


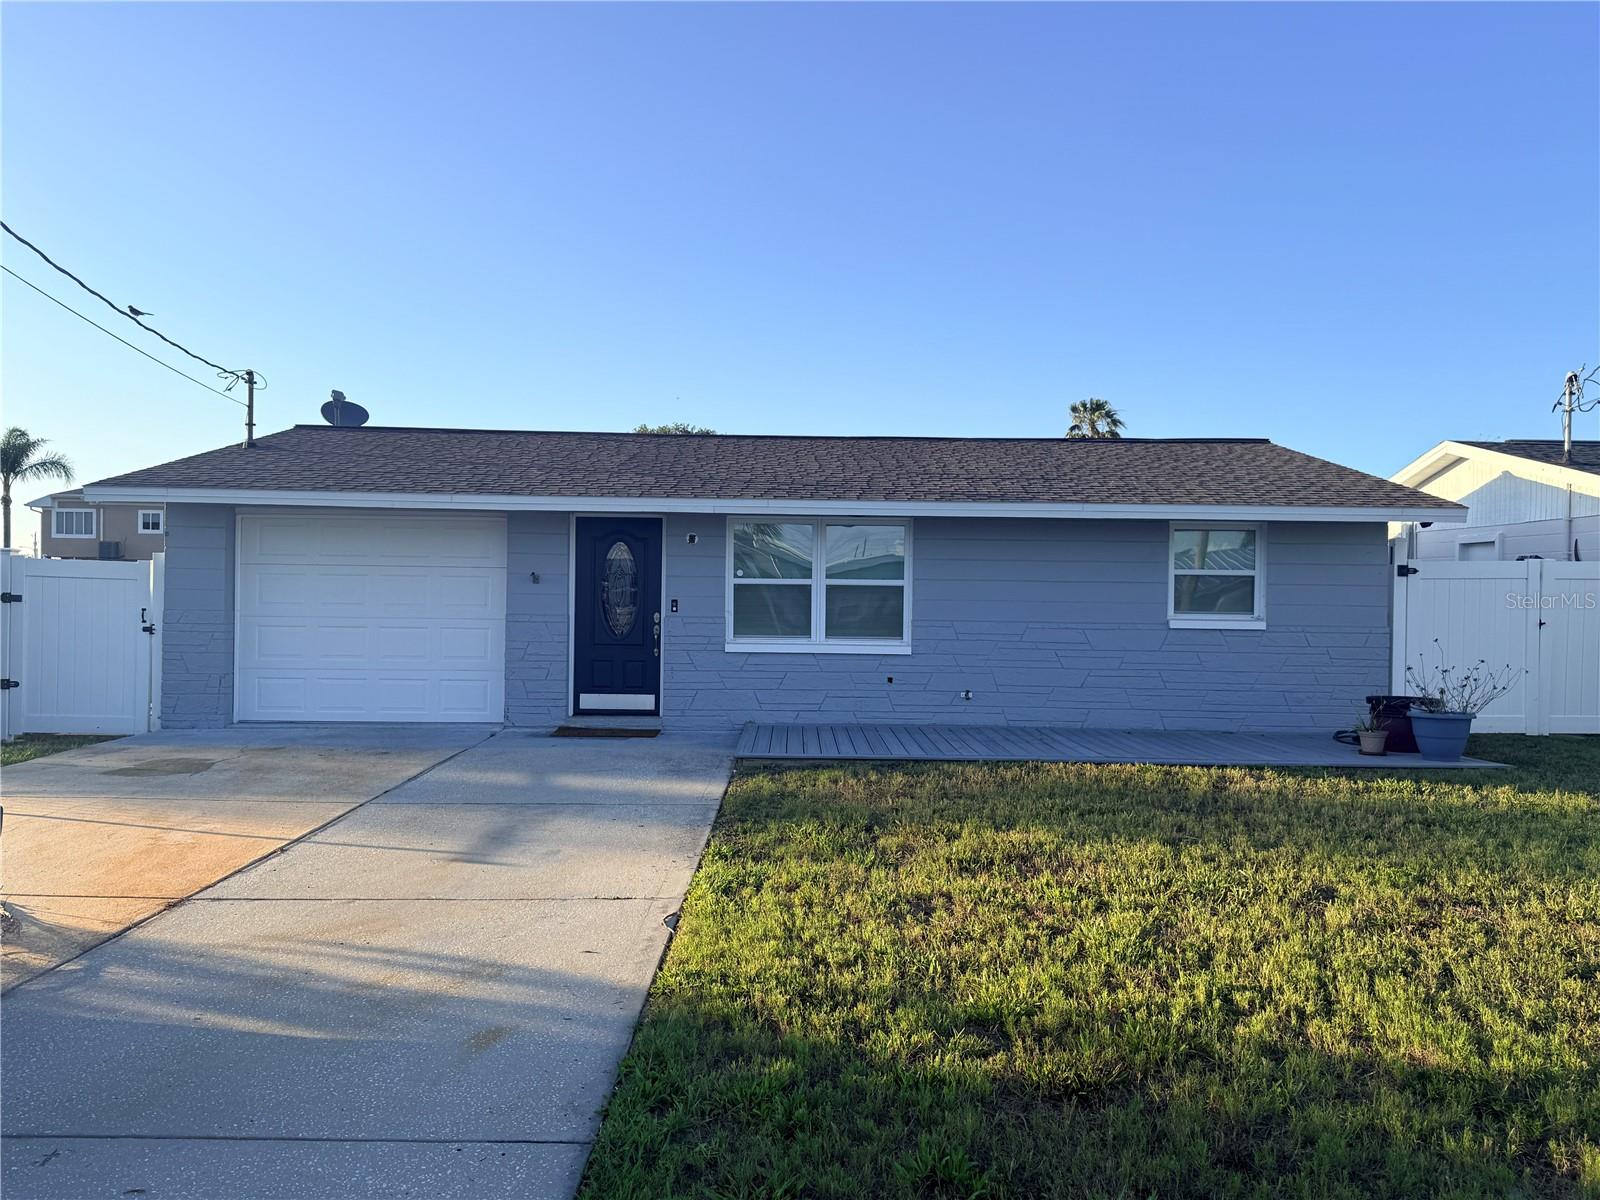
6623 BOATYARD DR, HUDSON, FL, 34667
$2,500
Residential Lease
|
Bedrooms
2
|
Bathrooms
2
|
Living Area
1,208 Sqft
|
Lot Size
5,000 Sqft
|
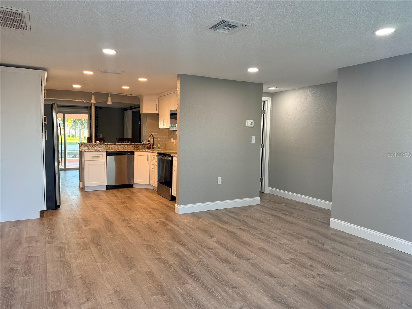
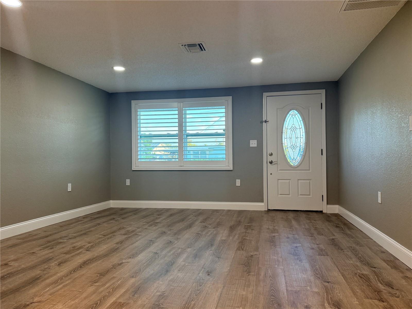
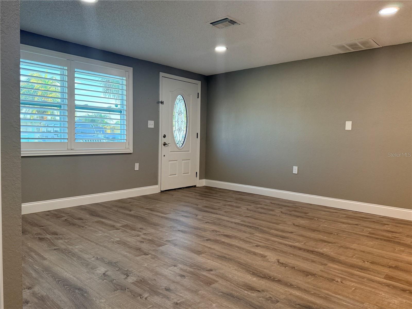
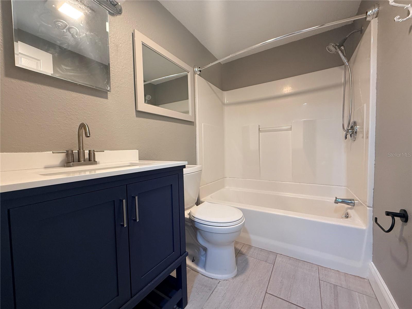
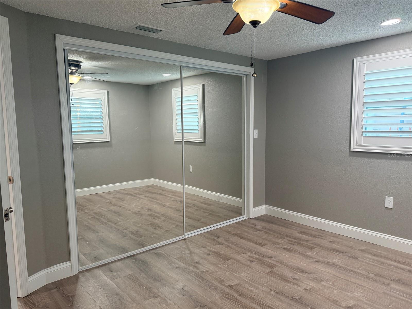
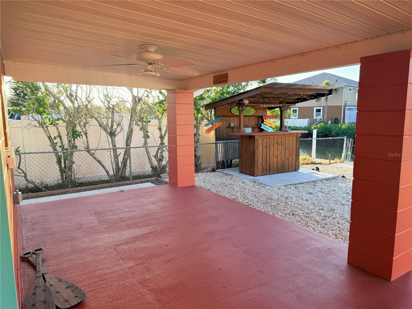
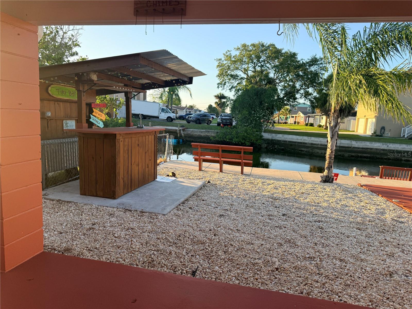
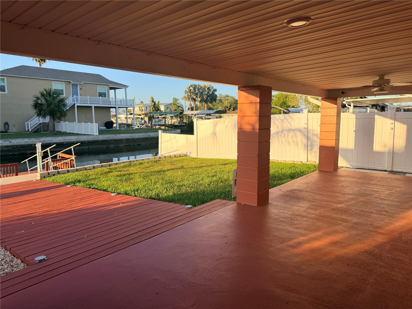
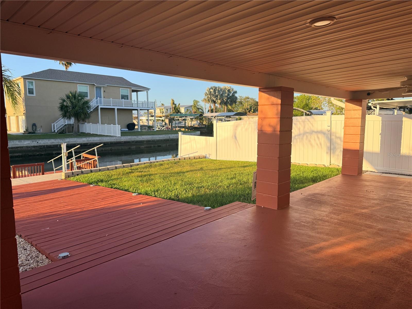
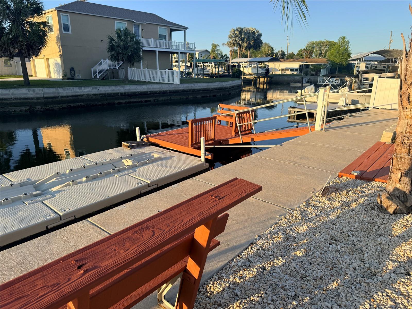
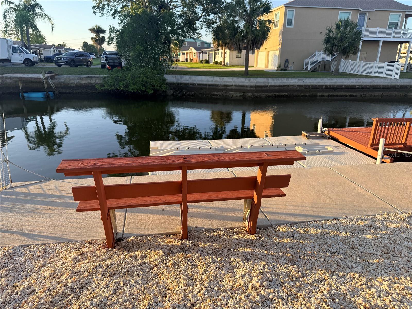
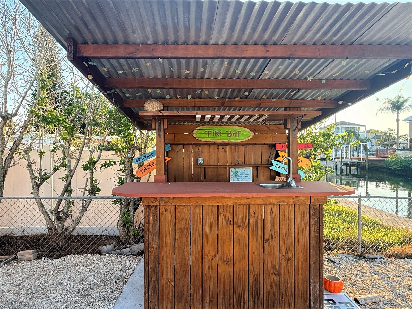
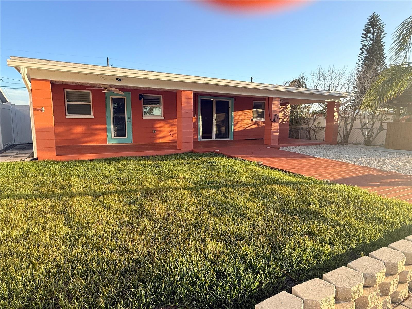
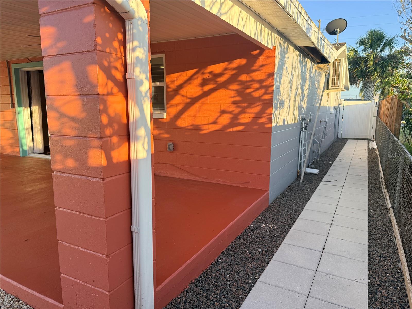
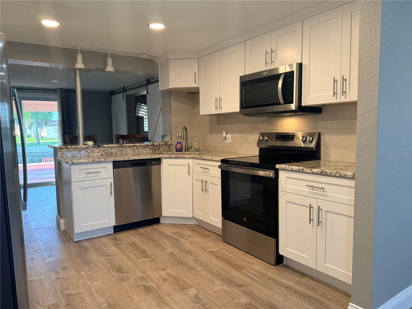
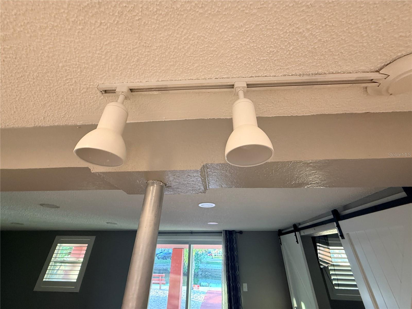
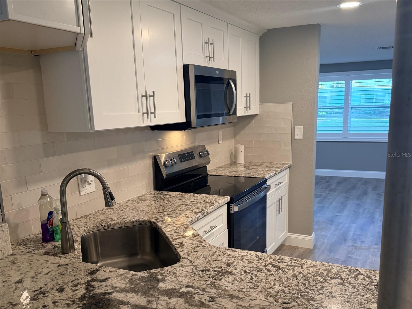
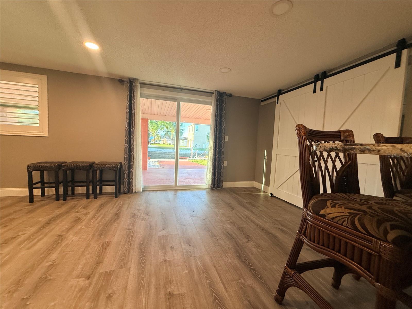
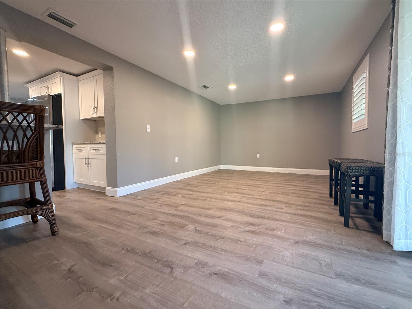
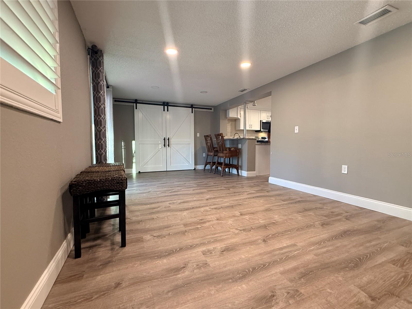
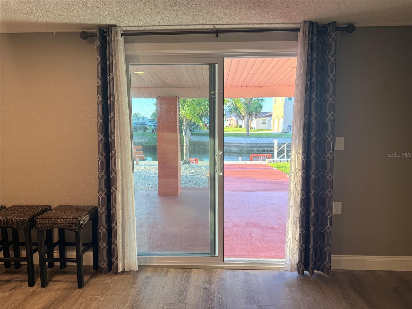
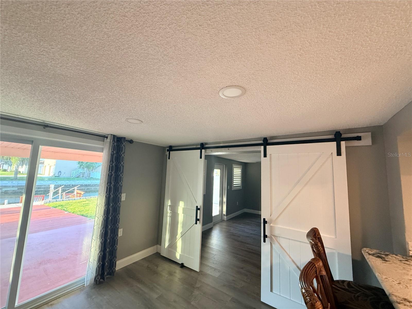
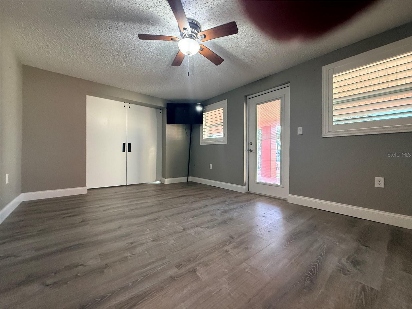
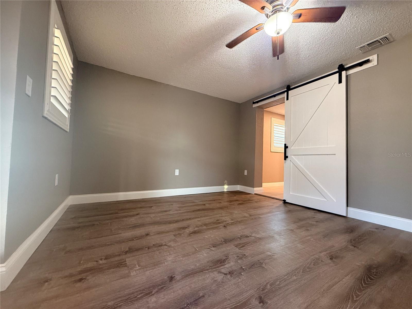
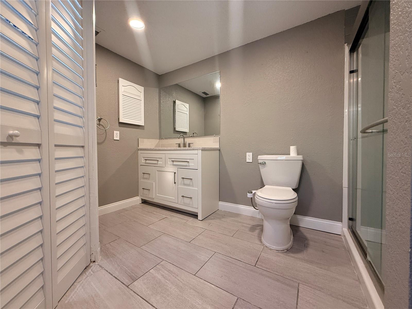
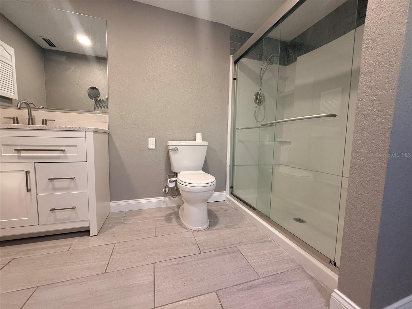
If you live here EVERY day will feel like a vacation. The sunsets will wow you! Bring your jet ski, boat, or kayak and relax in this updated 2 bedroom 2 bathroom home with a 1 car garage and direct deep water access to the Gulf of Mexico. The newly updated kitchen offers stainless steel appliances and granite countertops. There is plenty of space for entertaining inside and a large lanai and tiki hut for entertaining outside. The newer windows feature plantation shutters. A/C and Roof are 2018. Boat ramp and dock are in excellent condition. Beaches are close by as are all of your dining and shopping needs. This golf cart friendly neighborhood is waiting for you! $100 application fee. Tenant required to maintain rental insurance policy.
Property Details
| Property Features | Property Features | |||
|---|---|---|---|---|
| MLS ID: | MFRTB8512894 | Year Built: | 1976 | |
| Appliances: | Disposal, Dryer, Microwave, Range, Refrigerator, Washer, Water Softener | Community Features: | Golf | |
| Cooling: | Central Air | Country: | US | |
| County Or Parish: | Pasco | Direction Faces: | North | |
| Exterior Features: | Rain Gutters, Sliding Doors | Fencing: | Fenced | |
| Flooring: | Carpet, Laminate, Tile | Furnished: | Unfurnished | |
| Heating: | Central, Electric | Laundry Features: | In Garage | |
| Lease Term: | Twelve Months | Levels: | One | |
| Listing Agreement: | Exclusive Right To Lease | Lot Features: | FloodZone, Private | |
| Occupant Type: | Vacant | Owner Pays: | None | |
| Parking Features: | Driveway, Garage Door Opener | Patio And Porch Features: | Covered | |
| Pets Allowed: | Dogs OK | Possession: | Rental Agreement | |
| Property Sub Type: | Single Family Residence | Property Type: | Residential Lease | |
| Road Surface Type: | Paved | Sewer: | Public Sewer | |
| Showing Requirements: | 24 Hour Notice, Appointment Only | Standard Status: | Active | |
| State Or Province: | FL | Utilities: | Cable Available, Electricity Connected, Sewer Connected, Water Connected | |
| View: | Water | Water Source: | Public | |
| Waterfront Features: | Canal - Saltwater | Window Features: | Shutters | |
| Rooms | Rooms | |||
|---|---|---|---|---|
| Living Room: | 11x22 ft | Kitchen: | 11x10 ft | |
| Dining Room: | 13x13 ft | Primary Bedroom: | 11x16 ft | |
| Bathroom 1: | 10x11 ft | Bedroom 2: | 13x11 ft | |
| Bathroom 2: | 5x7 ft | |||
We love to hear from you