


5600 SIR BARTON CT, WESLEY CHAPEL, FL, 33544
$350,000
Residential
|
Bedrooms
3
|
Bathrooms
2
|
Living Area
1,684 Sqft
|
Lot Size
8,696 Sqft
|
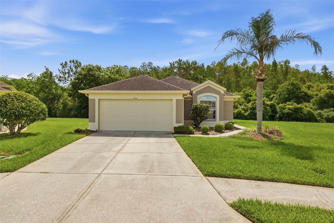
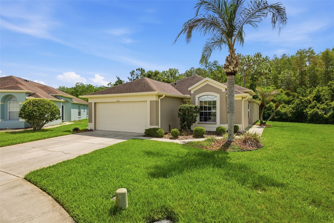
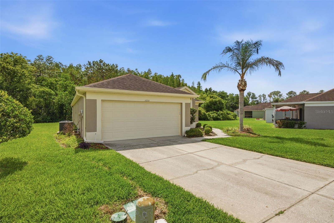
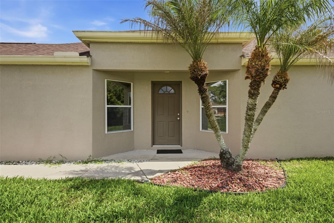
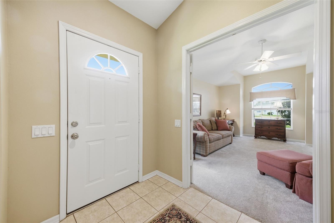
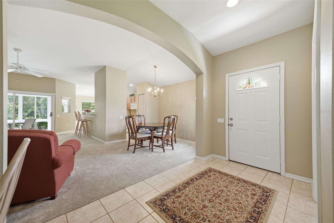
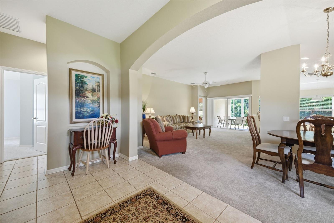
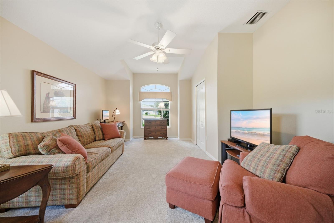
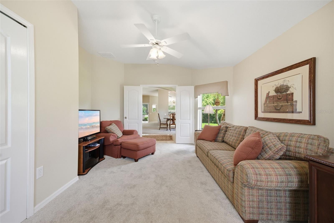
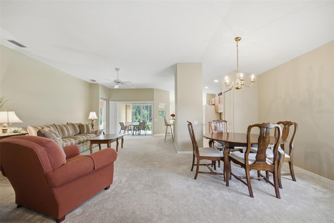
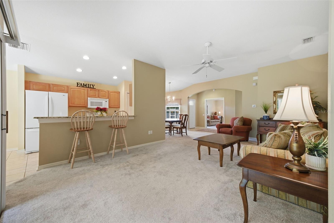
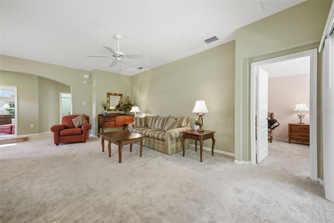
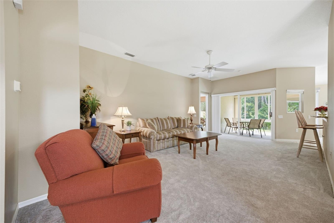
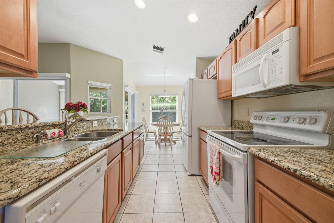
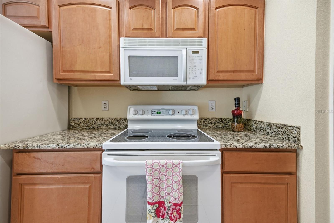
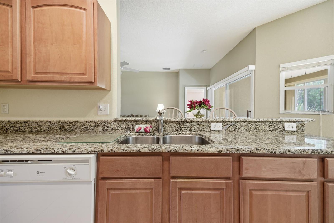
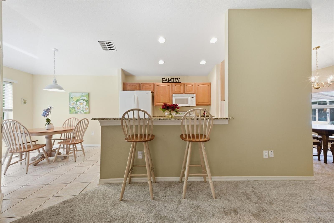
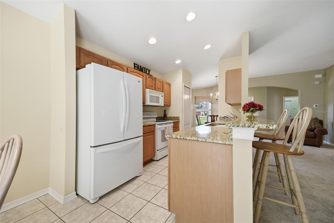
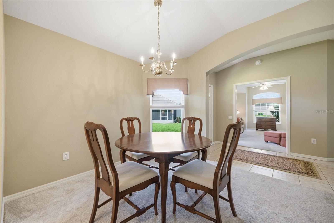
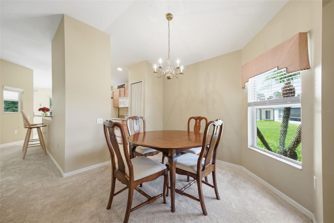
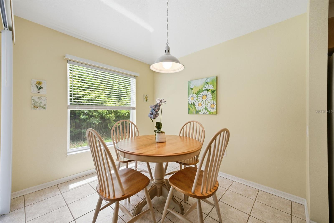
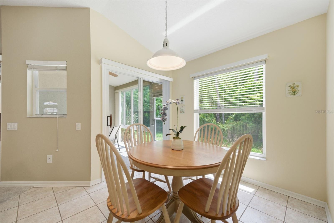
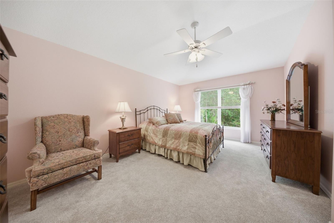
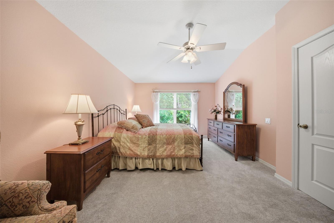
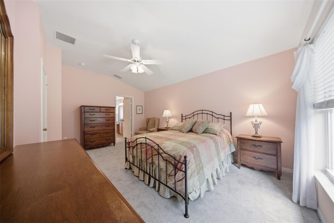
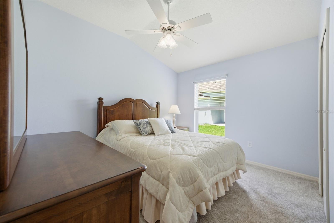
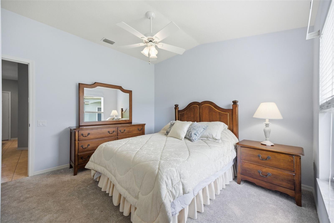
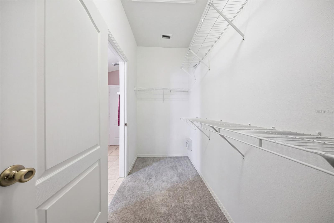
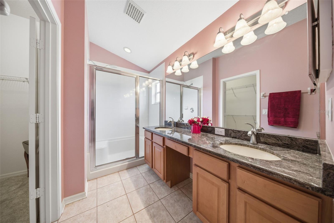
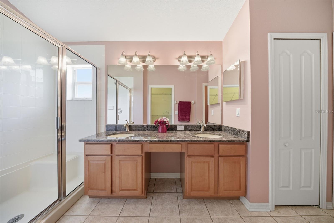
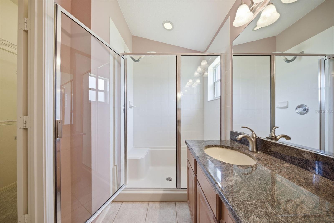
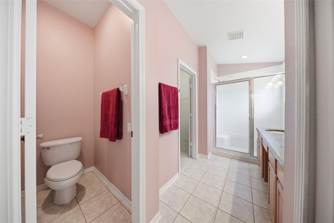
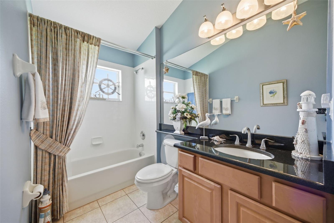
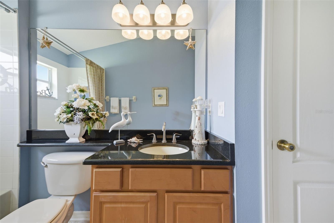
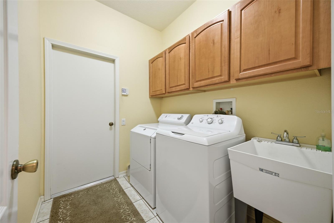
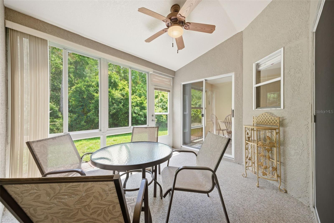
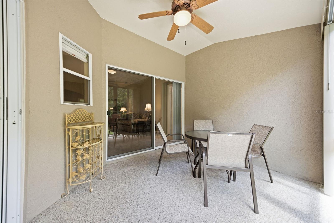
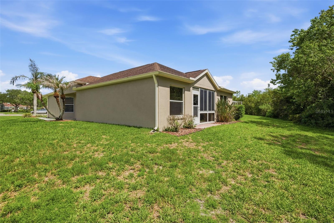
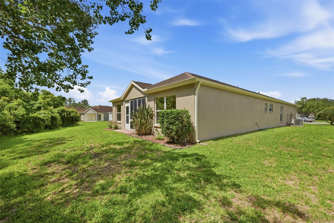
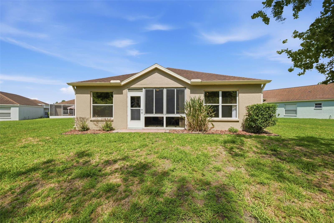
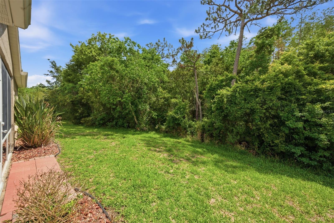
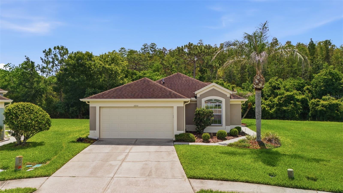
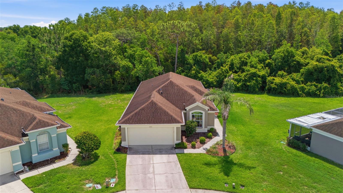
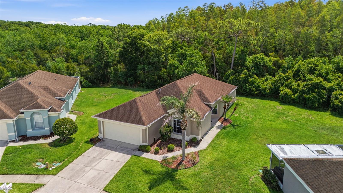
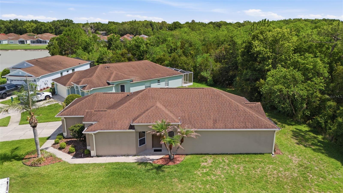
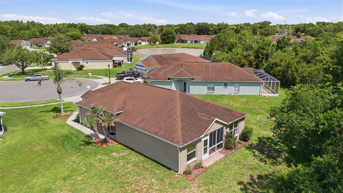
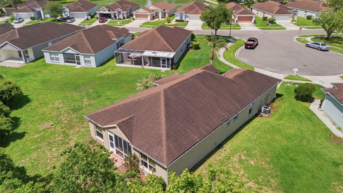
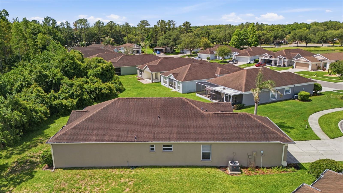
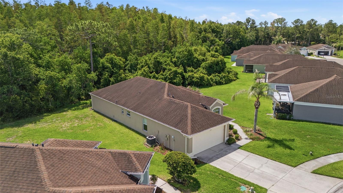
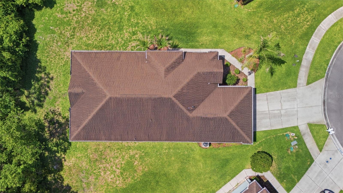
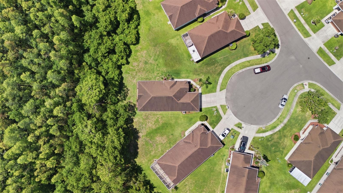
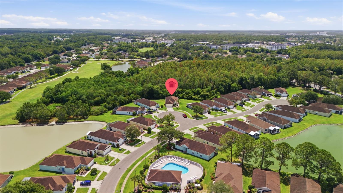
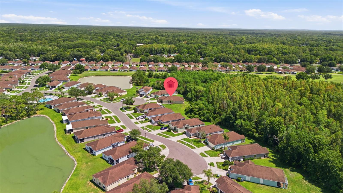
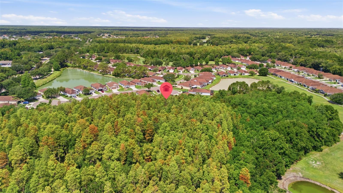
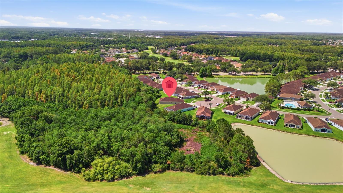
Located on a CUL-DE-SAC on a pie-shaped lot with CONSERVATION VIEW in the highly desirable Lexington Oaks Golf Community within the GATED Churchill Villas neighborhood, this MAINTENANCE-FREE, move-in-ready Magnolia floor plan offers comfort, convenience, and pride of ownership throughout. Beautiful curb appeal welcomes you home with a lush, manicured lawn and an attractive landscaped walkway leading to a private side entry. Inside, the bright and inviting foyer opens to a large front bedroom featuring double doors, currently utilized as a home office. The thoughtfully designed layout continues with a secondary bedroom, full guest bath, and indoor utility room conveniently located down the hall. Privately situated at the rear of the home, the spacious primary suite features a large walk-in closet and an en-suite bathroom complete with dual vanities, a walk-in shower with built-in seating, and a separate water closet. The charming galley-style kitchen offers plenty of cabinetry with granite countertops, an eat-in dining area, breakfast bar seating, and abundant natural light. Overlooking the open-concept living and dining room combination, this space creates the perfect setting for everyday living and entertaining. Sliding glass doors lead to the enclosed patio, ideal for relaxing with your morning coffee, reading, or hosting guests while enjoying the peaceful outdoor setting. Situated within the amenity-rich Lexington Oaks community, residents enjoy access to a championship 18-hole pay-as-you-go golf course, a heated community pool, fitness center, tennis, basketball courts, playground, splash pad, and scenic walking trails, all conveniently located near I-75, shopping, dining, hospitals, and top Wesley Chapel destinations.
Property Details
| Property Features | Property Features | |||
|---|---|---|---|---|
| MLS ID: | MFRTB8512897 | Year Built: | 2000 | |
| Appliances: | Dishwasher, Disposal, Dryer, Microwave, Range, Refrigerator, Washer | Architectural Style: | Florida | |
| Association Fee Includes: | Pool, Maintenance Grounds, Management | Community Features: | Clubhouse, Deed Restrictions, Fitness Center, Gated Community - No Guard, Golf Carts OK, Golf, No Truck/RV/Motorcycle Parking, Park, Playground, Pool, Restaurant, Sidewalks, Tennis Court(s) | |
| Construction Materials: | Stucco | Cooling: | Central Air | |
| Country: | US | County Or Parish: | Pasco | |
| Direction Faces: | West | Exterior Features: | French Doors, Private Mailbox, Rain Gutters, Sidewalk, Sliding Doors | |
| Flooring: | Carpet, Tile | Foundation Details: | Slab | |
| Furnished: | Negotiable | Heating: | Electric | |
| Laundry Features: | Corridor Access, Inside, Laundry Room | Levels: | One | |
| Listing Agreement: | Exclusive Right To Sell | Listing Terms: | Cash, Conventional, FHA, VA Loan | |
| Lot Features: | Conservation Area, Cul-De-Sac, In County, Landscaped, Near Golf Course, Sidewalk, Paved | Occupant Type: | Vacant | |
| Other Equipment: | Irrigation Equipment | Parking Features: | Driveway, Ground Level, Off Street | |
| Patio And Porch Features: | Enclosed | Pets Allowed: | Yes | |
| Property Sub Type: | Villa | Property Type: | Residential | |
| Road Surface Type: | Paved | Roof: | Shingle | |
| Sewer: | Public Sewer | Showing Requirements: | Appointment Only, Gate Code Required, Lock Box Electronic-CBS Code Required, See Remarks, ShowingTime | |
| Special Listing Conditions: | None | Standard Status: | Active | |
| State Or Province: | FL | Utilities: | Public | |
| Vegetation: | Trees/Landscaped | View: | Trees/Woods | |
| Water Source: | Public | Window Features: | Tinted Windows | |
| Rooms | Rooms | |||
|---|---|---|---|---|
| Primary Bedroom: | 17x11 ft | Bedroom 2: | 11x10 ft | |
| Bedroom 3: | 11x18 ft | Kitchen: | 8x12 ft | |
| Dinette: | 8x9 ft | Dining Room: | 8x10 ft | |
| Living Room: | 20x13 ft | Laundry: | 6x7 ft | |
We love to hear from you