


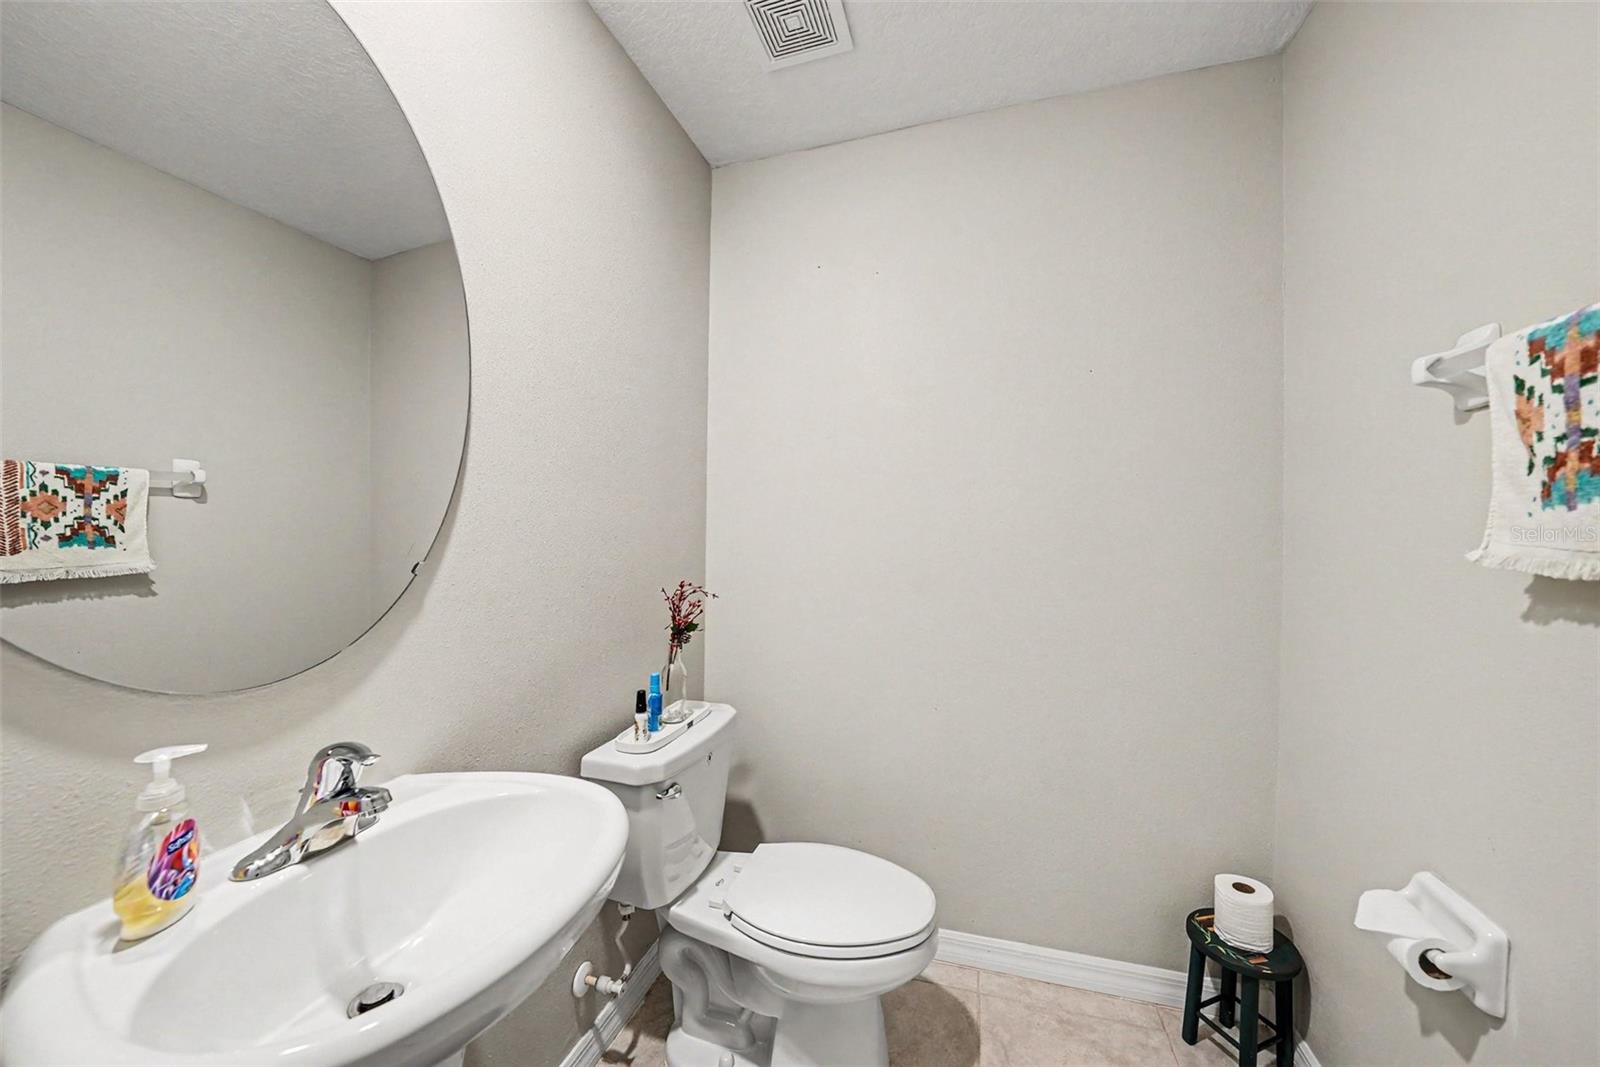
10829 CRUSHED GRAPE DR, RIVERVIEW, FL, 33578
$490,000
Residential
|
Bedrooms
4
|
Bathrooms
3
|
Living Area
2,470 Sqft
|
Lot Size
7,200 Sqft
|
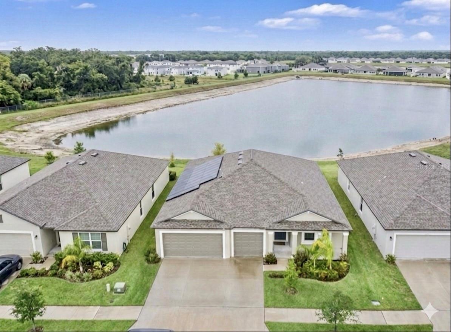
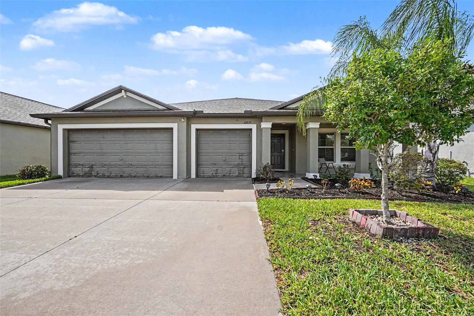
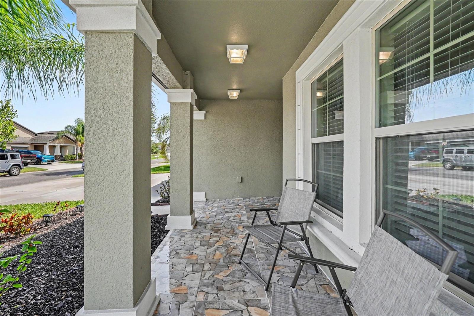
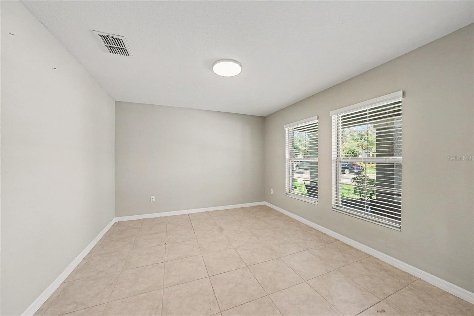
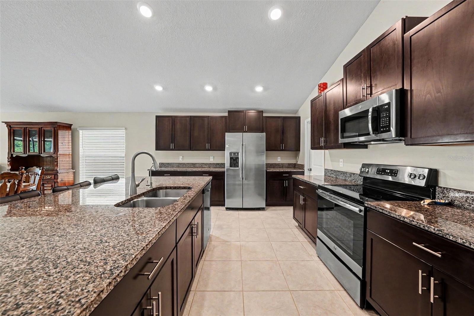
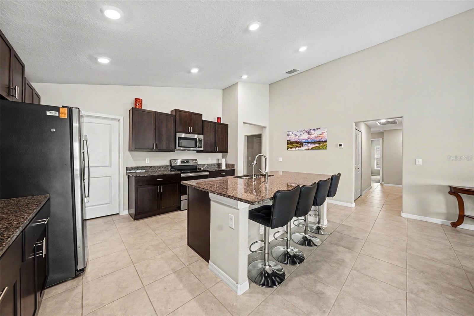
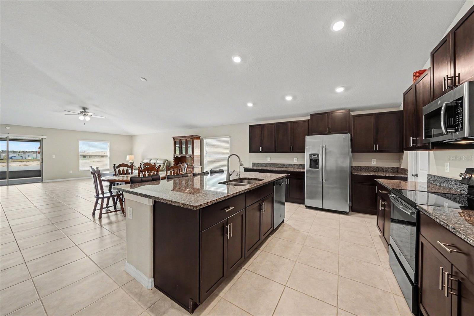
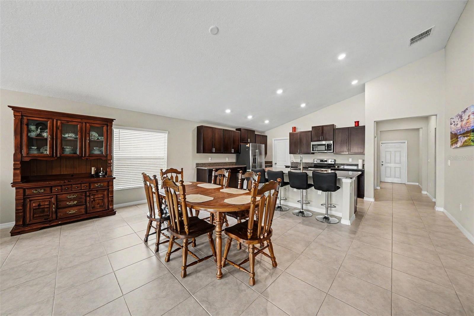
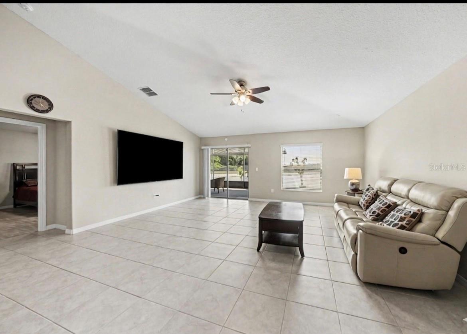
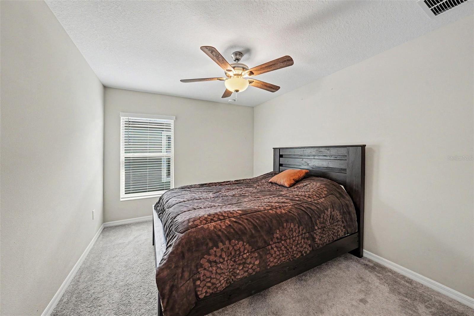
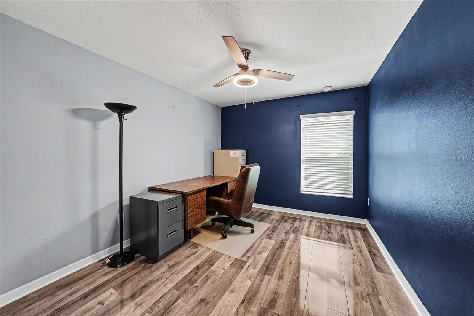
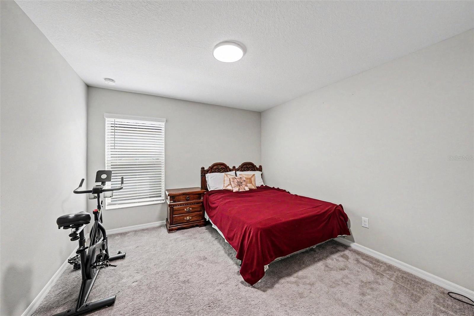
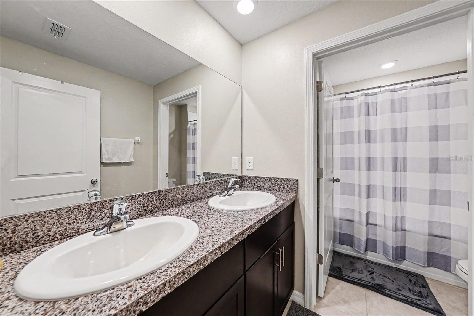
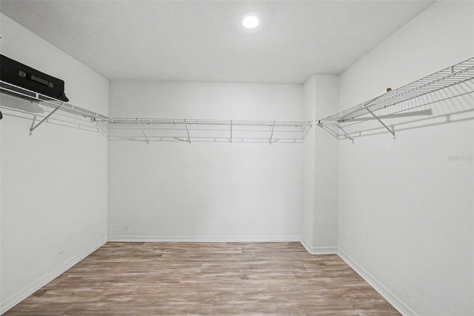
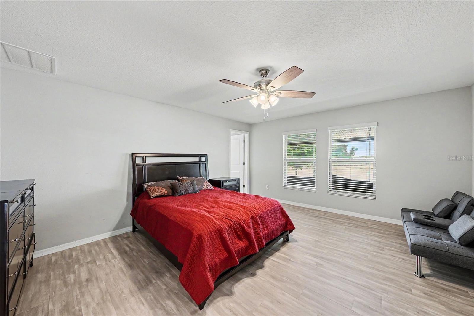
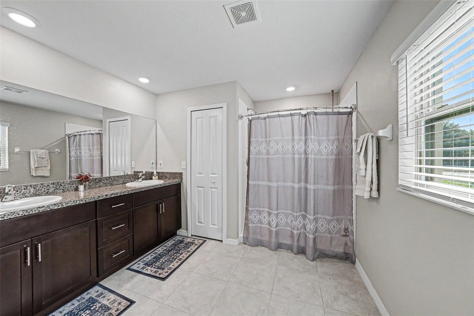
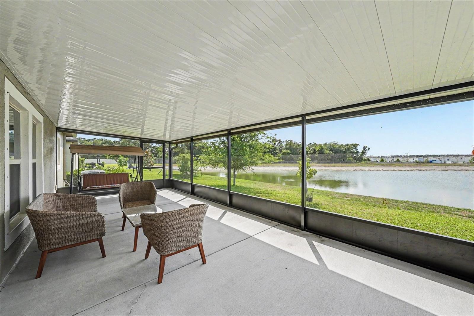
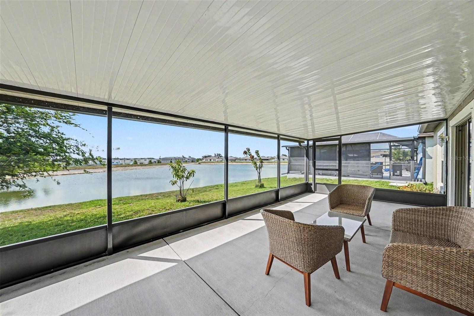
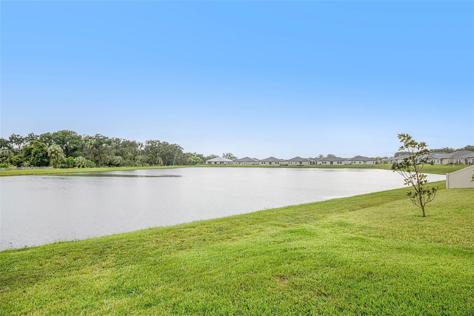
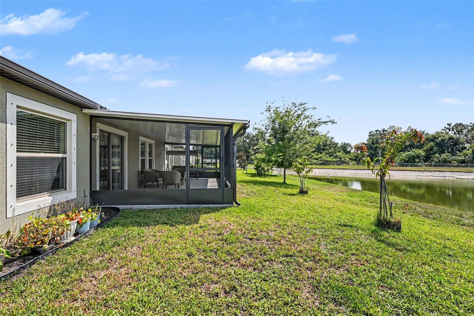
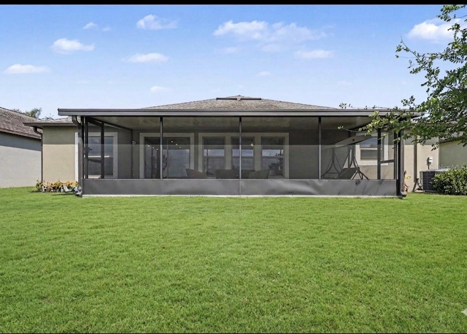
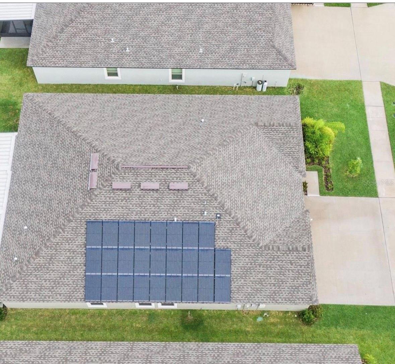
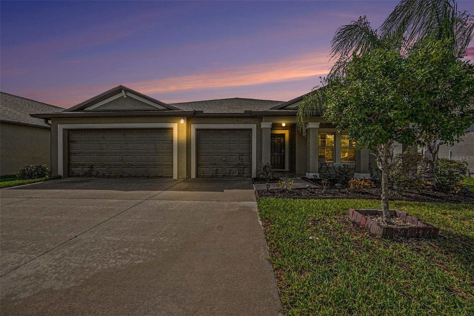
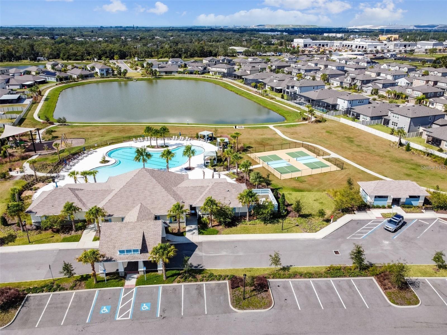
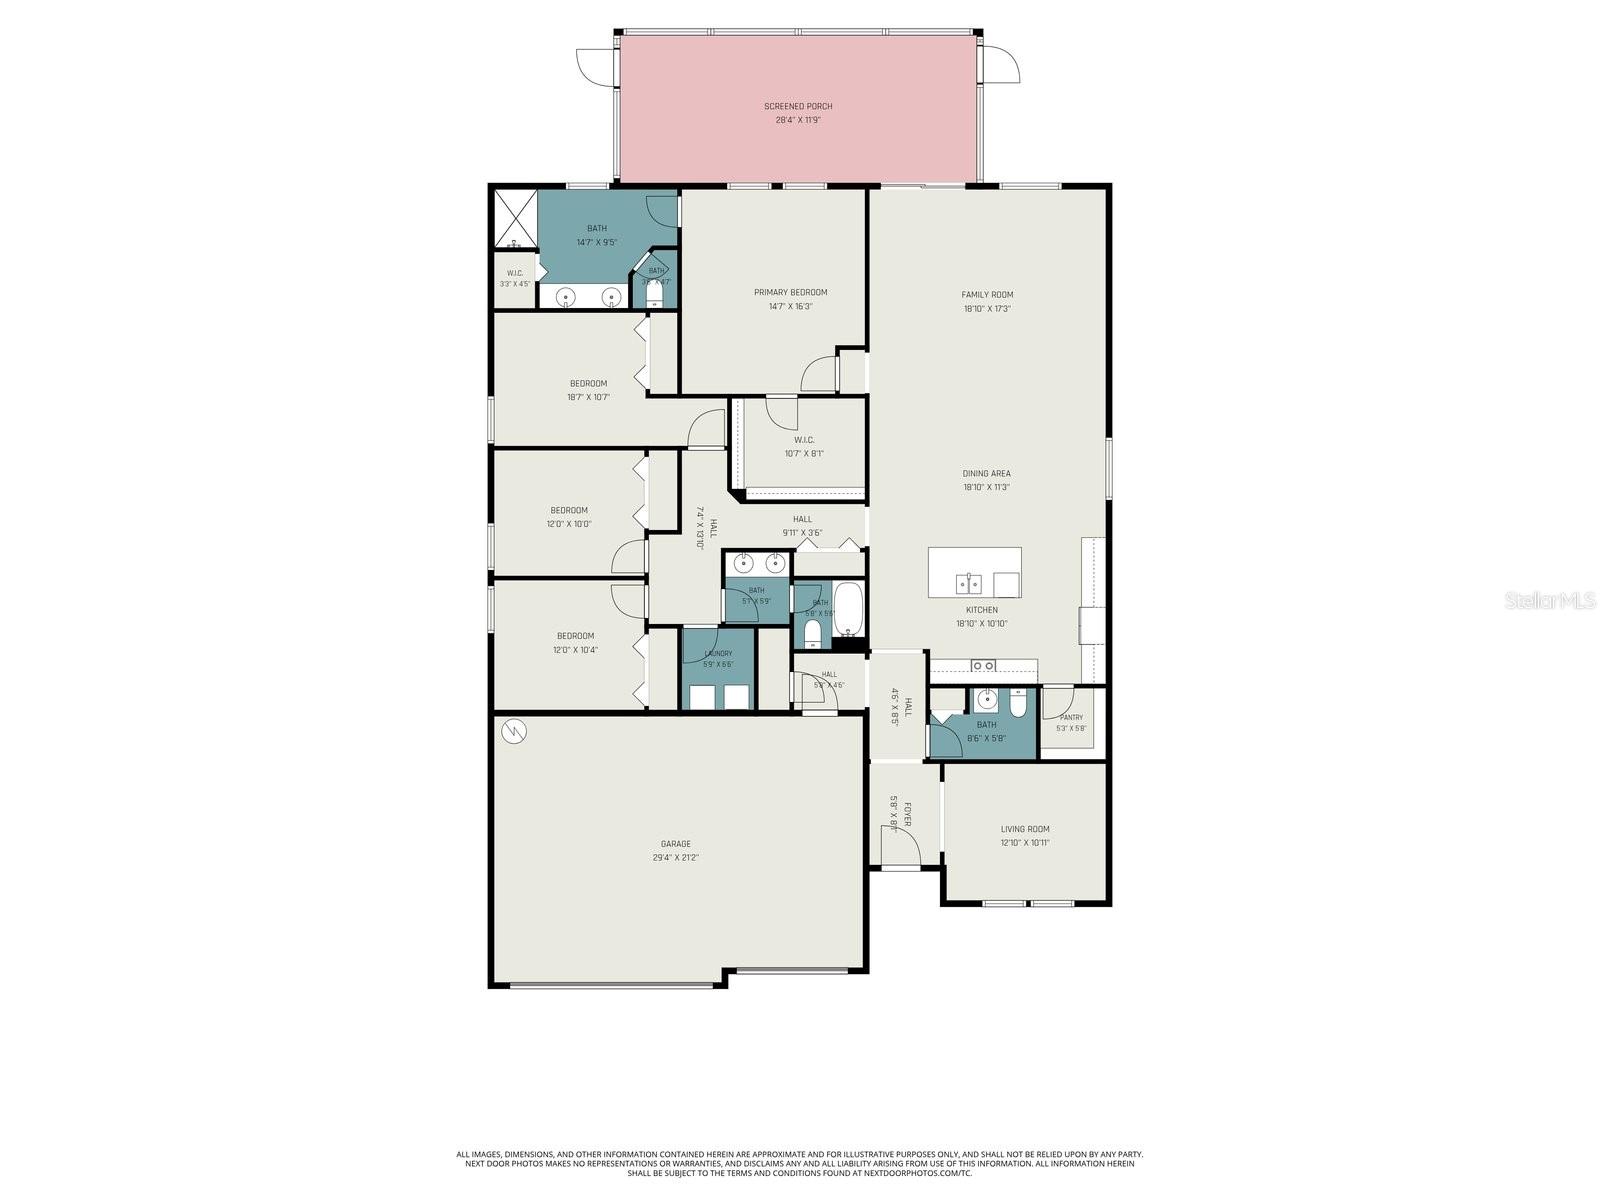
Come experience the Perfect Blend of Luxury, Efficiency, and Tranquillity. This impeccably maintained, move-in-ready home in the highly sought-after Ventana community offers a lifestyle of comfort and incredible cost savings. Designed with sustainability in mind, this home features paid-off solar panels, keeping your electricity bills at a remarkable $20–$30 monthly—a rare and massive financial advantage for any homeowner that values savings. The home is also equipped with a water softener so you can enjoy premium water quality.The heart of the home is a spacious, open-concept kitchen that flows seamlessly into the family room and café—perfect for entertaining. The kitchen is finished with a 36" staggered cabinetry, stunning New Caledonia granite counter-tops, and premium GE® stainless steel appliances. Large-format 18x18 Taupe ceramic tile provides a clean, cohesive look throughout the main living areas. The primary bedroom is positioned for privacy at the rear of the home, featuring a generous walk-in closet and a dual-vanity en-suite bathroom. With three additional bedrooms and a flex room, there is ample space for family, guests, and a dedicated home office. Lets step outside to your own private retreat. Whether you are hosting a BBQ or unwinding in the back yard, the expansive 28'x12' custom-screened lanai with concrete slab and gutters, provides the ultimate bug-free, shaded space to enjoy breathtaking and tranquil pond views. You also get a spacious 3-car garage, offering plenty of room for vehicles and extra storage. Located in the heart of Riverview you are moments away from a resort-style community lifestyle. Convenience is at your doorstep with an easy, 2-3 minute commute to both I-75 and US-301, making trips to downtown Tampa or your favorite local dining and shopping spots a breeze. Don’t miss this opportunity to own a home that blends eco-friendly living with modern convenience. Schedule your private showing today!
Property Details
| Property Features | Property Features | |||
|---|---|---|---|---|
| MLS ID: | MFRTB8512902 | Year Built: | 2020 | |
| Appliances: | Built-In Oven, Cooktop, Dishwasher, Disposal, Dryer, Electric Water Heater, Exhaust Fan, Freezer, Kitchen Reverse Osmosis System, Microwave, Refrigerator, Washer, Water Filtration System, Water Softener | Architectural Style: | Contemporary | |
| Association Amenities: | Clubhouse, Fence Restrictions, Park, Playground, Pool, Tennis Court(s) | Association Fee Includes: | Pool, Private Road, Recreational Facilities | |
| Community Features: | Clubhouse, Community Mailbox, Dog Park, Playground, Pool, Sidewalks, Tennis Court(s) | Construction Materials: | Block, Stucco | |
| Cooling: | Central Air | Country: | US | |
| County Or Parish: | Hillsborough | Direction Faces: | Southeast | |
| Exterior Features: | Hurricane Shutters, Lighting, Rain Gutters, Sidewalk, Sliding Doors | Flooring: | Carpet, Ceramic Tile, Luxury Vinyl | |
| Foundation Details: | Slab | Furnished: | Negotiable | |
| Green Energy Efficient: | Solar Energy Storage On Site | Green Energy Generation: | Solar | |
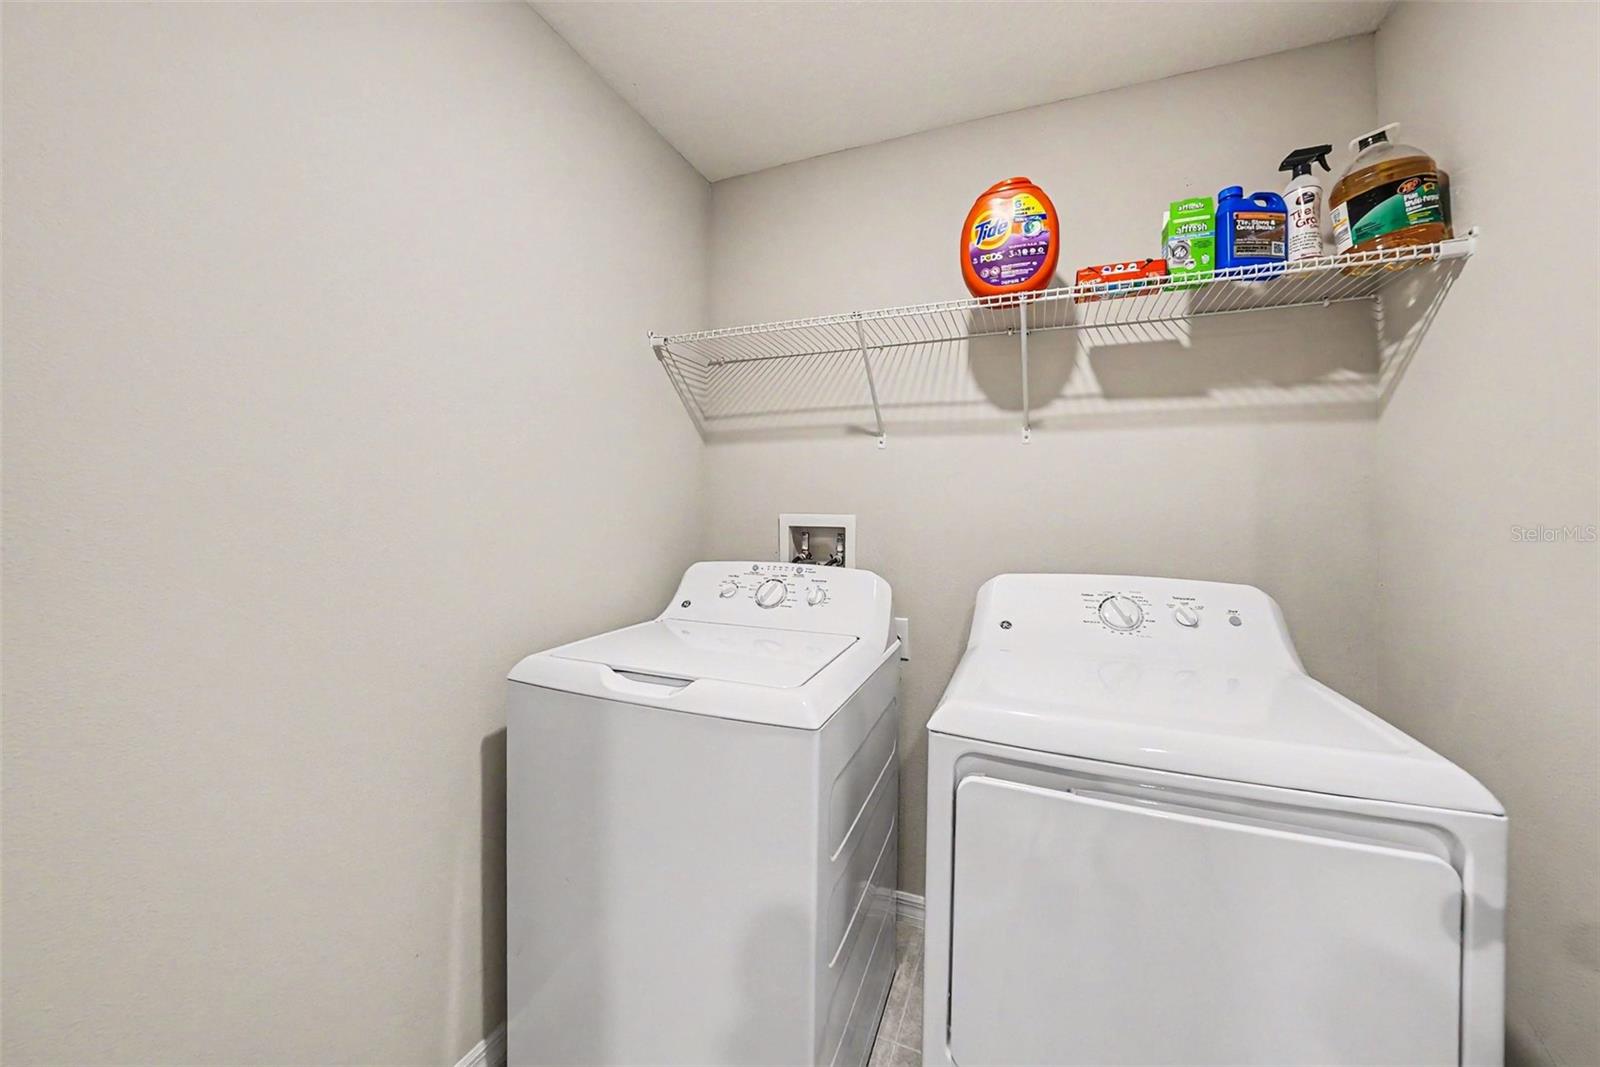
| Heating: | Central | Laundry Features: | Inside, Laundry Room | |
| Levels: | One | Listing Agreement: | Exclusive Right To Sell | |
| Listing Terms: | Cash, Conventional, FHA, VA Loan | Lot Features: | Landscaped, Private, Sidewalk, Paved | |
| Occupant Type: | Vacant | Other Equipment: | Irrigation Equipment | |
| Parking Features: | Covered, Driveway, Garage Door Opener | Patio And Porch Features: | Covered, Deck, Enclosed, Front Porch, Patio, Porch, Rear Porch, Screened | |
| Pets Allowed: | Yes | Property Sub Type: | Single Family Residence | |
| Property Type: | Residential | Road Surface Type: | Asphalt, Paved | |
| Roof: | Shingle | Security Features: | Secured Garage/Parking, Security System, Smoke Detector(s) | |
| Sewer: | Public Sewer | Showing Requirements: | Lock Box Electronic, Lock Box Electronic-CBS Code Required | |
| Special Listing Conditions: | None | Standard Status: | Active | |
| State Or Province: | FL | Utilities: | Cable Available, Electricity Available, Sewer Connected, Water Available | |
| View: | Water | Water Source: | Public | |
| Window Features: | Blinds, Double Pane Windows, Shutters | |||
| Rooms | Rooms | |||
|---|---|---|---|---|
| Great Room: | 19x17 ft | Kitchen: | 14x12 ft | |
| Dinette: | 19x11 ft | Primary Bedroom: | 15x17 ft | |
| Bedroom 2: | 12x10 ft | Bedroom 3: | 12x10 ft | |
| Bedroom 4: | 12x11 ft | Den: | 13x11 ft | |
| Balcony/Porch/Lanai: | 24x12 ft | |||
We love to hear from you