


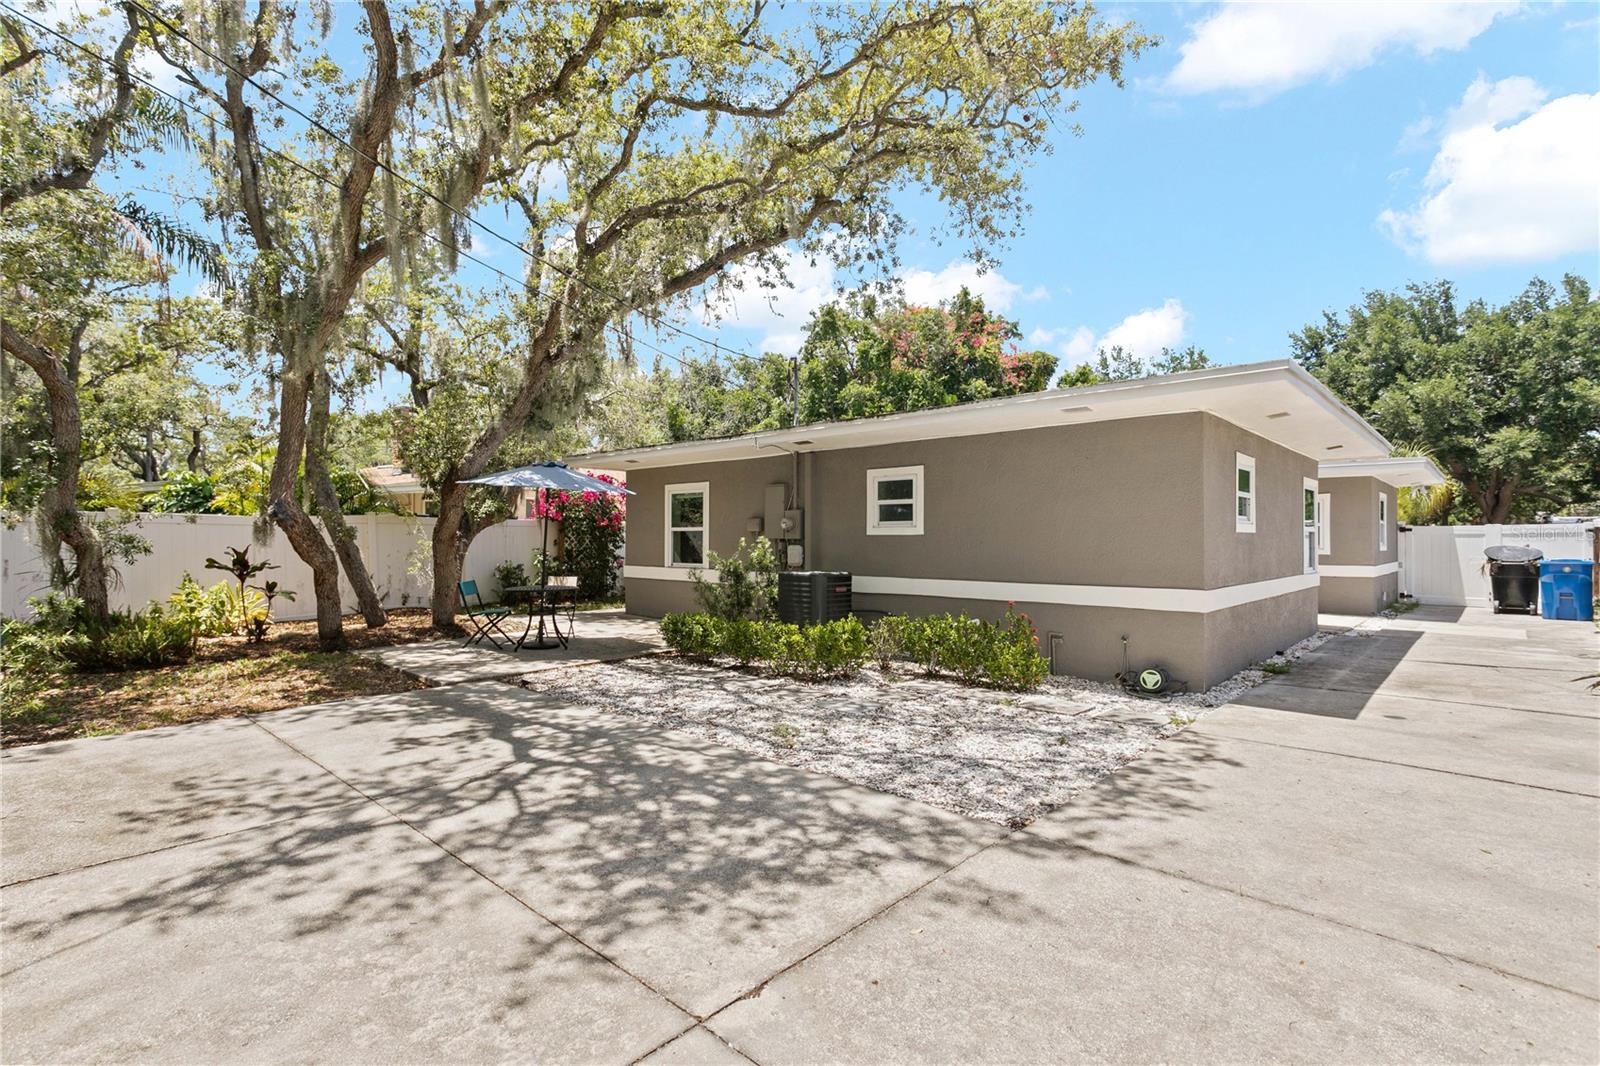
520 LAKE MAGGIORE BLVD S, ST PETERSBURG, FL, 33705
$535,000
Residential
|
Bedrooms
3
|
Bathrooms
2
|
Living Area
1,441 Sqft
|
Lot Size
7,732 Sqft
|
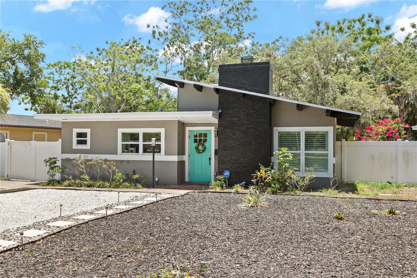
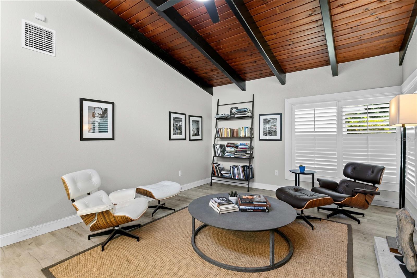
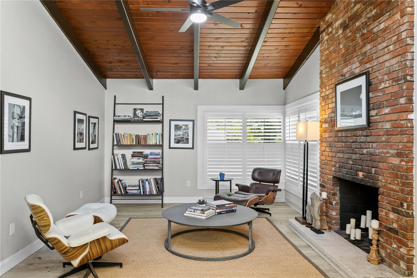
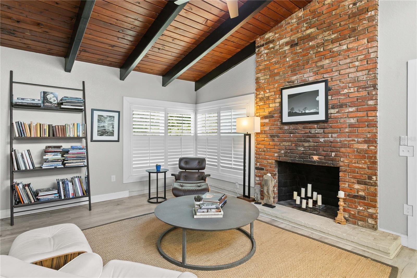
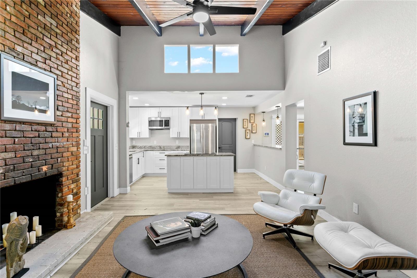
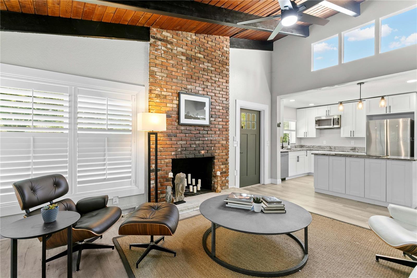
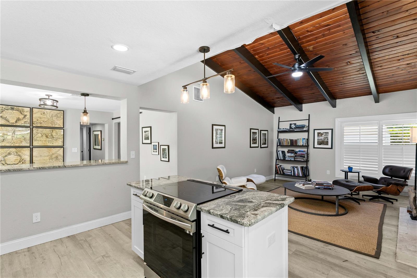
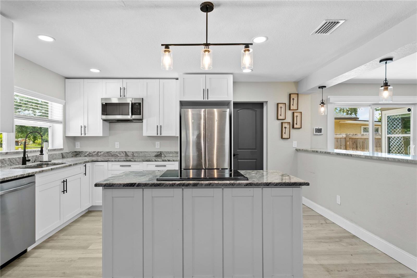
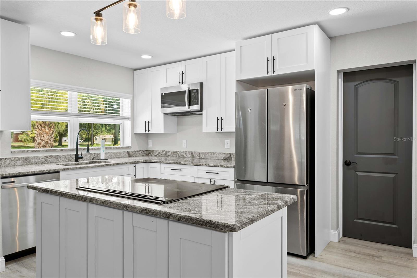
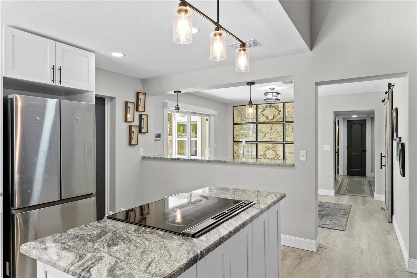
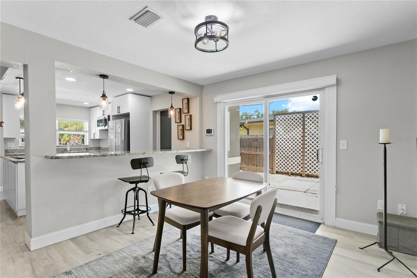
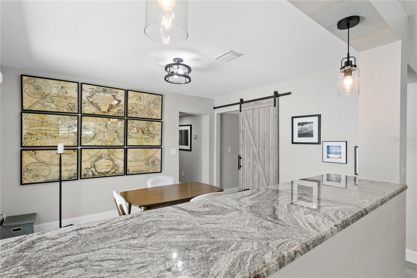
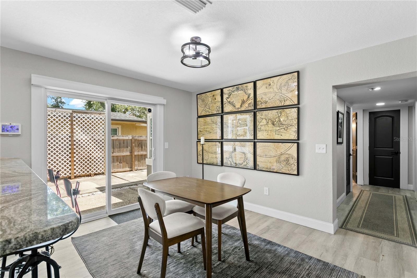
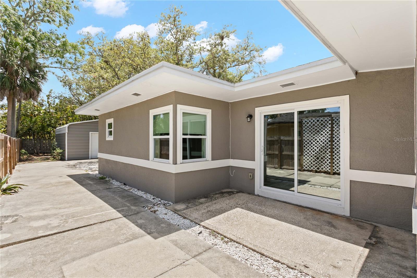
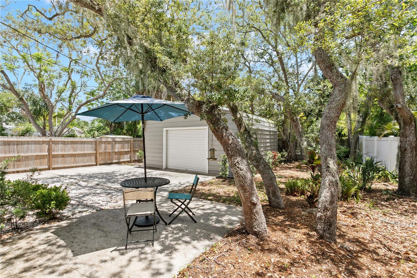
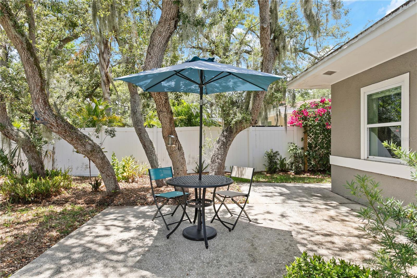
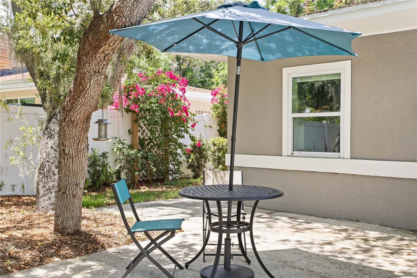
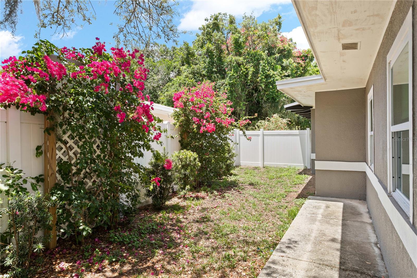
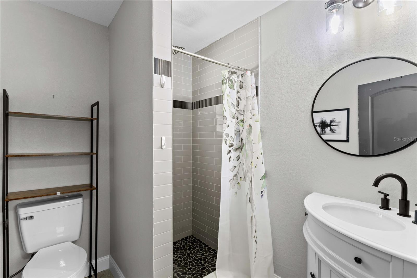
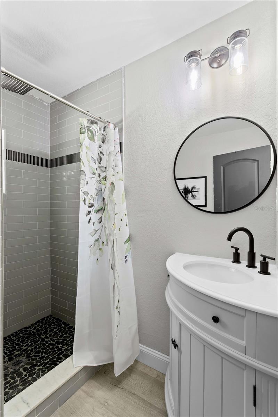
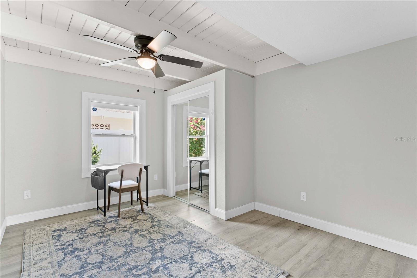
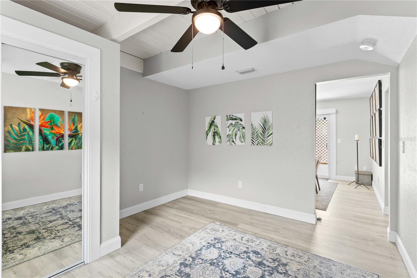
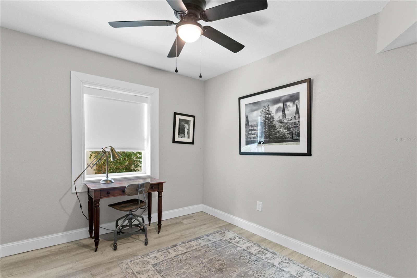
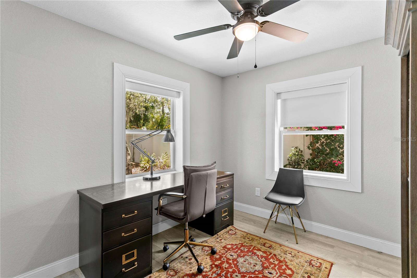
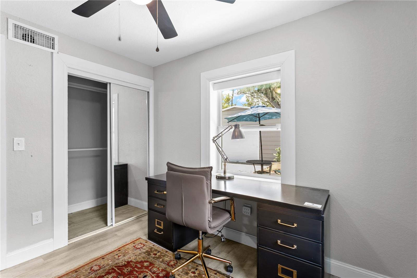
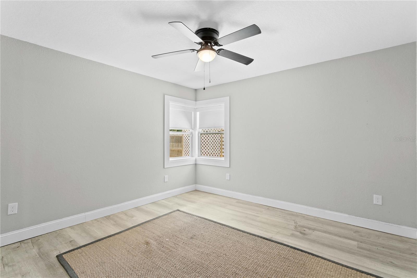
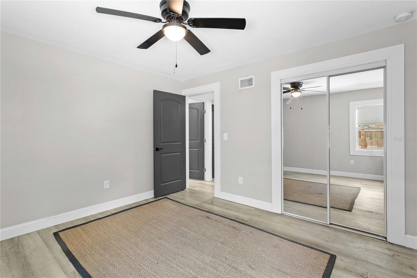
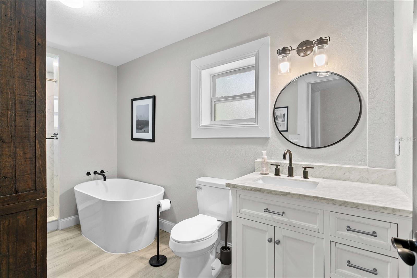
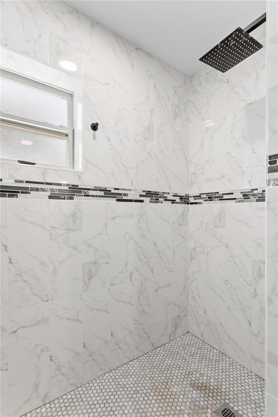
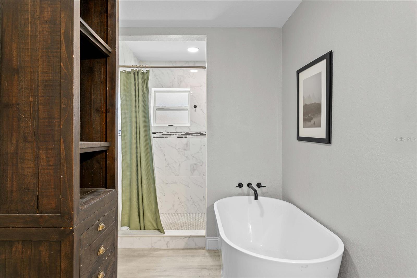
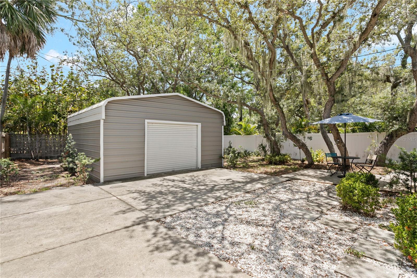
Tucked along one of St. Petersburg’s most beautiful tree-lined boulevards with a wide landscaped esplanade, this striking contemporary residence blends architectural character with sophisticated modern updates. Offering nearly 1,500 square feet, 3 bedrooms, and 2 beautifully renovated bathrooms, the home is filled with warmth, texture, and natural light. A dramatic vaulted wood ceiling with exposed beams and a floor-to-ceiling painted brick fireplace create an unforgettable main living space, while the open-concept kitchen features shaker cabinetry, stone countertops, stainless steel appliances, and a large center island ideal for entertaining. The spacious primary suite offers a spa-inspired bath complete with dual vanities, marble finishes, freestanding soaking tub, and walk-in shower. Throughout the home, clean contemporary design pairs effortlessly with organic materials and curated finishes to create a calm, elevated aesthetic. Outside, the modern exterior architecture, lush tropical landscaping, and expansive front yard enhance the home’s curb appeal and connection to this uniquely special neighborhood. Conveniently located just minutes from vibrant downtown St. Petersburg, waterfront parks, dining, and shopping. A rare opportunity to own a truly distinctive architectural home in one of St. Pete’s most charming settings.
Property Details
| Property Features | Property Features | |||
|---|---|---|---|---|
| MLS ID: | MFRTB8512912 | Year Built: | 1954 | |
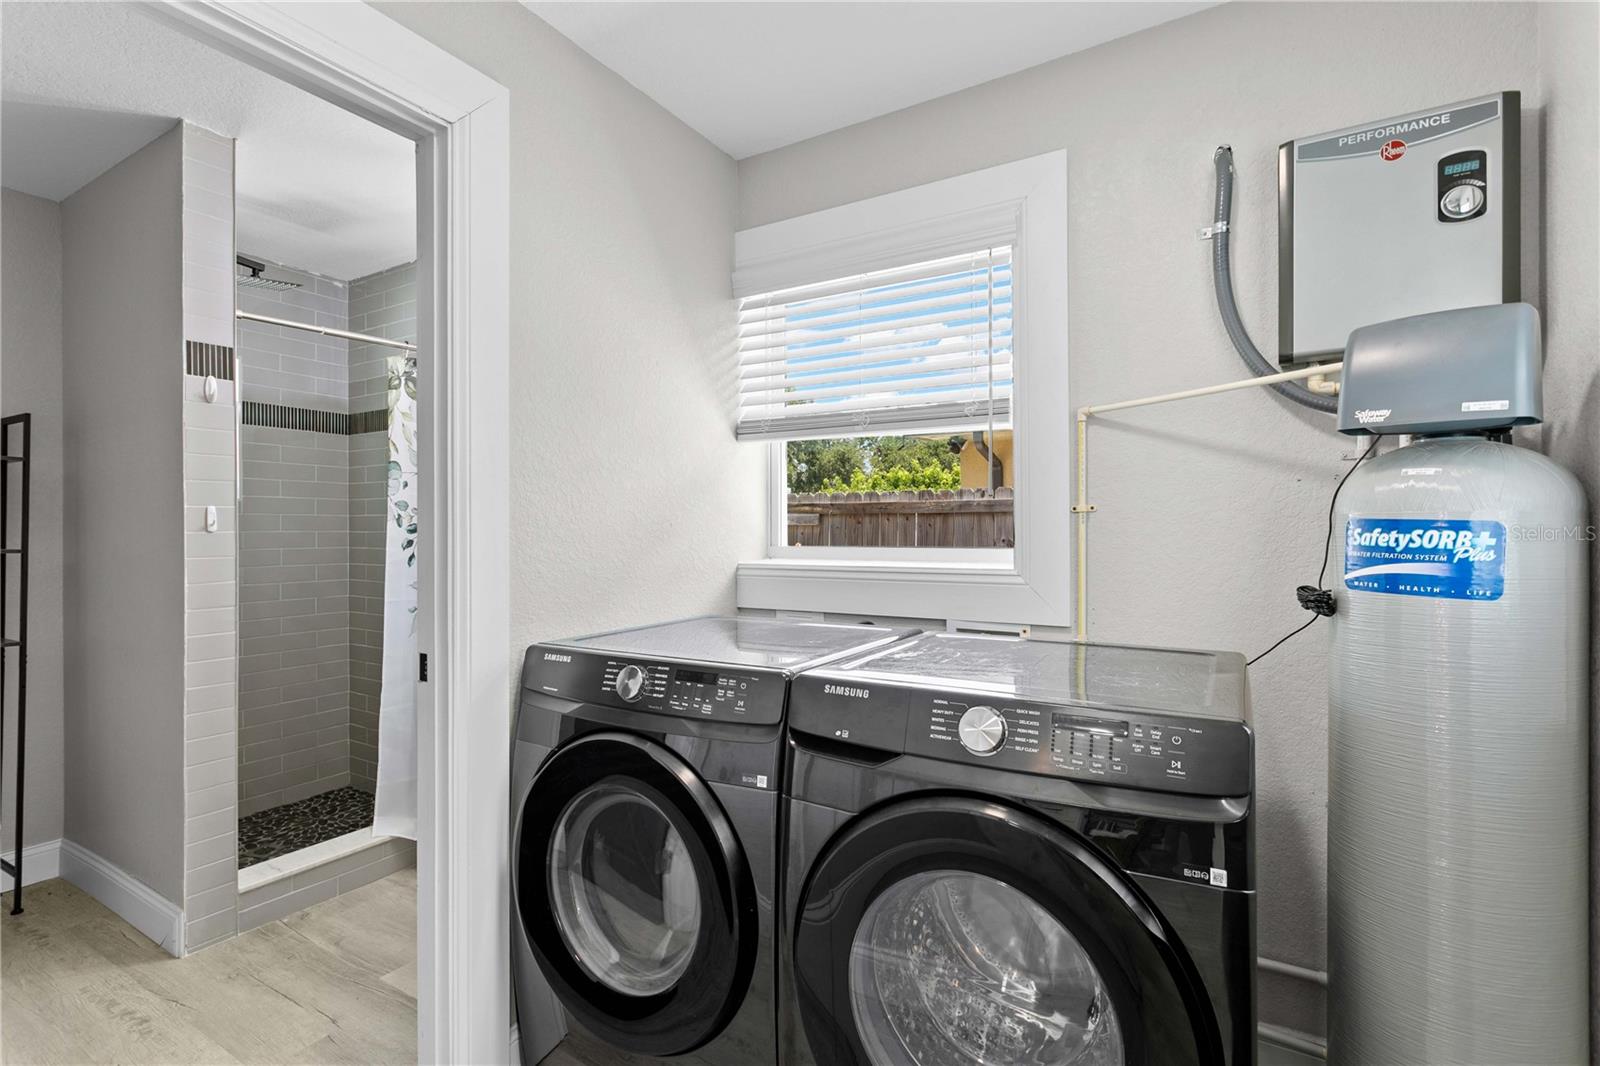
| Appliances: | Dishwasher, Microwave, Range, Refrigerator, Tankless Water Heater | Construction Materials: | Block, Concrete | |
| Cooling: | Central Air | Country: | US | |
| County Or Parish: | Pinellas | Direction Faces: | North | |
| Exterior Features: | Sliding Doors | Fireplace Features: | Living Room | |
| Flooring: | Vinyl | Foundation Details: | Slab | |
| Furnished: | Unfurnished | Heating: | Central | |
| Laundry Features: | Inside, Laundry Room | Levels: | One | |
| Listing Agreement: | Exclusive Right To Sell | Listing Terms: | Cash, Conventional, FHA, VA Loan | |
| Lot Features: | City Limits, Near Public Transit, Paved | Occupant Type: | Vacant | |
| Other Structures: | Storage, Workshop | Parking Features: | Driveway, Other, Oversized | |
| Patio And Porch Features: | Side Porch | Property Sub Type: | Single Family Residence | |
| Property Type: | Residential | Road Surface Type: | Paved | |
| Roof: | Shingle | Sewer: | Public Sewer | |
| Showing Requirements: | Combination Lock Box, Go Direct | Special Listing Conditions: | None | |
| Standard Status: | Active | State Or Province: | FL | |
| Utilities: | Cable Available, Electricity Connected, Sewer Connected, Water Connected | Water Source: | Public | |
| Rooms | Rooms | |||
|---|---|---|---|---|
| Kitchen: | 14.75x9 ft | Laundry: | 6.5x6 ft | |
| Living Room: | 16x12.75 ft | Dining Room: | 10.75x12.75 ft | |
| Bedroom 2: | 13.25x11 ft | Bedroom 3: | 9x10 ft | |
| Primary Bedroom: | 12x12 ft | Bonus Room: | 10x9 ft | |
We love to hear from you