


128 EDGEWATER TER, DUNEDIN, FL, 34698
$749,000
Residential
|
Bedrooms
2
|
Bathrooms
2
|
Living Area
1,100 Sqft
|
Lot Size
6,220 Sqft
|
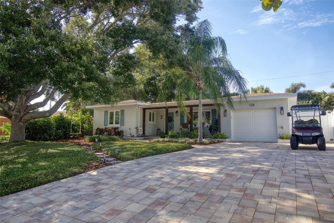
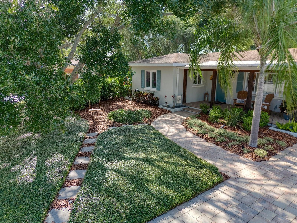
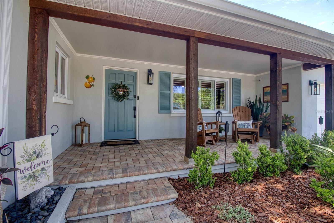
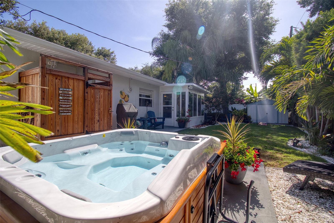
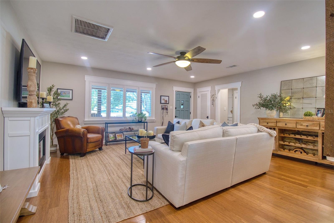
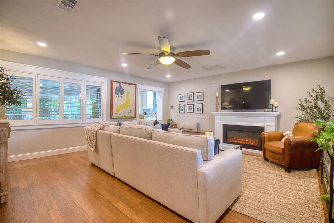
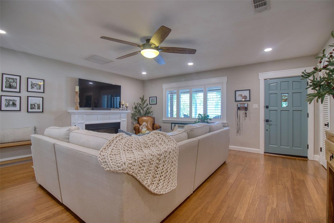
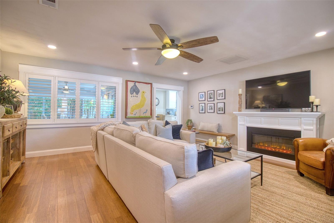
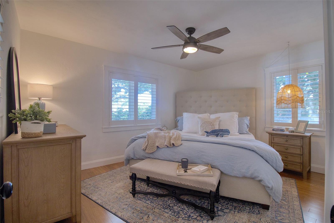
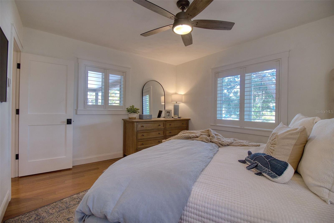
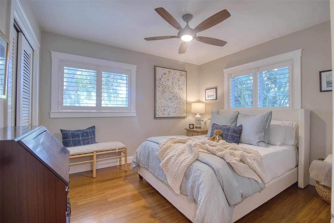
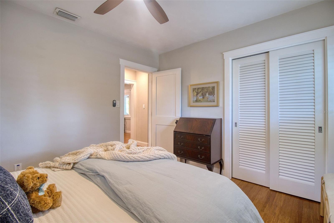
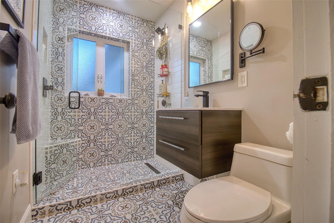
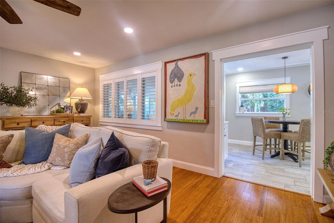
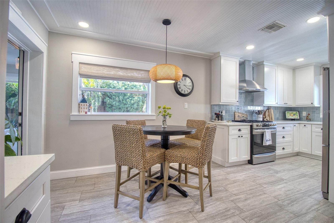
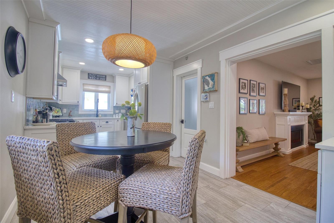
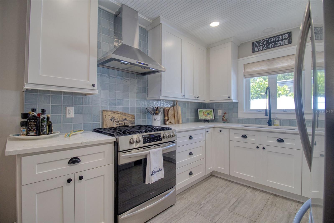
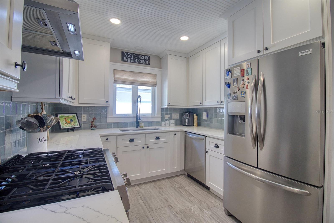
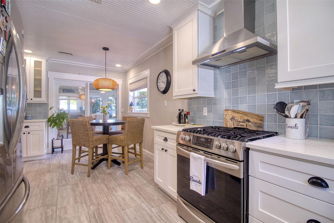
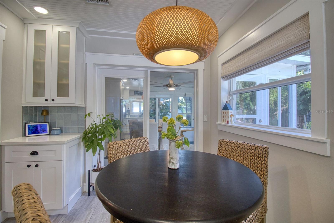
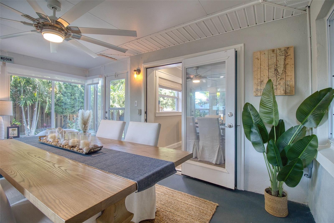
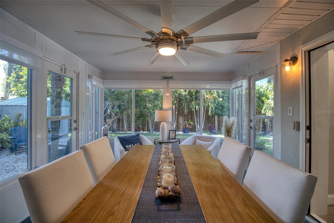
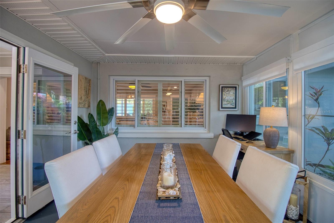
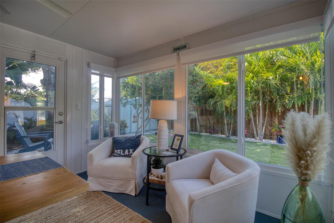
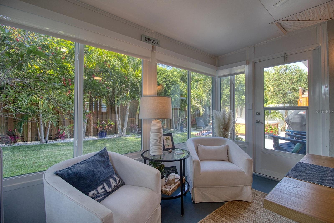
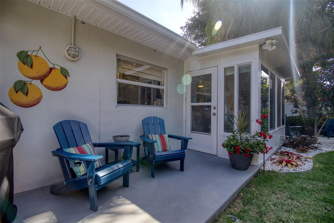
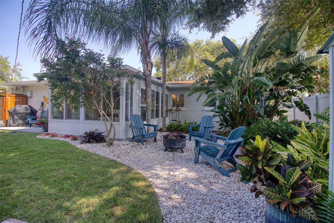
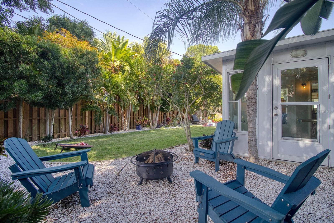
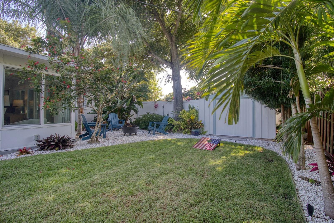
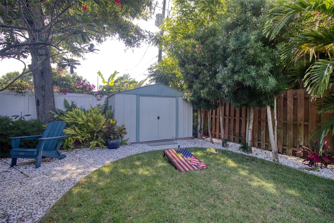
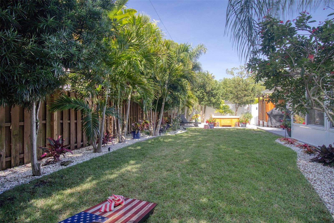
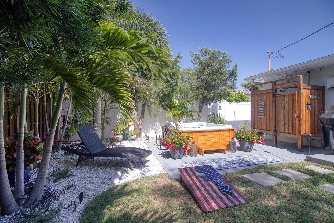
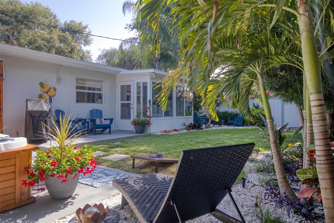
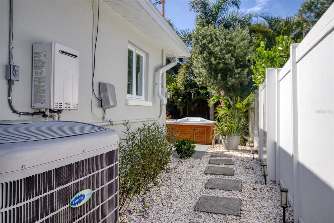
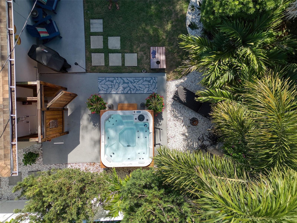
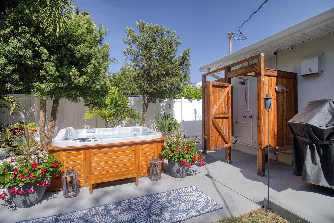
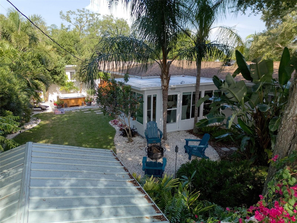
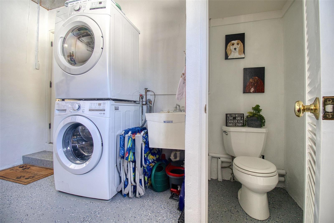
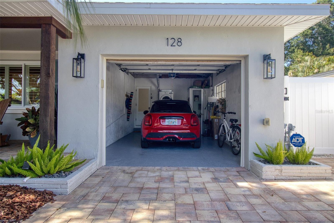
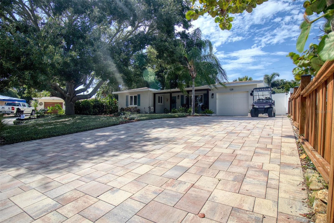
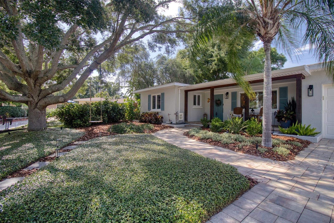
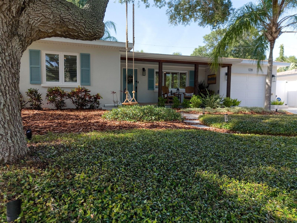
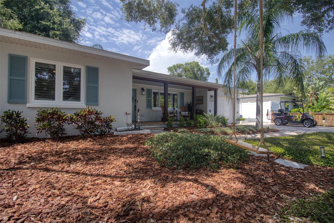
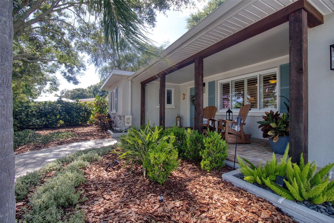
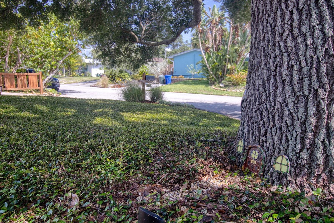
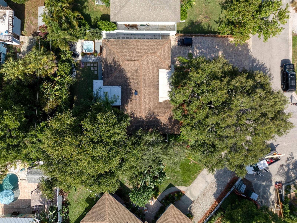
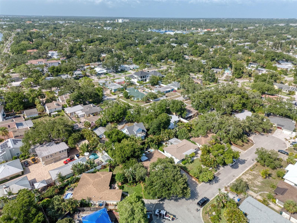
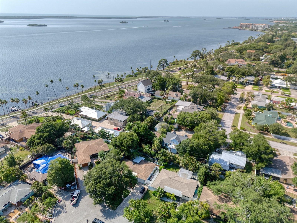
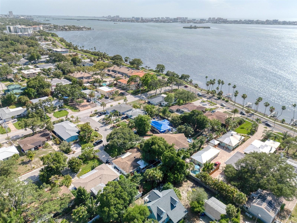
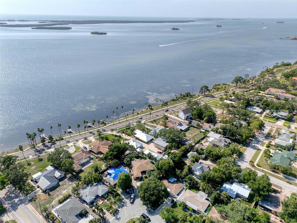
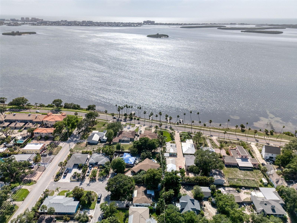
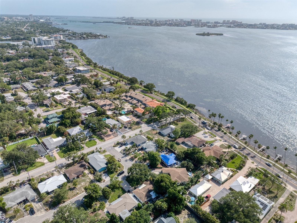
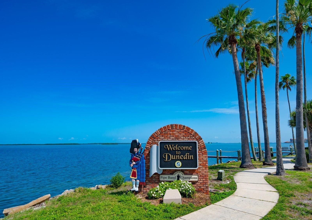
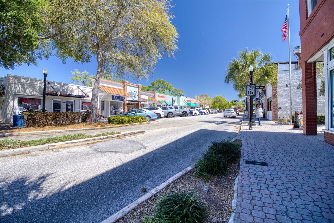
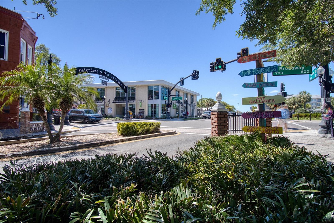
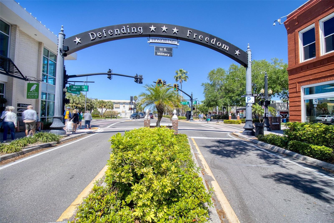
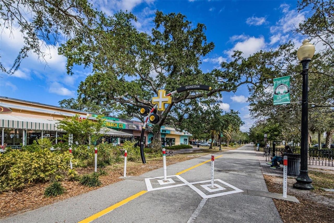
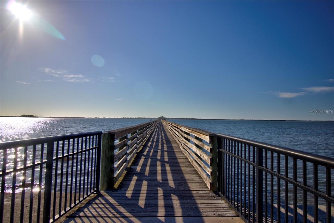
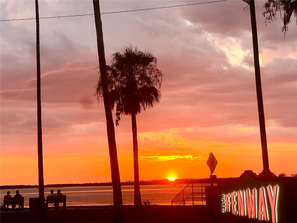
This tres chic 2 bedroom, 1.5 bath super cute Mid Century stunner sits gracefully on a beautifully landscaped lot, NOT A FLOOD ZONE in the desirable Edgewater Terrace neighborhood a mere 350 ft from Edgewater Drive and St Joseph Sound. You will fall in love with this pristine home because of it's beauty and style with the added bonus of being in the delightful Dunedin golf cart area. Jump into your golf cart and venture downtown for dinner, or one of the many festivals or farmers markets. This charming home is tastefully renovated and boasts a spacious living room, 2 generous sized bedrooms and a spacious kitchen with exquisite quartz countertops, 42" soft close white cabinetry, newer stainless steel appliances and coastal blue tile backsplash. The primary bedroom is a light and bright retreat and is located at the front of the home. Bedroom 2 is also spacious and located at the rear of the home. The bathroom has been professionally designed and renovated in 2023 capitalizing on beauty and functionality. The light and bright 180 sq ft Florida room is not included in the home's square footage and leads to the spacious Oasis backyard creating a seamless blend of indoor/outdoor entertainment living. The backyard is awesome! It is so beautiful outside with many native flowers and plants that attract birds and butterflies and is fenced for privacy. The jewel of this magnificent backyard is a new heated above ground spa, an outdoor shower and a fire pit for enjoying the outdoors. There is also a large shed for storage. The outdoors has extensive outdoor lighting and is stunning after dark. The lighting and irrigation system were installed in 2025. This home is move in ready with tasteful touches such as; neutral color tones, modern light fixtures, Plantation shutters, Thermal Block out blinds, 12x24 grey floor tiles in the kitchen and engineered hardwood floors throughout this impeccably clean and welcoming home. This home also features newer rain gutters, hurricane impact windows in primary bedroom(2021) and newer double pane windows, a/c (2015), a newer tankless gas hot water heater (2021) and extensive paved driveway and pathway (2021). There is plenty of natural light and room to grow in this well laid out open floor plan. Couple this with excellent schools and walk or golf cart to restaurants, cafes, shops, the iconic Fenway Hotel, airports, beaches and all that fabulous downtown Dunedin has to offer and you have the quintessential Florida lifestyle home.
Property Details
| Property Features | Property Features | |||
|---|---|---|---|---|
| MLS ID: | MFRTB8512944 | Year Built: | 1954 | |
| Appliances: | Dishwasher, Disposal, Gas Water Heater, Range Hood, Refrigerator, Tankless Water Heater | Construction Materials: | Block | |
| Cooling: | Central Air | Country: | US | |
| County Or Parish: | Pinellas | Direction Faces: | South | |
| Exterior Features: | Fire Pit, French Doors, Outdoor Shower, Private Yard, Rain Gutters, Storage | Fencing: | Fenced, Wood | |
| Fireplace Features: | Decorative, Electric | Flooring: | Hardwood, Tile | |
| Foundation Details: | Slab | Furnished: | Negotiable | |
| Heating: | Central, Electric | Laundry Features: | In Garage, Washer Hookup | |
| Levels: | One | Listing Agreement: | Exclusive Right To Sell | |
| Listing Terms: | Cash, Conventional, VA Loan | Lot Features: | Cul-De-Sac, City Limits, In County, Landscaped, Paved | |
| Occupant Type: | Owner | Other Equipment: | Fire Pit, Irrigation Equipment, Private Yard | |
| Other Structures: | Shed(s) | Parking Features: | Bath In Garage, Driveway, Garage Door Opener, Oversized | |
| Patio And Porch Features: | Front Porch, Rear Porch | Pets Allowed: | Yes | |
| Possession: | Close Of Escrow | Property Sub Type: | Single Family Residence | |
| Property Type: | Residential | Road Responsibility: | Public Maintained Road | |
| Road Surface Type: | Asphalt | Roof: | Shingle | |
| Sewer: | Public Sewer | Showing Requirements: | Appointment Only, Call Listing Agent, See Remarks, ShowingTime | |
| Spa Features: | Above Ground, Heated | Special Listing Conditions: | None | |
| Standard Status: | Active | State Or Province: | FL | |
| Utilities: | Cable Connected, Electricity Connected, Natural Gas Connected, Sewer Connected | Vegetation: | Mature Landscaping | |
| View: | Garden | Water Source: | Public | |
| Window Features: | Double Pane Windows, Shutters, Window Treatments | |||
| Rooms | Rooms | |||
|---|---|---|---|---|
| Living Room: | 18x17 ft | Kitchen: | 21x9 ft | |
| Primary Bedroom: | 14x11 ft | Bedroom 2: | 12x10 ft | |
| Florida Room: | 12x15 ft | Balcony/Porch/Lanai: | 21x8 ft | |
We love to hear from you