


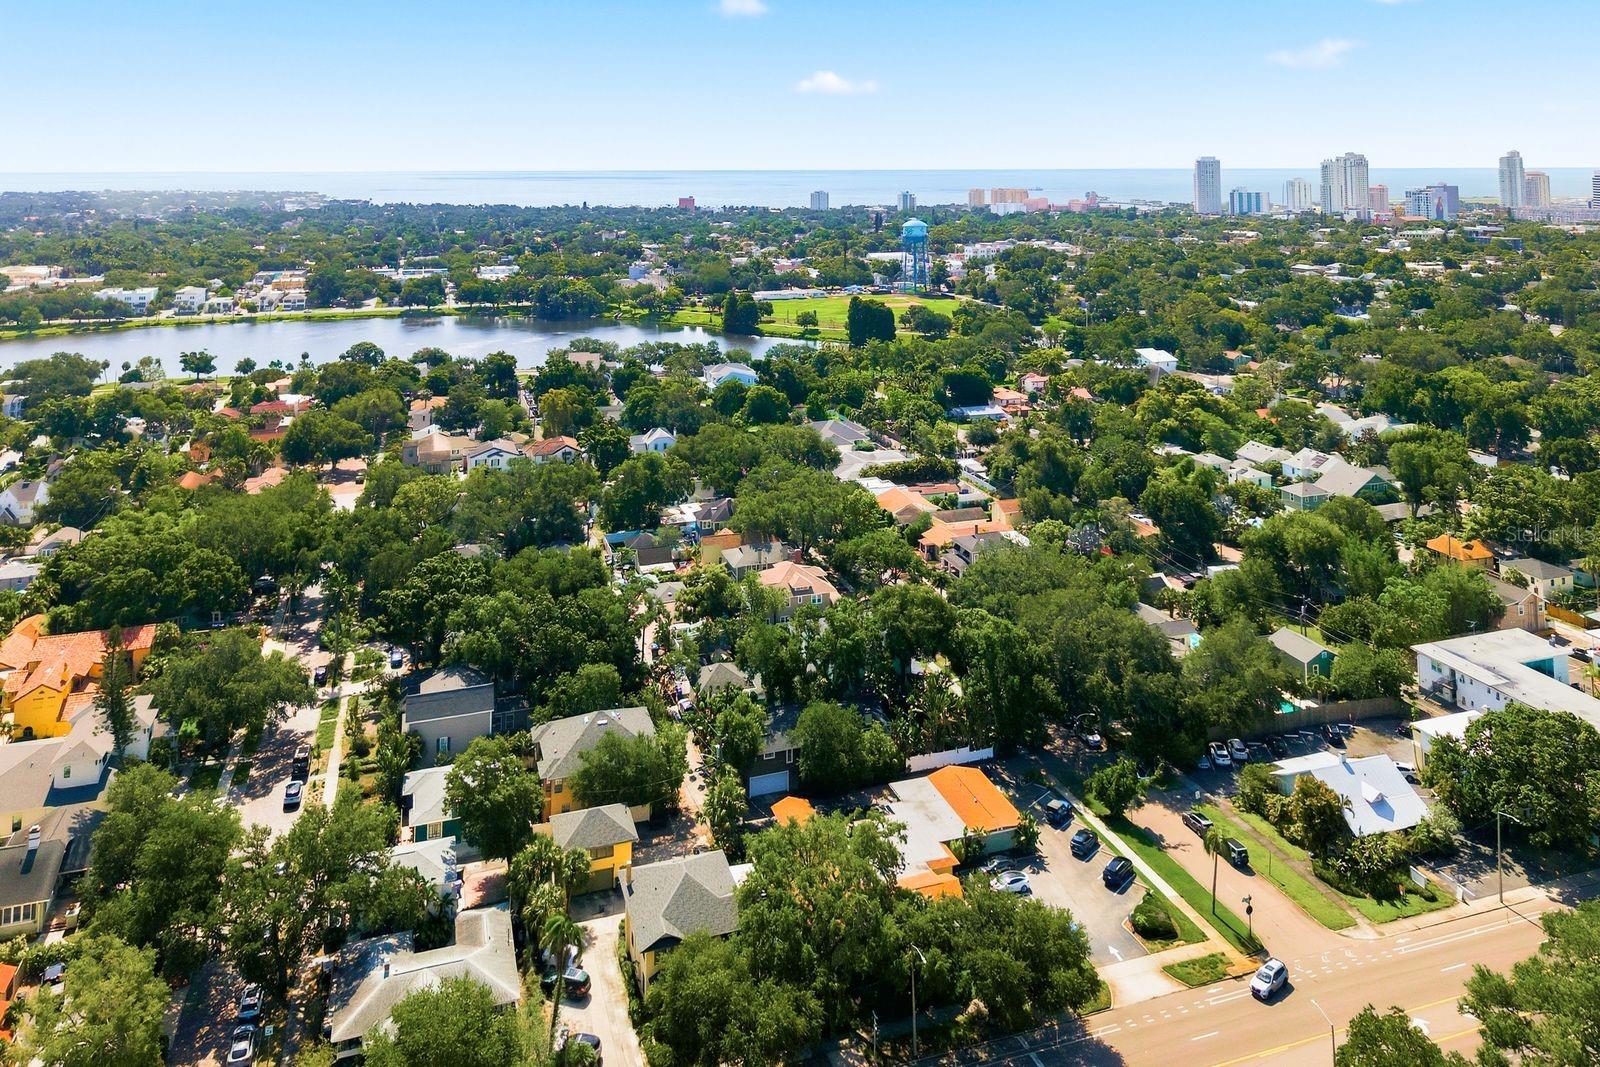
888 16TH AVE N, ST PETERSBURG, FL, 33704
$1,250,000
Residential
|
Bedrooms
4
|
Bathrooms
3
|
Living Area
2,430 Sqft
|
Lot Size
6,778 Sqft
|
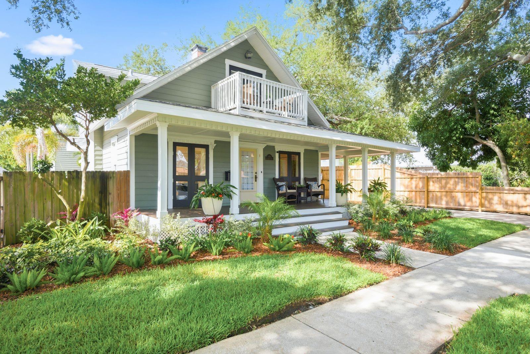
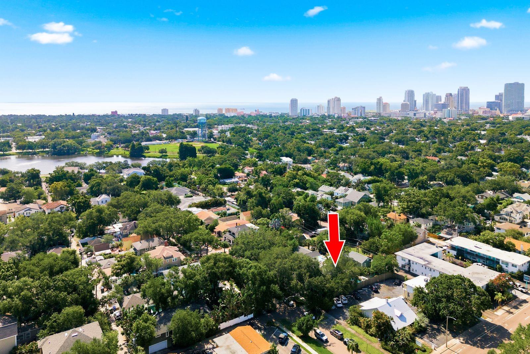
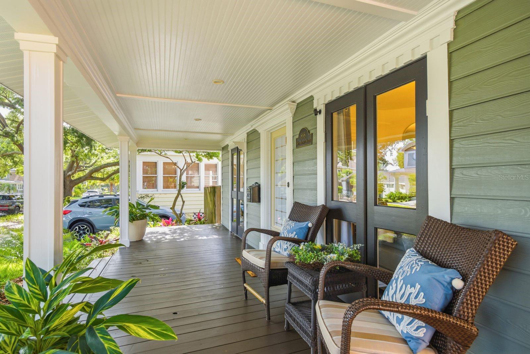
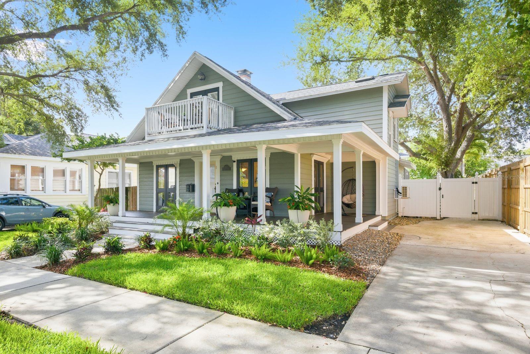
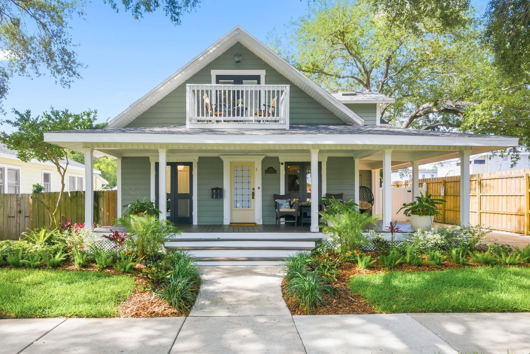
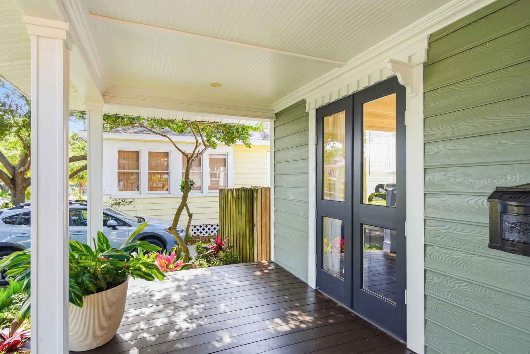
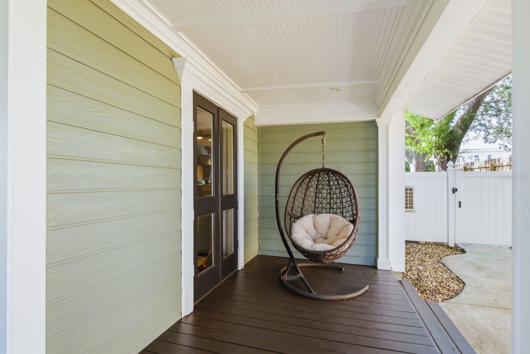
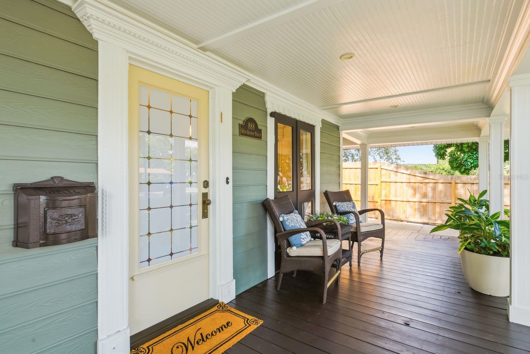
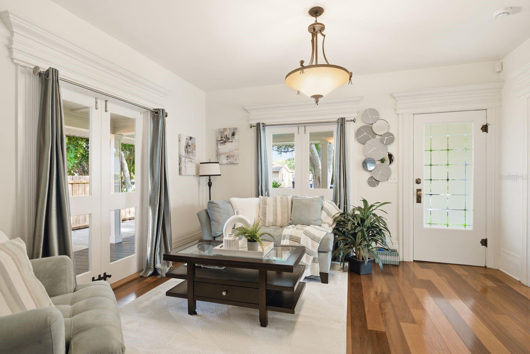
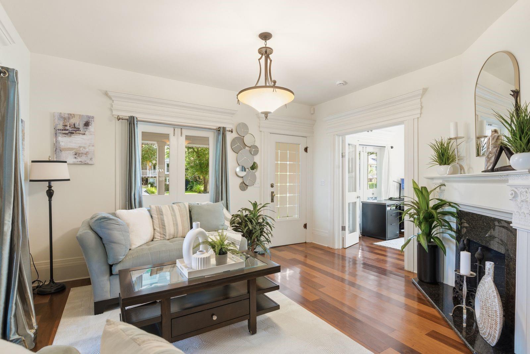
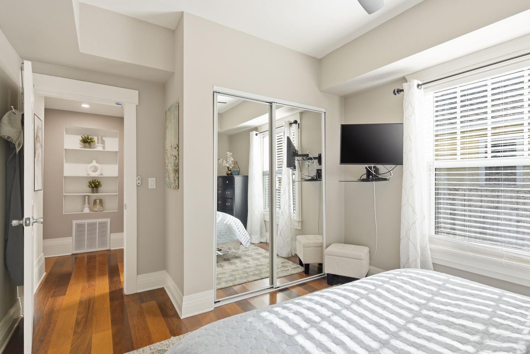
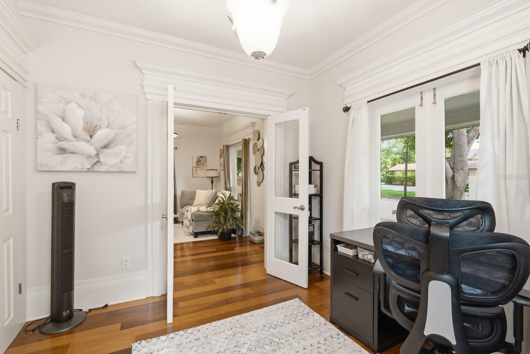
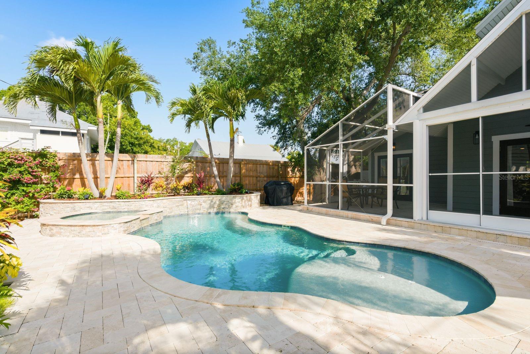
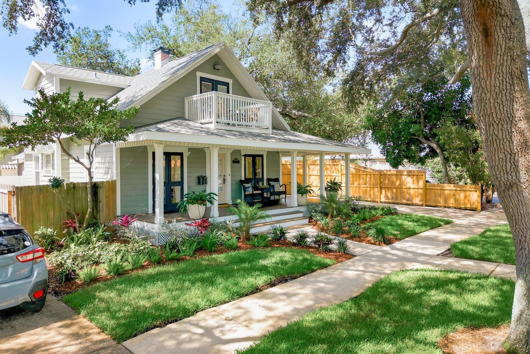
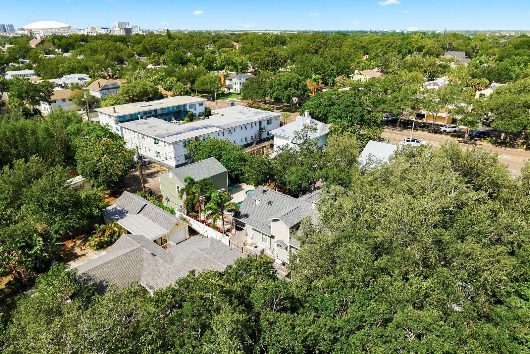
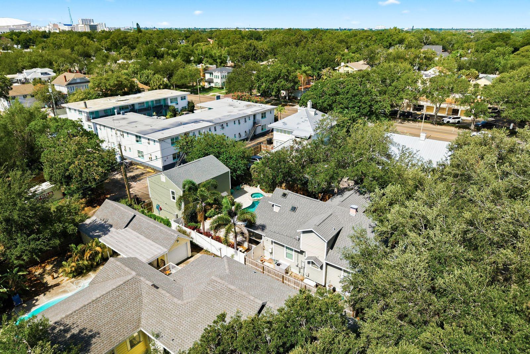
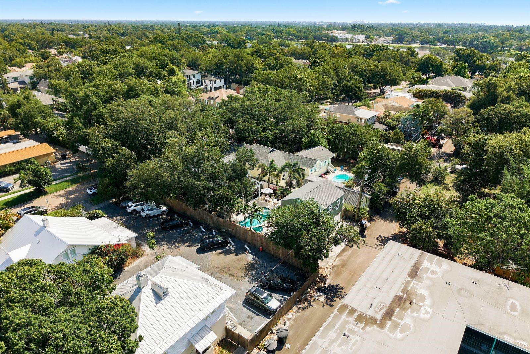
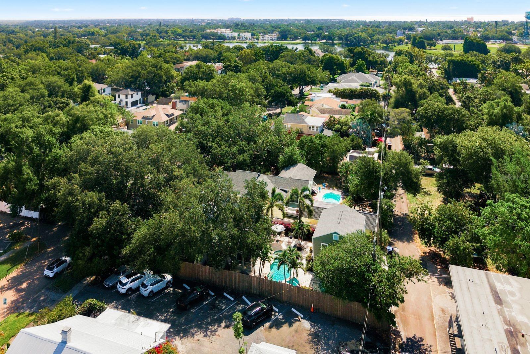
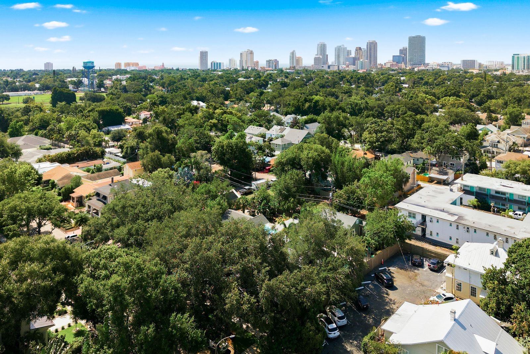
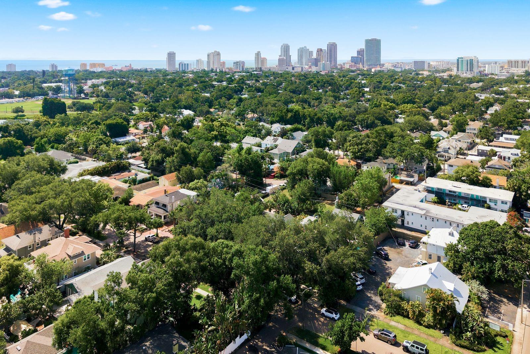
Welcome to one of the most distinctive historic homes in the Crescent Lake neighborhood of St. Petersburg, Florida, where timeless 1918 architecture meets modern luxury living just one block from Crescent Lake Park. Located in Flood Zone X and positioned in one of the most walkable and desirable neighborhoods in St. Pete, this beautifully updated 4-bedroom, 3-bath residence offers approximately 2,430 square feet of living space, a detached 3-car garage, a private apartment or ADU, and a resort-style backyard designed for entertaining and relaxation. Set on a 55x128 lot near downtown St. Petersburg, this home combines historic character, extensive upgrades, and exceptional access to Tampa Bay’s top lifestyle amenities, including the Gulf beaches, downtown Tampa, Tampa International Airport, and St. Pete-Clearwater International Airport.
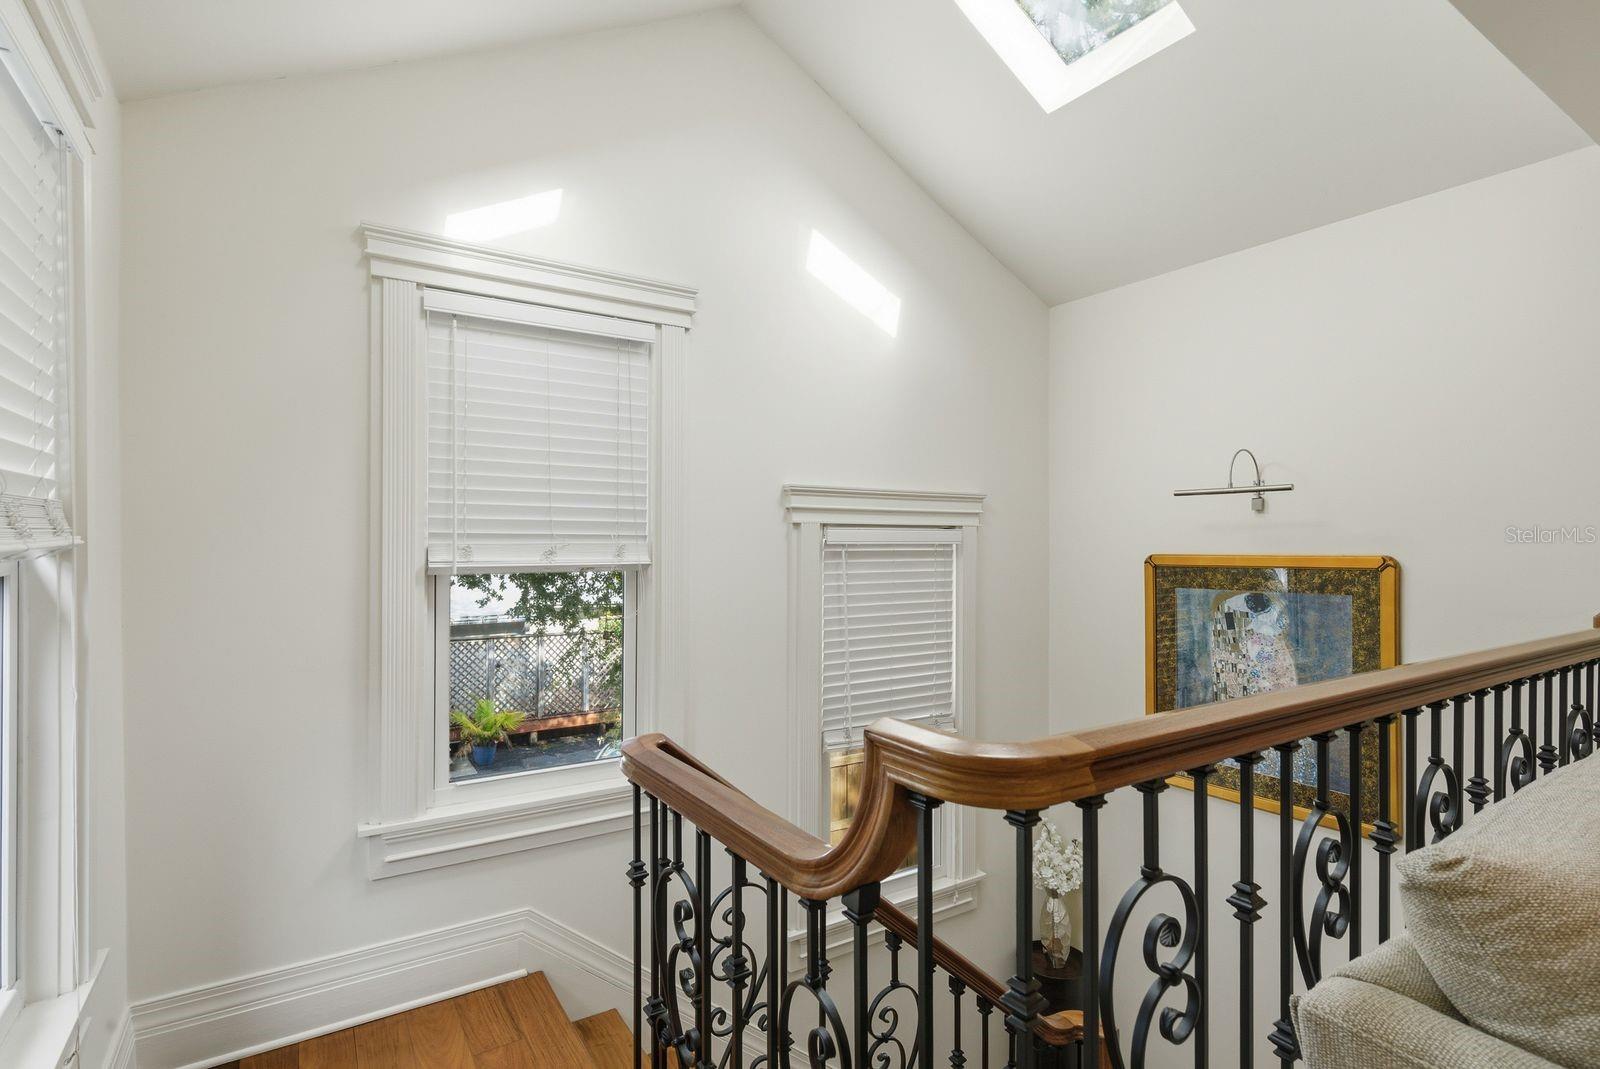
The home has been comprehensively improved with major system upgrades that provide peace of mind and long-term value, including new windows and updated electrical in 2024, a new roof in 2021, HVAC system in 2019, natural gas powered Generac whole-home generator in 2019, and completely updated pool equipment in 2025 following Hurricane Milton. Earlier renovations included updated plumbing, Hardie board siding, Brazilian walnut hardwood flooring, travertine finishes, and the addition of an extraordinary screened pool, spa, and outdoor entertaining space completed in 2017.
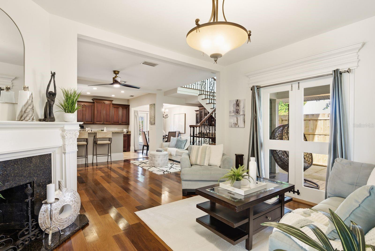
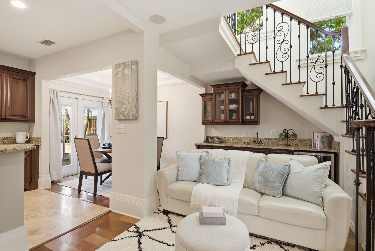
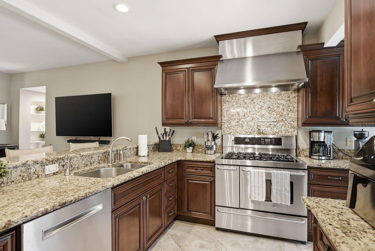
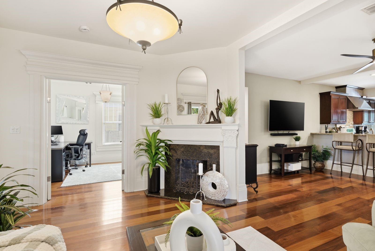
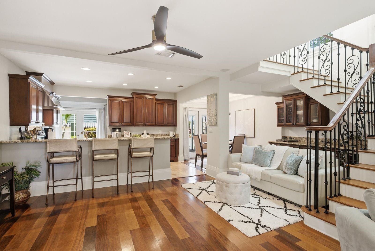
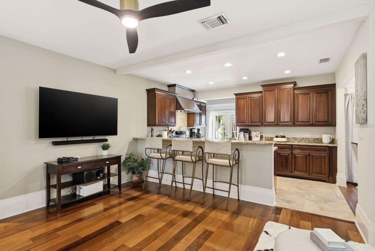
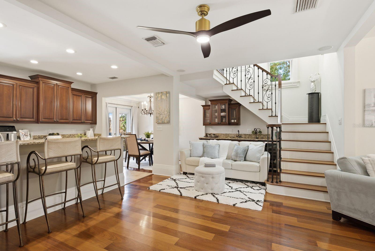
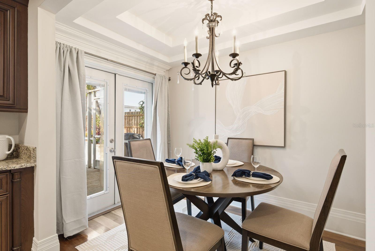
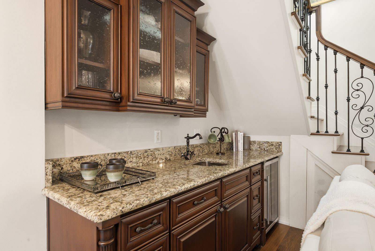
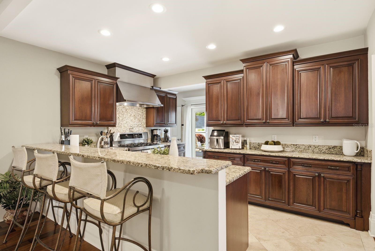
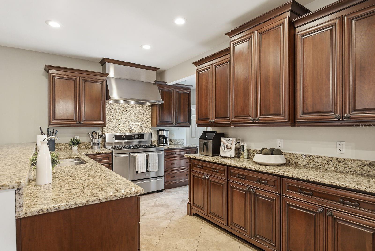
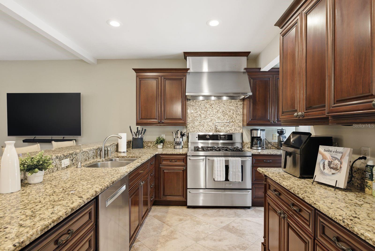
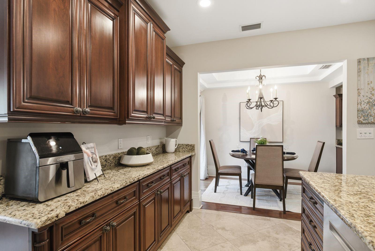
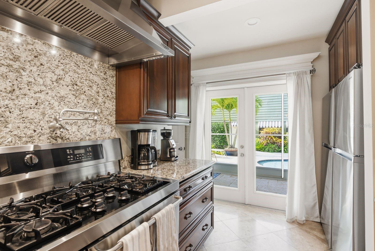
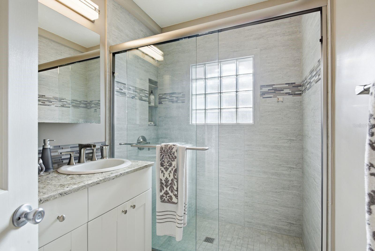
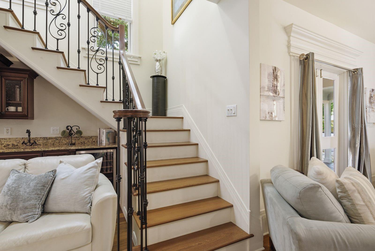
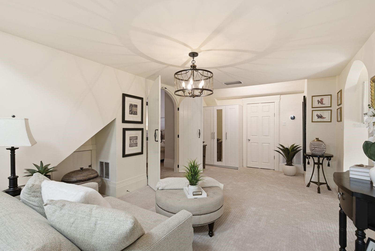
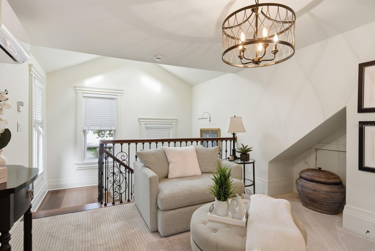
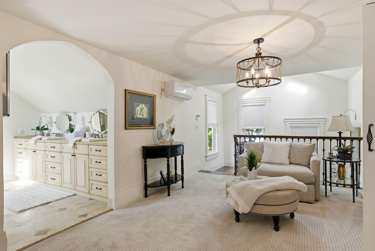
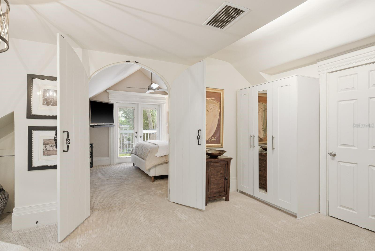
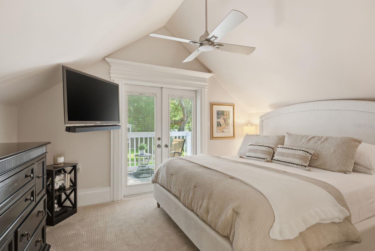
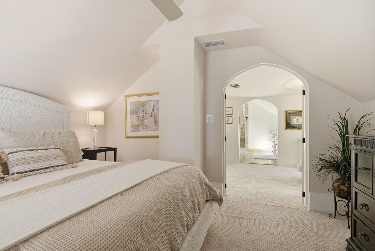
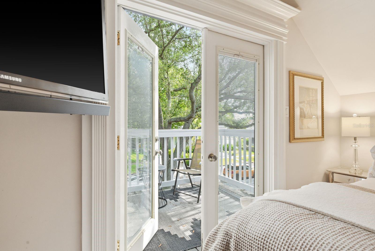
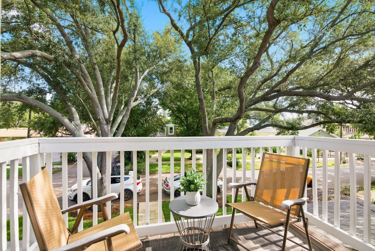
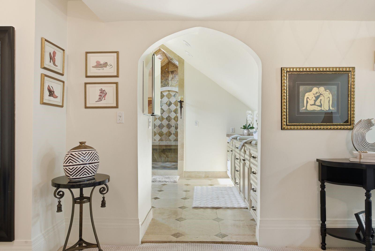
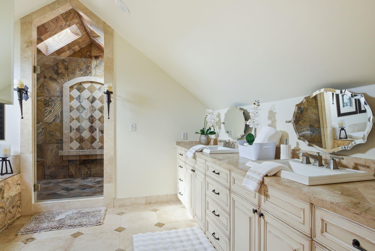
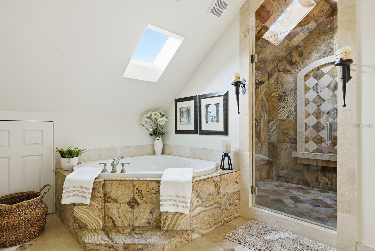
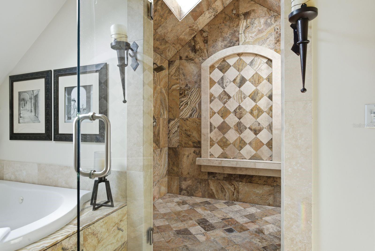
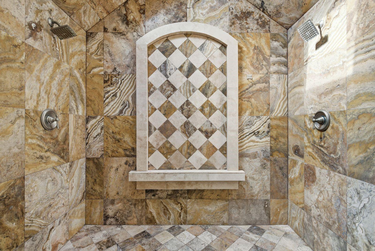
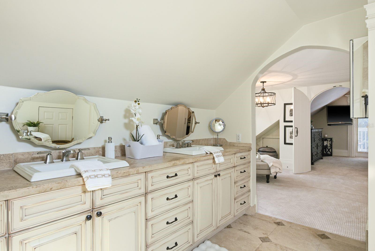
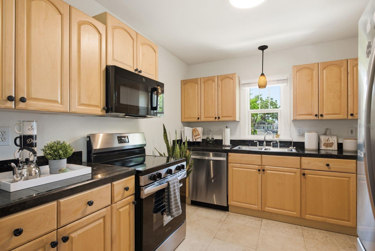
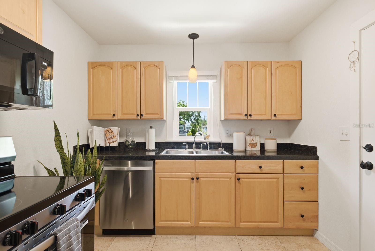
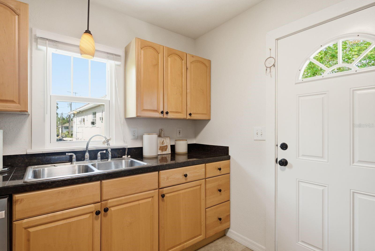
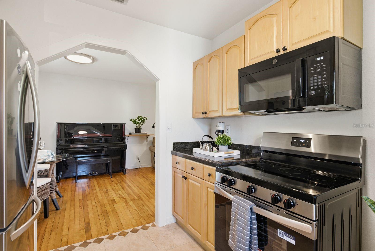
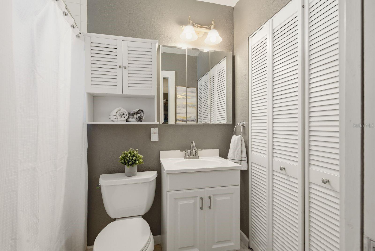
Inside, the home features spacious living areas filled with natural light, including a stunning 15x25 great room with skylights, hardwood floors, a wood-burning fireplace, and French doors opening seamlessly to the backyard oasis. The gourmet kitchen is designed for both entertaining and everyday living with granite countertops, solid wood cabinetry, a 5-burner gas range with double ovens, pot filler, panel-ready refrigerator and freezer, filtered hot and cold water dispenser, and a dedicated wet bar with wine refrigerator and sink. The second-floor primary suite serves as a private retreat with its own sitting room, balcony, and spa-inspired bathroom featuring dual vanities, a jetted soaking tub, dual-head walk-in shower, and separate water closet.
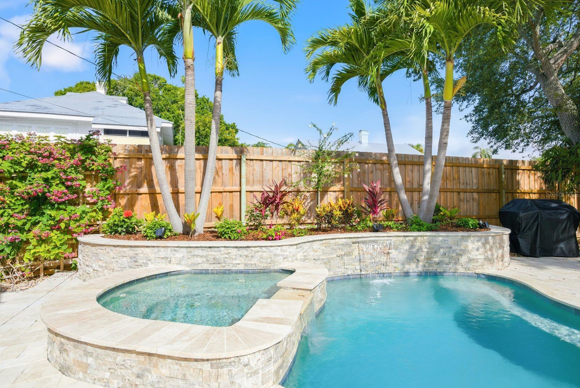
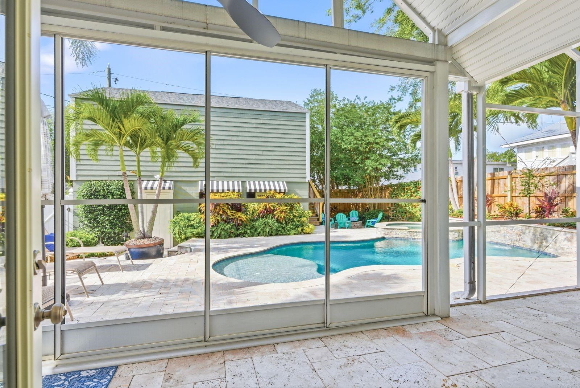
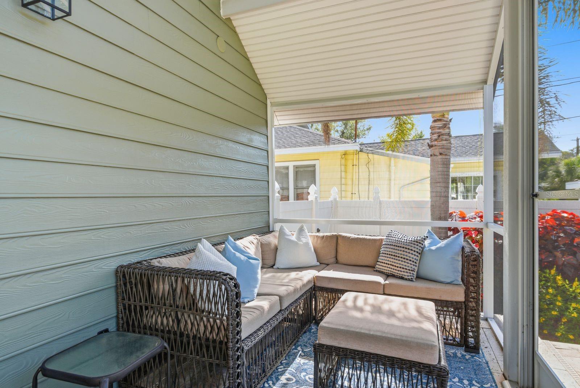
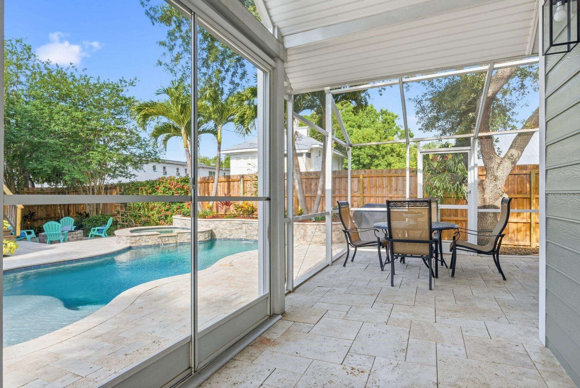
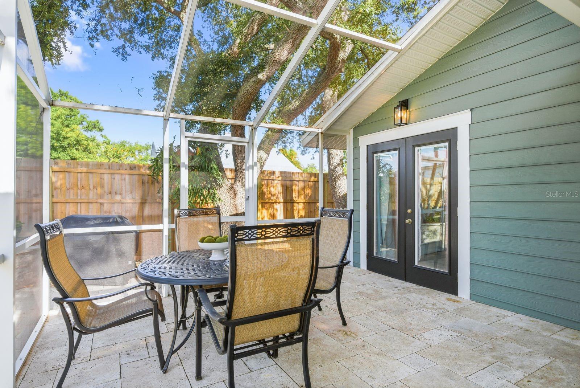
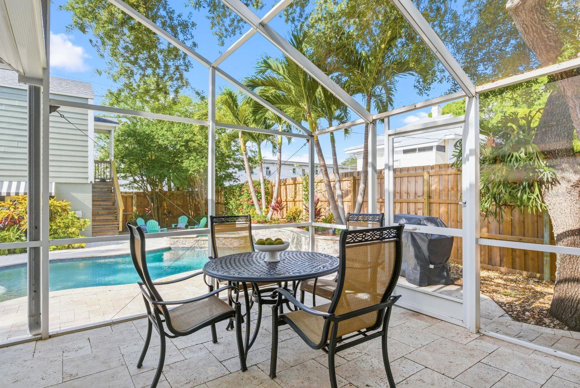
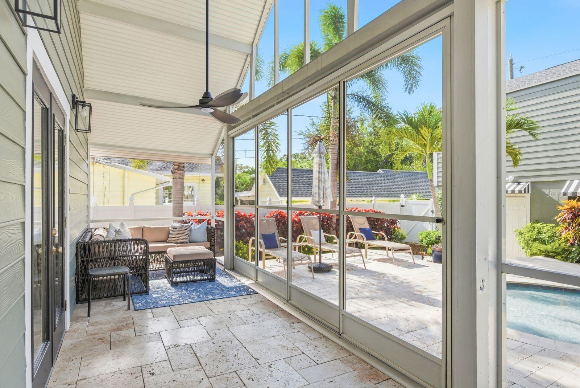
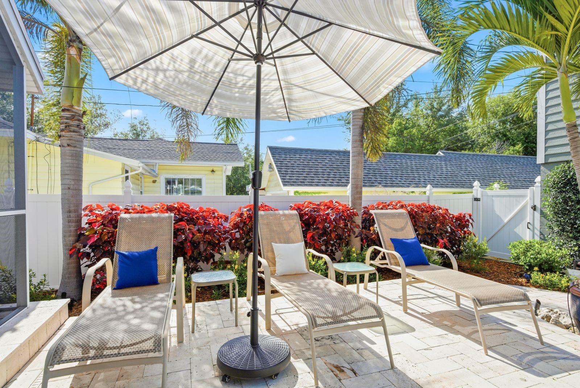
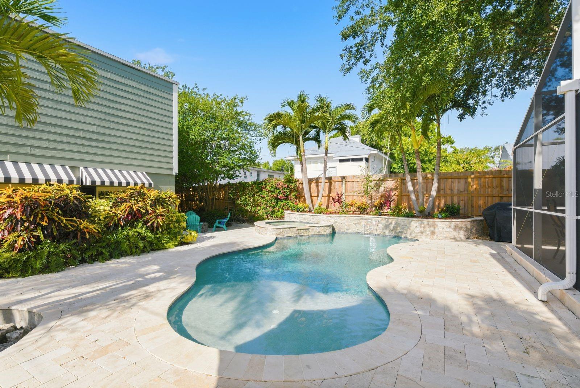
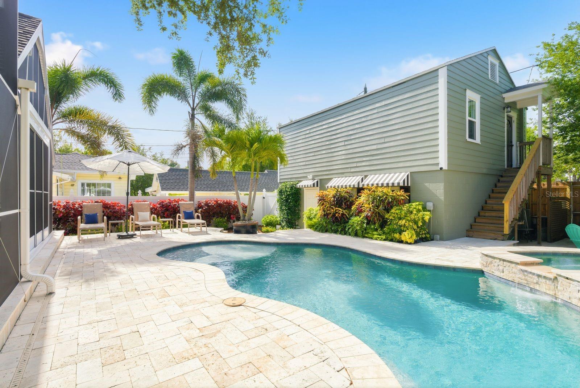
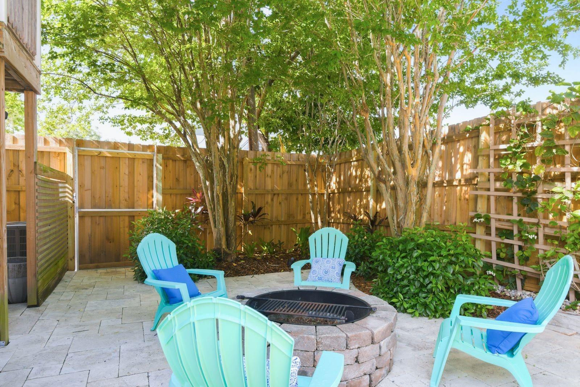
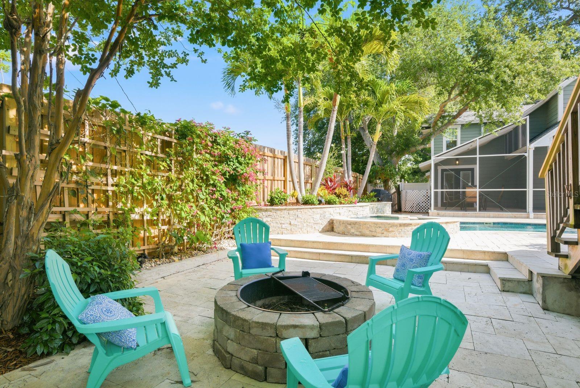
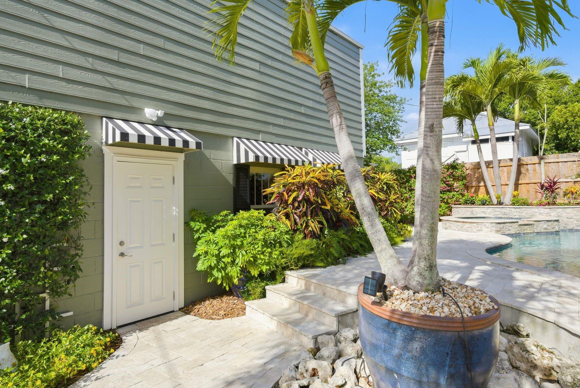
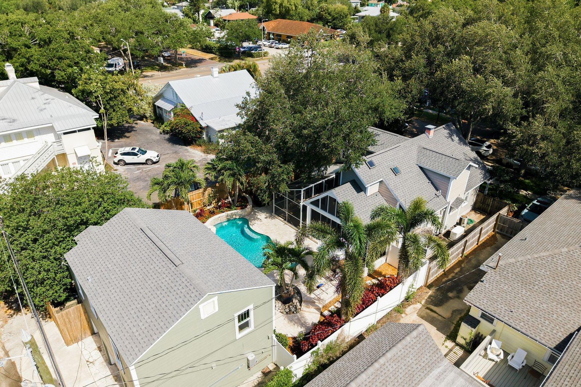
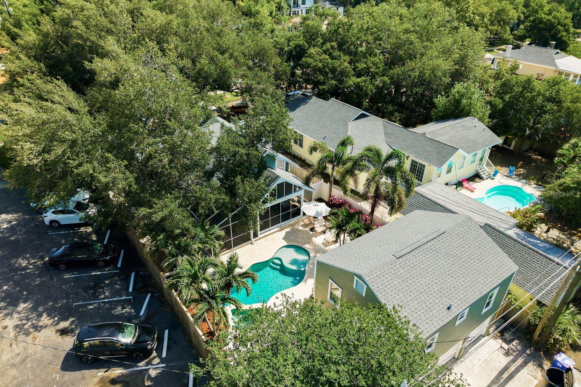
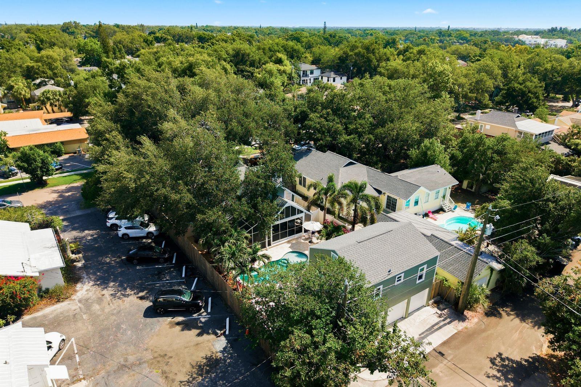
The outdoor living experience is truly exceptional and reflects the Florida lifestyle buyers are searching for in luxury St. Petersburg real estate. The screened pool and spa area connects beautifully to a travertine-tiled patio, professionally landscaped yard, fire pit gathering space, and natural gas connected outdoor grill, eliminating the need for portable propane tanks. The backyard was designed as a peaceful and private oasis for entertaining, relaxing, and enjoying year-round outdoor living.
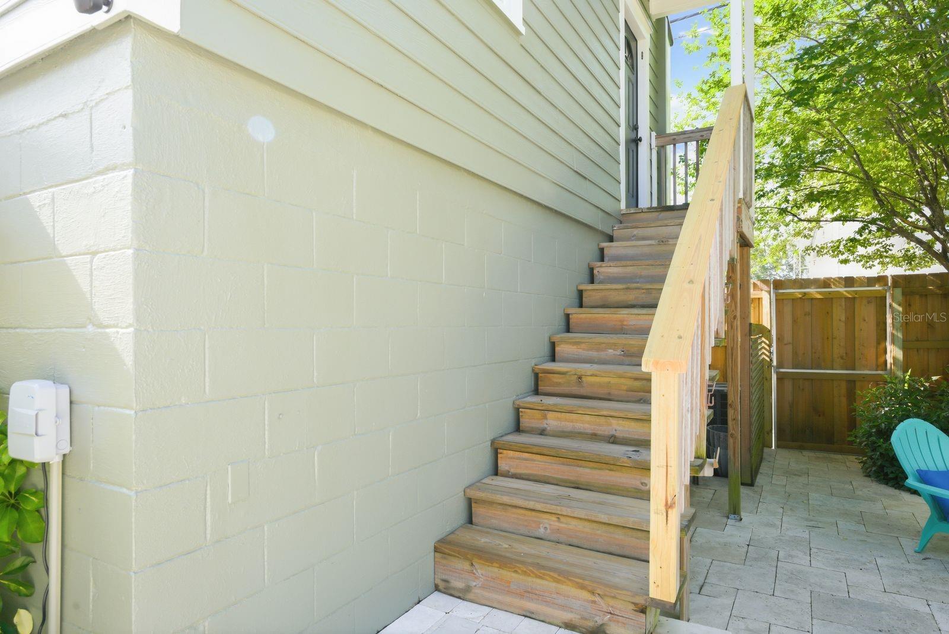
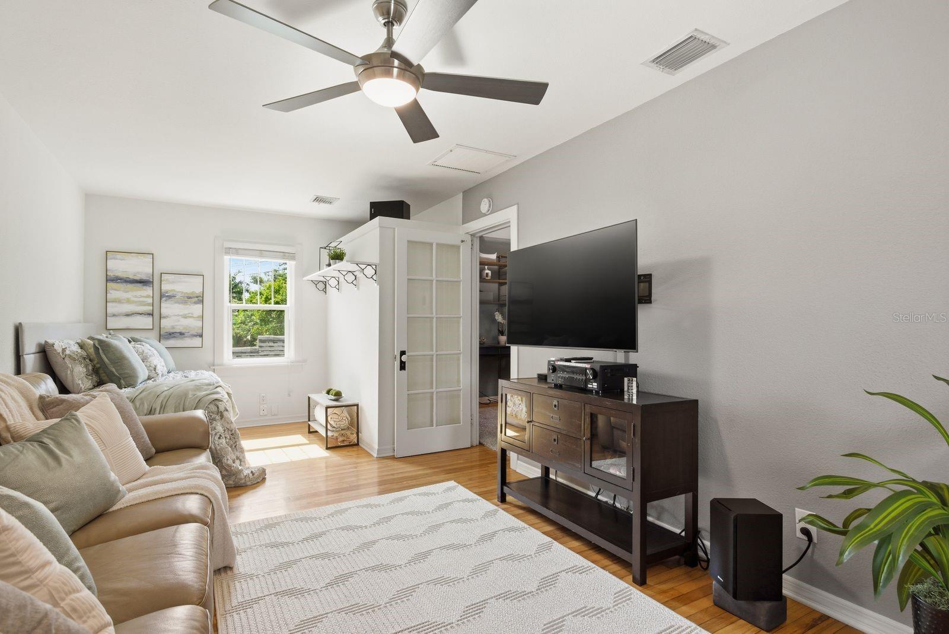
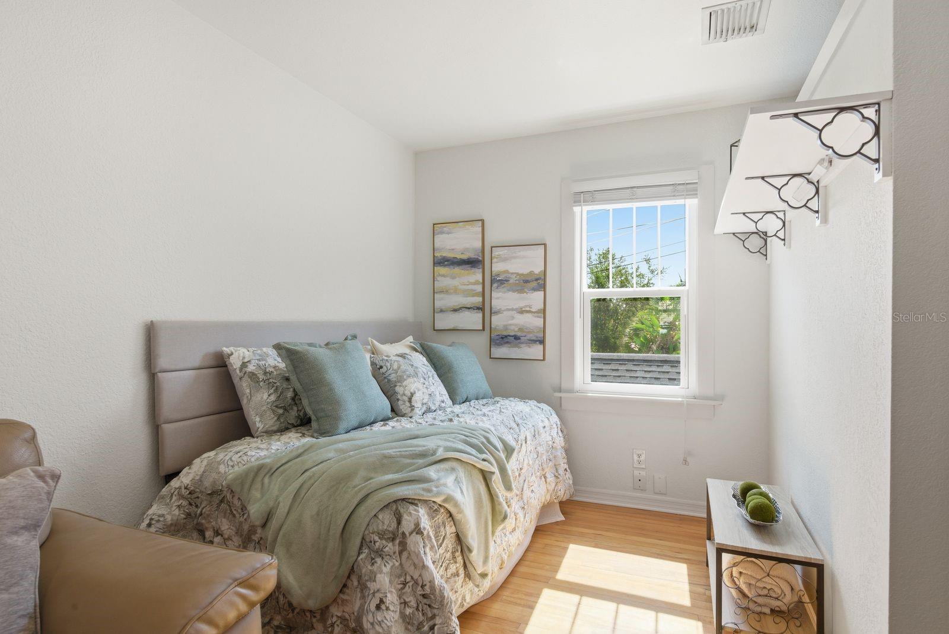
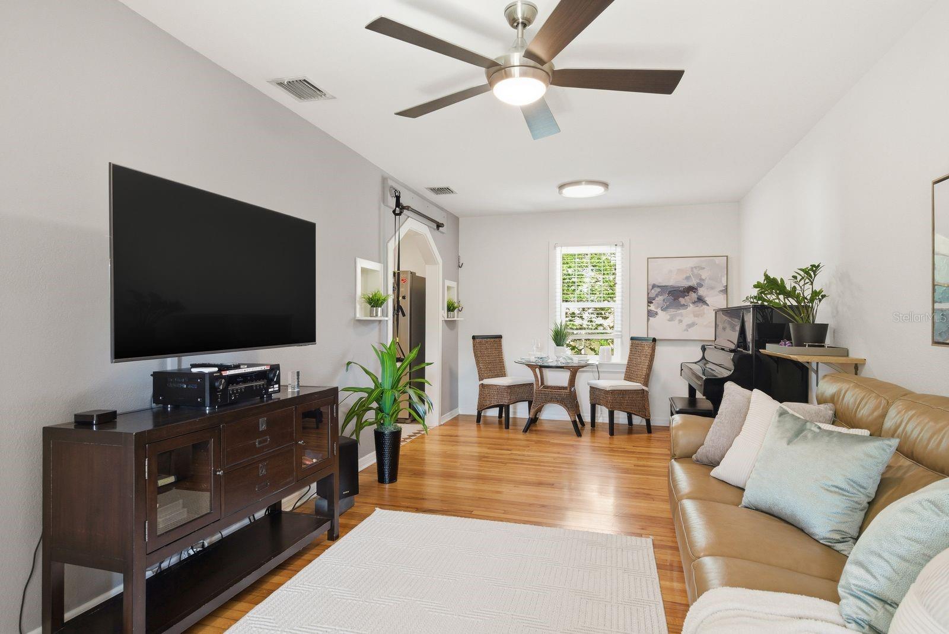
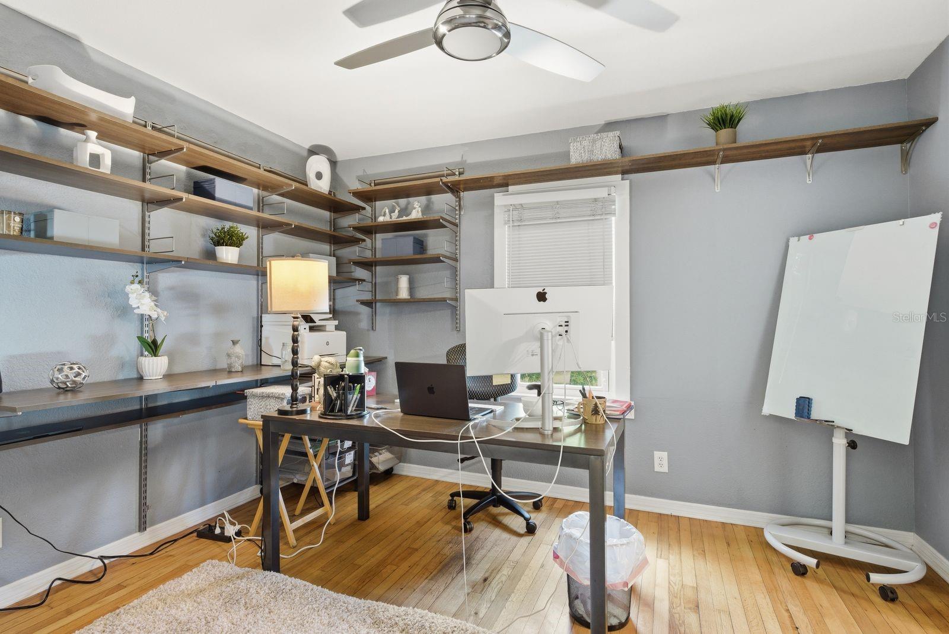
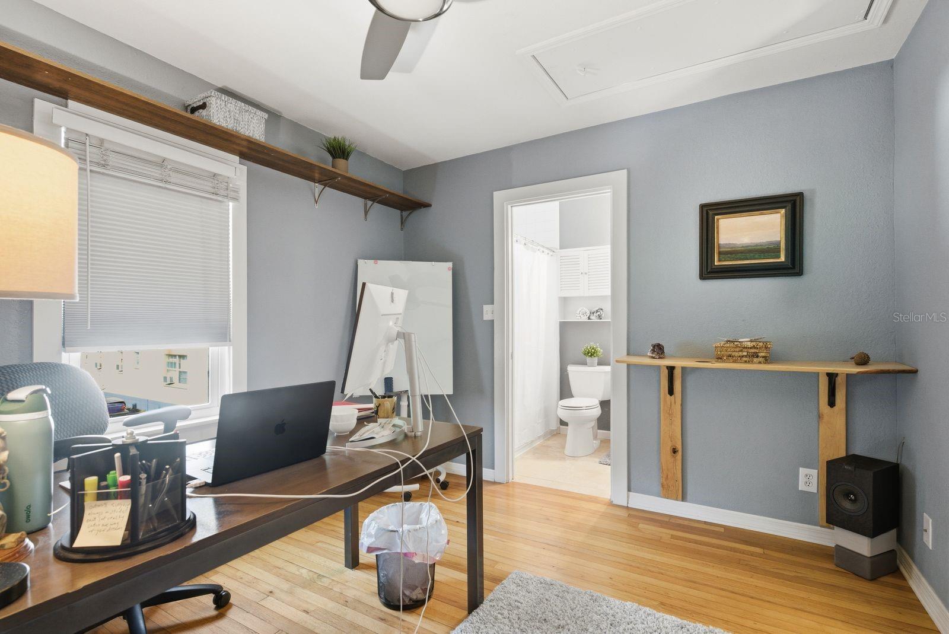
Adding tremendous flexibility and value, the detached garage includes a private one-bedroom, one-bath apartment with its own entrance and separate electric meter. The space has never been used as an Airbnb or short-term rental and was utilized exclusively as a family office, making it ideal for multigenerational living, guest accommodations, creative workspace, or future income potential.
Residents of Crescent Lake enjoy one of the most beloved lifestyles in St. Petersburg with easy access to Crescent Lake Park, walking trails, pickleball and tennis courts, dog parks, neighborhood gatherings, waterfront parks, downtown restaurants, coffee shops, museums, the Pier District, and the vibrant Tampa Bay cultural scene. Schedule your showing today!
Property Details
| Property Features | Property Features | |||
|---|---|---|---|---|
| MLS ID: | MFRTB8512953 | Year Built: | 1918 | |
| Appliances: | Dishwasher, Disposal, Electric Water Heater, Range, Range Hood, Refrigerator, Tankless Water Heater, Wine Refrigerator | Architectural Style: | Craftsman | |
| Basement: | Crawl Space | Construction Materials: | Frame | |
| Cooling: | Central Air | Country: | US | |
| County Or Parish: | Pinellas | Direction Faces: | North | |
| Exterior Features: | Fire Pit, French Doors, Private Mailbox, Private Yard, Rain Gutters | Fencing: | Vinyl | |
| Fireplace Features: | Wood Burning | Flooring: | Tile, Wood | |
| Foundation Details: | Pillar/Post/Pier | Furnished: | Unfurnished | |
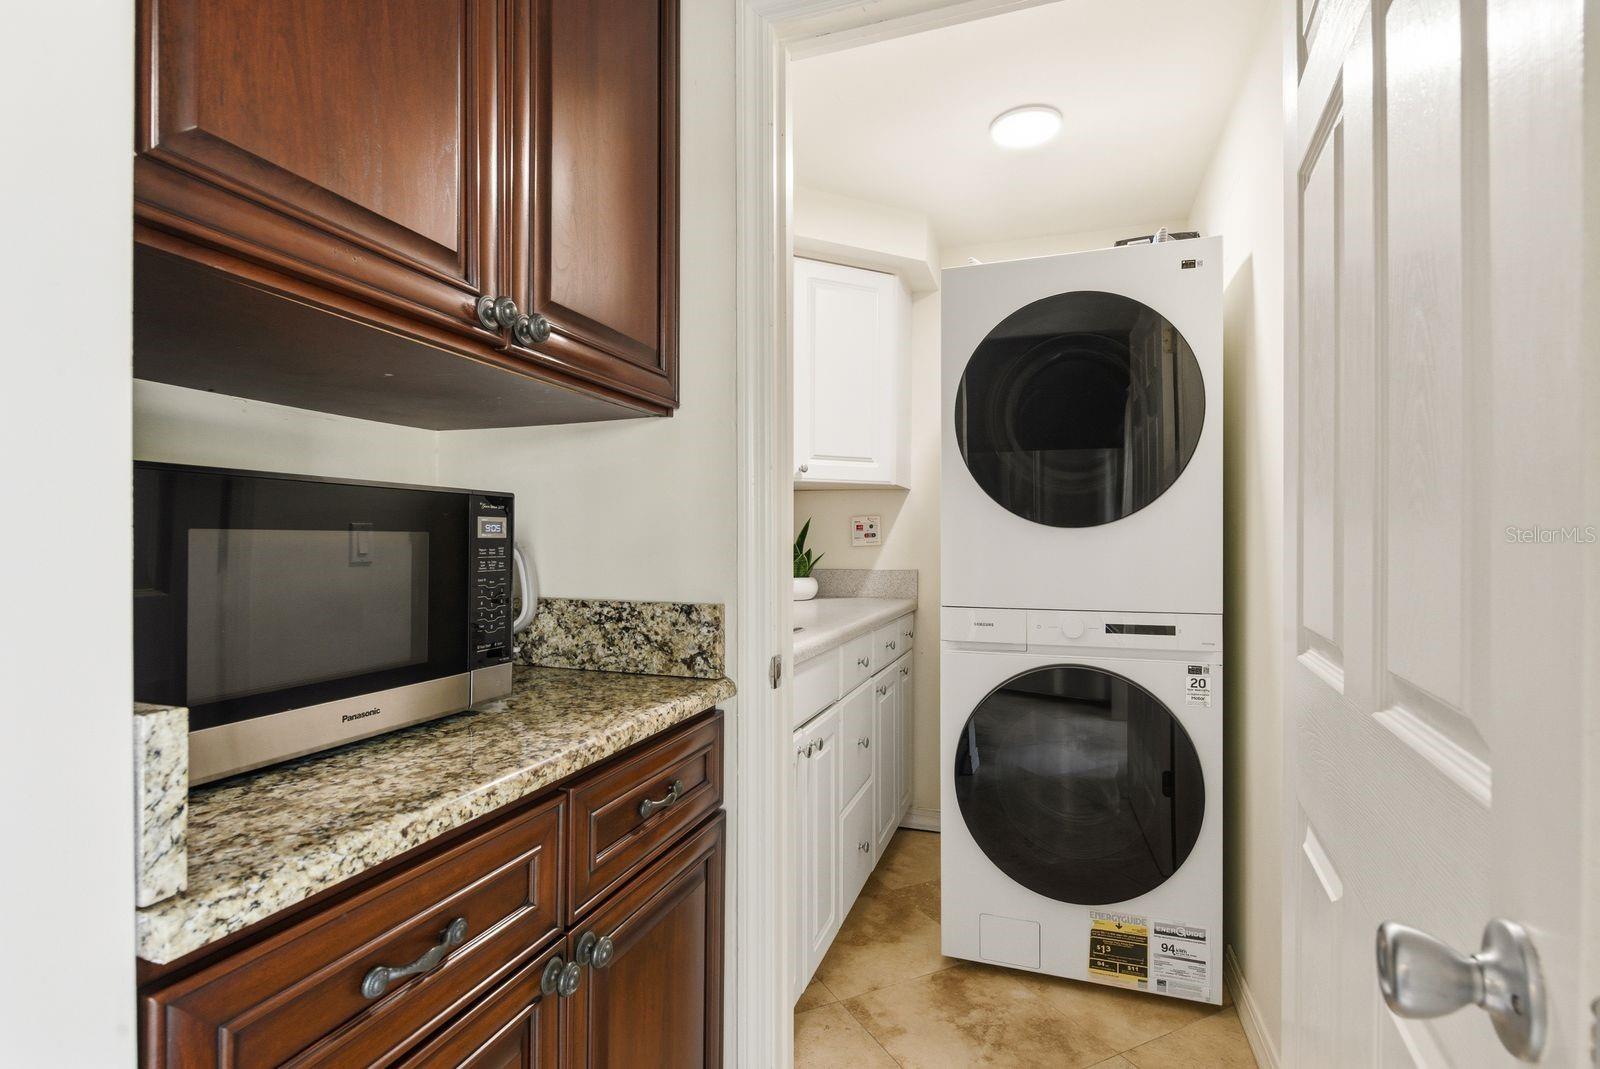
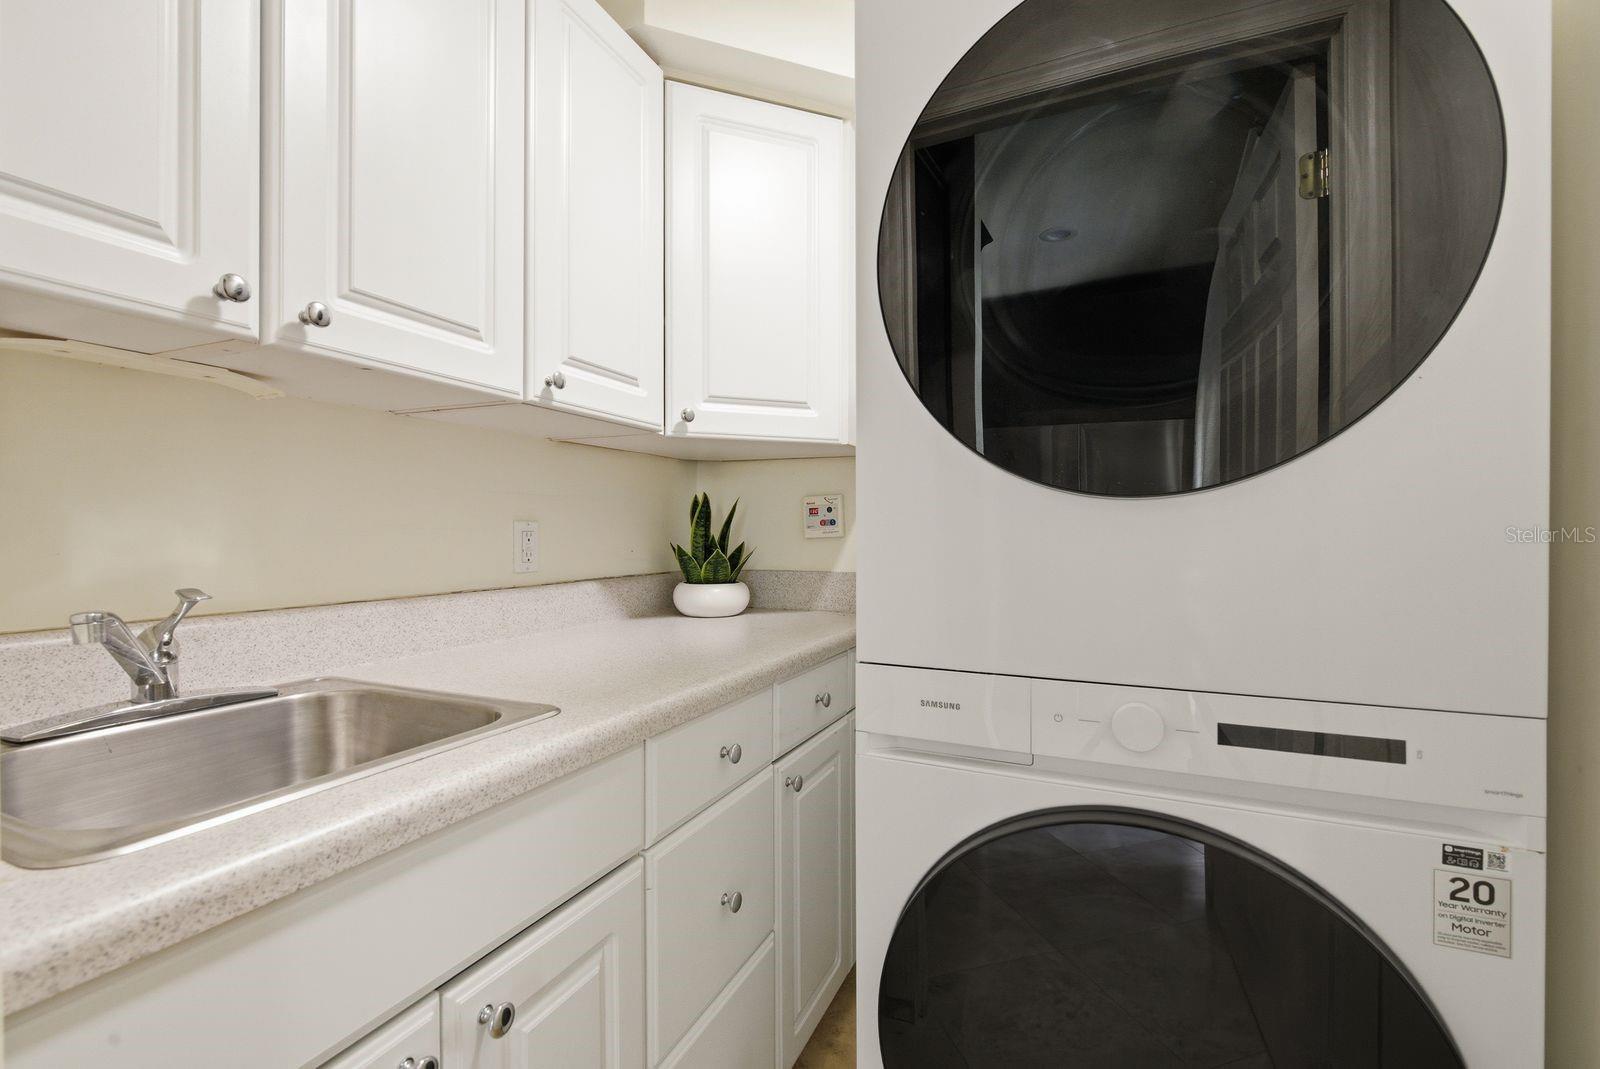
| Heating: | Central | Laundry Features: | Laundry Room | |
| Levels: | Two | Listing Agreement: | Exclusive Right To Sell | |
| Listing Terms: | Cash, Conventional, FHA, VA Loan | Occupant Type: | Owner | |
| Other Equipment: | Fire Pit, Private Yard | Parking Features: | Driveway, Garage Door Opener, Garage Faces Rear, Guest, Off Street, On Street | |
| Pets Allowed: | Yes | Pool Features: | Heated, In Ground, Lighting, Salt Water | |
| Possession: | Close Of Escrow | Property Sub Type: | Single Family Residence | |
| Property Type: | Residential | Road Responsibility: | Public Maintained Road | |
| Road Surface Type: | Paved | Roof: | Shingle | |
| Sewer: | Public Sewer | Showing Requirements: | Supra Lock Box, Appointment Only, ShowingTime | |
| Spa Features: | Heated, In Ground | Special Listing Conditions: | None | |
| Standard Status: | Active | State Or Province: | FL | |
| Utilities: | Cable Connected, Electricity Connected, Natural Gas Connected, Phone Available, Public, Sewer Connected, Sprinkler Well, Water Connected | Vegetation: | Mature Landscaping, Oak Trees, Trees/Landscaped | |
| Water Source: | Public | Window Features: | Window Treatments | |
| Rooms | Rooms | |||
|---|---|---|---|---|
| Kitchen: | 17x14 ft | Living Room: | 21x13 ft | |
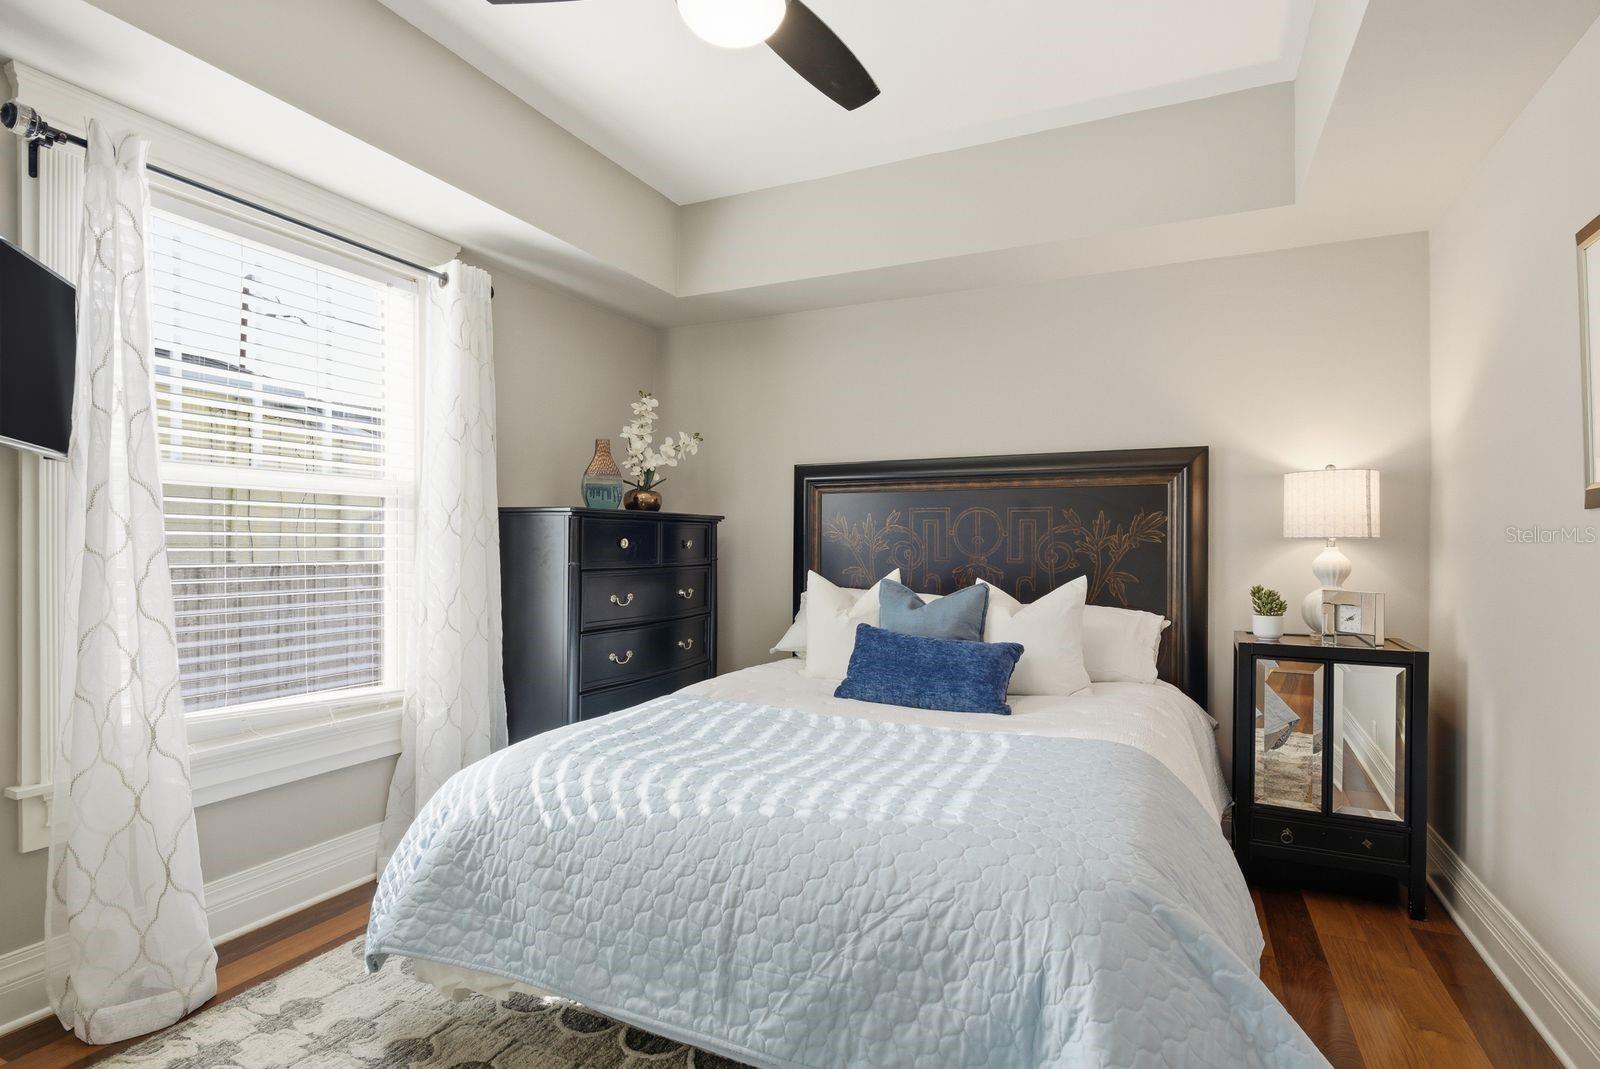
| Primary Bedroom: | 12x13 ft | Bedroom 2: | 11x13 ft | |
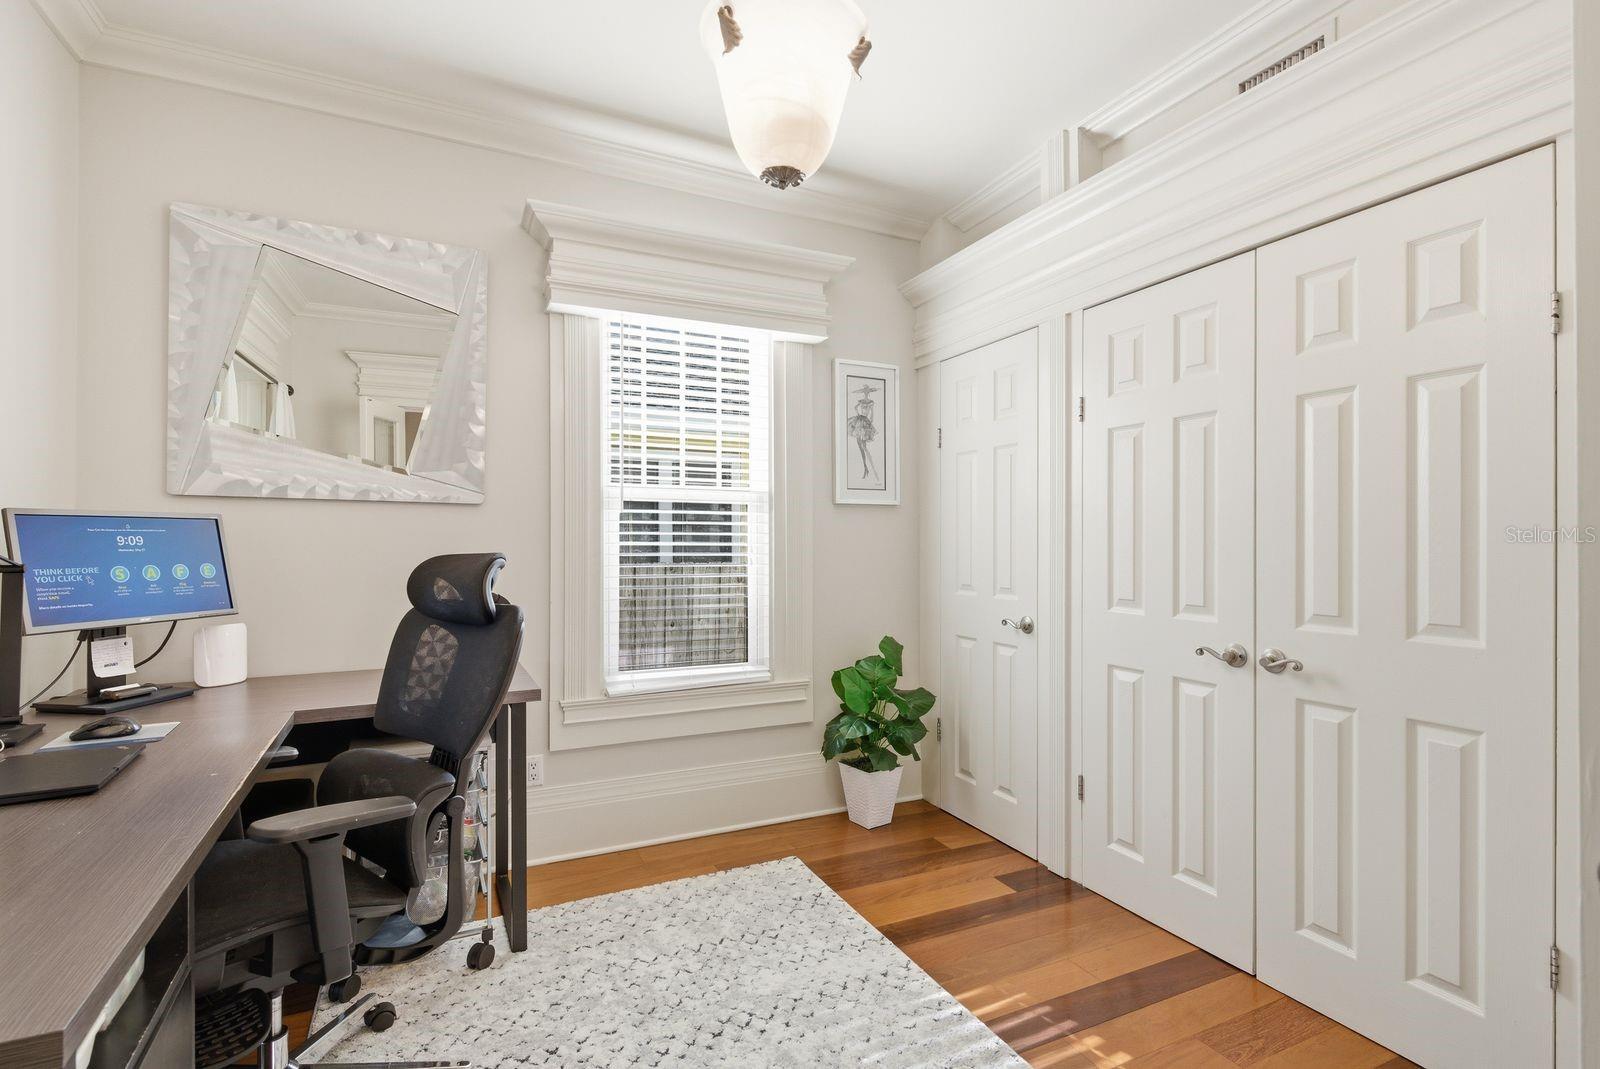
| Bedroom 3: | 11x10 ft | |||
We love to hear from you