


5052 WHITE CHICORY DR, APOLLO BEACH, FL, 33572
$419,500
Residential
|
Bedrooms
4
|
Bathrooms
3
|
Living Area
2,635 Sqft
|
Lot Size
7,198 Sqft
|
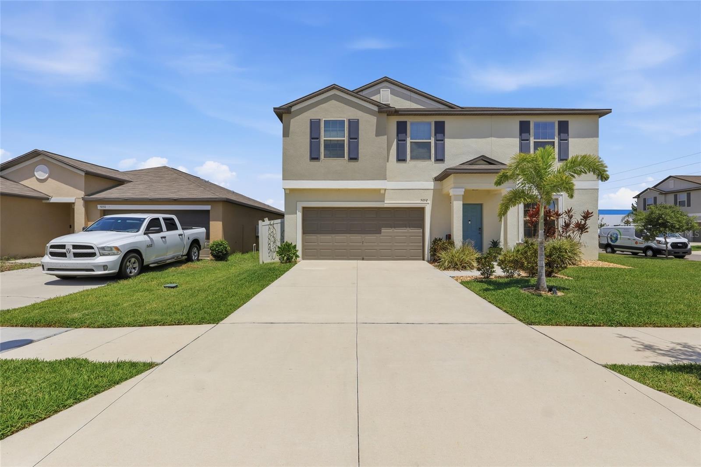
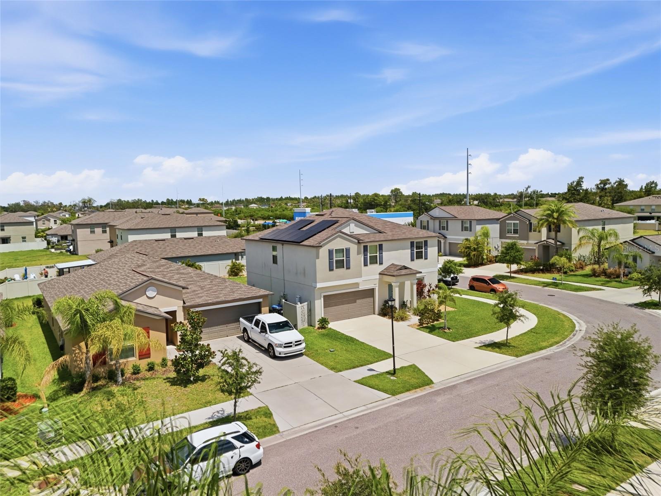
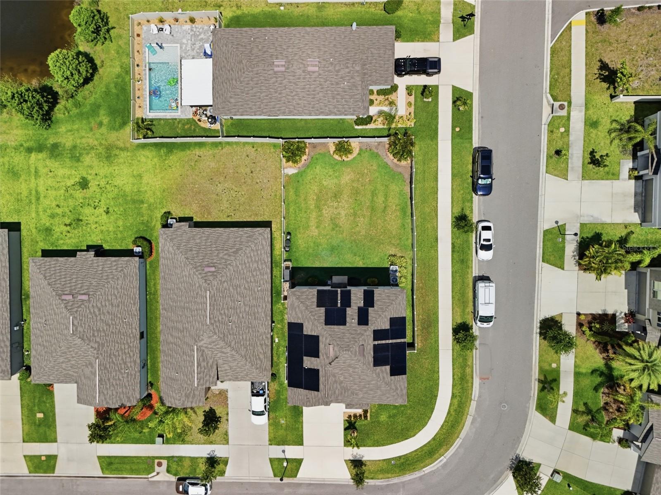
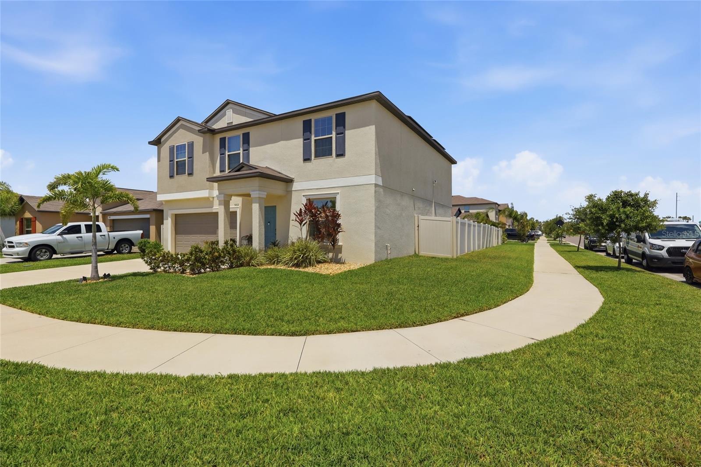
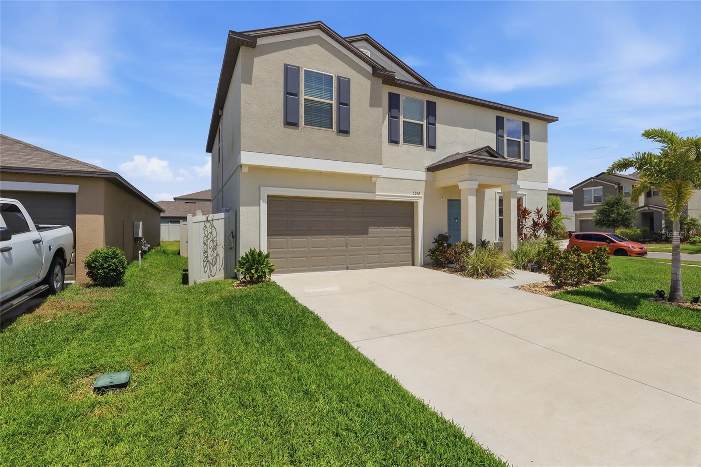
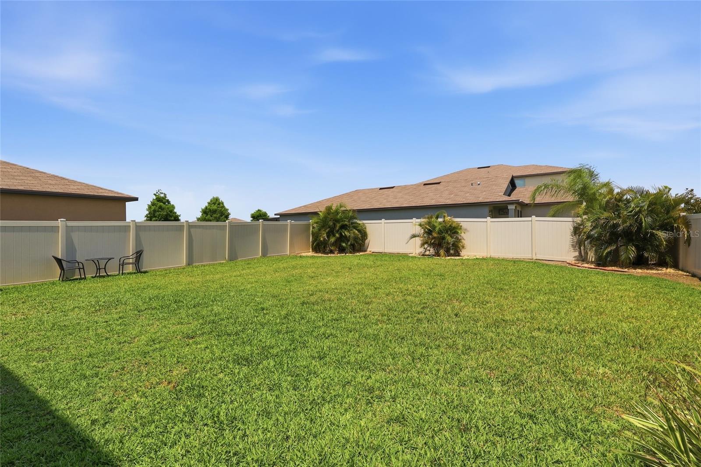
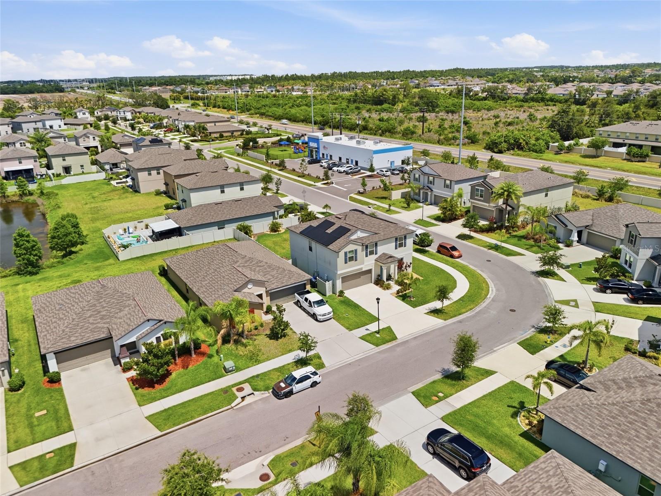
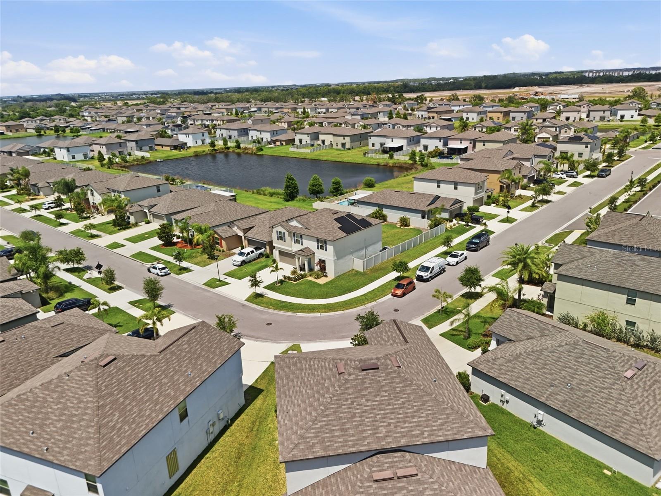
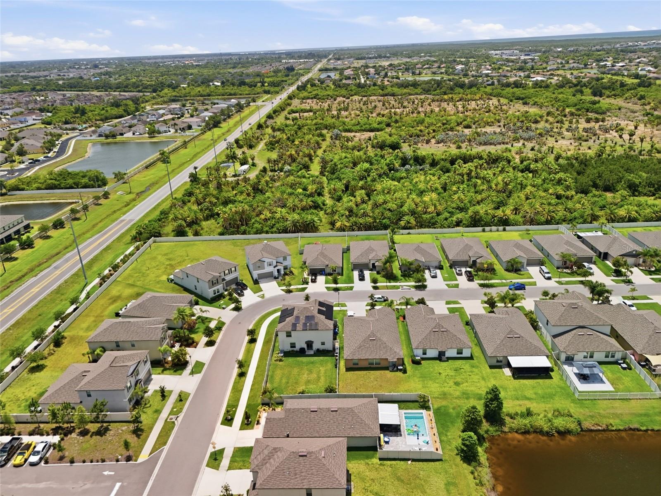
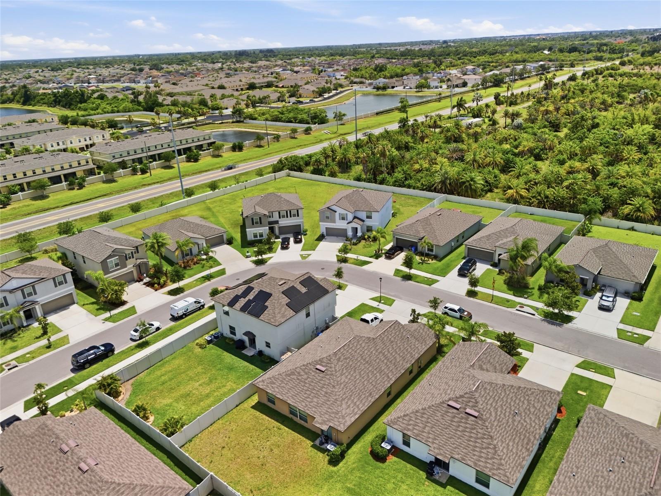
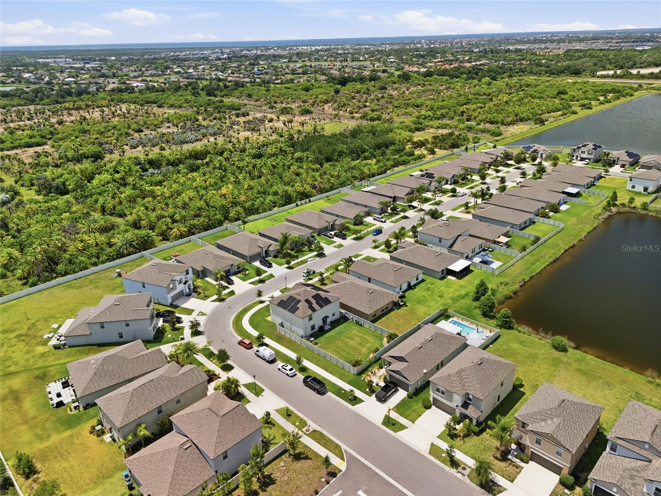
Spacious and move-in ready, this beautiful 4-bedroom home sits on an oversized 7,198 sq ft corner lot in the Apollo Beach area, offering approximately 2,635 sq ft of living space, a huge fenced backyard, and energy-saving solar panels. The large corner homesite, extended side yard, and neutral vinyl fencing give you the kind of outdoor space that’s hard to find and the perfect canvas for your own outdoor oasis.
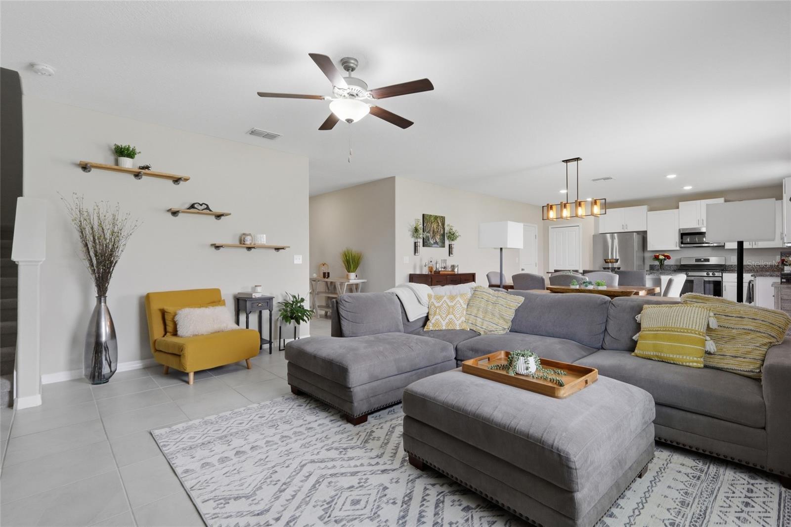
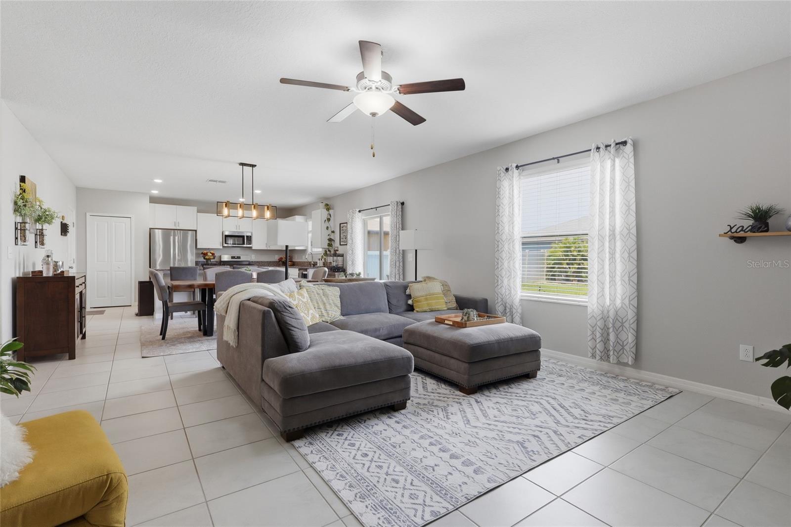
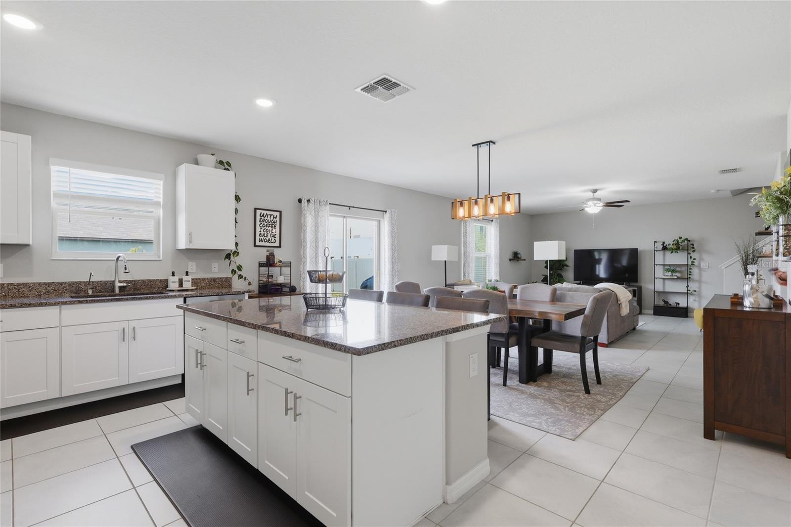
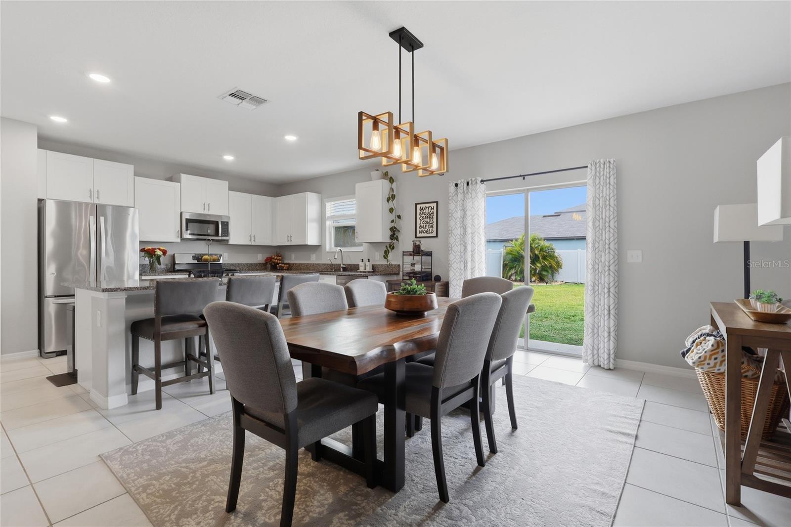
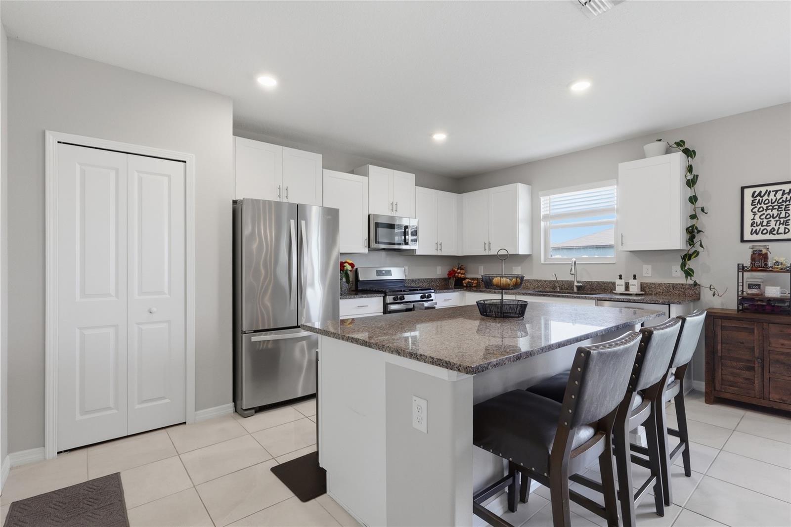
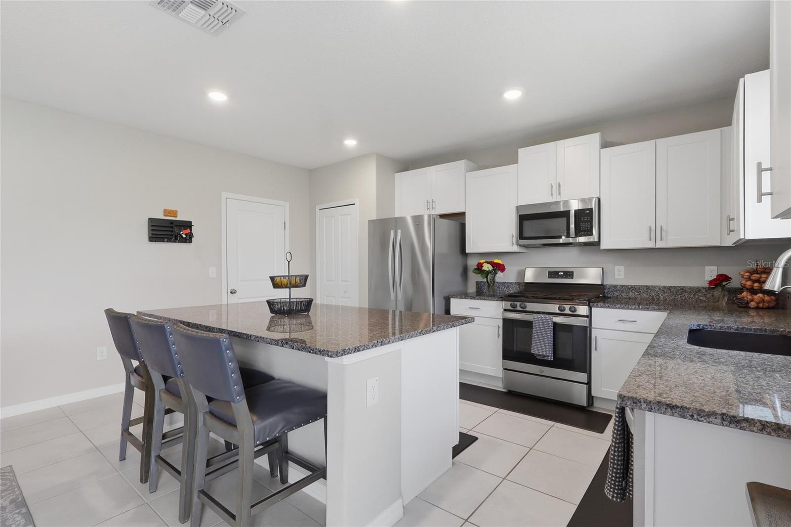
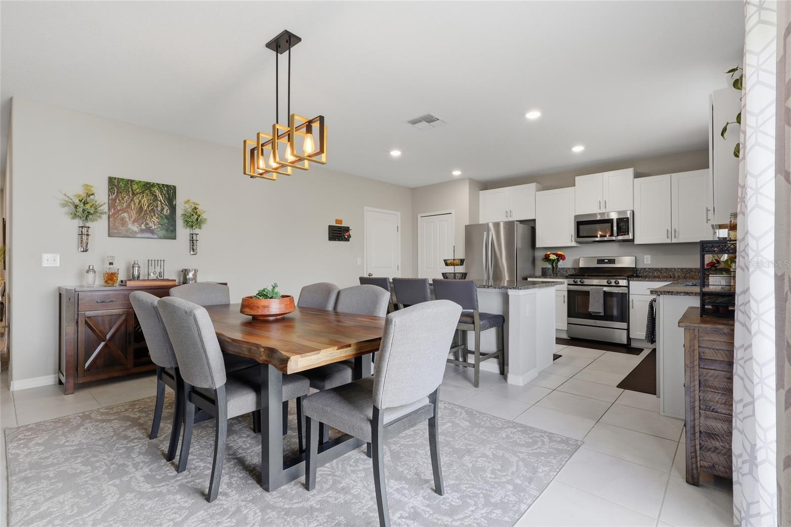
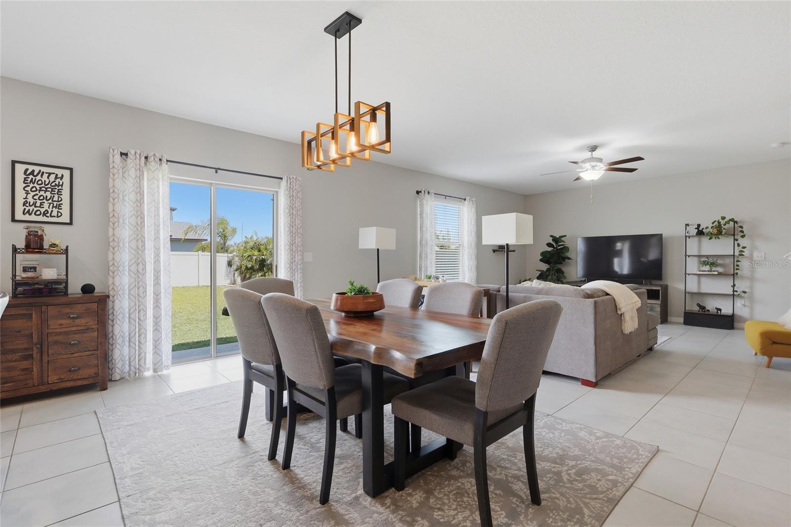
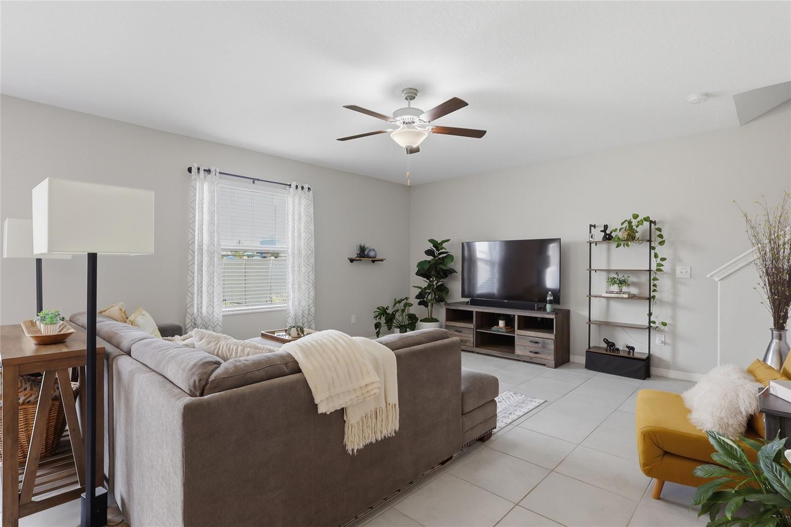
Inside, the open-concept main level is ideal for everyday living and entertaining, with a bright living room flowing into the dining area and kitchen, all finished with durable tile flooring. The kitchen features a large center island with bar seating, gas range, stainless steel appliances, and white cabinetry with plenty of storage. Sliding glass doors off the dining area lead directly to the backyard, making indoor-outdoor living effortless.
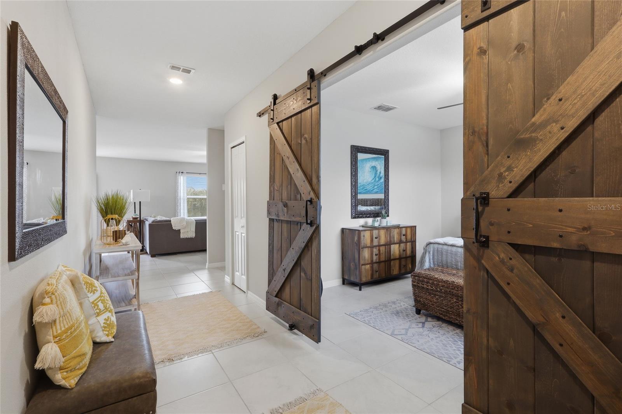
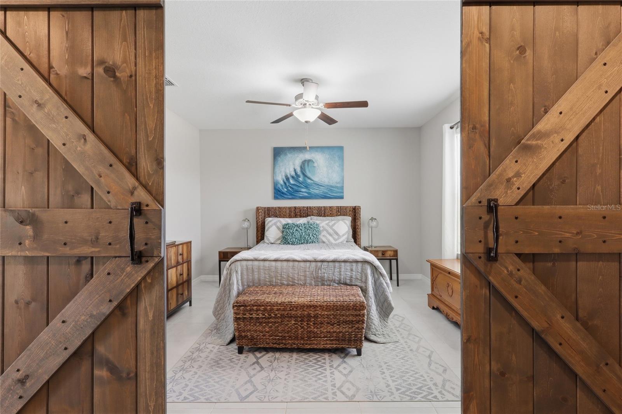
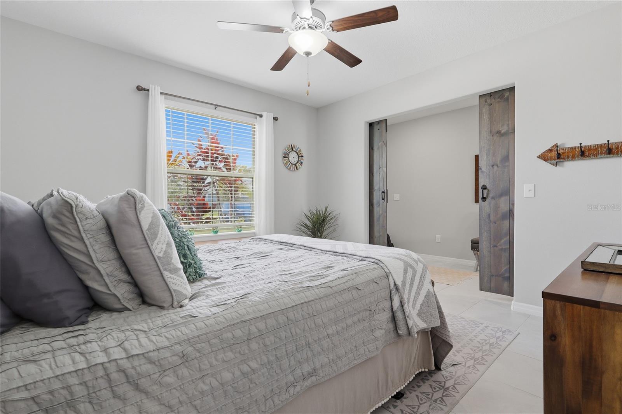
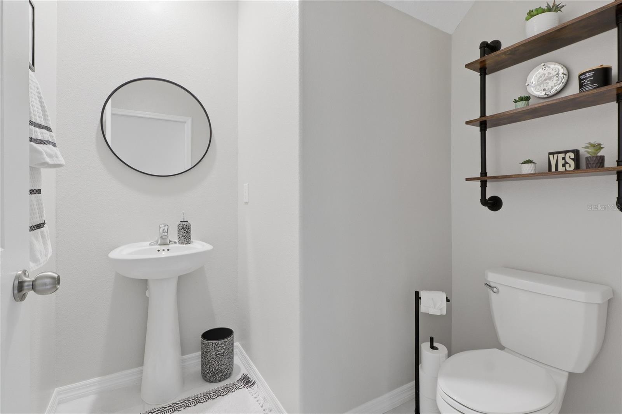
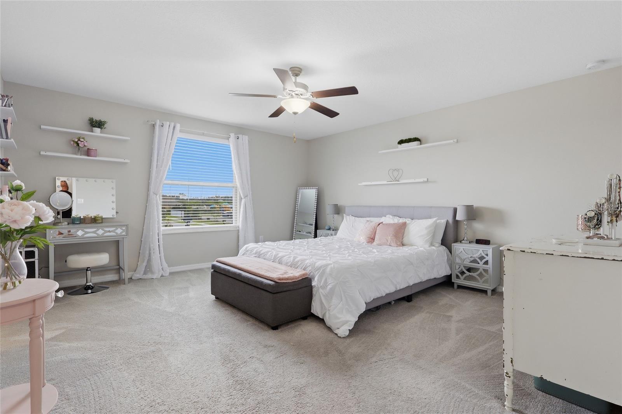
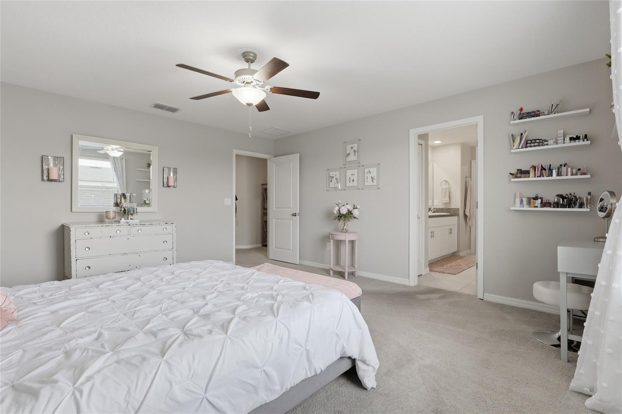
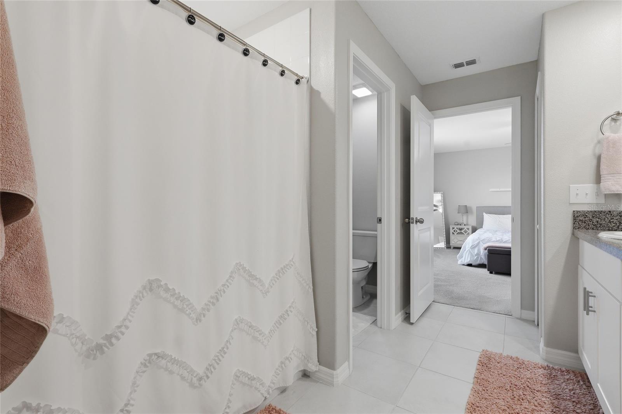
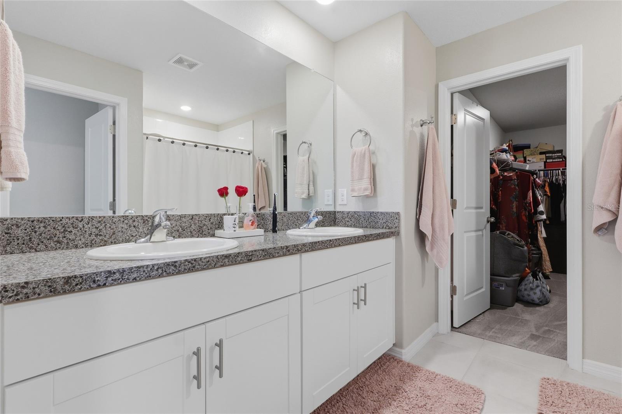
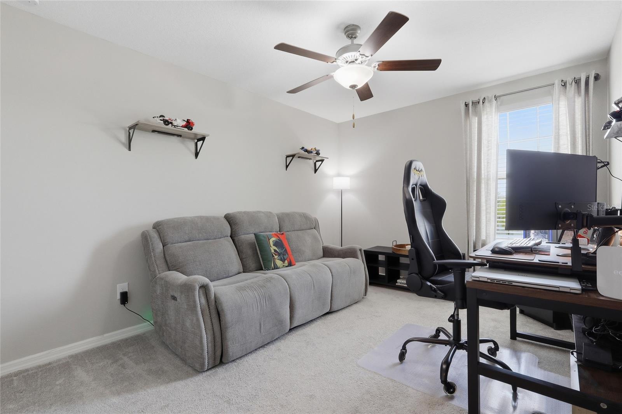
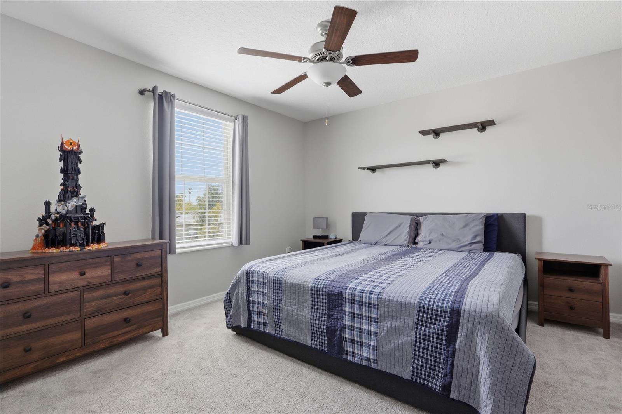
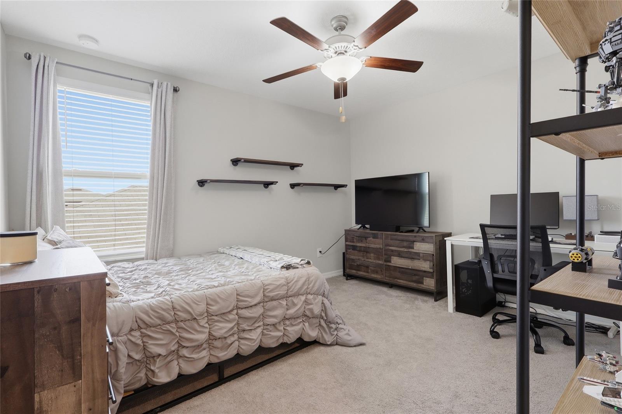
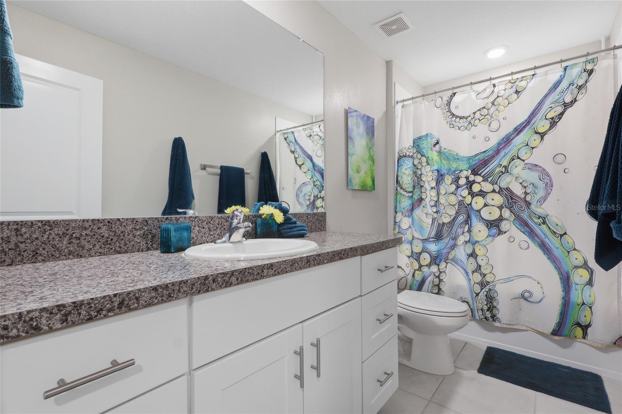
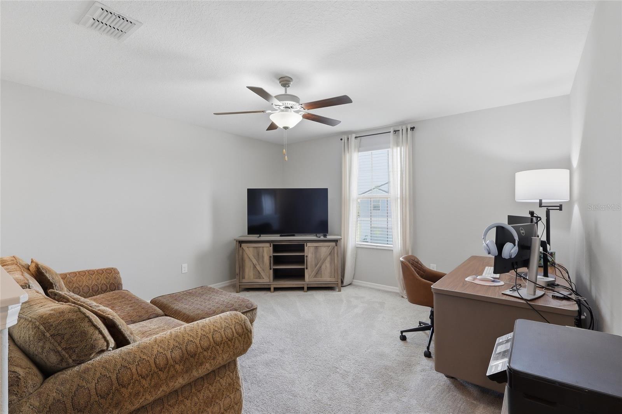
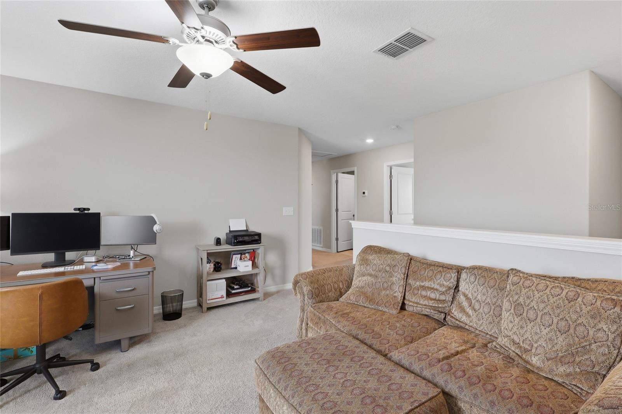
Just off the entry is a flexible den/office with upgraded sliding barn doors, currently used as a guest space. While not a designated bedroom, it’s perfect for working from home, a playroom, or hobby room, and there’s a convenient half bath on the main floor. Upstairs, all four bedrooms are arranged around a generous loft that functions as a second living room or media space. The primary suite offers an en-suite bath with dual sinks, walk-in shower, and walk-in closet, while the additional bedrooms share a full bath with dual sinks.
Combining a large corner lot, flexible den and loft, gas utilities, and solar power that helps reduce monthly electric bills, this Apollo Beach area home delivers the space, efficiency, and neighborhood feel buyers are looking for.
Property Details
| Property Features | Property Features | |||
|---|---|---|---|---|
| MLS ID: | MFRTB8512972 | Year Built: | 2022 | |
| Appliances: | Dishwasher, Disposal, Dryer, Gas Water Heater, Microwave, Range, Refrigerator, Washer | Community Features: | Playground, Pool, Street Lights | |
| Construction Materials: | Block, Stucco | Cooling: | Central Air | |
| Country: | US | County Or Parish: | Hillsborough | |
| Direction Faces: | West | Exterior Features: | Hurricane Shutters, Private Yard, Sliding Doors | |
| Fencing: | Fenced, Vinyl | Flooring: | Carpet, Ceramic Tile | |
| Foundation Details: | Slab | Furnished: | Unfurnished | |
| Green Energy Generation: | Solar | Heating: | Central | |
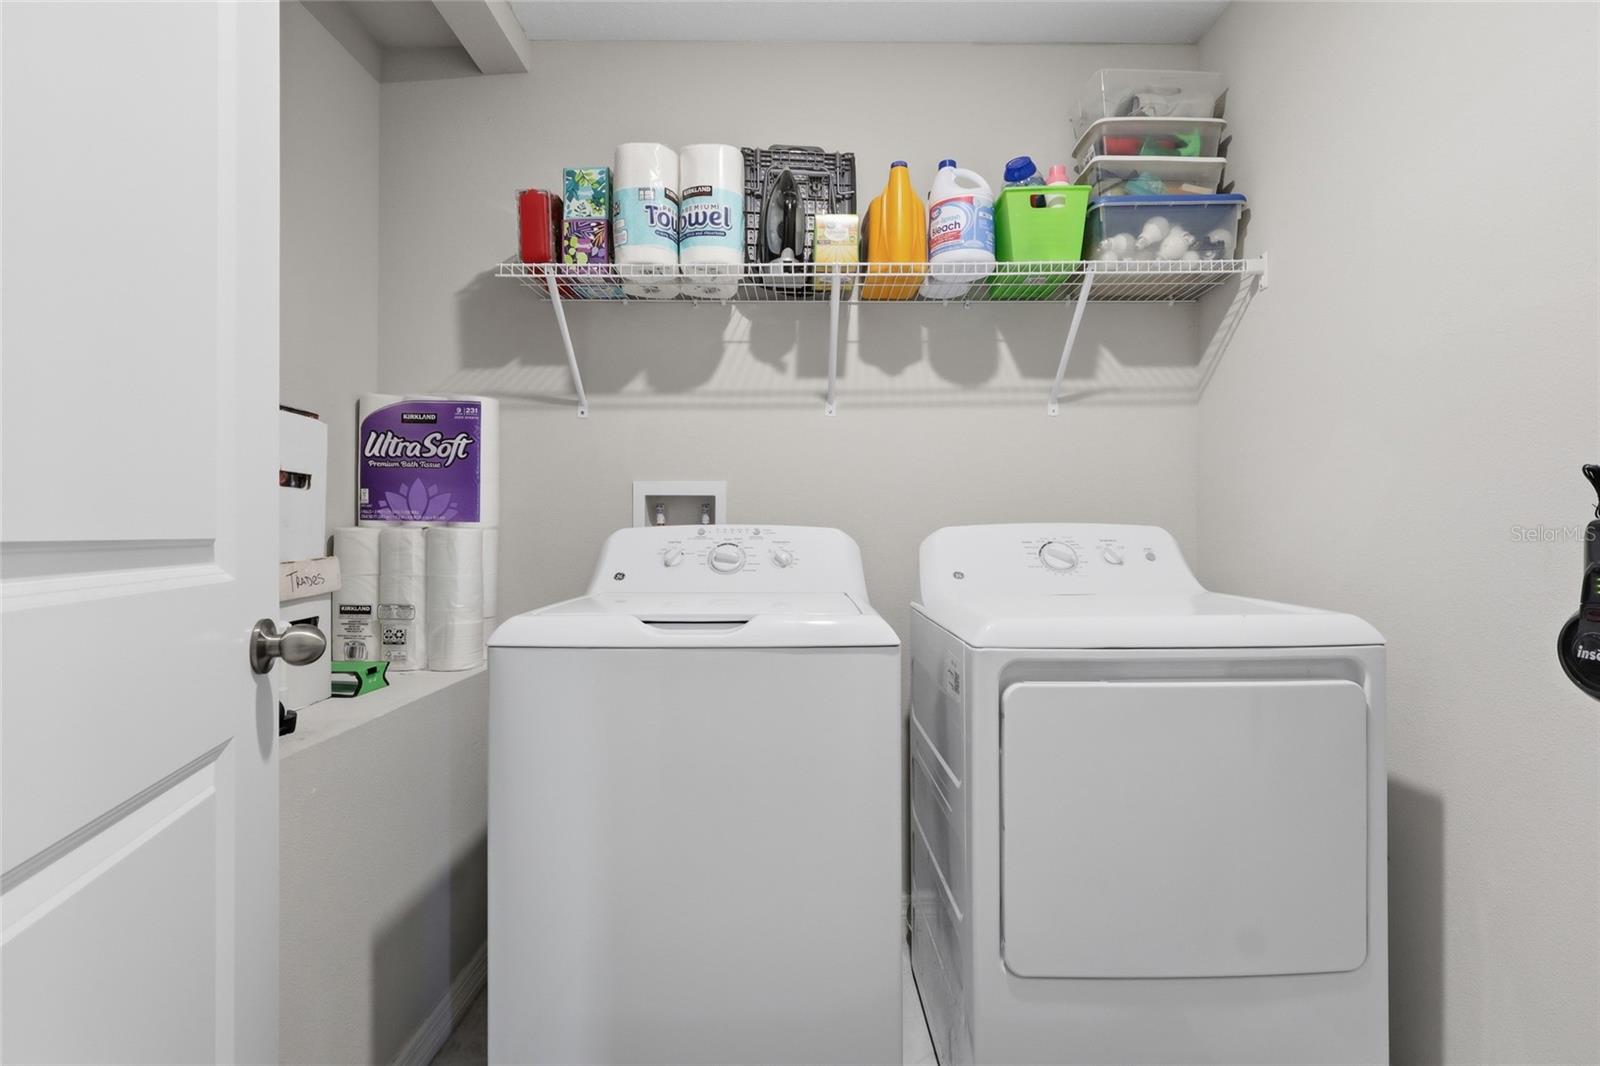
| Laundry Features: | Laundry Room, Upper Level | Levels: | Two | |
| Listing Agreement: | Exclusive Right To Sell | Listing Terms: | Cash, Conventional, FHA, VA Loan | |
| Lot Features: | Corner Lot, Sidewalk | Occupant Type: | Owner | |
| Other Equipment: | Irrigation Equipment, Private Yard | Pets Allowed: | Cats OK, Dogs OK | |
| Property Sub Type: | Single Family Residence | Property Type: | Residential | |
| Road Surface Type: | Asphalt | Roof: | Shingle | |
| Sewer: | Public Sewer | Showing Requirements: | 24 Hour Notice, Appointment Only, ShowingTime | |
| Special Listing Conditions: | None | Standard Status: | Active | |
| State Or Province: | FL | Utilities: | BB/HS Internet Available, Cable Connected, Electricity Connected, Natural Gas Connected, Phone Available, Sewer Connected, Sprinkler Meter, Water Connected | |
| Water Source: | Public | Window Features: | Blinds | |
| Rooms | Rooms | |||
|---|---|---|---|---|
| Den: | 12x13 ft | Loft: | 14x13 ft | |
| Primary Bedroom: | 15x16 ft | Primary Bathroom: | 11x10 ft | |
| Bedroom 1: | 10x15 ft | Bedroom 2: | 14x14 ft | |
| Kitchen: | 12x17 ft | Dining Room: | 8x17 ft | |
| Living Room: | 19x17 ft | Bedroom 3: | 11x12 ft | |
We love to hear from you