


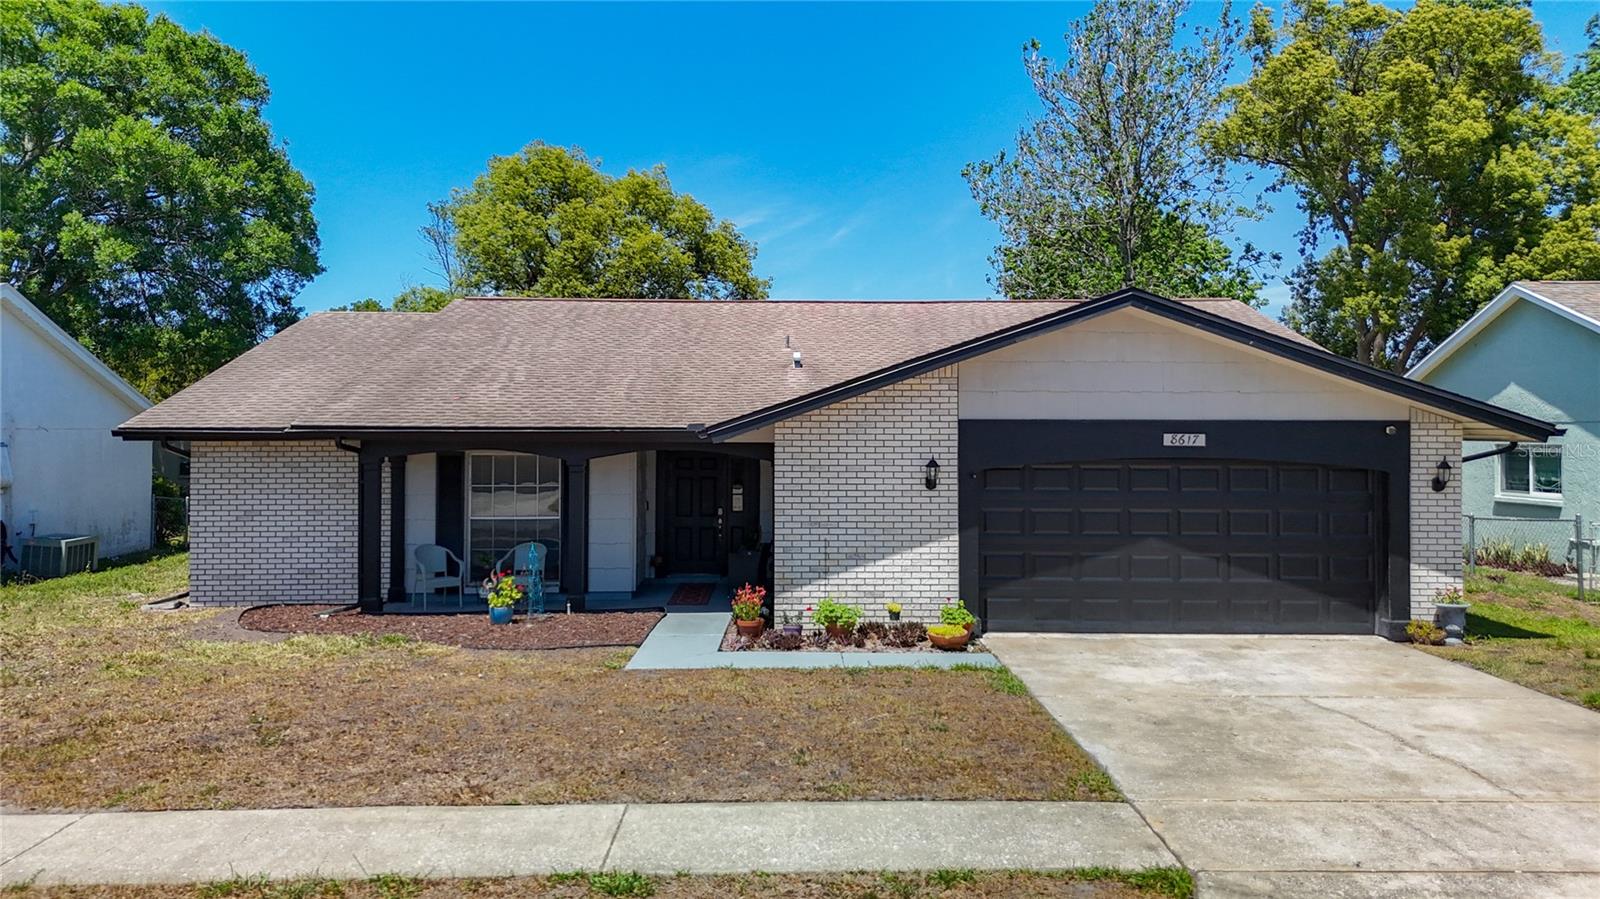
8617 STONEHEDGE WAY, HUDSON, FL, 34667
$300,000
Residential
|
Bedrooms
3
|
Bathrooms
2
|
Living Area
1,689 Sqft
|
Lot Size
7,500 Sqft
|
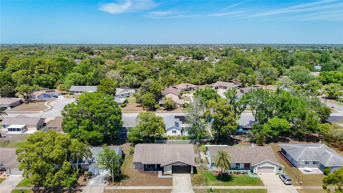
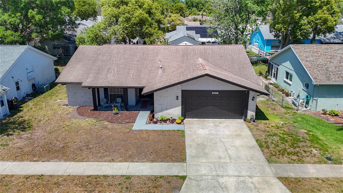
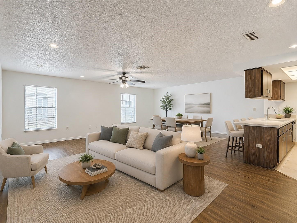
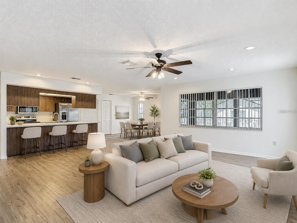
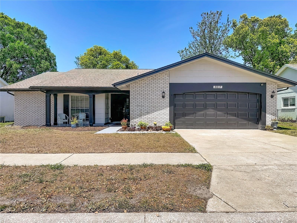
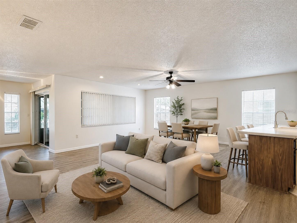
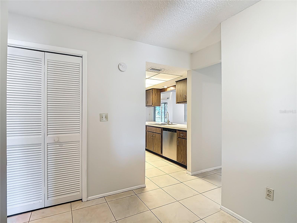
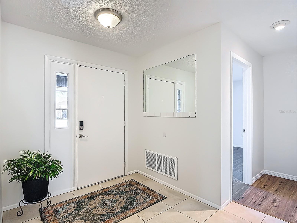
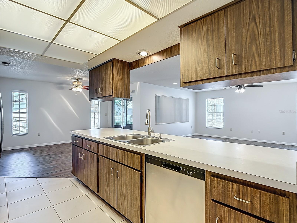
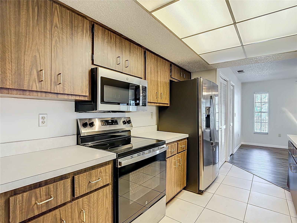
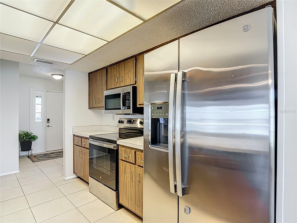
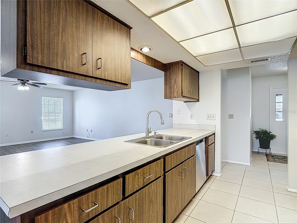
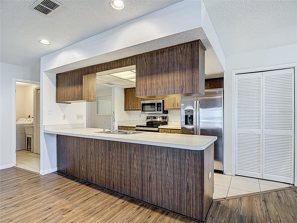
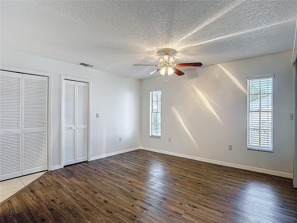
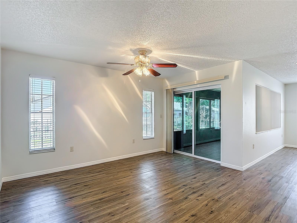
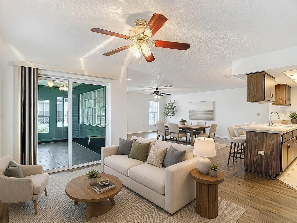
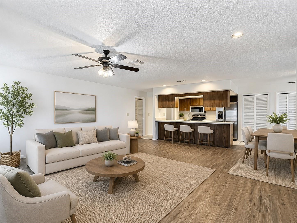
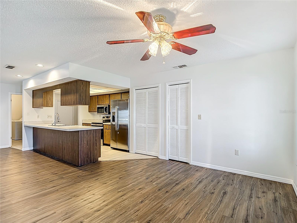
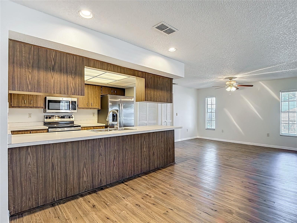
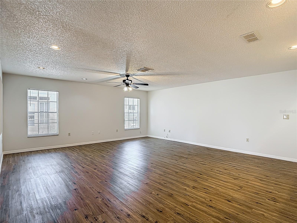
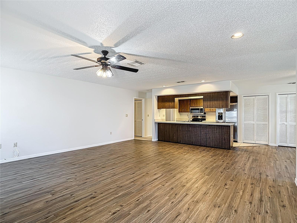
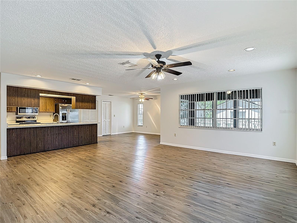
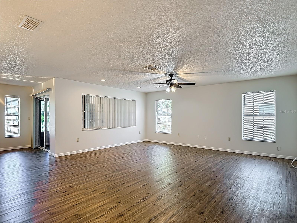
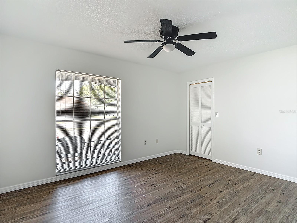
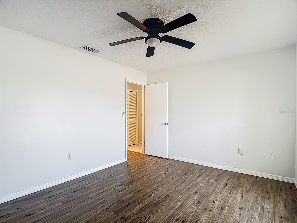
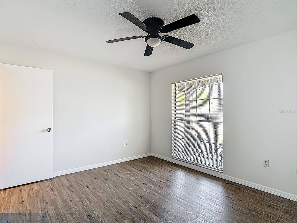
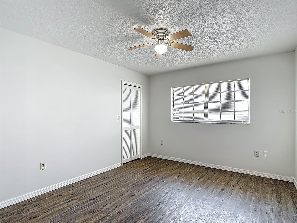
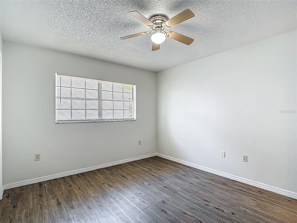
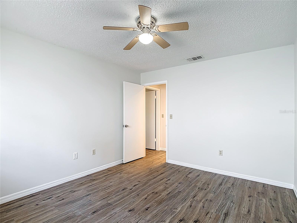
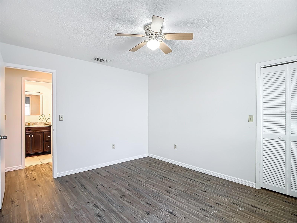
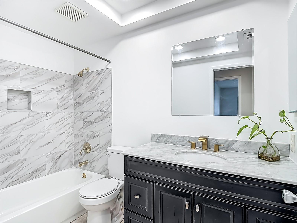
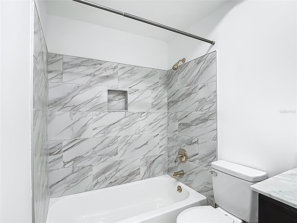
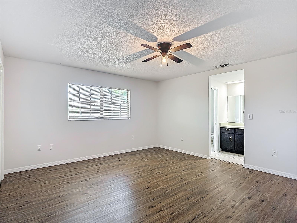
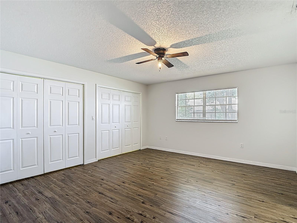
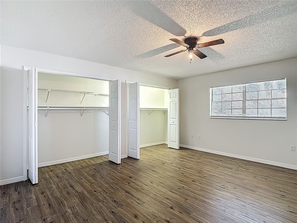
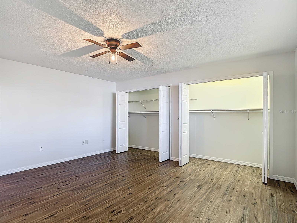
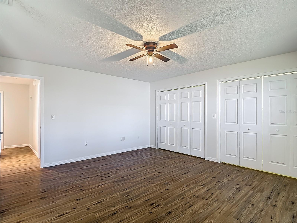
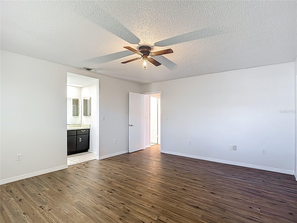
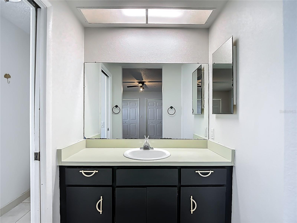
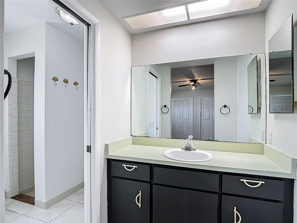
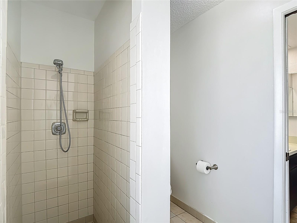
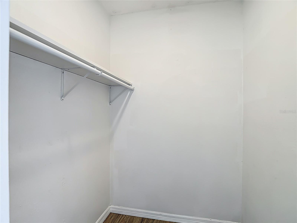
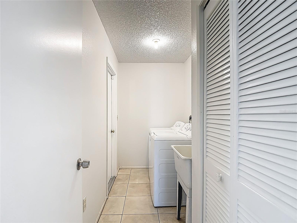
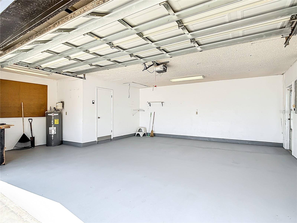
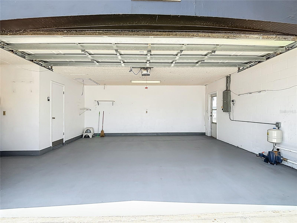
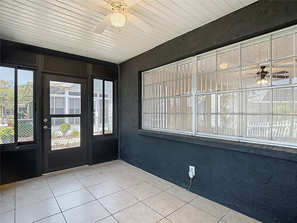
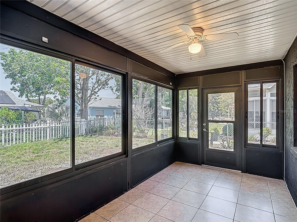
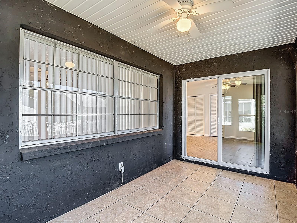
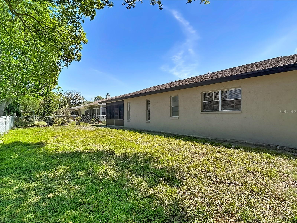
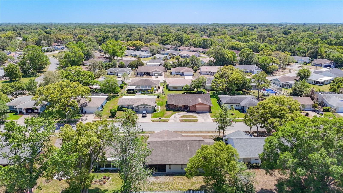
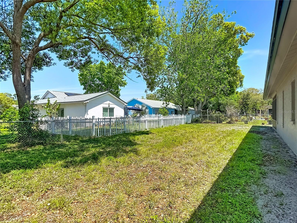
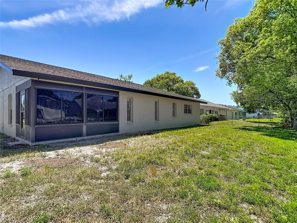
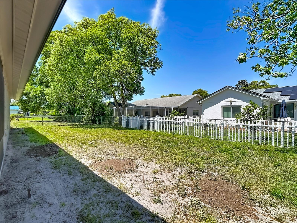
Some photos have been virtually staged to showcase the home’s potential layout and design possibilities.Three-bedroom, two-bath residence with a two-car garage situated in Beacon Woods East. The layout offers an open main living area with easy flow between spaces and durable, low-maintenance flooring throughout. A bright enclosed sunroom extends the living space and provides a comfortable view of the fully fenced backyard. Each bedroom is generously sized with large windows and ample closet space. The primary suite includes its own private bathroom and a separate water closet. The garage provides extra room suitable for storage or a workbench area. An irrigation system supplied by well water supports the yard.
Property Details
| Property Features | Property Features | |||
|---|---|---|---|---|
| MLS ID: | MFRTB8512977 | Year Built: | 1980 | |
| Appliances: | Dishwasher, Disposal, Dryer, Electric Water Heater, Microwave, Range, Refrigerator, Washer | Community Features: | Clubhouse, Deed Restrictions, Park, Playground, Pool, Sidewalks, Tennis Court(s), Street Lights | |
| Construction Materials: | Block, Stucco | Cooling: | Central Air | |
| Country: | US | County Or Parish: | Pasco | |
| Direction Faces: | South | Exterior Features: | Lighting, Rain Gutters, Sidewalk | |
| Flooring: | Luxury Vinyl | Foundation Details: | Slab | |
| Furnished: | Unfurnished | Heating: | Central | |
| Laundry Features: | Washer Hookup | Levels: | One | |
| Listing Agreement: | Exclusive Right To Sell | Listing Terms: | Cash, Conventional, FHA, VA Loan | |
| Occupant Type: | Owner | Other Equipment: | Irrigation Equipment | |
| Parking Features: | Driveway | Pets Allowed: | Yes | |
| Possession: | Close Of Escrow | Property Sub Type: | Single Family Residence | |
| Property Type: | Residential | Road Surface Type: | Asphalt | |
| Roof: | Shingle | Sewer: | Public Sewer | |
| Showing Requirements: | Appointment Only | Special Listing Conditions: | None | |
| Standard Status: | Active | State Or Province: | FL | |
| Utilities: | Electricity Connected, Sewer Connected, Sprinkler Meter, Sprinkler Well, Water Connected | Water Source: | Public | |
| Rooms | Rooms | |||
|---|---|---|---|---|
| Living Room: | 19x20 ft | Dining Room: | 10x12 ft | |
| Primary Bedroom: | 15x16 ft | Bedroom 2: | 10x12 ft | |
| Bedroom 3: | 10x14 ft | Kitchen: | 6x10 ft | |
| Bathroom 1: | ||||
We love to hear from you