


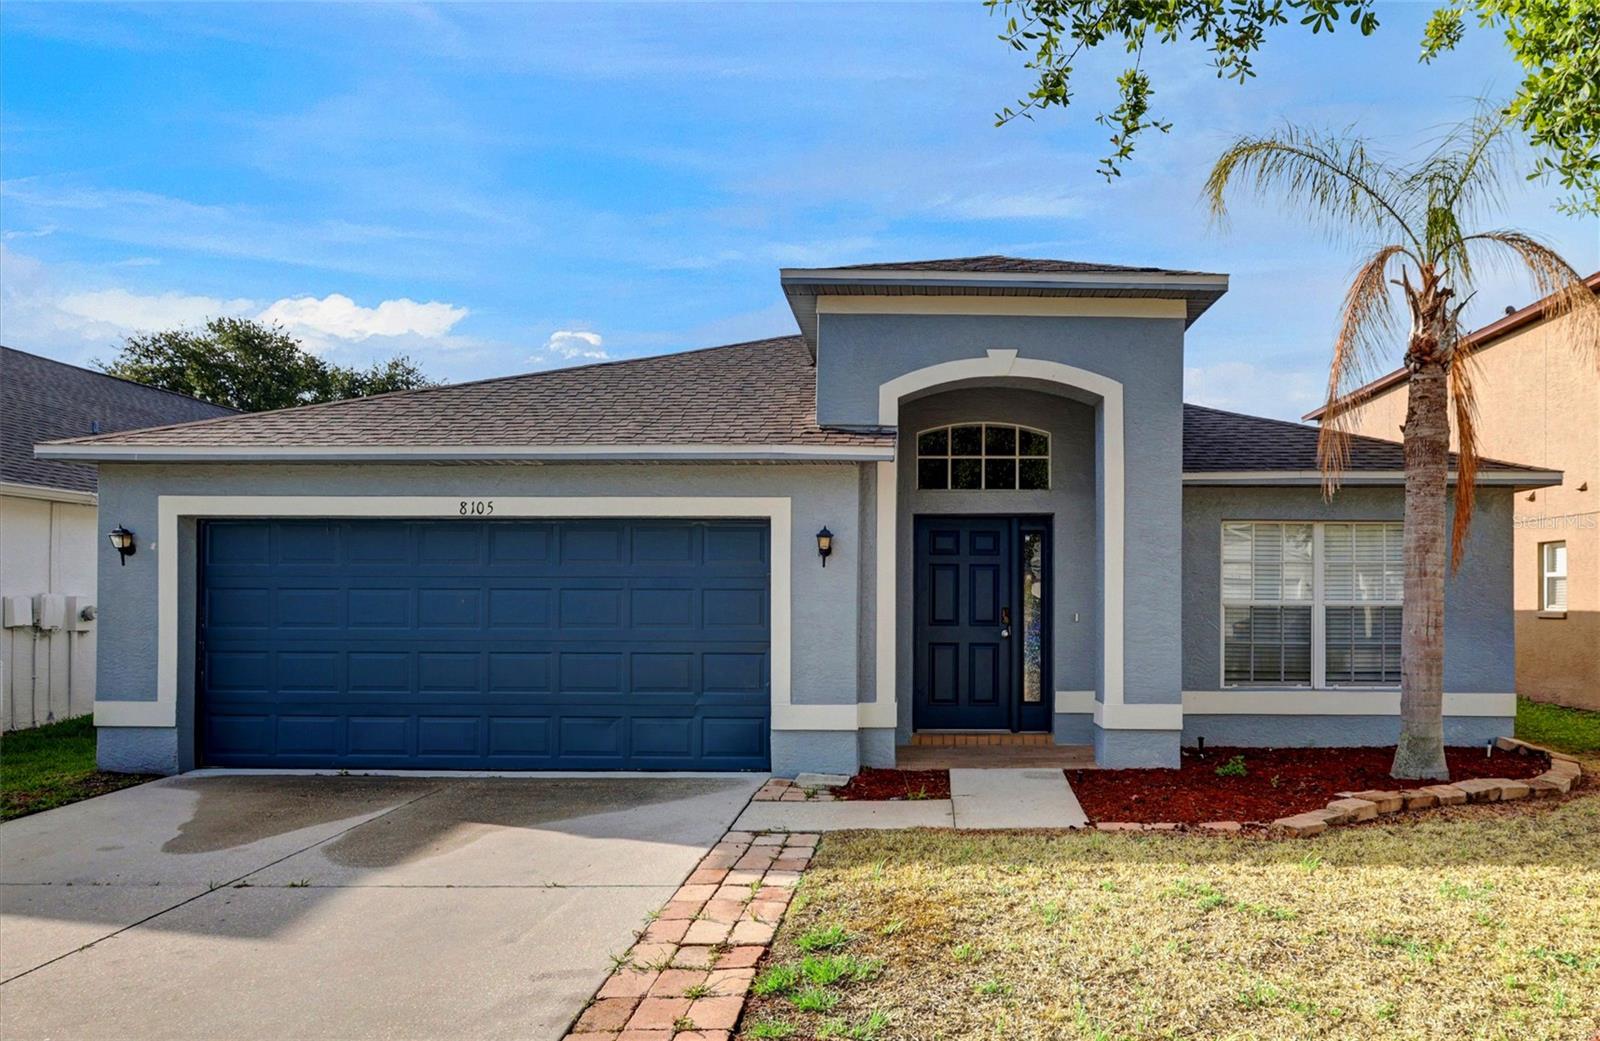
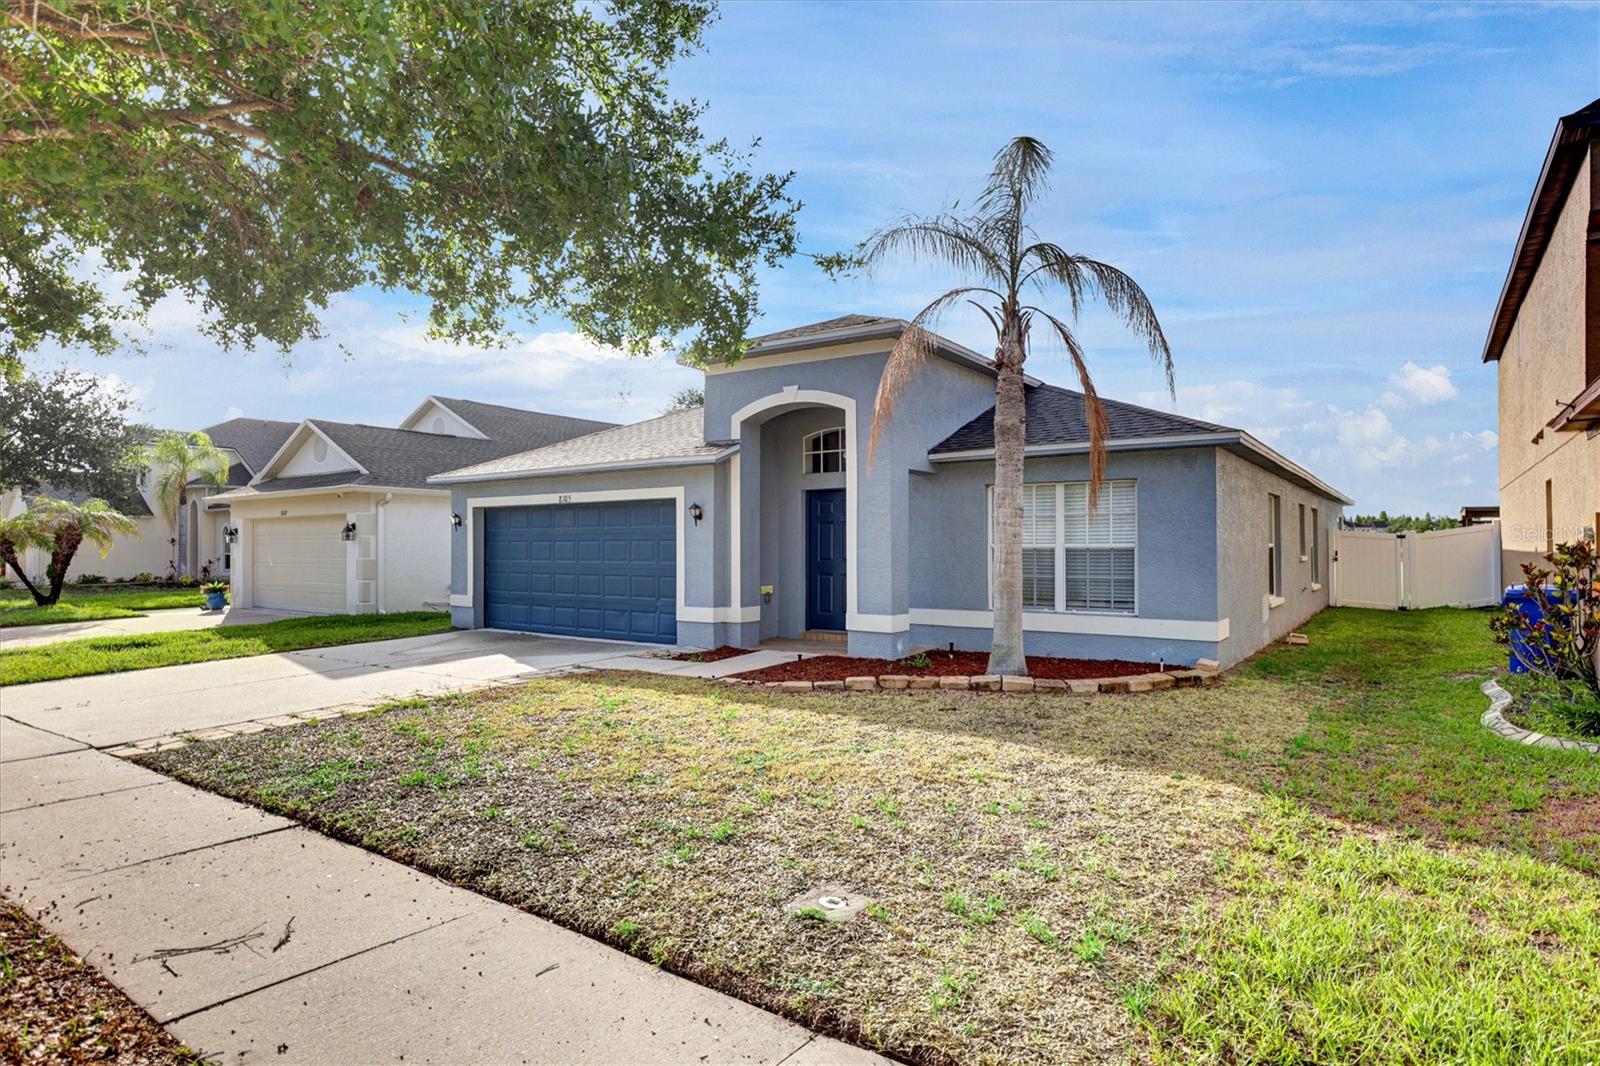
8105 TAR HOLLOW DR, GIBSONTON, FL, 33534
$340,000
Residential
|
Bedrooms
4
|
Bathrooms
2
|
Living Area
1,995 Sqft
|
Lot Size
5,750 Sqft
|
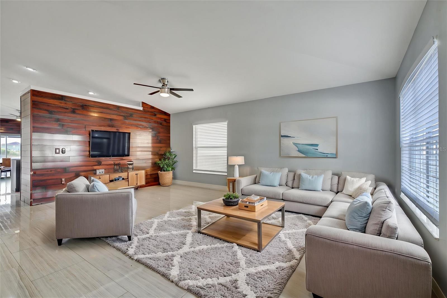
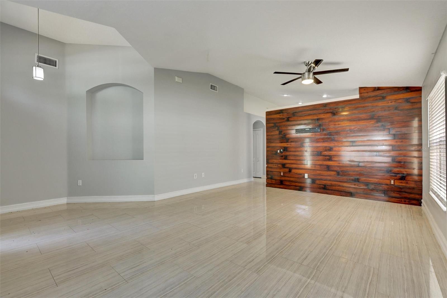
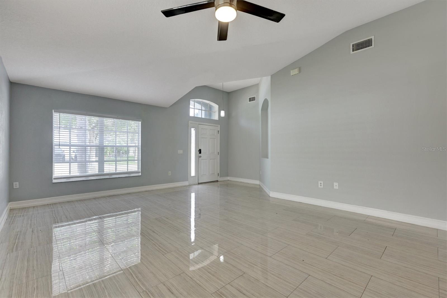
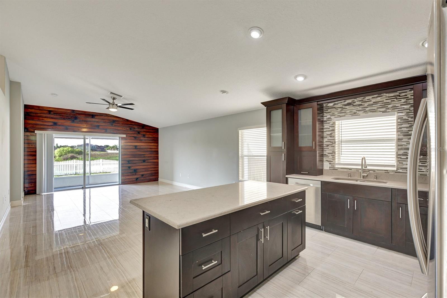
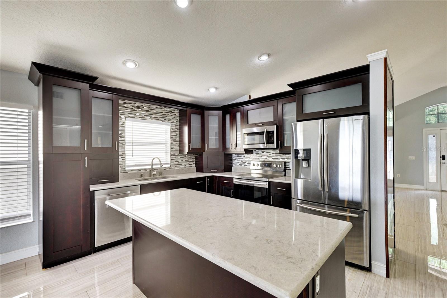
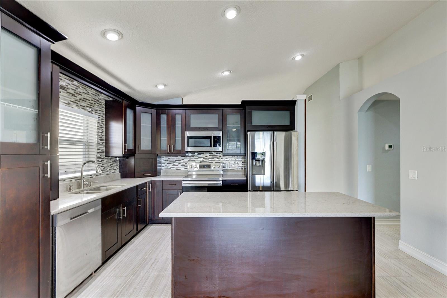
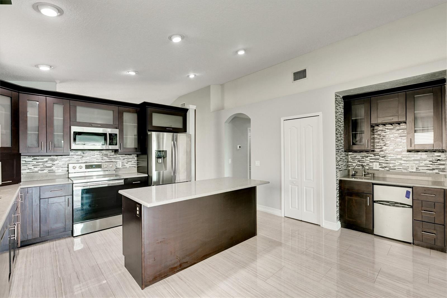
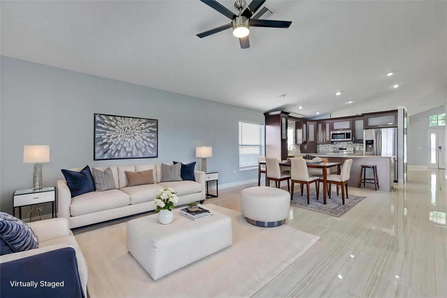
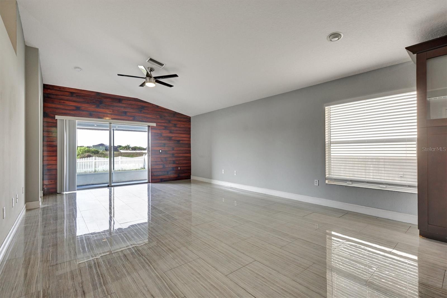
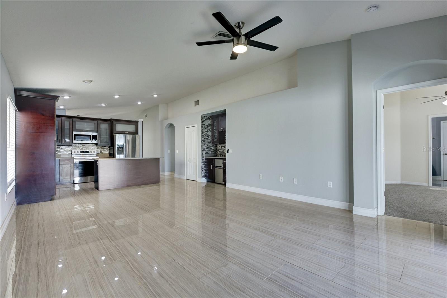
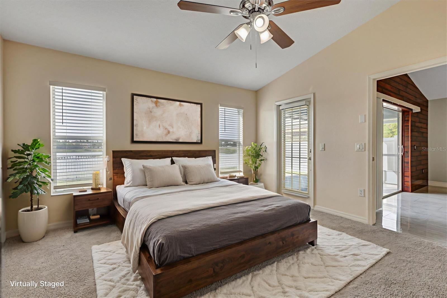
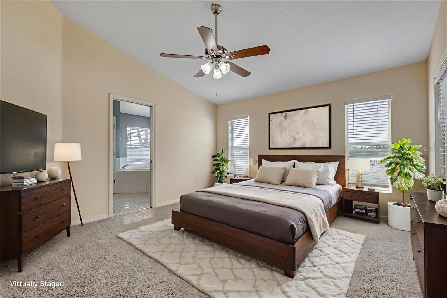
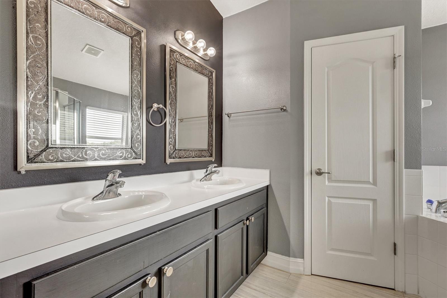
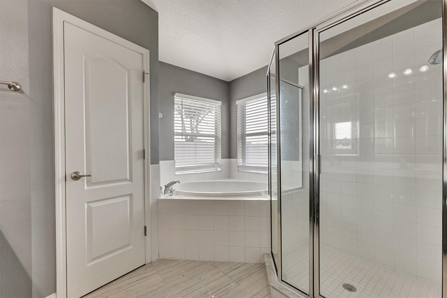
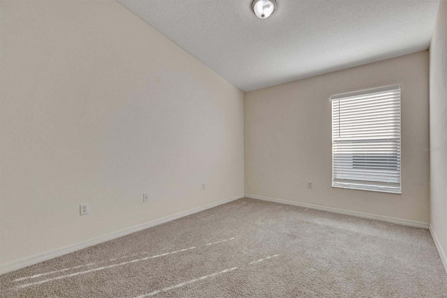
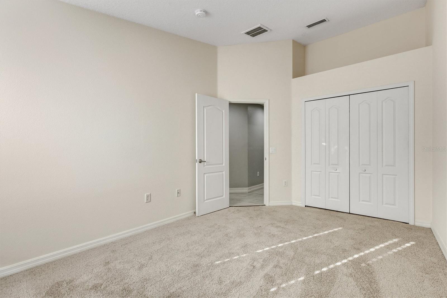
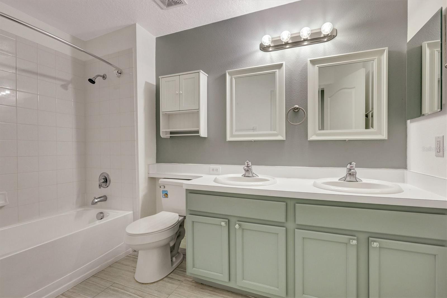
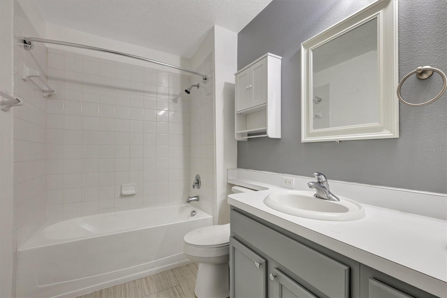
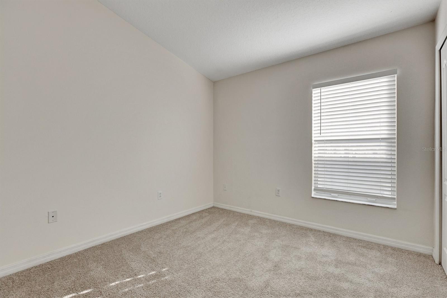
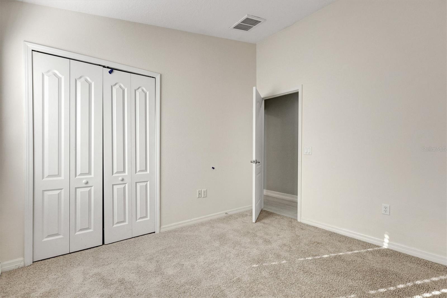
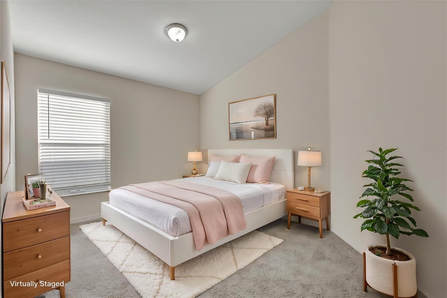
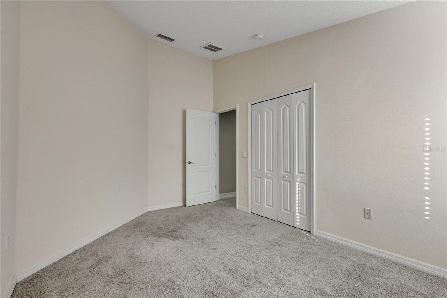
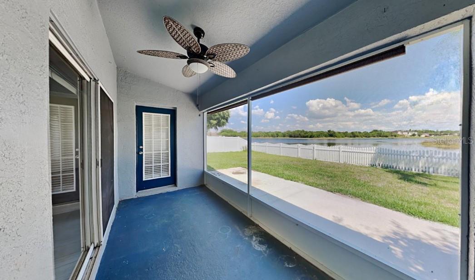
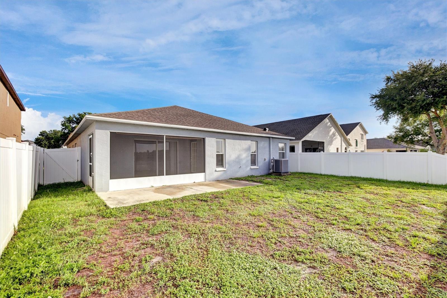
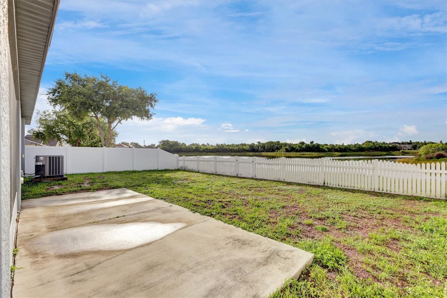
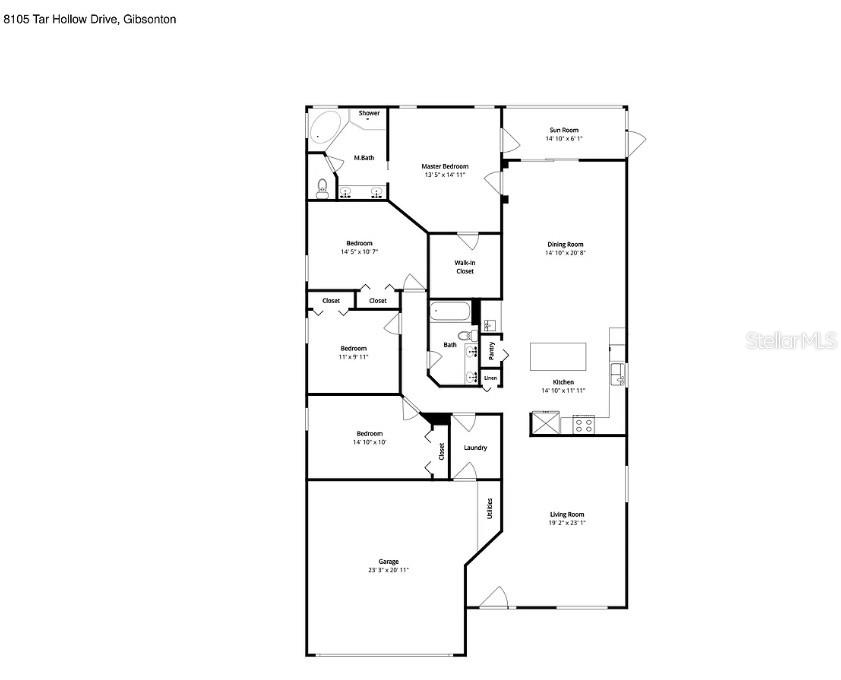
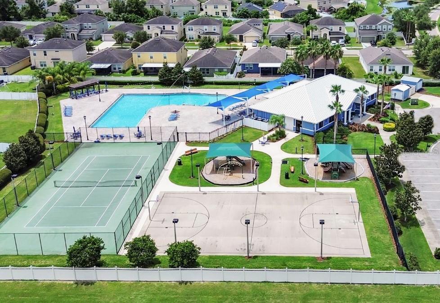
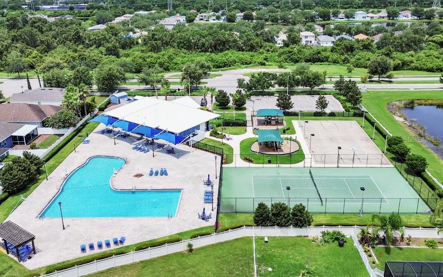
Welcome to 8105 Tar Hollow Drive in the highly sought-after Carriage Pointe community of Gibsonton, Florida. This beautifully updated 4-bedroom, 2-bath home offers nearly 2,000 square feet of stylish living space with peaceful pond views, soaring vaulted ceilings, and a desirable split-bedroom floorplan. Step inside to an open and airy layout featuring oversized tile flooring, abundant natural light, and spacious living and dining areas designed for both everyday living and entertaining. The updated kitchen showcases rich espresso cabinetry, quartz countertops, stainless steel appliances, mosaic backsplash, recessed lighting, and a large center island overlooking the main living space. A custom built-in wet bar with beverage refrigerator, sink, upper glass display cabinetry and wine storage. The private primary suite is positioned at the rear of the home with tranquil water views and features a spacious ensuite bath with dual sinks, soaking tub, separate shower, enclosed water closet, and walk-in closet. Secondary bedrooms are tucked away down a separate hallway, providing privacy and flexibility for family, guests, or a home office. Enjoy Florida living year-round from the screened and covered lanai overlooking the fully fenced backyard and peaceful pond setting with no direct rear neighbors. Major updates include a new roof in 2022, water heater in 2022, and HVAC system in 2017. Carriage Pointe offers outstanding community amenities including a resort-style pool, clubhouse, fitness center, playgrounds, and basketball courts. Conveniently located near I-75, US-41, and US-301, providing easy access to Tampa, MacDill Air Force Base, Downtown Tampa, Ybor City, shopping, dining, Tampa International Airport, Sarasota, and Florida’s beautiful Gulf Coast beaches.
Property Details
| Property Features | Property Features | |||
|---|---|---|---|---|
| MLS ID: | MFRTB8513037 | Year Built: | 2005 | |
| Appliances: | Dishwasher, Disposal, Dryer, Microwave, Range Hood, Refrigerator, Washer | Association Amenities: | Clubhouse, Playground, Pool, Tennis Court(s) | |
| Association Fee Includes: | Common Area Taxes, Pool, Management | Community Features: | Clubhouse, Deed Restrictions, Dog Park, Fitness Center, Playground, Pool | |
| Construction Materials: | Block, Stucco | Cooling: | Central Air | |
| Country: | US | County Or Parish: | Hillsborough | |
| Direction Faces: | Northwest | Exterior Features: | Private Mailbox | |
| Fencing: | Vinyl | Flooring: | Carpet, Ceramic Tile | |
| Foundation Details: | Slab | Furnished: | Unfurnished | |
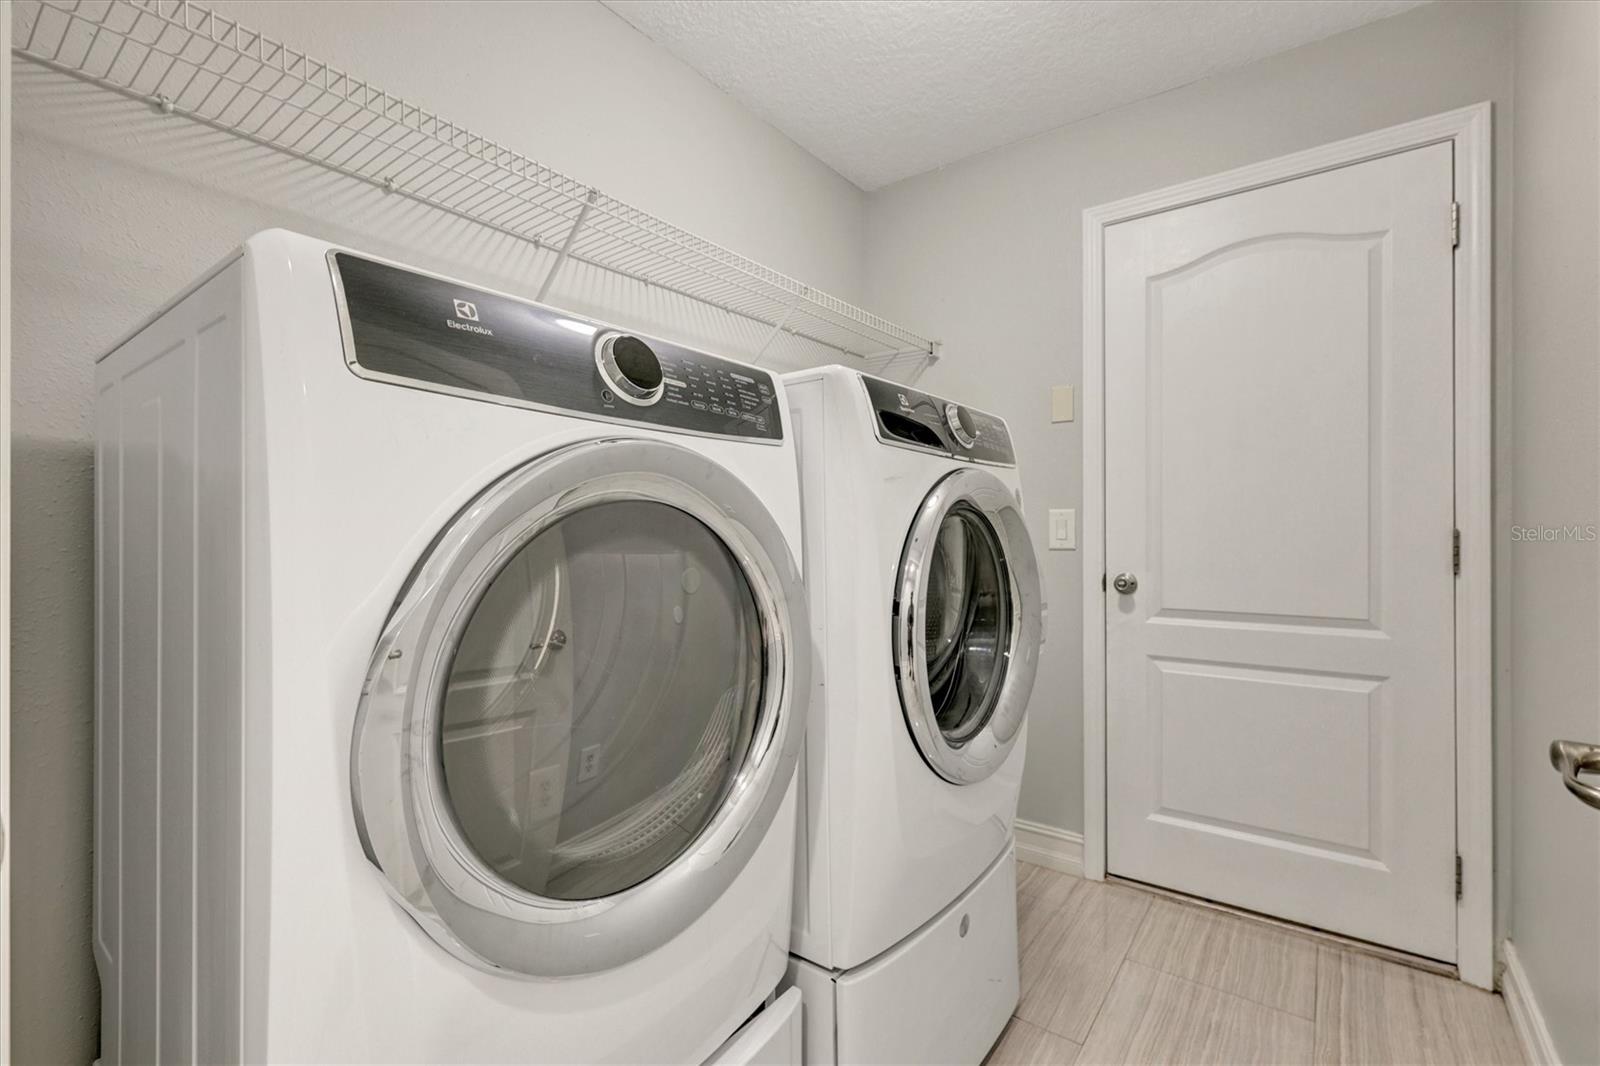
| Heating: | Central | Laundry Features: | Laundry Room | |
| Levels: | One | Listing Agreement: | Exclusive Right To Sell | |
| Listing Terms: | Cash, Conventional, FHA, VA Loan | Occupant Type: | Vacant | |
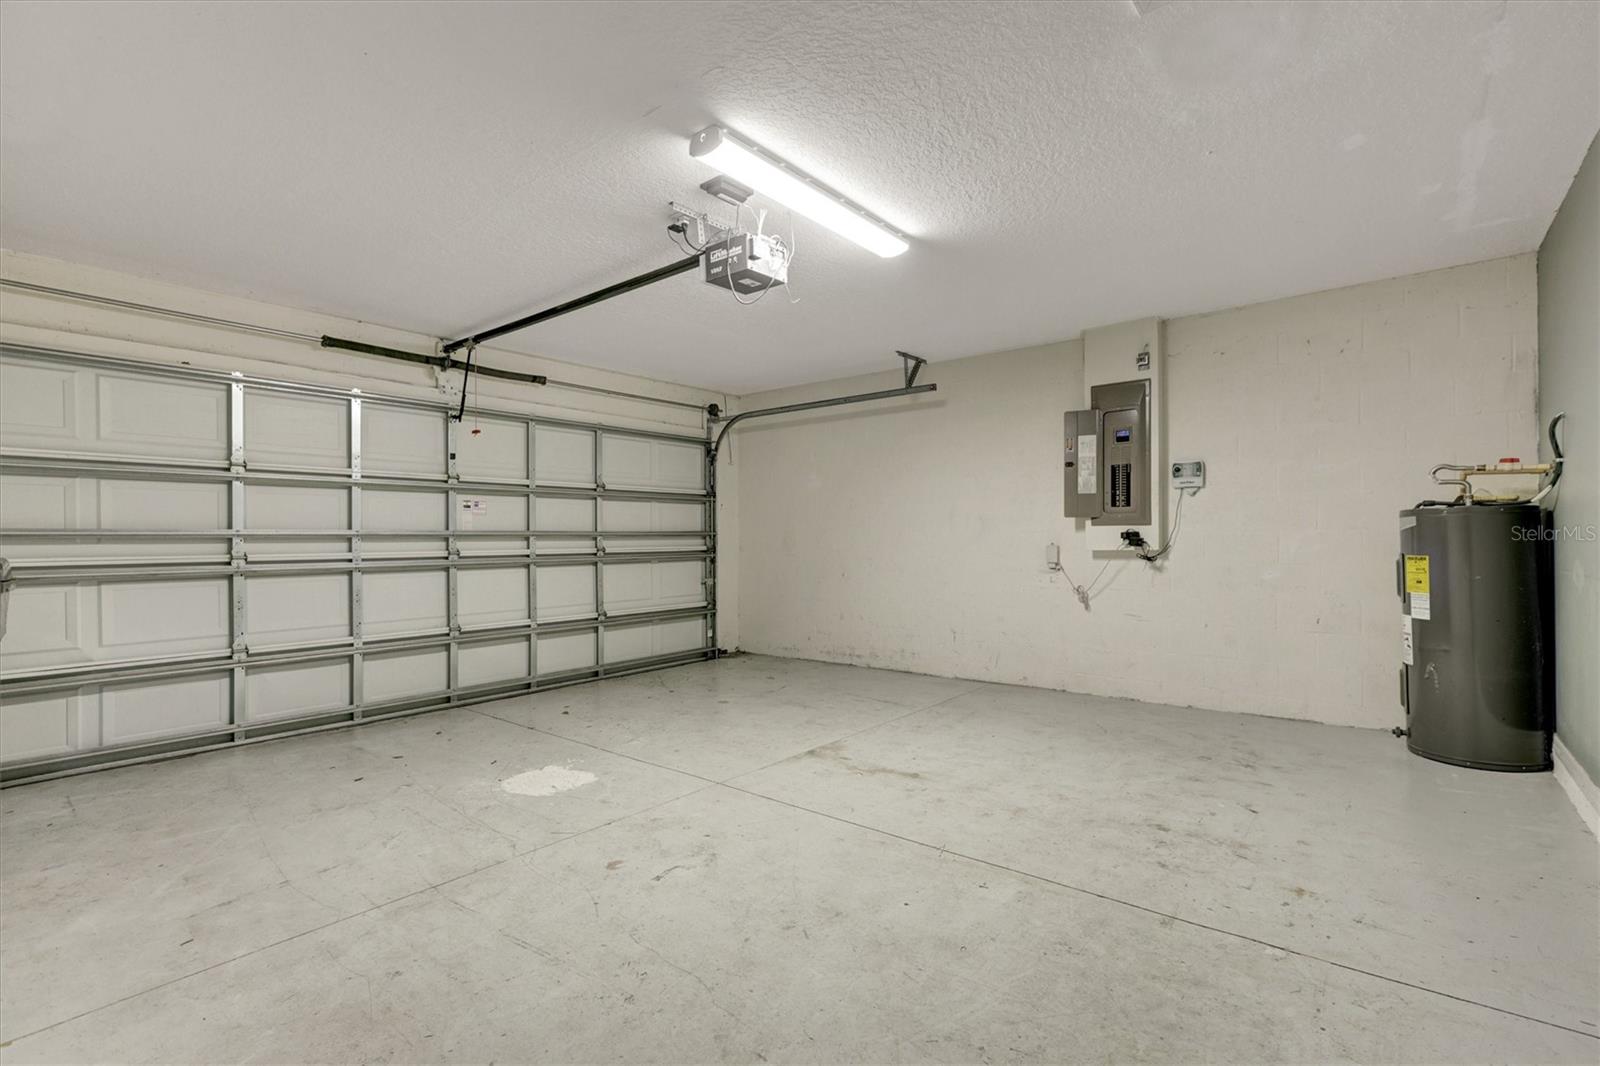
| Parking Features: | Driveway | Pets Allowed: | Yes | |
| Possession: | Close Of Escrow | Property Condition: | Completed | |
| Property Sub Type: | Single Family Residence | Property Type: | Residential | |
| Road Responsibility: | Public Maintained Road | Road Surface Type: | Asphalt | |
| Roof: | Shingle | Security Features: | Smoke Detector(s) | |
| Sewer: | Public Sewer | Showing Requirements: | ShowingTime | |
| Special Listing Conditions: | None | Standard Status: | Active | |
| State Or Province: | FL | Utilities: | Electricity Connected, Public | |
| View: | Water | Water Source: | Public | |
| Window Features: | Blinds | |||
| Rooms | Rooms | |||
|---|---|---|---|---|
| Bedroom 2: | 14.1x10 ft | Bedroom 3: | 11x9.11 ft | |
| Bedroom 4: | 14.5x10.7 ft | Primary Bedroom: | 13.5x14.11 ft | |
| Family Room: | 14.1x20.8 ft | Kitchen: | 14.1x11.11 ft | |
| Balcony/Porch/Lanai: | Dining Room: | |||
| Living Room: | ||||
We love to hear from you