


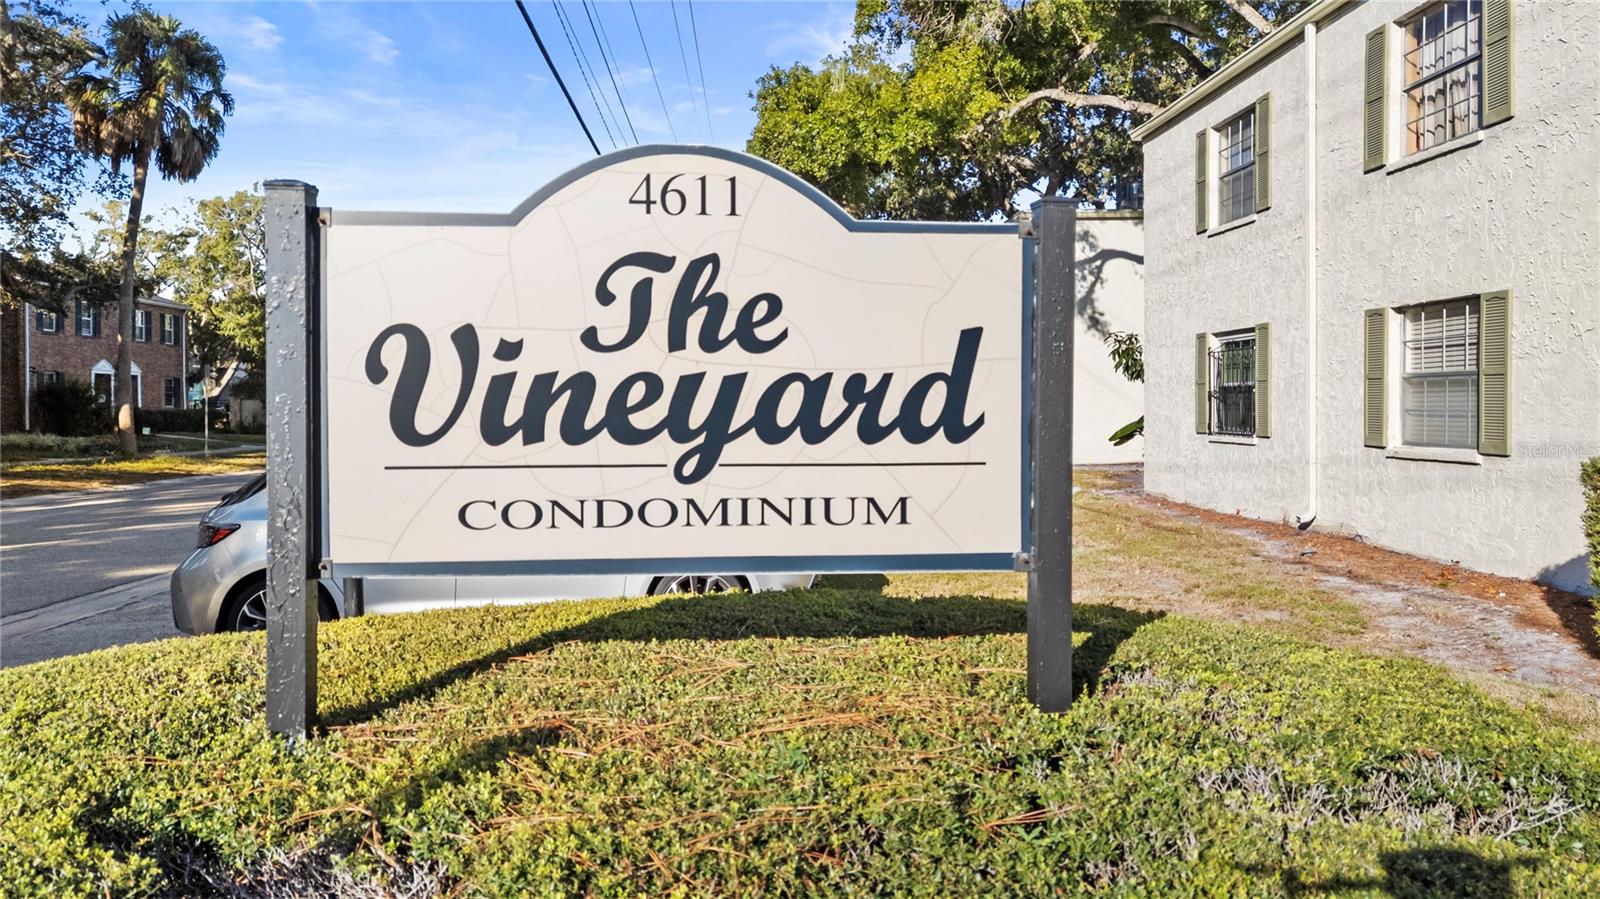
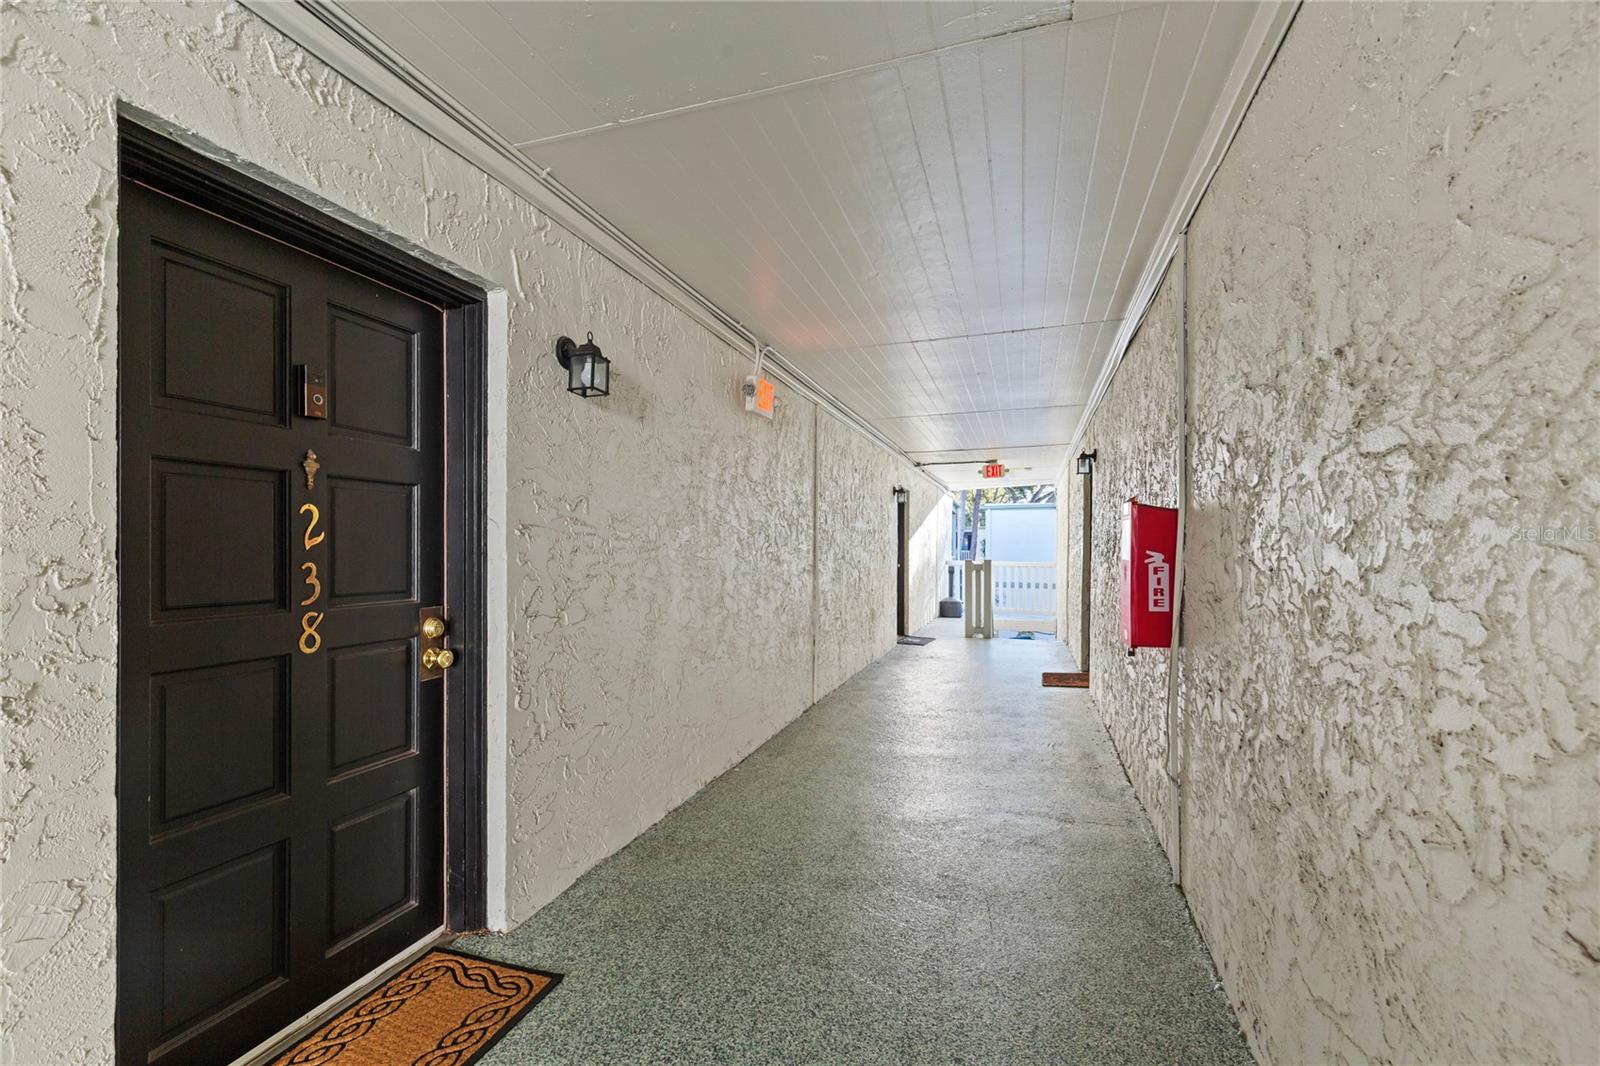
4611 W NORTH B ST #238, TAMPA, FL, 33609
$155,000
Residential
|
Bedrooms
1
|
Bathrooms
1
|
Living Area
560 Sqft
|
Lot Size
9 Sqft
|
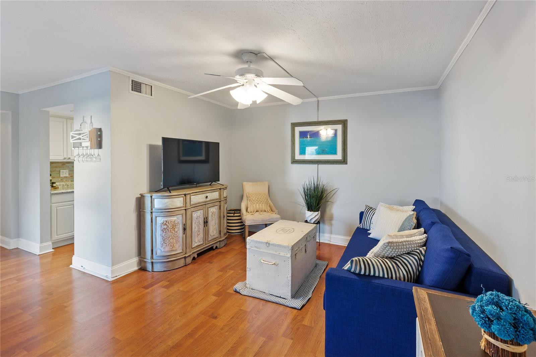
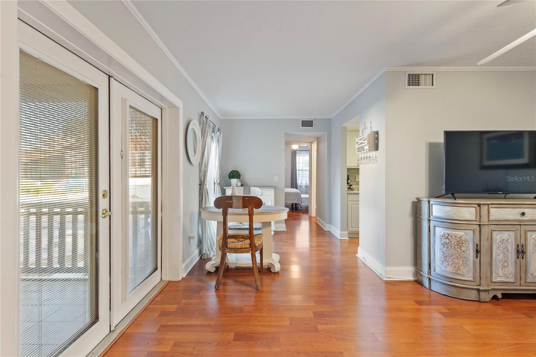
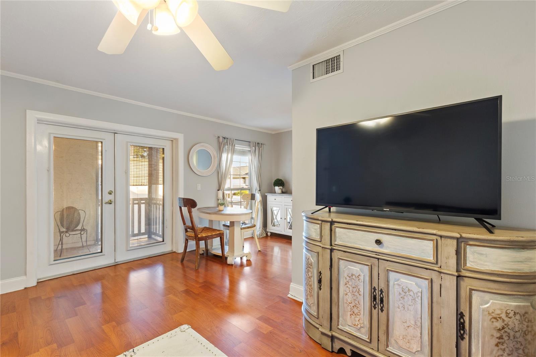
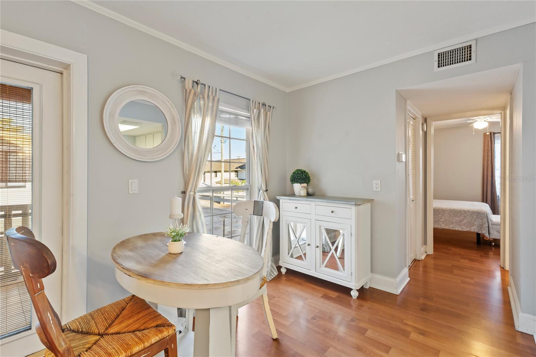
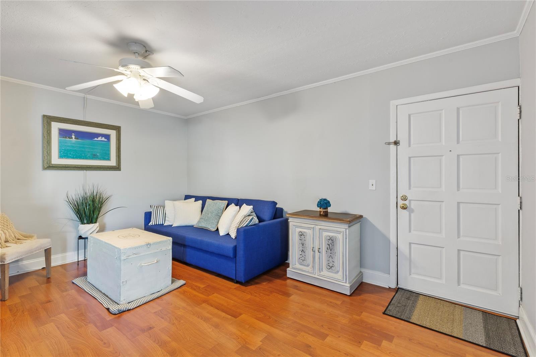
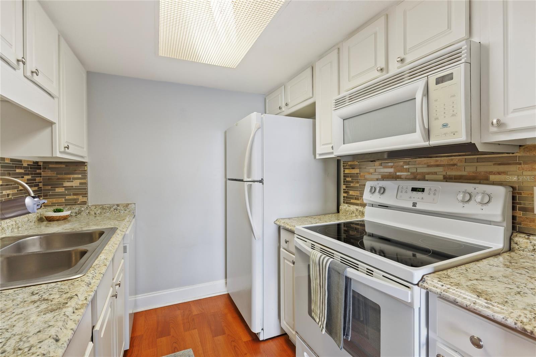
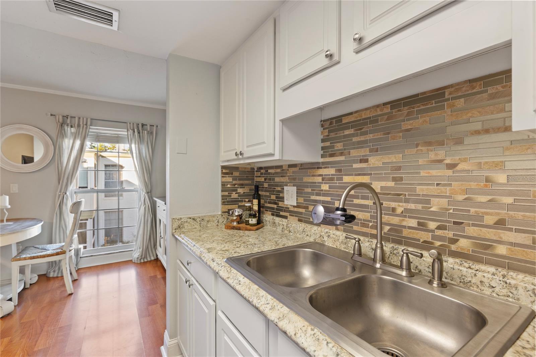
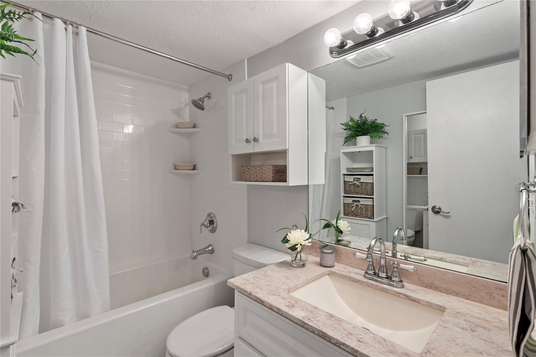
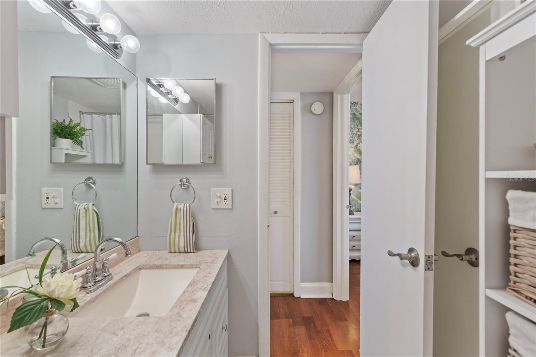
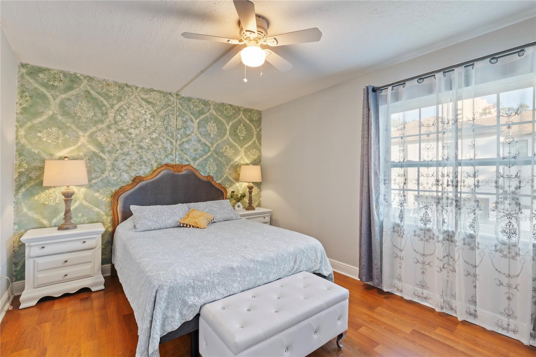
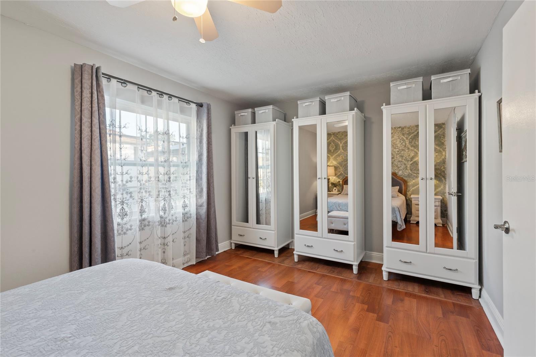
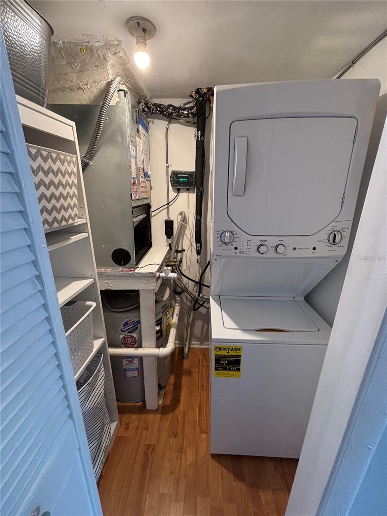
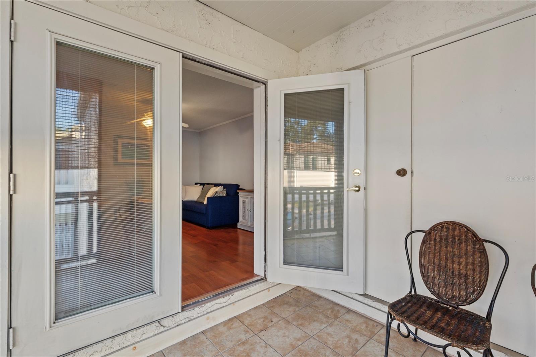
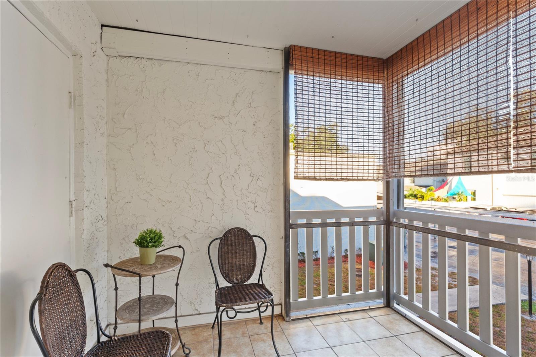
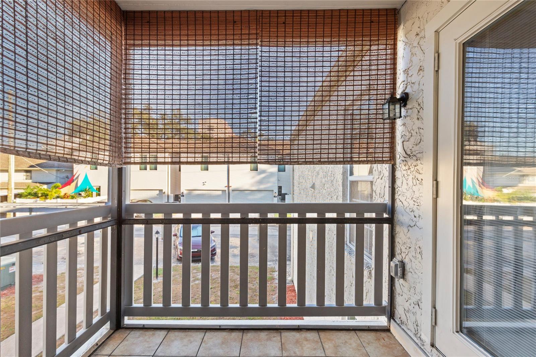
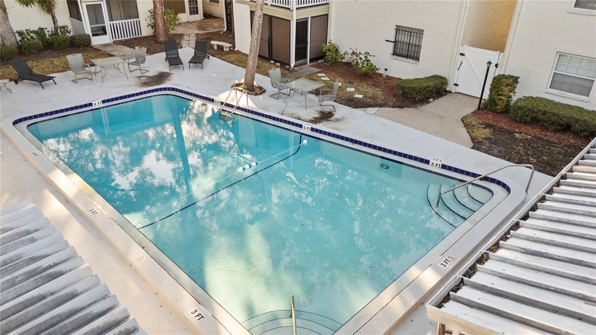
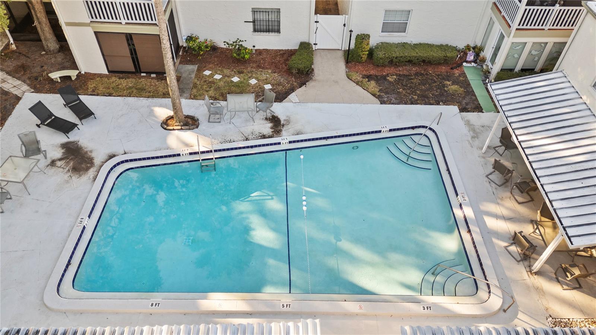
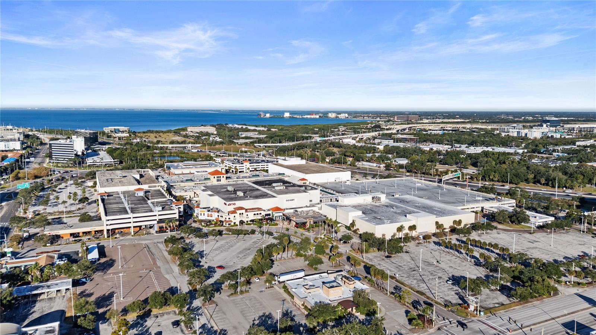
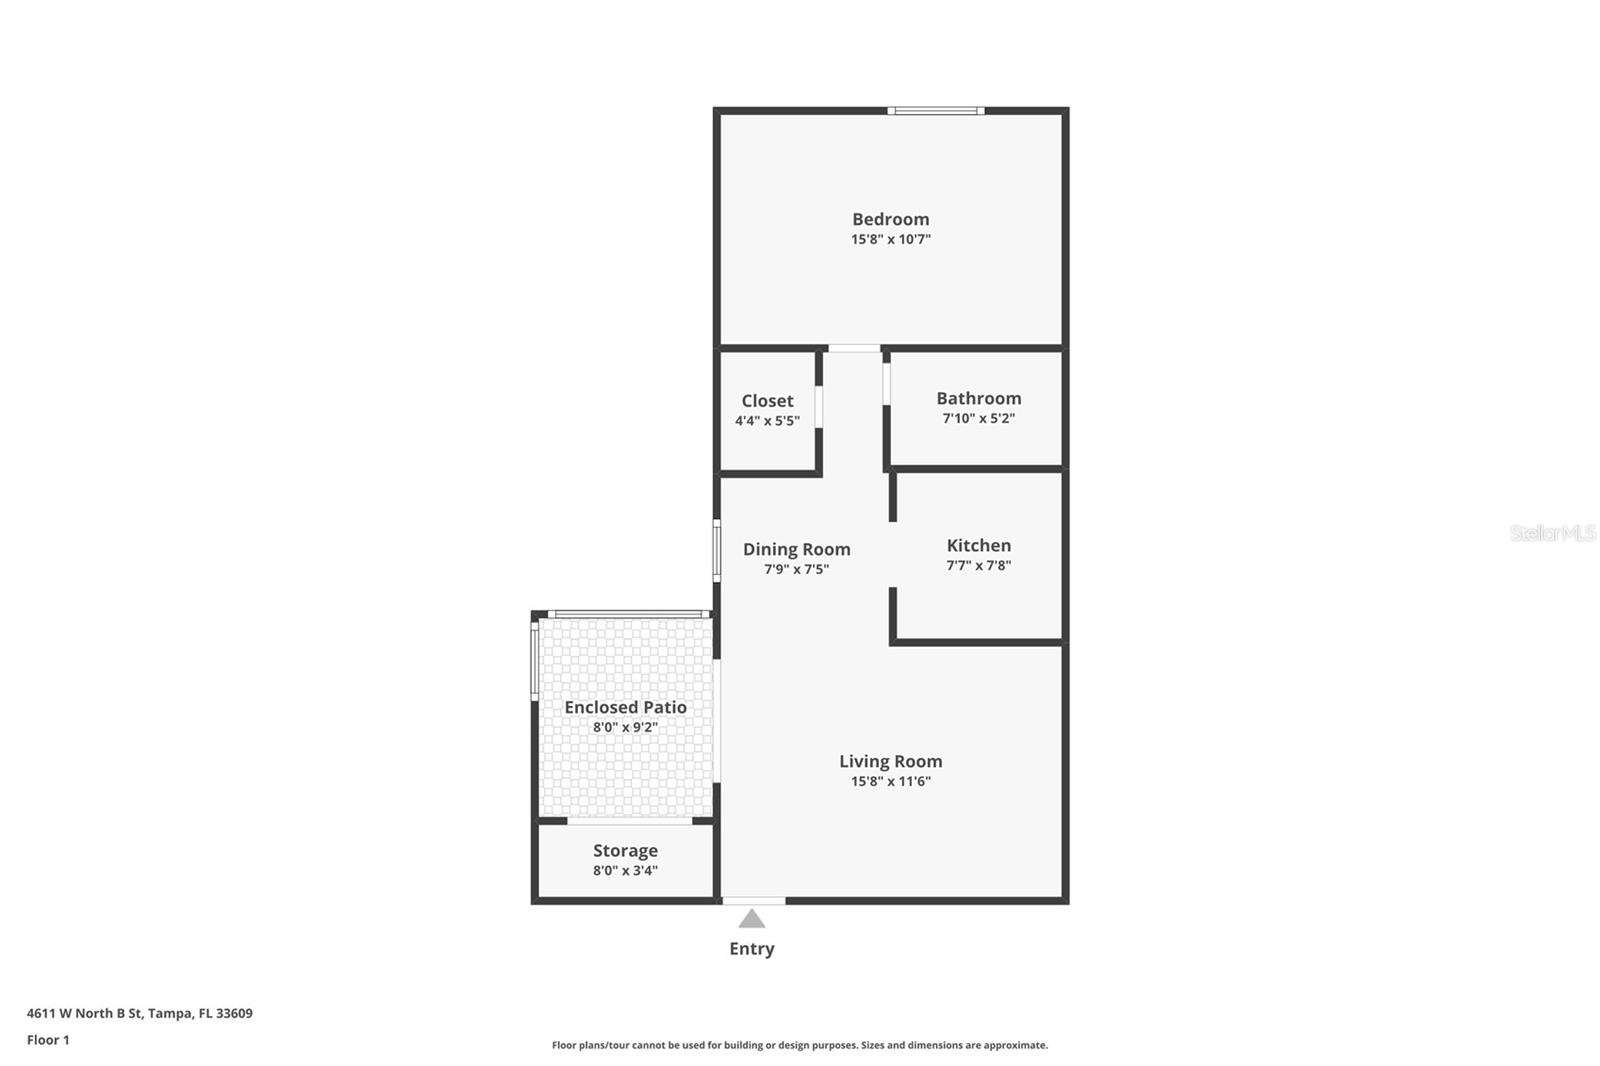
Morning coffee on the screened patio, dinner at one of the top rated restaurants in South Tampa, and everything you need is right outside your door. Welcome to life in the Westshore District. The living, dining, and kitchen areas flow together at the heart of the unit, making the space feel large and easy to entertain in. The screened patio sits just off the living room, a natural extension of the main living space with additional storage tucked right there. The bedroom sits at the rear of the unit, private and quiet, removed from the main living areas. A brand new washer and dryer are already in place in the private utility closet. A Flow Tech water treatment system has been installed throughout the unit. All major systems were reviewed by licensed professionals prior to listing. Covered parking comes with the unit. The community pool is steps away. Westshore Mall is one block away. World class dining, shopping, and nightlife are right outside your door. TPA is five minutes down the road. Downtown Tampa, International Plaza, and the Pinellas beaches are all an easy drive. Call today to schedule your private showing.
Property Details
| Property Features | Property Features | |||
|---|---|---|---|---|
| MLS ID: | MFRTB8513052 | Year Built: | 1983 | |
| Appliances: | Dishwasher, Dryer, Electric Water Heater, Range, Range Hood, Refrigerator, Washer, Water Filtration System | Association Amenities: | Pool | |
| Association Fee Includes: | Common Area Taxes, Pool, Escrow Reserves Fund, Insurance, Maintenance Structure, Maintenance Grounds, Management, Pest Control, Sewer, Trash, Water | Community Features: | Buyer Approval Required, Community Mailbox, Pool, Sidewalks | |
| Construction Materials: | Block, Stucco | Cooling: | Central Air | |
| Country: | US | County Or Parish: | Hillsborough | |
| Direction Faces: | South | Exterior Features: | Balcony, French Doors | |
| Flooring: | Luxury Vinyl | Foundation Details: | Slab | |
| Furnished: | Negotiable | Heating: | Central | |
| Laundry Features: | Common Area, Inside, Laundry Closet, Same Floor As Condo Unit | Levels: | One | |
| Listing Agreement: | Exclusive Right To Sell | Listing Terms: | Cash, Conventional | |
| Occupant Type: | Owner | Parking Features: | Assigned, Common, Covered, Ground Level, Guest | |
| Patio And Porch Features: | Covered, Rear Porch, Screened | Pets Allowed: | Cats OK, Number Limit, Size Limit, Yes | |
| Pool Features: | In Ground, Lighting | Possession: | Close Of Escrow | |
| Property Sub Type: | Condominium | Property Type: | Residential | |
| Road Responsibility: | Public Maintained Road | Road Surface Type: | Paved | |
| Roof: | Membrane | Sewer: | Public Sewer | |
| Showing Requirements: | Supra Lock Box, Appointment Only, Lock Box Electronic-CBS Code Required, See Remarks, ShowingTime | Special Listing Conditions: | None | |
| Standard Status: | Active | State Or Province: | FL | |
| Utilities: | BB/HS Internet Available, Cable Connected, Electricity Connected, Phone Available, Public, Sewer Connected, Water Connected | Water Source: | Public | |
| Rooms | Rooms | |||
|---|---|---|---|---|
| Living Room: | 16x11 ft | Dining Room: | 8x8 ft | |
| Kitchen: | 7x7 ft | Primary Bedroom: | 11x16 ft | |
| Bathroom 1: | 8x5 ft | |||
We love to hear from you