


1102 SAMY DR, TAMPA, FL, 33613
$599,999
Residential
|
Bedrooms
3
|
Bathrooms
3
|
Living Area
1,812 Sqft
|
Lot Size
11,858 Sqft
|
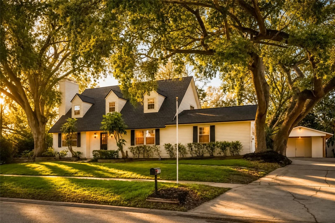
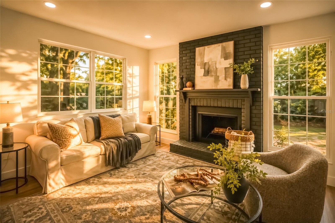
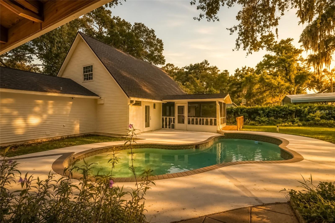
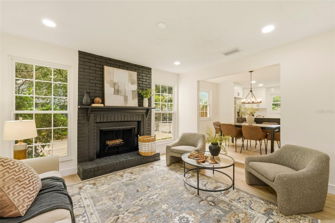
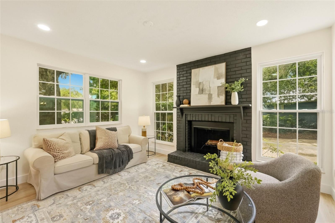
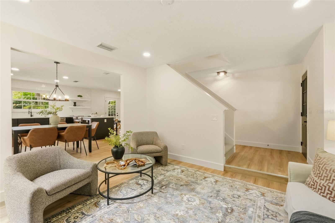
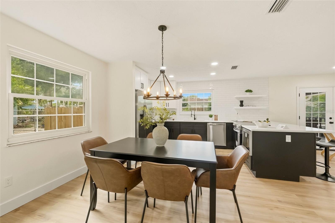
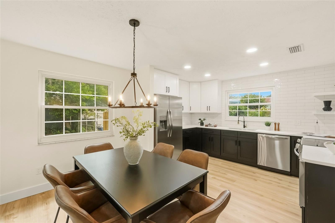
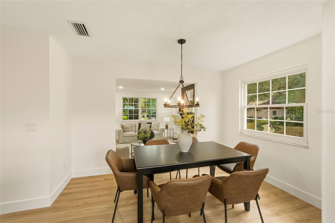
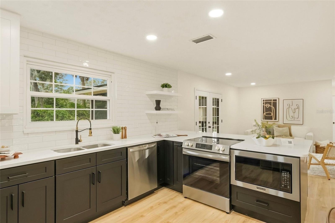
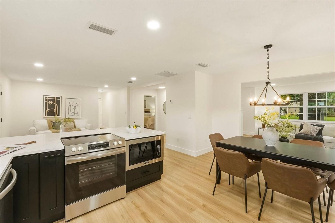
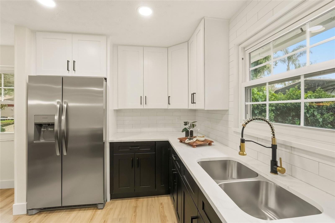
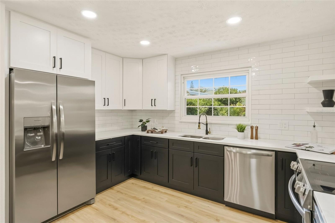
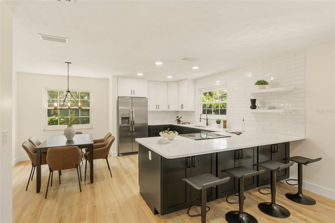
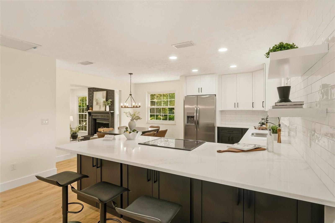
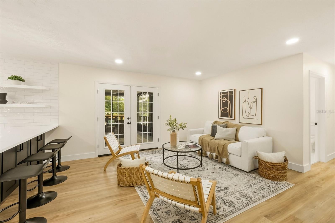
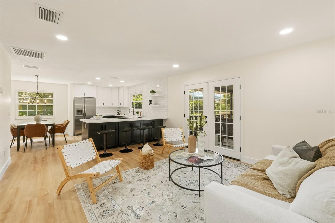
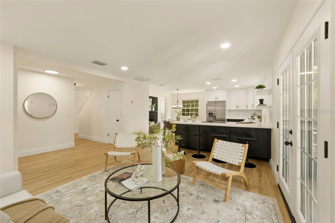
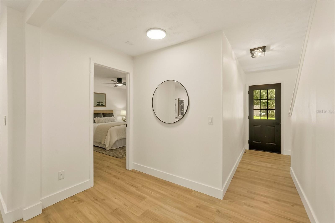
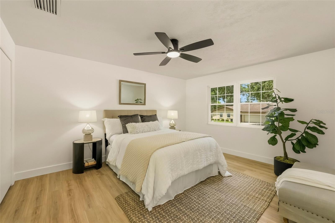
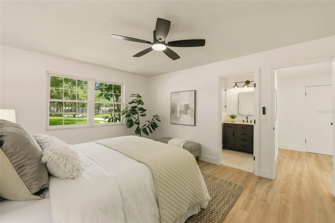
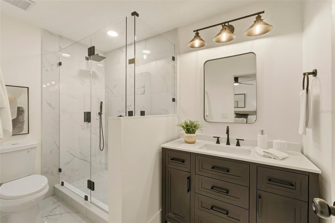
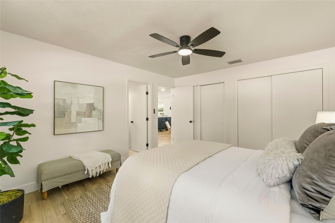
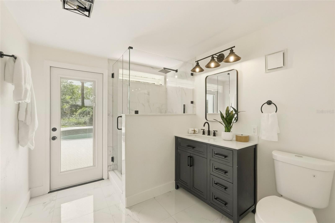
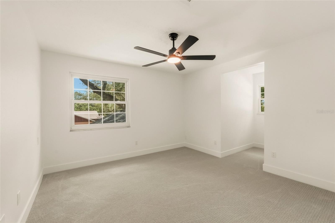
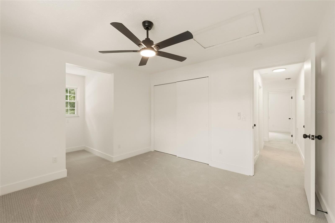
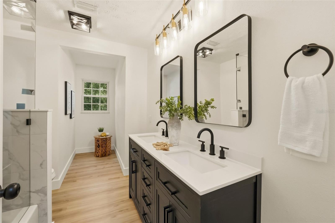
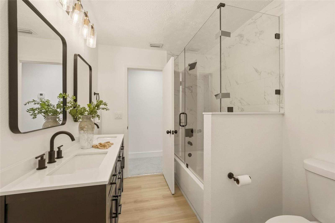
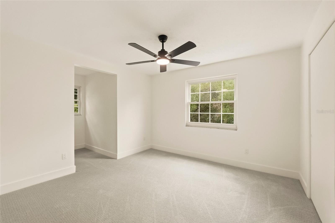
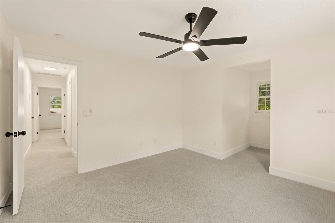
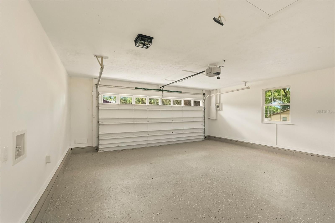
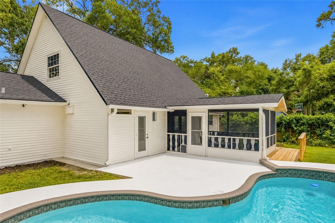
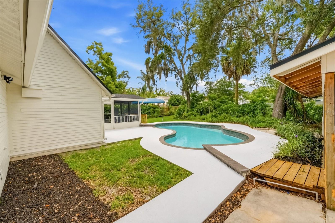
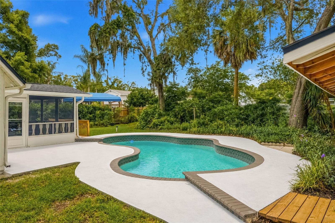
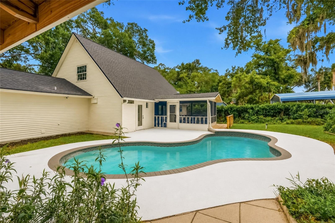
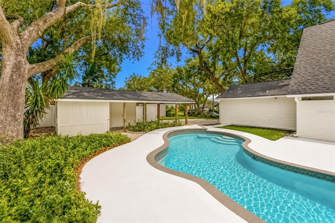
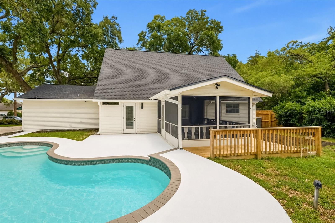
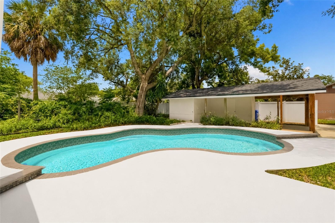
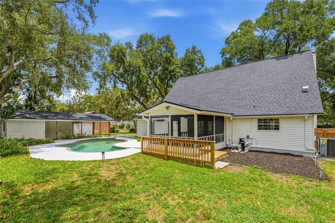
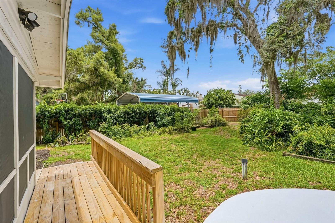
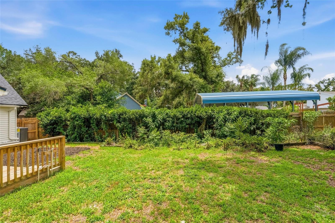
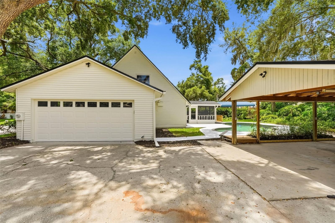
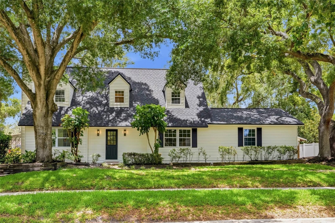
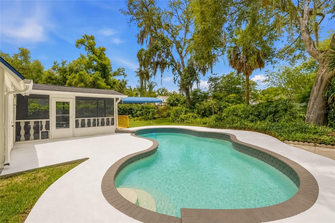
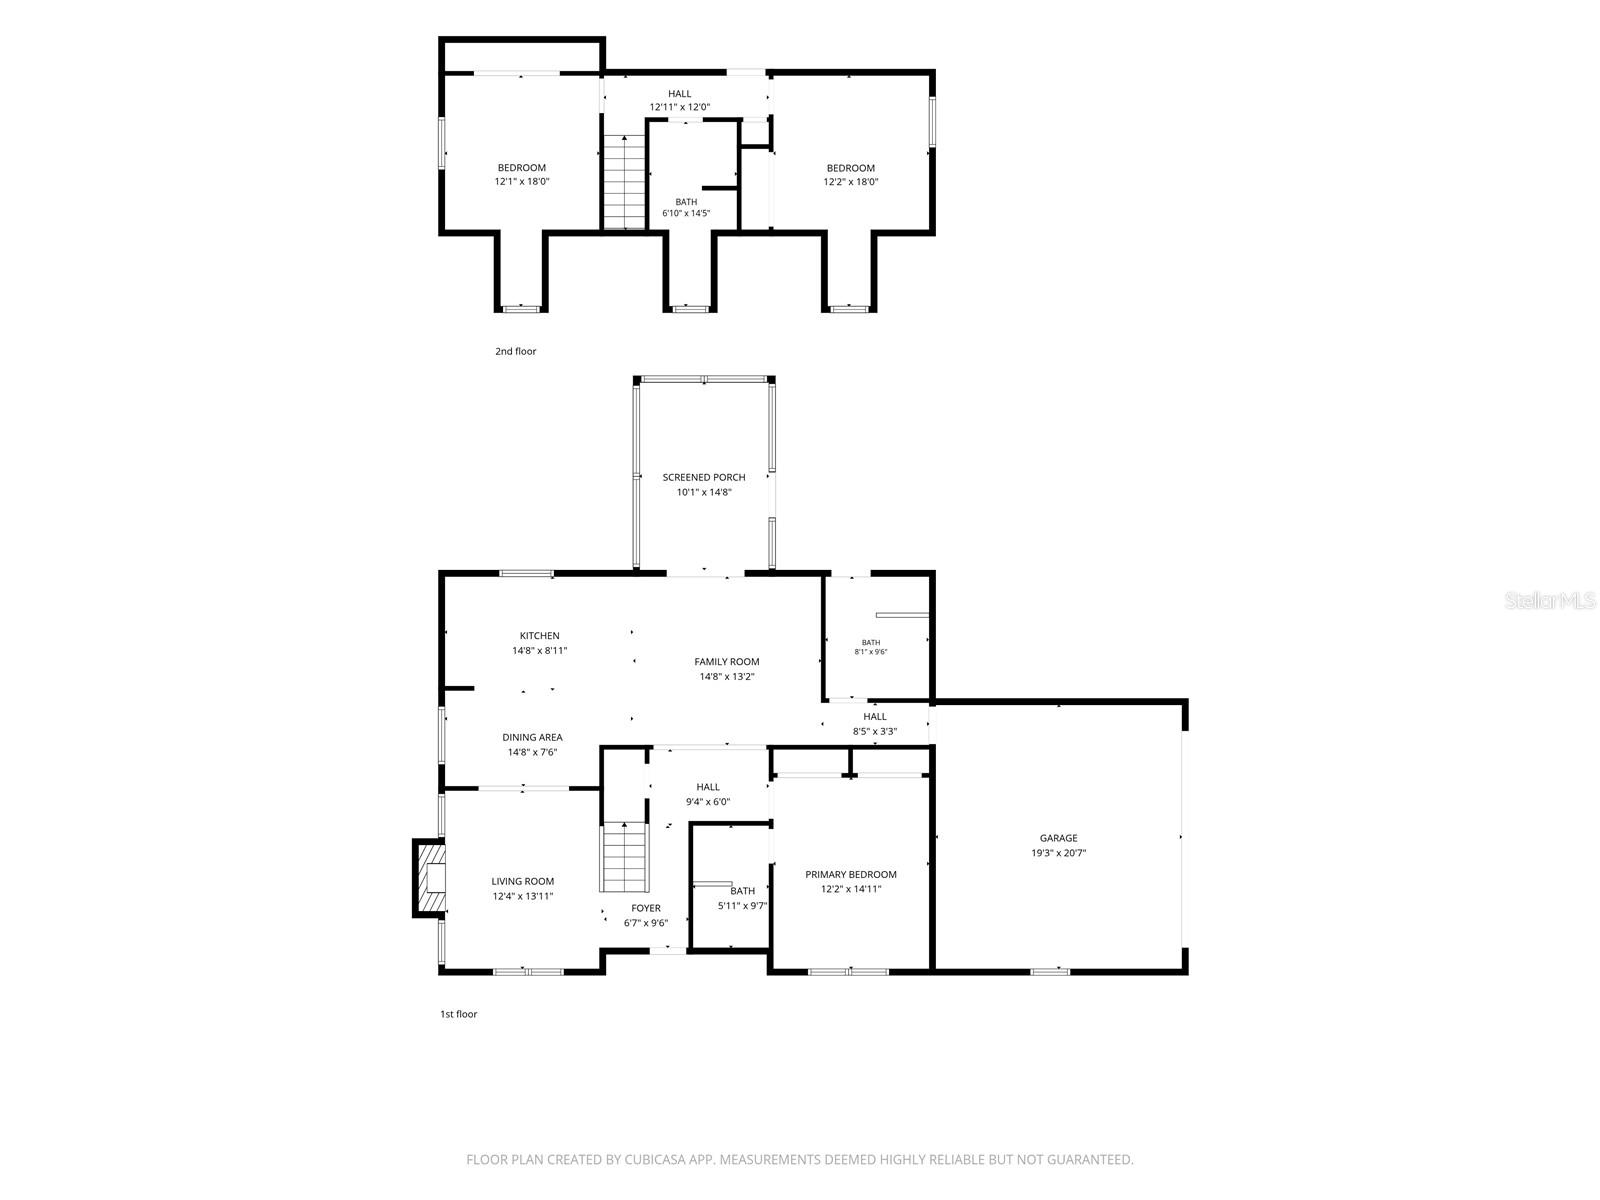
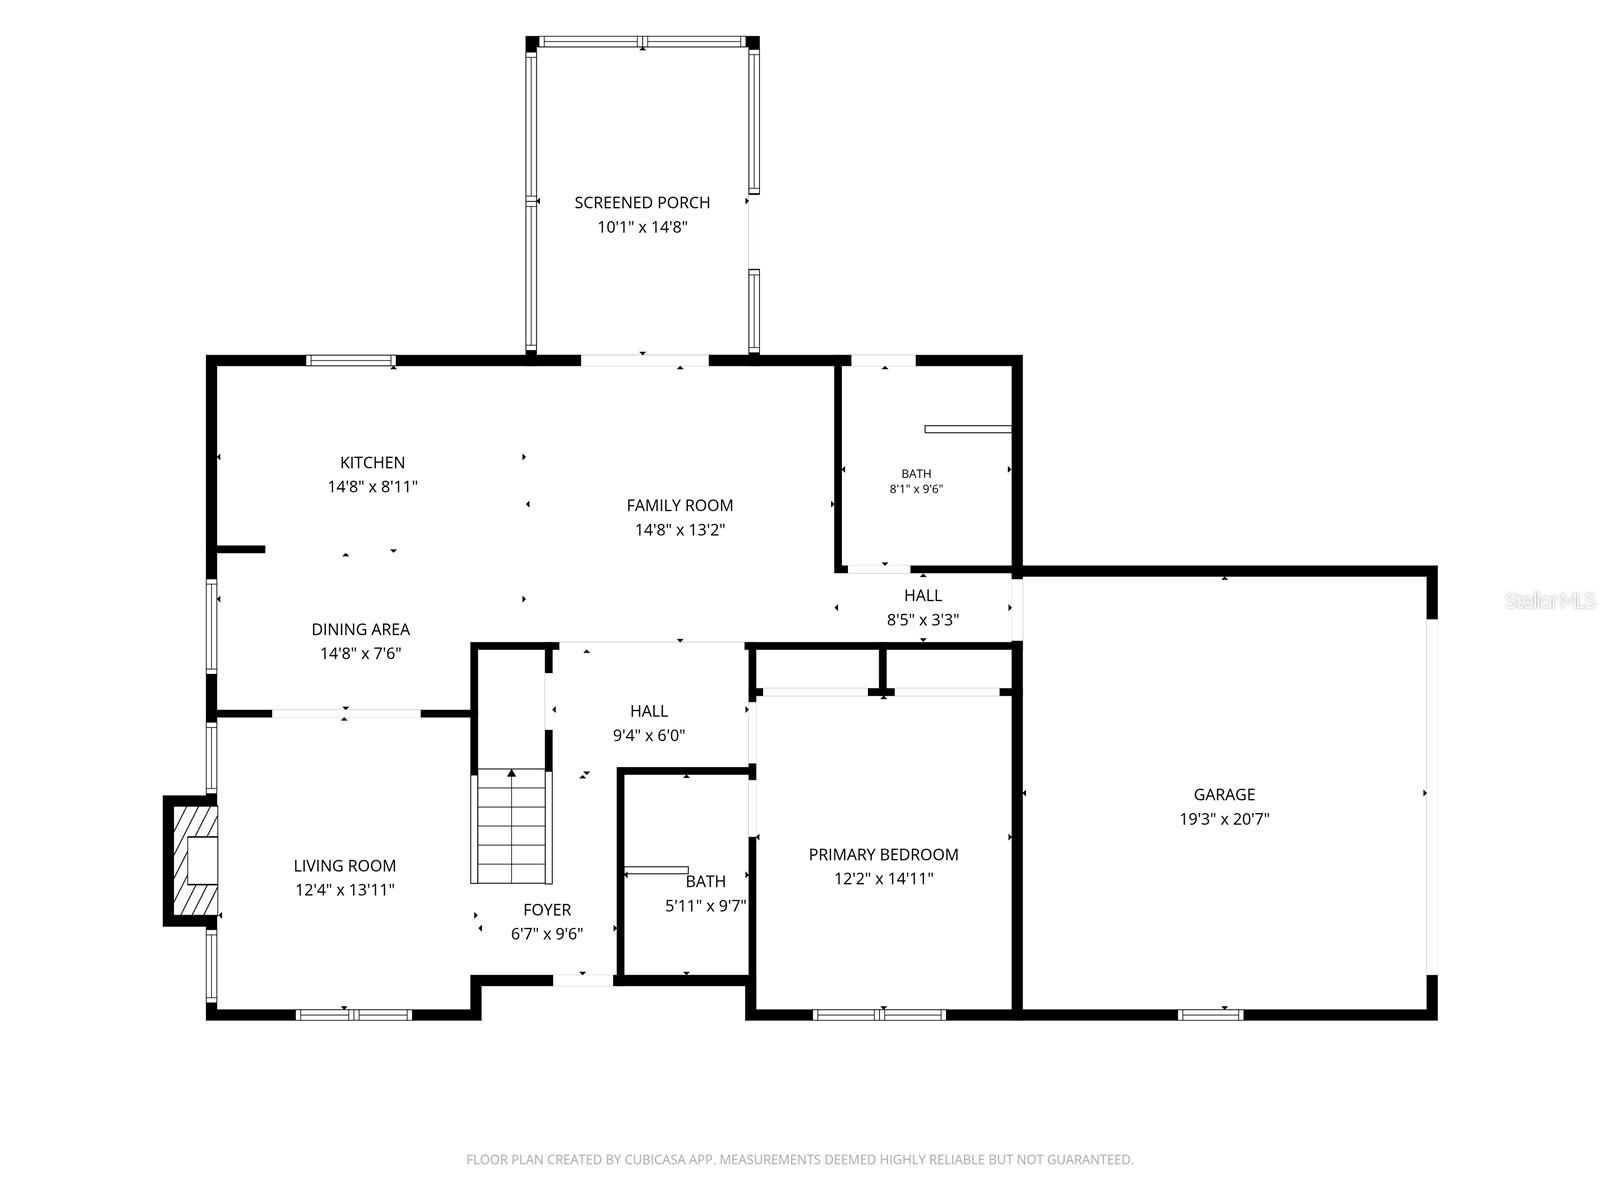
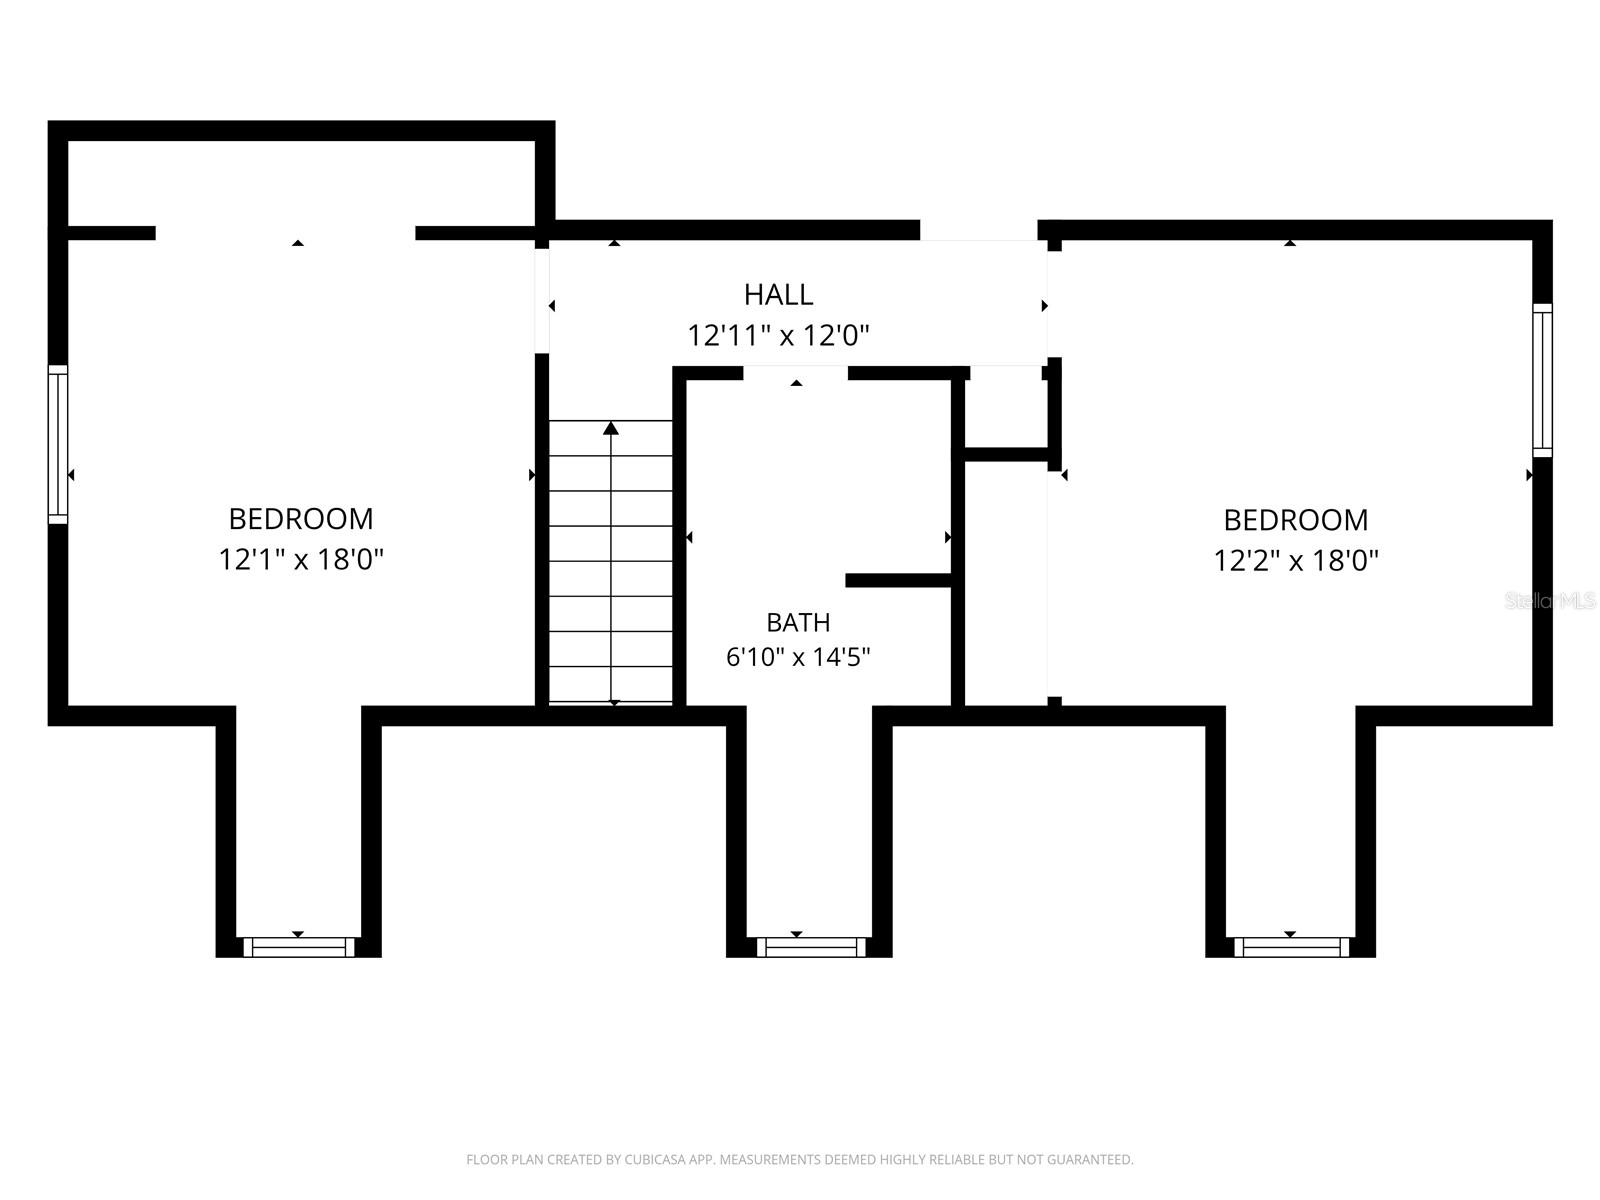
A Rare Cape Cod–Inspired SANCTUARY in the Heart of Tampa. Timeless architecture meets elevated modern living in this beautifully renovated 3 bedroom, 3 bath retreat, offering an exceptional blend of character, craftsmanship, and comfort. At the heart of the home is a fully redesigned chef’s kitchen, featuring sleek modern cabinetry, gleaming quartz countertops, premium stainless-steel appliances, a designer backsplash, and a welcoming breakfast bar—perfect for everyday living and entertaining. The primary suite on the main level provides true convenience, complemented by luxury vinyl plank flooring throughout the first floor for a seamless, sophisticated feel. A cozy wood burning fireplace anchors the living space, adding warmth and charm. Upstairs, you’ll find two generously sized bedrooms and a beautifully updated full bath, offering privacy and flexibility for family or guests. Designed for effortless indoor-outdoor living, the home features a covered and screened porch overlooking the sparkling pool and lush landscaping—your own private oasis for year-round enjoyment. A spacious pool bath with direct lanai access enhances the home’s entertainment friendly layout. Car enthusiasts, hobbyists, and those seeking exceptional storage will appreciate the oversized side entry two car garage, paired with a 400 sq ft covered carport and dedicated workshop—a rare combination offering unmatched functionality. Don’t miss the finished attic upstairs for extra storage space. Every detail has been thoughtfully updated, blending the charm of Cape Cod styling with the clean lines and finishes of a modern renovation. Warm, inviting, and designed for the way you want to live today, this is a home that truly stands apart. A location that’s hard to beat—just minutes to USF, AdventHealth, I 275, shopping, dining, and all that Tampa has to offer. Flood Zone X—no flood insurance required. New Roof (2026) Newer HVAC, Newer Water Heater.
Property Details
| Property Features | Property Features | |||
|---|---|---|---|---|
| MLS ID: | MFRTB8513059 | Year Built: | 1979 | |
| Appliances: | Dishwasher, Disposal, Electric Water Heater, Microwave, Range, Refrigerator | Architectural Style: | Cape Cod | |
| Construction Materials: | Vinyl Siding | Cooling: | Central Air | |
| Country: | US | County Or Parish: | Hillsborough | |
| Direction Faces: | East | Exterior Features: | French Doors, Garden, Private Mailbox, Sidewalk, Storage | |
| Fireplace Features: | Living Room, Wood Burning | Flooring: | Carpet, Luxury Vinyl | |
| Foundation Details: | Slab | Furnished: | Unfurnished | |
| Heating: | Electric | Laundry Features: | In Garage | |
| Levels: | Two | Listing Agreement: | Exclusive Agency | |
| Listing Terms: | Cash, Conventional, FHA, VA Loan | Lot Features: | Landscaped, Sidewalk | |
| Occupant Type: | Vacant | Other Structures: | Other, Workshop | |
| Parking Features: | Covered, Driveway, Garage Door Opener, Garage Faces Side, Ground Level, Guest | Patio And Porch Features: | Rear Porch, Screened | |
| Pool Features: | Gunite, In Ground | Possession: | Close Of Escrow | |
| Property Sub Type: | Single Family Residence | Property Type: | Residential | |
| Road Surface Type: | Paved | Roof: | Shingle | |
| Sewer: | Public Sewer | Showing Requirements: | Supra Lock Box, See Remarks, ShowingTime | |
| Special Listing Conditions: | None | Standard Status: | Active | |
| State Or Province: | FL | Utilities: | Cable Available, Electricity Connected, Phone Available, Sewer Connected, Water Connected | |
| Vegetation: | Trees/Landscaped | Water Source: | Public | |
| Rooms | Rooms | |||
|---|---|---|---|---|
| Kitchen: | Living Room: | |||
| Primary Bedroom: | ||||
We love to hear from you