


508 ASHLEY DR, DUNEDIN, FL, 34698
$3,800
Residential Lease
|
Bedrooms
3
|
Bathrooms
3
|
Living Area
1,902 Sqft
|
Lot Size
2,034 Sqft
|
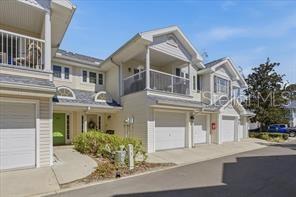
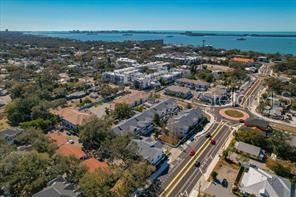
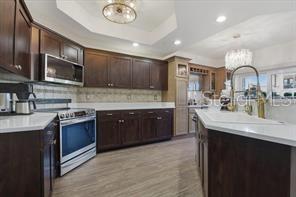
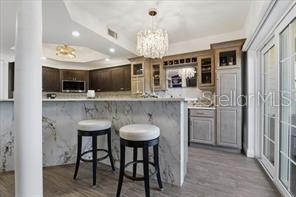
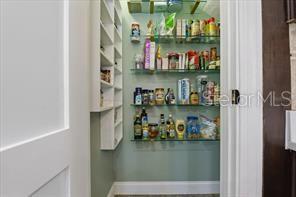
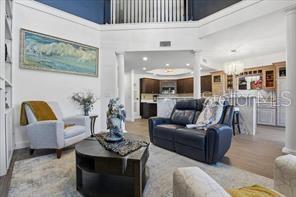
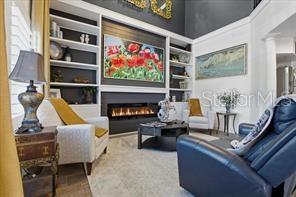
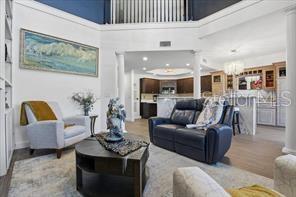
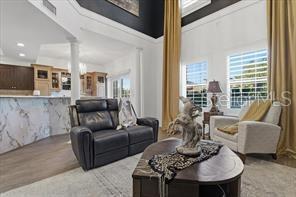
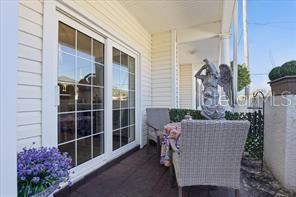
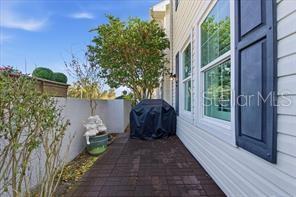
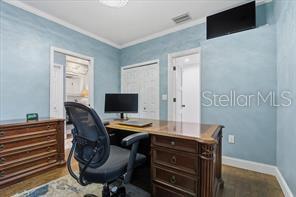
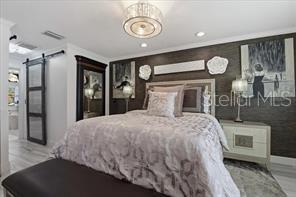
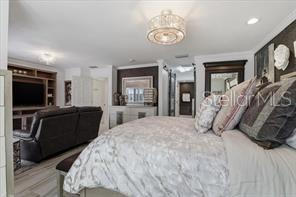
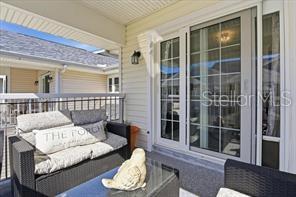
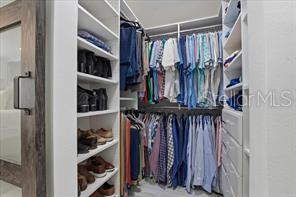
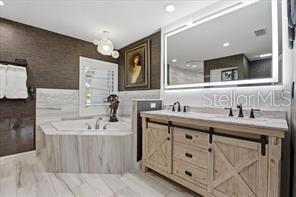
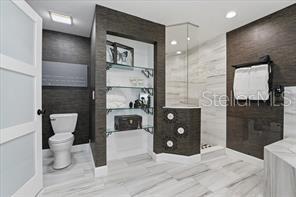
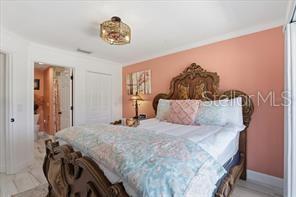
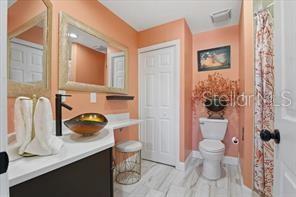
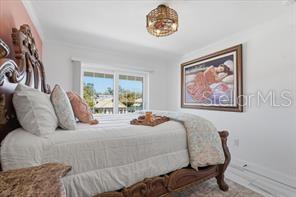
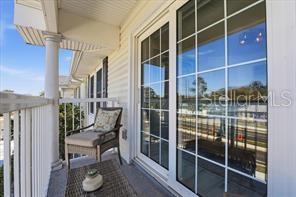
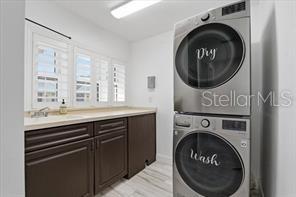
Become a local who gets to live the Vacation Lifestyle everyday! Go and join friends or meet new ones simply by walking a couple of blocks into downtown Dunedin. There are endless adventures ahead whether it be meandering through shops, Grabbing a bite or people-watching at the park. Live the life where you can ride bikes or walk to some of Florida's most beautiful beaches. Tranquility of beautiful sunsets is a daily occurrence here and only a few blocks away. All while living with piece of mind knowing that you live in a non-flood & non-evacuation zone safely and securely. This Beauty won’t last long!! You will enjoy this Key West style look with upgrades throughout. Although this owner was downsizing, giving up the kitchen, small appliances and collectables was not in the plan. The Heart of the House offers an extended Quartz countertop flowing into a High-Top table with overly abundant storage beneath. This entertaining/dining/hosting space is well thought out to incorporate a back bar to include glass doors and a beverage fridge. Take the opportunity to head outside to the back patio and enjoy some sunshine or spill into the Family Room, but every guest will feel welcomed. The Family room soars with a 20 foot feature wall of Midnight Blue enhanced with bright-white built-in shelving. When Backlit in the evening, its a stunning effect. These shelves were thoughtfully built to allow for a 85 inch television. Currently a framed monitor is mounted atop the shiplap background. The main level also includes a bedroom, currently dressed as the office with attached full bath while upstairs offers the Primary Suite, Guest suite and laundry. Due to the two-story ceiling, this entire home floods with natural light and the cat walk leading to the guest room feels like a Romeo and Juliet balcony overlooking the Family room below. The Guest room is a nice size, offers both an en suite bathroom as well as private balcony...ideal for people watching. And privately separated from the guests, the Primary bedroom sets to the front of the unit. This very large bedroom provides a great deal of floorspace including seating space plus room for any and all large furniture. Currently the King Bed rests on the Grass-mat Wallpaper feature wall which brings to life the Coastal feel of the building and space. Plantation shutters lend nicely to that feel when the sun drops lower in the sky. Again, this suite offers its own private balcony and is best enjoyed in the late afternoon. This seller has done a wonderful job with the main bathroom by improving it to offer a rimeless glass shower, wrap around soaker tub, new vanity with modern multi-light settings, California Closets and beyond. Come enjoy this presentation for yourself and see the additional improvements of Low-e/Impact windows and doors...energy efficient and VERY QUIET! Plus New flooring throughout, New appliances, Freshly painted, Epoxy garage floor and more. Call today for your private showing. TRASH/WATER INCLUDED
Property Details
| Property Features | Property Features | |||
|---|---|---|---|---|
| MLS ID: | MFRTB8513273 | Year Built: | 2006 | |
| Appliances: | Dishwasher, Dryer, Electric Water Heater, Microwave, Range, Refrigerator, Washer | Community Features: | Buyer Approval Required, Golf Carts OK, Irrigation-Reclaimed Water | |
| Cooling: | Central Air | Country: | US | |
| County Or Parish: | Pinellas | Direction Faces: | South | |
| Exterior Features: | Balcony, Lighting, Rain Gutters, Sliding Doors | Fireplace Features: | Electric | |
| Flooring: | Tile | Furnished: | Unfurnished | |
| Heating: | Central | Laundry Features: | Inside | |
| Levels: | Two | Occupant Type: | Vacant | |
| Owner Pays: | None | Parking Features: | Guest | |
| Patio And Porch Features: | Porch, Rear Porch | Pets Allowed: | Cats OK, Dogs OK, Yes | |
| Property Sub Type: | Townhouse | Property Type: | Residential Lease | |
| Road Surface Type: | Asphalt | Sewer: | Public Sewer | |
| Showing Requirements: | Combination Lock Box | Standard Status: | Active | |
| State Or Province: | FL | Tenant Pays: | Cleaning Fee | |
| Utilities: | Cable Connected, Electricity Connected, Natural Gas Connected, Sewer Connected, Water Connected | Water Source: | Public | |
| Rooms | Rooms | |||
|---|---|---|---|---|
| Living Room: | 14.2x15.9 ft | Kitchen: | 10.7x10.1 ft | |
| Primary Bedroom: | 20.1x21.4 ft | Bedroom 2: | 11.3x11.4 ft | |
We love to hear from you