


12103 GOTHIC RD, SPRING HILL, FL, 34610
$345,000
Residential
|
Bedrooms
4
|
Bathrooms
2
|
Living Area
1,746 Sqft
|
Lot Size
10,493 Sqft
|
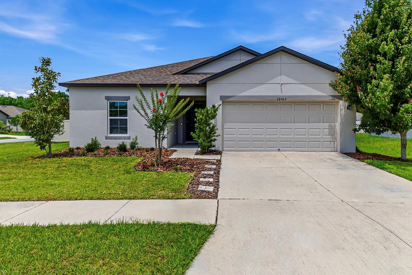
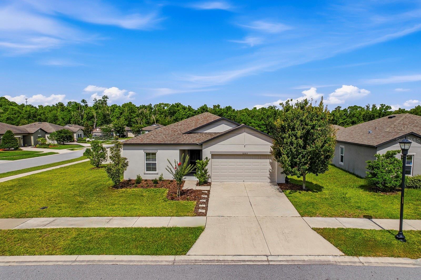
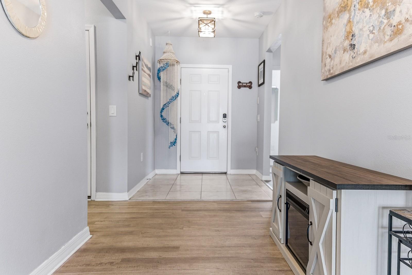
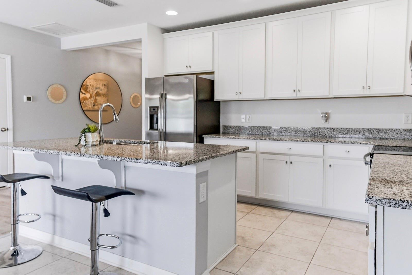
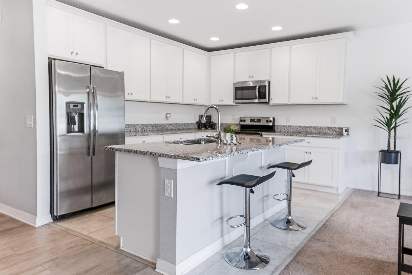
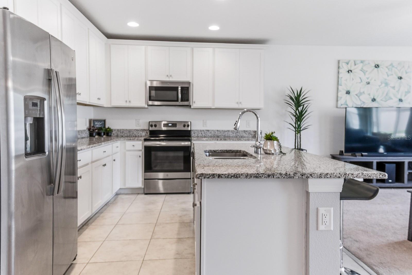
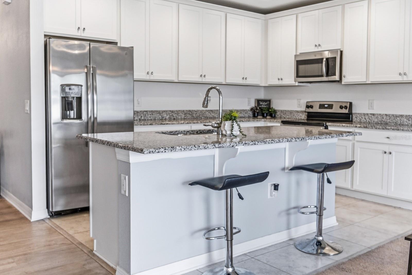
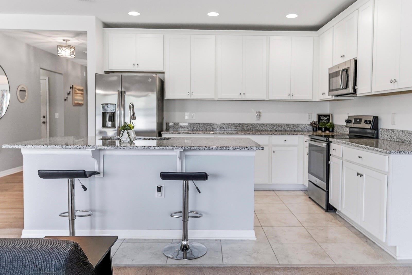
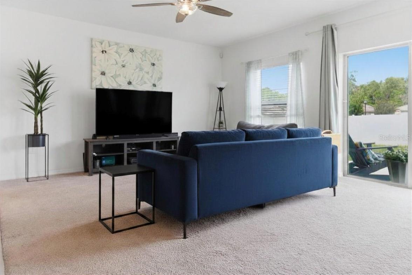
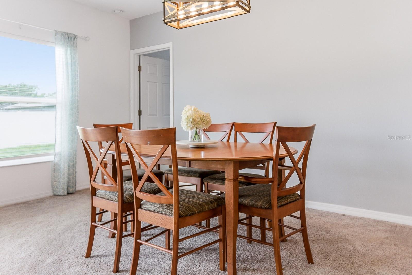
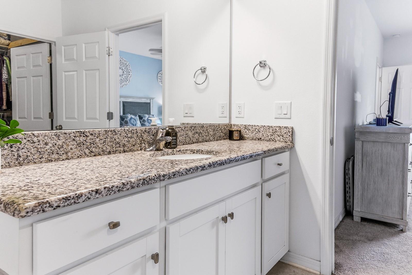
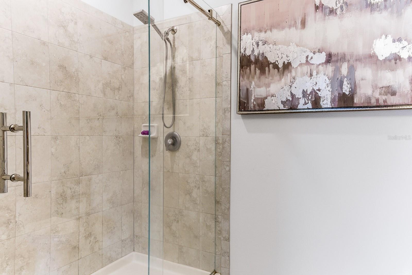
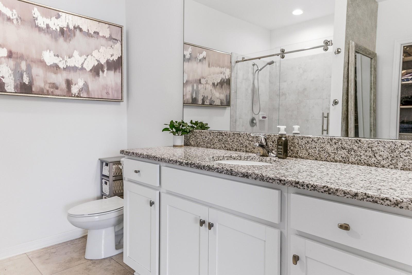
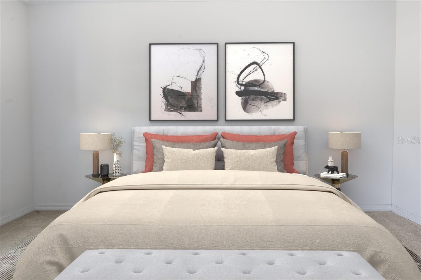
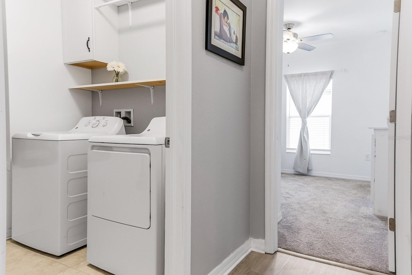
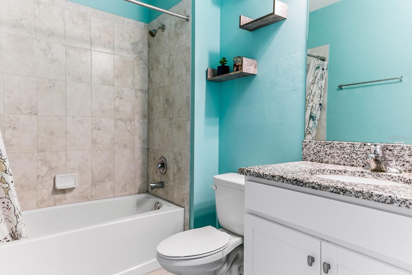
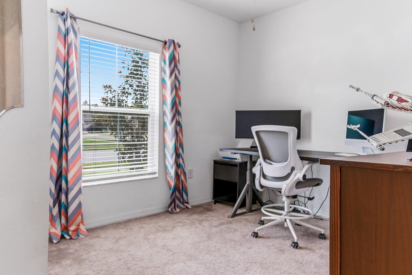
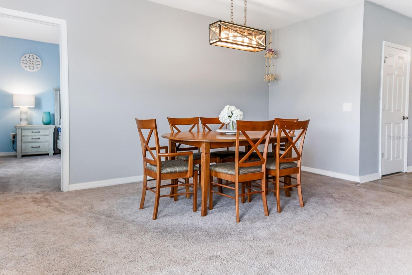
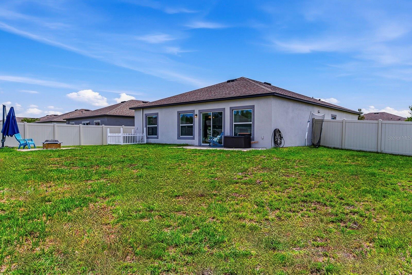
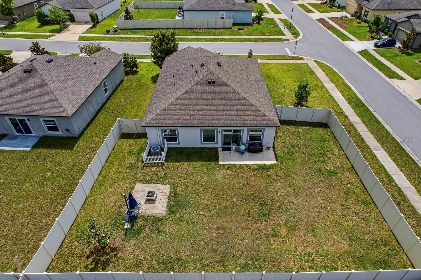
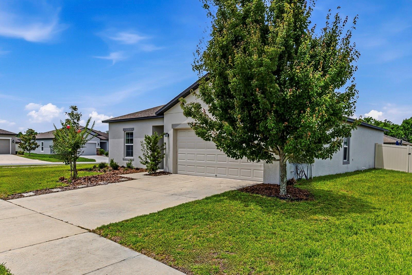
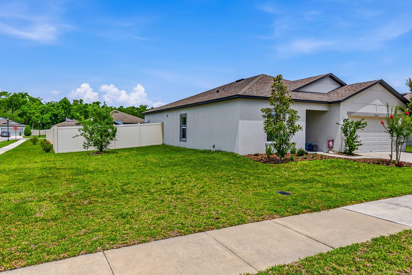
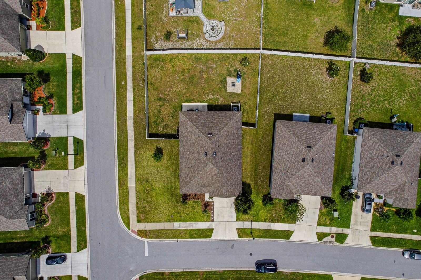
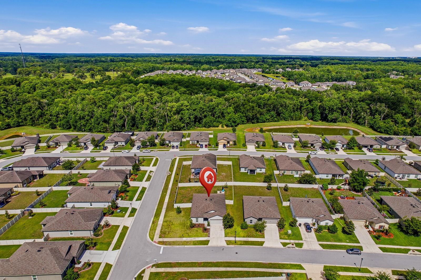
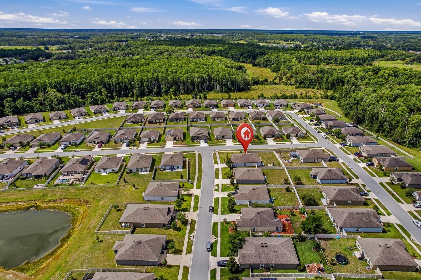
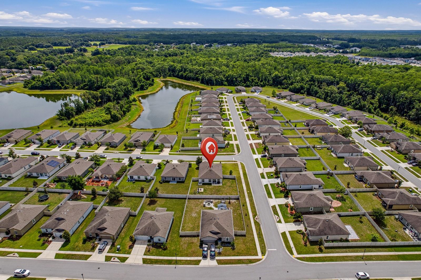
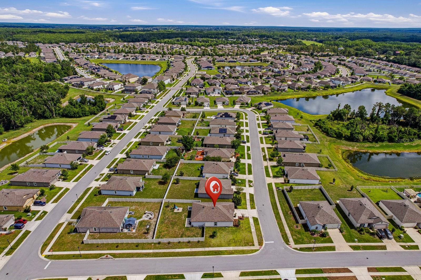
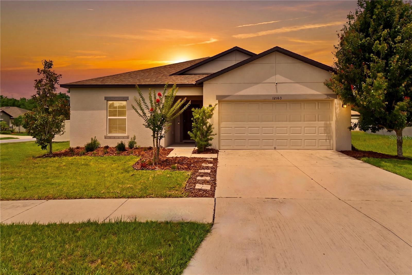
One or more photo(s) has been virtually staged. Welcome to the M/I Homes Sentinel "A" model, a beautifully maintained 4-bedroom home situated on just under 1/4 acre corner homesite in the highly desirable Talavera community of Pasco County. Built in 2019 and featuring a fully fenced backyard, this exceptional property offers both privacy and functionality. The thoughtfully designed split-bedroom floor plan welcomes you through a trussed front porch into a spacious foyer that leads into the heart of the home. The upgraded kitchen is appointed with granite countertops, 42-inch neutral upper cabinets with crown molding, stainless steel appliances, a large eat-in island, and a walk-in pantry, creating the perfect space for everyday living and entertaining. Additional thoughtful upgrades include: hurricane shutters for added protection, built-in cabinetry in the laundry room for extra storage and convenience, and granite vanities in all bathrooms paired with beautifully tiled showers, showcasing quality finishes throughout.
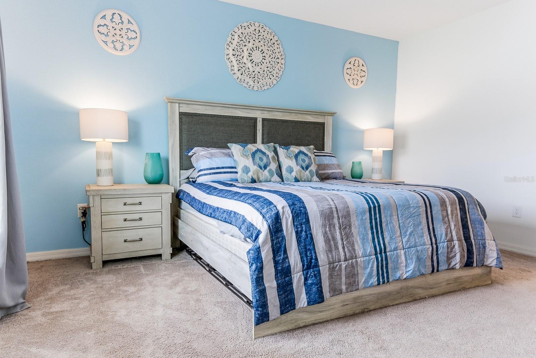
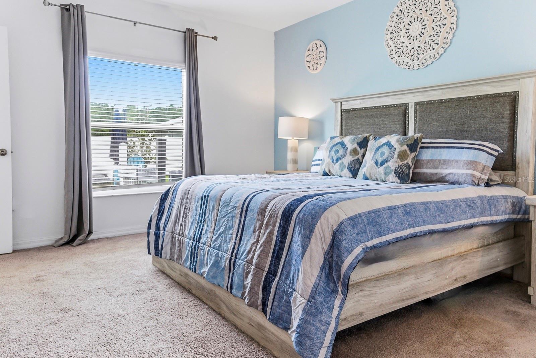
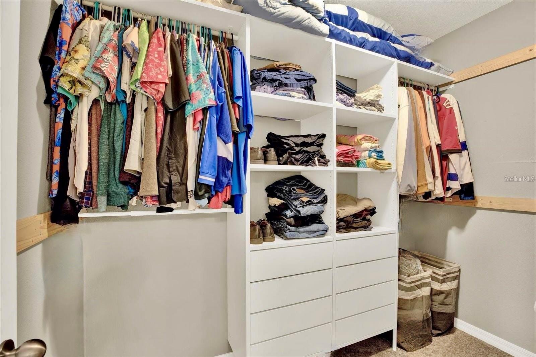
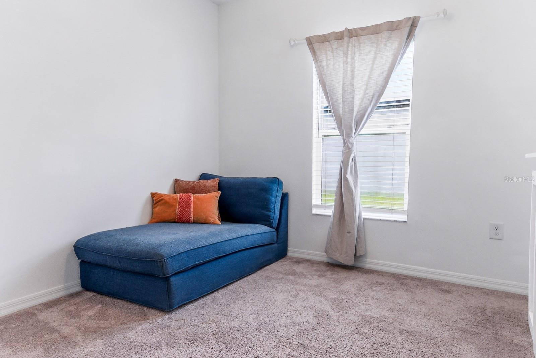
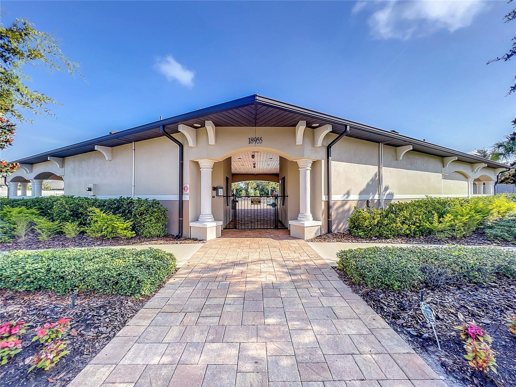
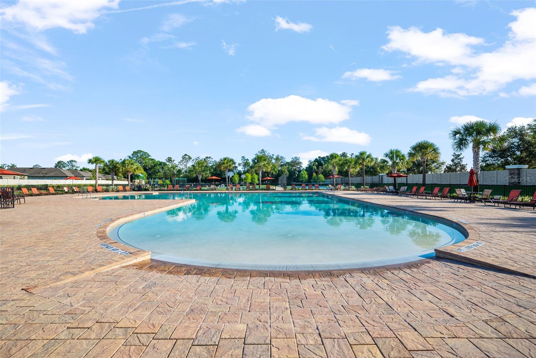
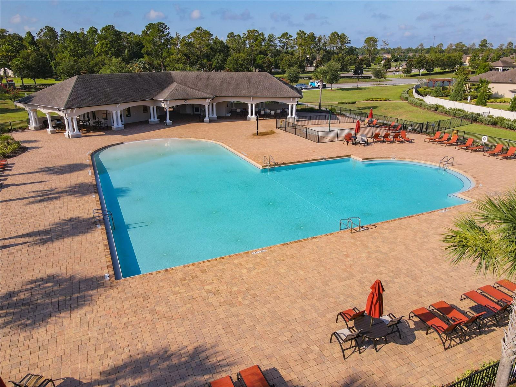
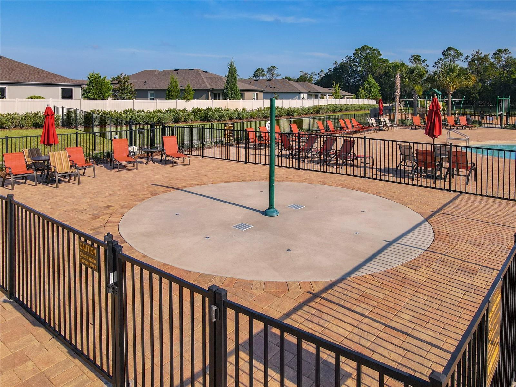
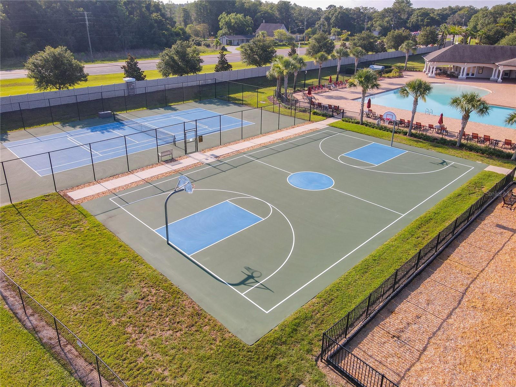
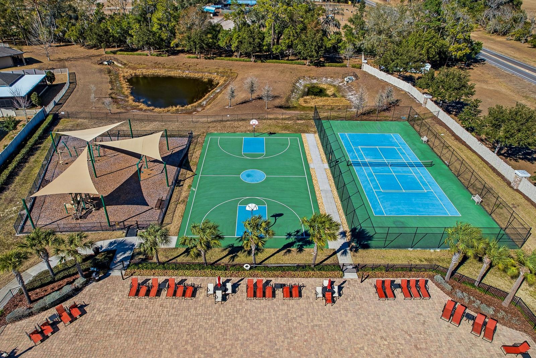
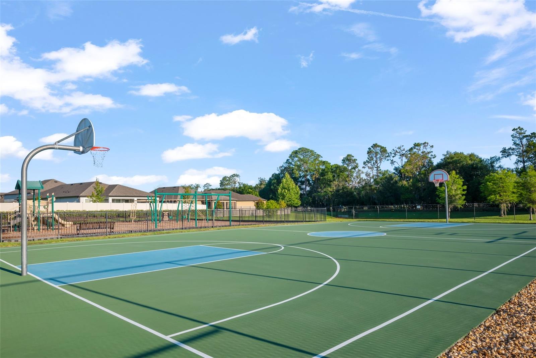
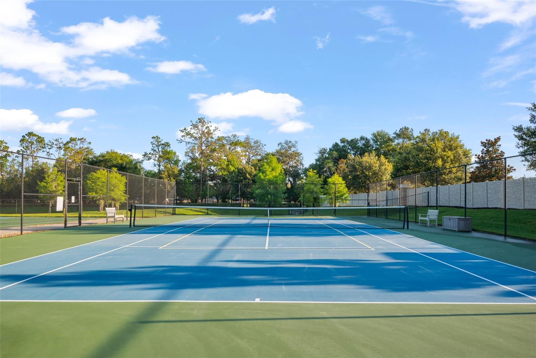
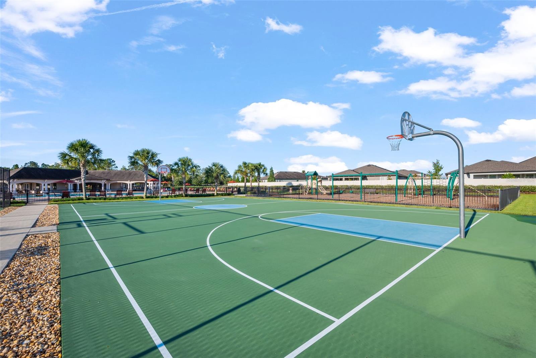
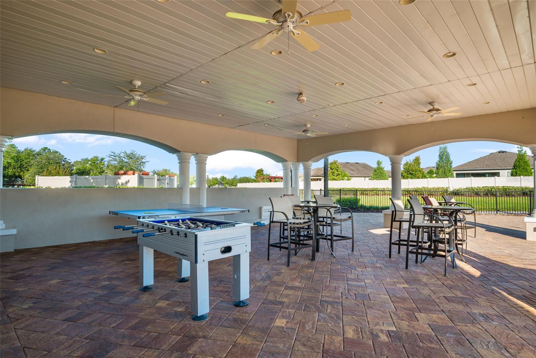
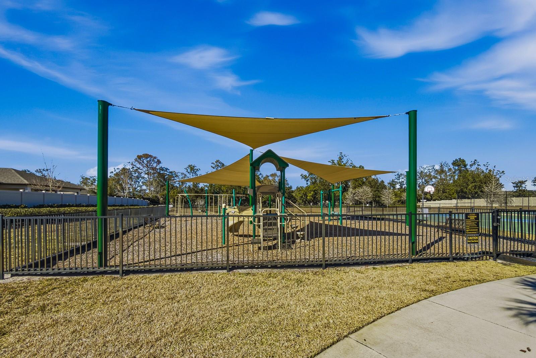
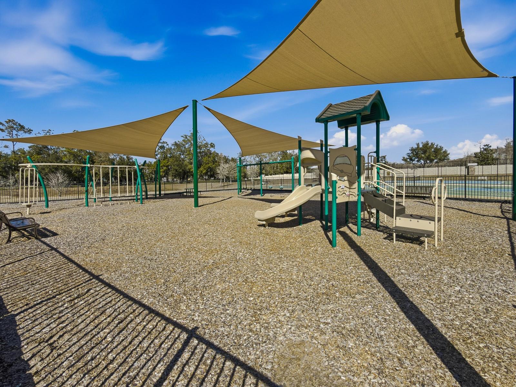
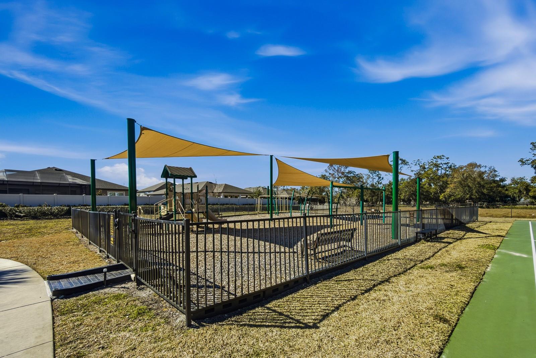
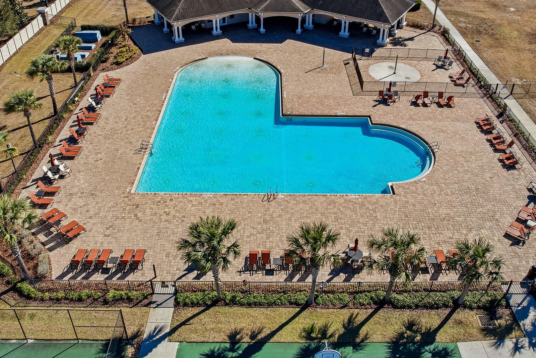
Privately located at the rear of the home, the primary suite features a custom-built closet system and a well-appointed en-suite bathroom complete with a granite vanity and a tiled step-in shower with glass enclosure. Three additional bedrooms provide ample space, each offering generous closet storage. Step outside and enjoy the expansive fully fenced backyard, offering plenty of room for outdoor living, recreation, pets, gardening, or future enhancements. The premium corner homesite enhances the sense of space and versatility without compromising space. Residents of Talavera enjoy resort-style amenities including a community pool, splash pad, basketball and tennis courts, clubhouse, playground, and frequent weekend food truck events. Conveniently located near US-41 and SR-52, with easy access to shopping, dining, and everyday conveniences and also zoned for top rated Land O’ Lakes High School. Priced to sell, this home represents a rare combination of value, upgrades and spacious living-Schedule your showing today!
Property Details
| Property Features | Property Features | |||
|---|---|---|---|---|
| MLS ID: | MFRTB8513277 | Year Built: | 2019 | |
| Appliances: | Dishwasher, Disposal, Electric Water Heater, Microwave, Range, Refrigerator | Architectural Style: | Contemporary, Elevated | |
| Association Amenities: | Basketball Court, Clubhouse, Gated, Lobby Key Required, Playground, Pool, Tennis Court(s) | Association Fee Includes: | Pool, Maintenance Grounds, Management, Recreational Facilities, Trash | |
| Community Features: | Clubhouse, Community Mailbox, Deed Restrictions, Playground, Pool, Sidewalks, Street Lights | Construction Materials: | Block, Stucco | |
| Cooling: | Central Air | Country: | US | |
| County Or Parish: | Pasco | Direction Faces: | East | |
| Exterior Features: | Hurricane Shutters, Lighting, Private Yard, Sidewalk, Sliding Doors | Fencing: | Vinyl | |
| Flooring: | Carpet, Ceramic Tile, Luxury Vinyl | Foundation Details: | Slab | |
| Furnished: | Unfurnished | Heating: | Central, Electric | |
| Laundry Features: | Electric Dryer Hookup, Inside, Laundry Room, Washer Hookup | Levels: | One | |
| Listing Agreement: | Exclusive Right To Sell | Listing Terms: | Cash, Conventional, FHA, VA Loan | |
| Lot Features: | Cleared, Corner Lot, Landscaped, Level, Oversized Lot, Sidewalk | Occupant Type: | Owner | |
| Other Equipment: | Irrigation Equipment, Private Yard | Parking Features: | Driveway, Garage Door Opener | |
| Patio And Porch Features: | Covered, Front Porch, Other | Pets Allowed: | Yes | |
| Property Sub Type: | Single Family Residence | Property Type: | Residential | |
| Road Surface Type: | Asphalt, Paved | Roof: | Shingle | |
| Sewer: | Public Sewer | Showing Requirements: | 24 Hour Notice, Appointment Only, Lock Box Electronic, See Remarks, ShowingTime | |
| Special Listing Conditions: | None | Standard Status: | Active | |
| State Or Province: | FL | Utilities: | BB/HS Internet Available, Cable Available, Electricity Connected, Public, Sewer Connected, Water Connected | |
| Vegetation: | Mature Landscaping, Trees/Landscaped | Water Source: | Public | |
| Window Features: | Double Pane Windows, Low-Emissivity Windows | |||
| Rooms | Rooms | |||
|---|---|---|---|---|
| Living Room: | 25x15 ft | Kitchen: | 12x10 ft | |
| Primary Bedroom: | 15x12 ft | Bedroom 2: | 10x10 ft | |
| Bedroom 3: | 10x10 ft | Bedroom 4: | 10x11 ft | |
| Laundry: | ||||
We love to hear from you