


2503 HIGH OAKS LN, LUTZ, FL, 33559
$585,000
Residential
|
Bedrooms
3
|
Bathrooms
2
|
Living Area
1,998 Sqft
|
Lot Size
21,875 Sqft
|
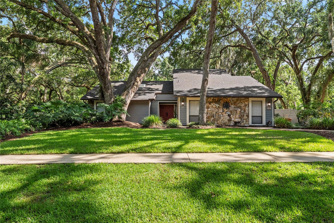
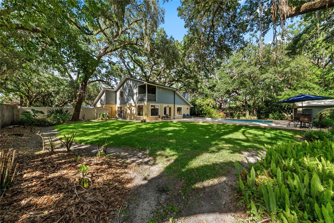
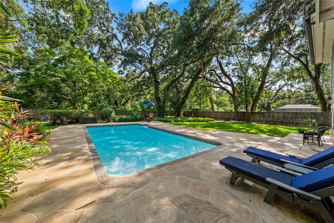
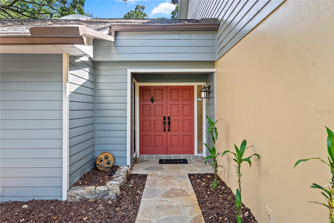
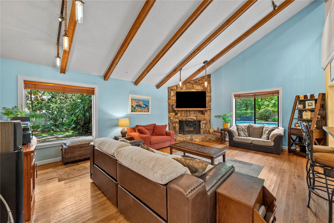
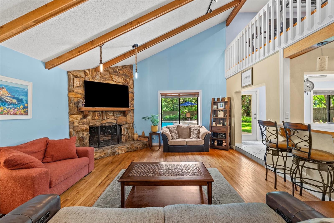
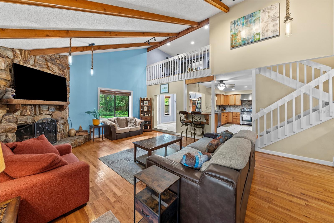
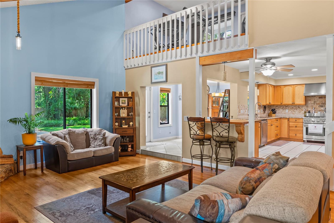
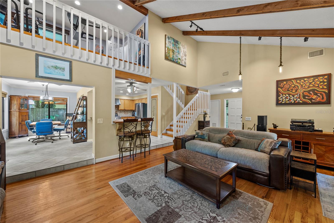
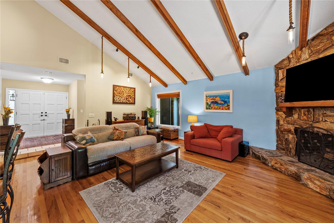
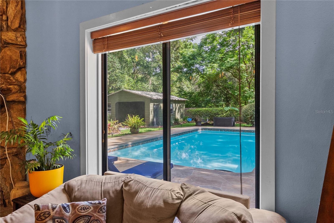
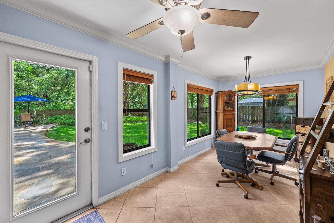
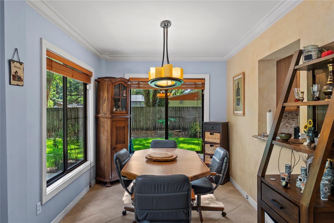
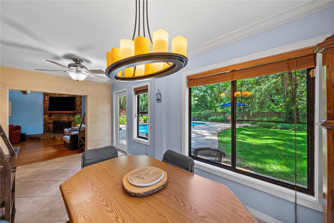
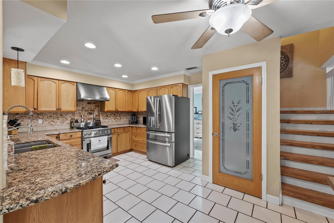
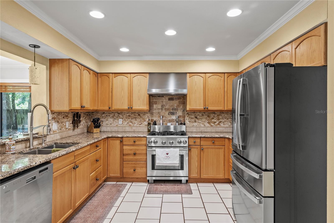
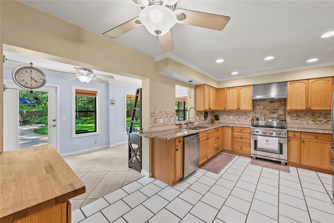
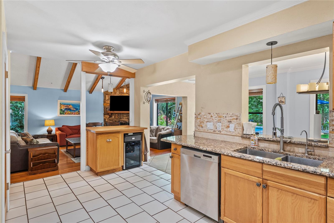
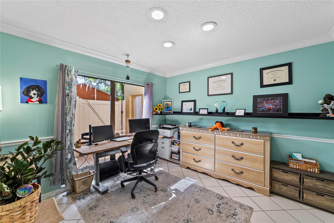
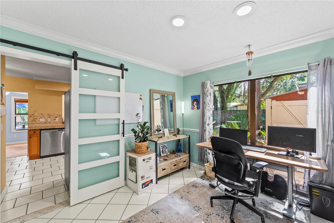
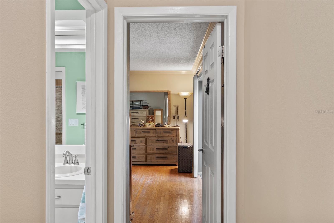
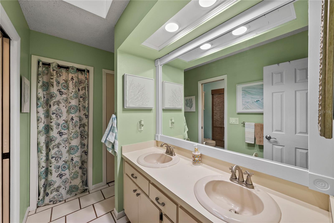
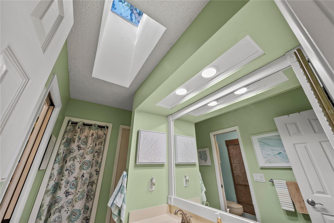
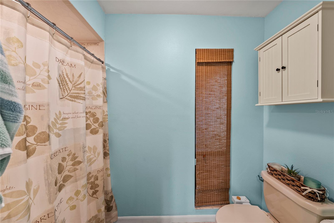
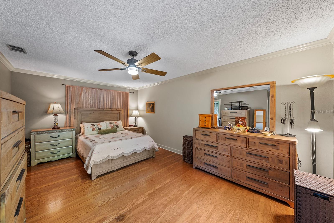
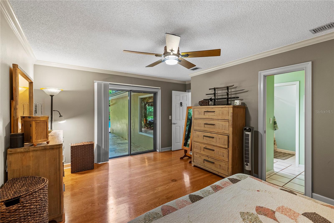
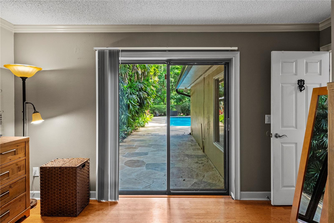
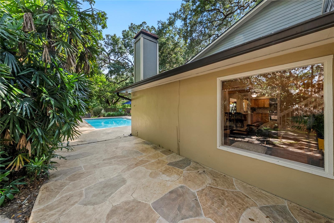
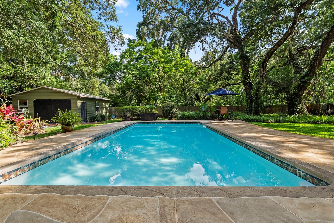
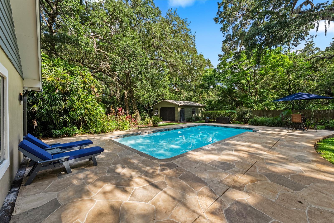
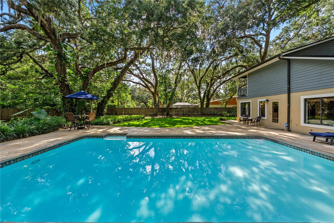
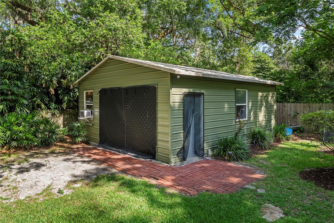
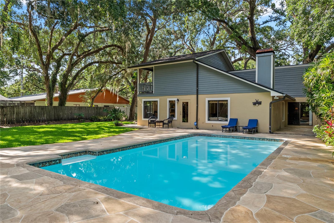
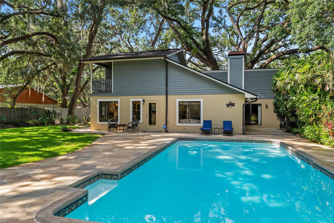
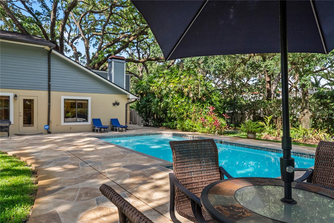
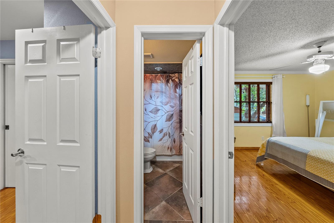
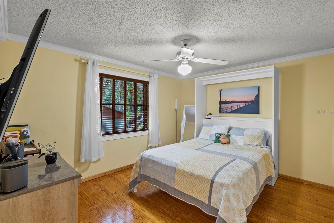
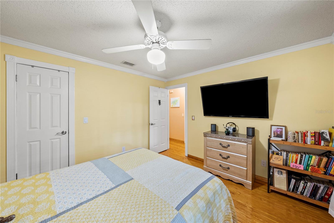
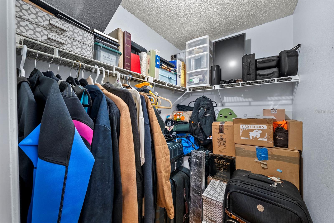
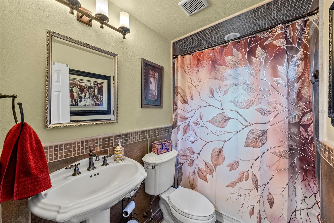
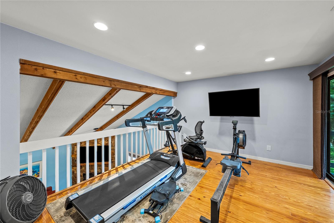
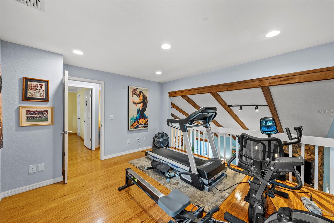
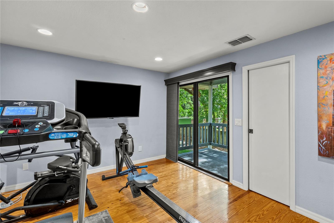
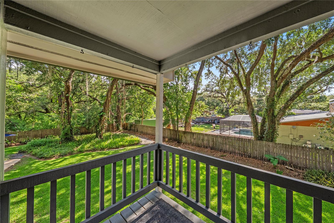
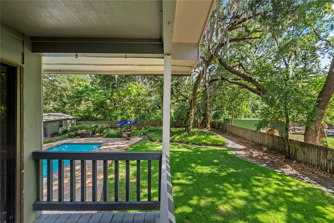
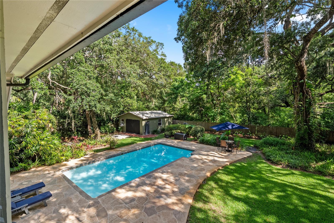
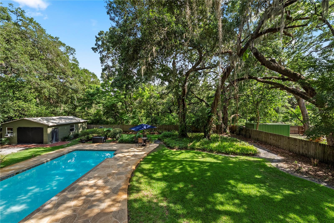
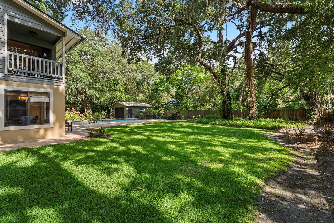
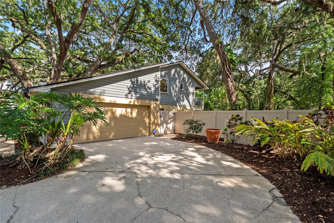
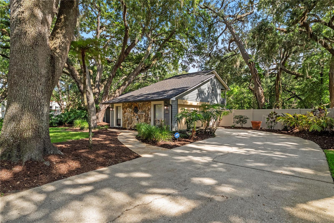
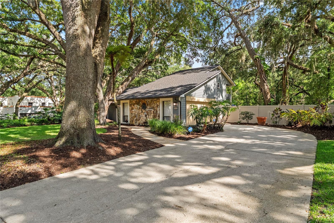
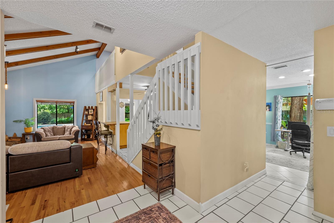
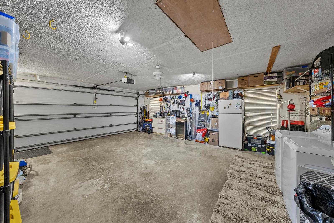
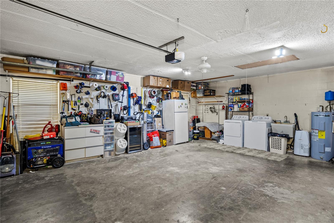
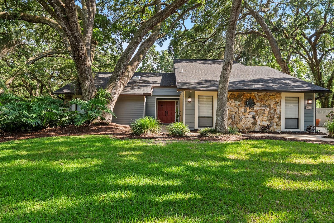
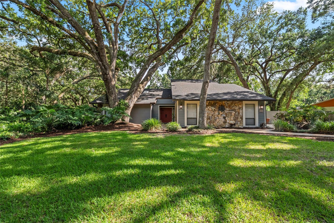
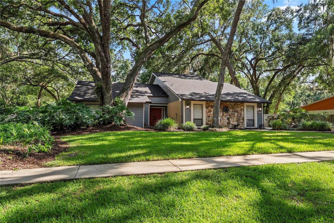
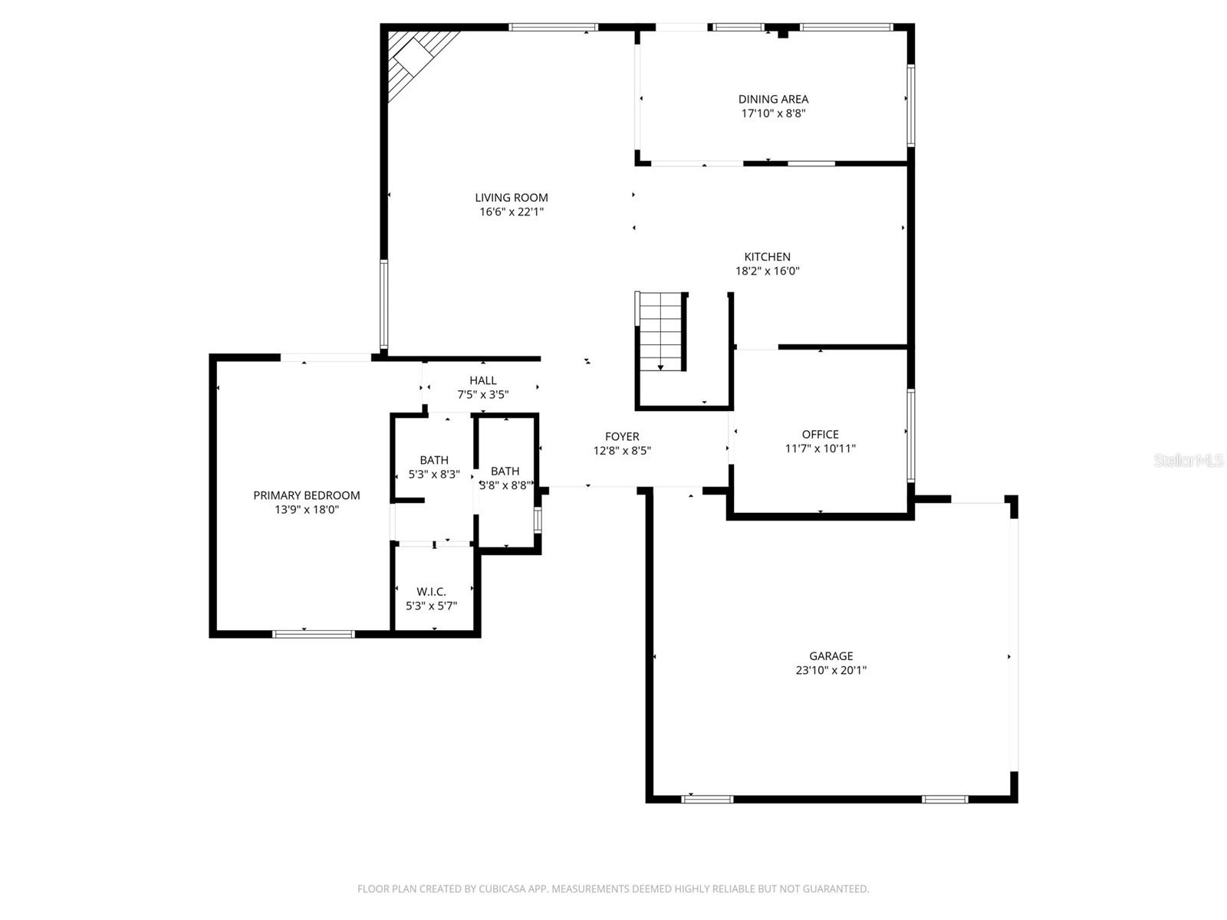
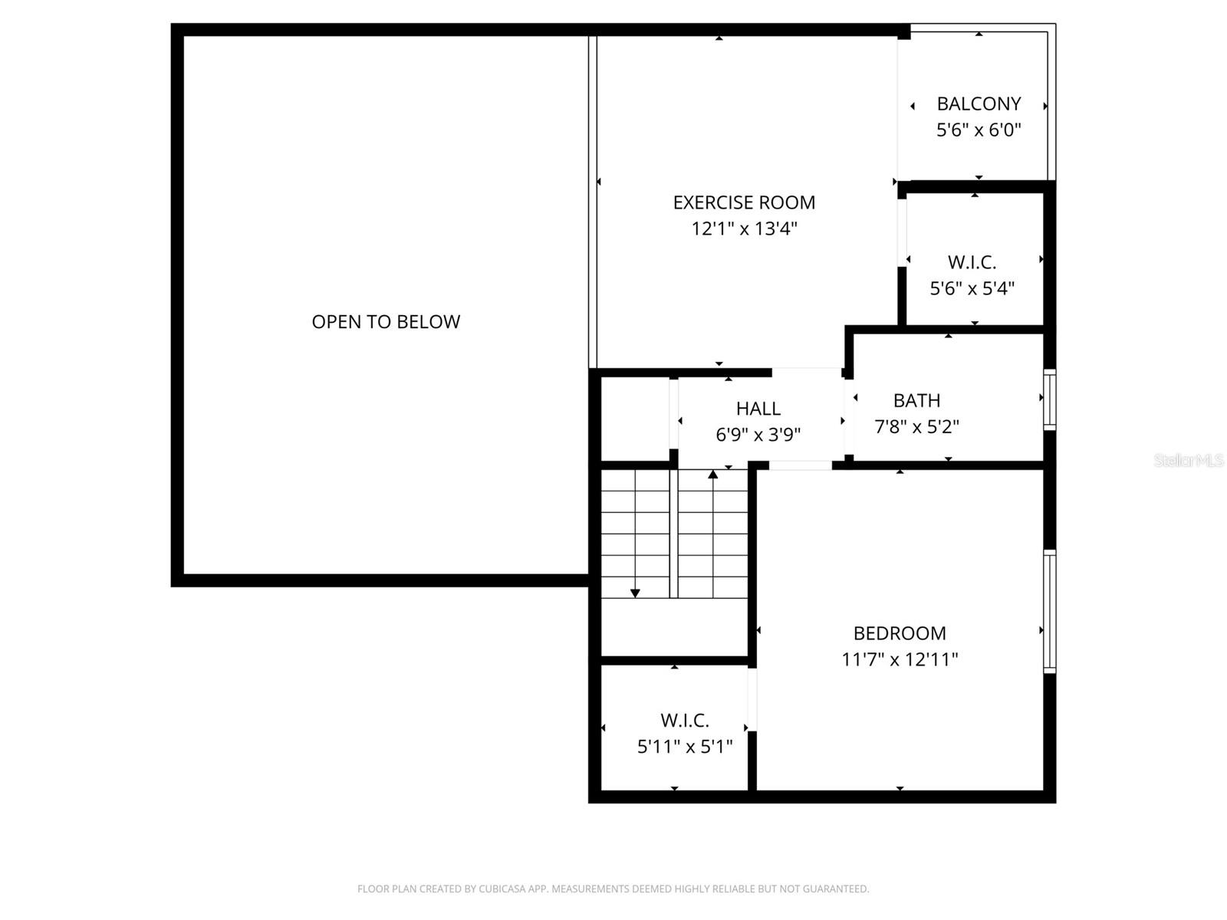
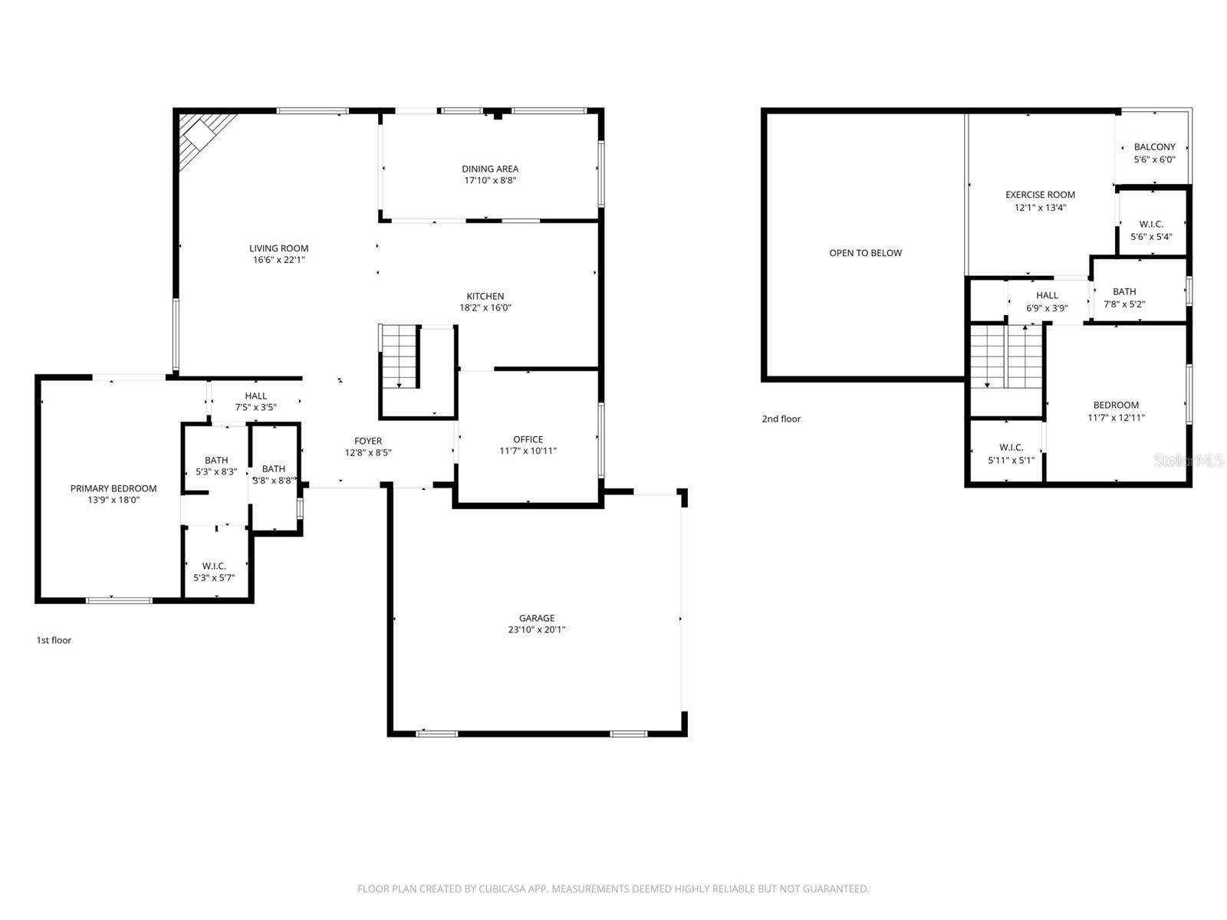
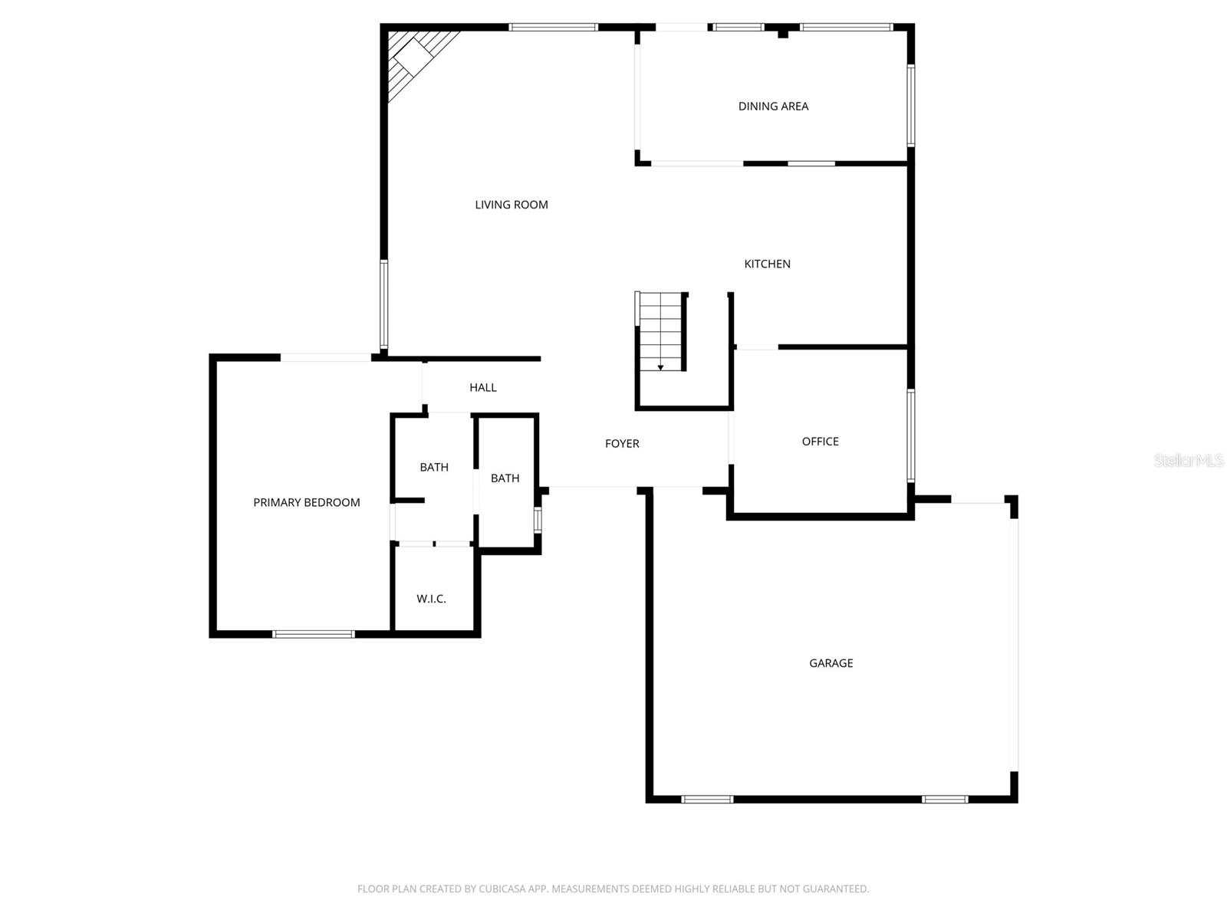
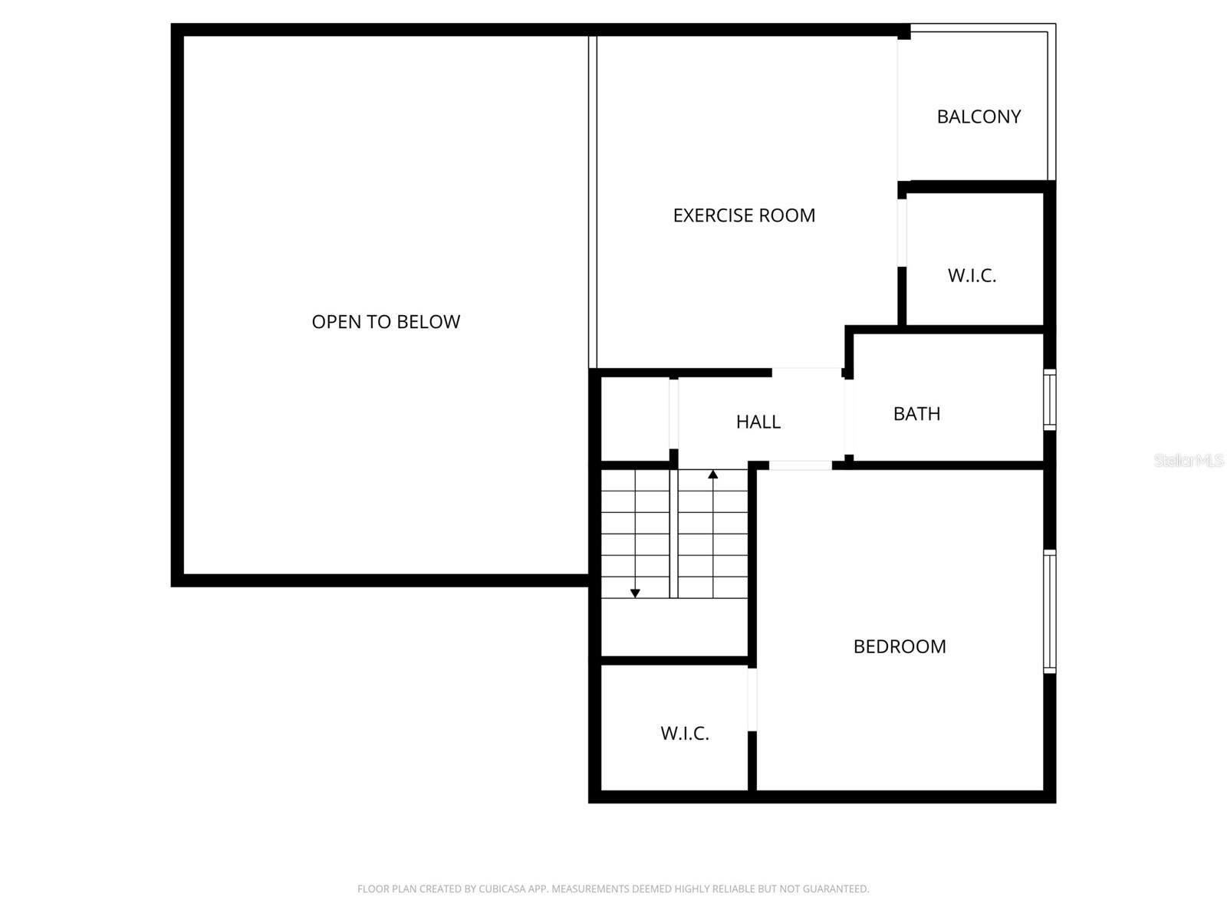
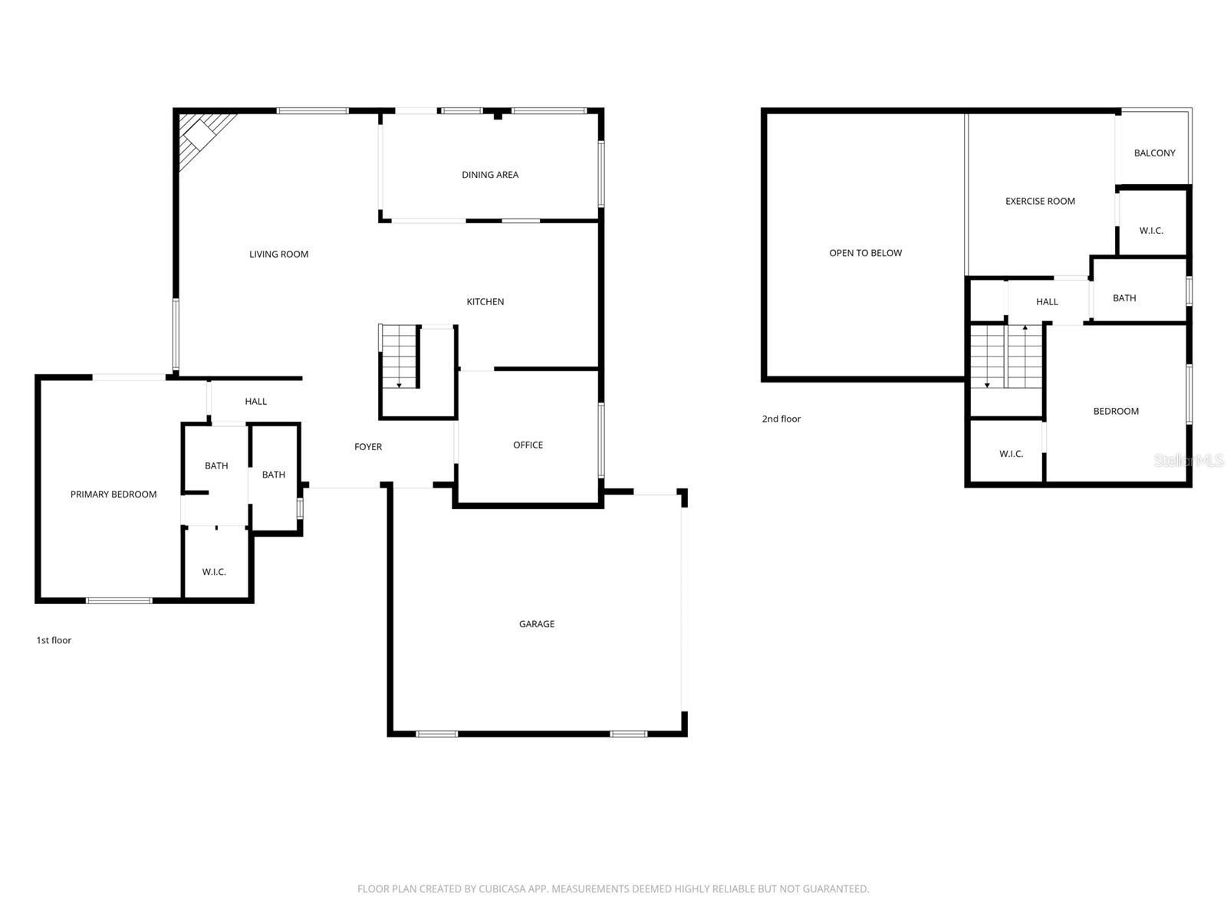
Welcome to peaceful living in the heart of Lutz! Situated on a spacious half-acre lot beneath a picturesque canopy of mature live oaks, this beautifully maintained multi-level home offers the perfect blend of comfort, charm, and modern upgrades. Step through the inviting double-door entry into a bright and airy living room featuring rich hardwood floors, soaring vaulted ceilings, and a cozy wood-burning fireplace—the perfect setting for relaxing evenings at home.The gourmet kitchen is designed to impress, showcasing granite countertops, oak cabinetry, stainless steel appliances, and a professional-grade gas range with a sleek vent hood, making it ideal for both everyday living and entertaining. The main-level primary suite provides a private retreat complete with an en-suite bath, while a nearby office space offers flexibility for working from home or creating a quiet reading nook. Upstairs, you’ll find a second bedroom, an updated hall bathroom featuring a luxurious jacuzzi tub, and a versatile loft area that can easily be converted into a third bedroom. The loft also opens to a private balcony overlooking the expansive fully fenced backyard. Step outside to your own backyard oasis featuring a sparkling in-ground pool surrounded by an oversized stamped concrete patio perfect for entertaining family and friends. A detached 21’ x 25’ workshop/man cave with a roll-up door and full electrical service provides endless possibilities for hobbies, storage, or additional workspace. Enjoy the added benefit of well and septic systems, eliminating monthly water and sewer bills. A powered concrete pad on the side of the home offers even more potential ideal for a future hot tub, outdoor kitchen, or additional recreational space. Don’t miss your opportunity to own this exceptional property and enjoy the best of Florida living. Schedule your private showing today!
Property Details
| Property Features | Property Features | |||
|---|---|---|---|---|
| MLS ID: | MFRTB8513345 | Year Built: | 1980 | |
| Appliances: | Dishwasher, Disposal, Dryer, Electric Water Heater, Exhaust Fan, Freezer, Ice Maker, Kitchen Reverse Osmosis System, Microwave, Range, Range Hood, Refrigerator, Washer, Water Filtration System, Water Purifier, Water Softener, Wine Refrigerator | Architectural Style: | Florida | |
| Construction Materials: | Block, Stucco | Cooling: | Central Air | |
| Country: | US | County Or Parish: | Hillsborough | |
| Direction Faces: | North | Exterior Features: | Garden, Lighting, Outdoor Shower, Private Yard, Rain Gutters, Storage | |
| Fencing: | Vinyl, Wood | Fireplace Features: | Family Room, Stone, Wood Burning | |
| Flooring: | Ceramic Tile, Wood | Foundation Details: | Slab | |
| Furnished: | Negotiable | Heating: | Electric | |
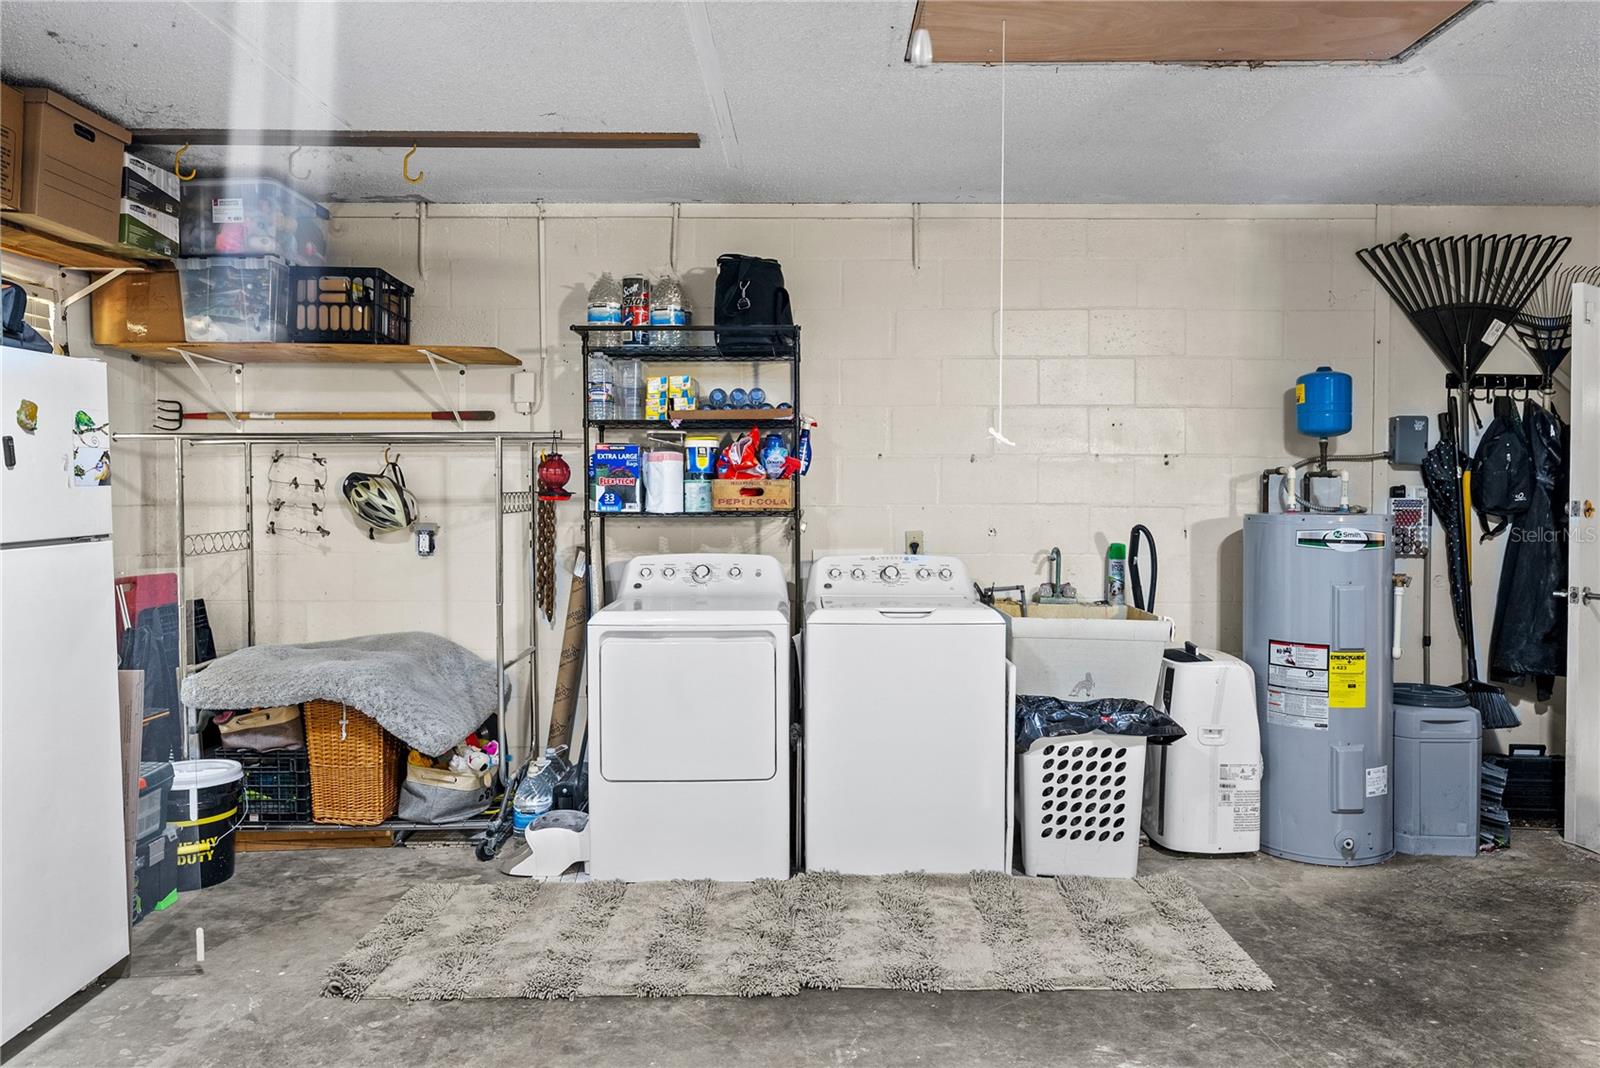
| Laundry Features: | Electric Dryer Hookup, In Garage, Washer Hookup | Levels: | Two | |
| Listing Agreement: | Exclusive Right To Sell | Listing Terms: | Cash, Conventional | |
| Lot Features: | In County, Landscaped, Oversized Lot, Private, Paved | Occupant Type: | Owner | |
| Other Equipment: | Irrigation Equipment, Private Yard | Other Structures: | Storage, Workshop | |
| Parking Features: | Boat, Driveway, Garage Faces Side, Oversized, RV Access/Parking | Patio And Porch Features: | Deck, Patio | |
| Pets Allowed: | Cats OK, Dogs OK, Yes | Pool Features: | Gunite, Heated, Lighting, Pool Sweep, Salt Water | |
| Property Condition: | Completed | Property Sub Type: | Single Family Residence | |
| Property Type: | Residential | Road Responsibility: | Public Maintained Road | |
| Road Surface Type: | Asphalt | Roof: | Shingle | |
| Security Features: | Security System | Sewer: | Septic Tank | |
| Showing Requirements: | 24 Hour Notice, Appointment Only, Lock Box Electronic, See Remarks, ShowingTime | Special Listing Conditions: | None | |
| Standard Status: | Active | State Or Province: | FL | |
| Utilities: | Cable Available, Electricity Connected, Fiber Optics | Vegetation: | Mature Landscaping, Oak Trees, Trees/Landscaped, Wooded | |
| View: | Garden, Pool, Trees/Woods | Water Source: | Well | |
| Window Features: | Skylight(s), Blinds, Window Treatments | |||
| Rooms | Rooms | |||
|---|---|---|---|---|
| Living Room: | 17x22 ft | Kitchen: | 18x16 ft | |
| Dining Room: | 17x9 ft | Office: | 12x11 ft | |
| Primary Bedroom: | 14x18 ft | Primary Bathroom: | 5x8 ft | |
| Bedroom 1: | 12x13 ft | Bathroom 2: | 8x5 ft | |
| Bedroom 2: | 12x13 ft | |||
We love to hear from you