


480 GILMAN PL N, ST PETERSBURG, FL, 33716
$875,000
Residential
|
Bedrooms
4
|
Bathrooms
5
|
Living Area
3,660 Sqft
|
Lot Size
3,507 Sqft
|
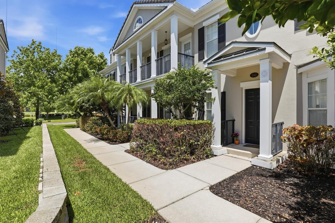
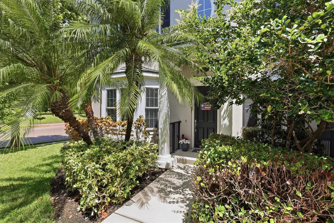
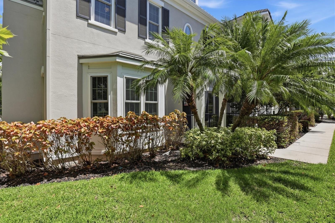
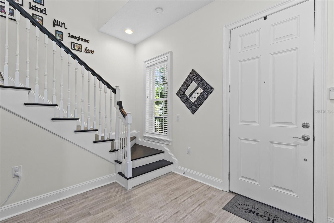
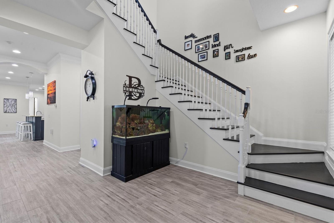
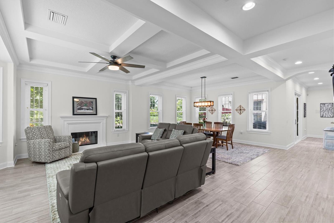
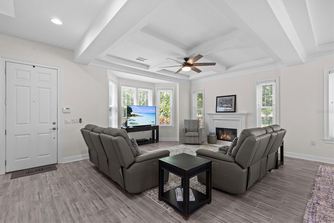
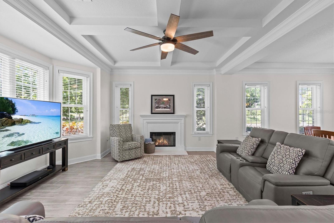
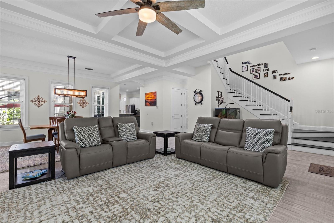
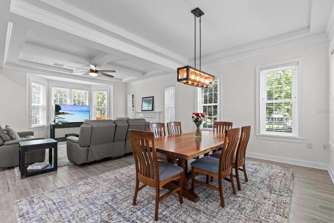
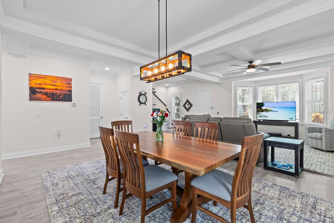
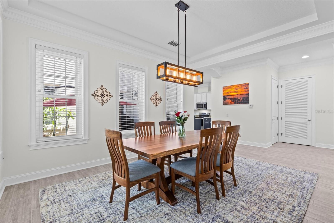
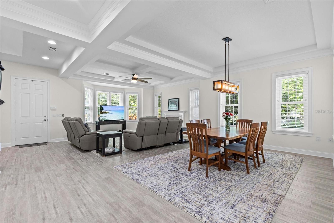
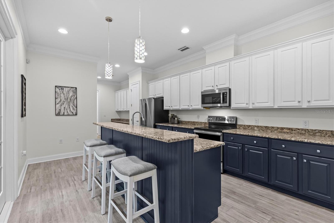
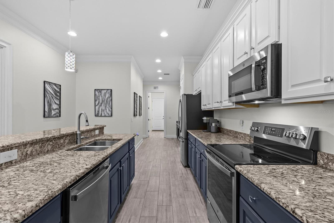
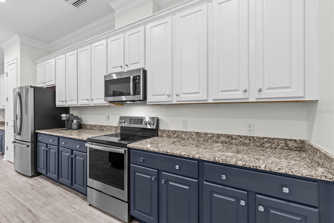
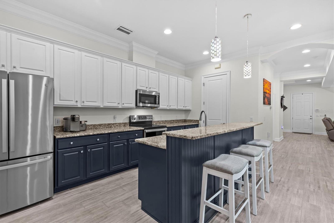
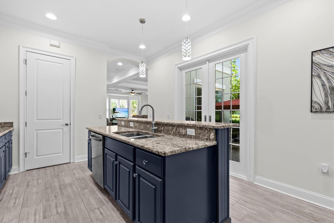
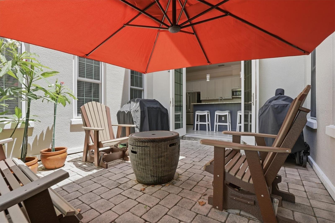
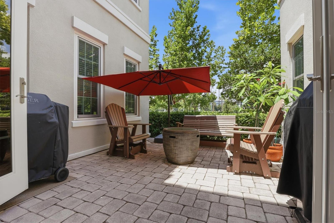
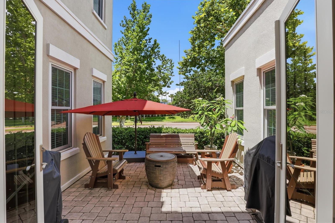
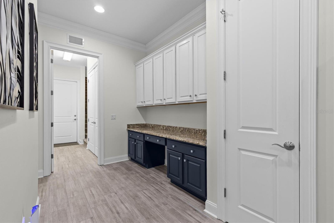
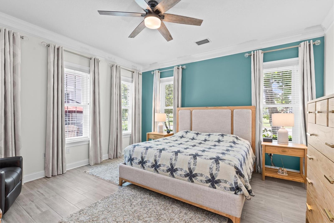
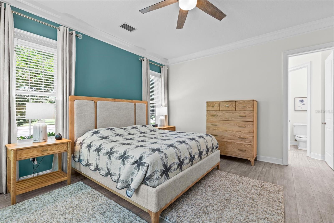
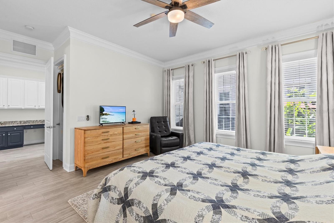
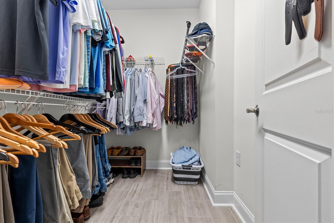
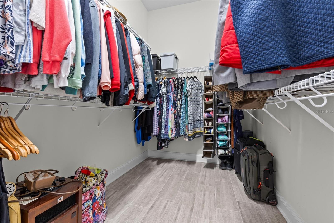
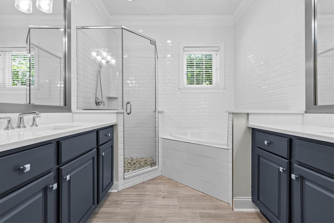
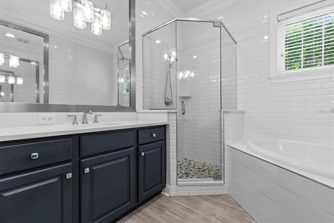
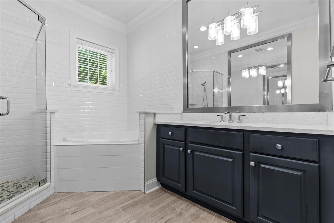
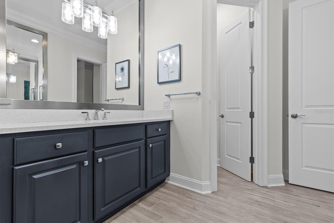
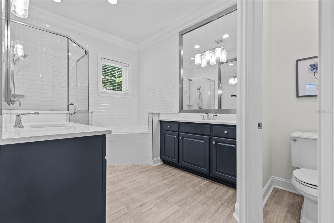
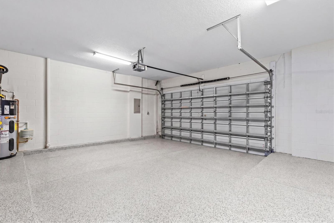
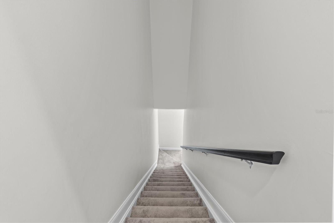
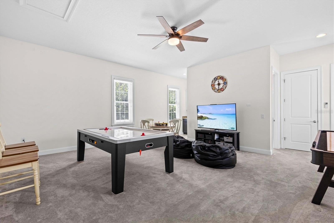
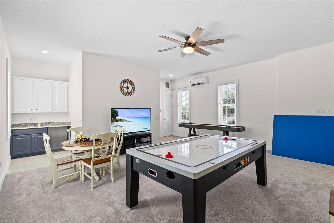
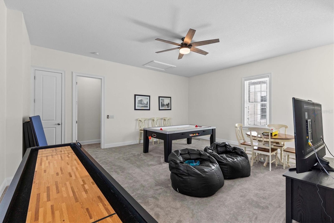
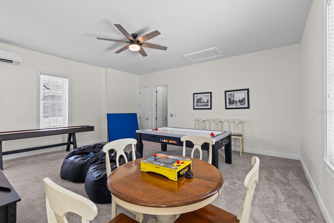
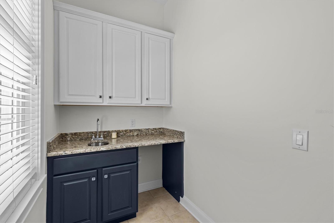
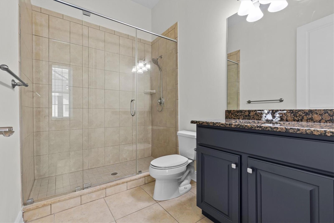
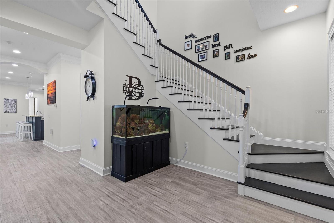
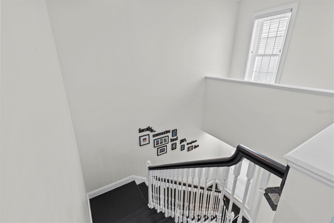
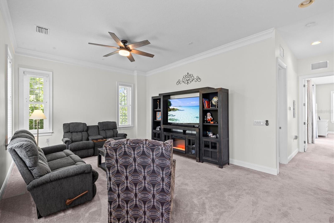
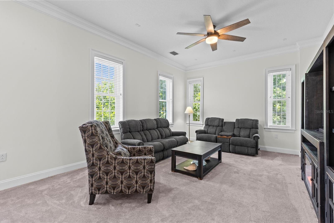
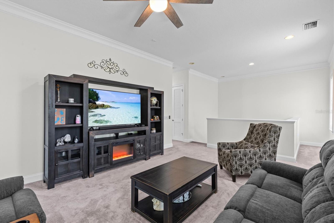
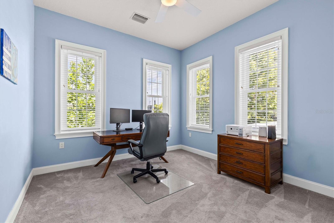
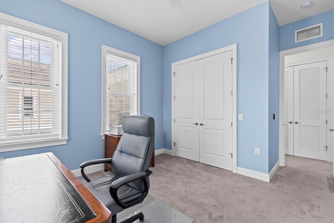
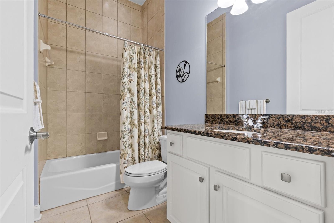
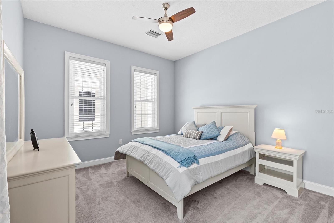
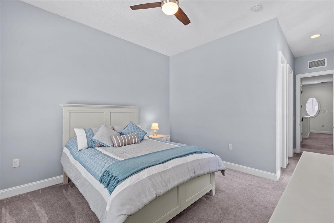
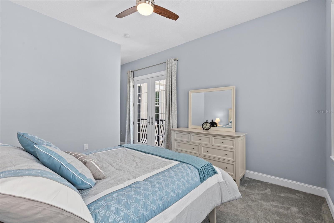
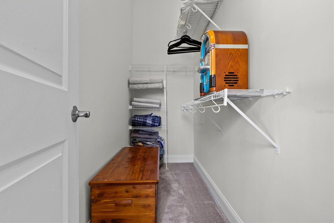
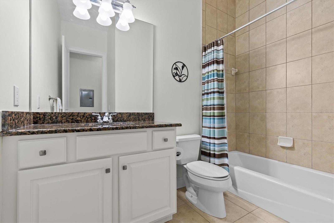
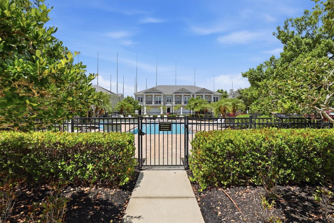
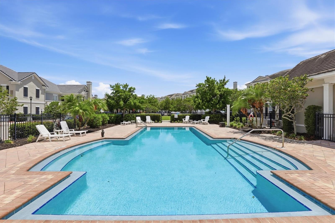
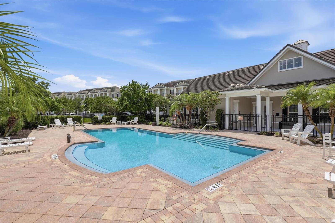
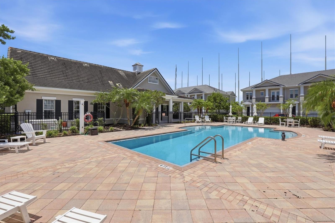
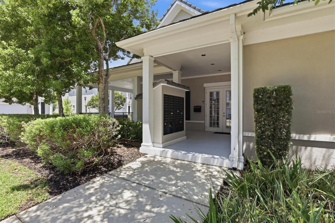
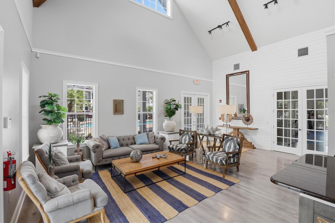
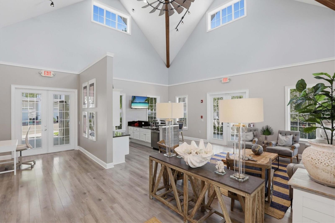
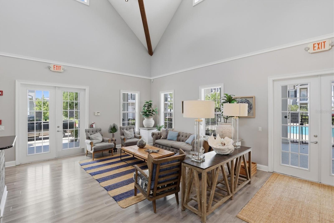
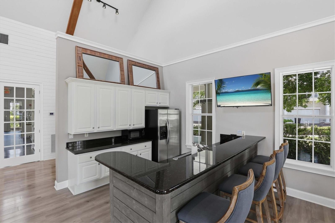
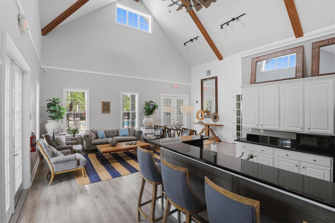
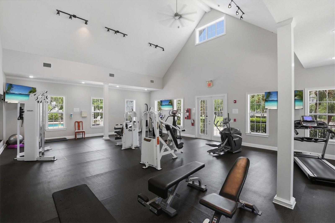
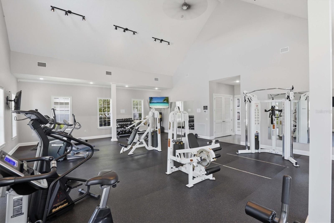
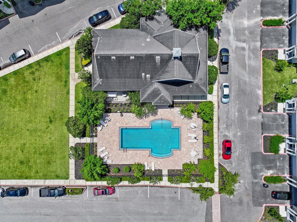
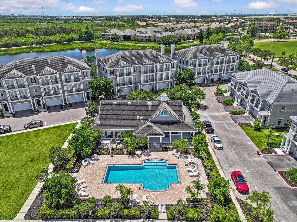
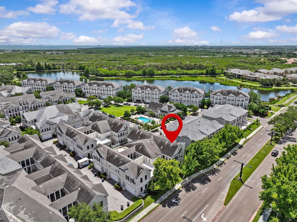
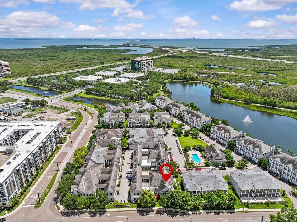
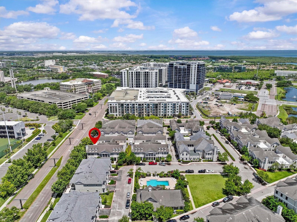
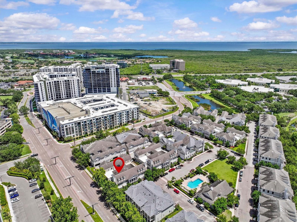
Nestled within the prestigious Echelon City Center at Carillon Park, this immaculate, maintenance-free townhome offers 3,660 sq ft of refined living with the flow and presence of a single-family residence. Enter beneath soaring coffered ceilings to an open, light-filled floorplan anchored by a fireplace and grand living and dining rooms ideal for entertaining family and friends. The chef’s kitchen features a generous island, two-tone wood cabinetry and newer stainless appliances, while wood-look ceramic tile spans the entire first level, including the butler’s pantry and Primary Suite. The sumptuous Primary Suite features two expansive walk-in closets and a spa-like bath with upgraded countertop, soaking tub and glass-enclosed shower. French doors open to a private courtyard for serene outdoor living. An elegant staircase ascends to a large family-room loft, a Junior en-suite, an additional bedroom, full bathroom and a French Door Juliette balcony. Rear stairs from the garage access a 500-sf studio with kitchenette, full bath and closets—perfect for multi-generational living. Thoughtful recent investments include 34 impact-rated SoftLite windows and French doors (2023), new flat roof (2023), HVAC (2021), and water heater (2025). The oversized two-car garage features a premium floor coating and whole-house water conditioner. Residents enjoy a luxury pool, clubhouse with kitchen, fitness center, miles of trails and lakeside boardwalk, plus proximity to Topgolf, shopping, dining, I-275, Tampa, St. Pete, the Gulf beaches and two international airports. HOA fees of $565 cover exterior maintenance.
Property Details
| Property Features | Property Features | |||
|---|---|---|---|---|
| MLS ID: | MFRTB8513379 | Year Built: | 2008 | |
| Appliances: | Dishwasher, Disposal, Dryer, Electric Water Heater, Microwave, Range, Refrigerator, Washer, Water Softener | Architectural Style: | Traditional | |
| Association Amenities: | Clubhouse, Fitness Center, Lobby Key Required, Maintenance, Pool | Association Fee Includes: | Common Area Taxes, Pool, Escrow Reserves Fund, Maintenance Grounds, Private Road | |
| Community Features: | Association Recreation - Owned, Buyer Approval Required, Clubhouse, Community Mailbox, Deed Restrictions, Fitness Center, Pool, Sidewalks, Street Lights | Construction Materials: | Block, Stucco, Frame | |
| Cooling: | Central Air, Mini-Split Unit(s) | Country: | US | |
| County Or Parish: | Pinellas | Direction Faces: | Southeast | |
| Exterior Features: | Balcony, French Doors, Lighting, Private Entrance, Sidewalk | Fireplace Features: | Living Room, Wood Burning | |
| Flooring: | Carpet, Ceramic Tile | Foundation Details: | Slab | |
| Furnished: | Unfurnished | Green Energy Efficient: | Windows | |
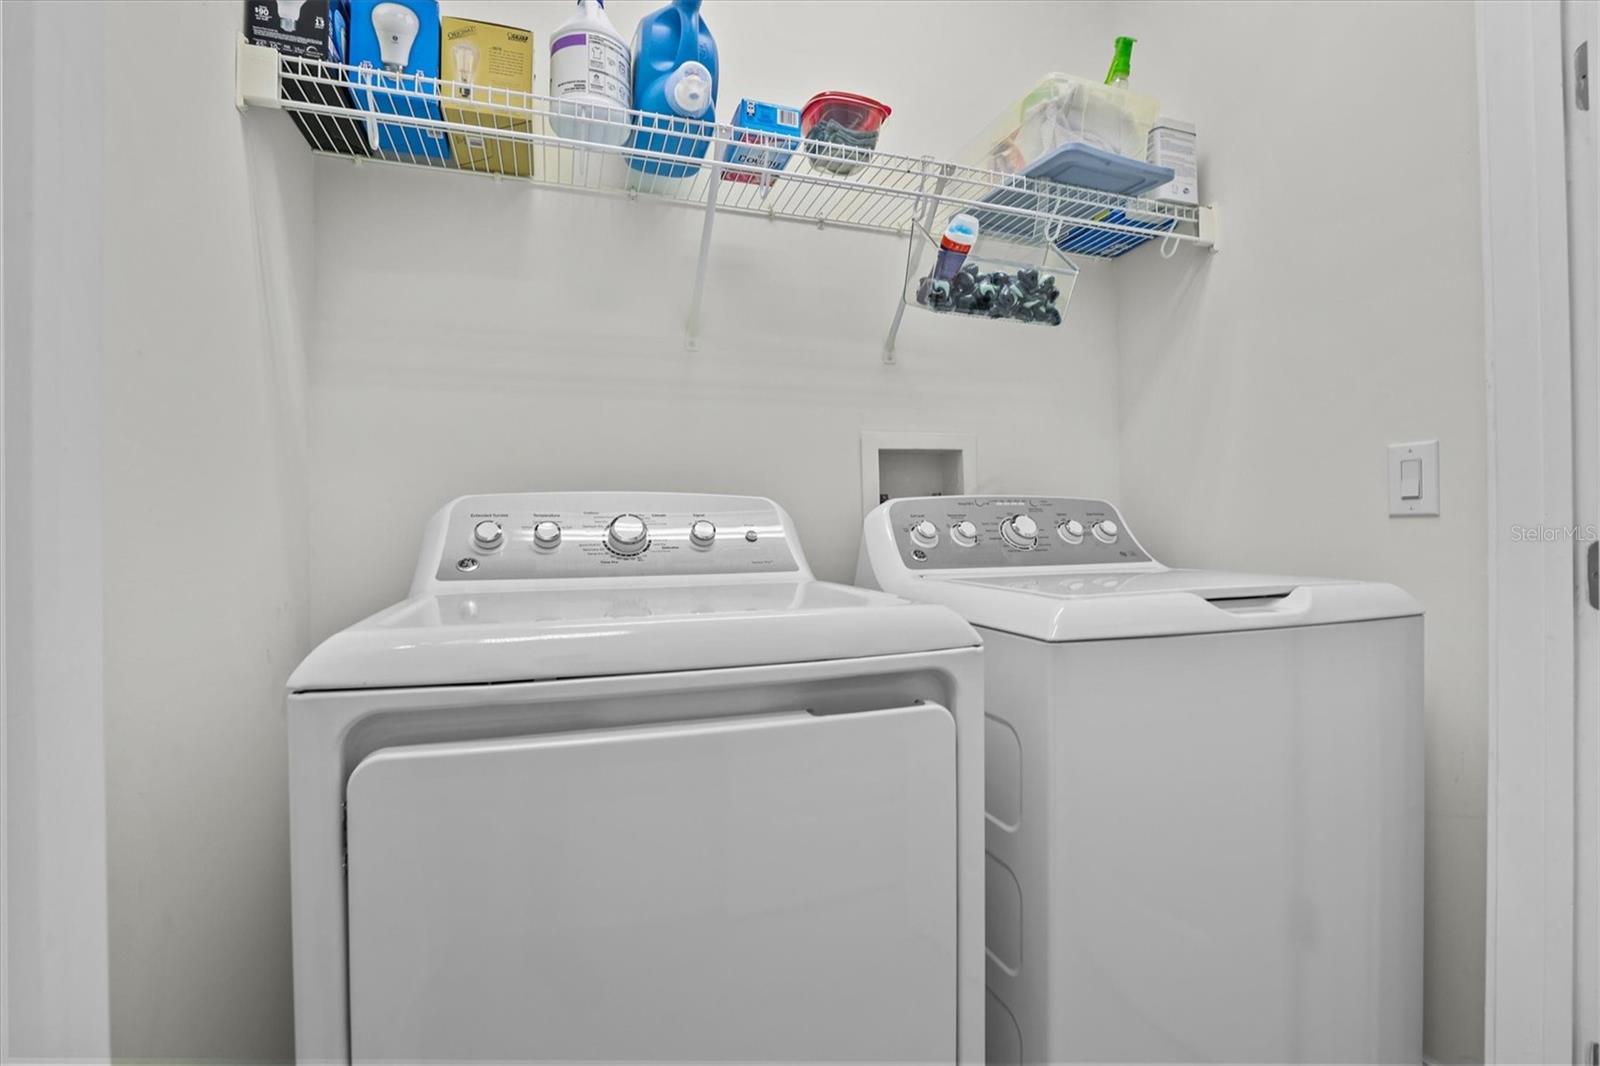
| Heating: | Heat Pump, Zoned | Laundry Features: | Electric Dryer Hookup, Inside, Laundry Closet | |
| Levels: | Two | Listing Agreement: | Exclusive Right To Sell | |
| Listing Terms: | Cash, Conventional, FHA, VA Loan | Lot Features: | Cul-De-Sac | |
| Occupant Type: | Owner | Other Equipment: | Irrigation Equipment, Private Entrance | |
| Parking Features: | Alley Access, Garage Door Opener, Garage Faces Rear, Ground Level, Oversized | Patio And Porch Features: | Covered, Front Porch, Patio | |
| Pets Allowed: | Cats OK, Dogs OK, Number Limit | Possession: | Close Of Escrow | |
| Property Condition: | Completed | Property Sub Type: | Townhouse | |
| Property Type: | Residential | Road Responsibility: | Private Maintained Road | |
| Road Surface Type: | Asphalt | Roof: | Membrane, Shingle | |
| Security Features: | Security System, Smoke Detector(s) | Sewer: | Public Sewer | |
| Showing Requirements: | Appointment Only, Lock Box Electronic-CBS Code Required, See Remarks, ShowingTime | Special Listing Conditions: | None | |
| Standard Status: | Active | State Or Province: | FL | |
| Utilities: | Cable Connected, Electricity Connected, Public, Sewer Connected, Underground Utilities, Water Connected | Vegetation: | Trees/Landscaped | |
| Water Source: | Public | Window Features: | Blinds, ENERGY STAR Qualified Windows, Insulated Windows, Low-Emissivity Windows, Thermal Windows, Window Treatments, Wood Frames | |
| Rooms | Rooms | |||
|---|---|---|---|---|
| Living Room: | 29x17 ft | Dining Room: | 21x12 ft | |
| Kitchen: | 13x28 ft | Primary Bedroom: | 20x16 ft | |
| Primary Bathroom: | 15x9 ft | Family Room: | 20x14 ft | |
| Primary Bedroom 2: | 13x12 ft | Bathroom 3: | 8x6 ft | |
| Bedroom 3: | 12x12 ft | Studio: | 25x21 ft | |
We love to hear from you