


3034 ENISGLEN DR, PALM HARBOR, FL, 34683
$659,900
Residential
|
Bedrooms
3
|
Bathrooms
2
|
Living Area
2,032 Sqft
|
Lot Size
16,087 Sqft
|
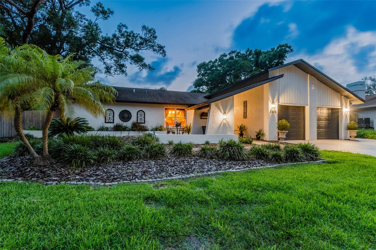
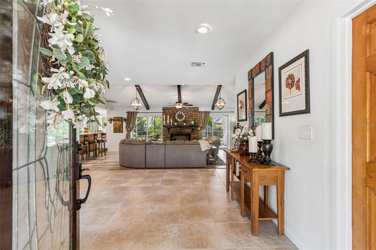
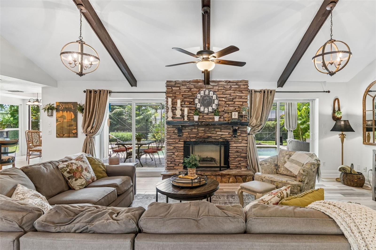
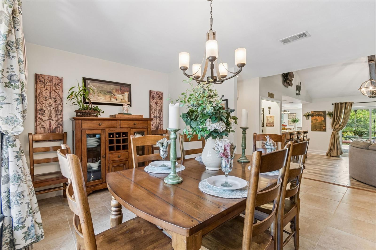
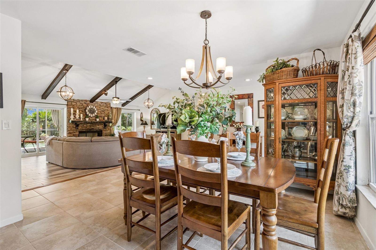
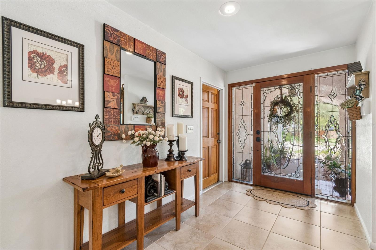
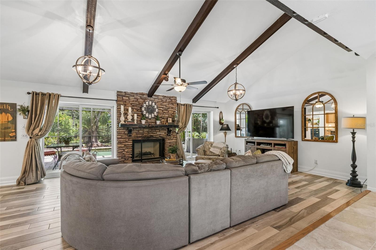
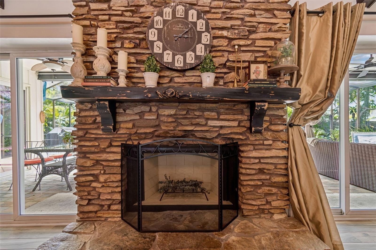
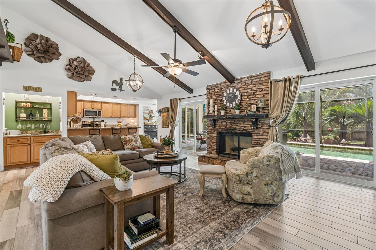
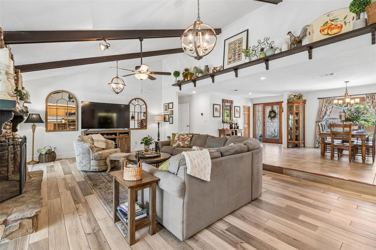
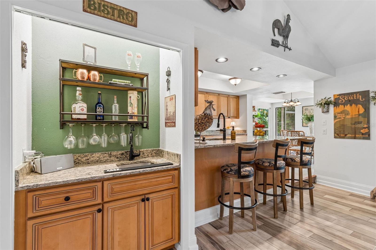
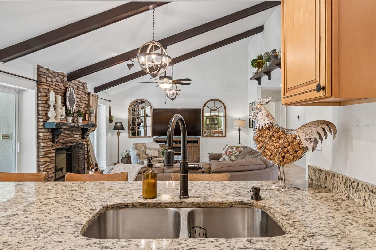
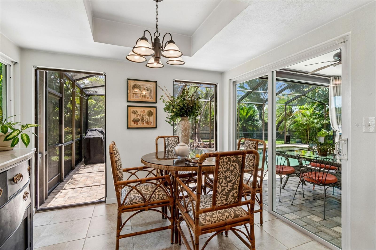
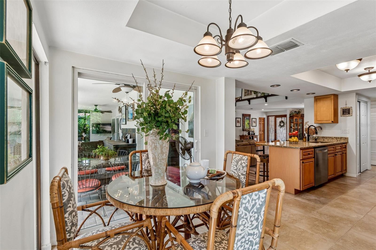
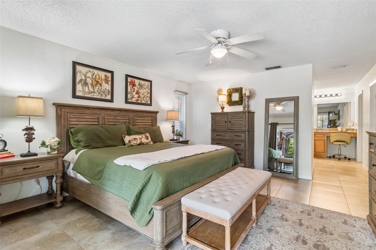
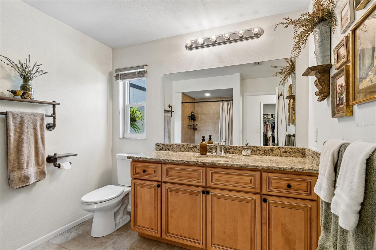
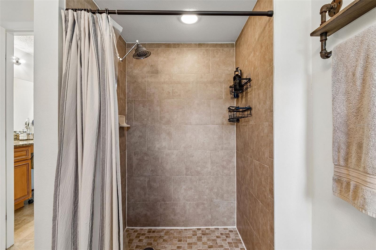
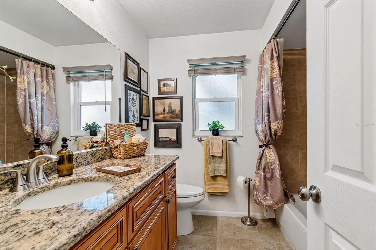
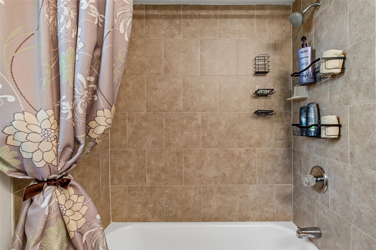
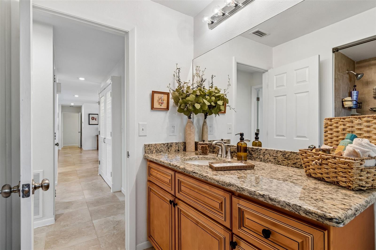
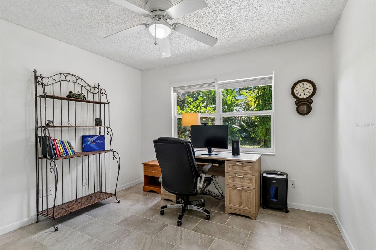
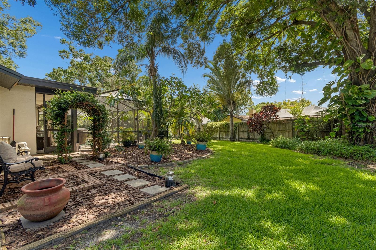
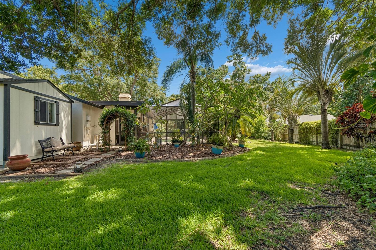
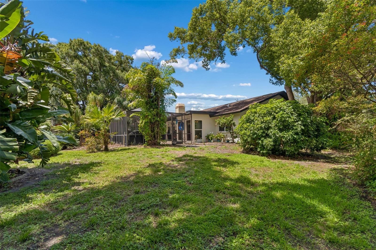
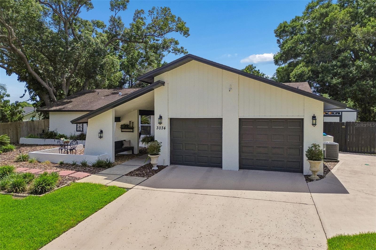
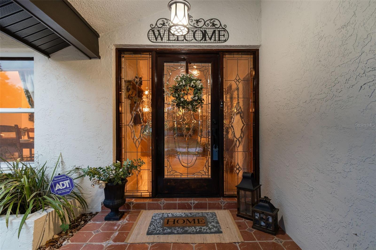
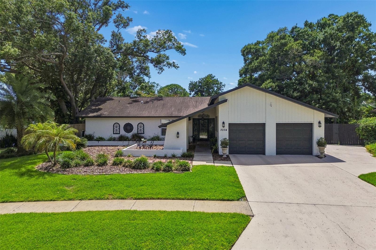
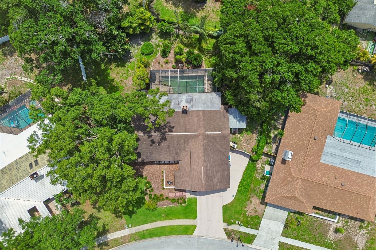
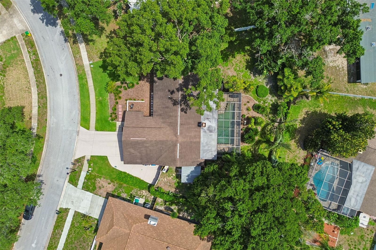
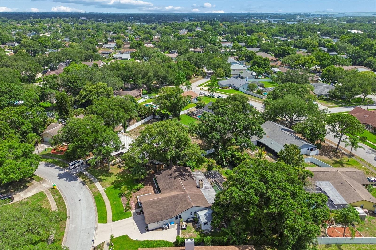
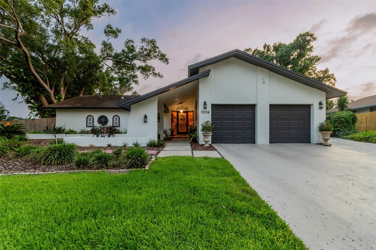
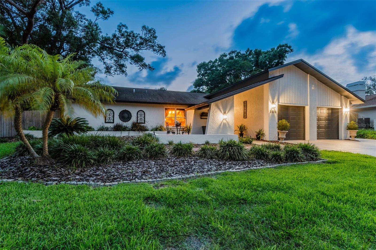
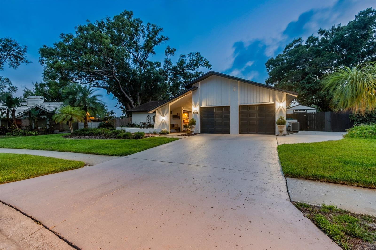
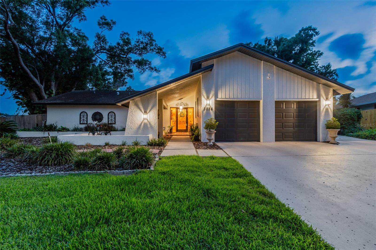
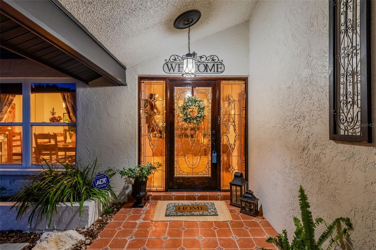
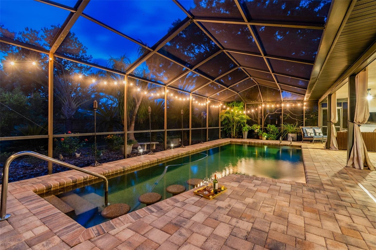
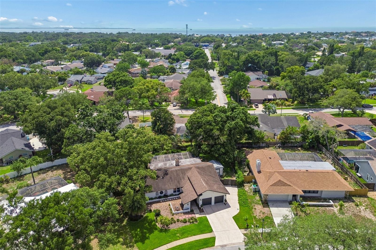
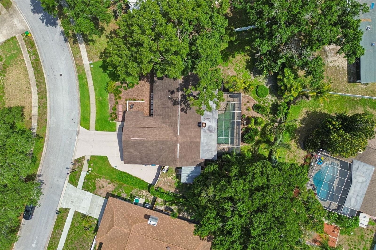
Beautiful Eniswood home situated on a gorgeous oversized lot in highly desirable Palm Harbor. This beautifully maintained 3-bedroom, 2-bath residence sits on over 1/3 acre and offers the perfect combination of privacy, comfort, and extensive upgrades throughout. Highlights include a perfect roof, newer appliances, 1-year-old AC, 3-year-old water heater, tile flooring throughout for easy maintenance, fresh interior and exterior paint, updated popcorn ceilings, a 5-zone irrigation system with reclaimed water, and a warm wood-burning fireplace.
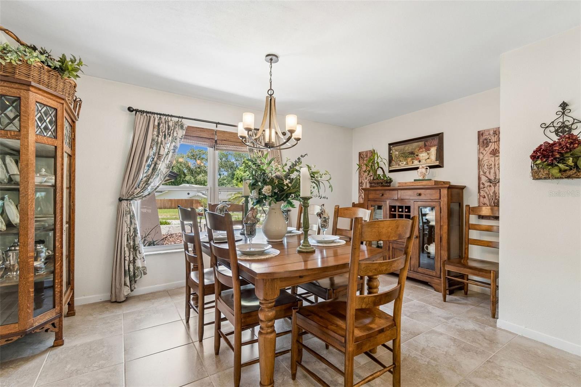
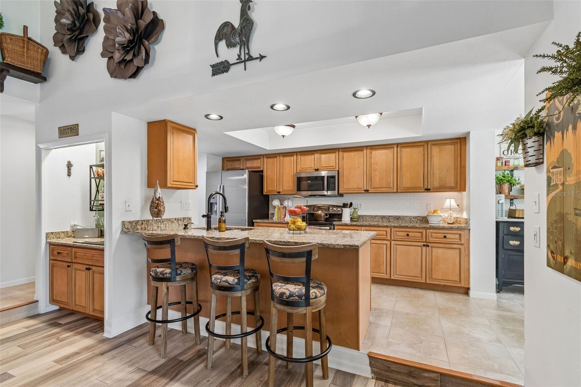
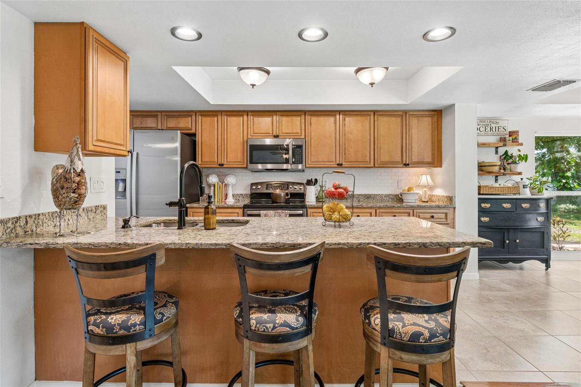
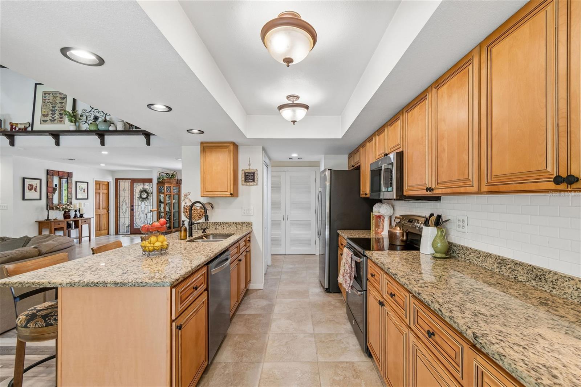
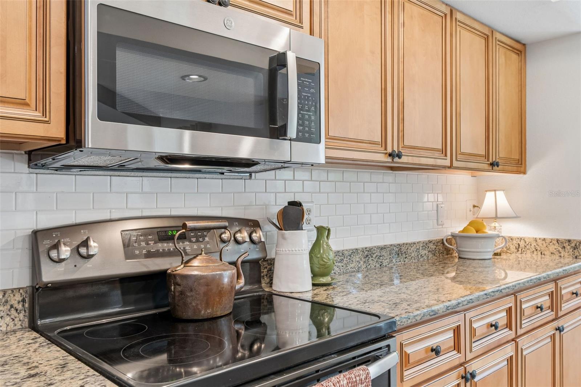
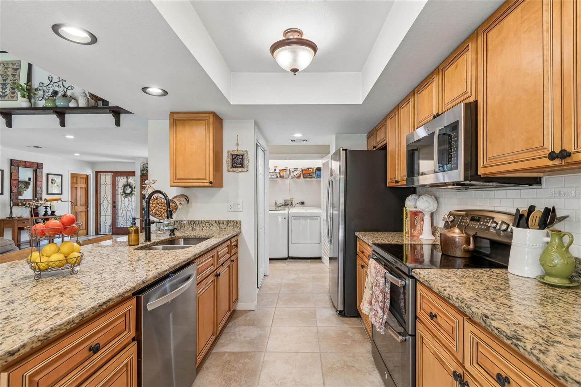
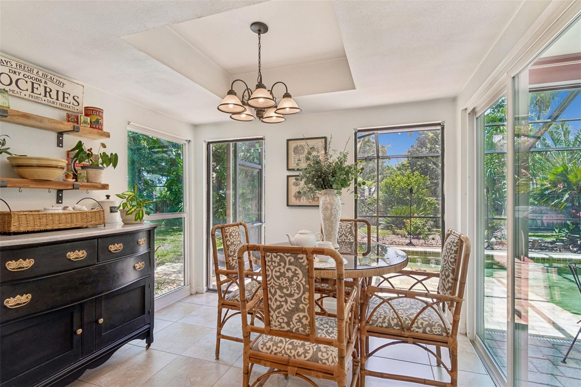
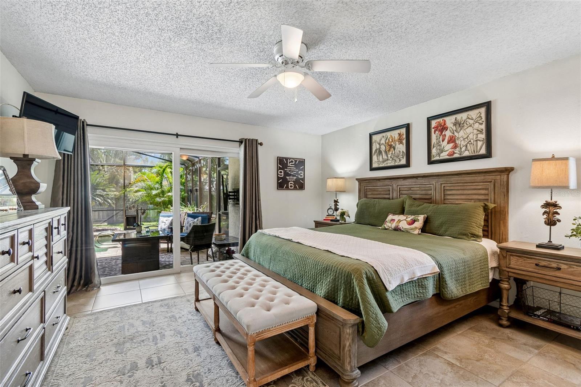
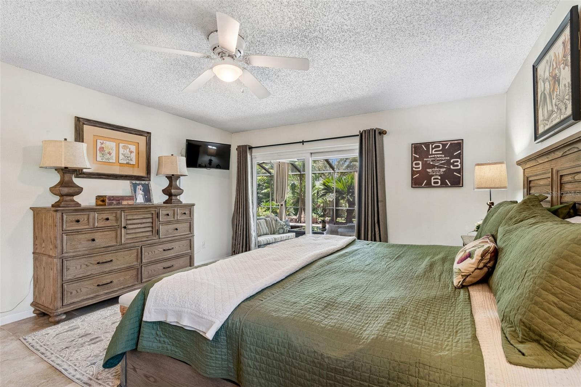
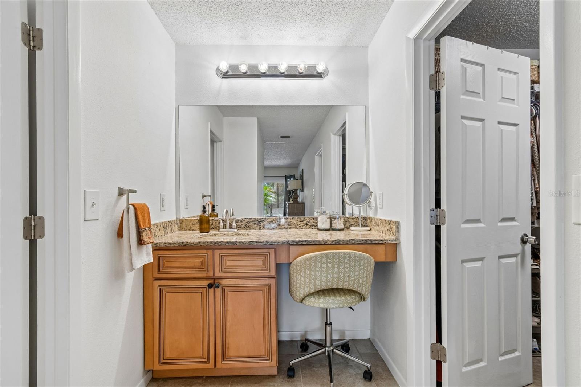
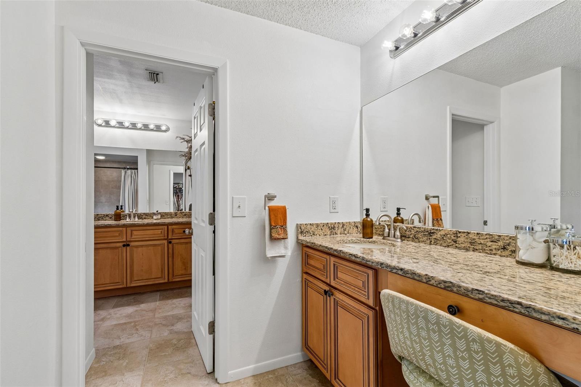
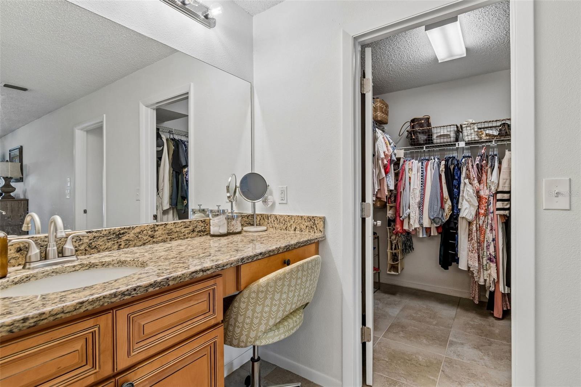
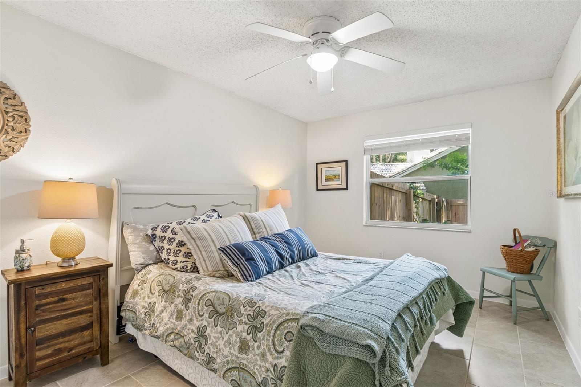
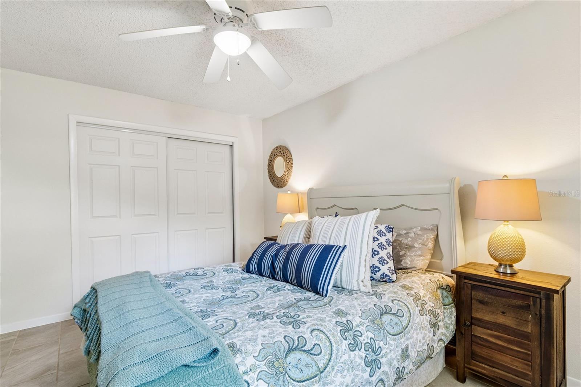
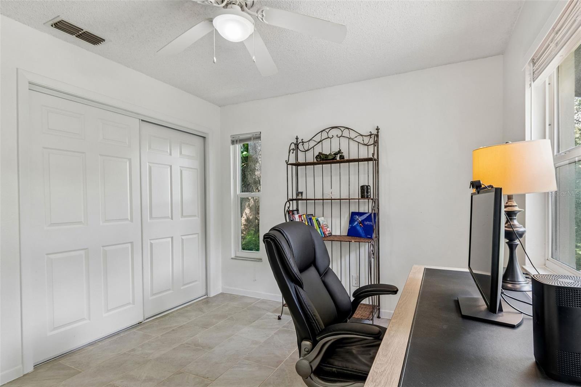
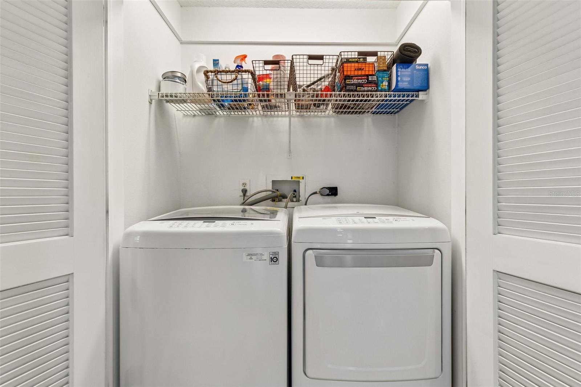
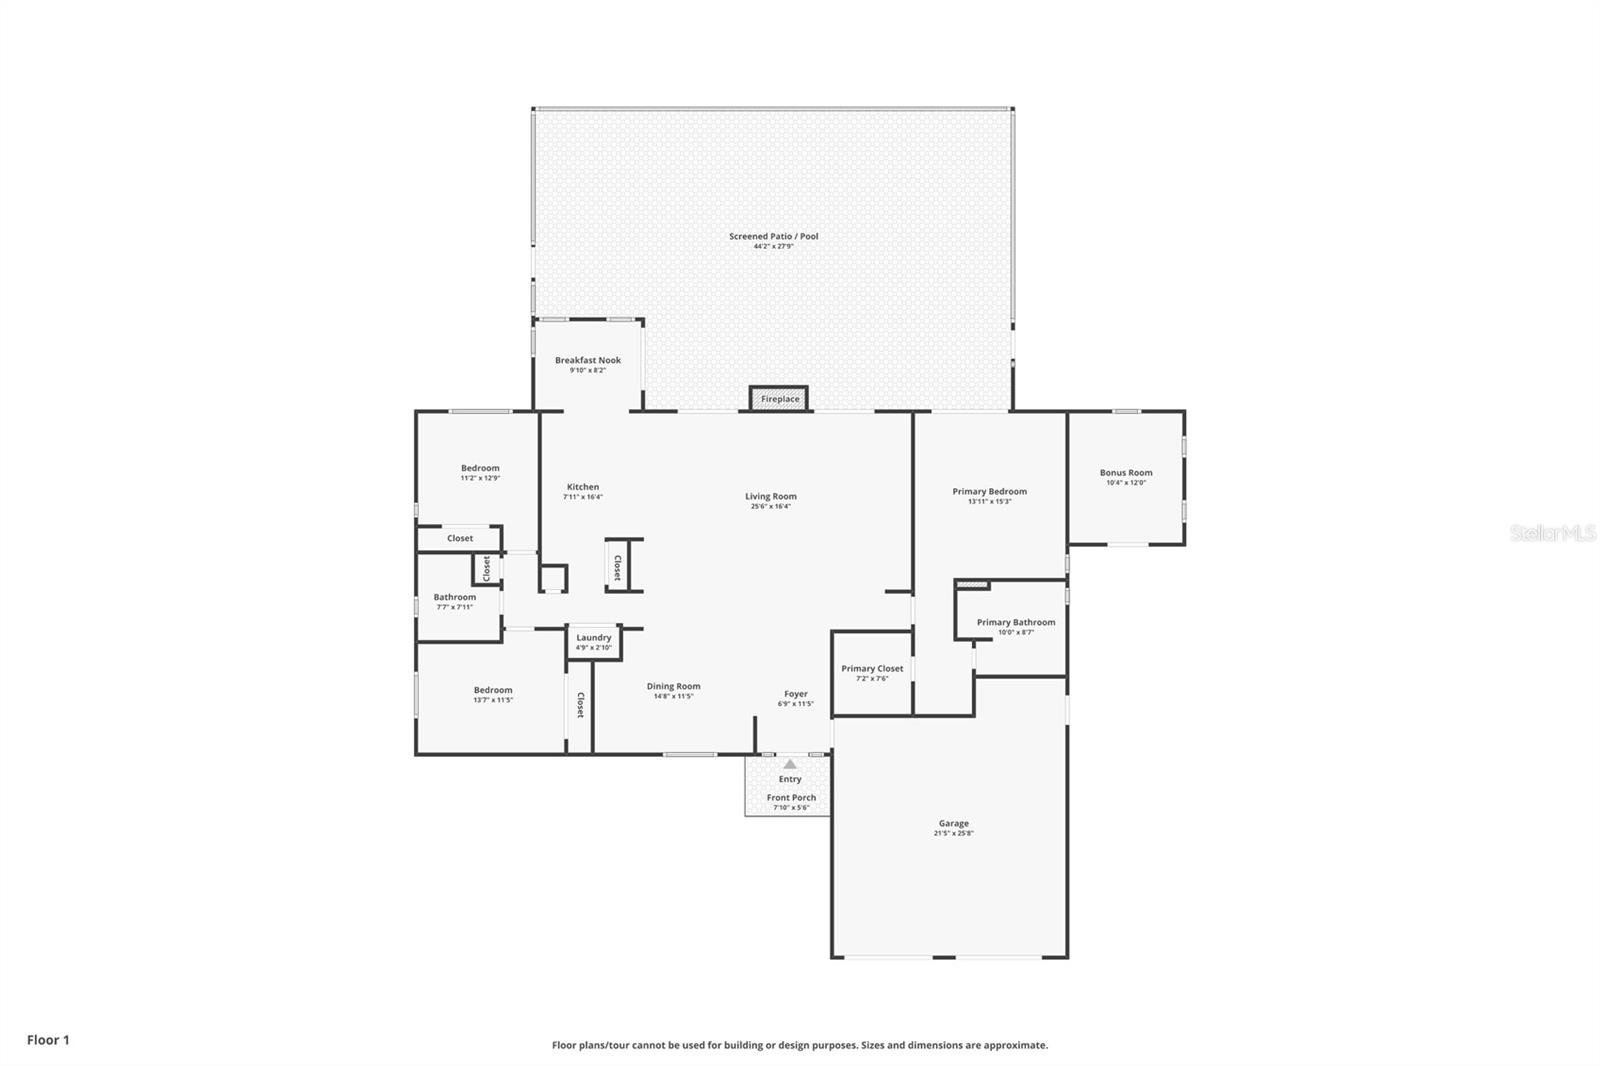
Designed with both everyday living and entertaining in mind, the spacious split floor plan features a large primary suite, eat-in kitchen, separate dining room, and indoor laundry with washer and dryer included. The kitchen is equipped with top-of-the-line stainless steel appliances, tile flooring throughout, newer windows and thoughtful finishes create a light, bright, and warm atmosphere!
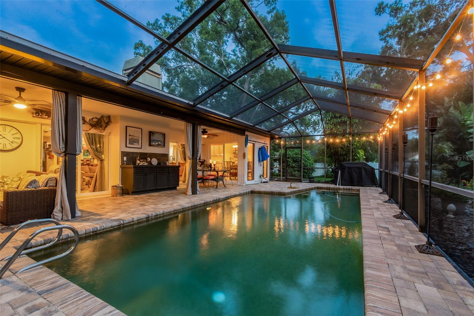
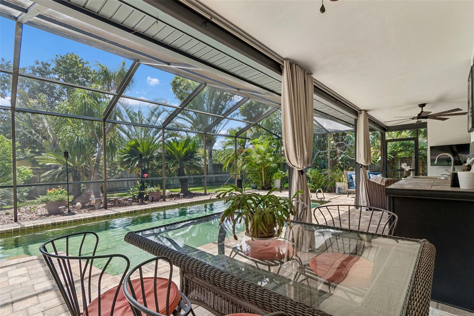
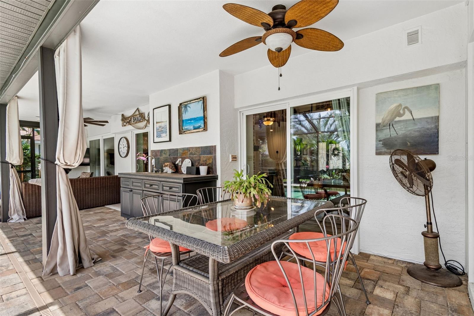
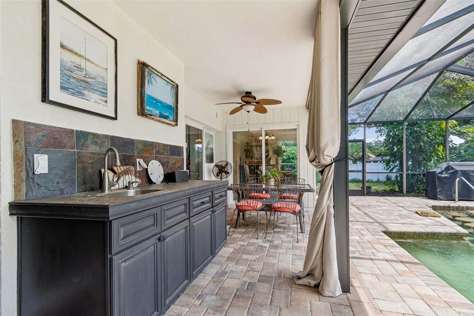
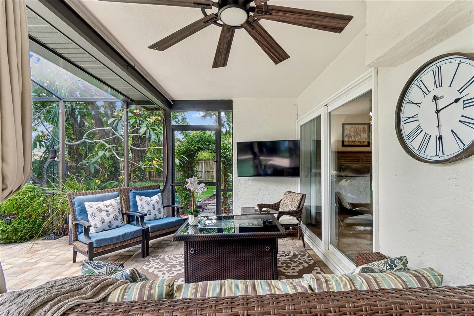
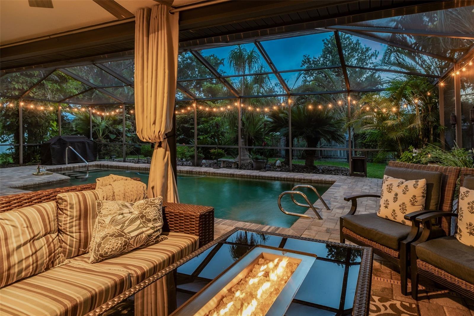
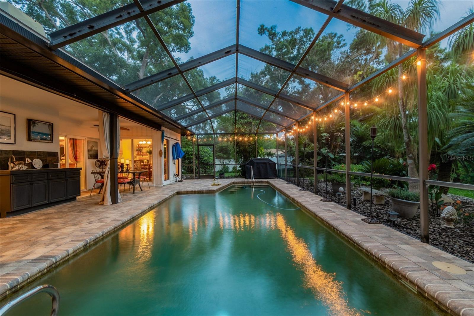
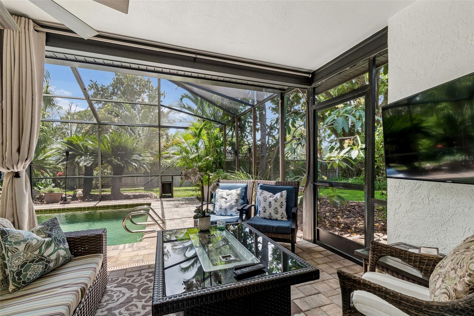
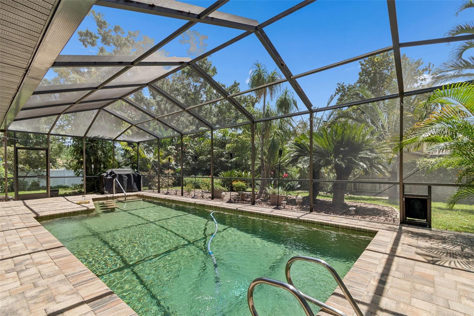
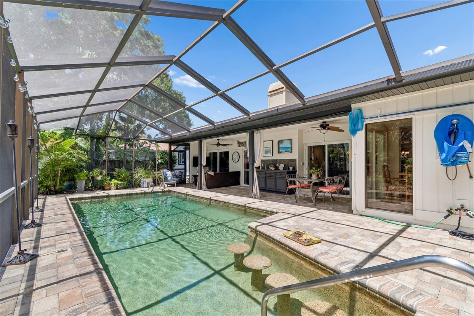
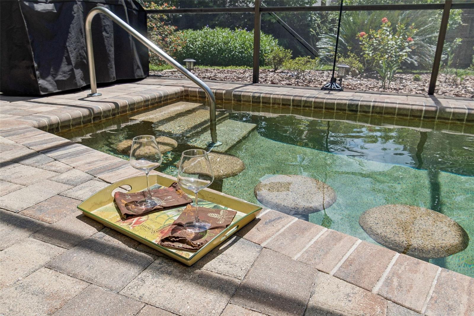
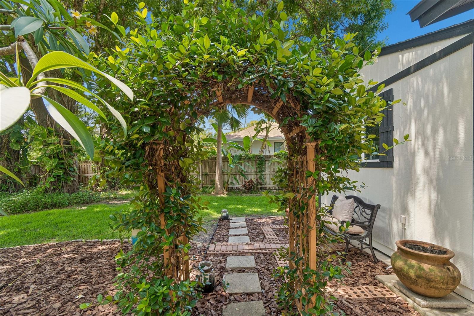
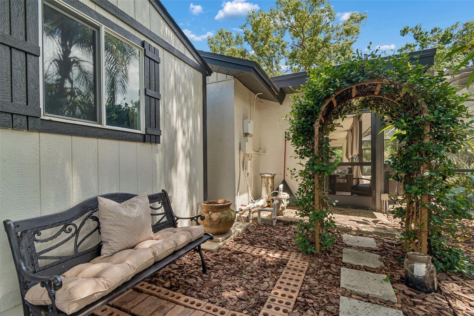
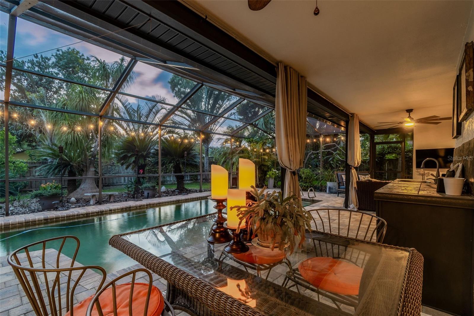
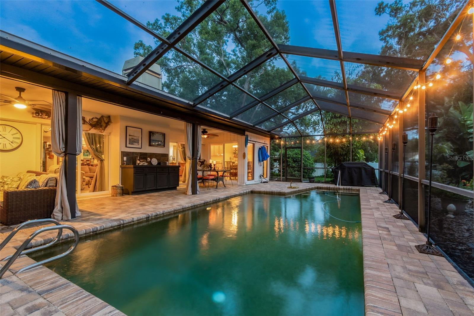
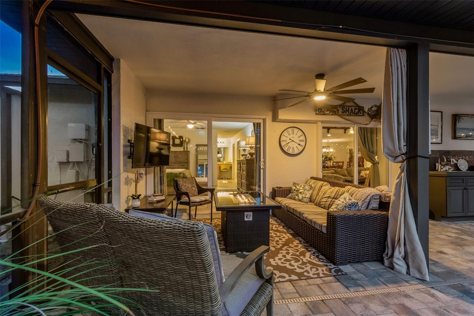
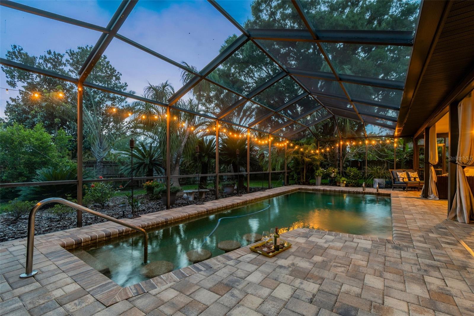
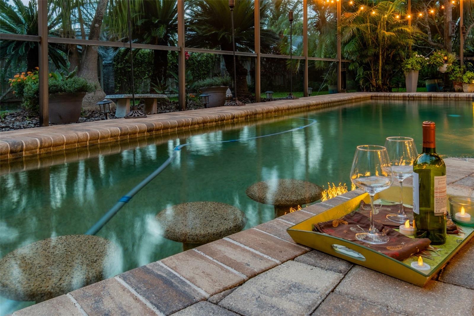
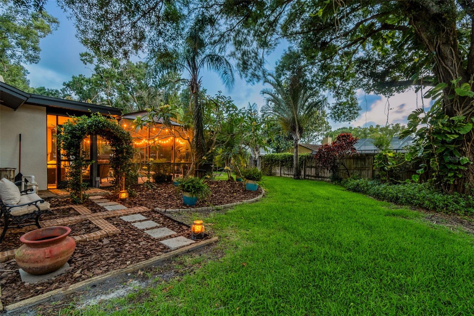
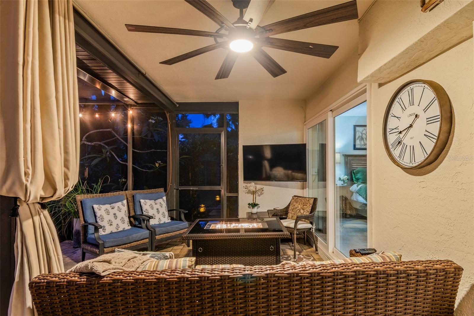
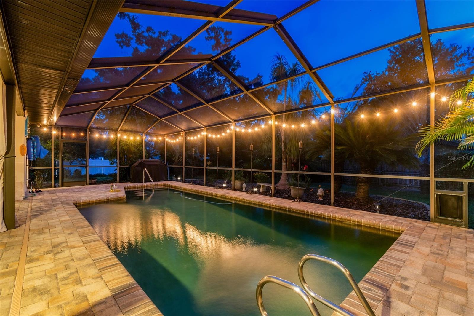
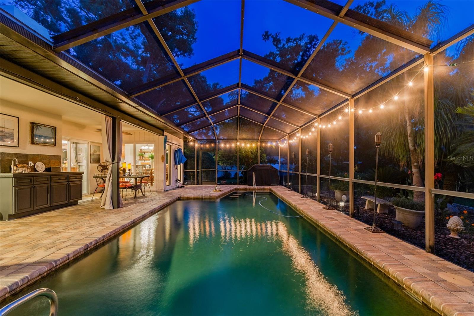
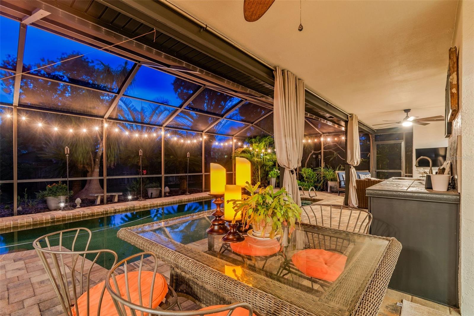
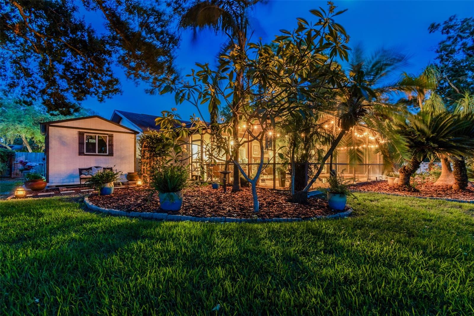
Step outside to your own private backyard retreat featuring mature landscaping, abundant shade, an outdoor shower, saltwater pool, resurfaced pool cage, pavered outdoor spaces, and an impressive entertaining area complete with cabinets, sink, and TV hookup, perfect for enjoying the Florida lifestyle year-round.
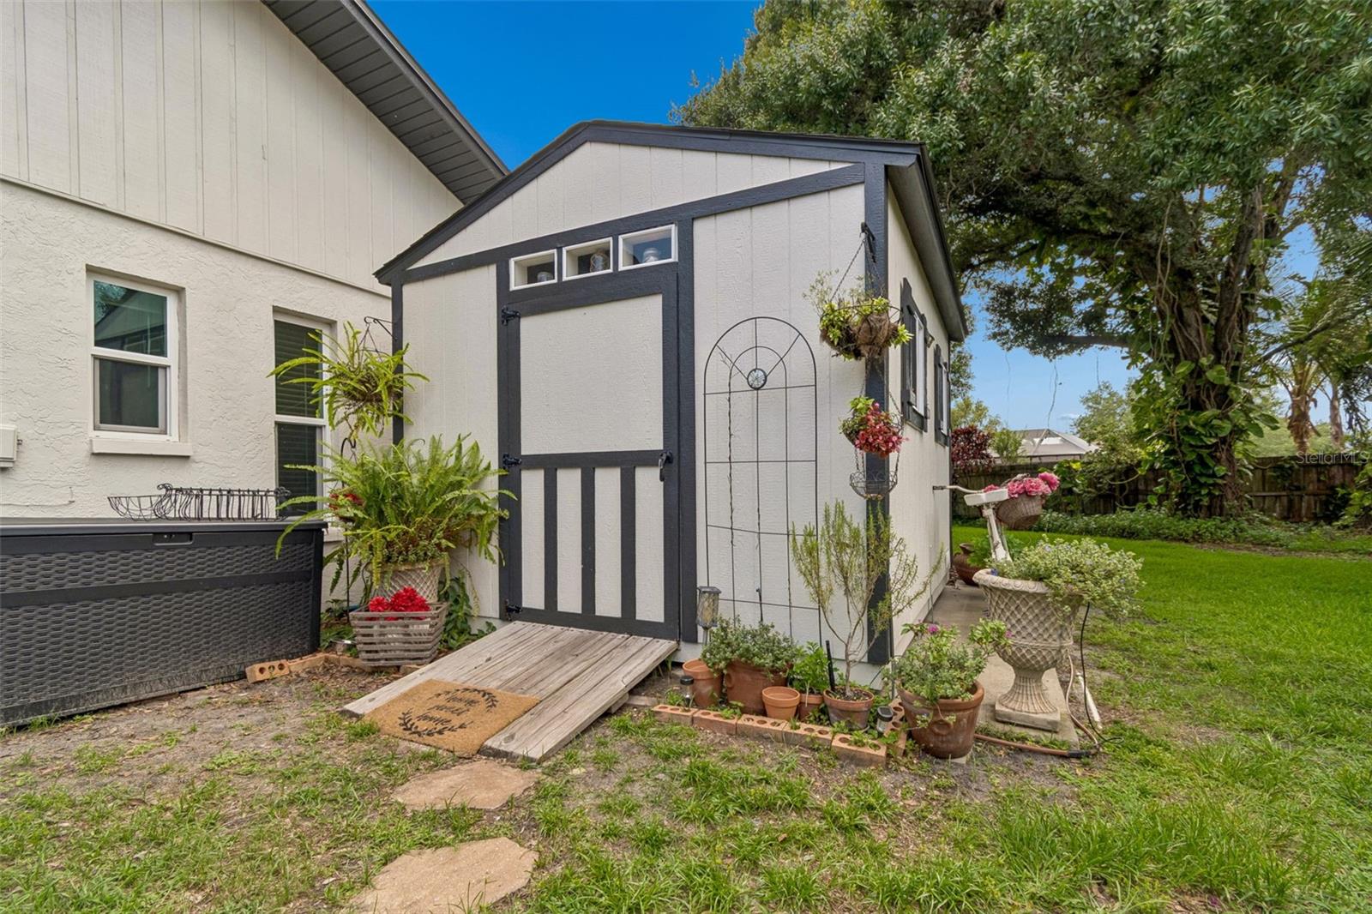
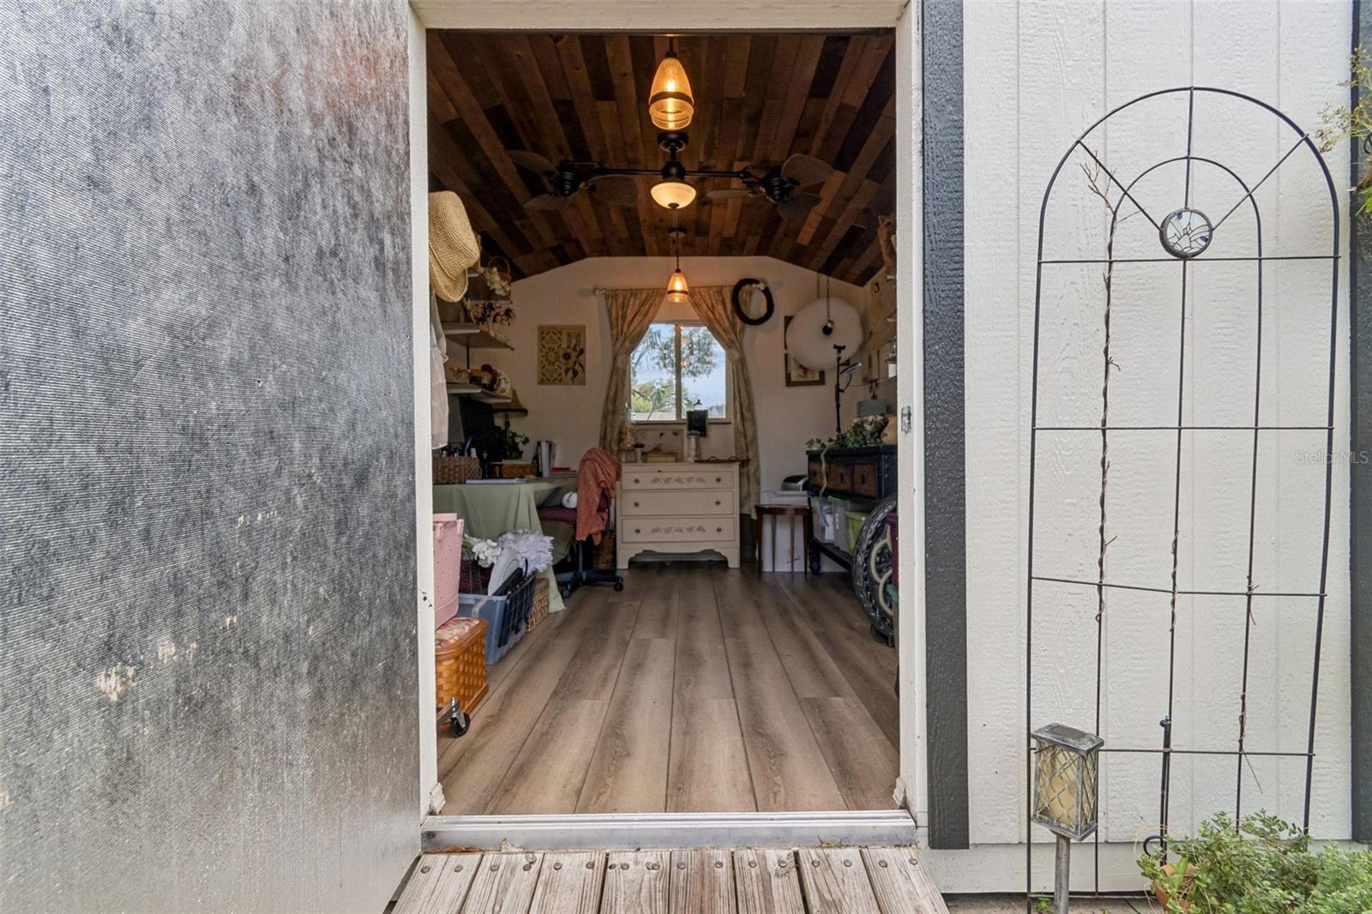
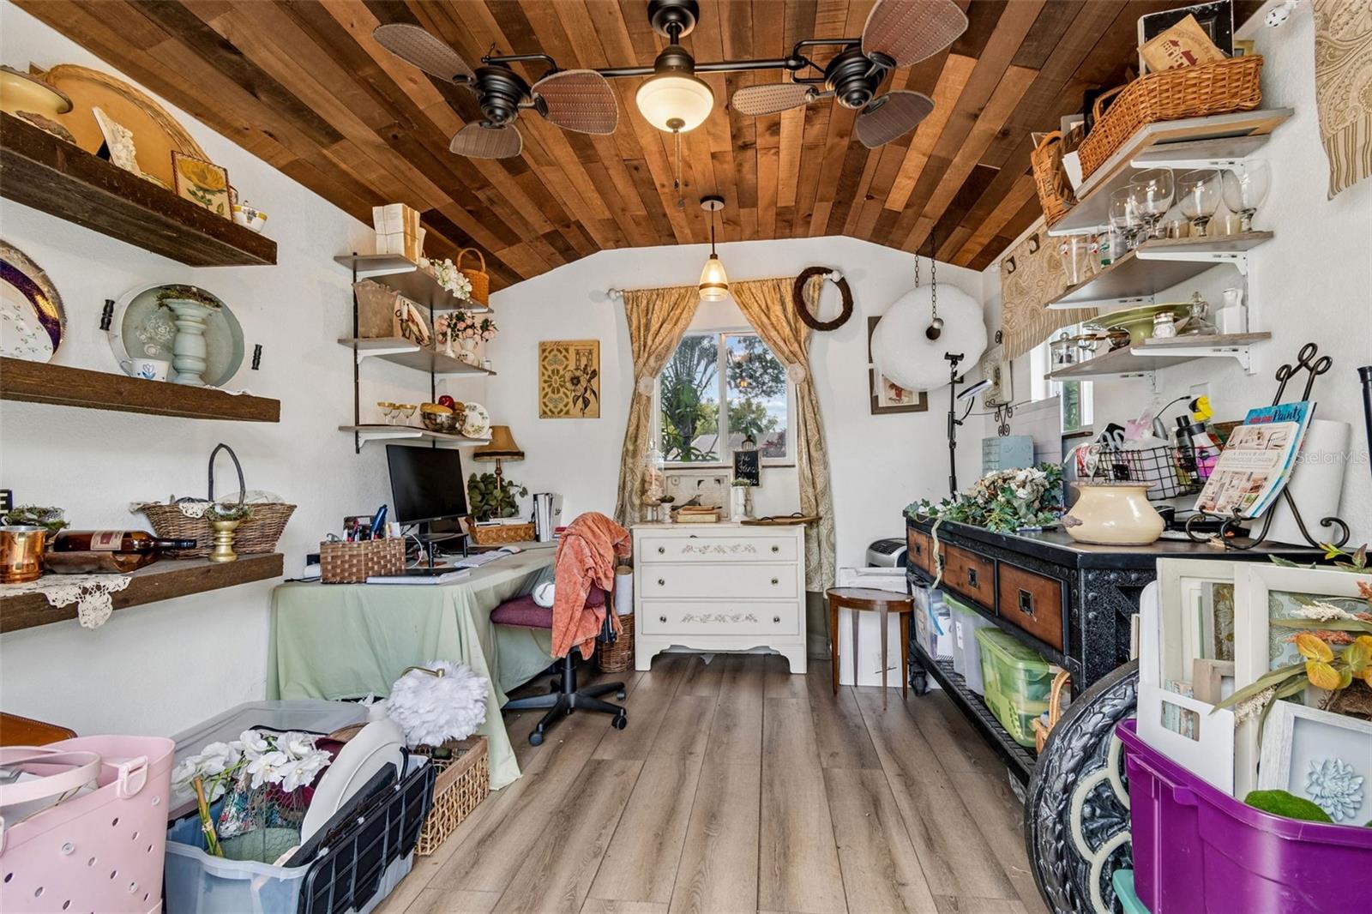
An exceptional bonus is the stunning custom she-shed with over $15,000 invested, offering endless possibilities as a home office, creative studio, side business space, guest retreat, fitness room, or potential future in-law suite.
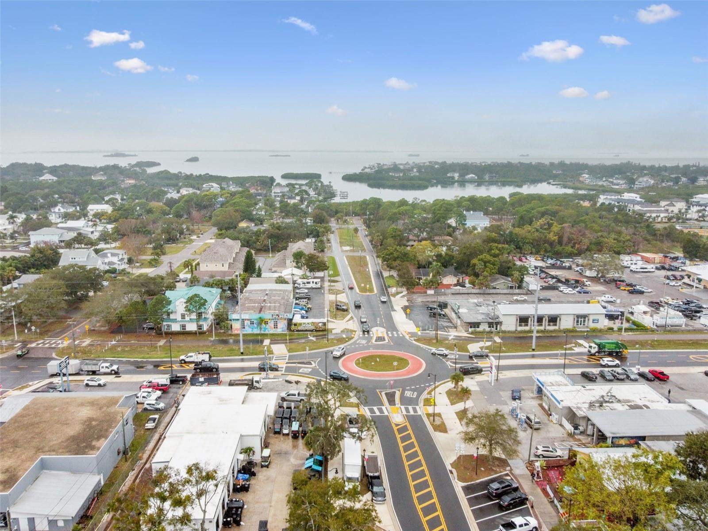
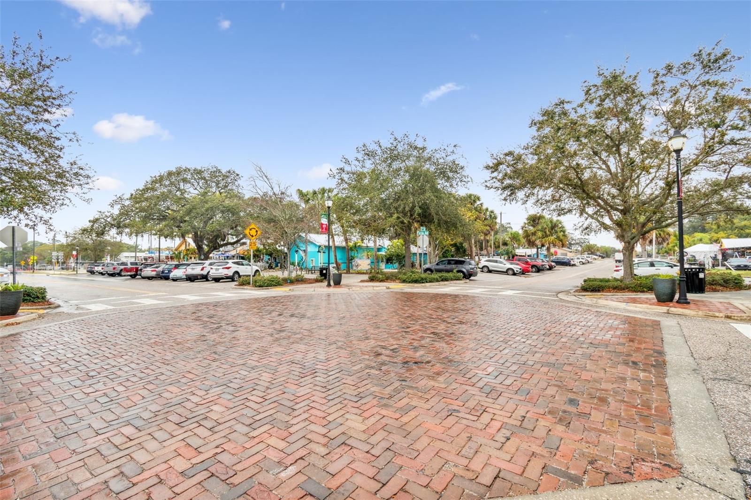
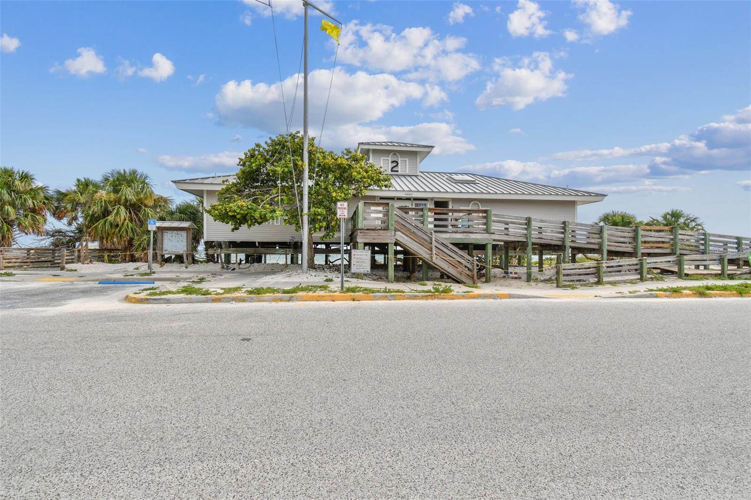
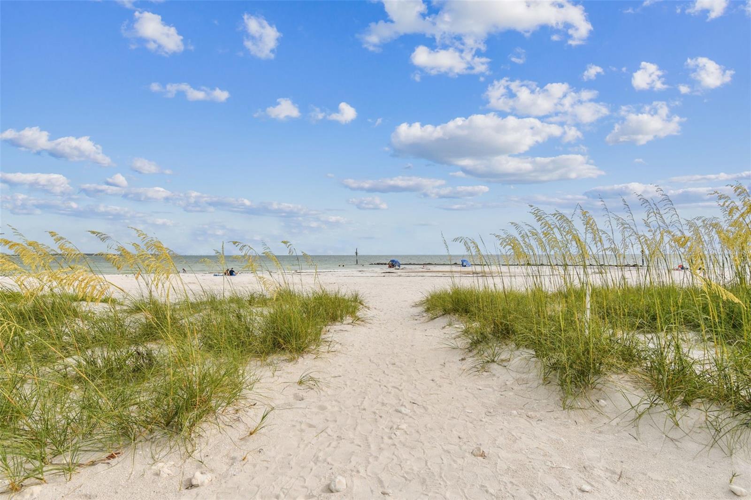
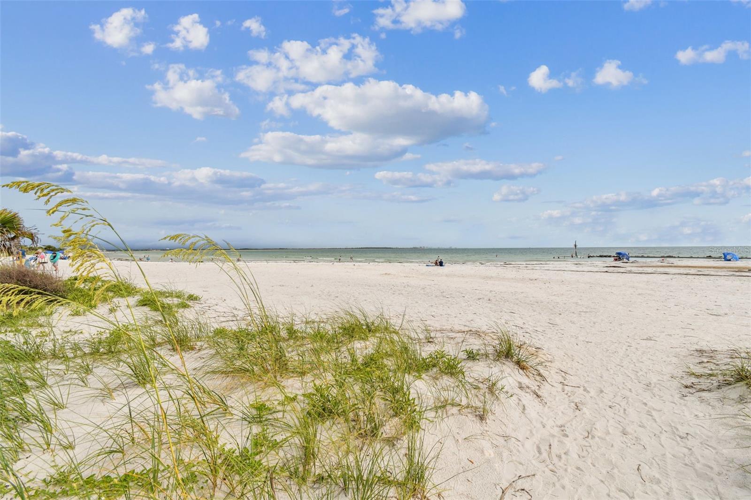
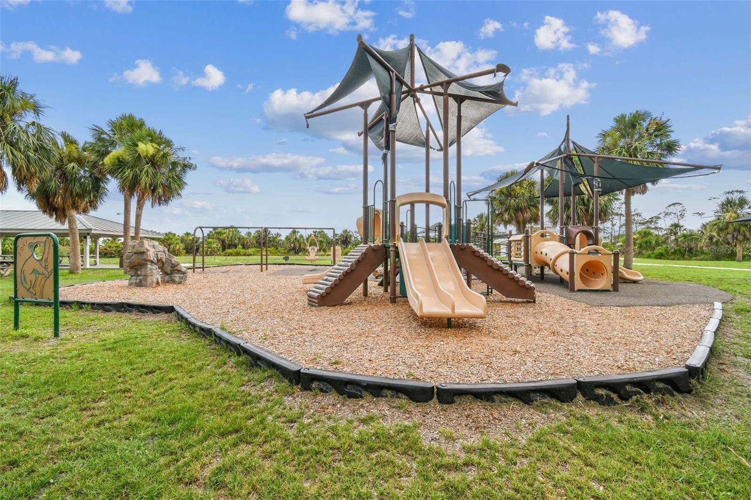
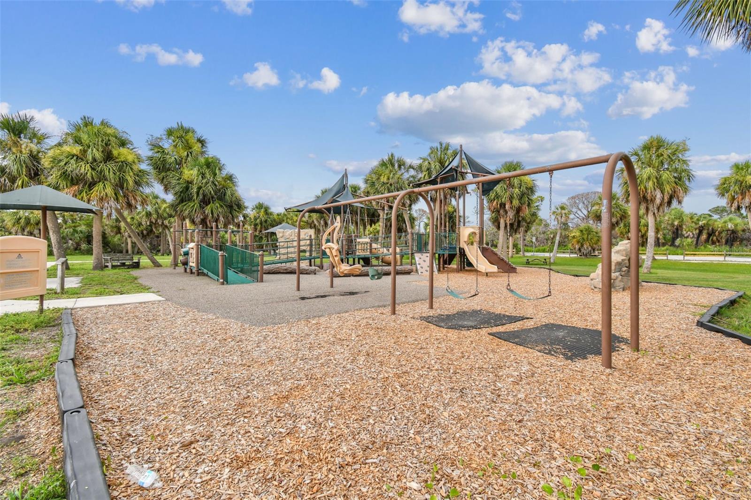
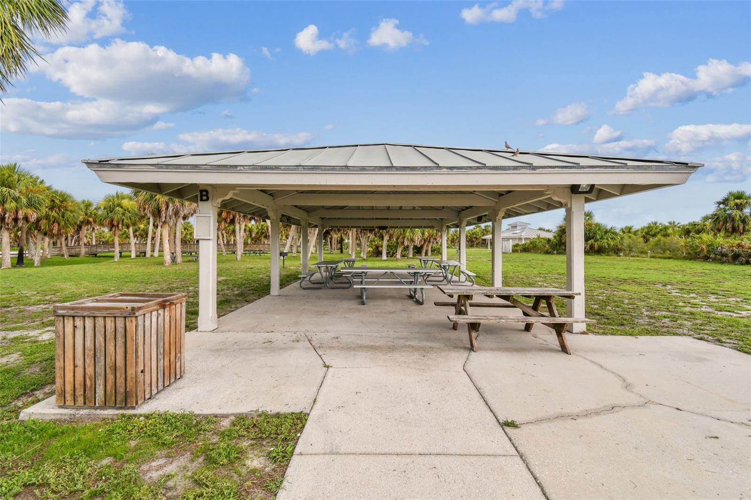
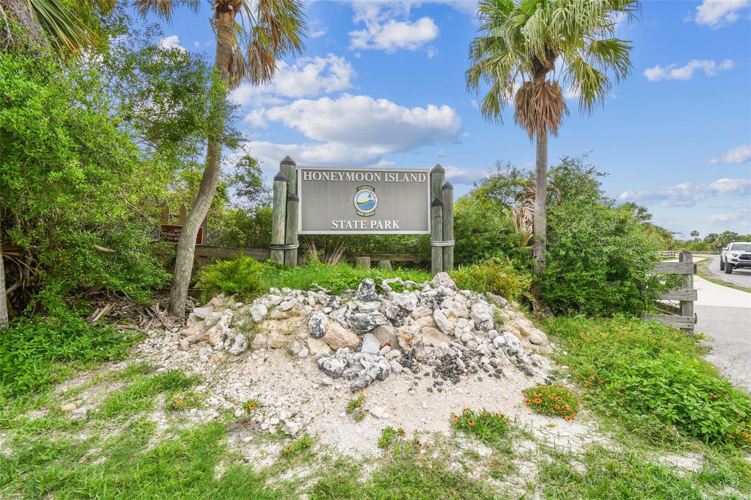
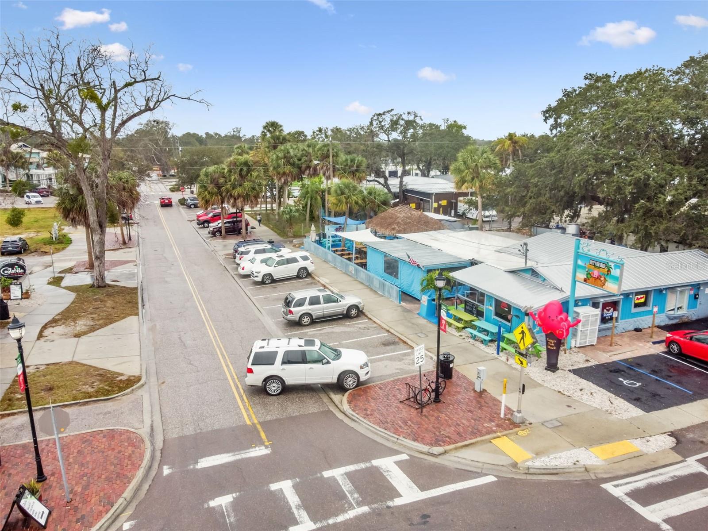
Located near award-winning beaches, restaurants, shopping, parks, and top-rated A-rated schools, this completely move-in ready Palm Harbor home combines flexibility, functionality, and relaxed Florida living. Just bring your clothes and start enjoying everything this exceptional property has to offer.
Property Details
| Property Features | Property Features | |||
|---|---|---|---|---|
| MLS ID: | MFRTB8513383 | Year Built: | 1981 | |
| Appliances: | Dishwasher, Disposal, Dryer, Electric Water Heater, Exhaust Fan, Microwave, Range, Refrigerator, Washer | Architectural Style: | Ranch | |
| Community Features: | Deed Restrictions, Street Lights | Construction Materials: | Block, Stucco | |
| Cooling: | Central Air | Country: | US | |
| County Or Parish: | Pinellas | Direction Faces: | Southwest | |
| Exterior Features: | Lighting, Outdoor Shower, Rain Gutters, Sliding Doors, Storage | Fencing: | Fenced | |
| Fireplace Features: | Living Room, Wood Burning | Flooring: | Ceramic Tile | |
| Foundation Details: | Slab | Furnished: | Negotiable | |
| Heating: | Central | Laundry Features: | Inside, Laundry Closet | |
| Levels: | One | Listing Agreement: | Exclusive Right To Sell | |
| Listing Terms: | Cash, Conventional, FHA, VA Loan | Lot Features: | City Limits, Landscaped, Sidewalk, Paved | |
| Occupant Type: | Owner | Other Equipment: | Irrigation Equipment | |
| Other Structures: | Shed(s), Storage, Workshop | Parking Features: | Garage Door Opener | |
| Patio And Porch Features: | Deck, Enclosed, Patio, Porch, Screened | Pets Allowed: | Yes | |
| Pool Features: | Gunite, In Ground, Lighting, Pool Sweep, Salt Water, Screen Enclosure | Property Sub Type: | Single Family Residence | |
| Property Type: | Residential | Road Surface Type: | Paved | |
| Roof: | Shingle | Security Features: | Smoke Detector(s) | |
| Sewer: | Public Sewer | Showing Requirements: | Appointment Only, Lock Box Electronic-CBS Code Required, See Remarks, ShowingTime | |
| Special Listing Conditions: | None | Standard Status: | Active | |
| State Or Province: | FL | Utilities: | Cable Available, Cable Connected, Electricity Connected, Public | |
| Vegetation: | Mature Landscaping, Oak Trees, Trees/Landscaped | Water Source: | Public | |
| Window Features: | Blinds, Rods, Window Treatments | |||
| Rooms | Rooms | |||
|---|---|---|---|---|
| Bedroom 2: | 11x13 ft | Bedroom 3: | 10x12 ft | |
| Dining Room: | 12x13 ft | Living Room: | 28x13 ft | |
| Primary Bedroom: | 16x13 ft | Kitchen: | 18x8 ft | |
We love to hear from you