


17210 BROADOAK DR, TAMPA, FL, 33647
$1,229,000
Residential
|
Bedrooms
4
|
Bathrooms
4
|
Living Area
3,124 Sqft
|
Lot Size
10,945 Sqft
|
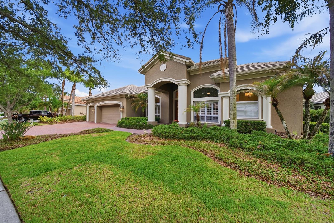
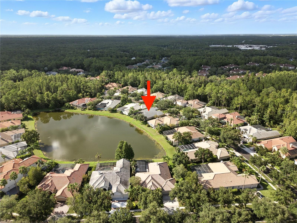
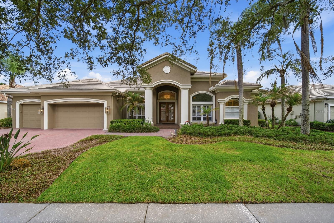
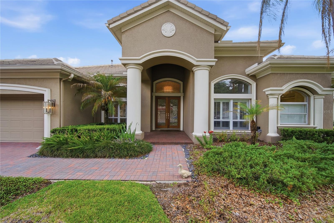
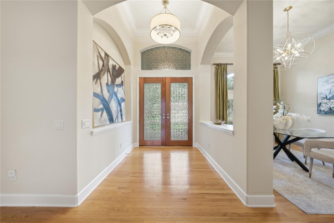
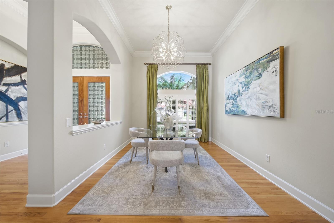
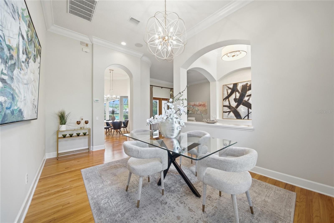
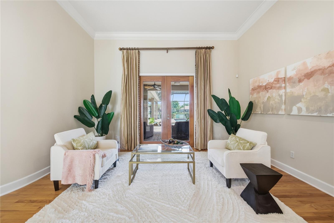
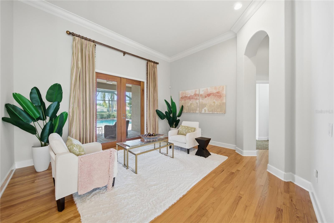
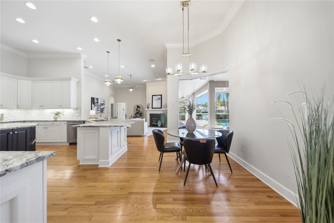
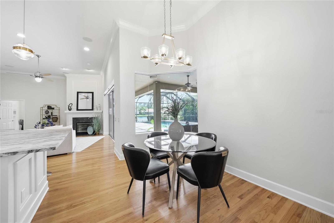
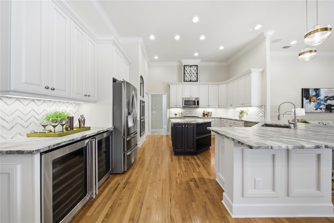
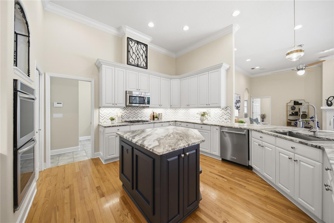
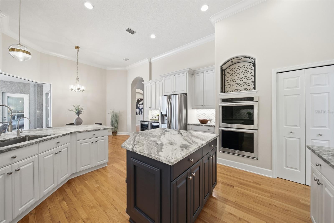
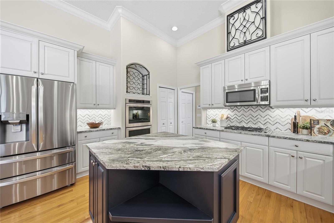
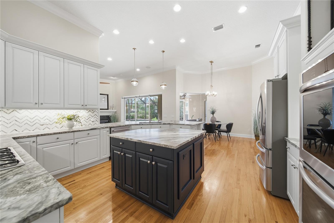
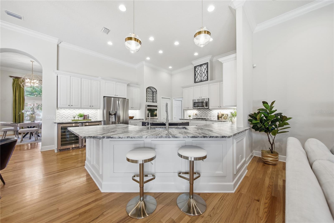
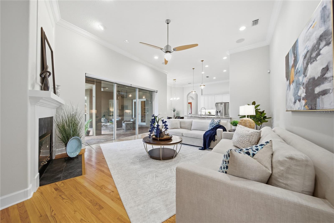
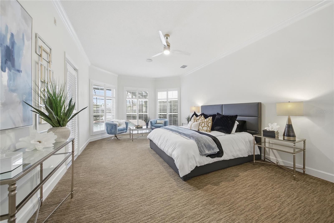
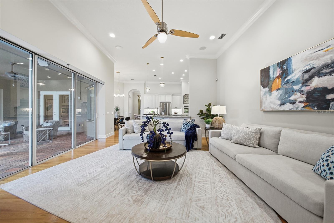
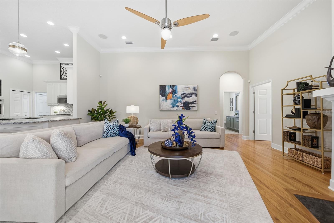
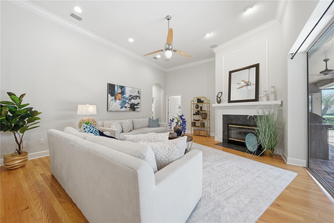
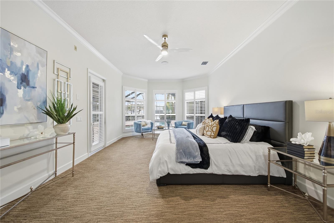
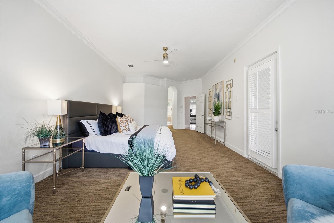
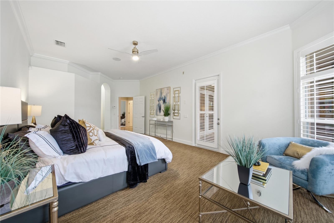
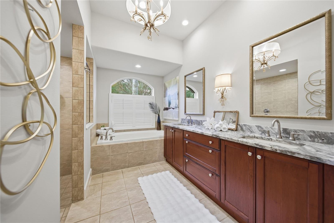
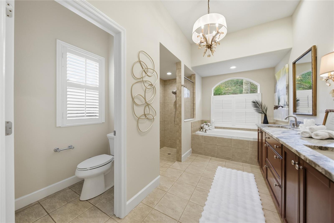
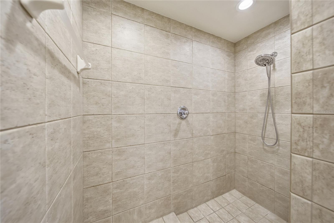
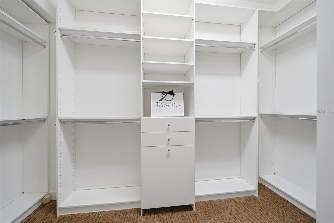
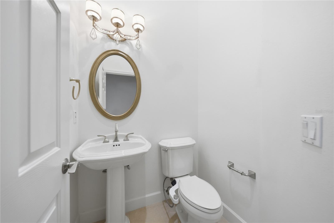
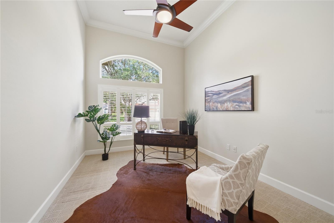
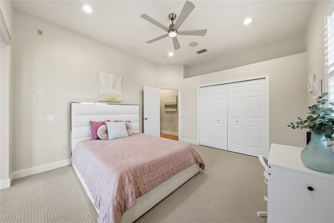
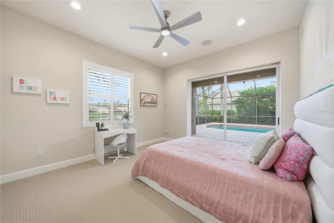
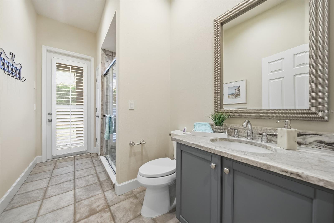
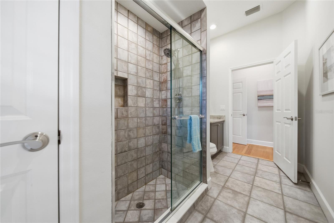
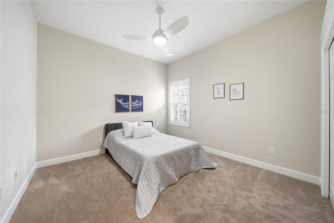
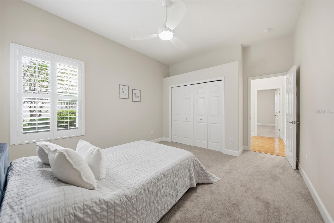
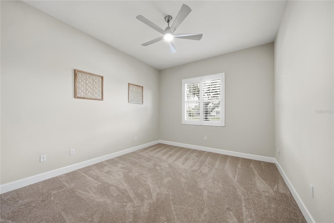
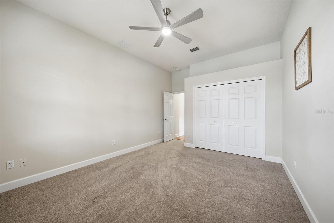
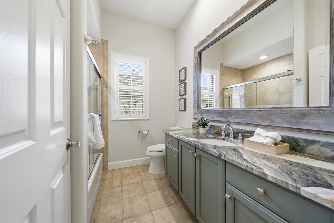
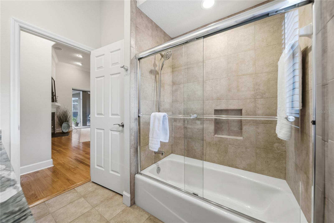
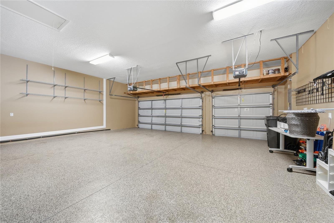
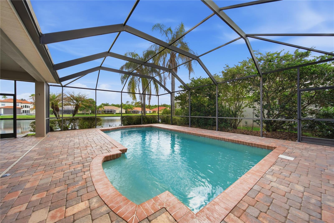
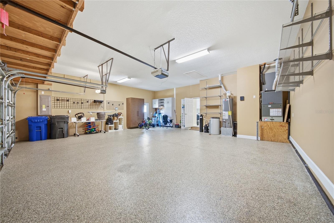
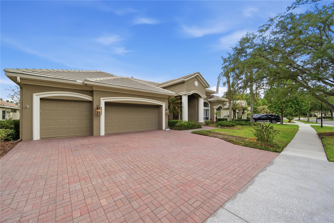
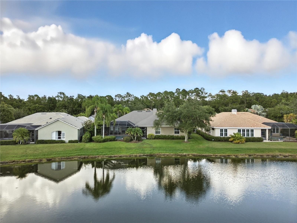
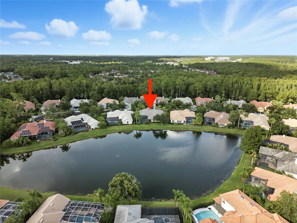
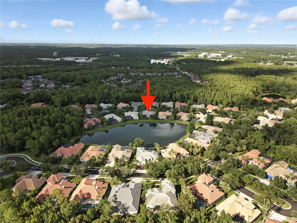
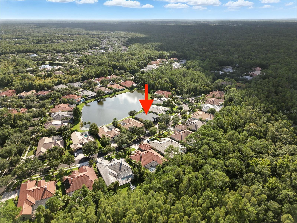
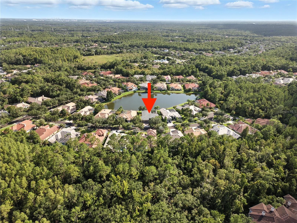
Nestled within the gated enclave of Lancaster in Tampa Palms, this exceptional estate residence offers an elevated blend of timeless elegance and modern luxury. Featuring 4 bedrooms, a private office, 3.5 baths, and a 3-car garage, this meticulously curated executive pool home is gracefully positioned on a serene pond-front homesite. Thoughtfully redesigned with impeccable attention to detail, the residence showcases soaring ceilings, rich hardwood flooring, bespoke millwork, and picturesque water views throughout.The gourmet chef’s kitchen is a true centerpiece, appointed with an expansive leathered granite island, custom cabinetry with crown molding, double wall ovens, gas cooktop, dual wine refrigerators, and designer lighting selections that create both warmth and sophistication. The spa-inspired bathrooms feature luxurious granite finishes, refined fixtures, and elegant design elements throughout.A desirable split-bedroom floor plan provides both comfort and privacy, including two secondary bedrooms connected by a beautifully updated bath, a secluded guest ensuite, and an indulgent owner’s retreat complete with a sitting area, custom walk-in closet, and a lavish bath featuring a soaking garden tub and oversized walk-in shower.
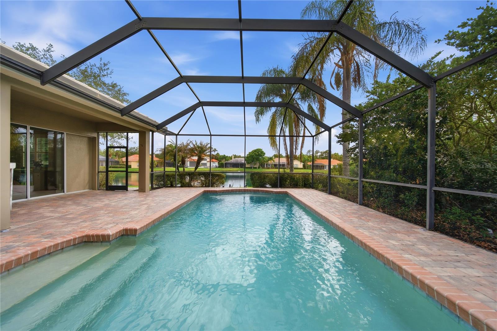
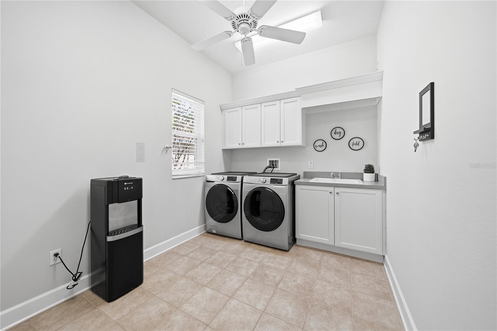
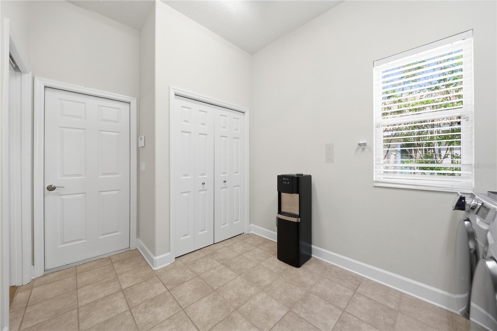
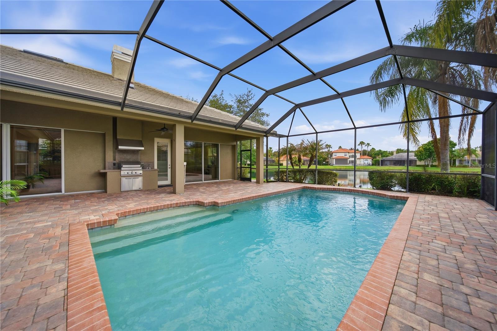
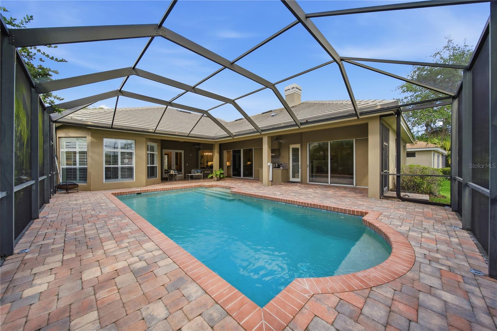
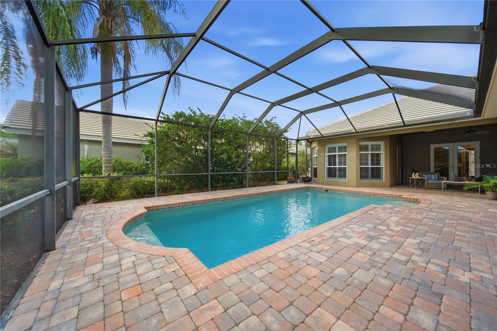
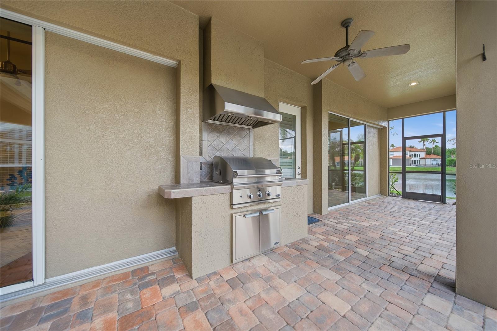
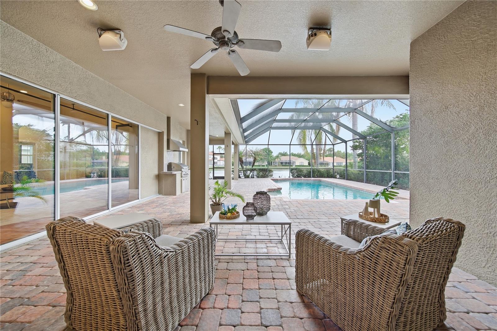
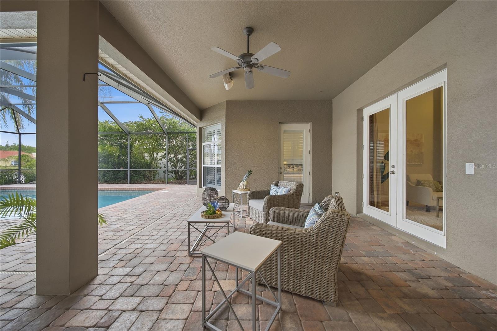
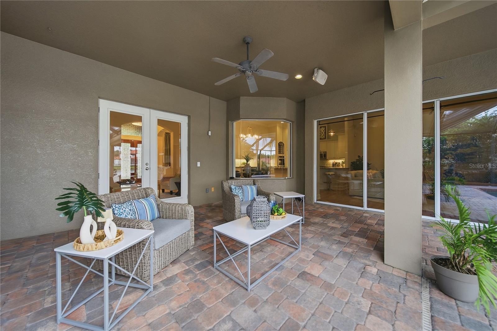
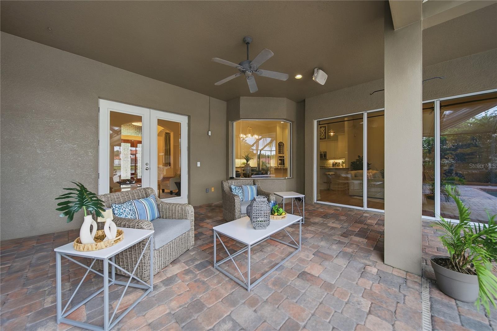
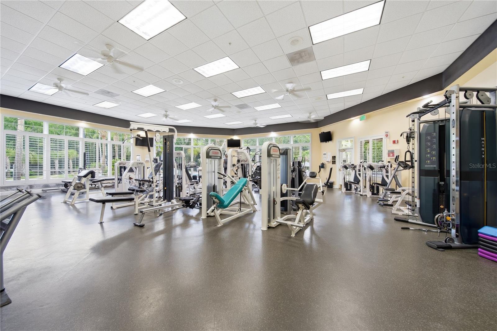
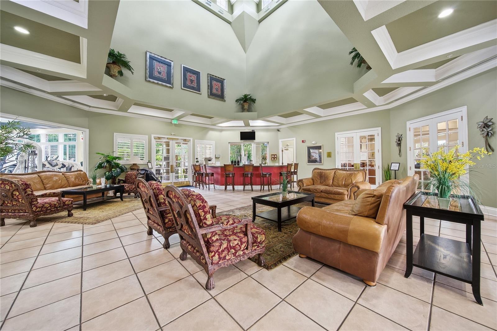
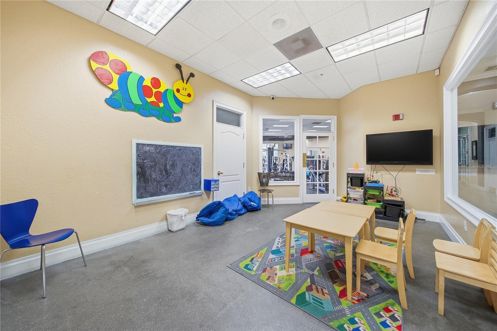
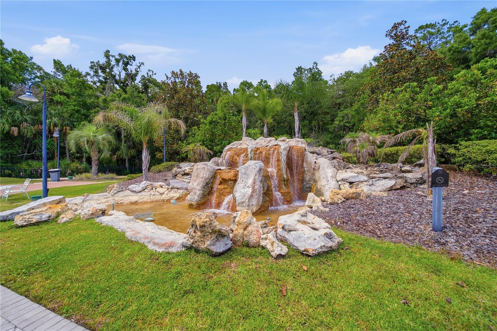
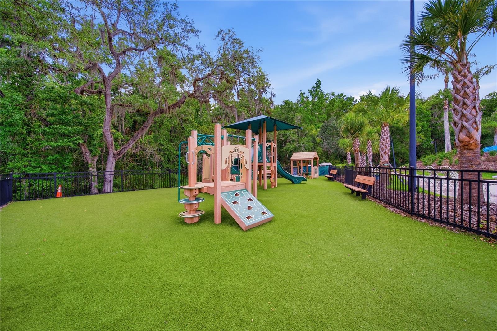
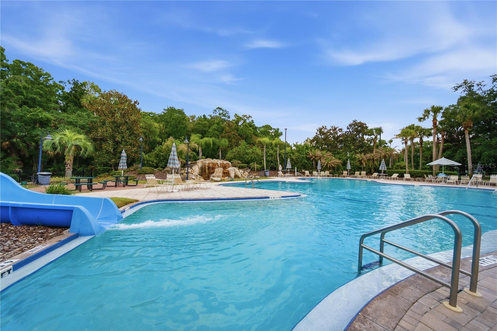
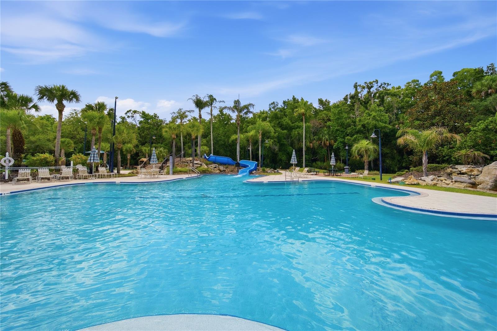
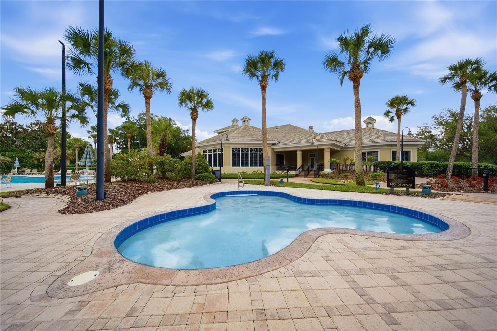
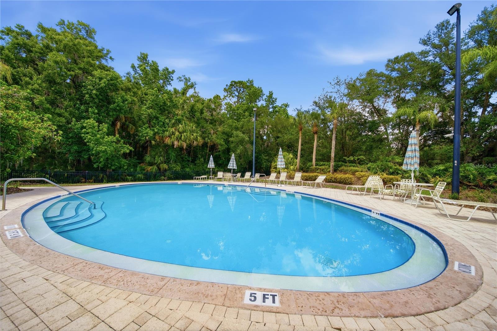
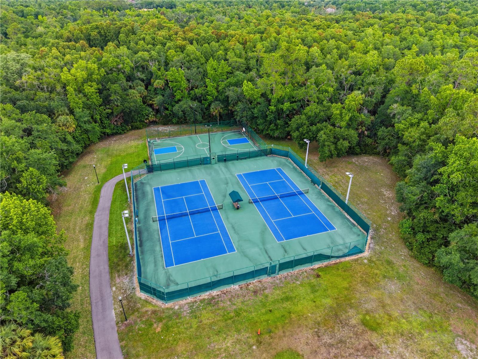
Designed for effortless indoor-outdoor living, the expansive pavered lanai overlooks a sparkling resort-style pool and tranquil pond views — an idyllic setting for entertaining or quiet relaxation.Recent enhancements include upgraded landscape lighting, AC (2021), water heater (2022), pool motor (2022), water softener, and a beautifully reimagined laundry room.Residents enjoy exclusive access to Club Tampa Palms amenities including resort-style pools, fitness center, spa, sauna, tennis courts, and more. Ideally located near premier shopping, fine dining, Moffitt Cancer Center, VA Medical Center, USF, and offering convenient access to downtown Tampa via I-75 and I-275.A rare opportunity to own an impeccably maintained luxury residence in one of Tampa’s most sought-after gated communities.
Property Details
| Property Features | Property Features | |||
|---|---|---|---|---|
| MLS ID: | MFRTB8513440 | Year Built: | 2002 | |
| Appliances: | Built-In Oven, Dishwasher, Dryer, Gas Water Heater, Microwave, Range, Refrigerator, Washer, Water Softener, Wine Refrigerator | Association Fee Includes: | Pool, Recreational Facilities | |
| Community Features: | Association Recreation - Owned, Clubhouse, Deed Restrictions, Fitness Center, Gated Community - No Guard, Playground, Pool, Sidewalks, Tennis Court(s), Street Lights | Construction Materials: | Block, Stucco | |
| Cooling: | Central Air | Country: | US | |
| County Or Parish: | Hillsborough | Direction Faces: | Northeast | |
| Exterior Features: | French Doors, Outdoor Grill, Outdoor Kitchen, Sidewalk, Sliding Doors | Fireplace Features: | Family Room, Gas | |
| Flooring: | Carpet, Ceramic Tile, Wood | Foundation Details: | Slab | |
| Furnished: | Unfurnished | Heating: | Central, Heat Pump | |
| Laundry Features: | Laundry Room | Levels: | One | |
| Listing Agreement: | Exclusive Right To Sell | Listing Terms: | Cash, Conventional, FHA, VA Loan | |
| Occupant Type: | Owner | Other Equipment: | Irrigation Equipment | |
| Pets Allowed: | Yes | Pool Features: | Gunite, In Ground, Salt Water | |
| Property Sub Type: | Single Family Residence | Property Type: | Residential | |
| Road Surface Type: | Paved | Roof: | Tile | |
| Sewer: | Public Sewer | Showing Requirements: | Appointment Only, Listing Agent Must Accompany, ShowingTime | |
| Special Listing Conditions: | None | Standard Status: | Active | |
| State Or Province: | FL | Utilities: | BB/HS Internet Available, Cable Available, Electricity Connected, Sewer Connected, Sprinkler Meter, Water Connected | |
| View: | Pool, Water | Water Source: | Public | |
| Waterfront Features: | Pond | |||
| Rooms | Rooms | |||
|---|---|---|---|---|
| Kitchen: | 18x11 ft | Primary Bedroom: | 24x13 ft | |
| Den: | 12x10 ft | Bedroom 1: | 14x10 ft | |
| Bedroom 2: | 15x12 ft | Bedroom 3: | 13x14 ft | |
| Living Room: | 14x16 ft | |||
We love to hear from you