


5308 BAY CLUB CIR #5308, TAMPA, FL, 33607
$354,999
Residential
|
Bedrooms
2
|
Bathrooms
2
|
Living Area
1,176 Sqft
|
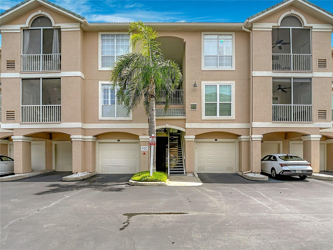
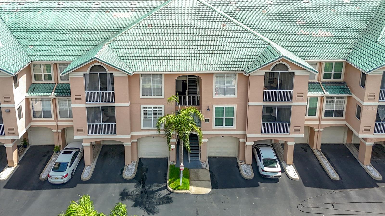
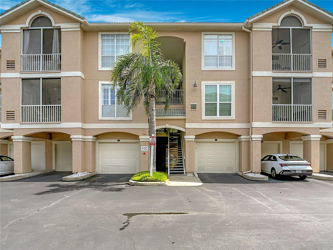
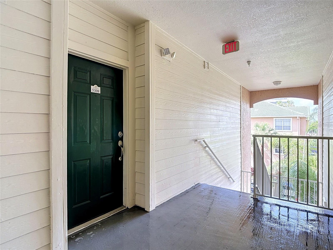
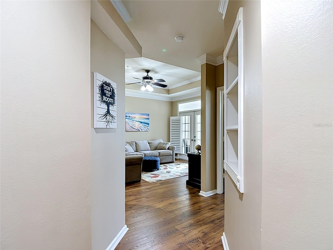
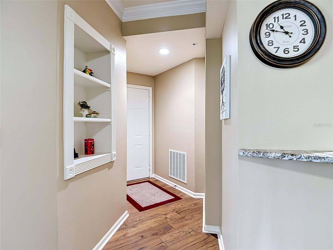
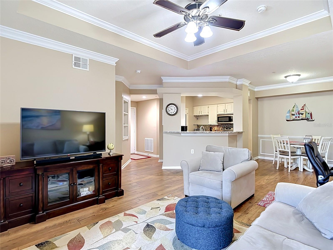
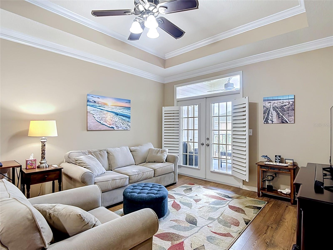
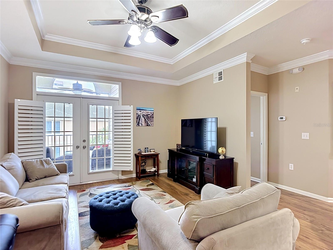
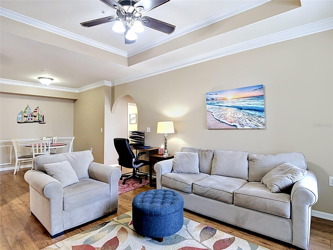
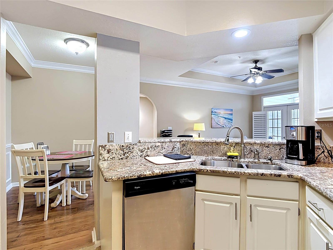
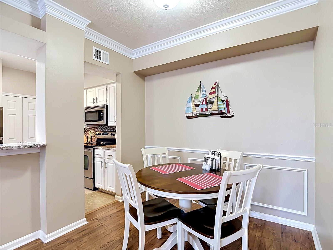
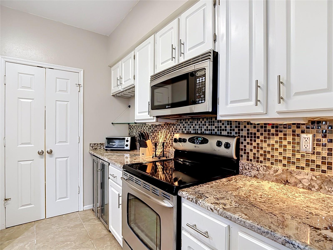
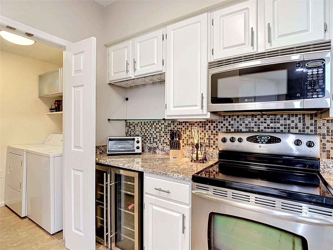
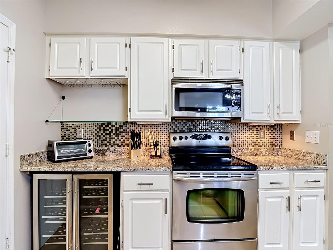
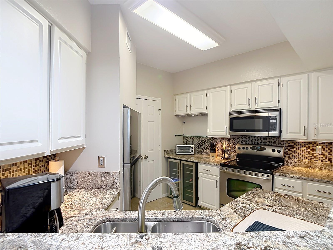
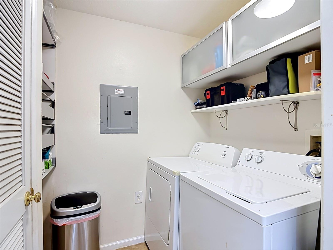
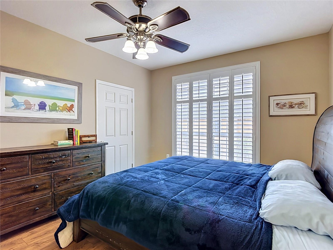
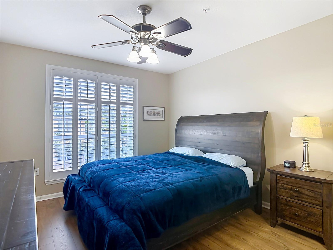
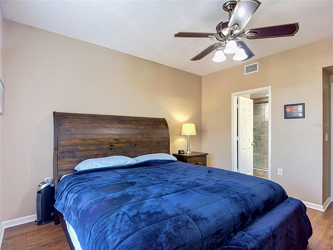
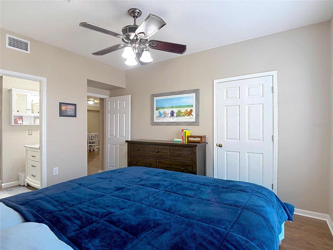
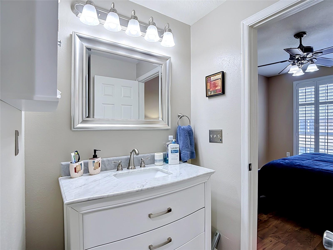
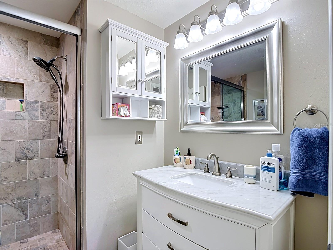
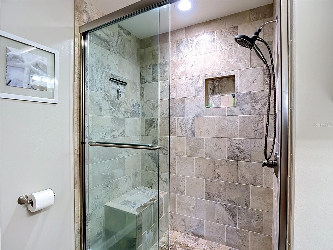
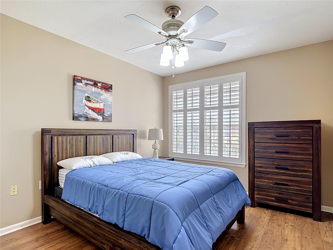
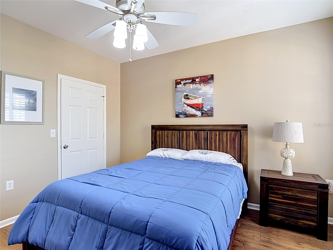
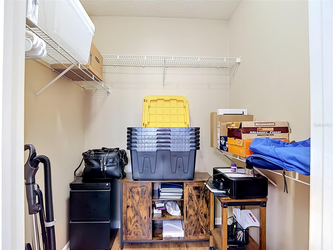
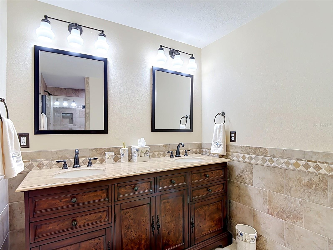
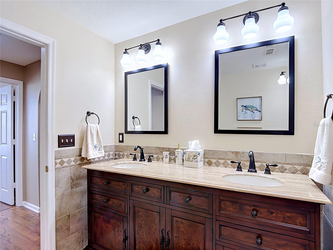
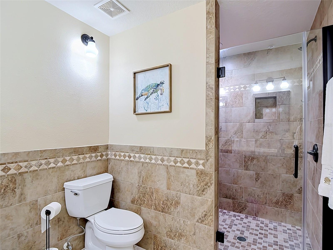
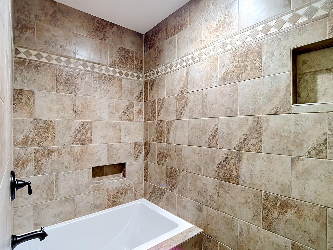
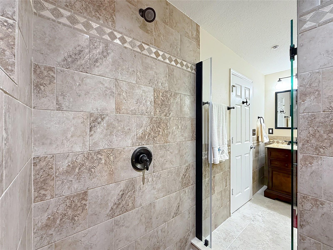
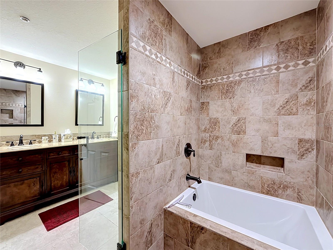
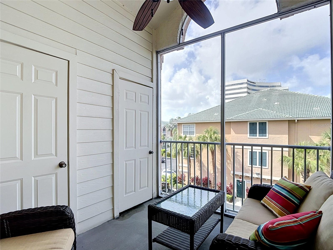
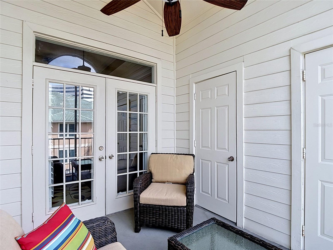
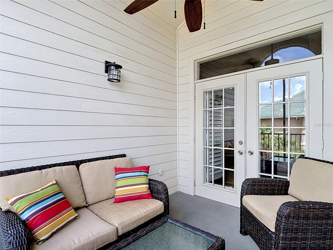
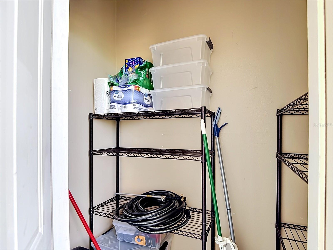
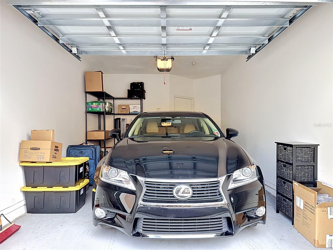
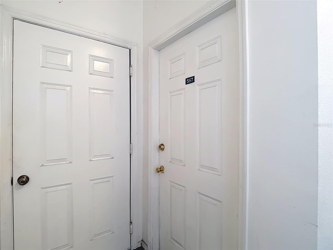
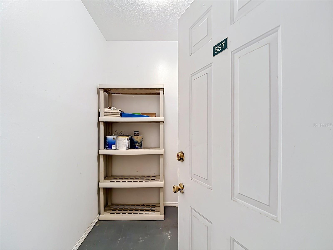
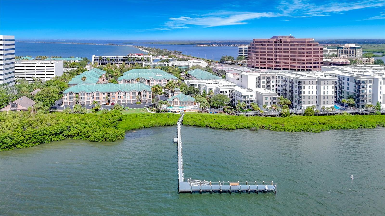
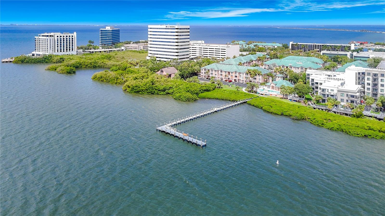
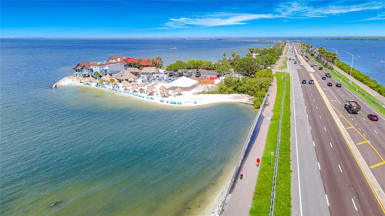
Don't miss this rare opportunity to own a beautifully remodeled 2-bedroom, 2-bath condo with a PRIVATE GARAGE (complete new garage door system in 2024, door, parts, opener with outdoor key pad entry) in the highly sought-after Island Club at Rocky Point waterfront community, conveniently located just minutes from Tampa International Airport next to Ben T. Davis Beach This exceptional residence showcases stylish updates with an open floor plan with spacious living areas with new luxury laminate wood flooring planks. The living room has crown molding, gorgeous plantation shutters. The modern kitchen has beautiful granite countertops, stainless steel appliances and wine refrigerator and interior laundry room with full size washer & dryer off the kitchen. A/C replaced in 2019 and hot water heater in 2015. Recent upgrades include bathrooms featuring designer-inspired finishes and high-end details for the master bathroom and spare bathroom. Relax and unwind on the screened-in balcony, which includes a convenient storage closet for your outdoor essentials. Additional storage is available in a separate storage closet connected to the garage, providing plenty of room for seasonal items, recreational gear, and more. Save effort and time moving your furniture, owner willing to sell stylish furniture if desired separately.
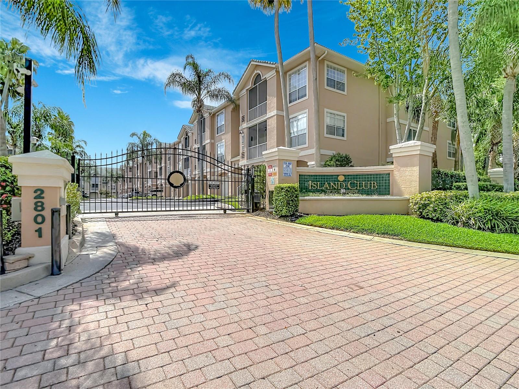
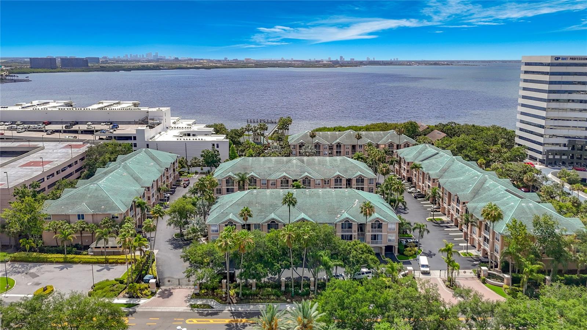
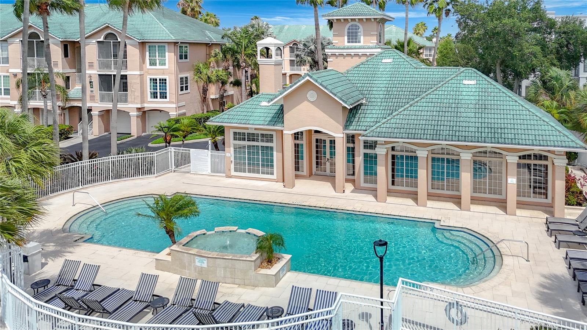
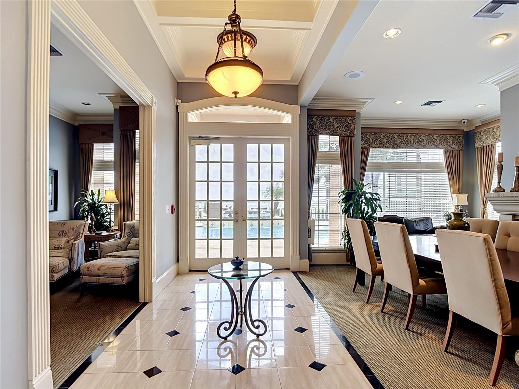
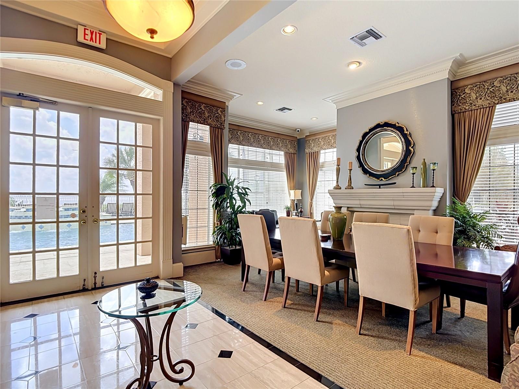
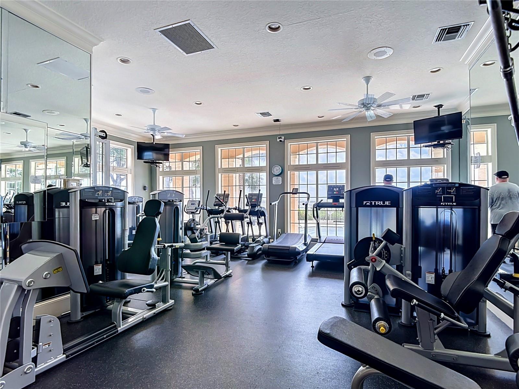
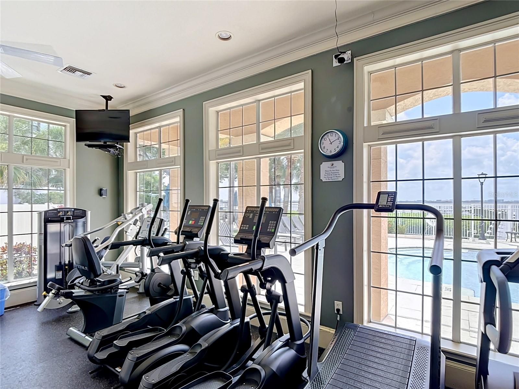
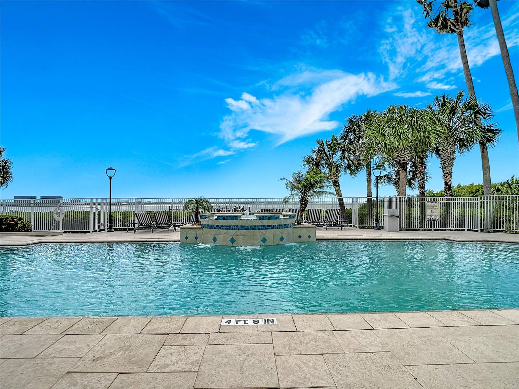
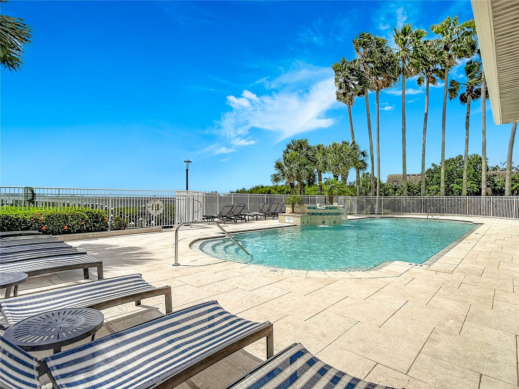
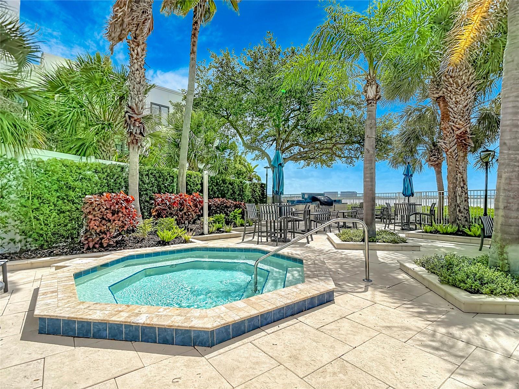
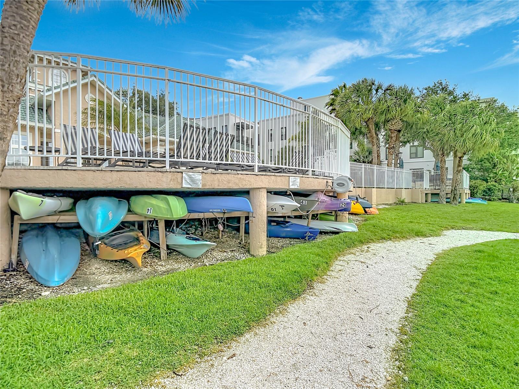
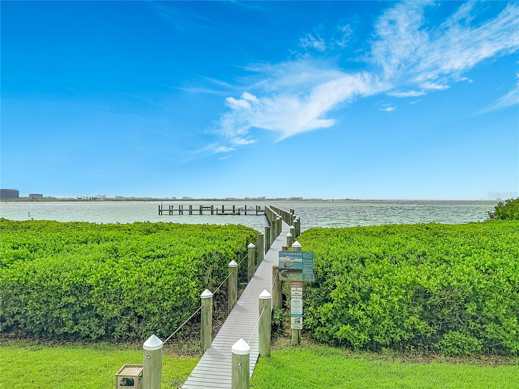
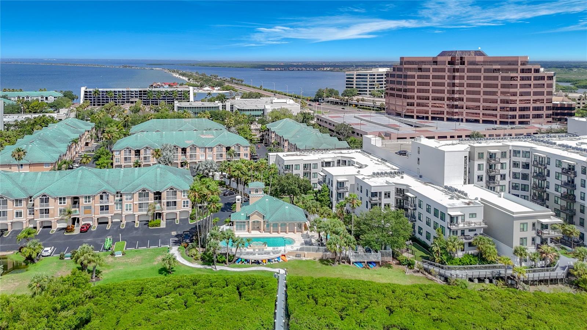
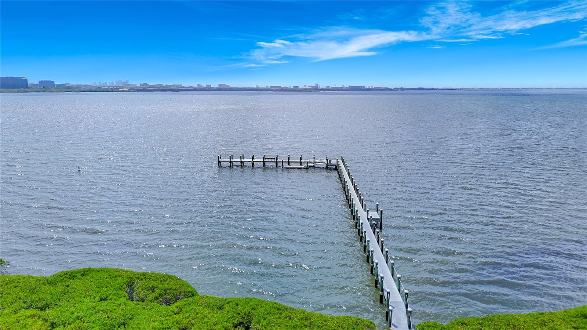
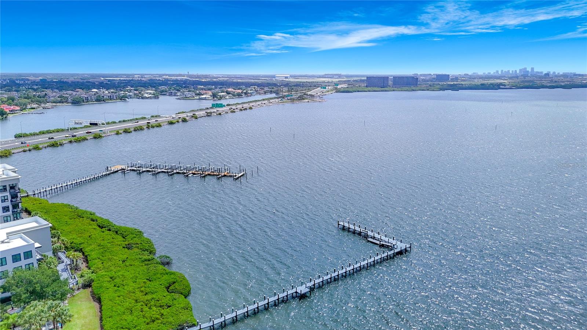
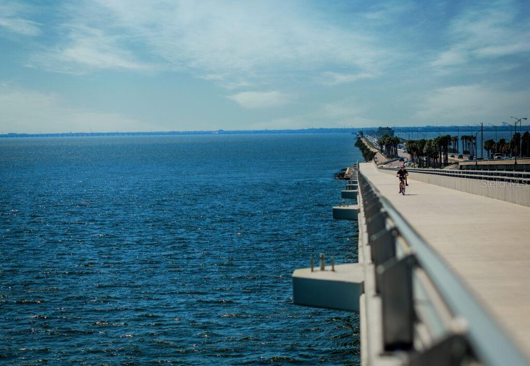
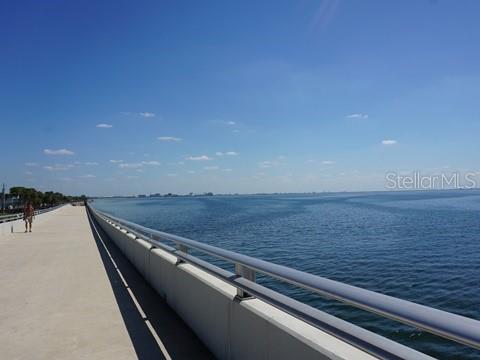
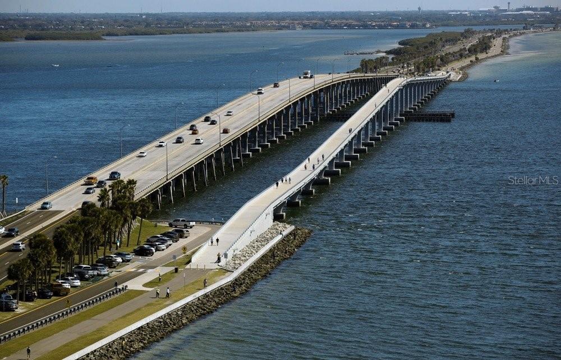
Island Club at Rocky Point has fabulous amenities including a fitness center with amazing Bay views, waterfront pool, spa, sauna, grills and a 200-foot long pier. The community composite wood pier has a floating dock to launch your kayak or paddle board from a community onsite storage area. Those who appreciate coastal living, this is the ultimate serene and tranquil relaxation. Additional bonus is the Courtney Campbell Exercise Trail in front of this community which runs along the entire southern side of the Courtney Campbell Causeway connecting to recreational trails on both sides of the Bay. The 11-mile trail offers spectacular views and is a priceless asset to this community. The monthly HOA covers cable TV, internet, trash, flood insurance, exterior maintenance, pest control and onsite property management. The community is convenient to restaurants, upscale shopping, beaches, TIA and the Westshore business district. Be one of the lucky few where their home is not just a home, it is a lifestyle.
Property Details
| Property Features | Property Features | |||
|---|---|---|---|---|
| MLS ID: | MFRTB8513457 | Year Built: | 1997 | |
| Appliances: | Dishwasher, Disposal, Dryer, Electric Water Heater, Ice Maker, Microwave, Range, Refrigerator, Wine Refrigerator | Architectural Style: | Contemporary | |
| Association Amenities: | Cable TV, Clubhouse, Fitness Center, Gated, Maintenance, Pool | Association Fee Includes: | Cable TV, Common Area Taxes, Pool, Escrow Reserves Fund, Insurance, Maintenance Structure, Management, Trash, Water | |
| Community Features: | Clubhouse, Deed Restrictions, Fitness Center, Gated Community - No Guard, Pool, Street Lights | Construction Materials: | Metal Frame, Stucco | |
| Cooling: | Central Air | Country: | US | |
| County Or Parish: | Hillsborough | Direction Faces: | South | |
| Exterior Features: | Balcony, French Doors, Rain Gutters, Shade Shutter(s), Storage | Flooring: | Laminate | |
| Foundation Details: | Slab | Furnished: | Negotiable | |
| Heating: | Central, Electric | Laundry Features: | Laundry Room | |
| Levels: | One | Listing Agreement: | Exclusive Right To Sell | |
| Listing Terms: | Cash, Conventional | Occupant Type: | Owner | |
| Patio And Porch Features: | Enclosed, Screened | Pets Allowed: | Number Limit | |
| Possession: | Close Of Escrow | Property Condition: | Completed | |
| Property Sub Type: | Condominium | Property Type: | Residential | |
| Road Surface Type: | Asphalt | Roof: | Tile | |
| Sewer: | Public Sewer | Showing Requirements: | Supra Lock Box, Gate Code Required, Lock Box Electronic-CBS Code Required, ShowingTime | |
| Special Listing Conditions: | None | Standard Status: | Active | |
| State Or Province: | FL | Utilities: | BB/HS Internet Available, Cable Connected, Electricity Connected, Sewer Connected, Water Connected | |
| Vegetation: | Trees/Landscaped | Water Source: | None | |
| Rooms | Rooms | |||
|---|---|---|---|---|
| Living Room: | 18x13 ft | Kitchen: | 9x10 ft | |
| Primary Bedroom: | 11x13 ft | Bedroom 2: | 12x12 ft | |
We love to hear from you