


2138 EDELWEISS LOOP, TRINITY, FL, 34655
$650,000
Residential
|
Bedrooms
5
|
Bathrooms
3
|
Living Area
3,317 Sqft
|
Lot Size
11,200 Sqft
|
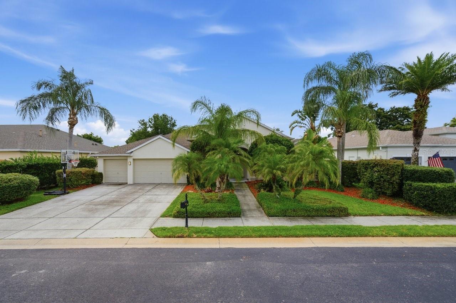
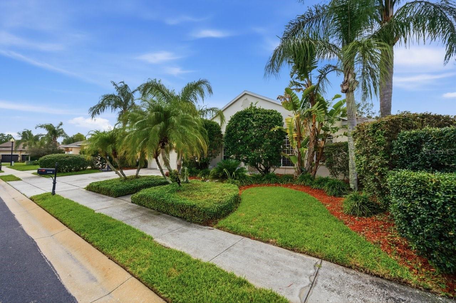
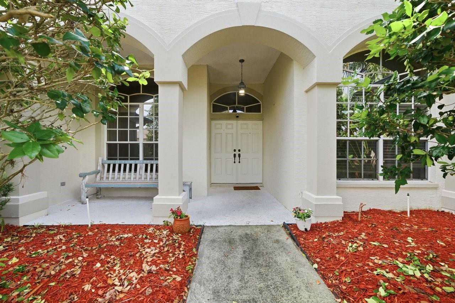
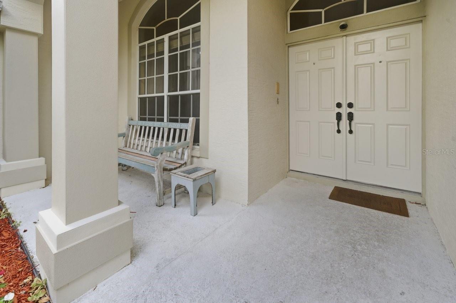
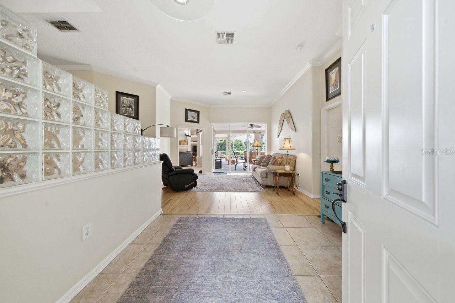
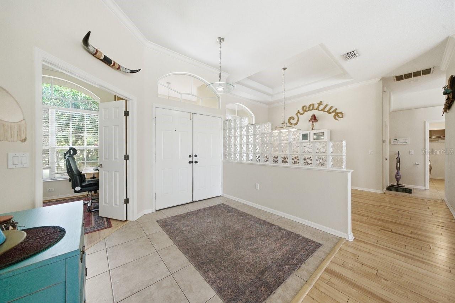
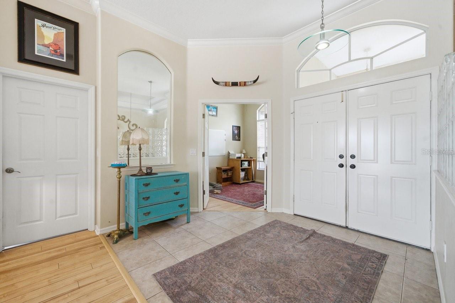
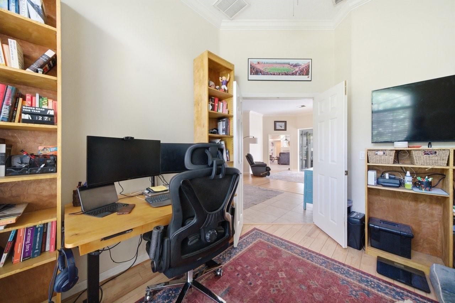
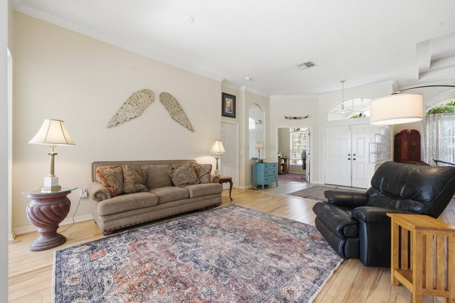
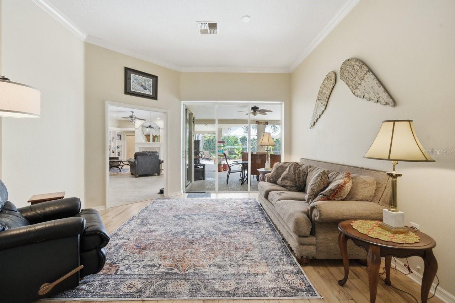
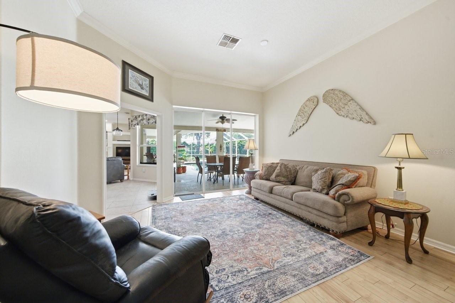
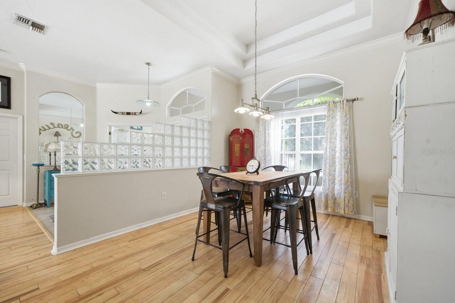
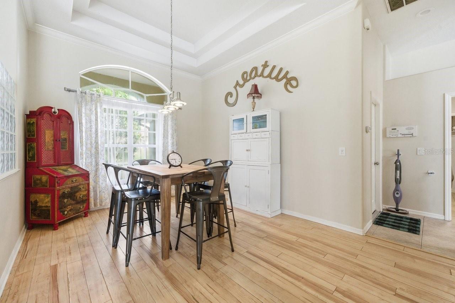
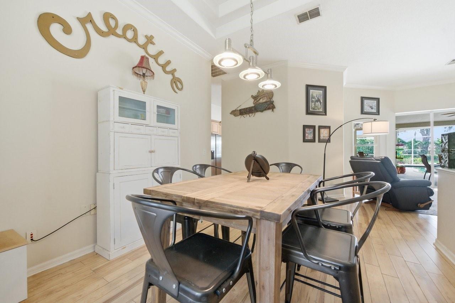
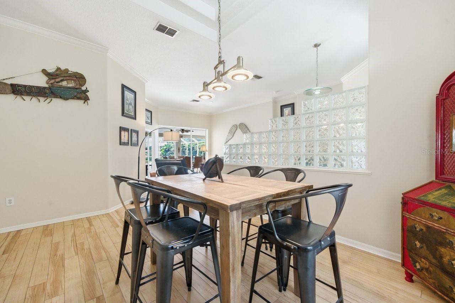
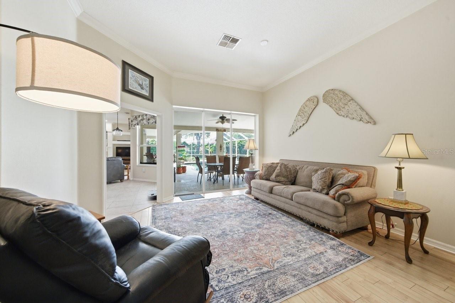
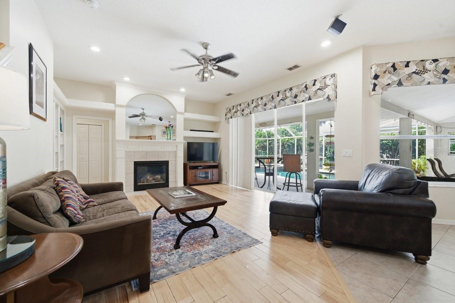
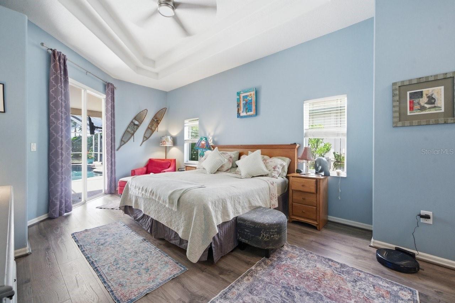
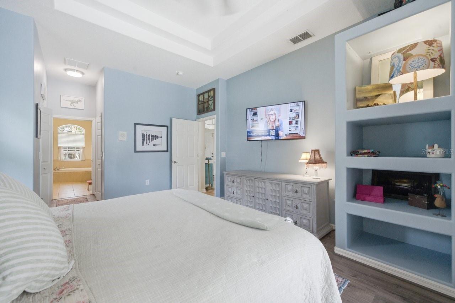
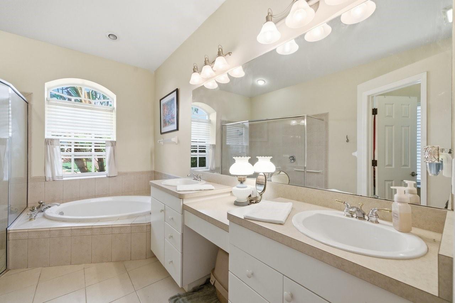
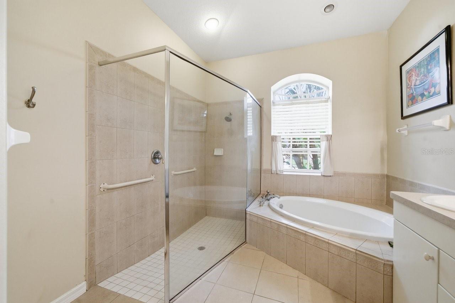
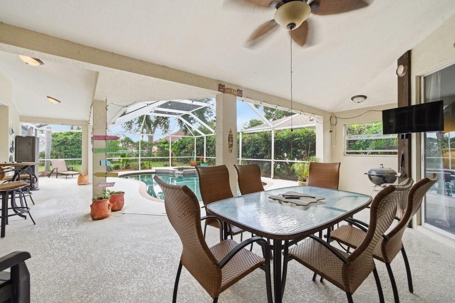
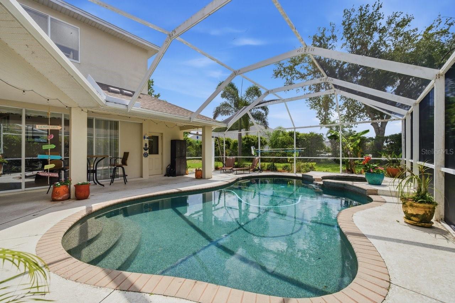
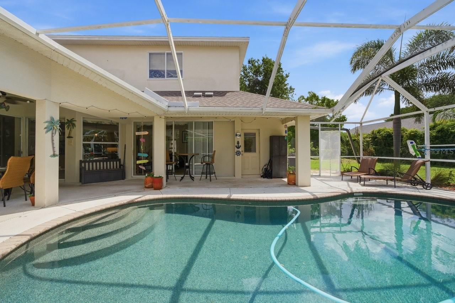
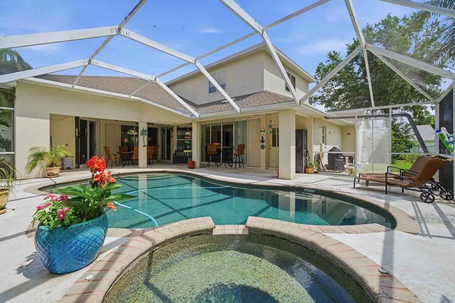
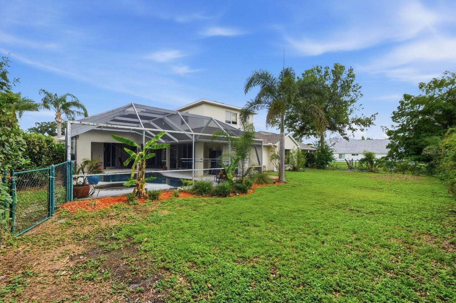
Welcome to this incredible Fox Wood home, tucked in the back of the larger impeccably maintained and manicured Cameron's Point community located in the heart of Trinity. This prestigious gated community is within the desirable local school districts of Pasco! As you approach this imposing 5 bed, 3 bath, 3 car garage, pool home you will immediately appreciate the freshly manicured front yard which invites you to the impressive grand front entrance, there is even a shady area to enjoy the beautifully landscaped front garden! The grand, arched double door entrance invites you into the foyer, offering the impressive formal living area which includes many architectural details that overlooks the pool area. To the left of the entrance there is a glass block half wall with the spacious dining room featuring a detailed double tray ceiling facing the front of the house, yet it's only steps away from the formal living room, a perfect space for large gatherings! The flex room which is currently used as a home office is conveniently off the formal living area and yet it is located close to the primary suite. As you enter this beautiful suite which runs from the front to the back of the house, you will love the high ceiling with a double tray feature, the built-in shelving nook and the private access to the pool area and expansive walk in closet!
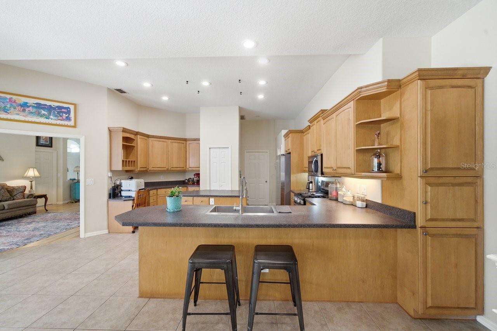
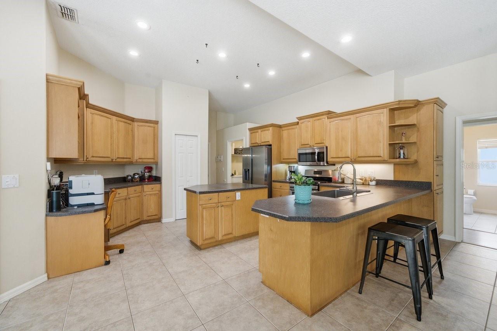
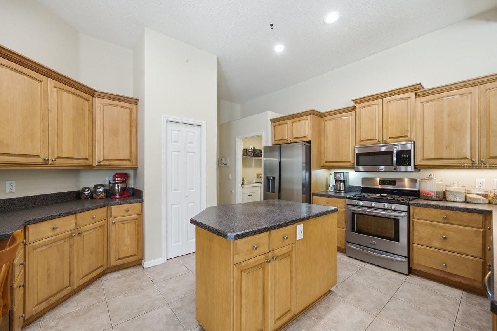
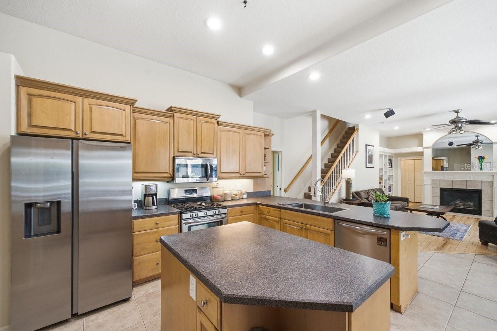
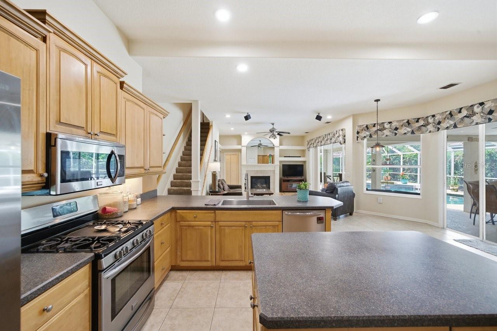
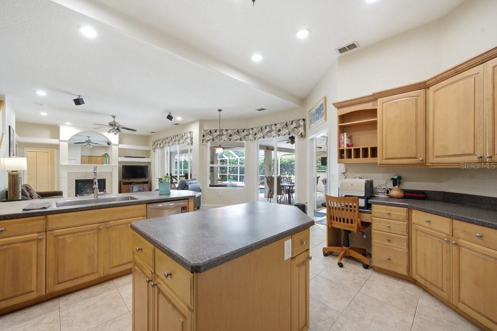
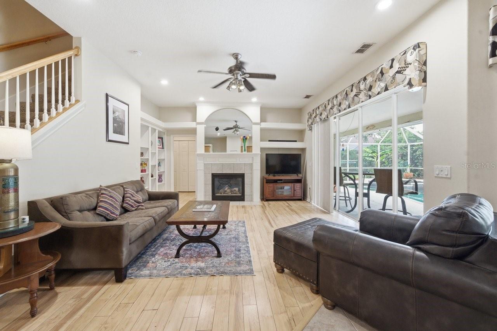
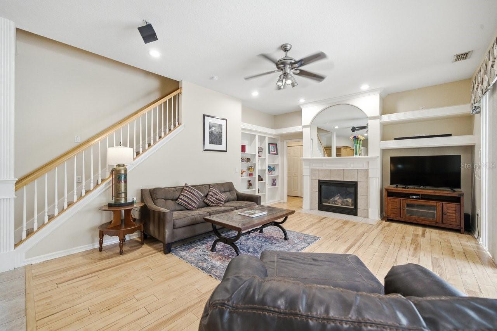
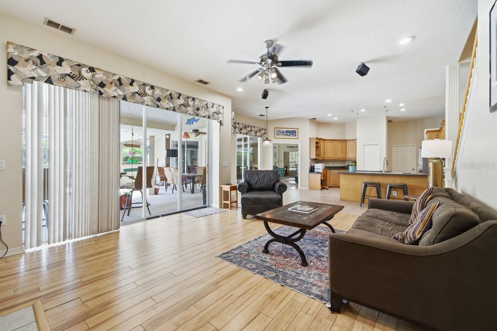
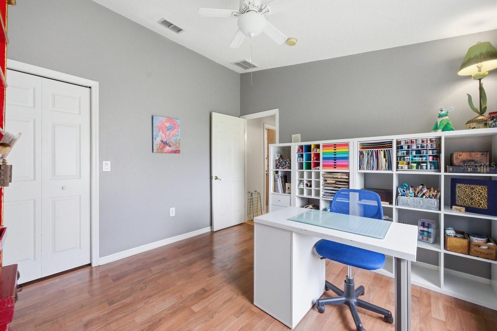
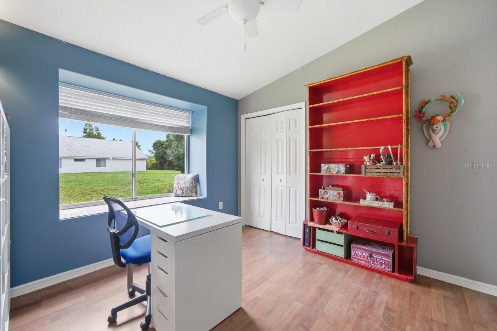
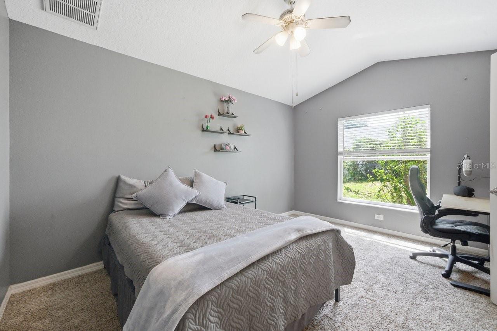
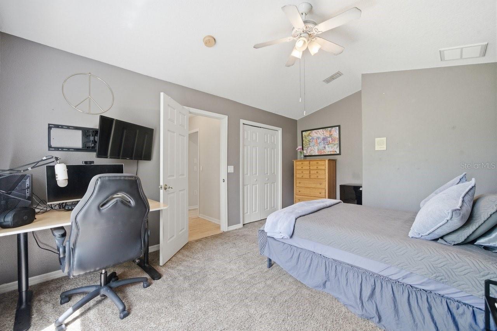
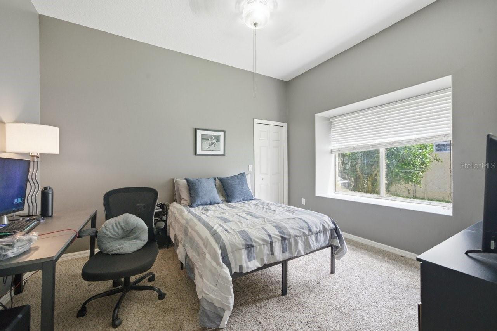
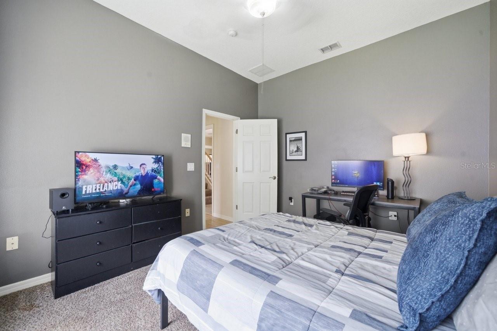
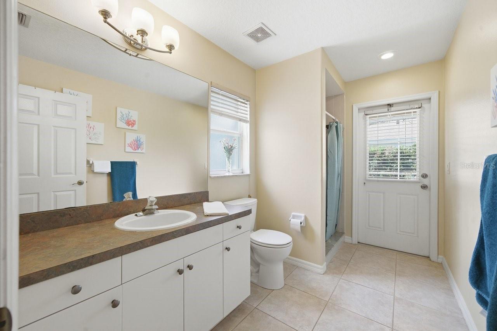
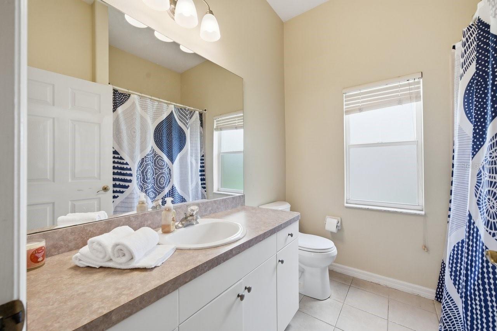
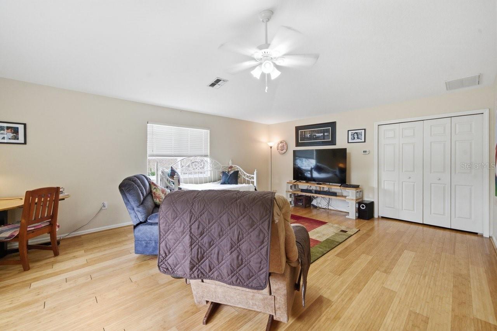
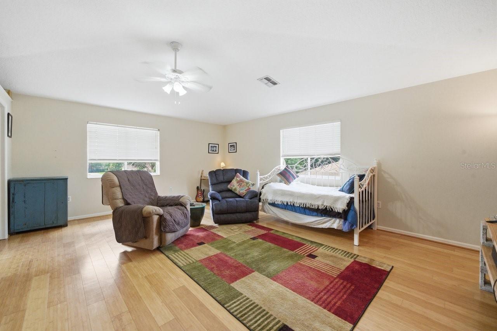
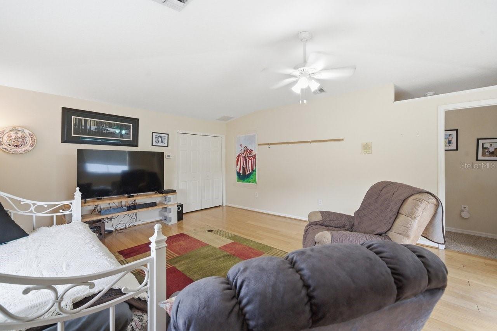
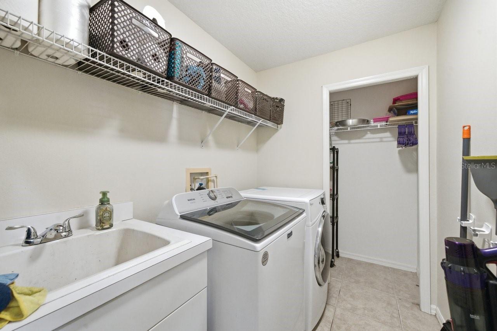
As you walk into the formal living room which boosts breathtaking views of the covered lanai and birdcaged pool area beyond. The expansive kitchen is truly the heart of this home! With stainless steel appliances, a convenient oversized island, a separate pantry, it's a chef's delight and the perfect place to entertain while overlooking the bright family room with a dramatic fireplace as the focal point.There is another area which could be used as an additional dining area right beside this living space where you can enjoy beautiful views of the pool. The laundry room is conveniently located just off the kitchen. There is a further two way split plan with two bedrooms and bathrooms, one of which serves as a pool bath, it makes for easy living at its very best! The second story bonus room/ bedroom would make the perfect gym, arcade room or a flex room for gaming; or for some it could be a fantastic man cave! The sparkling birdcaged pool is the crowning glory for this wonderful home so don't delay in seeing it before it's gone!
Property Details
| Property Features | Property Features | |||
|---|---|---|---|---|
| MLS ID: | MFRTB8513467 | Year Built: | 2001 | |
| Appliances: | Dishwasher, Dryer, Range, Washer | Association Amenities: | Gated | |
| Construction Materials: | Block, Stucco, Frame | Cooling: | Central Air | |
| Country: | US | County Or Parish: | Pasco | |
| Direction Faces: | Northwest | Exterior Features: | Sidewalk, Sprinkler Metered | |
| Fencing: | Chain Link | Fireplace Features: | Gas | |
| Flooring: | Ceramic Tile, Laminate | Foundation Details: | Slab | |
| Furnished: | Unfurnished | Heating: | Central, Electric | |
| Laundry Features: | Laundry Room | Levels: | Two | |
| Listing Agreement: | Exclusive Right To Sell | Listing Terms: | Cash, Conventional | |
| Occupant Type: | Owner | Patio And Porch Features: | Screened | |
| Pets Allowed: | Cats OK, Dogs OK | Pool Features: | In Ground | |
| Property Sub Type: | Single Family Residence | Property Type: | Residential | |
| Road Surface Type: | Asphalt | Roof: | Shingle | |
| Sewer: | Public Sewer | Showing Requirements: | Supra Lock Box, Appointment Only, Lock Box Electronic-CBS Code Required, ShowingTime | |
| Special Listing Conditions: | None | Standard Status: | Active | |
| State Or Province: | FL | Utilities: | Cable Connected, Electricity Connected, Natural Gas Connected, Public | |
| Water Source: | Public | |||
| Rooms | Rooms | |||
|---|---|---|---|---|
| Bedroom 2: | 12x11 ft | Bedroom 3: | 10x12 ft | |
| Bedroom 4: | 14x11 ft | Bedroom 5: | 15x20 ft | |
| Dining Room: | 11x15 ft | Family Room: | 17x14 ft | |
| Kitchen: | 11x12 ft | Living Room: | 11x14 ft | |
| Primary Bedroom: | 13x17 ft | Dinette: | 6x8 ft | |
| Foyer: | 10x8 ft | |||
We love to hear from you