


4052 70TH TER N, PINELLAS PARK, FL, 33781
$380,000
Residential
|
Bedrooms
3
|
Bathrooms
3
|
Living Area
1,420 Sqft
|
Lot Size
1,581 Sqft
|
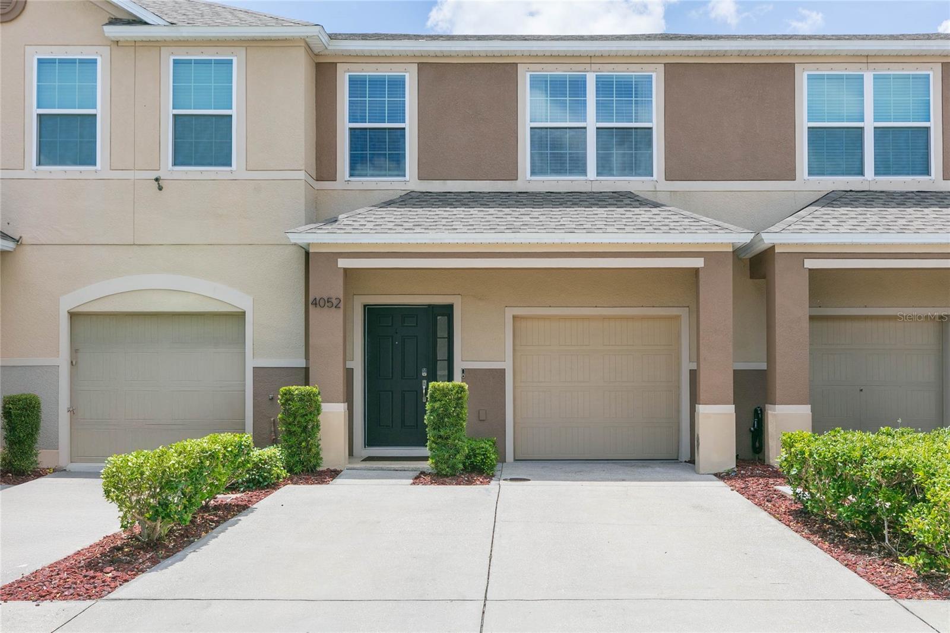
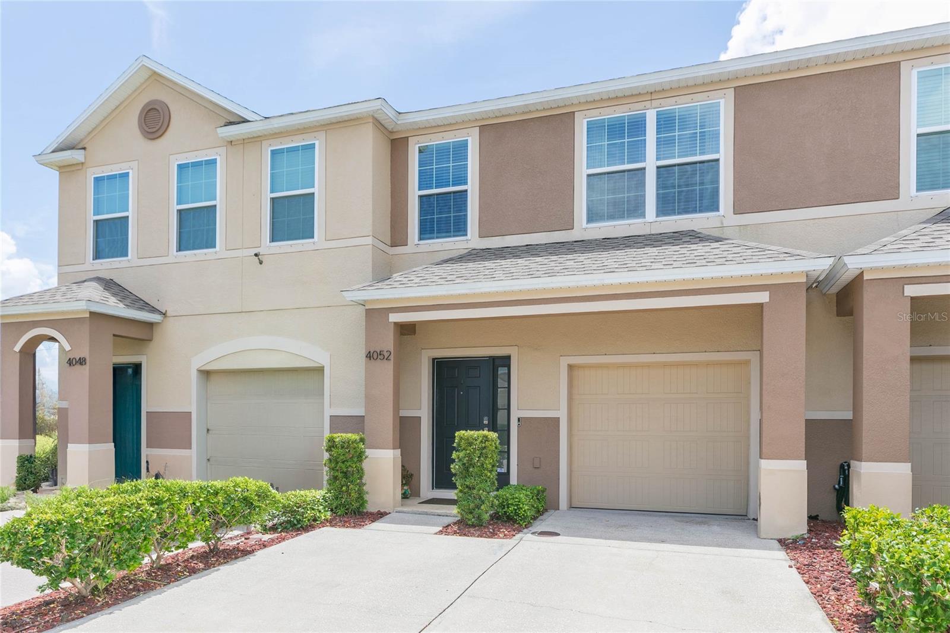
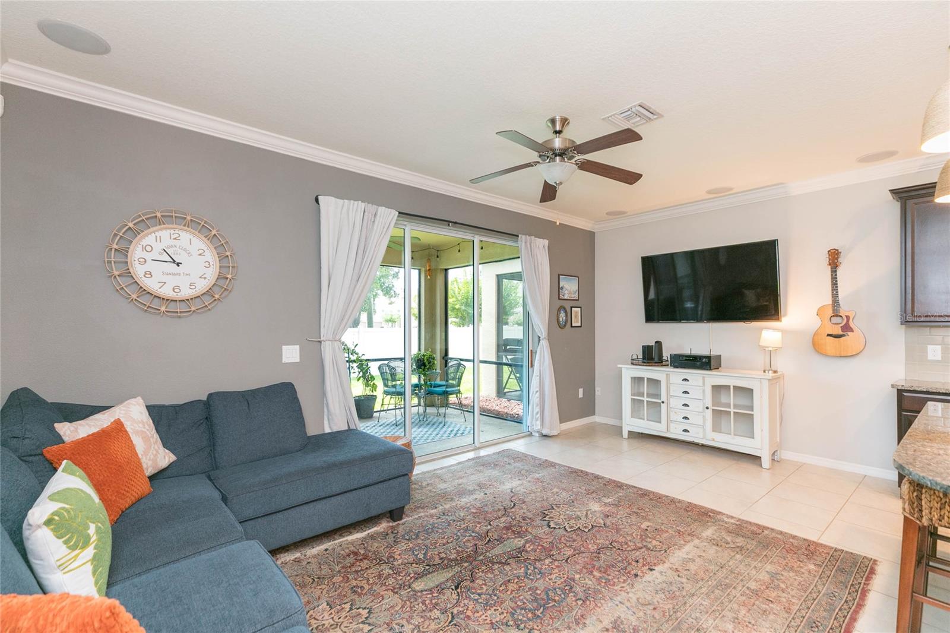
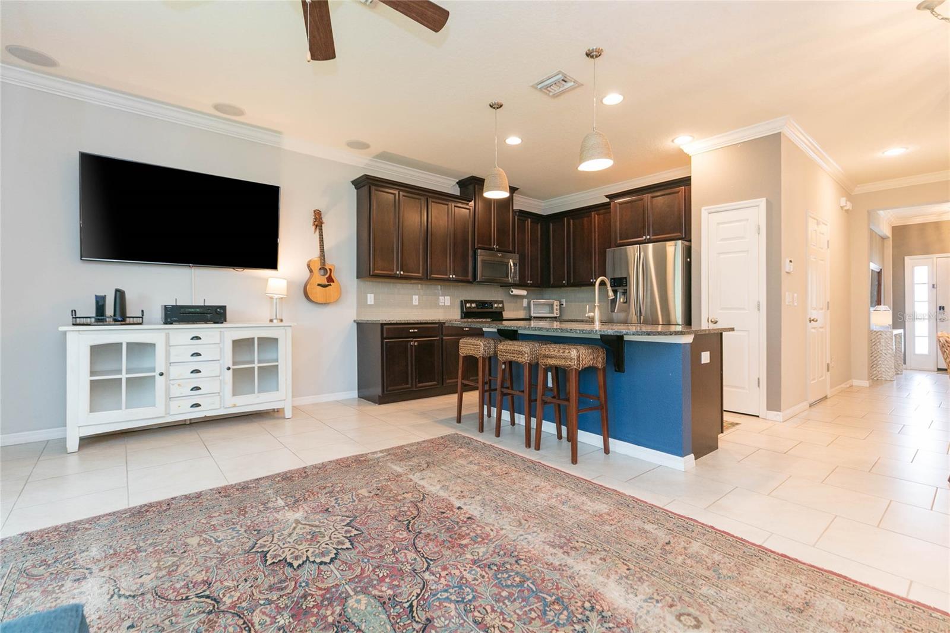
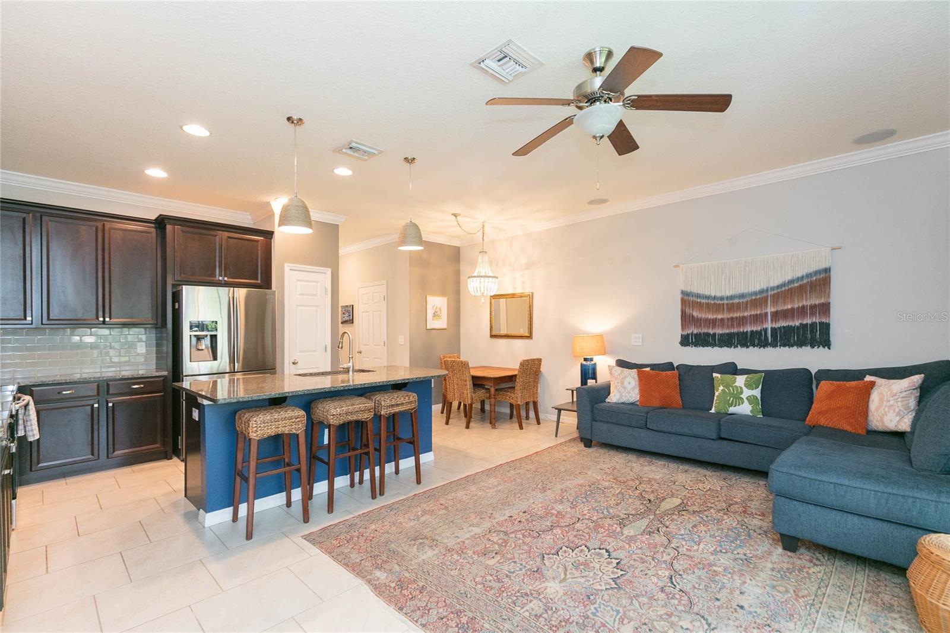
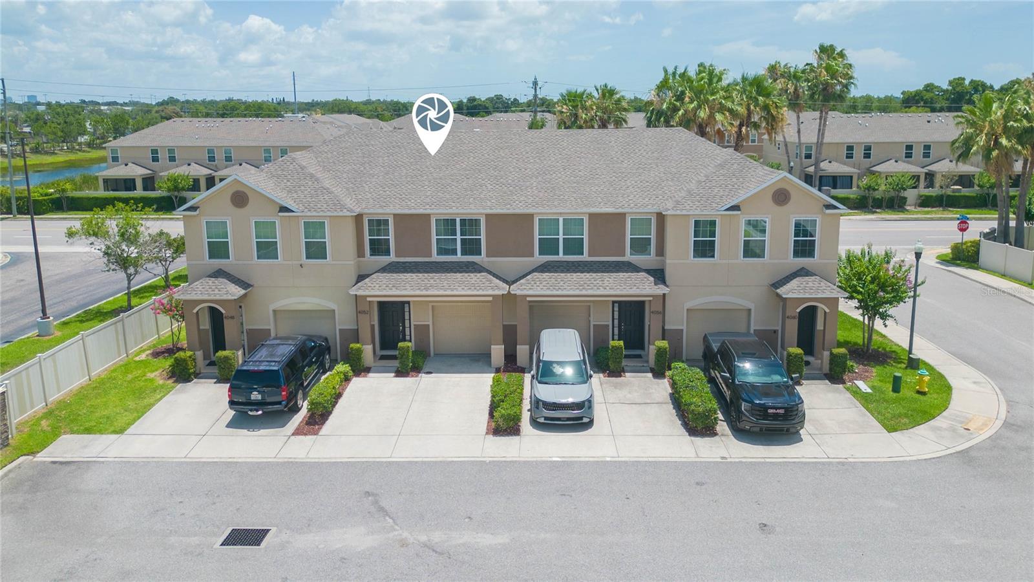
Welcome to this exceptional townhome in the highly desirable Village at Park Place, where modern upgrades, low-maintenance living, and an unbeatable Pinellas County location come together beautifully. This meticulously maintained 3-bedroom, 2.5-bath residence offers a spacious open-concept design, abundant natural light, and thoughtful upgrades throughout.
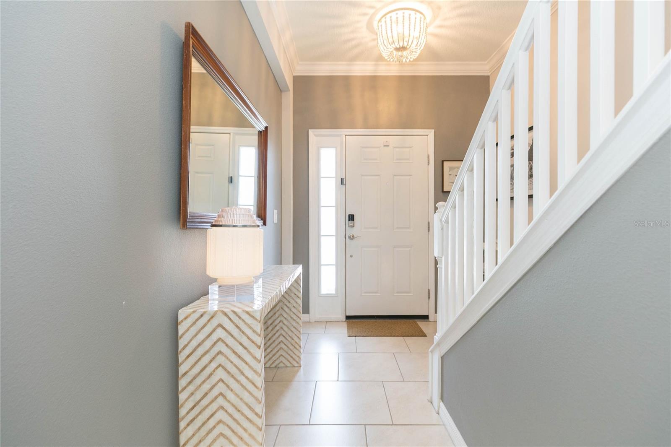
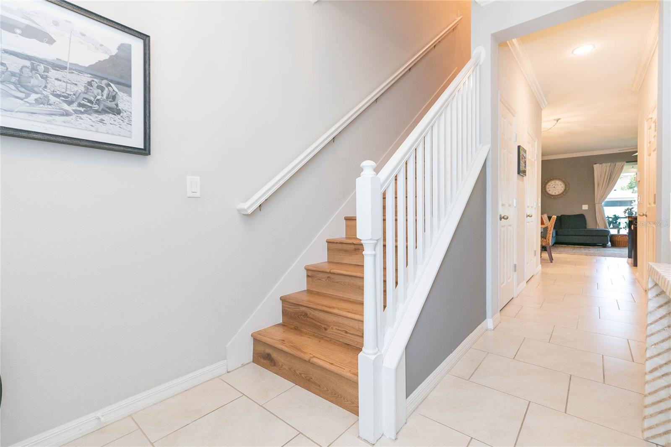
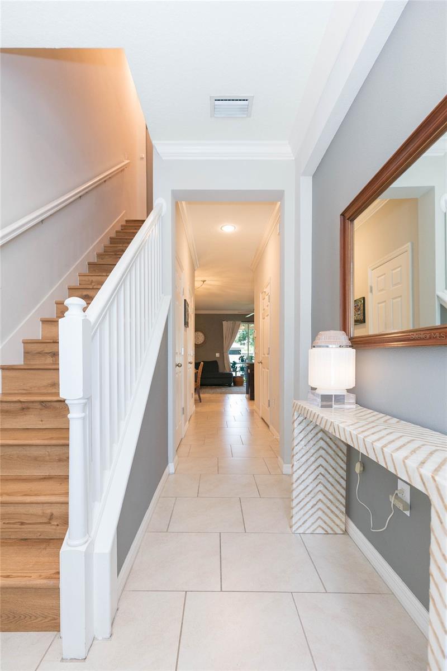
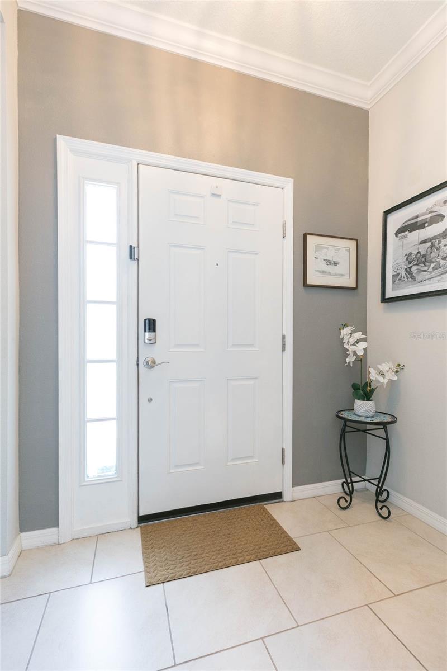
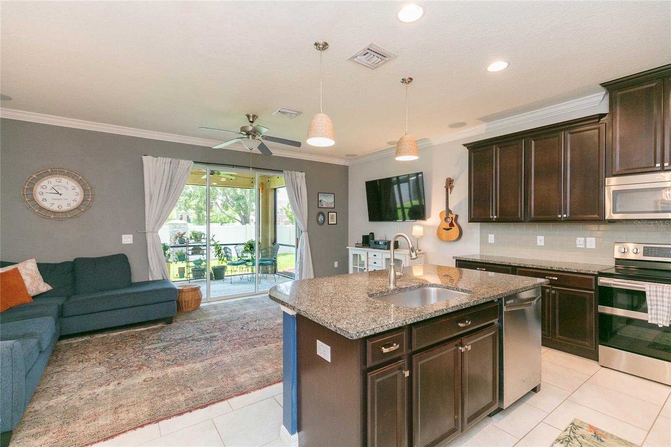
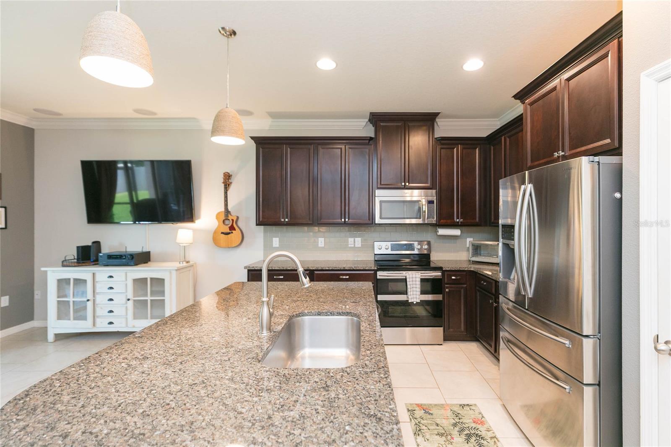
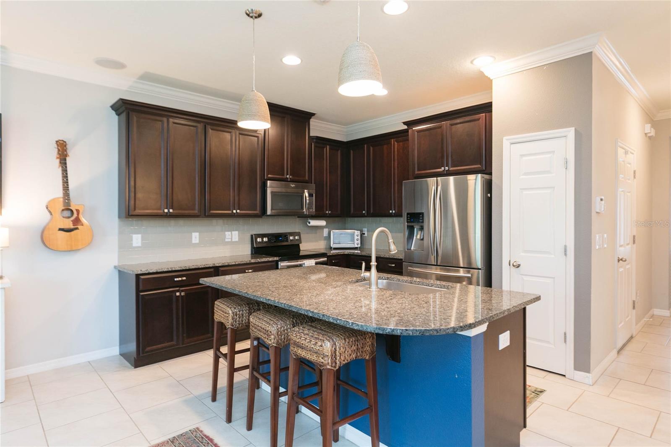
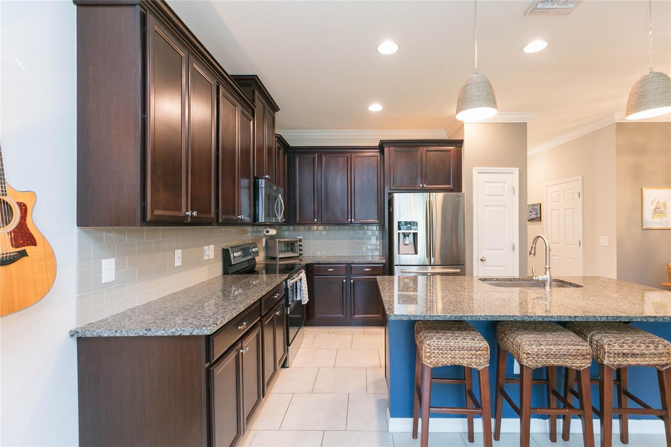
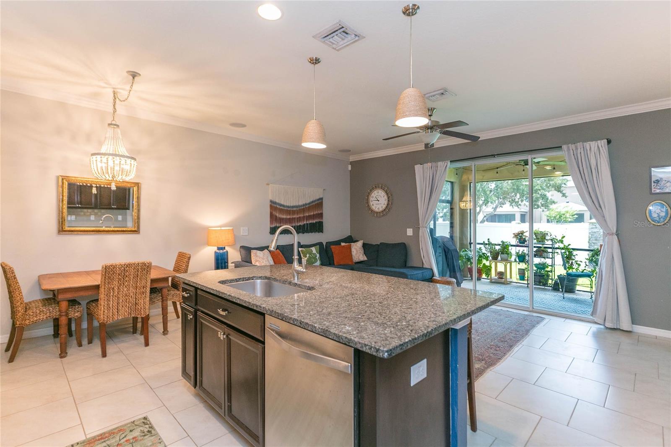
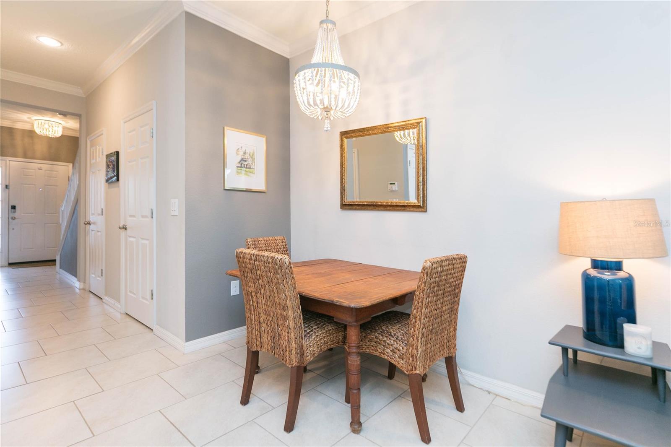
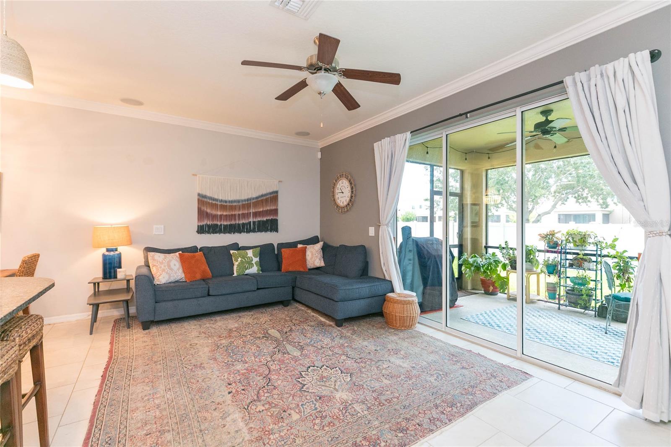
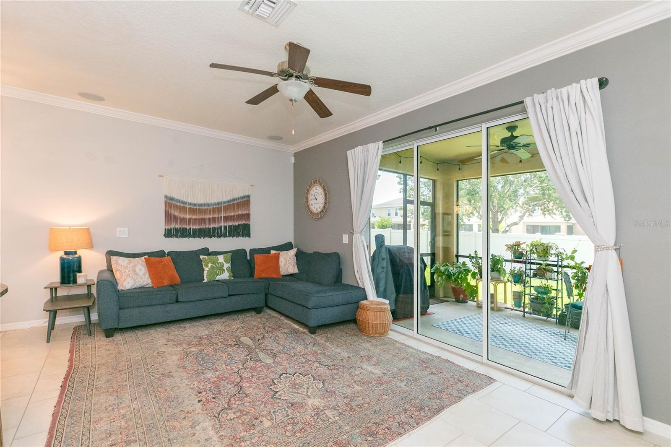
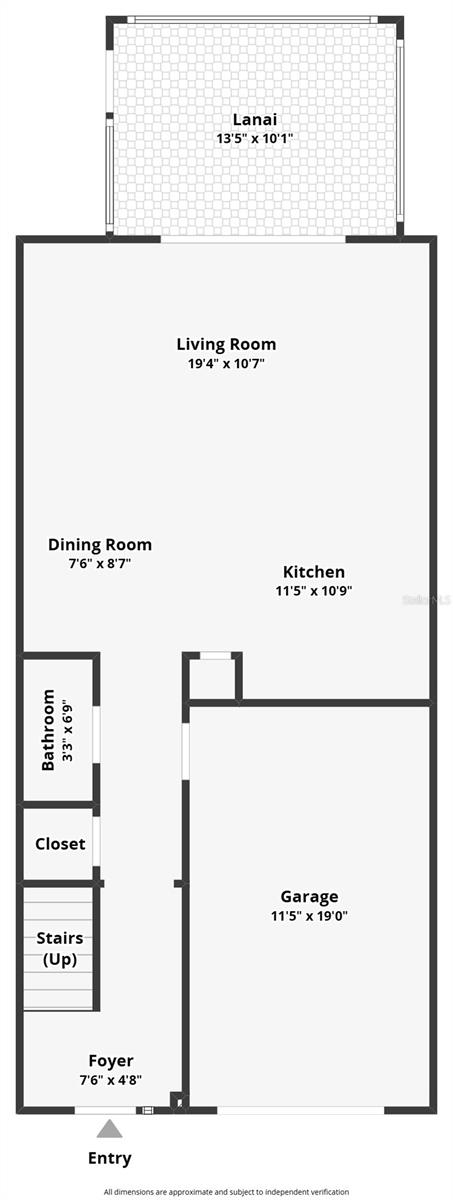
Step inside to discover soaring ceilings, elegant crown molding, neutral finishes, and beautiful new laminate flooring that create a warm yet sophisticated atmosphere. The oversized living and dining areas flow seamlessly into the well-appointed kitchen, featuring granite countertops, a large center island, tall wood cabinetry, stainless steel appliances, and ample prep and storage space—perfect for both everyday living and entertaining.
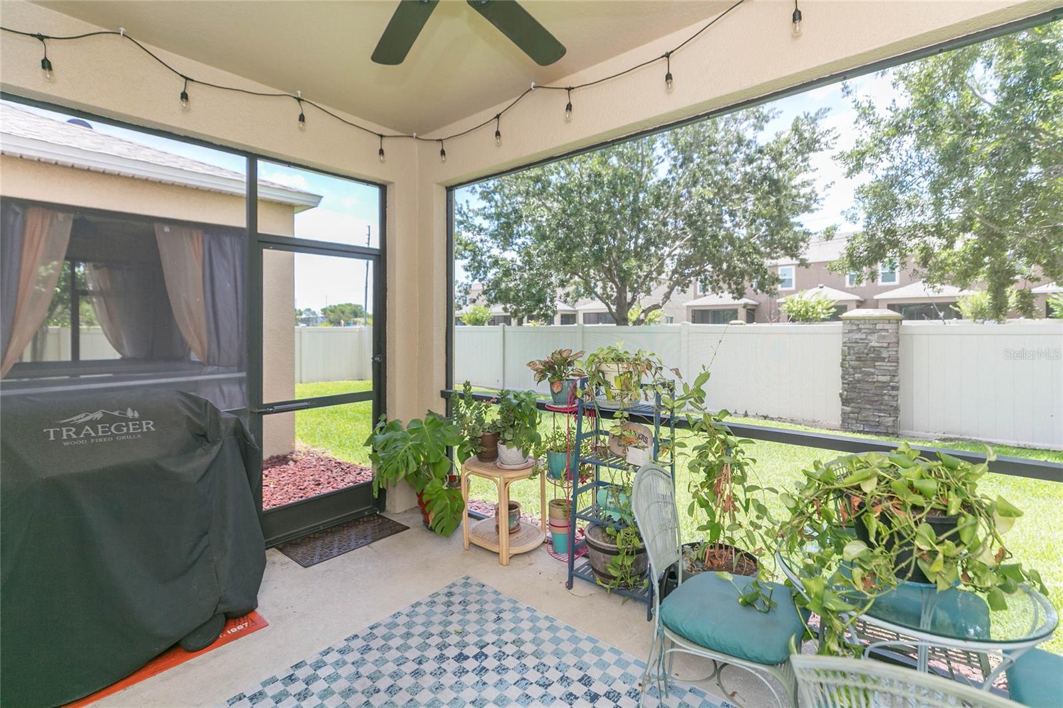
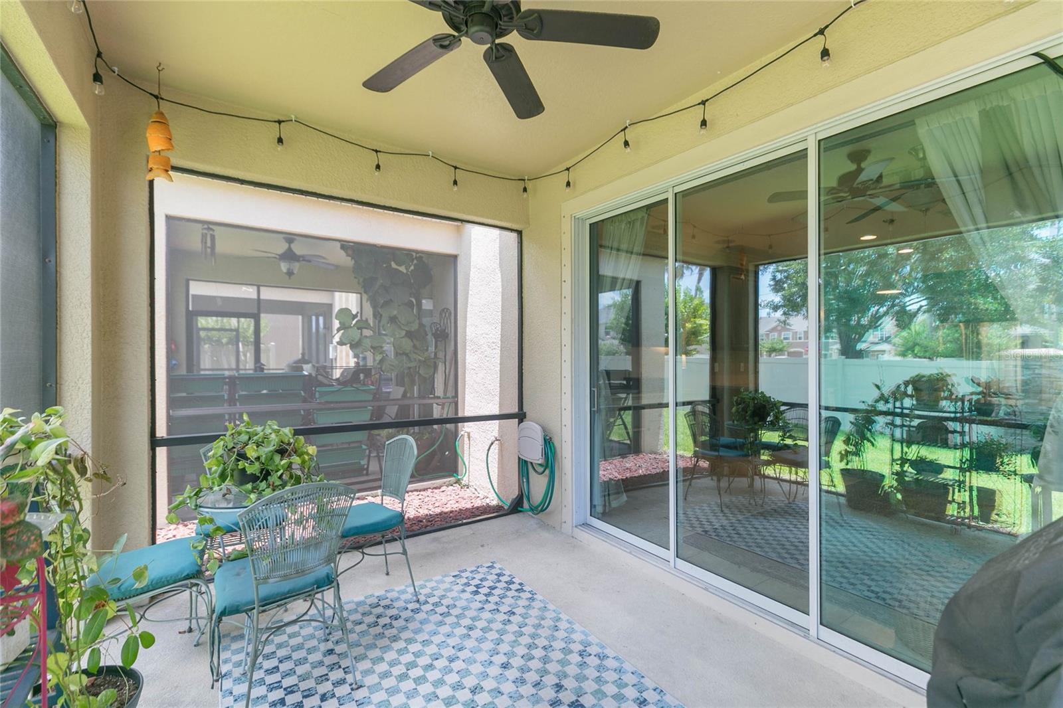
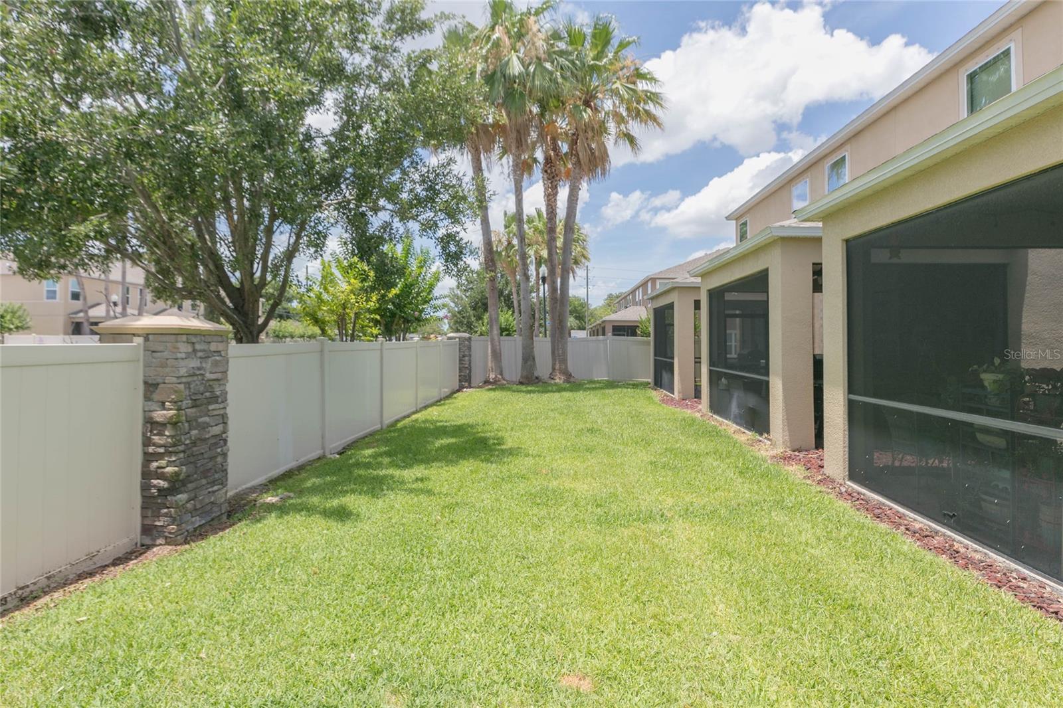
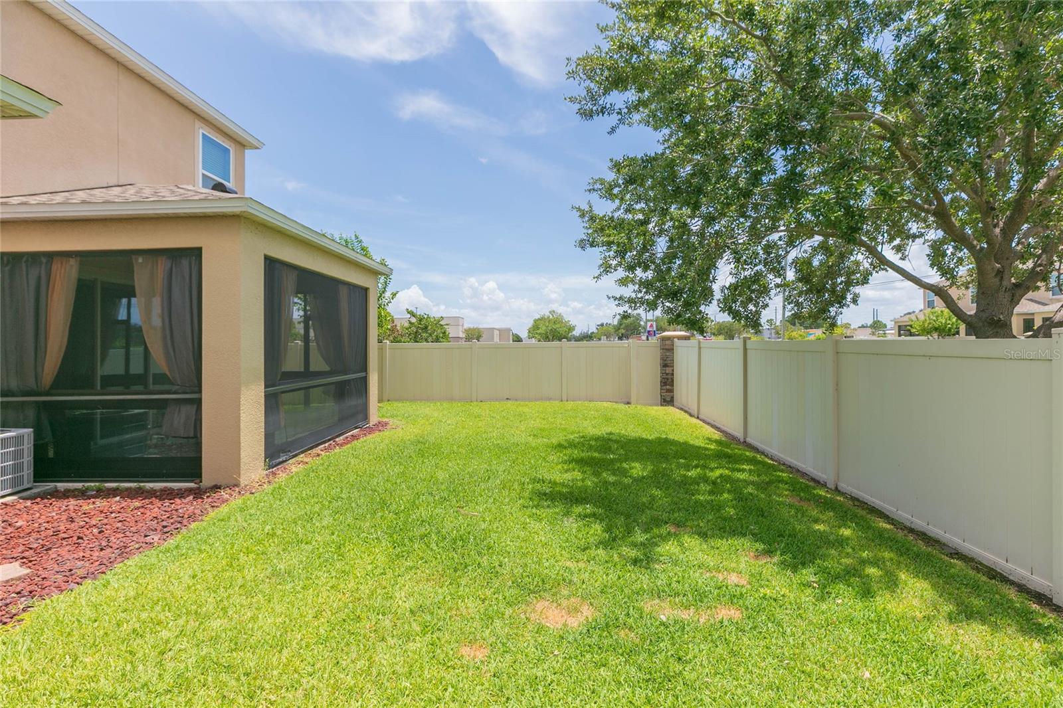
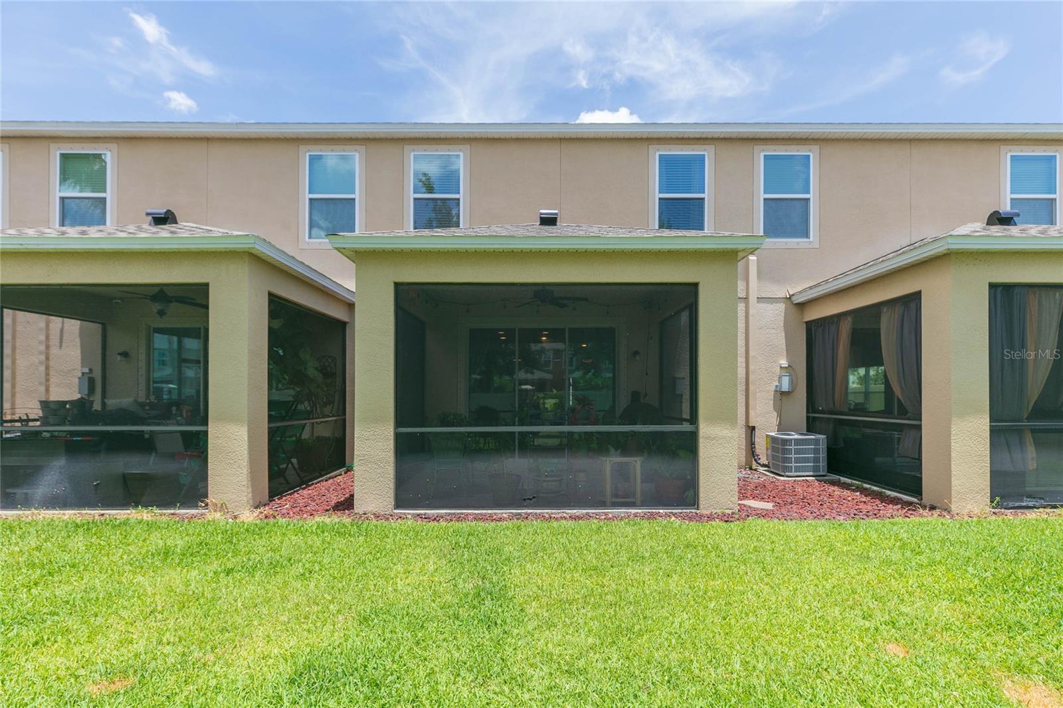
Sliding glass doors open to a generously sized screened lanai, creating a seamless indoor-outdoor living experience while overlooking a peaceful grassy open space. Whether enjoying your morning coffee or hosting friends and family, this inviting outdoor retreat is sure to impress.
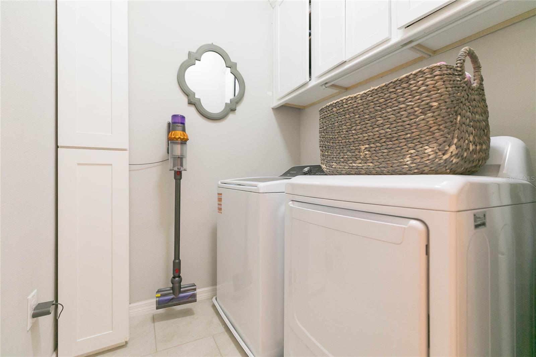
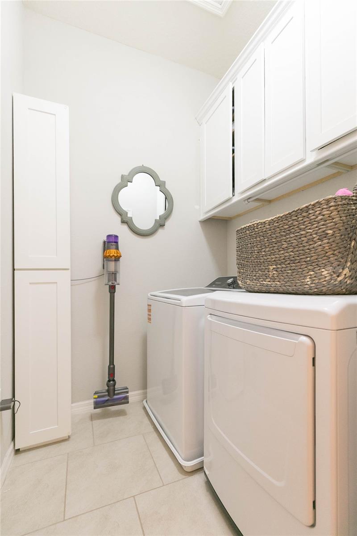
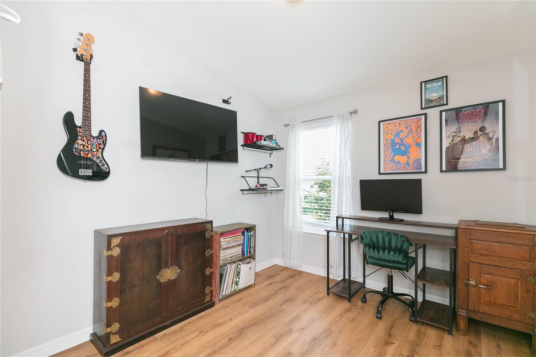
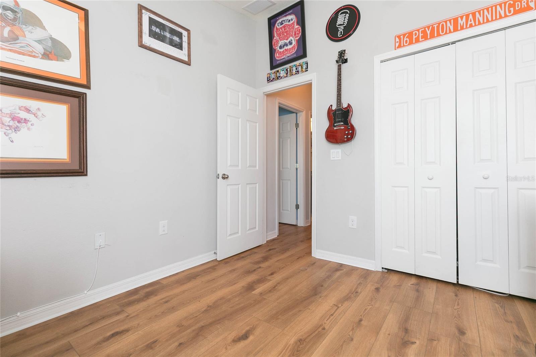
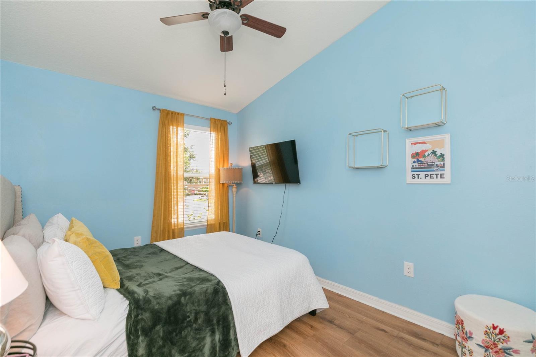
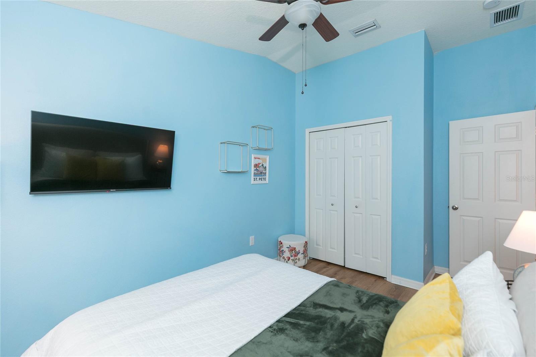
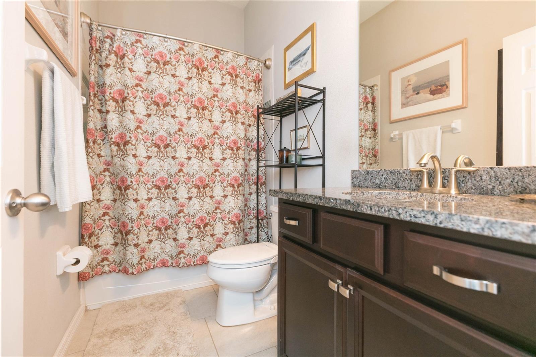
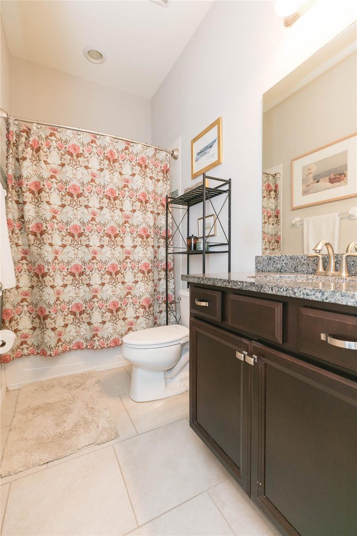
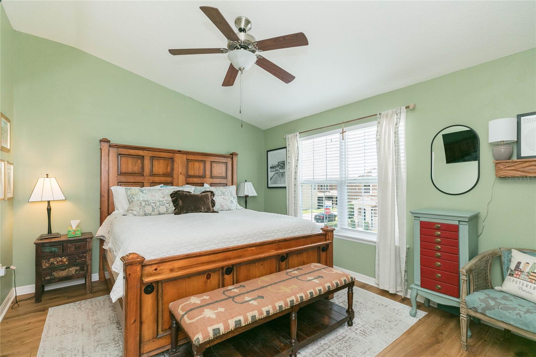
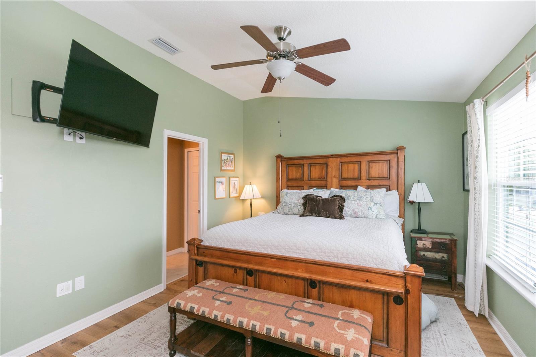
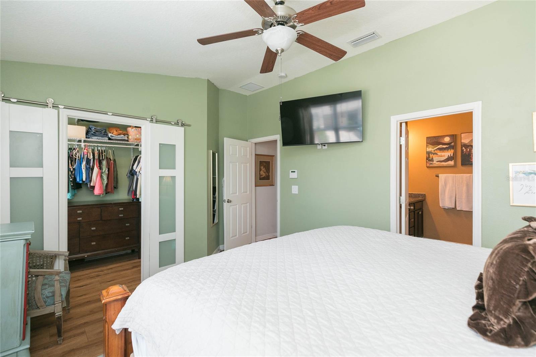
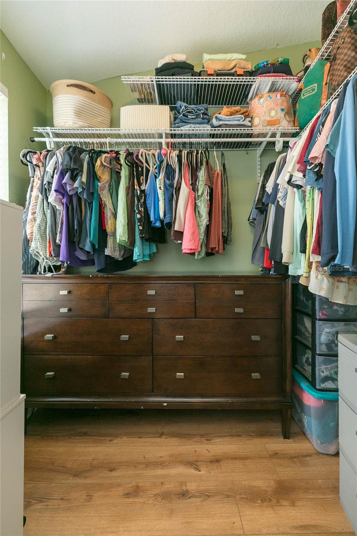
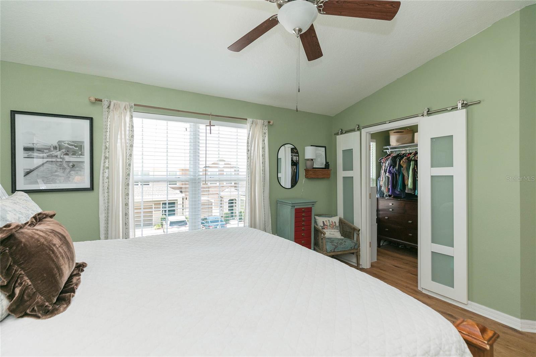
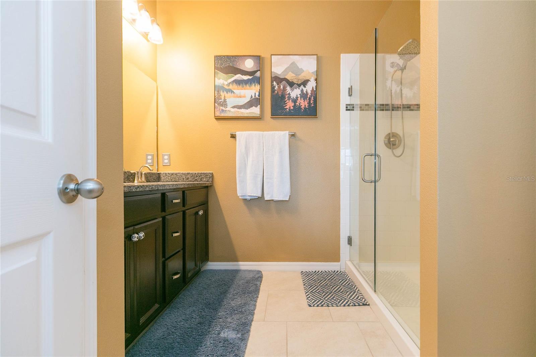
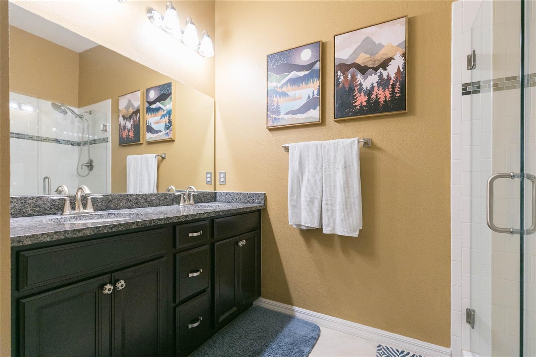
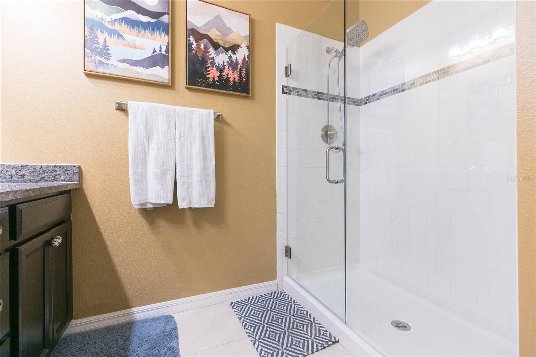
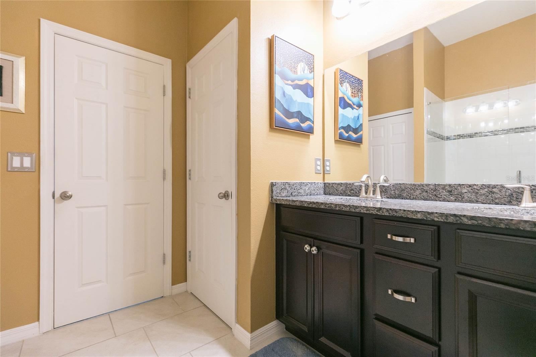
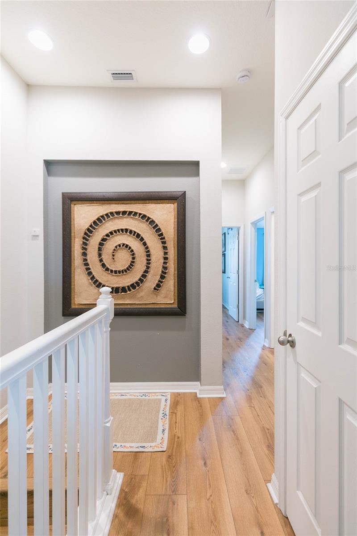
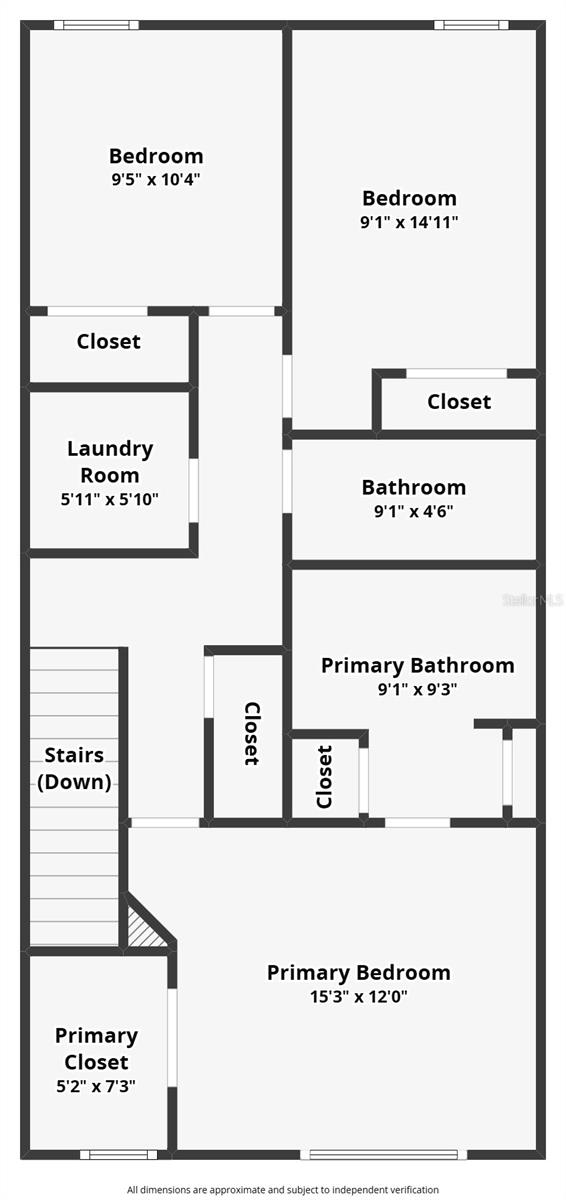
Upstairs, the spacious primary suite serves as a private sanctuary, complete with vaulted ceilings, a large walk-in closet, and an en-suite bathroom featuring dual vanities and a walk-in shower. Two additional generously sized bedrooms are thoughtfully positioned for privacy and share a well-appointed full bath. A convenient second-floor laundry room with washer and dryer adds everyday convenience.
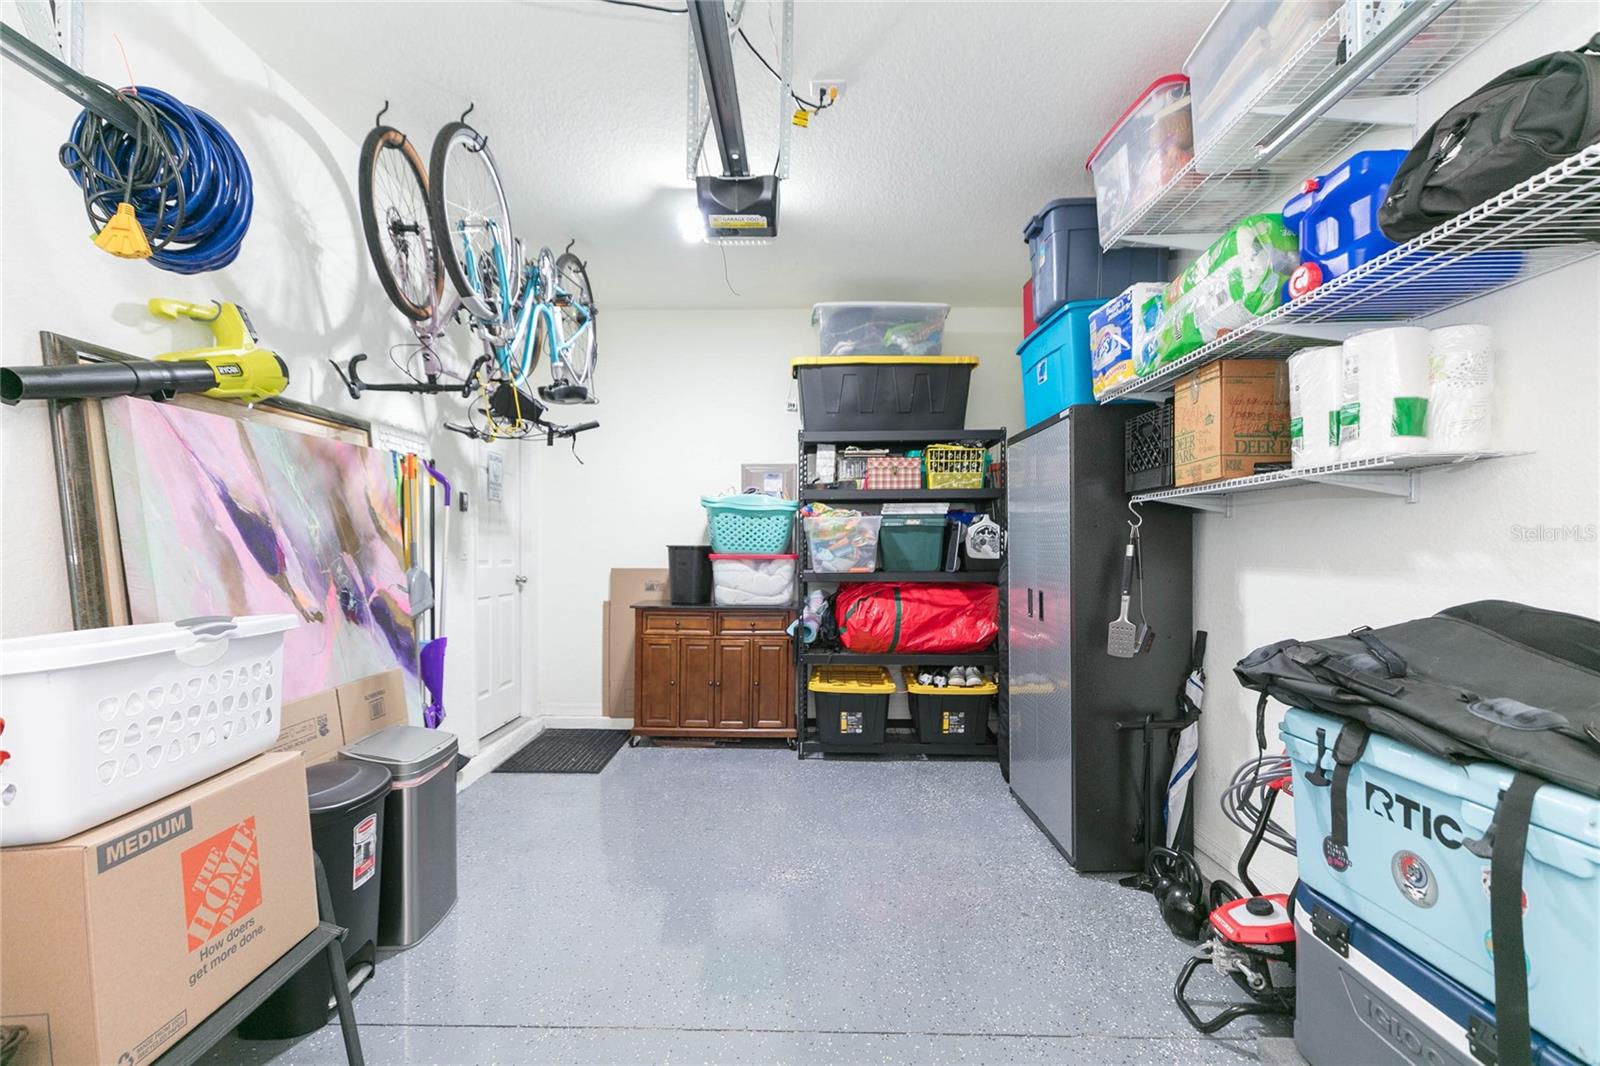
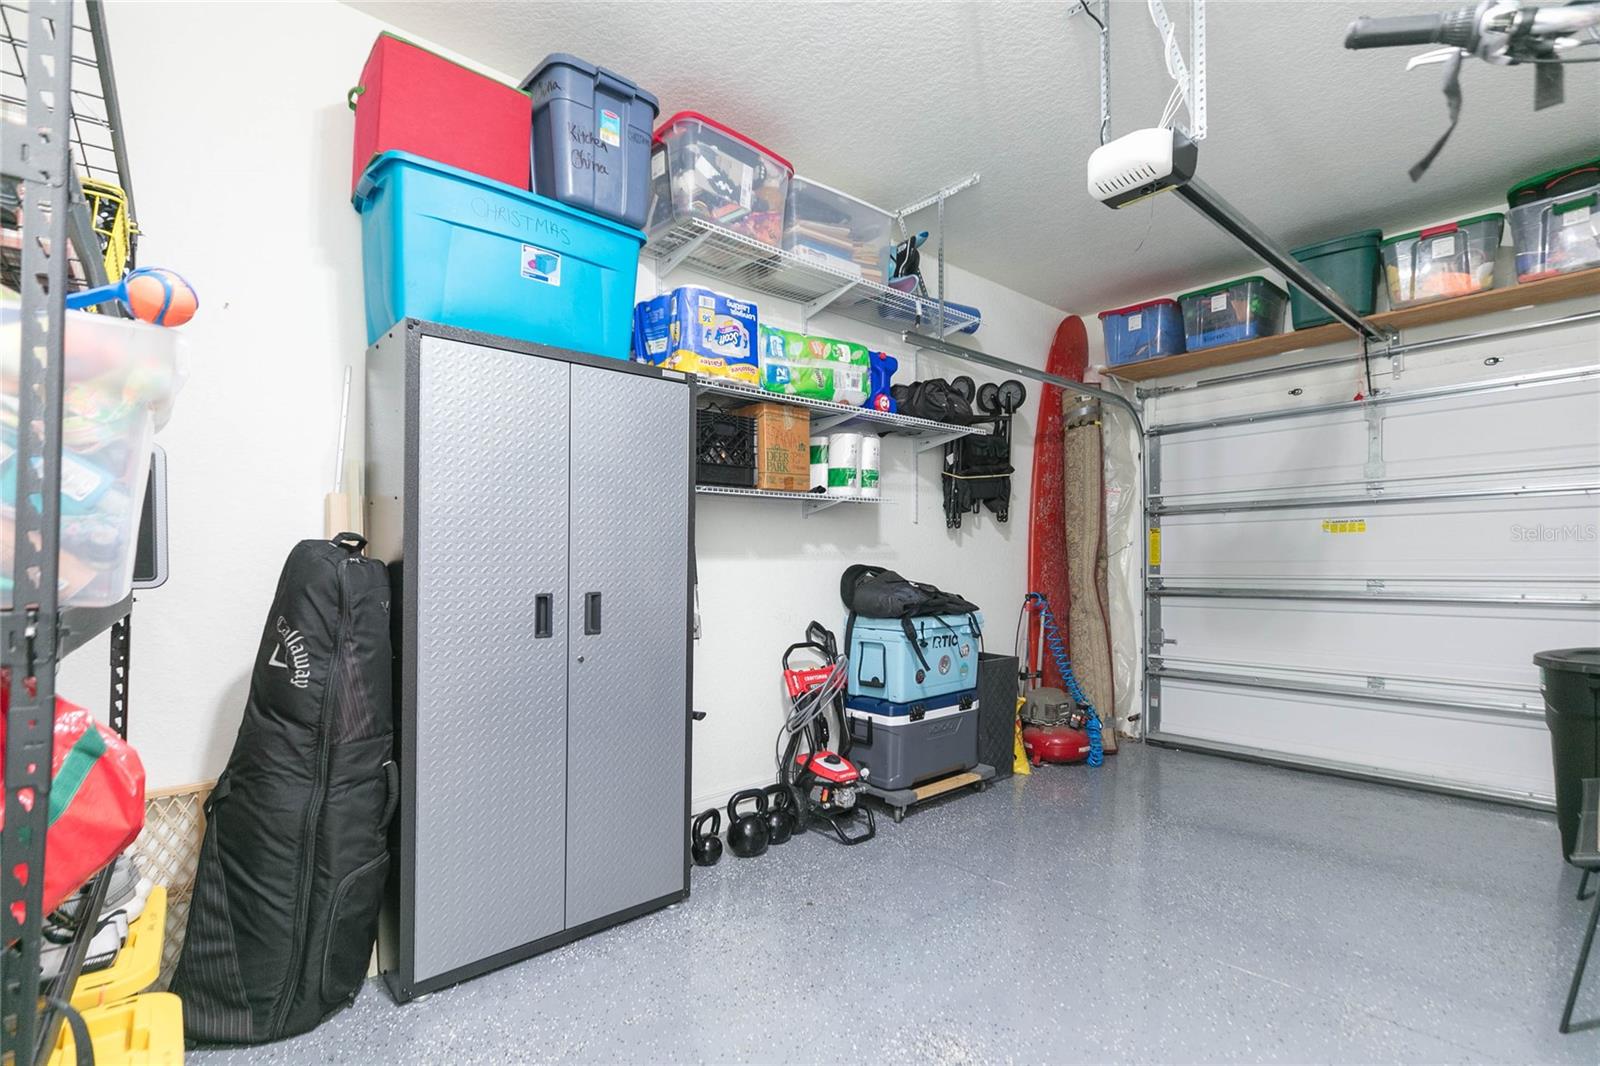
Recent improvements provide peace of mind and exceptional value, including a BRAND-NEW ROOF (2025), NEW HVAC SYSTEM, new laminate flooring, crown molding, built in surround sound in living room, and garage door opener. The one-car garage and extended driveway provide parking for two vehicles.
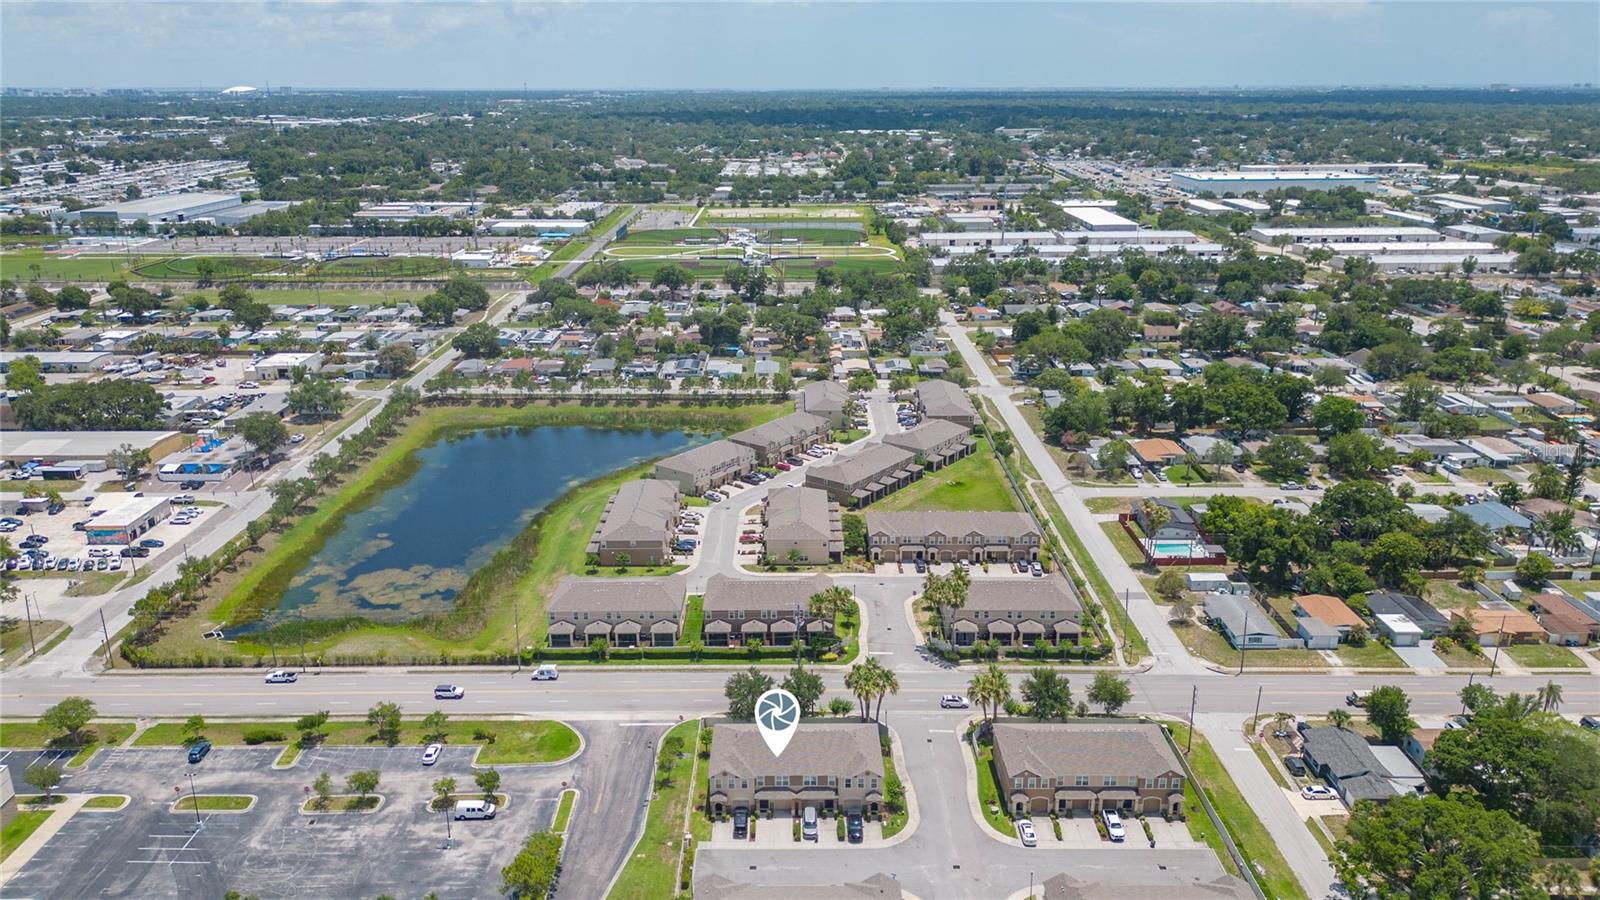
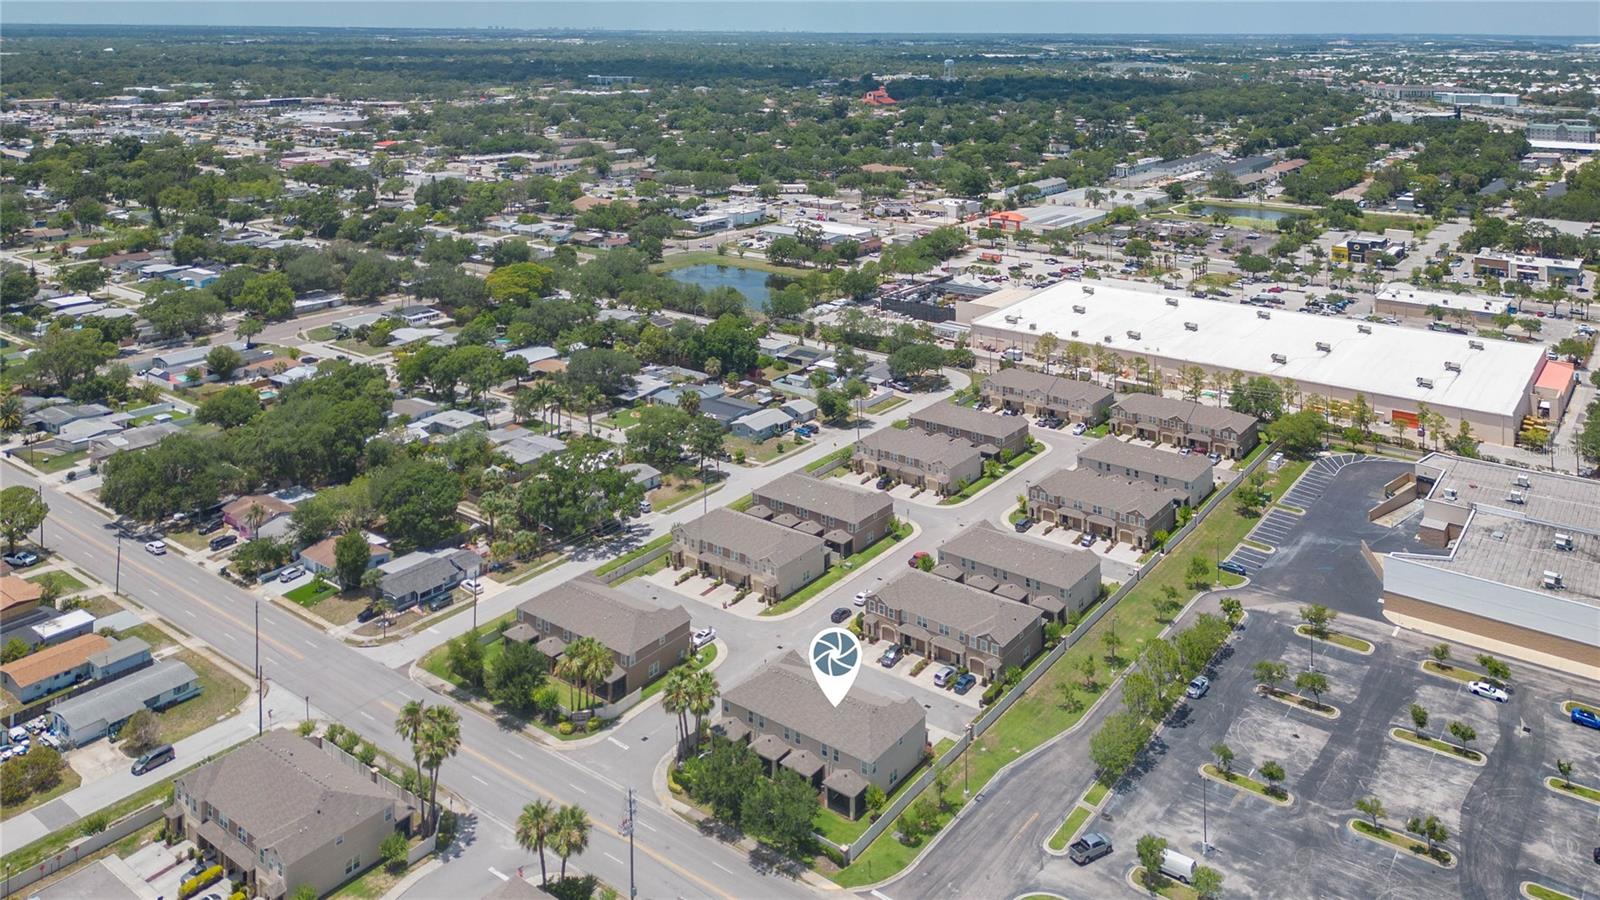
Residents enjoy a truly maintenance-free lifestyle, with the HOA covering exterior grounds maintenance, including the green spaces surrounding the home. Located in a non-flood zone, this property did not experience flooding during recent hurricanes, and flood insurance is not required.
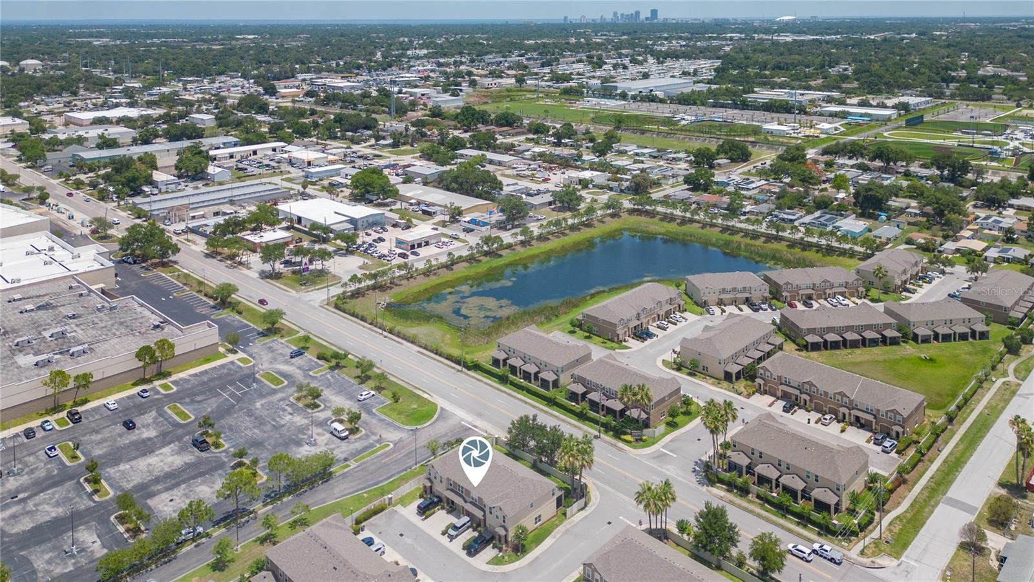
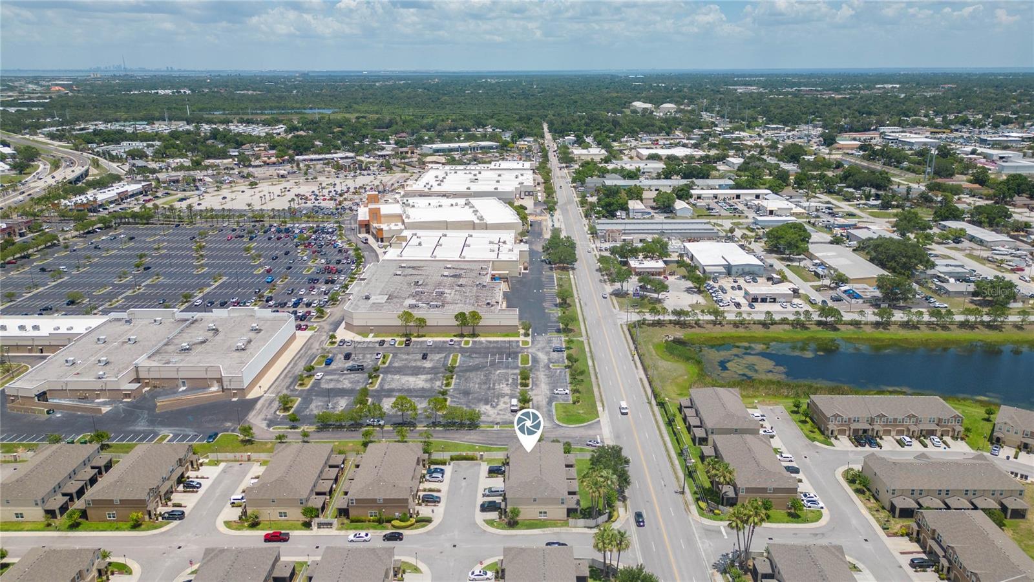
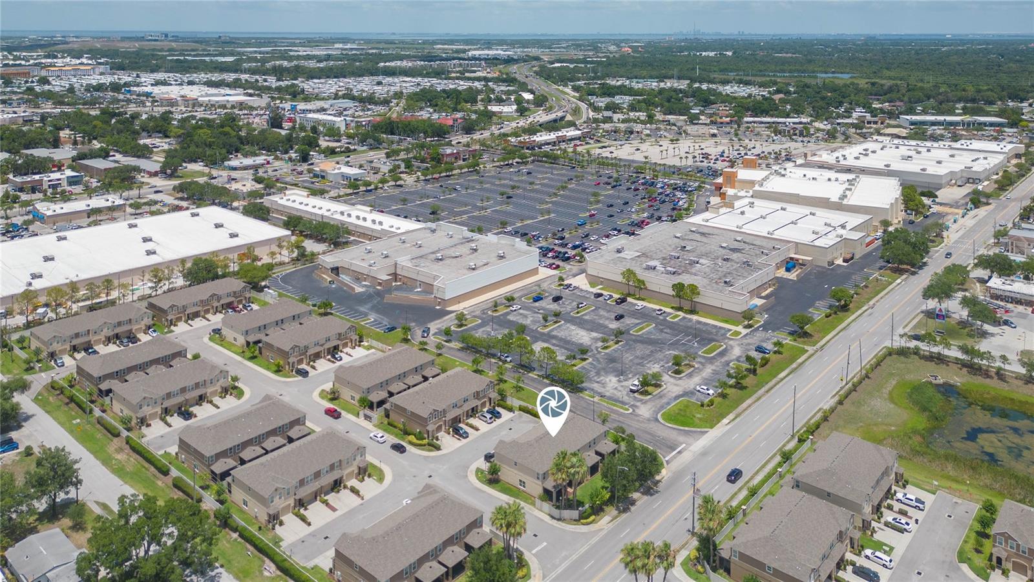
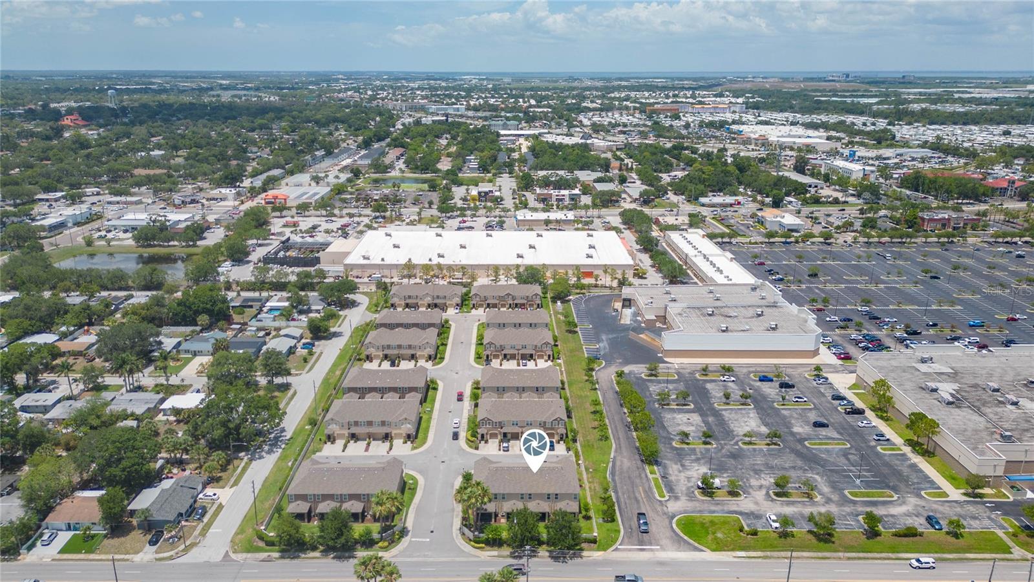
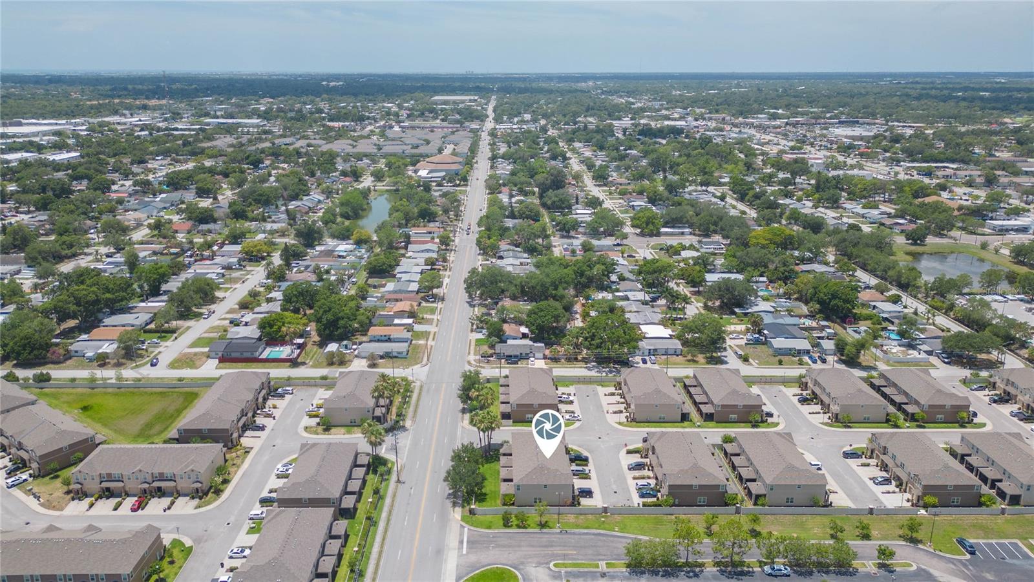
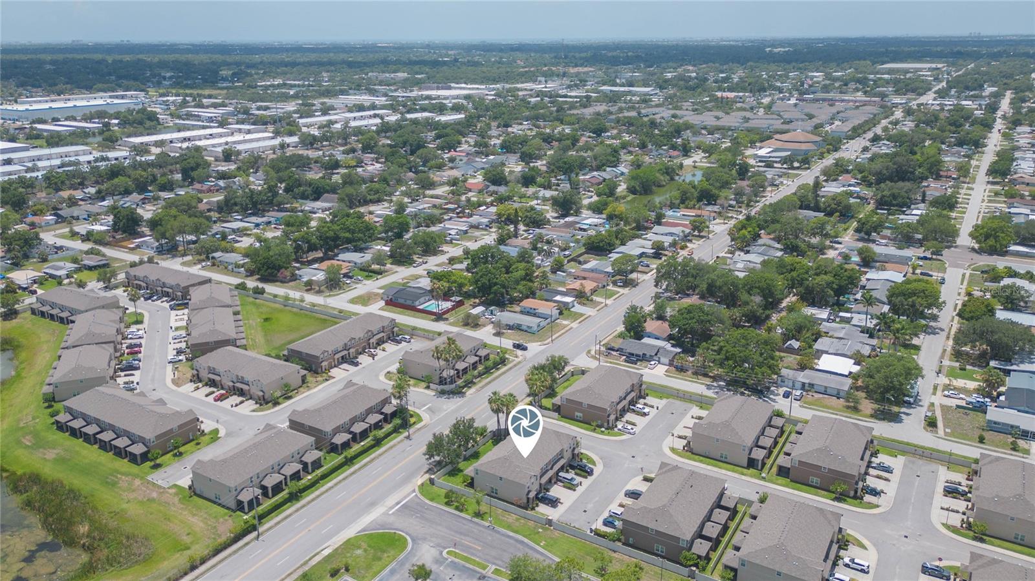
Perfectly situated just minutes from I-275, Downtown St. Petersburg, Tampa International Airport, world-renowned Gulf beaches, Freedom Lake Park, shopping, dining, entertainment, and the Parkside Shopping District. Sports enthusiasts and active families will appreciate being near the new $26 million Sprowls Horizon Sports Park, featuring athletic fields, playgrounds, and recreational facilities.
Move-in ready and loaded with upgrades, this stunning townhome offers the perfect combination of comfort, convenience, and Florida lifestyle living. Schedule your private showing today and experience everything Village at Park Place has to offer.
Property Details
| Property Features | Property Features | |||
|---|---|---|---|---|
| MLS ID: | MFRTB8513473 | Year Built: | 2015 | |
| Appliances: | Dishwasher, Disposal, Range, Refrigerator | Architectural Style: | Contemporary | |
| Association Fee Includes: | Cable TV, Escrow Reserves Fund, Insurance, Maintenance Structure, Maintenance Grounds, Management | Community Features: | Community Mailbox, Deed Restrictions, Sidewalks, Street Lights | |
| Construction Materials: | Block | Cooling: | Central Air | |
| Country: | US | County Or Parish: | Pinellas | |
| Direction Faces: | West | Exterior Features: | Lighting, Sidewalk, Sliding Doors | |
| Flooring: | Ceramic Tile, Laminate | Foundation Details: | Slab | |
| Furnished: | Unfurnished | Heating: | Central | |
| Laundry Features: | Laundry Room, Upper Level | Levels: | Two | |
| Listing Agreement: | Exclusive Right To Sell | Listing Terms: | Cash, Conventional, FHA, VA Loan | |
| Lot Features: | Landscaped, Sidewalk, Street Dead-End, Paved | Occupant Type: | Owner | |
| Parking Features: | Driveway, Garage Door Opener | Patio And Porch Features: | Enclosed, Porch, Rear Porch, Screened | |
| Pets Allowed: | Breed Restrictions | Property Sub Type: | Townhouse | |
| Property Type: | Residential | Road Surface Type: | Paved | |
| Roof: | Shingle | Sewer: | Public Sewer | |
| Showing Requirements: | Appointment Only, Combination Lock Box, Lock Box Coded, ShowingTime | Special Listing Conditions: | None | |
| Standard Status: | Active | State Or Province: | FL | |
| Utilities: | BB/HS Internet Available, Cable Available, Electricity Connected, Public, Underground Utilities, Water Connected | Vegetation: | Mature Landscaping, Trees/Landscaped | |
| View: | Garden | Water Source: | None | |
| Rooms | Rooms | |||
|---|---|---|---|---|
| Foyer: | 8x5 ft | Kitchen: | 12x11 ft | |
| Dining Room: | 8x9 ft | Living Room: | 19x11 ft | |
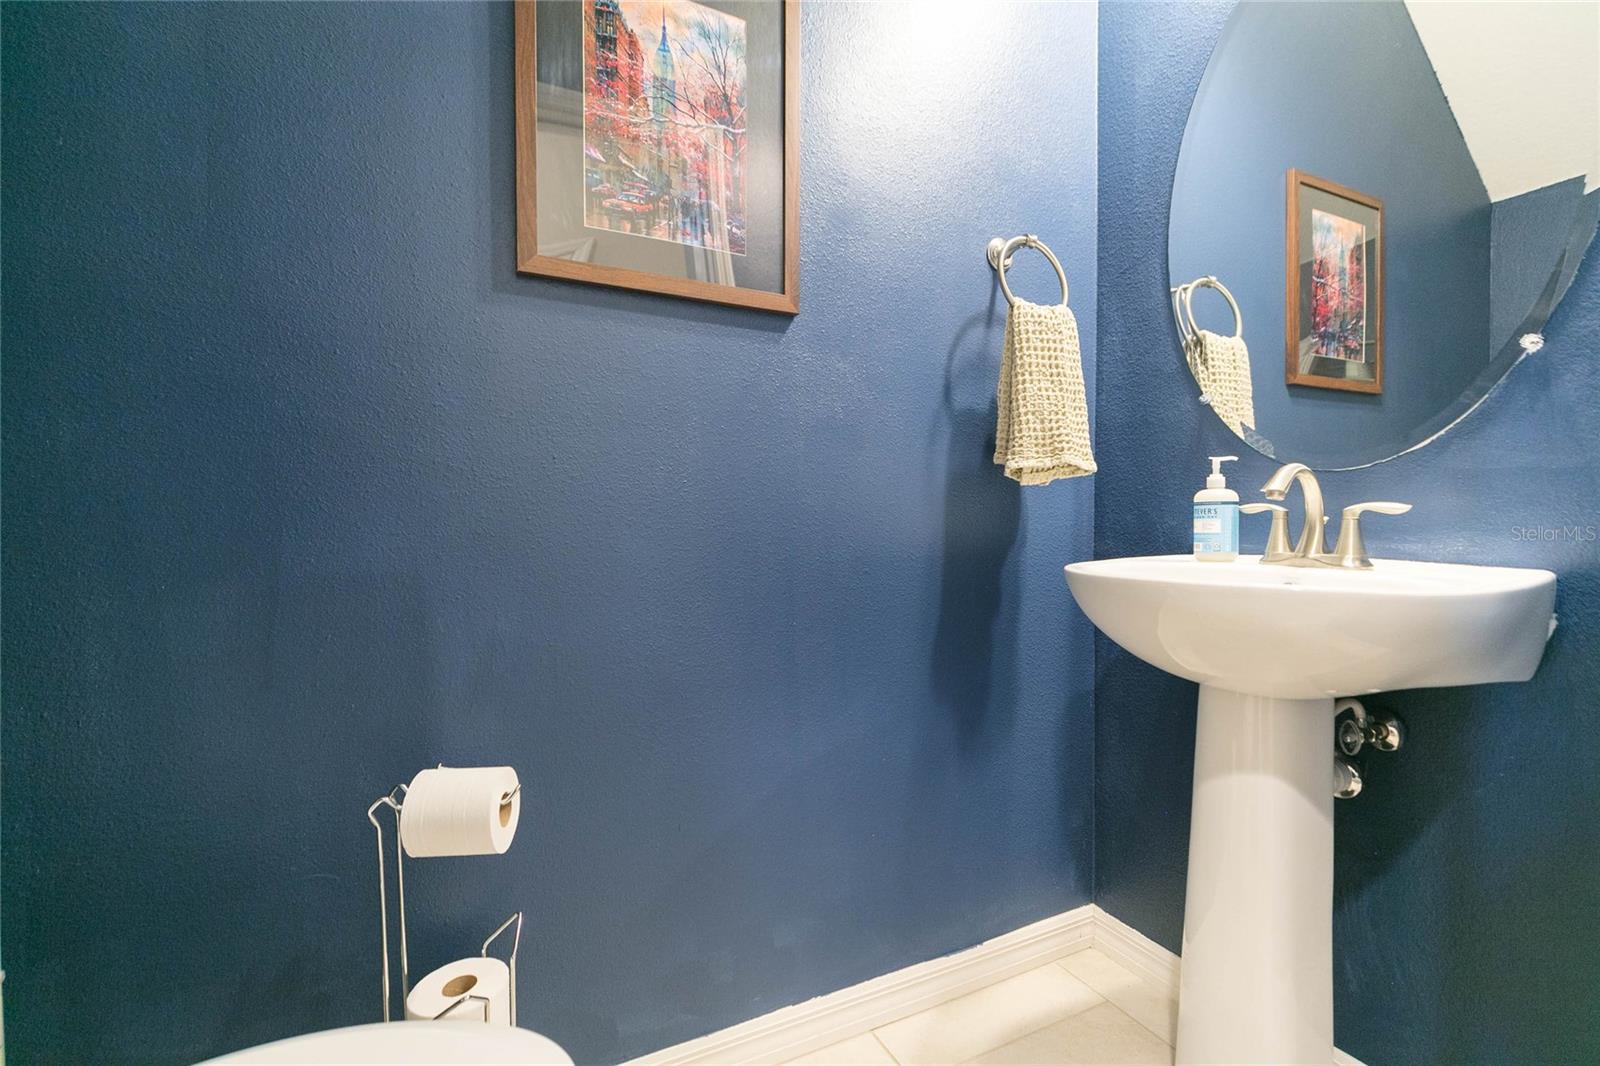
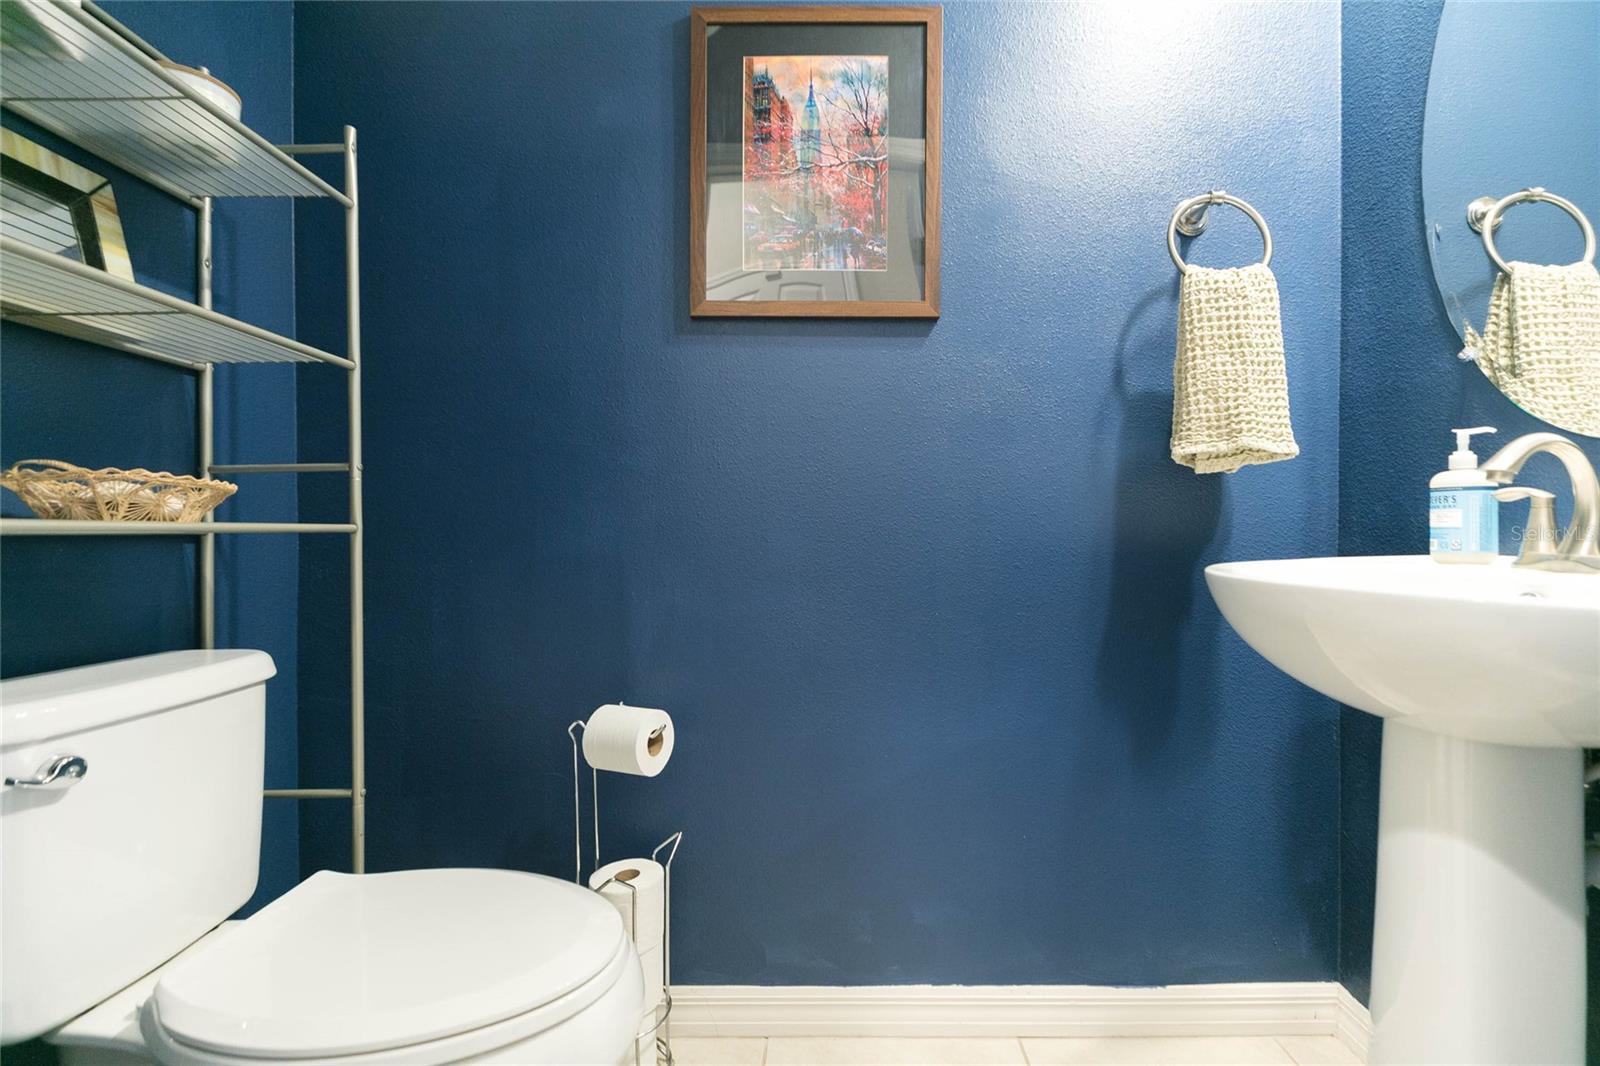
| Bathroom 1: | 3x7 ft | Bathroom 2: | 9x5 ft | |
| Bedroom 1: | 10x10 ft | Bedroom 2: | 9x14 ft | |
| Primary Bathroom: | 9x9 ft | Primary Bedroom: | 15x12 ft | |
| Laundry: | 5x7 ft | |||
We love to hear from you