


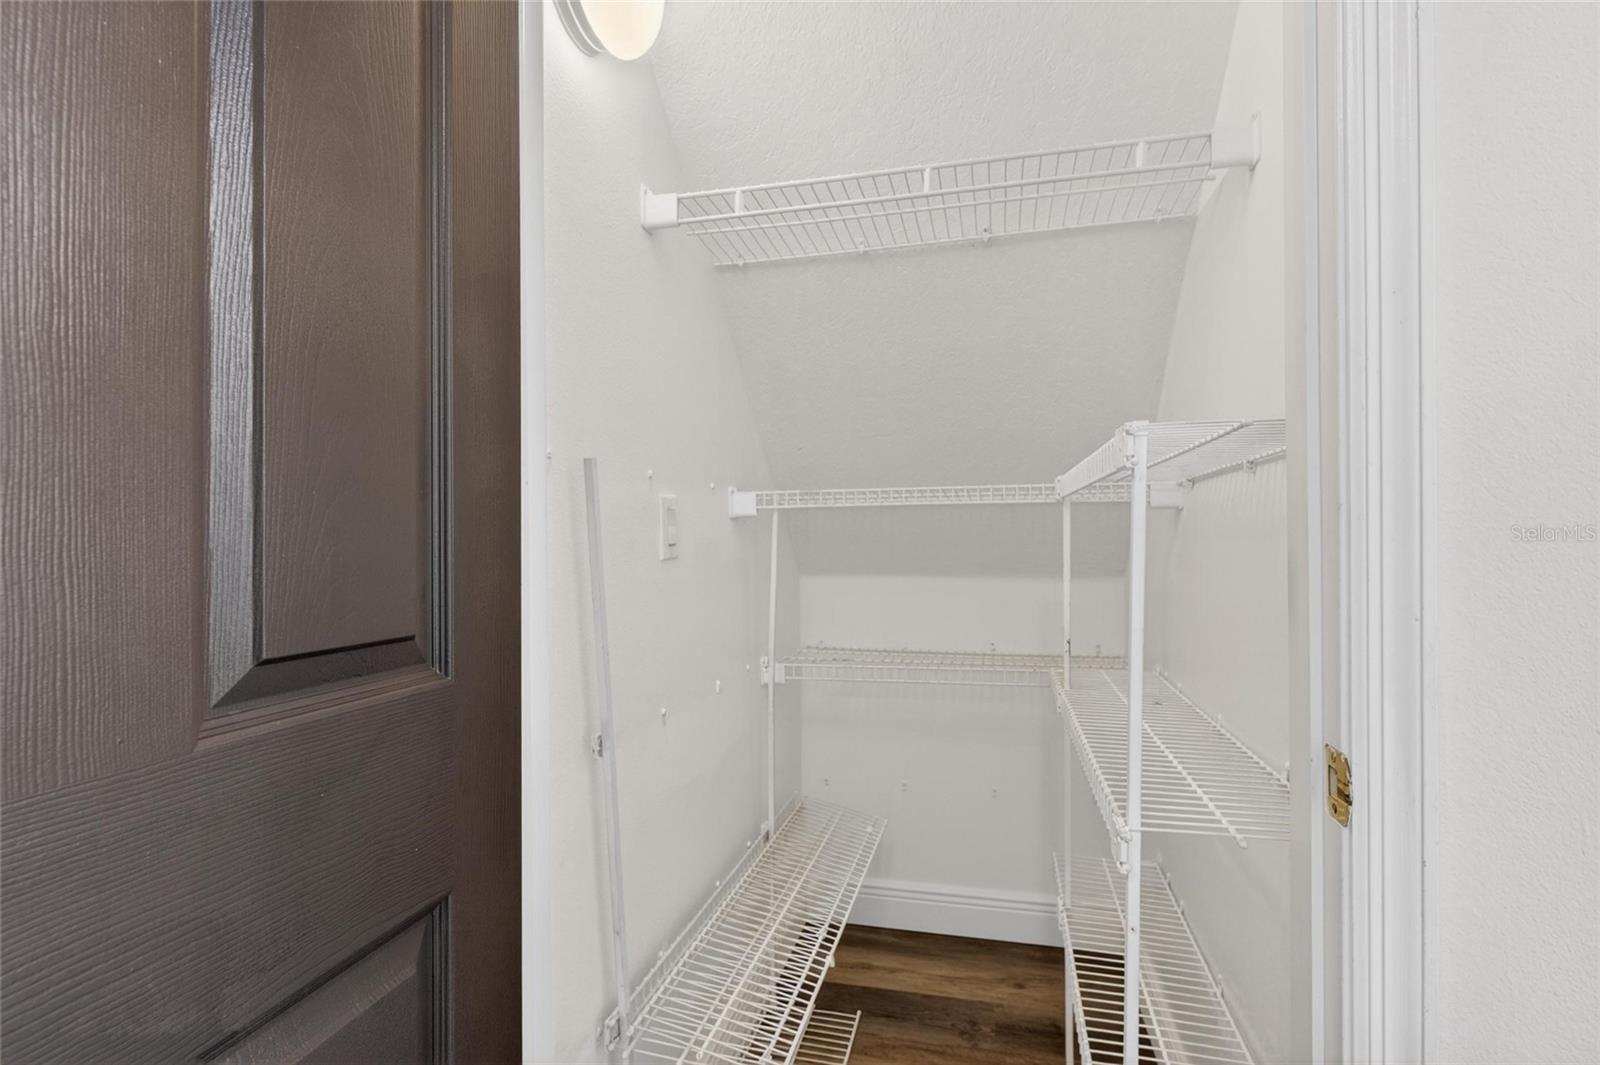
16003 RIDLEY PL, TAMPA, FL, 33647
$600,000
Residential
|
Bedrooms
4
|
Bathrooms
4
|
Living Area
2,577 Sqft
|
Lot Size
8,614 Sqft
|
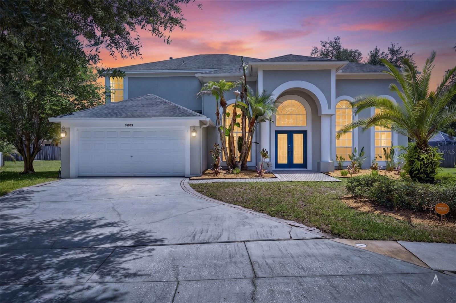
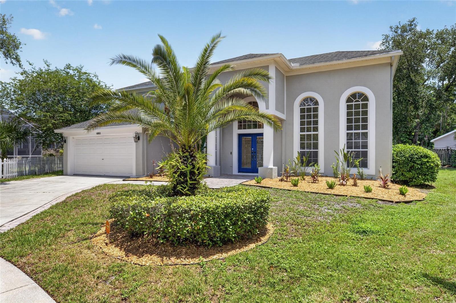
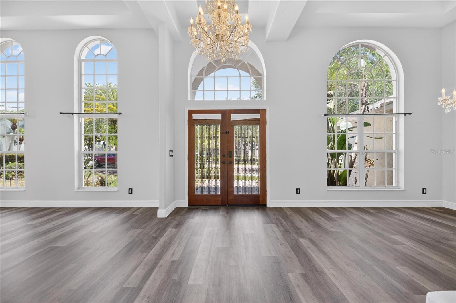
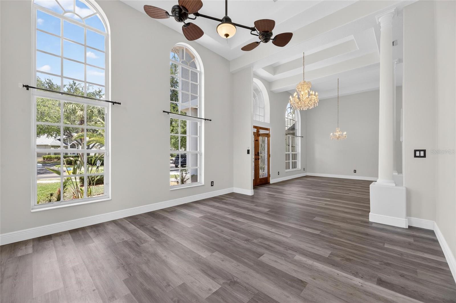
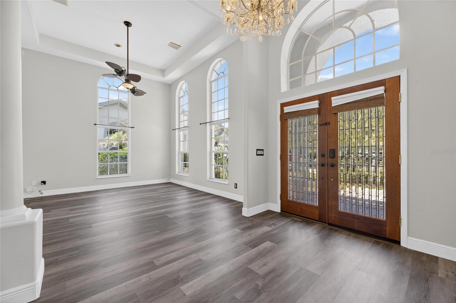
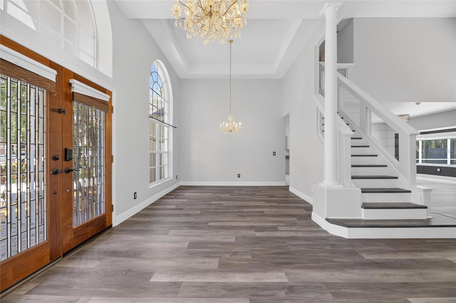
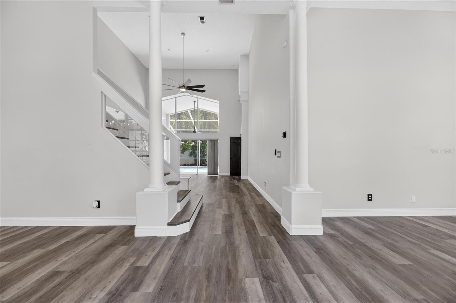
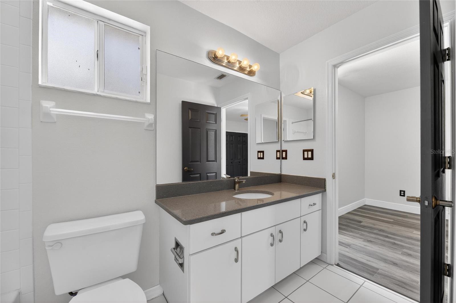
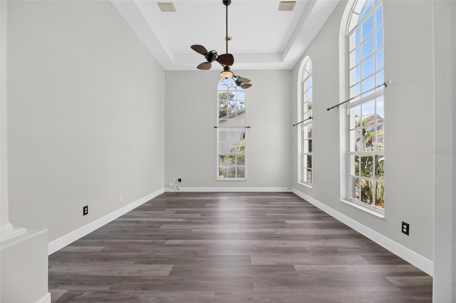
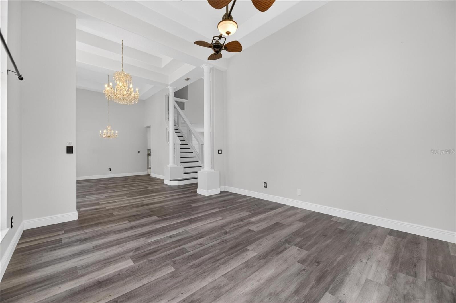
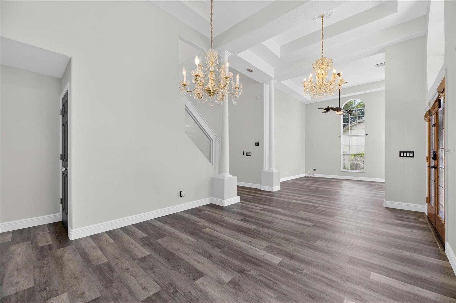
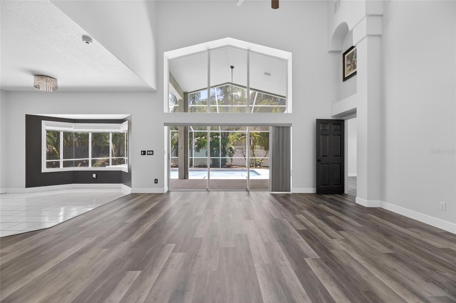
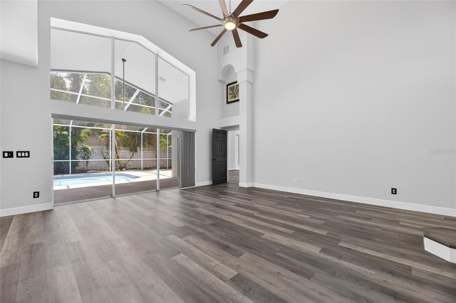
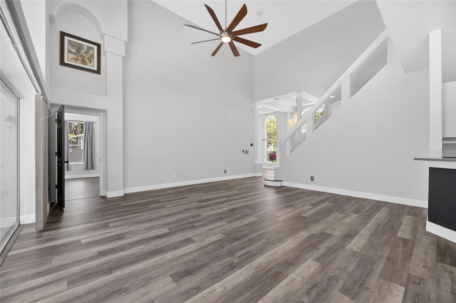
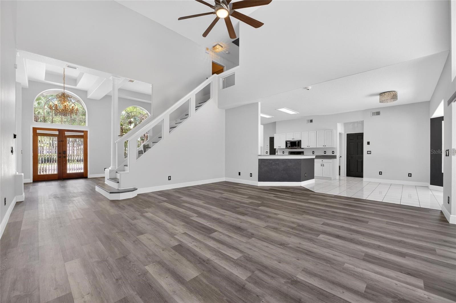
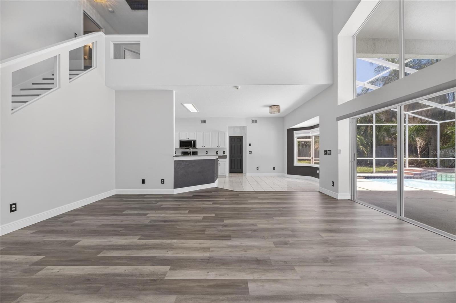
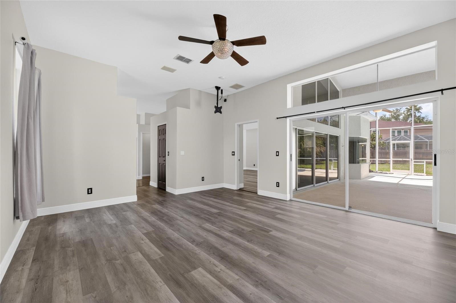
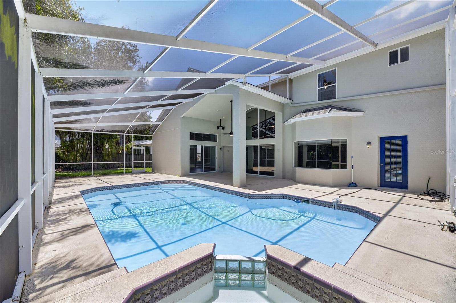
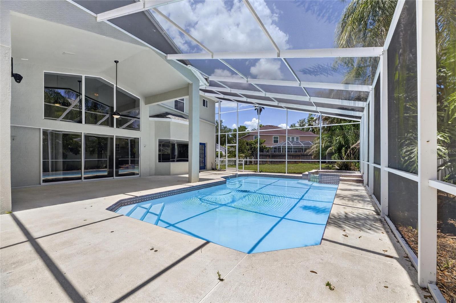
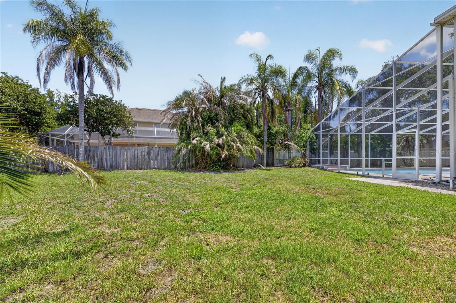
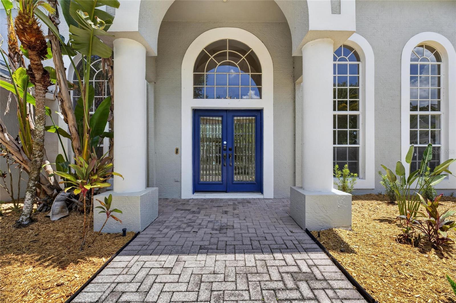
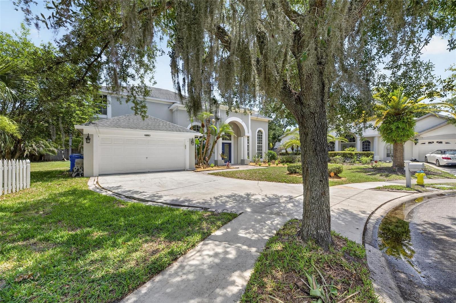
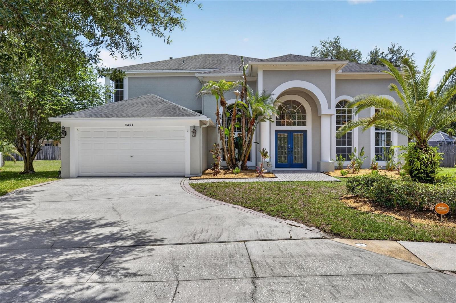
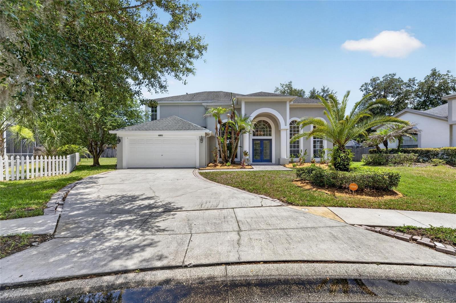
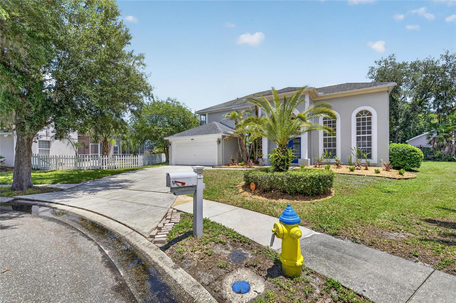
Welcome to 16003 Ridley Place, a beautifully maintained pool home located on a quiet cul-de-sac within the desirable gated community of Tampa Palms.
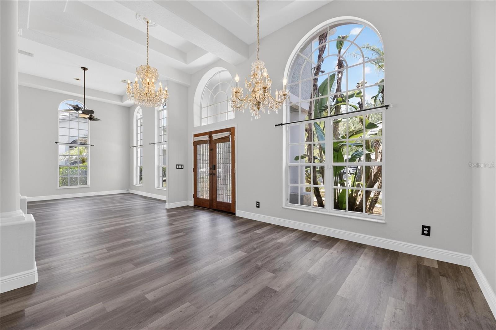
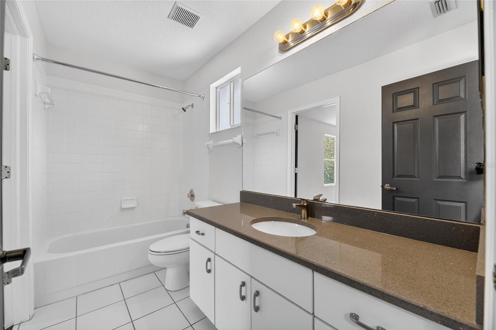
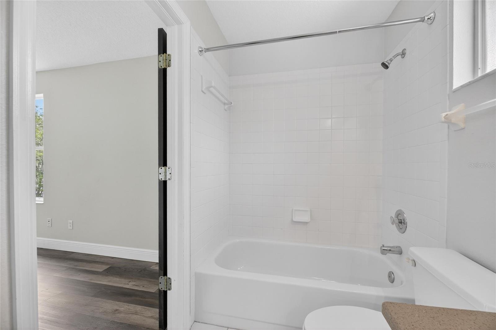
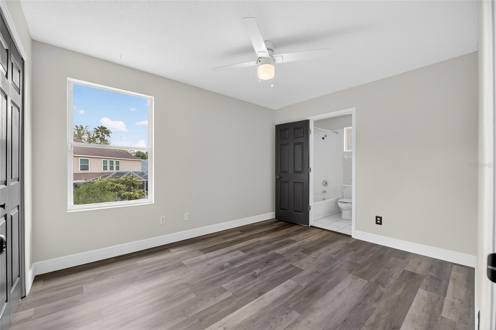
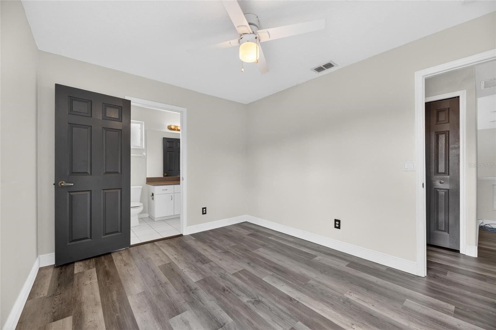
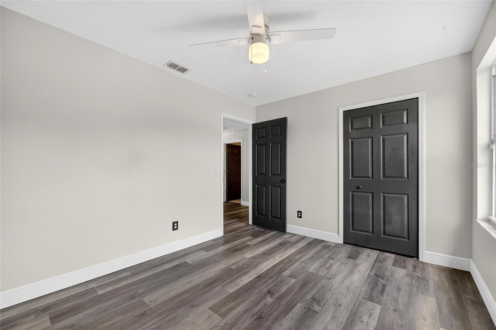
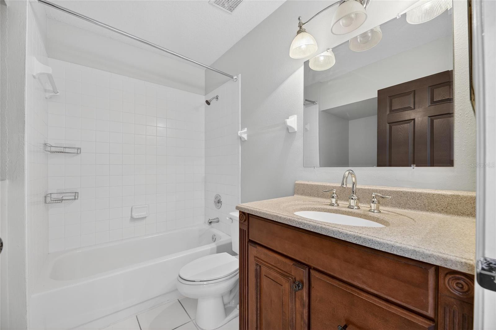
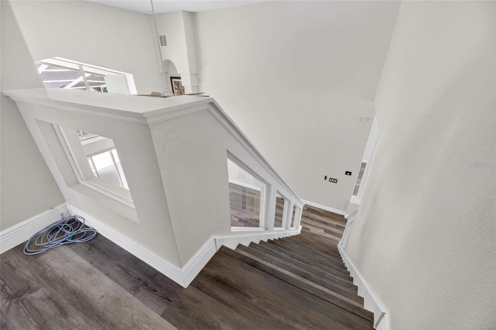
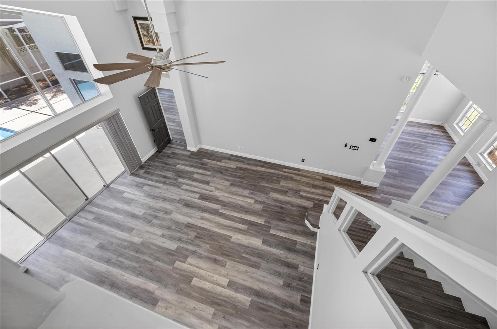
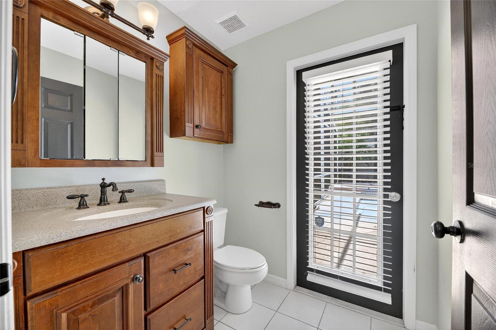
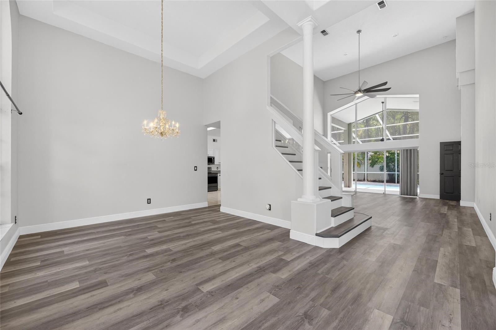
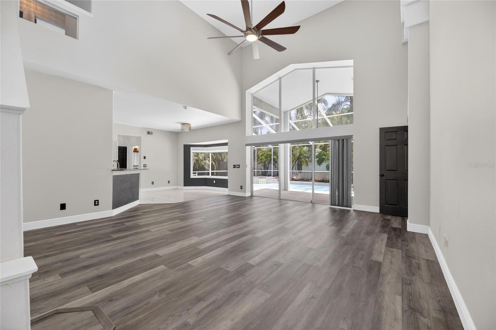
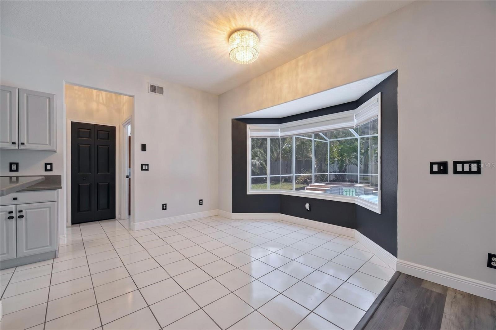
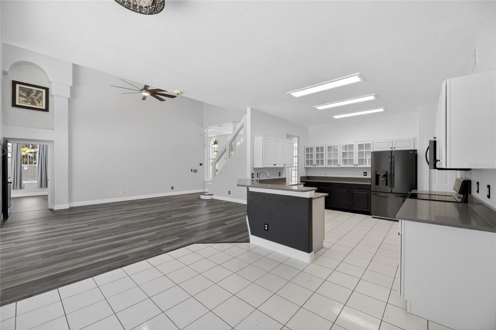
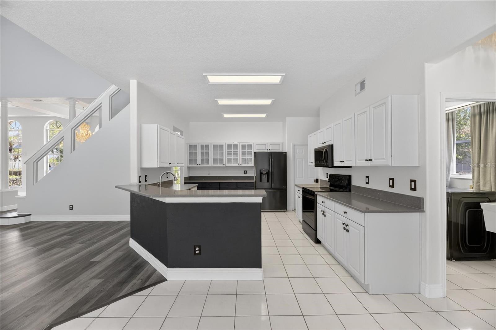
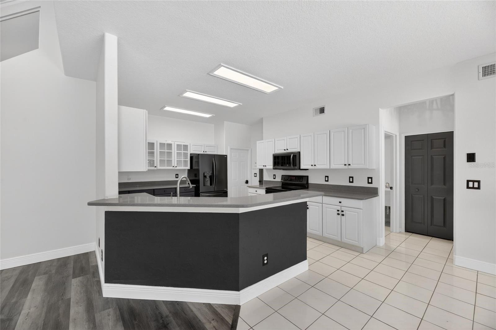
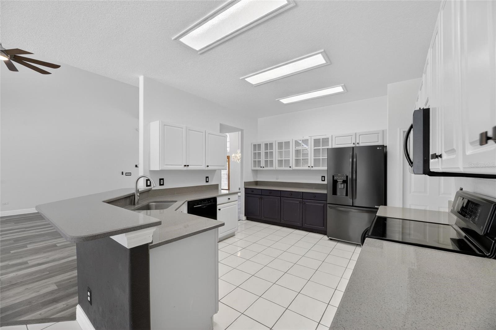
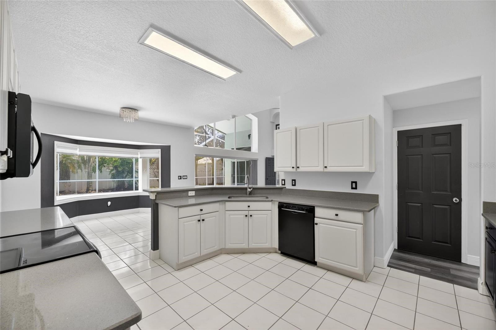
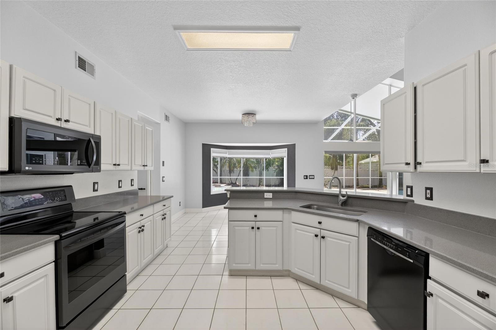
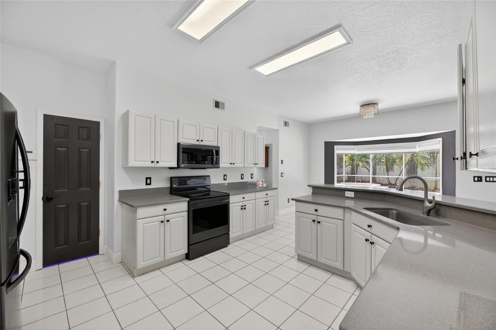
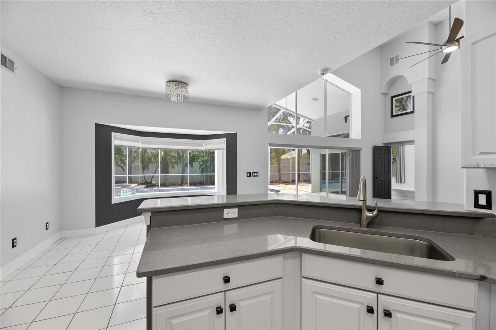
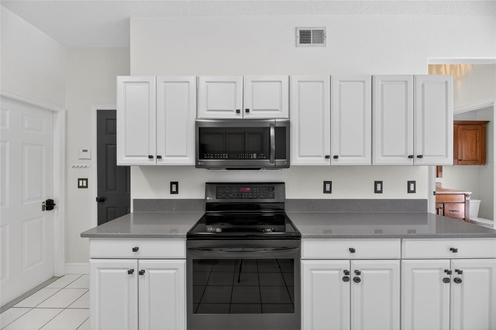
Offering approximately 2,577 square feet of living space, this 4-bedroom, 3.5-bath residence features an open and functional floor plan with abundant natural light, spacious living areas, and comfortable indoor-outdoor living. The kitchen provides ample cabinet and counter space and flows seamlessly into the main living areas, making it ideal for both everyday living and entertaining. All major kitchen appliances convey with the property.
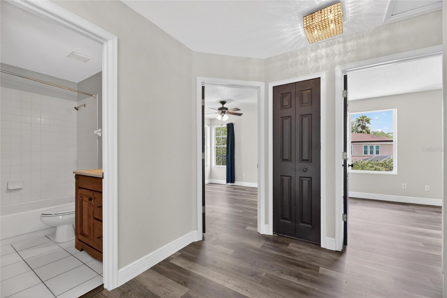
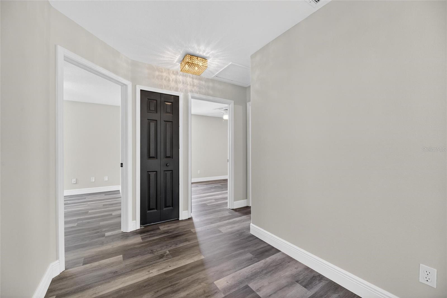
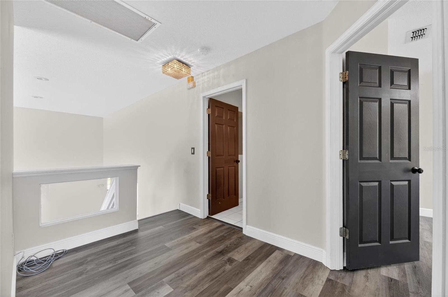
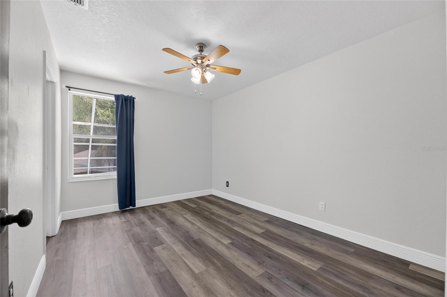
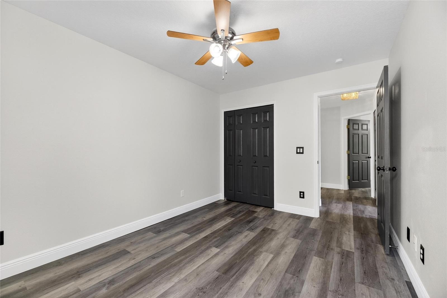
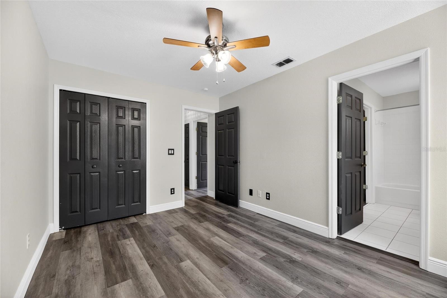
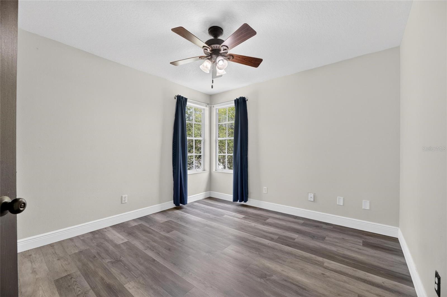
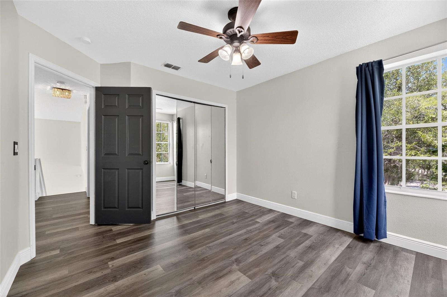
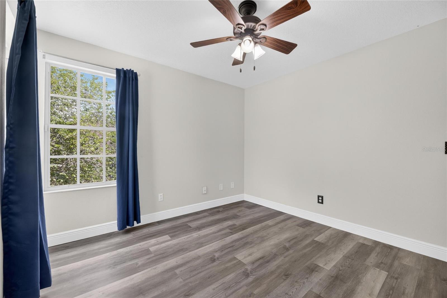
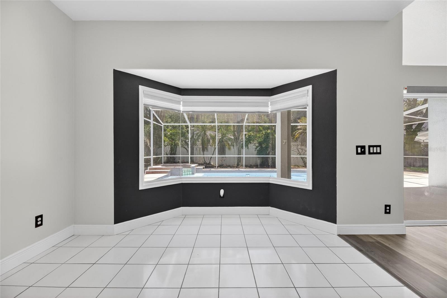
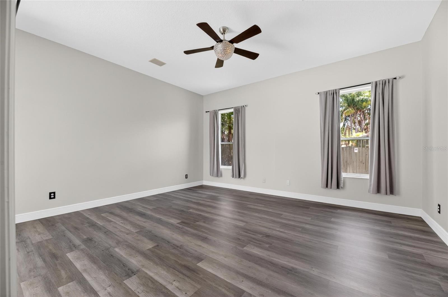
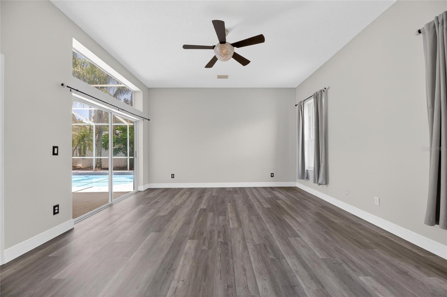
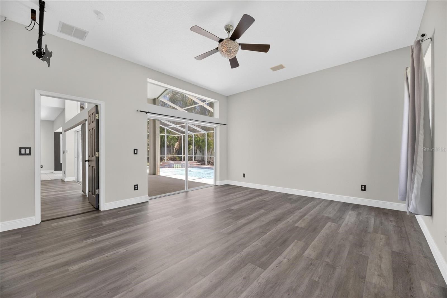
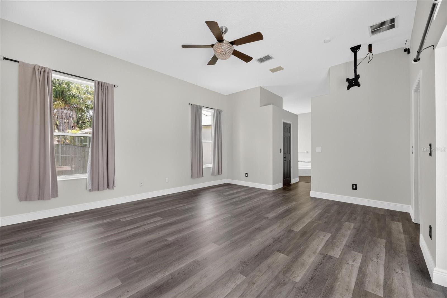
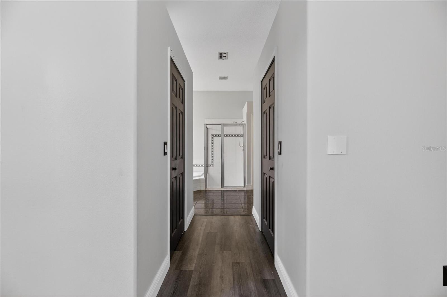
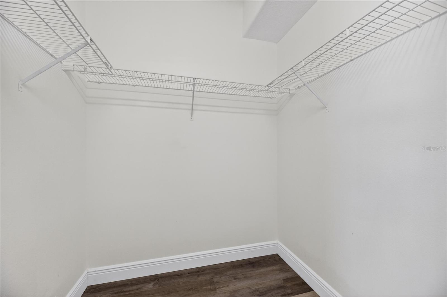
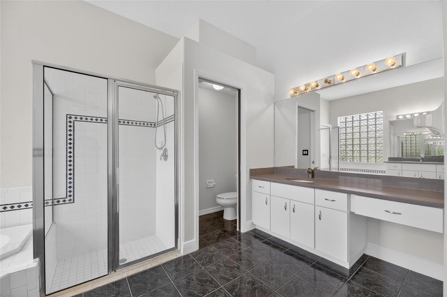
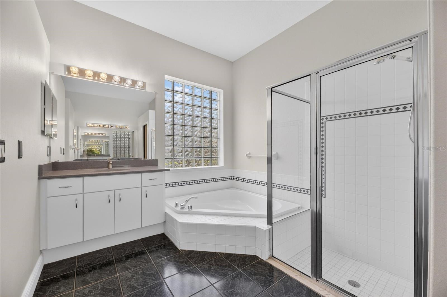
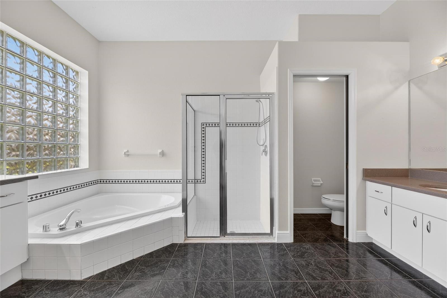
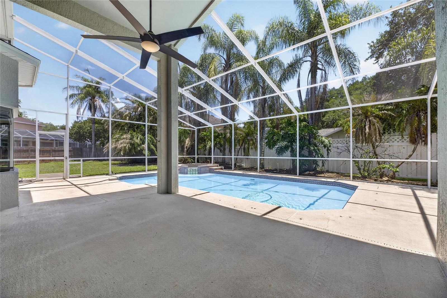
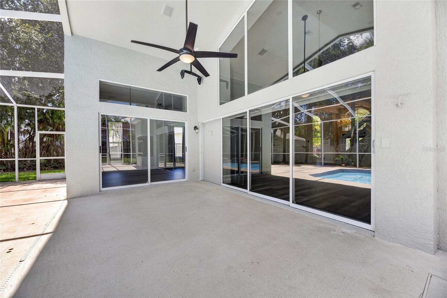
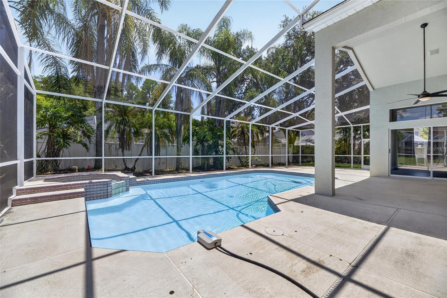
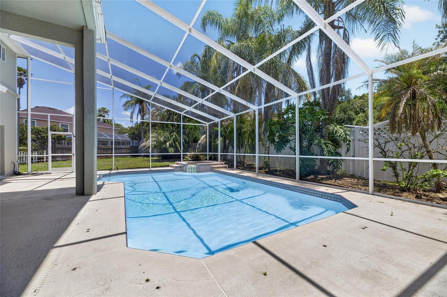
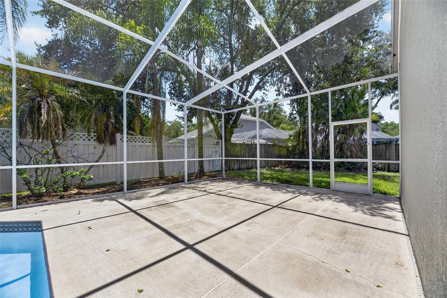
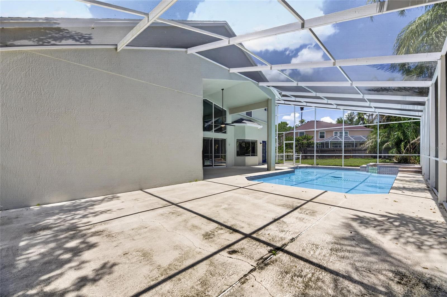
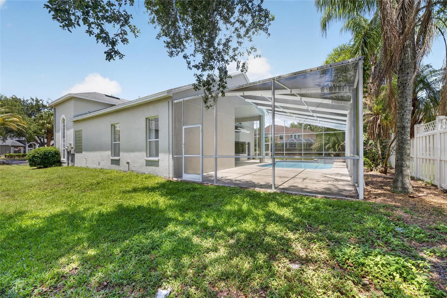
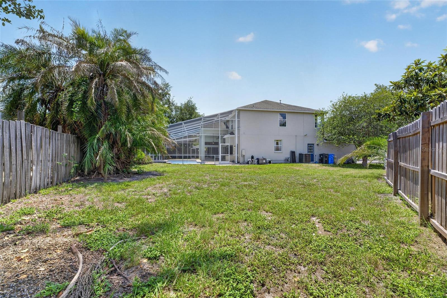
The primary suite offers a private retreat, while the additional bedrooms provide flexibility for family, guests, or a home office. Step outside to enjoy the private screened pool area, perfect for relaxing or entertaining year-round.
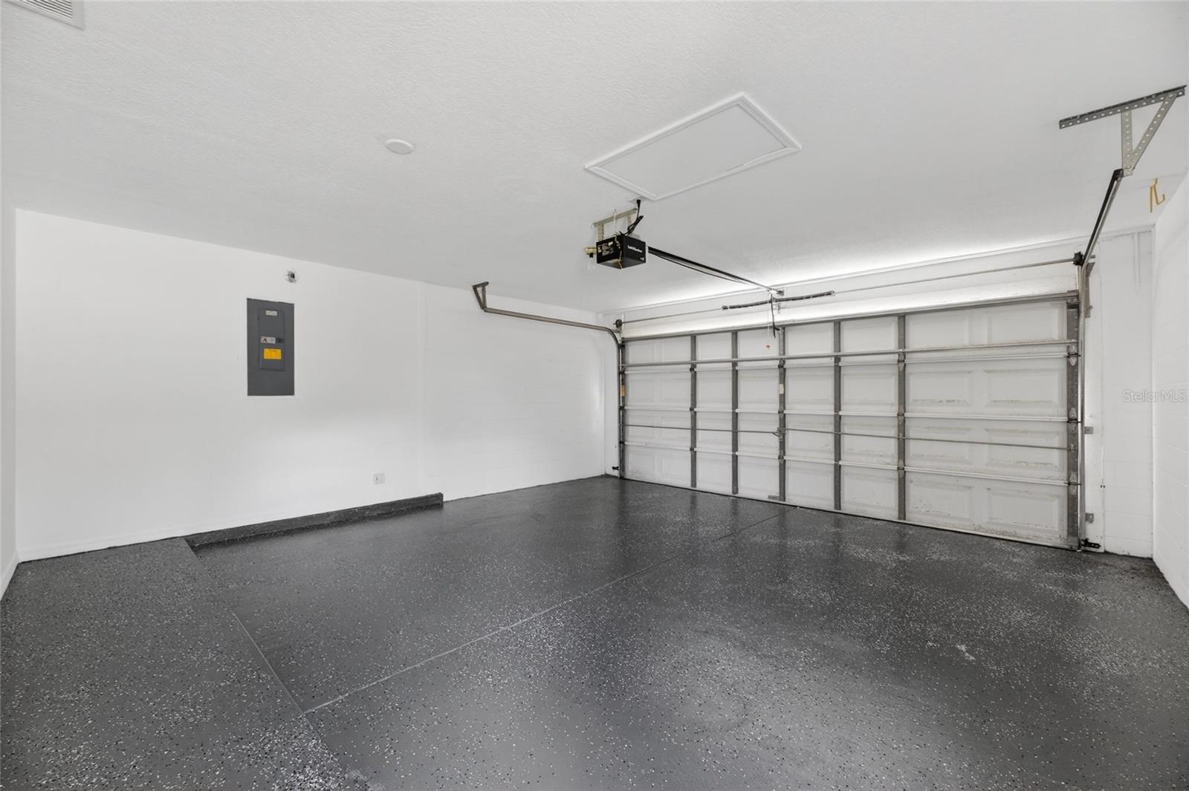
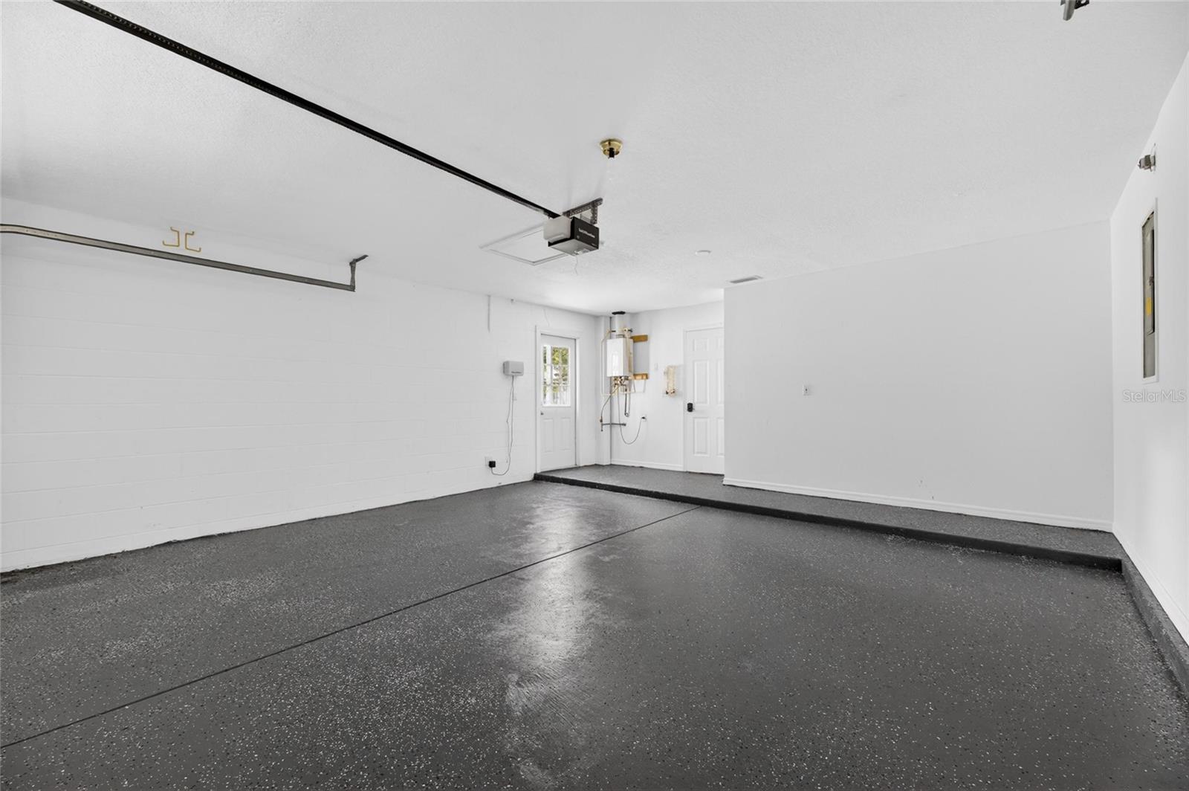
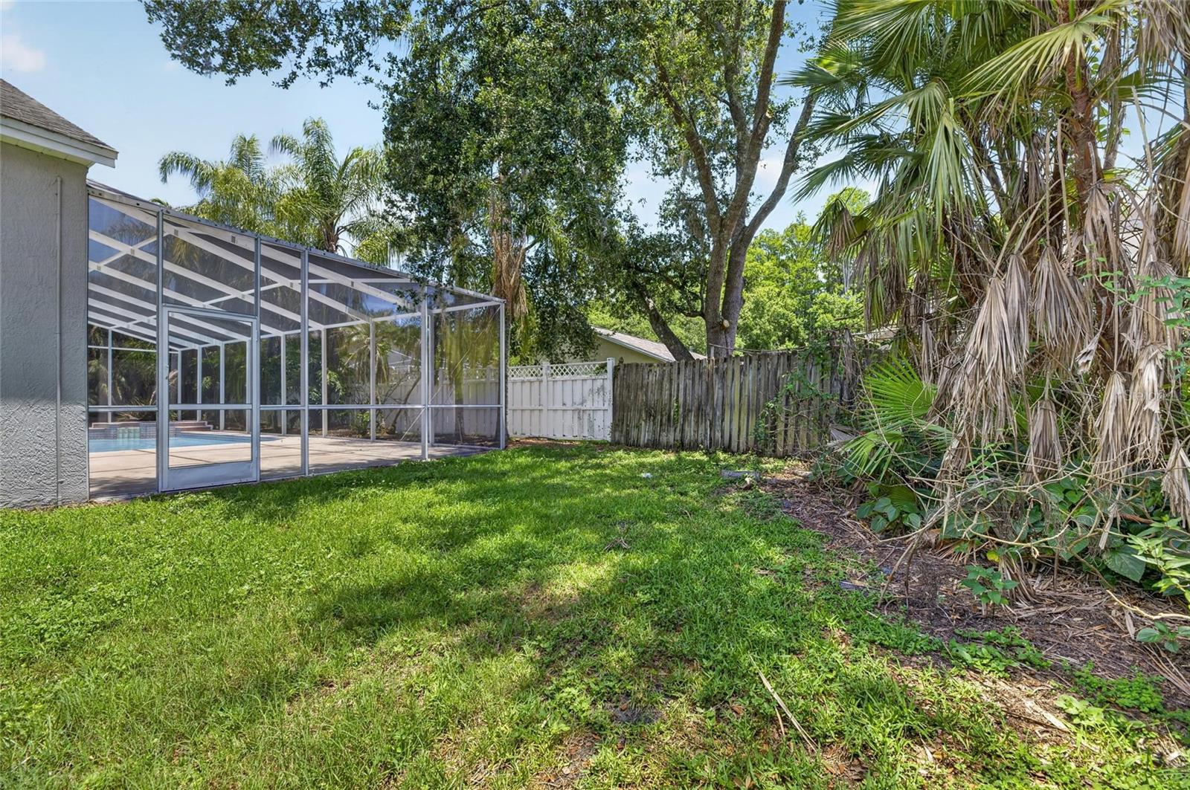
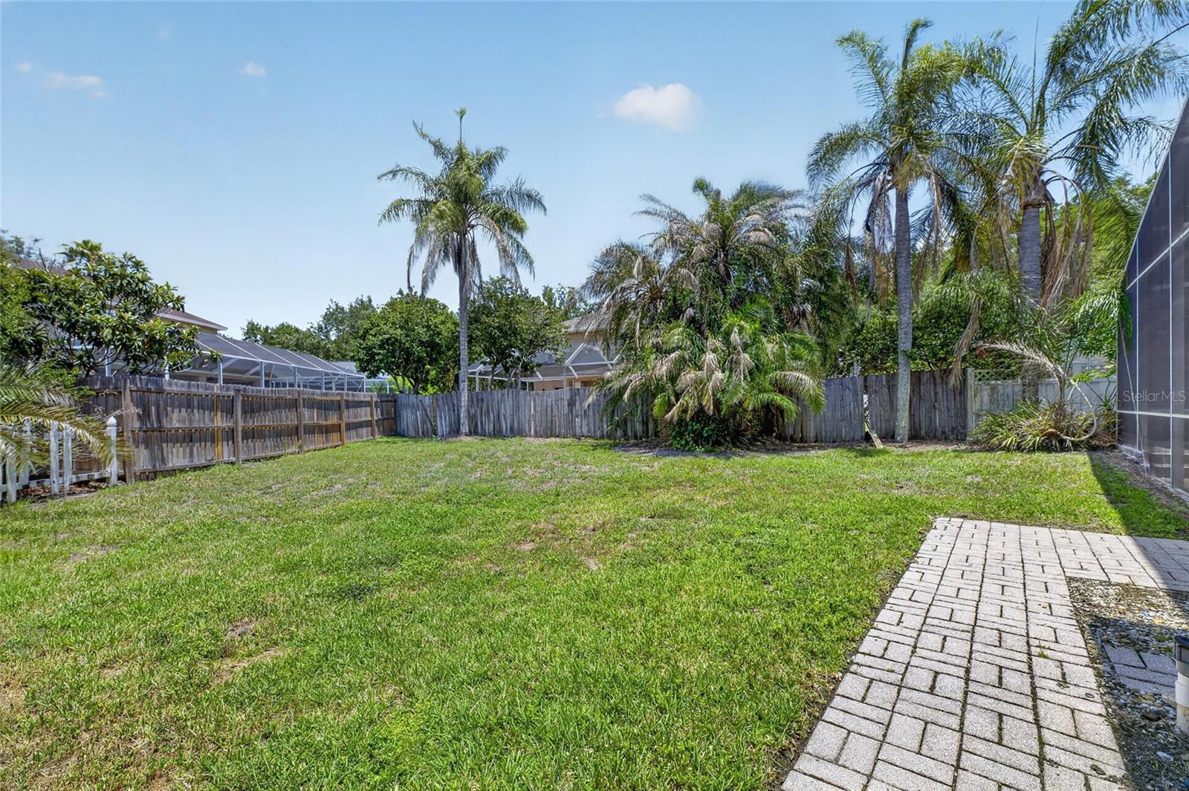
Additional features include a gas water heater, mature landscaping, and a spacious homesite. Families will appreciate the proximity to highly rated schools, while residents enjoy convenient access to shopping, dining, medical facilities, USF, Moffitt Cancer Center, major highways, Downtown Tampa, and Tampa International Airport.
Located on approximately 4,100 acres of beautiful native Florida landscape, Tampa Palms is one of New Tampa's most established master-planned communities. The community embraces the Hillsborough River and offers residents access to parks, playgrounds, walking and biking trails, tennis and pickleball courts, recreational facilities, and a strong sense of community. Conveniently situated along the I-75 and Bruce B. Downs corridors, Tampa Palms combines natural beauty with everyday convenience.
This home offers an exceptional opportunity to enjoy Florida living in one of Tampa's most sought-after communities.
Property Details
| Property Features | Property Features | |||
|---|---|---|---|---|
| MLS ID: | MFRTB8513491 | Year Built: | 1994 | |
| Appliances: | Convection Oven, Dishwasher, Disposal, Dryer, Electric Water Heater, Gas Water Heater, Microwave, Range, Range Hood, Refrigerator, Washer | Architectural Style: | Contemporary, Patio Home | |
| Association Amenities: | Basketball Court, Clubhouse, Fitness Center, Park, Playground, Recreation Facilities, Tennis Court(s) | Association Fee Includes: | Common Area Taxes | |
| Community Features: | Clubhouse, Deed Restrictions, Fitness Center, Playground, Sidewalks, Tennis Court(s) | Construction Materials: | Block, Concrete | |
| Cooling: | Central Air, Attic Fan | Country: | US | |
| County Or Parish: | Hillsborough | Direction Faces: | Southeast | |
| Exterior Features: | Lighting, Private Mailbox, Sidewalk, Sliding Doors | Flooring: | Tile, Vinyl | |
| Foundation Details: | Slab | Furnished: | Unfurnished | |
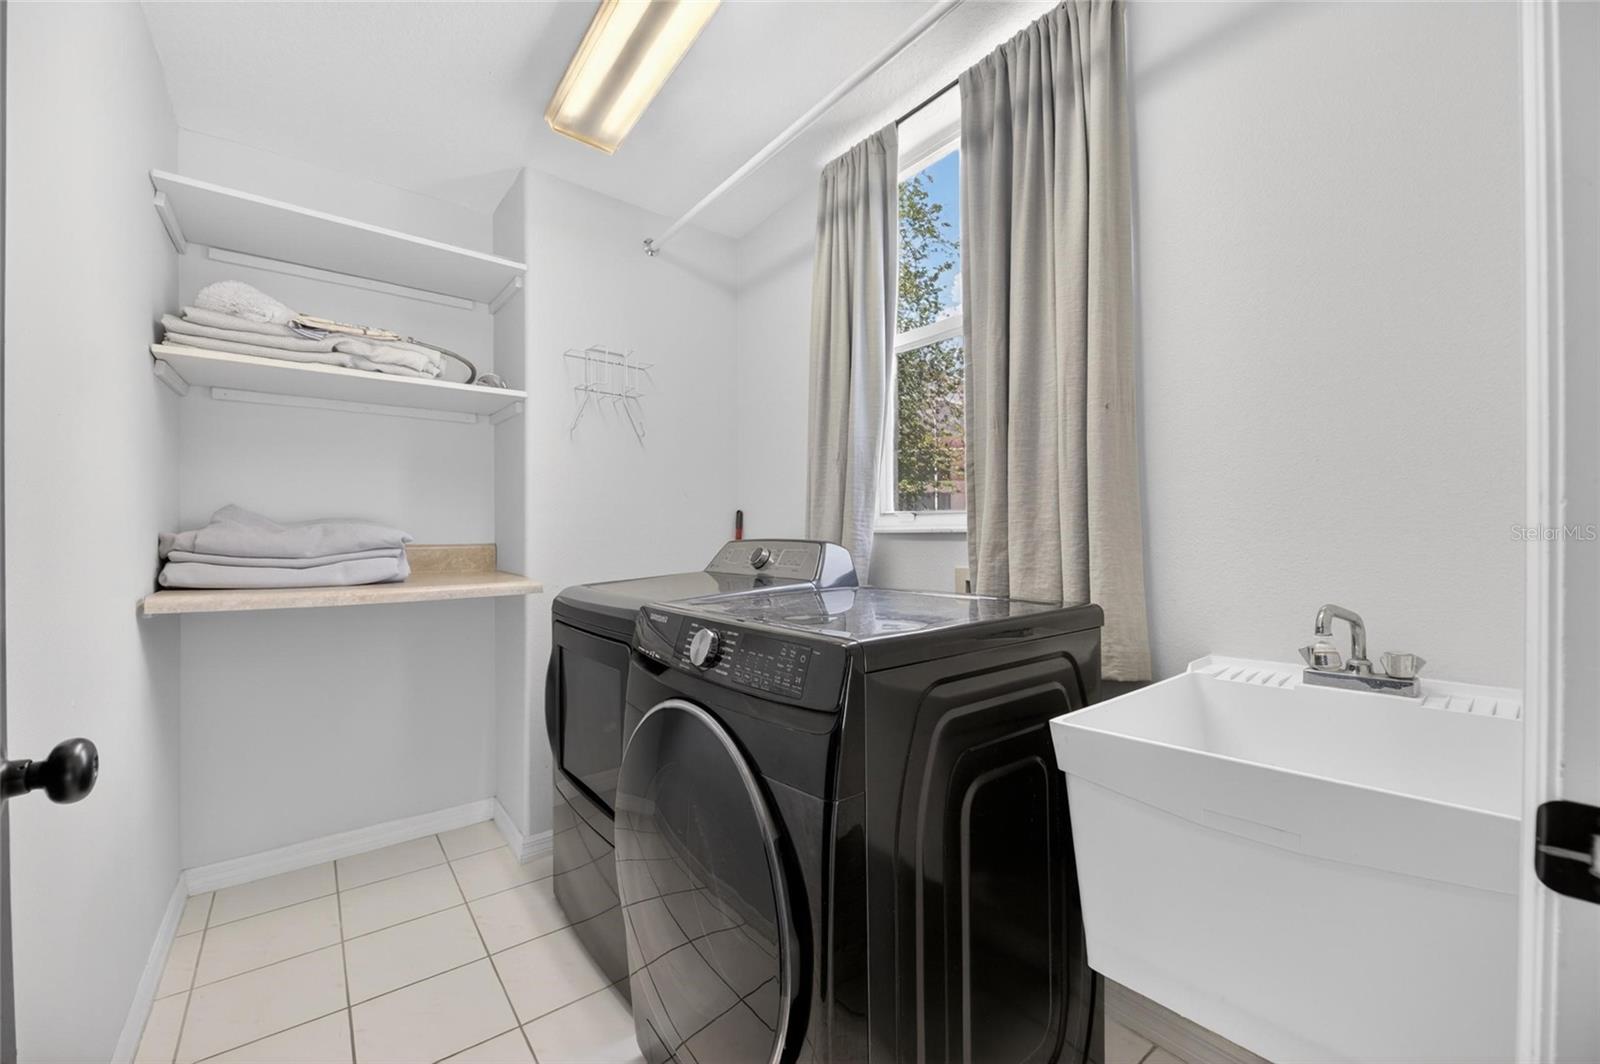
| Heating: | Central, Electric, Natural Gas | Laundry Features: | Laundry Room, Washer Hookup | |
| Levels: | Two | Listing Agreement: | Exclusive Right To Sell | |
| Listing Terms: | Cash, Conventional, FHA, VA Loan | Occupant Type: | Vacant | |
| Other Equipment: | Irrigation Equipment | Patio And Porch Features: | Porch | |
| Pets Allowed: | Cats OK, Dogs OK | Pool Features: | Child Safety Fence, In Ground, Lighting | |
| Property Condition: | Completed | Property Sub Type: | Single Family Residence | |
| Property Type: | Residential | Road Responsibility: | Public Maintained Road | |
| Road Surface Type: | Asphalt | Roof: | Shingle | |
| Sewer: | Public Sewer | Showing Requirements: | Appointment Only, Lock Box Coded, See Remarks, ShowingTime | |
| Special Listing Conditions: | None | Standard Status: | Active | |
| State Or Province: | FL | Utilities: | Electricity Connected, Natural Gas Connected, Sewer Connected, Sprinkler Meter, Water Connected | |
| Vegetation: | Trees/Landscaped | View: | Pool | |
| Water Source: | Public | |||
| Rooms | Rooms | |||
|---|---|---|---|---|
| Primary Bedroom: | 14x17 ft | Primary Bathroom: | ||
| Bedroom 2: | 10x10 ft | Bedroom 3: | 10x10 ft | |
| Bedroom 4: | 10x13 ft | Dining Room: | 12x12 ft | |
| Living Room: | 13x15 ft | Great Room: | 18x20 ft | |
| Kitchen: | Balcony/Porch/Lanai: | |||
We love to hear from you