


4009 SAND PALM CT, TAMPA, FL, 33624
$2,800
Residential Lease
|
Bedrooms
4
|
Bathrooms
3
|
Living Area
1,724 Sqft
|
Lot Size
1,069 Sqft
|
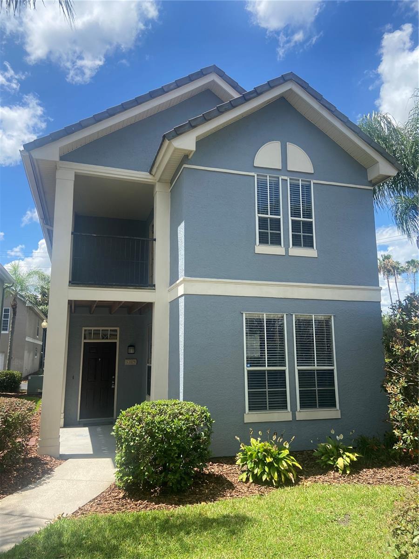
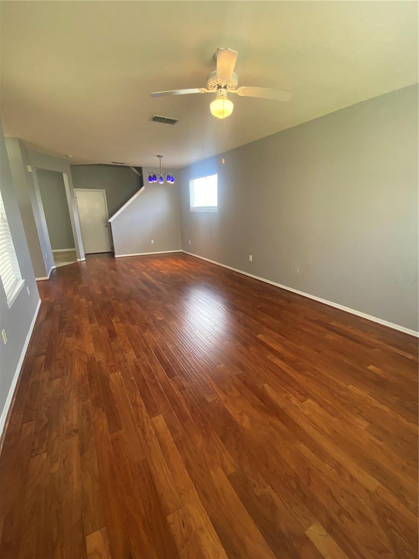
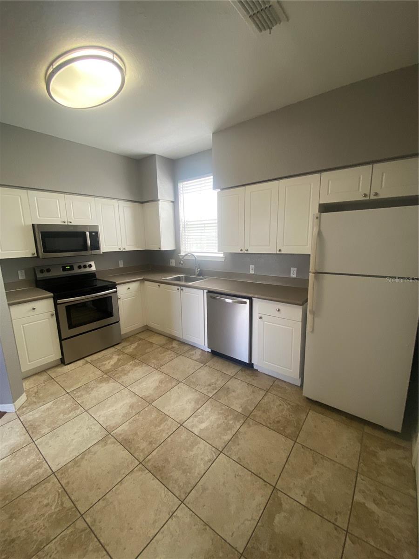
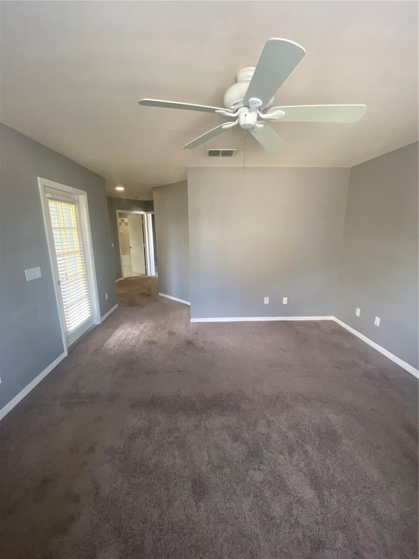
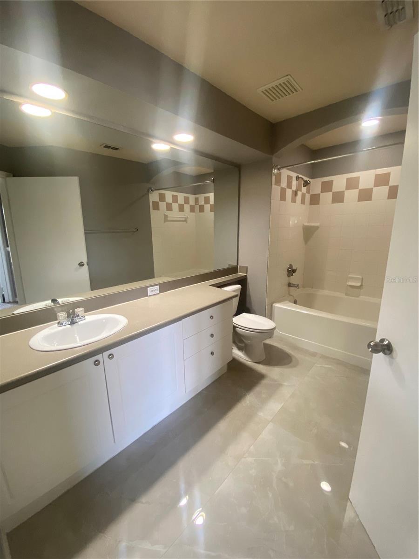
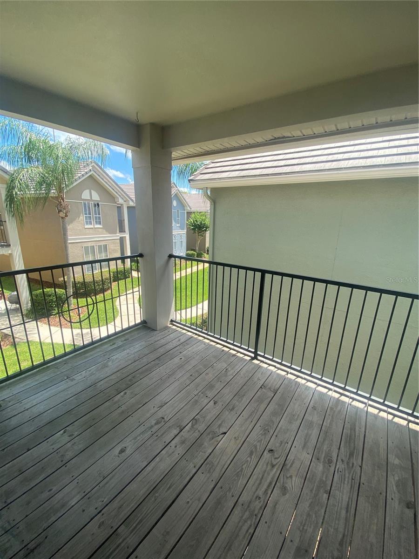
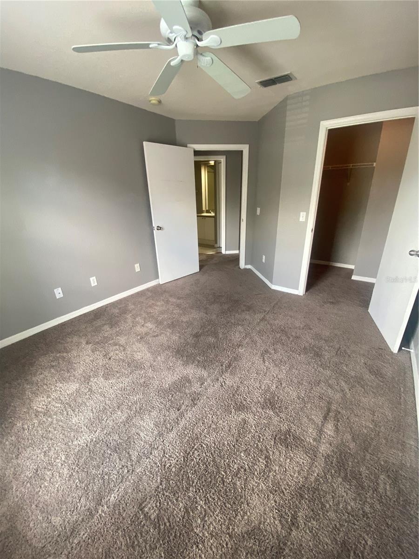
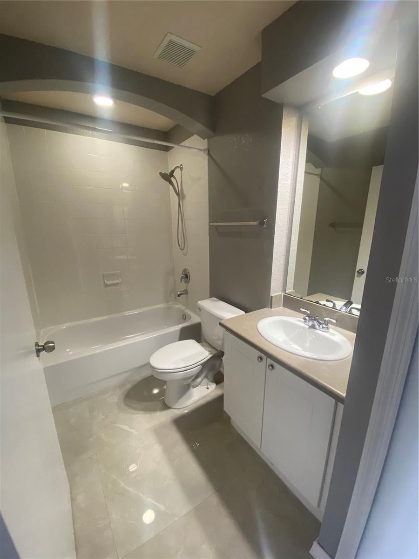
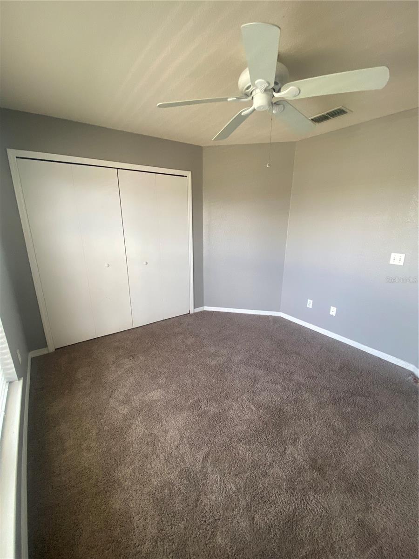
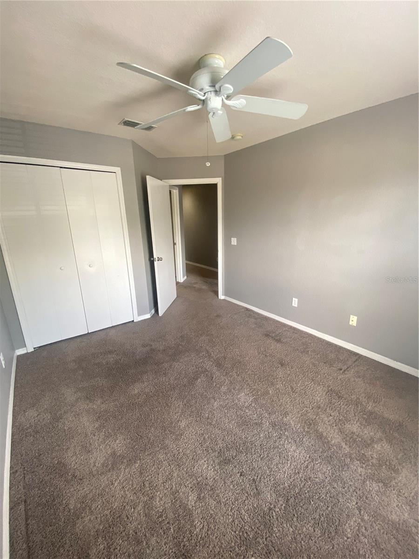
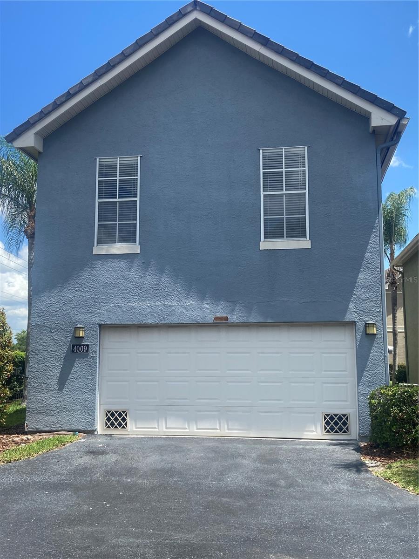
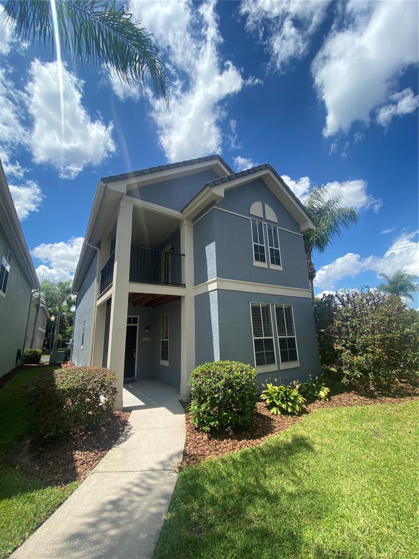
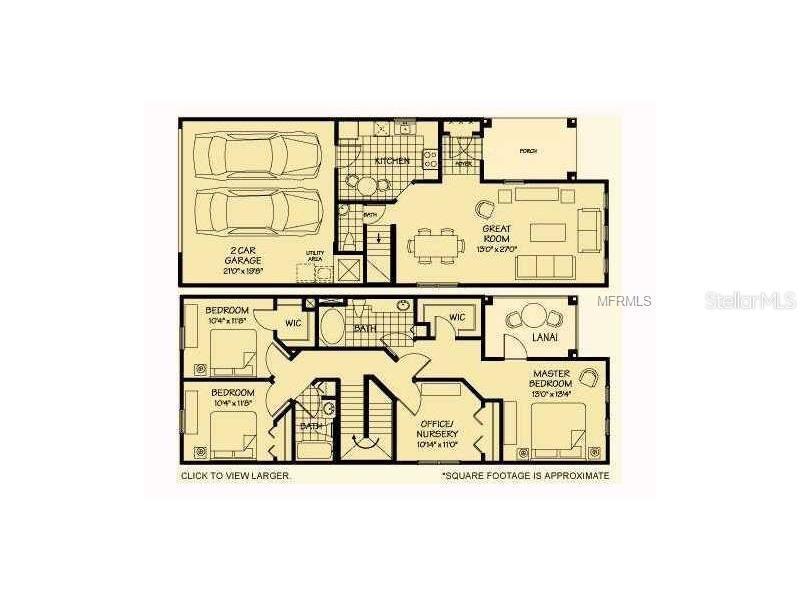
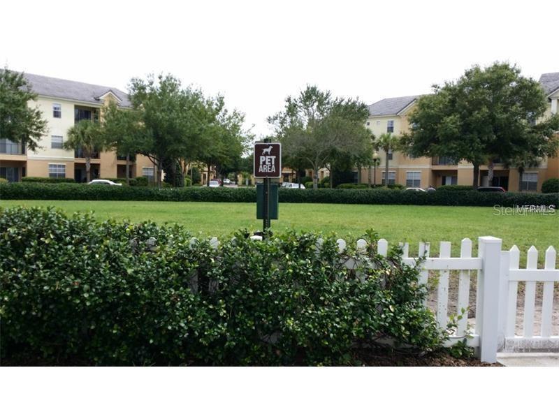
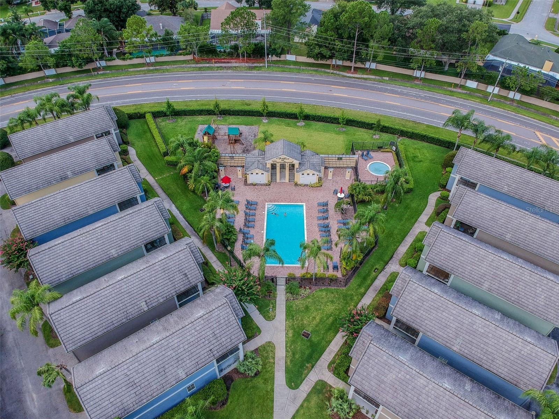
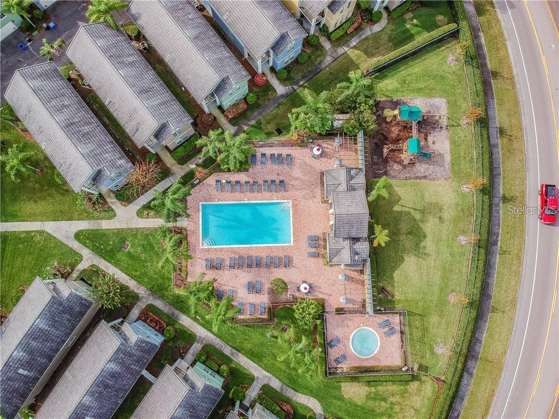
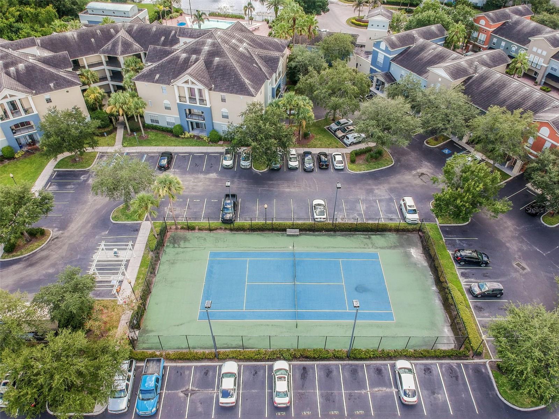
Recently remodeled 4 Bedroom / 2.5 Bath House / 2 Car Garage in The Villas at Carrollwood. Wood Floors Downstairs and Carpet Upstairs. Gated community with Pool, Playground, Tennis Court, Dog Park. Conveniently located within minutes of Dale Mabry, I 275, Suncoast Expressway, Citrus Park Mall, Retail, and Restaurants.
Property Details
| Property Features | Property Features | |||
|---|---|---|---|---|
| MLS ID: | MFRTB8513519 | Year Built: | 2001 | |
| Appliances: | Dishwasher, Disposal, Electric Water Heater, Microwave, Range, Refrigerator | Association Amenities: | Gated, Maintenance, Playground, Pool, Tennis Court(s) | |
| Community Features: | Dog Park, Gated Community - No Guard, Irrigation-Reclaimed Water, Park, Playground, Pool, Sidewalks, Special Community Restrictions, Tennis Court(s) | Cooling: | Central Air | |
| Country: | US | County Or Parish: | Hillsborough | |
| Exterior Features: | Balcony, Lighting, Sidewalk | Flooring: | Carpet, Tile, Wood | |
| Furnished: | Unfurnished | Heating: | Central, Electric | |
| Laundry Features: | In Garage | Lease Term: | Twelve Months | |
| Levels: | Two | Listing Agreement: | Exclusive Right To Lease | |
| Lot Features: | Level, Sidewalk, Paved | Occupant Type: | Vacant | |
| Owner Pays: | Grounds Care, Pool Maintenance, Recreational, Trash Collection | Parking Features: | Garage Door Opener, Garage Faces Rear, Guest, Off Street | |
| Patio And Porch Features: | Covered, Front Porch | Pets Allowed: | Breed Restrictions, Cats OK, Dogs OK, Number Limit, Size Limit | |
| Pool Features: | Gunite, In Ground, Lighting | Possession: | Rental Agreement | |
| Property Condition: | Completed | Property Sub Type: | Single Family Residence | |
| Property Type: | Residential Lease | Road Responsibility: | Private Maintained Road | |
| Road Surface Type: | Asphalt | Security Features: | Gated Community, Smoke Detector(s) | |
| Sewer: | Public Sewer | Showing Requirements: | Call Before Showing, Call Listing Agent, Combination Lock Box | |
| Standard Status: | Active | State Or Province: | FL | |
| Utilities: | BB/HS Internet Available, Cable Available, Electricity Connected, Sewer Connected, Water Connected | Water Source: | Public | |
| Window Features: | Blinds | |||
| Rooms | Rooms | |||
|---|---|---|---|---|
| Living Room: | 16x13 ft | Kitchen: | 13x10 ft | |
| Primary Bedroom: | Bedroom 2: | 11x10 ft | ||
| Bedroom 3: | 11x10 ft | Bedroom 4: | 11x10 ft | |
We love to hear from you