


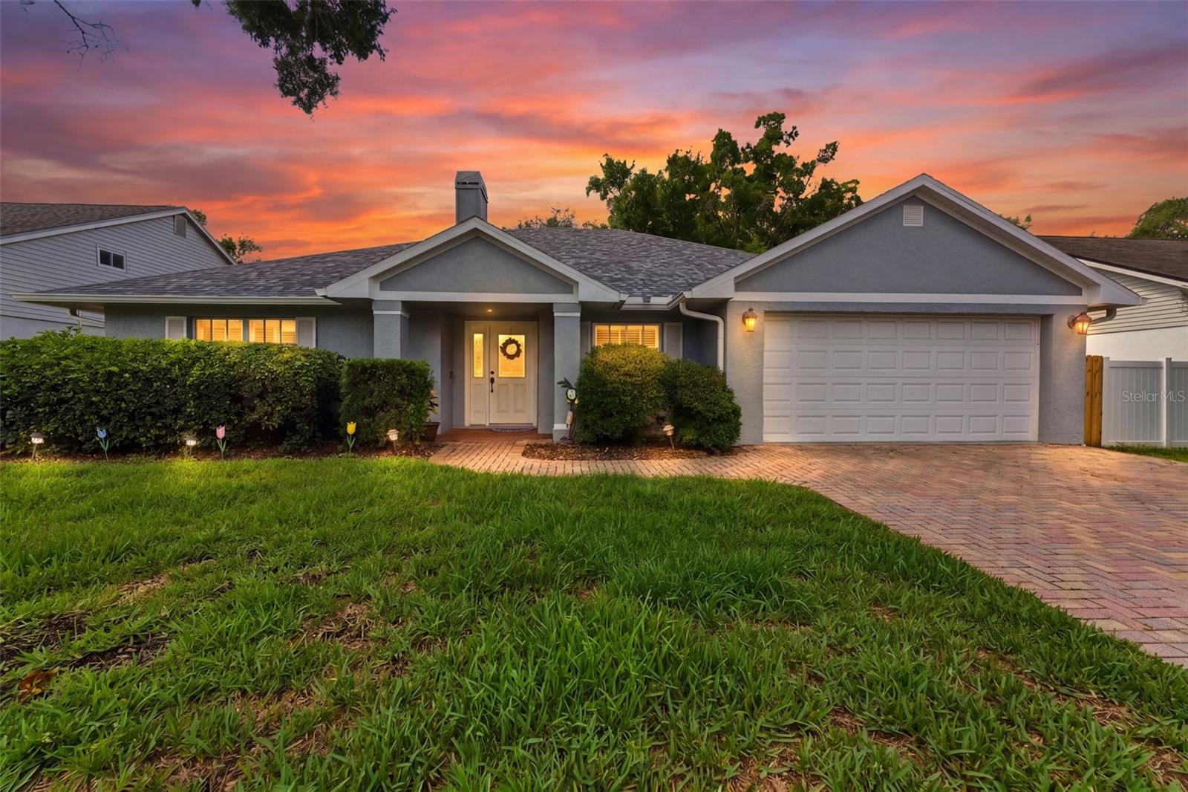
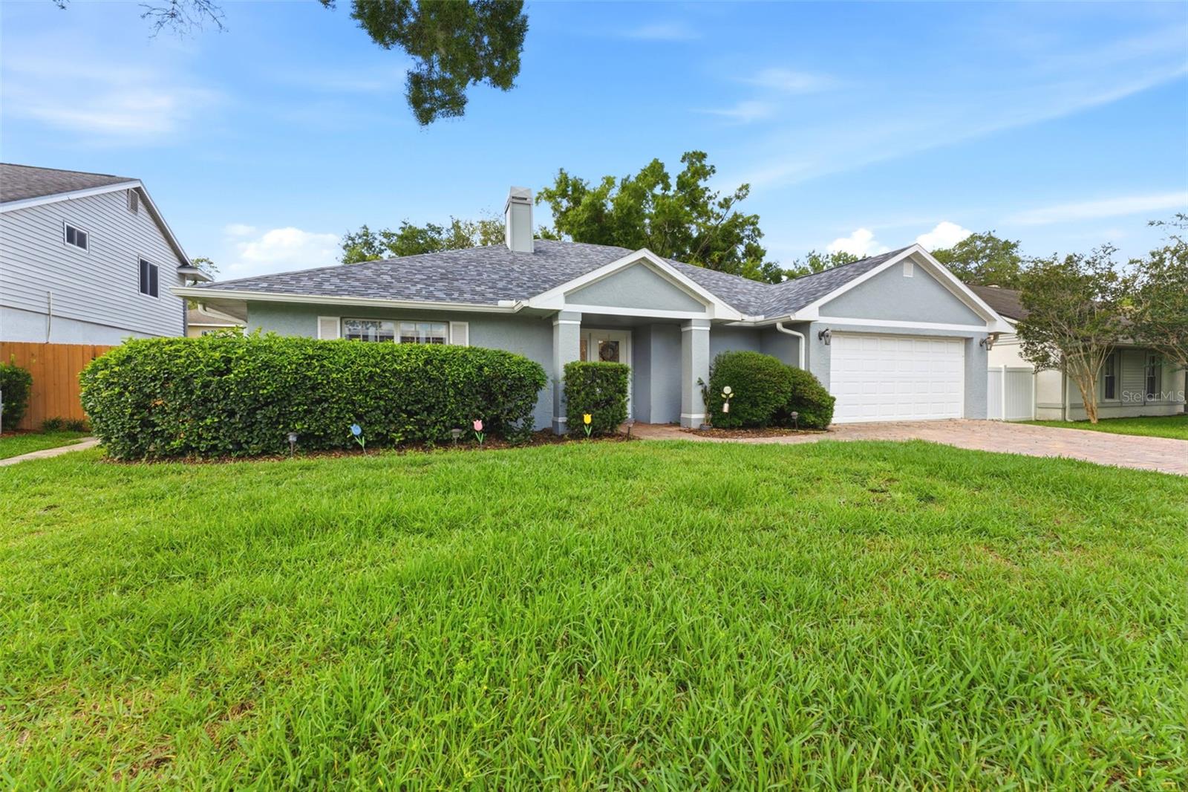
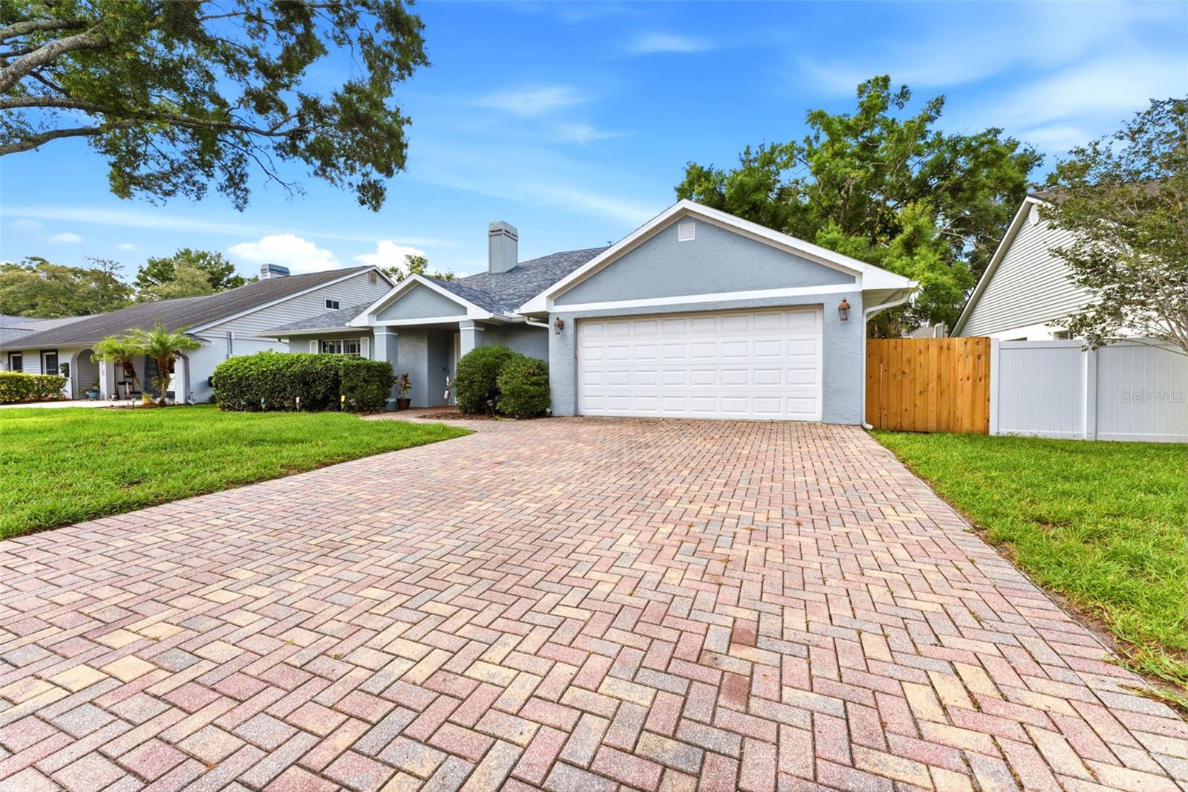
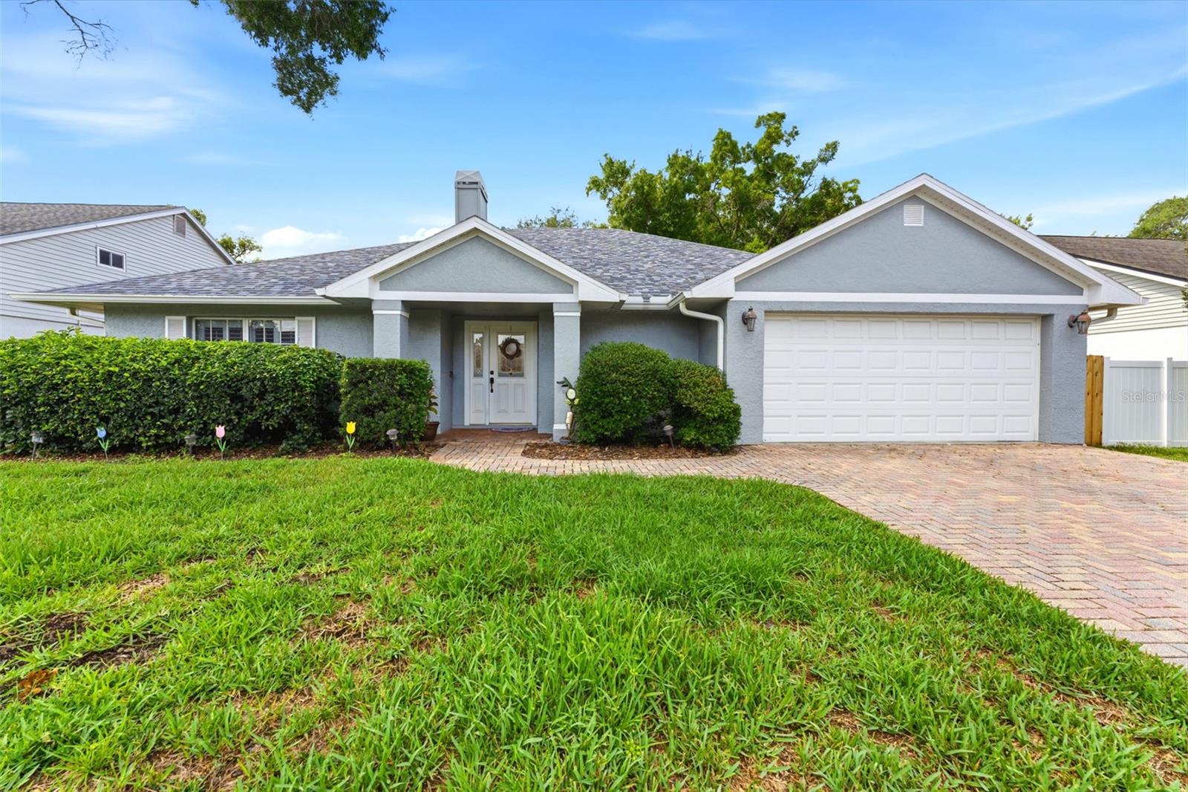
6308 EAGLEBROOK AVE, TAMPA, FL, 33625
$515,000
Residential
|
Bedrooms
3
|
Bathrooms
2
|
Living Area
2,056 Sqft
|
Lot Size
7,770 Sqft
|
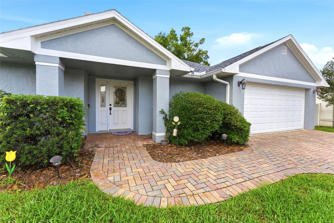
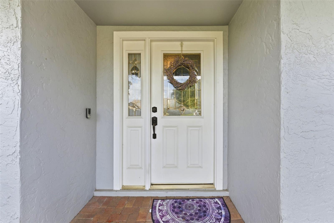
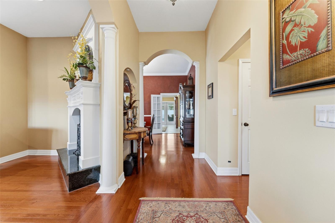
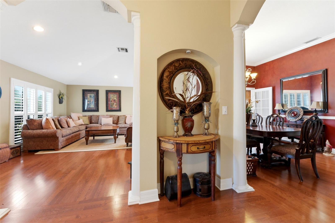
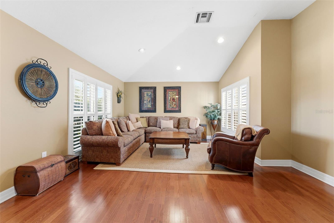
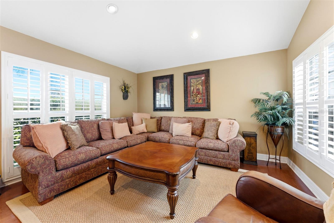
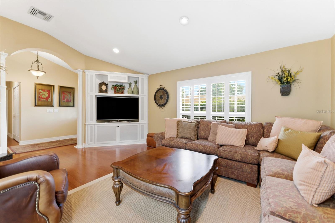
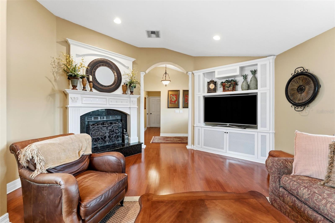
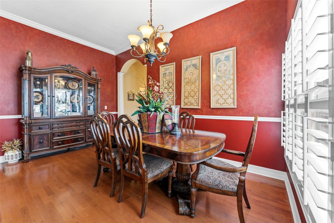
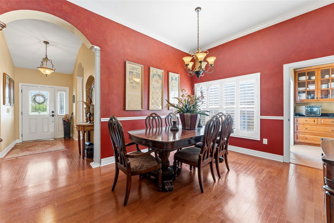
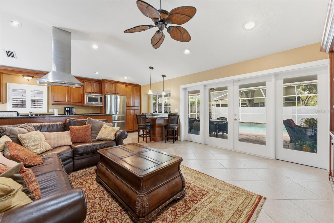
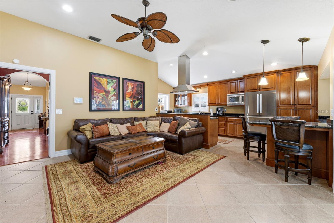
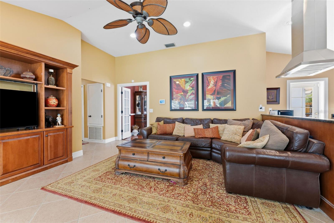
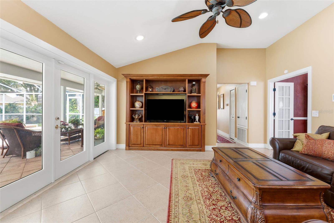
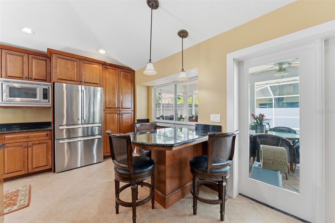
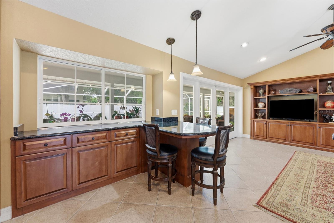
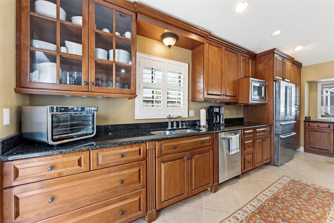
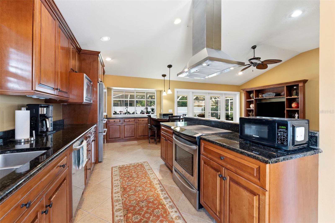
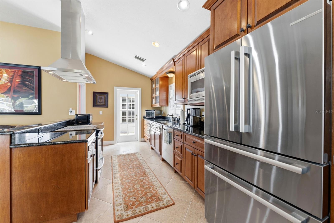
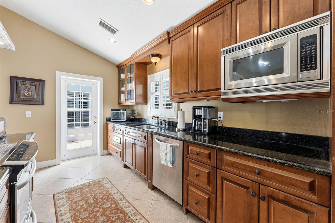
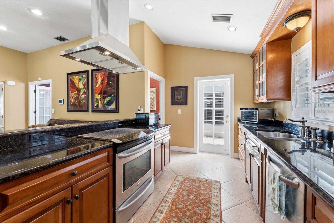
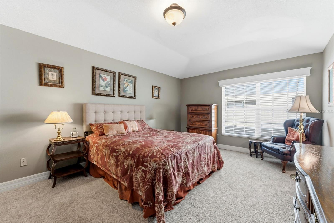
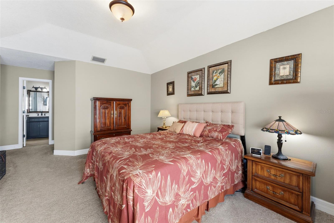
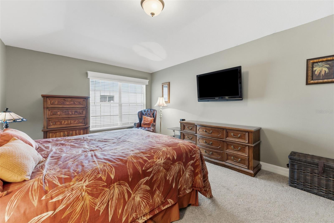
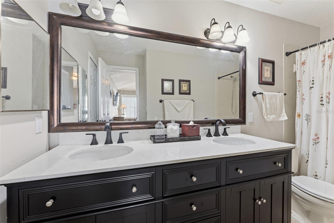
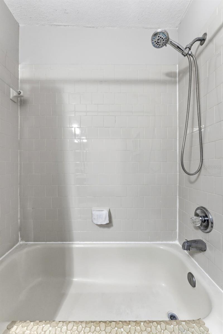
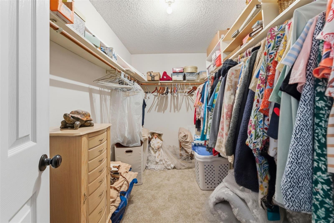
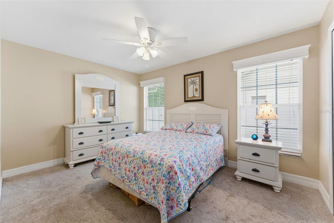
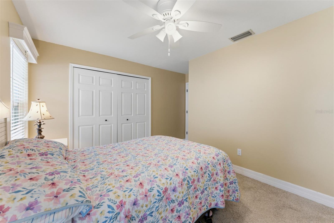
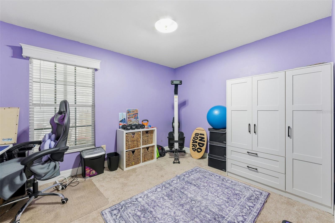
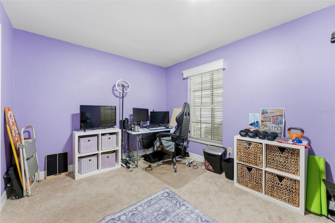
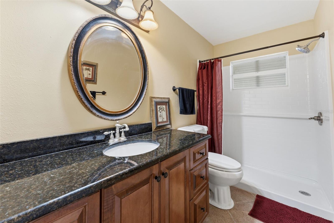
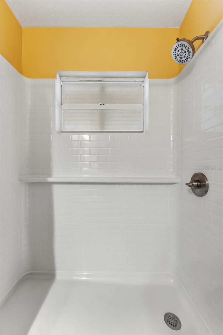
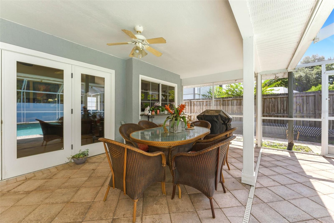
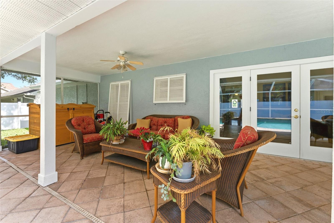
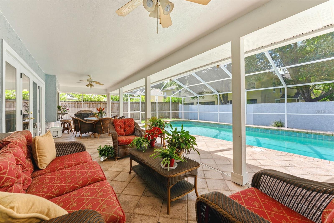
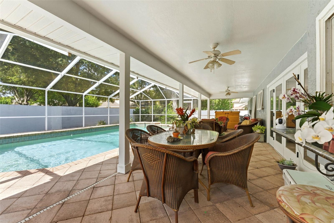
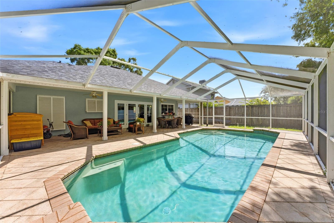
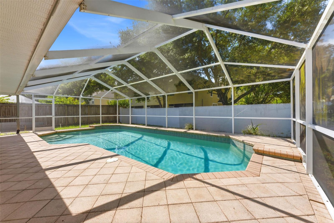
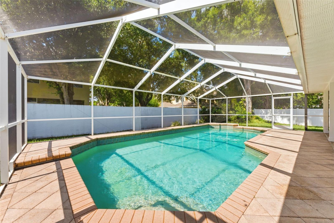
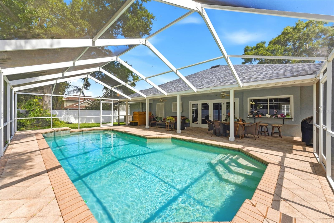
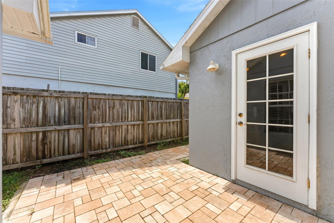
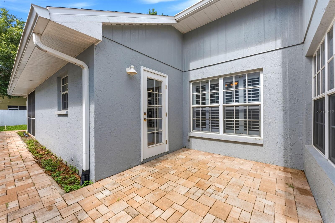
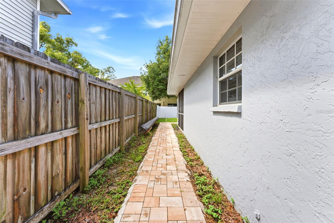
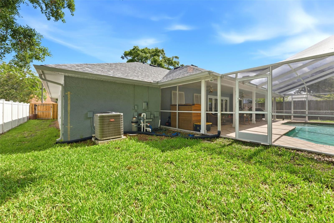
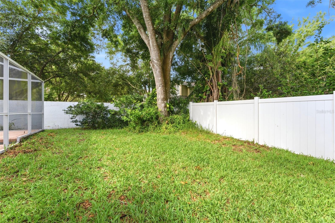
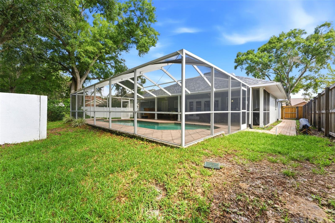
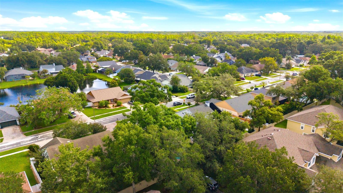
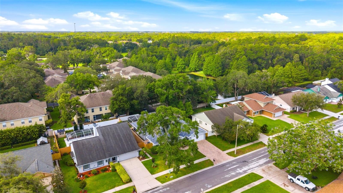
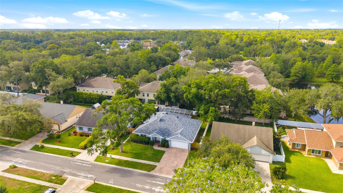
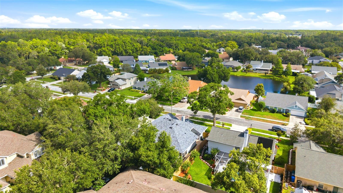
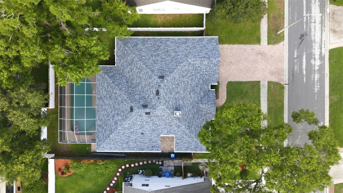
Welcome to this beautifully maintained ranch-style home offering over 2,000 square feet of living space in the highly sought-after Eaglebrook community of Citrus Park. Featuring 3 spacious bedrooms, 2 recently renovated bathrooms, a separate family/bonus room, and a formal dining room, this home provides the perfect blend of comfort, functionality, and space for entertaining. The open-concept kitchen is a chef’s delight, showcasing solid wood cabinetry, stainless steel appliances, granite countertops, and a convenient breakfast bar overlooking the main living areas. Rich hardwood flooring flows throughout much of the home, complemented by ceramic tile in the kitchen and living room. Natural light fills every corner of the home thanks to double-pane windows, plantation shutters, and brand-new impact-rated French doors. Step outside to your private backyard retreat featuring a sparkling saltwater pool with a screened enclosure, an expansive paver deck, and a large fenced yard with an additional paver patio just off the kitchen—perfect for outdoor dining, relaxing, and entertaining year-round. Additional highlights include an extended paver driveway, abundant storage, including dedicated storage off the garage, and recently replaced side fences. The home is also zoned for some of the county’s top A+ rated schools, making it an excellent choice. With low HOA fees of just $370 per year, this exceptional property offers incredible value in one of Citrus Park’s most desirable neighborhoods.
Property Details
| Property Features | Property Features | |||
|---|---|---|---|---|
| MLS ID: | MFRTB8513554 | Year Built: | 1985 | |
| Appliances: | Dishwasher, Dryer, Electric Water Heater, Range, Range Hood, Refrigerator, Washer | Architectural Style: | Ranch | |
| Community Features: | Deed Restrictions, Playground, Sidewalks | Construction Materials: | Block, Stucco | |
| Cooling: | Central Air | Country: | US | |
| County Or Parish: | Hillsborough | Direction Faces: | North | |
| Exterior Features: | French Doors, Lighting, Private Yard, Rain Gutters, Sprinkler Metered, Storage | Fencing: | Masonry, Wood | |
| Fireplace Features: | Family Room, Wood Burning | Flooring: | Ceramic Tile, Tile, Wood | |
| Foundation Details: | Block | Furnished: | Unfurnished | |
| Heating: | Central, Electric, Heat Pump | Laundry Features: | Inside, Laundry Closet | |
| Levels: | One | Listing Agreement: | Exclusive Right To Sell | |
| Listing Terms: | Cash, Conventional, FHA, VA Loan | Lot Features: | Cleared, Landscaped | |
| Occupant Type: | Owner | Other Equipment: | Irrigation Equipment, Private Yard | |
| Other Structures: | Storage | Parking Features: | Assigned, Driveway, Golf Cart Parking, On Street | |
| Patio And Porch Features: | Covered, Deck, Enclosed | Pets Allowed: | Cats OK, Dogs OK, Yes | |
| Pool Features: | Deck, Gunite, In Ground, Salt Water, Screen Enclosure | Property Condition: | Completed | |
| Property Sub Type: | Single Family Residence | Property Type: | Residential | |
| Road Responsibility: | Public Maintained Road | Road Surface Type: | Asphalt, Paved | |
| Roof: | Shingle | Security Features: | Security System, Smoke Detector(s) | |
| Sewer: | Public Sewer | Showing Requirements: | Appointment Only, Lockbox, Lock Box Electronic, See Remarks, ShowingTime | |
| Special Listing Conditions: | None | Standard Status: | Active | |
| State Or Province: | FL | Utilities: | Cable Available, Electricity Available, Public, Sprinkler Meter, Water Connected | |
| View: | Pool, Trees/Woods | Water Source: | Public | |
| Window Features: | Blinds, Double Pane Windows, Window Treatments | |||
| Rooms | Rooms | |||
|---|---|---|---|---|
| Primary Bedroom: | 18x12 ft | Bedroom 2: | ||
| Bedroom 3: | Family Room: | 15x15 ft | ||
| Living Room: | Dining Room: | |||
| Kitchen: | ||||
We love to hear from you