


601 BAINBRIDGE DR, BRANDON, FL, 33511
$249,900
Residential
|
Bedrooms
2
|
Bathrooms
3
|
Living Area
1,394 Sqft
|
Lot Size
3,212 Sqft
|
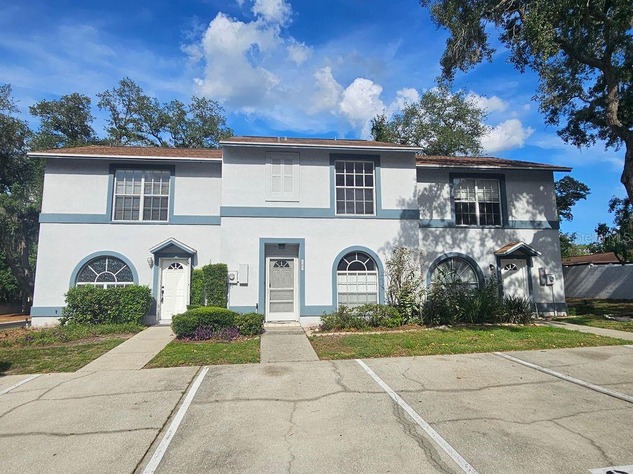
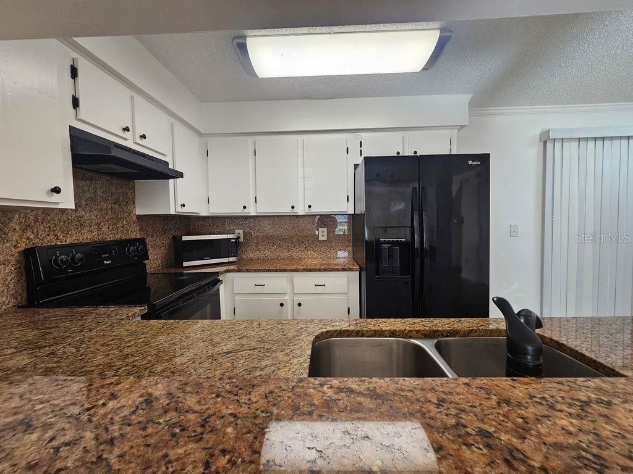
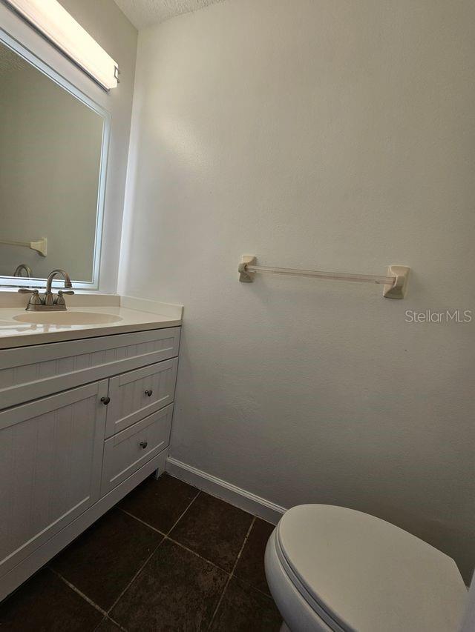
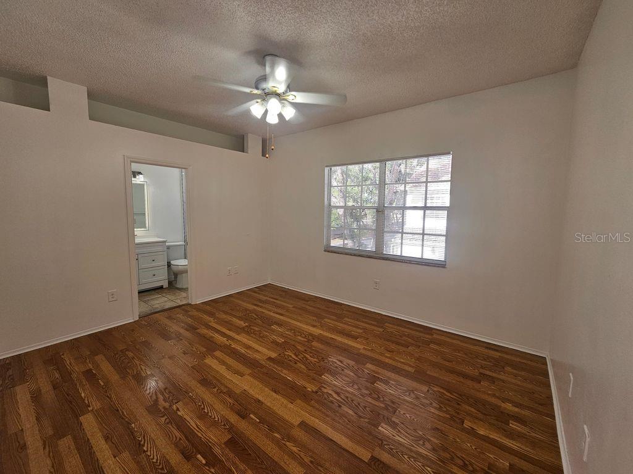
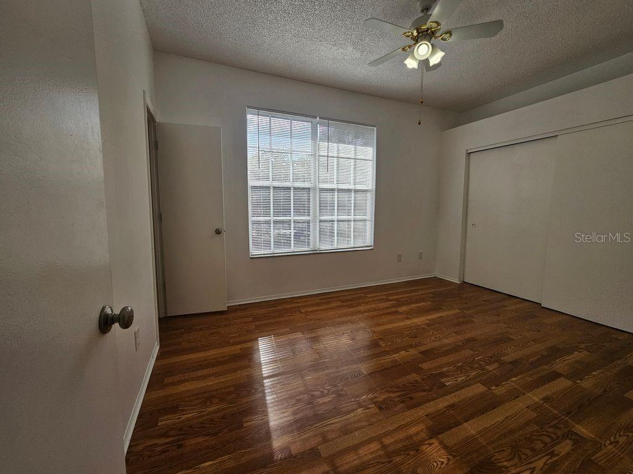
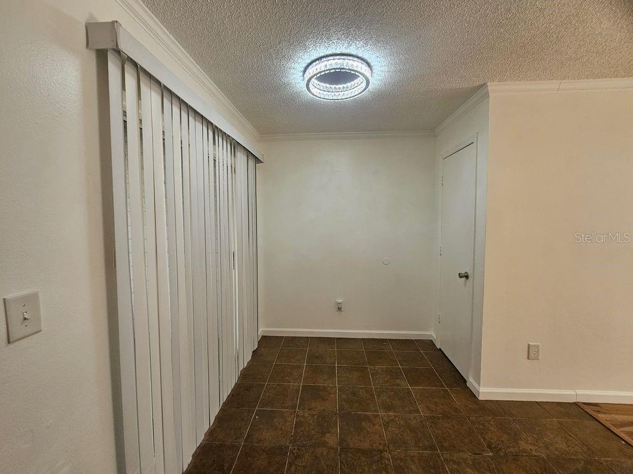
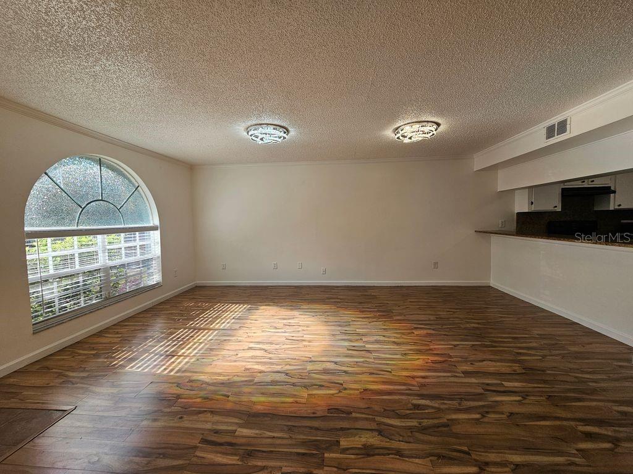
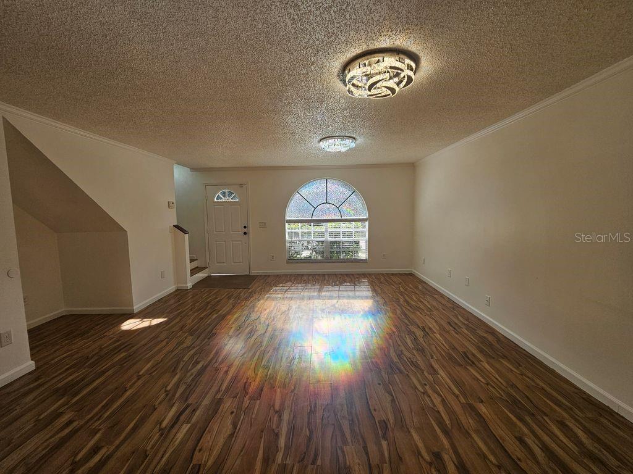
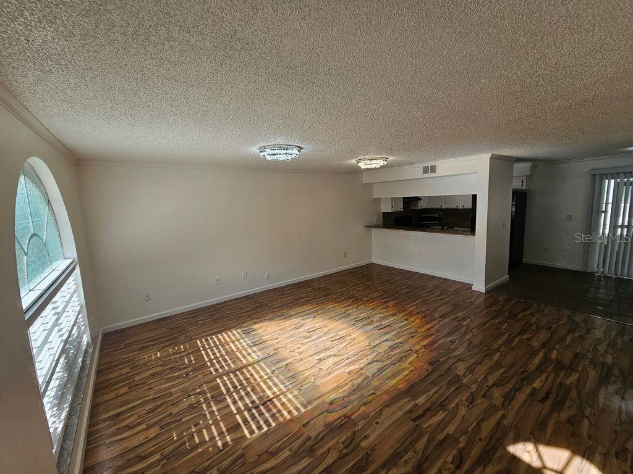
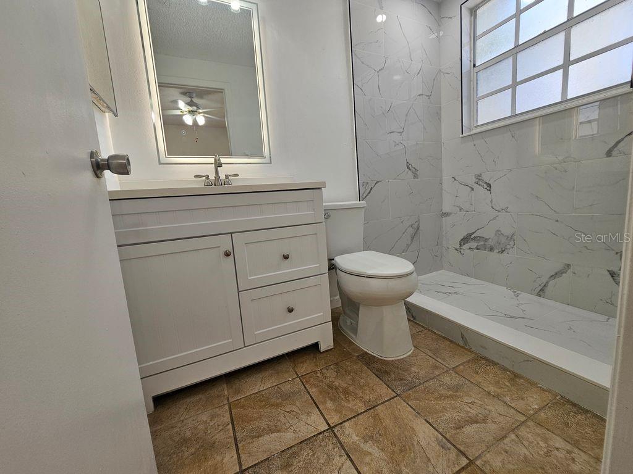
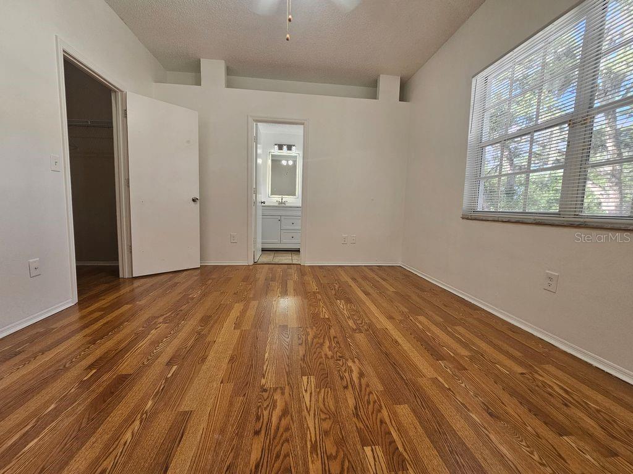
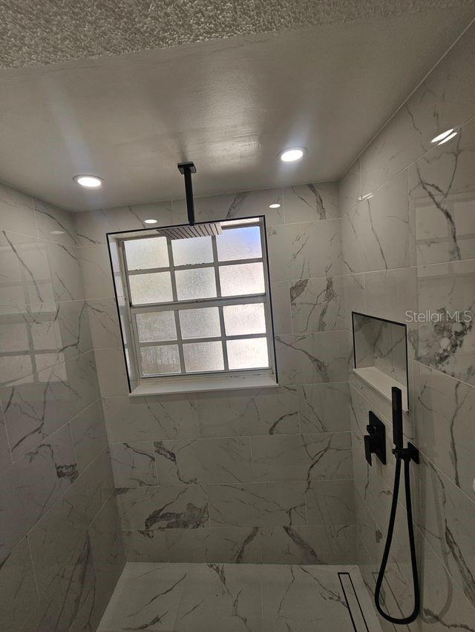
Welcome home to this charming 2-bedroom, 2.5-bath townhome tucked away in one of Brandon’s hidden gem communities. Surrounded by mature oak trees and featuring a community pool, this corner-unit residence offers comfort, convenience, and low-maintenance living in the heart of town. Enjoy two assigned parking spaces right outside your door, a screened lanai perfect for relaxing or entertaining, and durable laminate flooring throughout for easy upkeep. Upstairs, you’ll find two spacious primary suites, each with its own private bathroom and walk-in closet, providing the ideal layout for roommates, guests, or flexible living. Conveniently located near shopping, dining, major highways, and all that Brandon and Tampa have.
Property Details
| Property Features | Property Features | |||
|---|---|---|---|---|
| MLS ID: | MFRTB8513558 | Year Built: | 1989 | |
| Appliances: | Dishwasher, Disposal, Dryer, Electric Water Heater, Ice Maker, Range, Refrigerator, Washer | Architectural Style: | Traditional | |
| Association Fee Includes: | Pool, Maintenance Grounds | Community Features: | Pool | |
| Construction Materials: | Stucco, Frame | Cooling: | Central Air | |
| Country: | US | County Or Parish: | Hillsborough | |
| Direction Faces: | West | Exterior Features: | Sidewalk | |
| Flooring: | Laminate | Foundation Details: | Slab | |
| Furnished: | Unfurnished | Heating: | Central | |
| Laundry Features: | Laundry Closet | Levels: | Two | |
| Listing Agreement: | Exclusive Right To Sell | Listing Terms: | Cash, Conventional, FHA, VA Loan | |
| Lot Features: | In County | Occupant Type: | Vacant | |
| Patio And Porch Features: | Covered, Screened | Pets Allowed: | No | |
| Property Condition: | Completed | Property Sub Type: | Townhouse | |
| Property Type: | Residential | Road Surface Type: | Asphalt | |
| Roof: | Shingle | Sewer: | Public Sewer | |
| Showing Requirements: | Combination Lock Box | Special Listing Conditions: | None | |
| Standard Status: | Active | State Or Province: | FL | |
| Utilities: | BB/HS Internet Available, Cable Available, Sewer Connected, Water Connected | Vegetation: | Trees/Landscaped | |
| Water Source: | Public | Window Features: | Blinds | |
| Rooms | Rooms | |||
|---|---|---|---|---|
| Living Room: | 14x20 ft | Primary Bedroom: | 12x14 ft | |
| Bedroom 2: | 12x14 ft | Kitchen: | 7x7 ft | |
We love to hear from you