


11862 LAKE LUCAYA DR, RIVERVIEW, FL, 33579
$725,000
Residential
|
Bedrooms
5
|
Bathrooms
3
|
Living Area
3,092 Sqft
|
Lot Size
6,900 Sqft
|
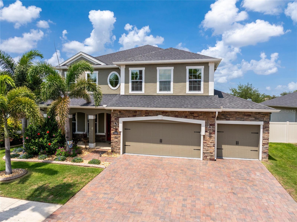
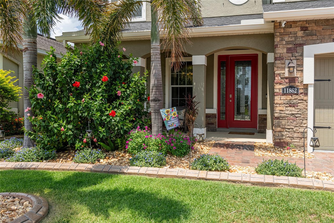
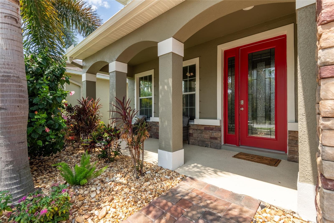
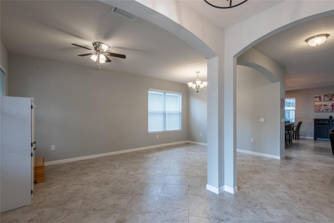
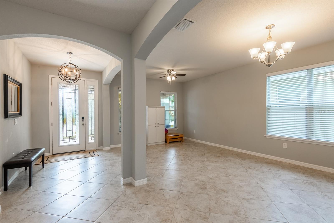
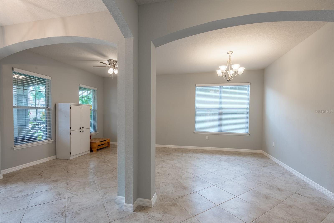
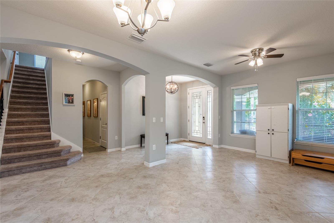
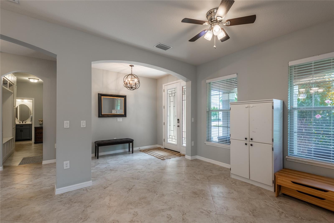
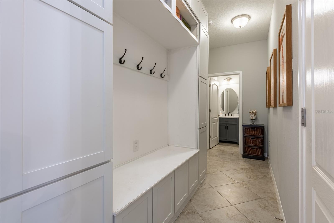
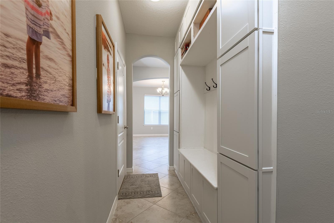
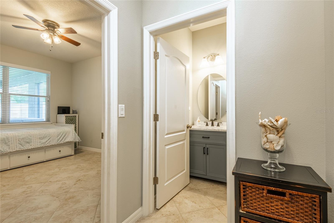
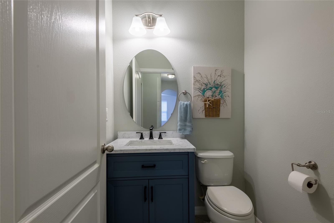
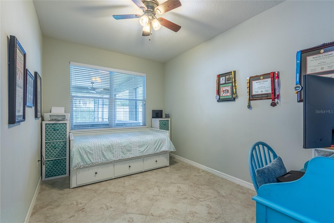
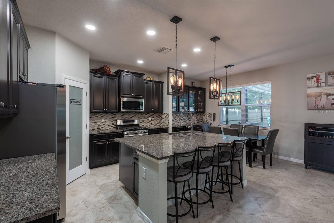
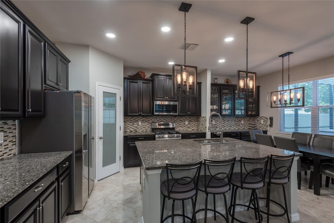
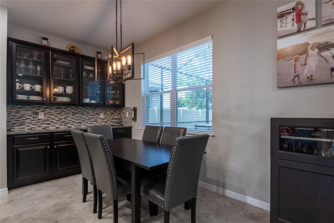
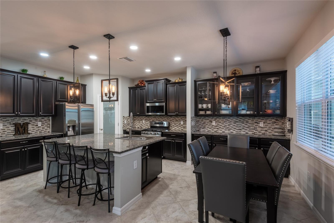
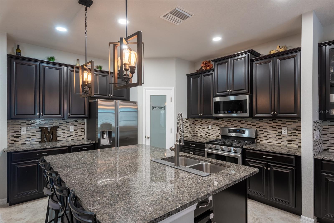
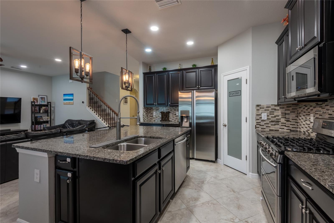
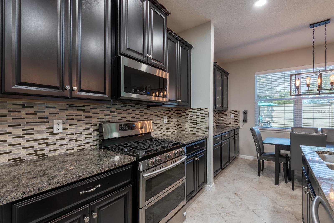
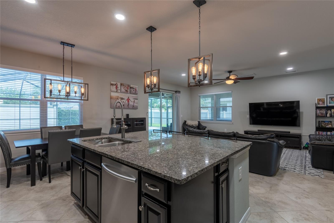
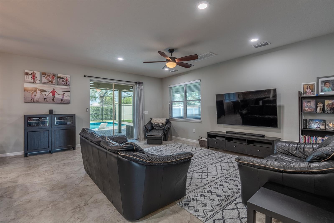
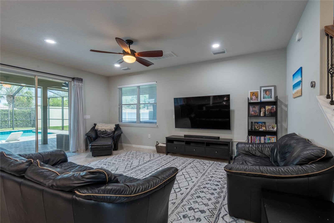
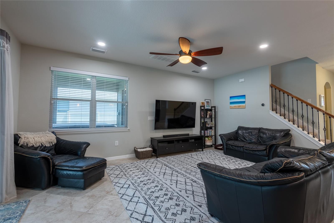
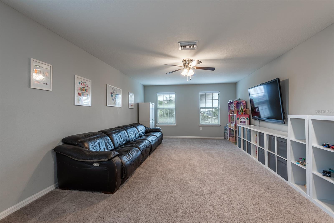
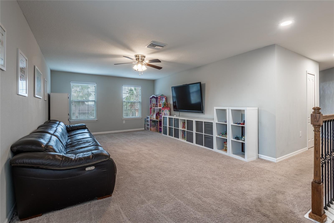
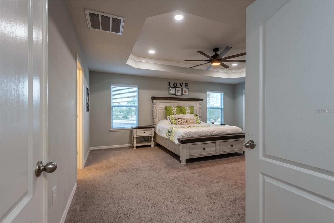
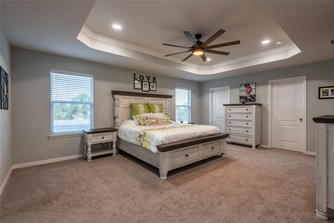
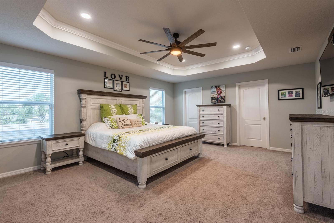
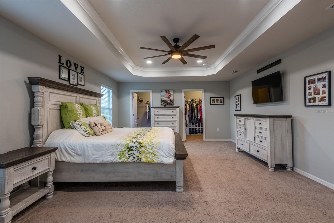
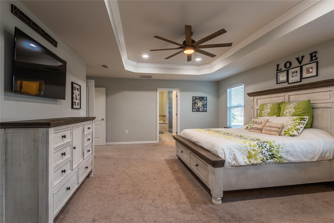
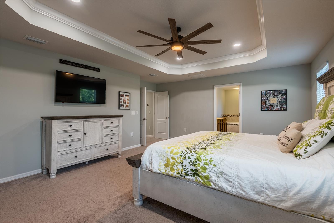
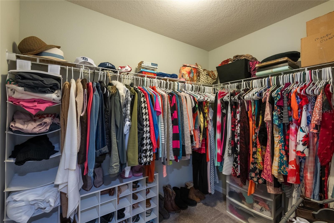
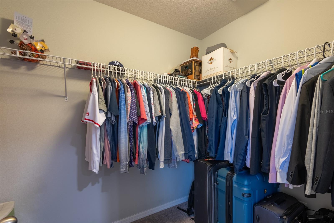
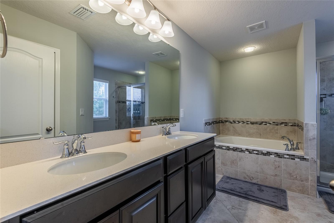
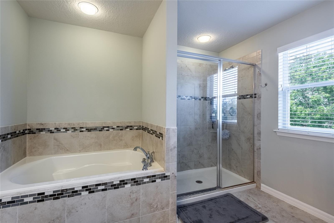
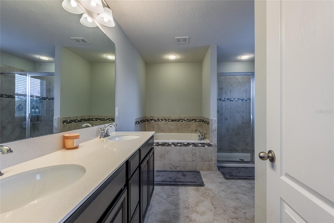
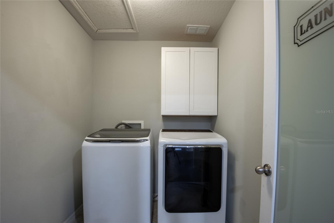
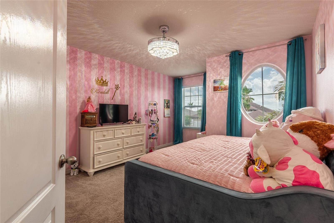
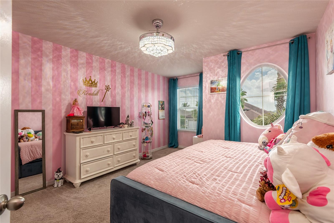
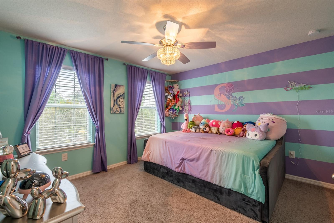
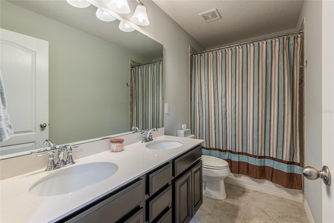
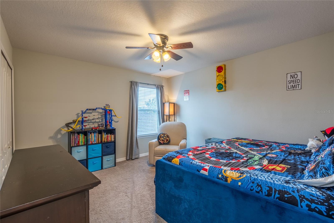
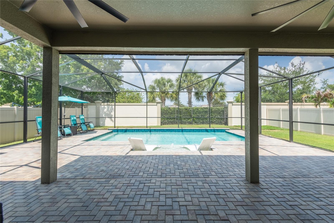
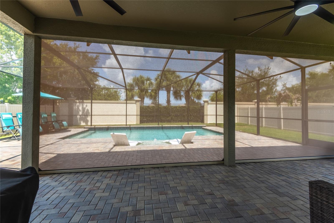
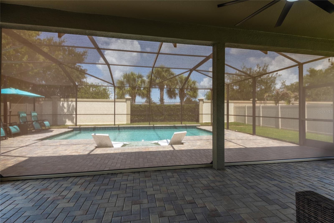
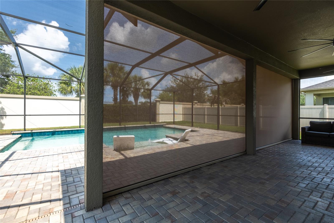
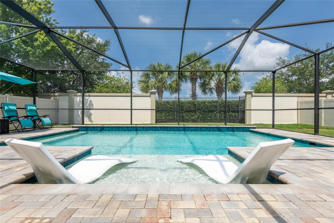
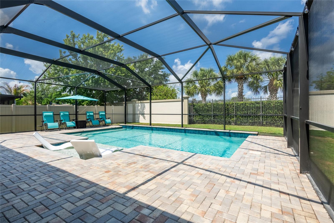
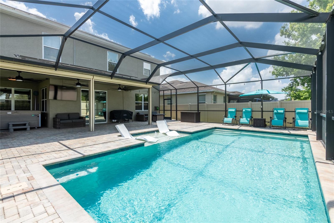
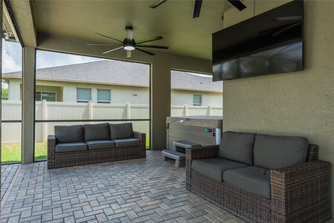
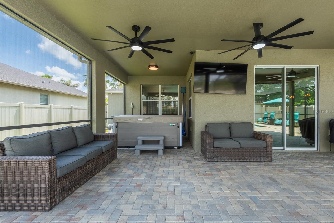
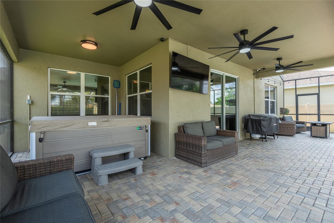
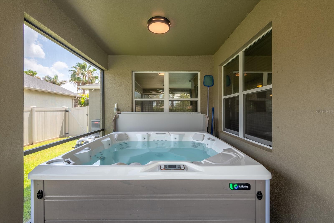
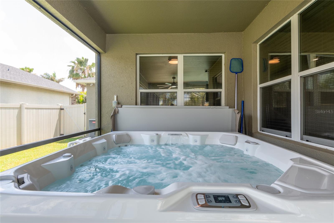
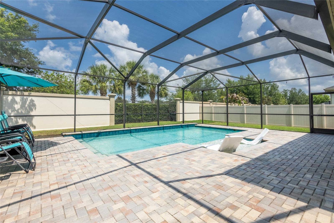
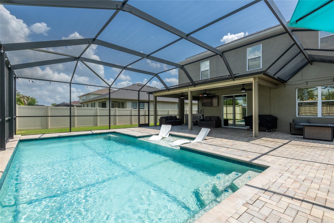
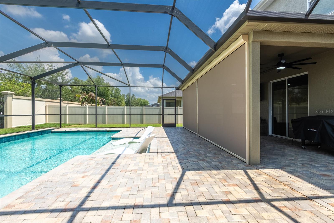
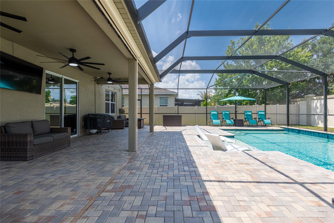
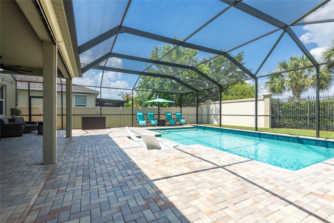
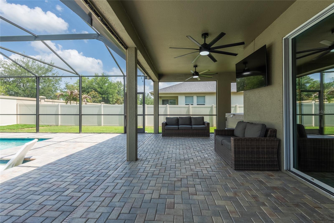
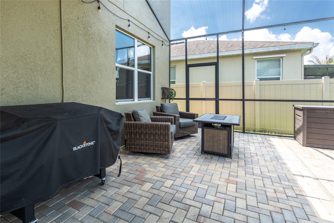
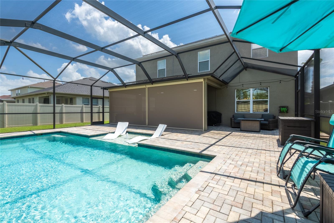
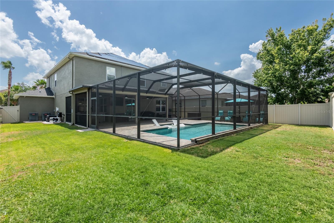
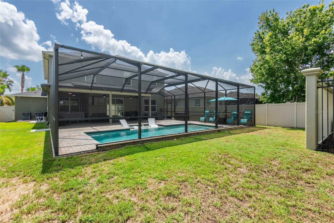
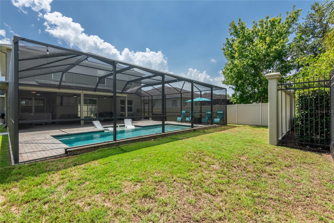
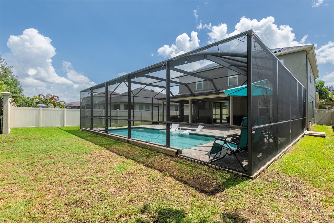
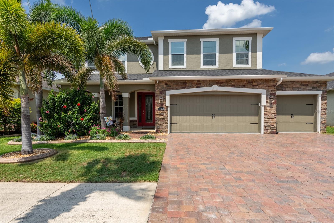
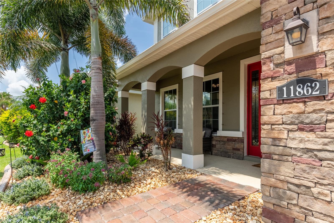
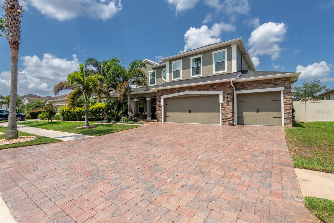
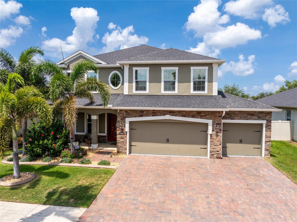
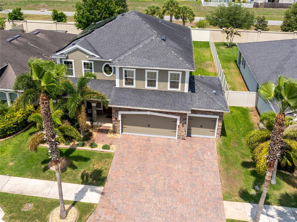
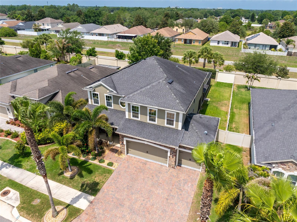
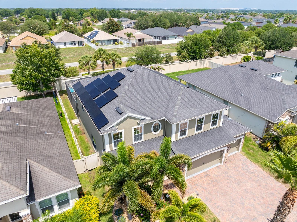
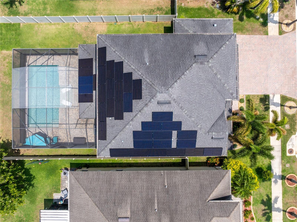
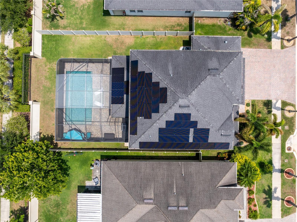
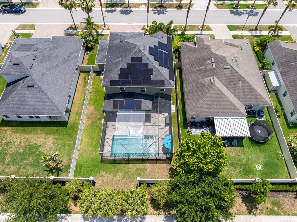
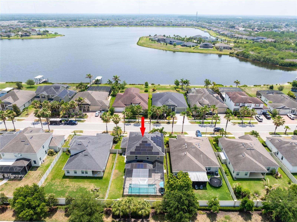
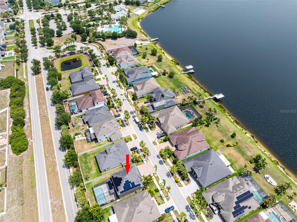
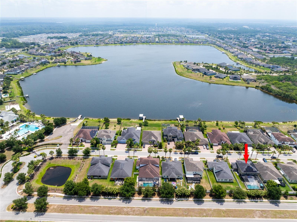
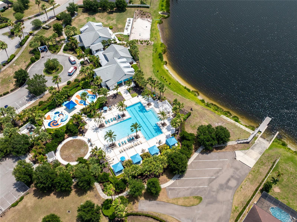
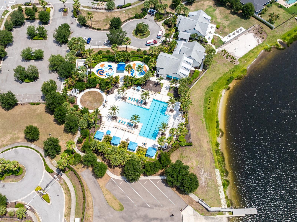
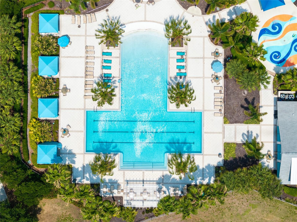
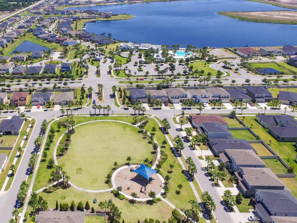
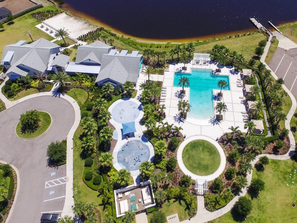
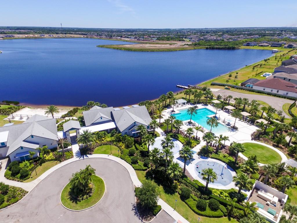
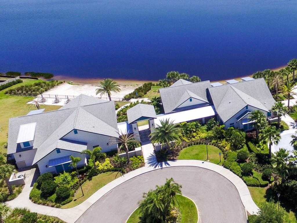
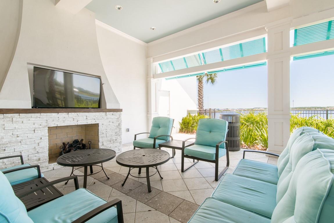
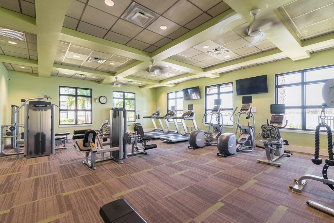
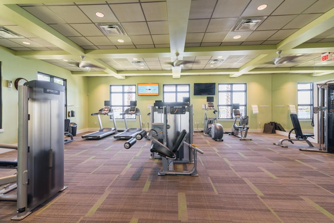
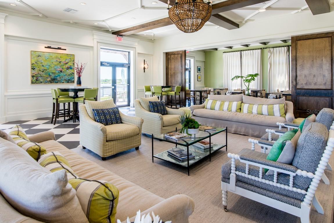
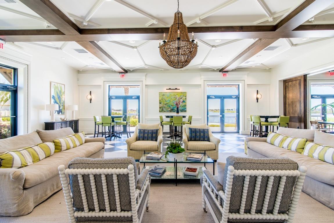
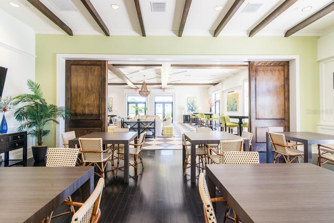
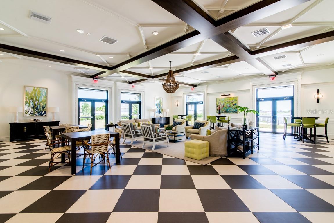
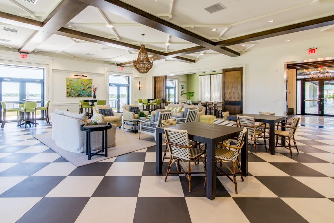
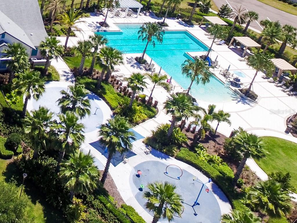
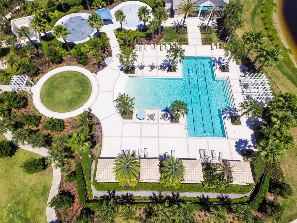
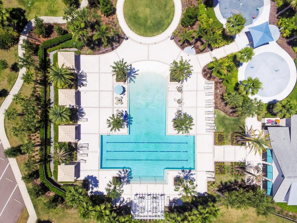
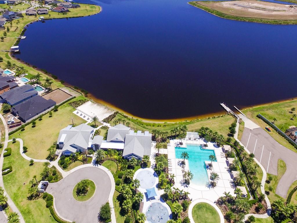
Welcome to this stunning Estero Bay home in the highly sought-after, double-gated side of Lucaya Lake Club — a resort-style community just one-third of a mile from PK-8 Collins Elementary. Offering 5 bedrooms, 2.5 bathrooms, a 3-car garage, and 3,092 sq. ft. of meticulously upgraded living space, this home truly has it all. From the moment you arrive, the premium lot impresses with a paver driveway, upgraded landscaping with concrete curbing, and integrated French drains. Step through the wrought iron glass front door into a grand interior with tile flooring throughout the first floor, soaring ceilings, 8-foot doors, and premium finishes. The open layout flows effortlessly from formal living and dining areas into a warm, inviting family room. The chef-inspired kitchen features stainless steel appliances, granite countertops, and extended cabinetry — perfect for a custom coffee bar or extra storage. A flexible first-floor bedroom serves equally well as a private home office or guest suite. Upstairs, a massive loft offers endless possibilities as a game room, media space, or second living area. The Owner's Suite is a true sanctuary with an elegant tray ceiling, two spacious walk-in closets, and a spa-like en-suite bath with dual vanities, a soaking tub, and a separate shower. Three additional generously sized bedrooms, a full bath, and a convenient laundry room complete the second floor. This home delivers comfort and serious savings: Paid-in-full solar system — activated January 2026, producing an average of 61 kWh/day (up to 81 kWh/day), saving $250+/month ($3,000+ annually) at current TECO rates; includes a 10-year craftsmanship warranty and 25-year panel production warranty. Upgraded 14" attic insulation, attic exhaust fan, and professionally tinted windows and doors for maximum climate control and a tankless water heater for endless hot water. Step outside to a fully fenced, expansive backyard built for year-round Florida entertaining. A sparkling saltwater pool with a brand-new salt cell (installed April 2026) anchors the space, complemented by a screened paver lanai with custom remote-controlled sun shades. The 3-car garage is fully loaded with epoxy flooring, overhead storage racks, and a utility sink. Hurricane shutters provide total peace of mind. Living in Lucaya Lake Club means a vacation lifestyle every day. Residents enjoy exclusive access to a 68-acre boatable lake, clubhouse, resort-style pool, splash pad, fitness center, and private beach area. Ideally located south of Tampa, you're just minutes from Apollo Beach, MacDill AFB, Tampa International Airport, and world-class Gulf Coast beaches.
Property Details
| Property Features | Property Features | |||
|---|---|---|---|---|
| MLS ID: | MFRTB8513621 | Year Built: | 2017 | |
| Appliances: | Dishwasher, Disposal, Dryer, Microwave, Range, Refrigerator, Tankless Water Heater, Washer | Association Amenities: | Clubhouse, Fitness Center, Gated, Park, Playground, Pool, Recreation Facilities | |
| Association Fee Includes: | Common Area Taxes, Management | Community Features: | Clubhouse, Deed Restrictions, Fitness Center, Gated Community - No Guard, Playground, Pool, Sidewalks | |
| Construction Materials: | Block, Stucco | Cooling: | Central Air | |
| Country: | US | County Or Parish: | Hillsborough | |
| Direction Faces: | East | Exterior Features: | Hurricane Shutters, Sliding Doors | |
| Fencing: | Vinyl | Flooring: | Carpet, Ceramic Tile | |
| Foundation Details: | Slab | Furnished: | Unfurnished | |
| Heating: | Central | Laundry Features: | Inside, Laundry Room | |
| Levels: | Two | Listing Agreement: | Exclusive Right To Sell | |
| Listing Terms: | Cash, Conventional, FHA, VA Loan | Occupant Type: | Owner | |
| Other Equipment: | Irrigation Equipment | Patio And Porch Features: | Covered, Front Porch, Rear Porch, Screened | |
| Pets Allowed: | Breed Restrictions | Pool Features: | Child Safety Fence, Gunite, Heated, In Ground, Screen Enclosure | |
| Possession: | Close Of Escrow | Property Sub Type: | Single Family Residence | |
| Property Type: | Residential | Road Responsibility: | Private Maintained Road | |
| Road Surface Type: | Paved | Roof: | Shingle | |
| Security Features: | Gated Community, Smoke Detector(s) | Sewer: | Public Sewer | |
| Showing Requirements: | 24 Hour Notice, Appointment Only, Combination Lock Box, Locked Gate | Special Listing Conditions: | None | |
| Standard Status: | Active | State Or Province: | FL | |
| Utilities: | BB/HS Internet Available, Electricity Connected, Natural Gas Connected, Public, Sewer Connected, Water Connected | View: | Pool | |
| Water Source: | Public | Window Features: | Blinds | |
| Rooms | Rooms | |||
|---|---|---|---|---|
| Kitchen: | 12x11 ft | Dining Room: | 12x20 ft | |
| Living Room: | 12x10 ft | Family Room: | 16x20 ft | |
| Dinette: | 12x10 ft | Office: | 10x14 ft | |
| Primary Bedroom: | 20x15 ft | Bedroom 2: | 13x12 ft | |
| Bedroom 3: | 13x12 ft | Bedroom 4: | 12x11 ft | |
| Loft: | 14x21 ft | |||
We love to hear from you