



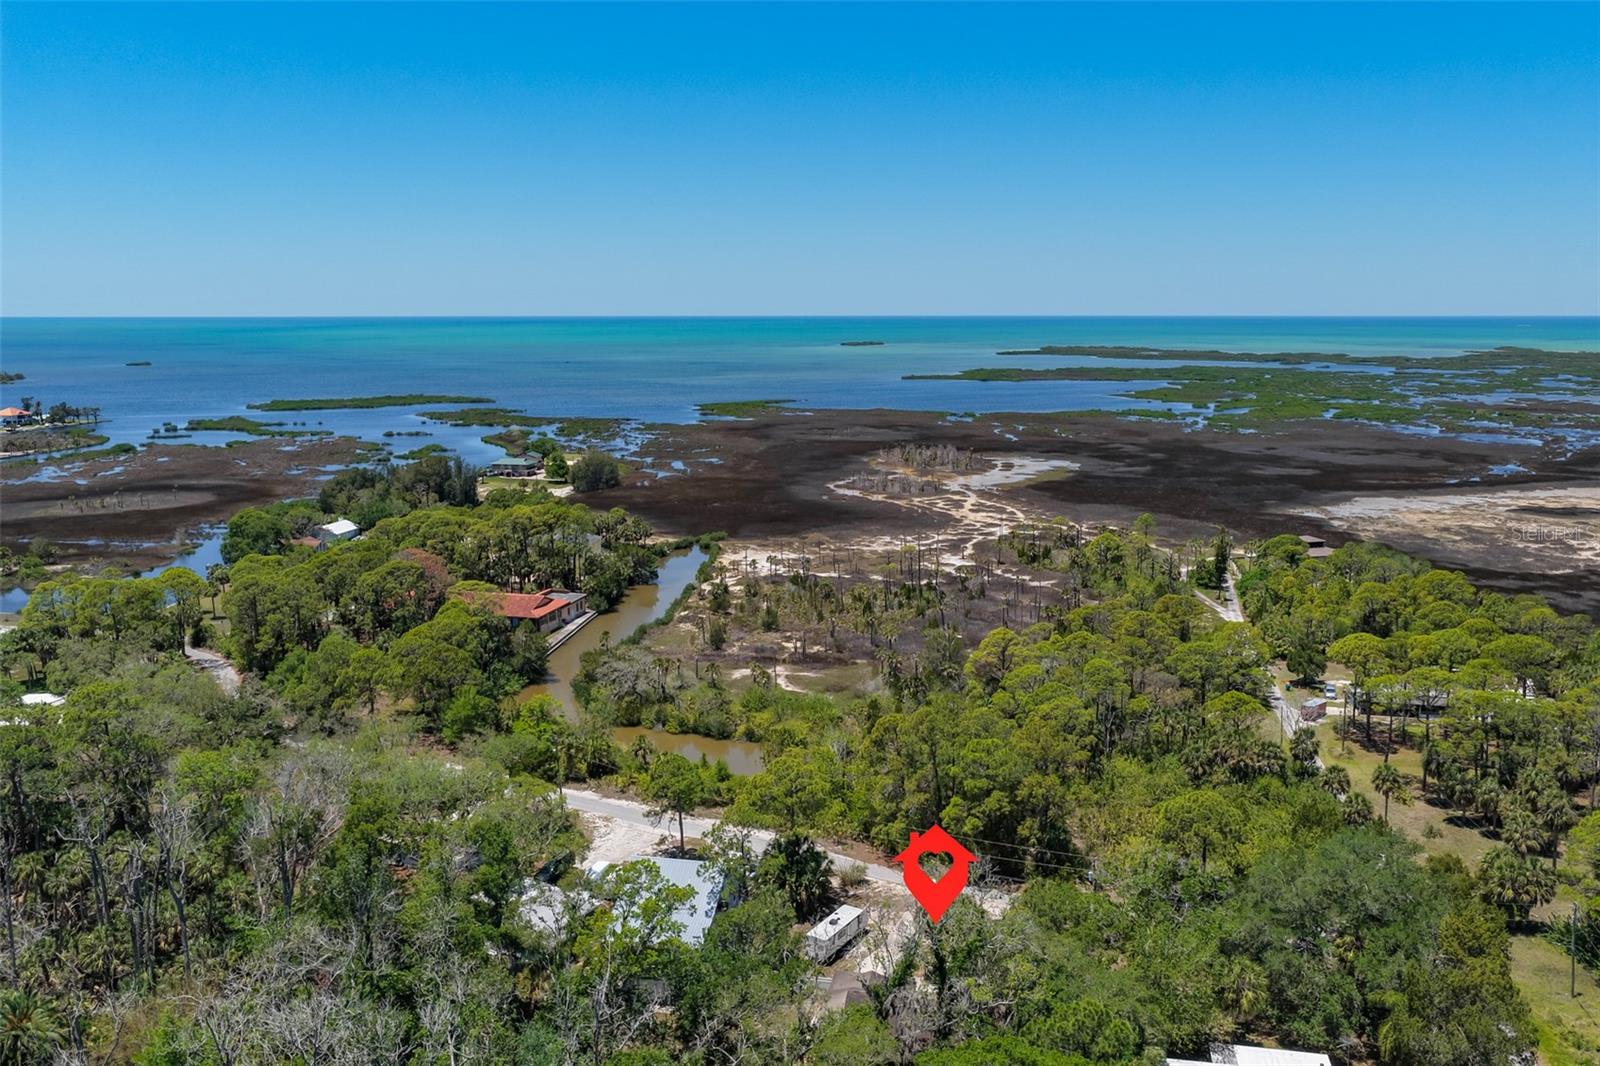
1578 INDIAN BAY RD, SPRING HILL, FL, 34607
$450,000
Residential
|
Bedrooms
3
|
Bathrooms
2
|
Living Area
1,608 Sqft
|
Lot Size
23,826 Sqft
|
A rare find on Florida's Nature Coast! Nestled between Aripeka and Hernando Beach, 1578 Indian Bay Road
offers the perfect blend of Old Florida charm, waterfront lifestyle, and modern updates. Aripeka, a historic 120-
acre angler's paradise once visited by legends such as Babe Ruth and Jack Dempsey, and nearby Hernando
Beach provide a unique coastal setting unlike anywhere else in the Tampa Bay area. Enjoy peaceful nights
under star-filled skies while remaining conveniently close to everything you need - shopping, waterfront dining,
beaches, breweries, and local attractions are all just a short drive away. This hidden gem delivers beautiful
sunsets, privacy, and the tranquility of nature without sacrificing convenience.
Originally built in 1979 and beautifully modernized in 2025, this 3-bedroom, 2-bath home features an open concept layout filled with natural light, plus a hidden office/den for a fun and unique touch. Luxury vinyl plank flooring flows throughout the main living areas, with ceramic tile in the bathrooms. Additional interior features include ceiling fans throughout, solid wood cabinetry, quartz countertops, and updated finishes
throughout the home. Major 2025 updates include a new water heater, HVAC system, septic pump with alarm, garage door, kitchen appliances, electrical breakers, plumbing above the slab, nearly all windows and doors, plus fresh interior and exterior paint. Step outside to a screened-in patio spanning the length of the home, overlooking a fenced backyard with mature landscaping designed for both privacy and shade from the Florida sun. Located across from the canal and just down the road from the community boat ramp, this property is ideal for boating and fishing enthusiasts. Nearby grass flats, tidal inlets, and marshes are well known for trophy redfish, snook, and spotted sea trout. Experience the best of Florida living in this truly special coastal retreat.
Property Details
| Property Features | Property Features | |||
|---|---|---|---|---|
| MLS ID: | MFRTB8513638 | Year Built: | 1979 | |
| Appliances: | Built-In Oven, Cooktop, Dishwasher, Disposal, Electric Water Heater, Microwave, Range, Refrigerator, Wine Refrigerator | Architectural Style: | Ranch | |
| Association Fee Includes: | None | Construction Materials: | Block, Concrete, Stucco | |
| Cooling: | Central Air | Country: | US | |
| County Or Parish: | Hernando | Direction Faces: | West | |
| Exterior Features: | Hurricane Shutters, Lighting, Sliding Doors | Fencing: | Chain Link, Fenced | |
| Flooring: | Ceramic Tile, Luxury Vinyl | Foundation Details: | Concrete Perimeter | |
| Furnished: | Unfurnished | Heating: | Central, Electric, Heat Pump | |
| Laundry Features: | In Garage | Levels: | One | |
| Listing Agreement: | Exclusive Right To Sell | Listing Terms: | Cash, Conventional, FHA | |
| Lot Features: | Flood Insurance Required, FloodZone, In County, Landscaped, Level, Street Dead-End, Paved | Occupant Type: | Owner | |
| Parking Features: | Circular Driveway, Driveway, RV Access/Parking | Patio And Porch Features: | Enclosed, Rear Porch, Screened | |
| Pets Allowed: | Yes | Possession: | Close Of Escrow | |
| Property Condition: | Completed | Property Sub Type: | Single Family Residence | |
| Property Type: | Residential | Road Surface Type: | Paved | |
| Roof: | Shingle | Security Features: | Smoke Detector(s) | |
| Sewer: | Septic Tank | Showing Requirements: | ShowingTime | |
| Special Listing Conditions: | None | Standard Status: | Active | |
| State Or Province: | FL | Utilities: | BB/HS Internet Available, Cable Available, Electricity Connected, Phone Available, Water Connected | |
| Vegetation: | Mature Landscaping, Oak Trees, Trees/Landscaped, Wooded | View: | Trees/Woods | |
| Water Source: | Public | Window Features: | Blinds | |
| Rooms | Rooms | |||
|---|---|---|---|---|
| Living Room: | 20x14 ft | Office: | 12x11 ft | |
| Primary Bedroom: | 16x12 ft | Bedroom 2: | 9x13 ft | |
| Bedroom 3: | 13x10 ft | Primary Bathroom: | 14x6 ft | |
| Bathroom 2: | 9x6 ft | Dining Room: | 10x11 ft | |
| Kitchen: | 17x10 ft | Balcony/Porch/Lanai: | 40x11 ft | |
We love to hear from you