


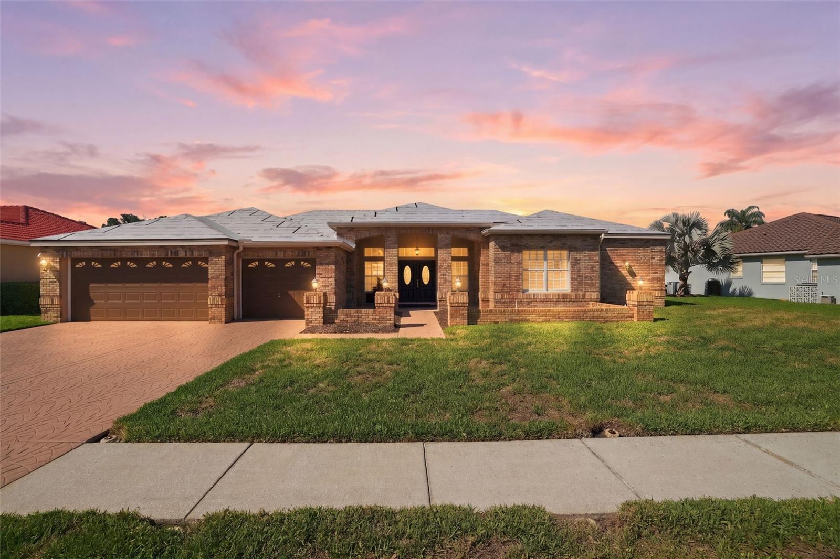
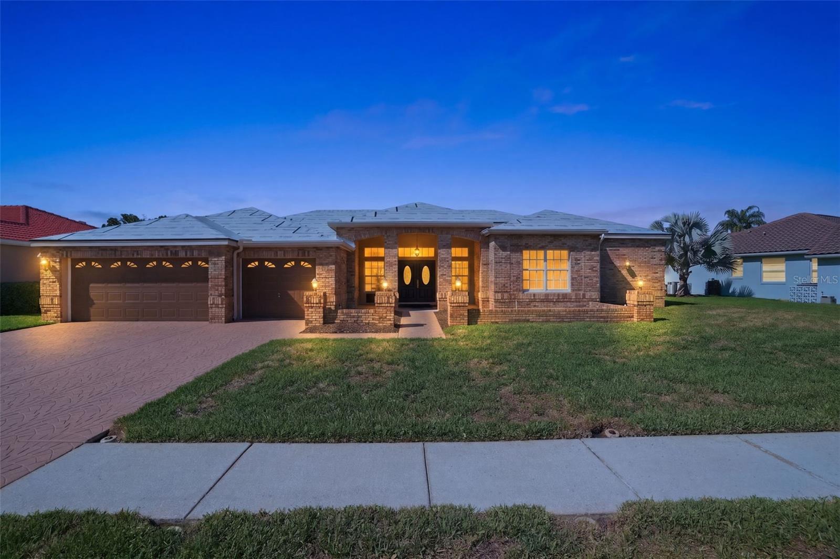
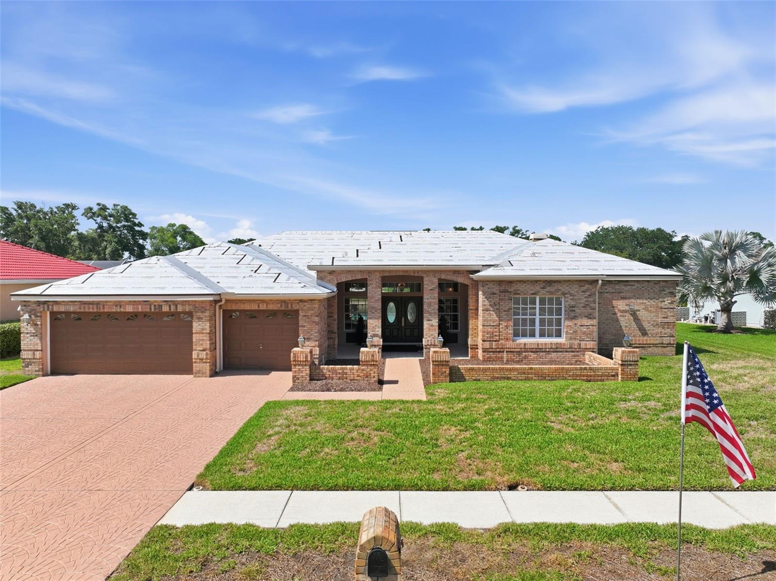
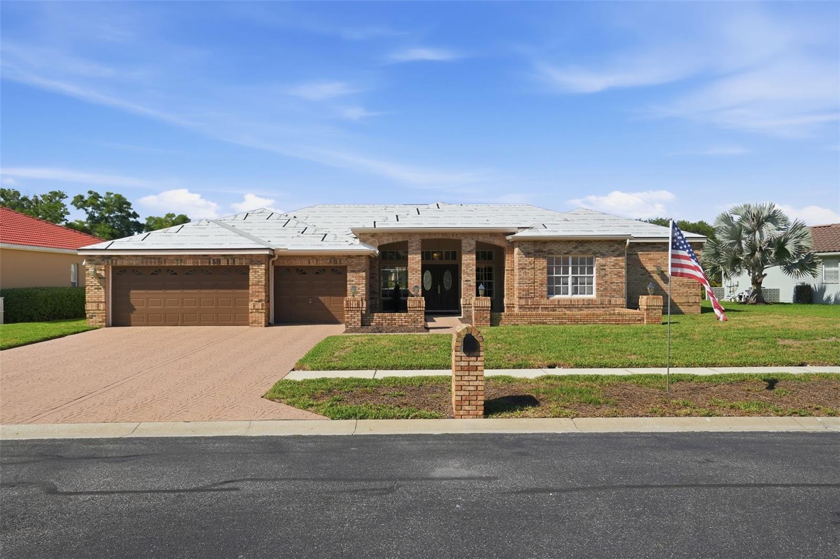
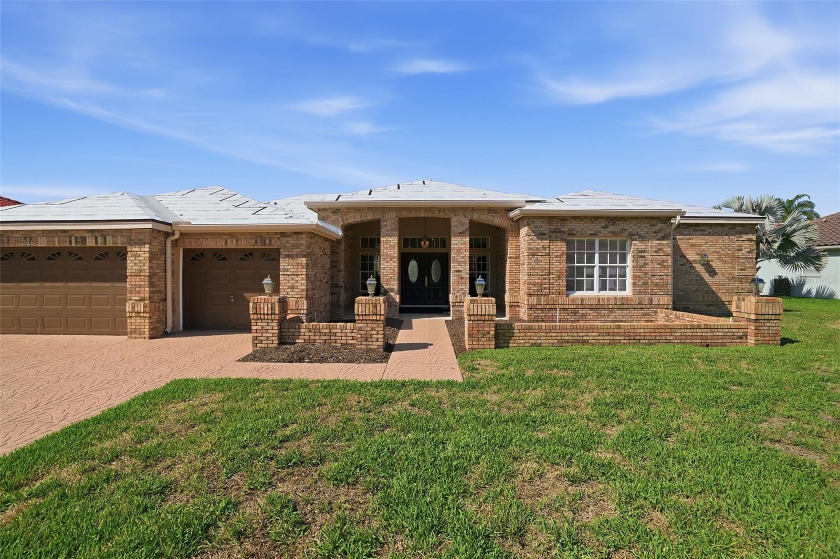
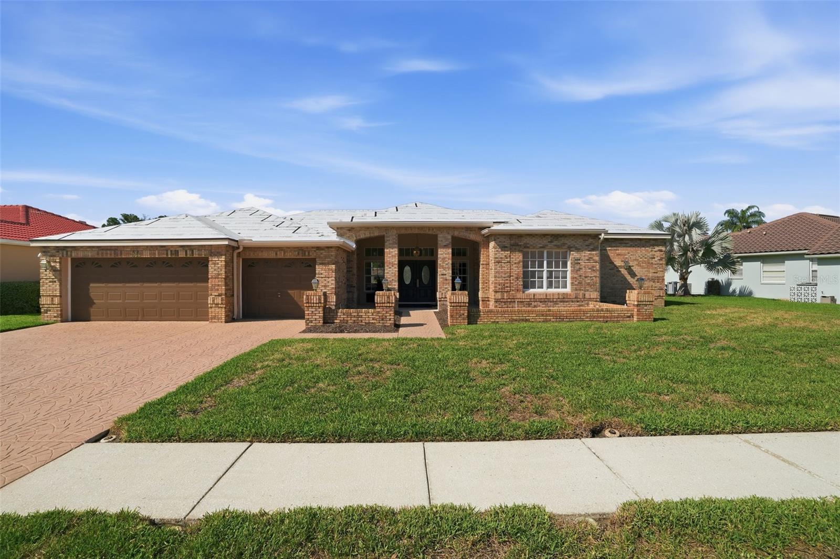
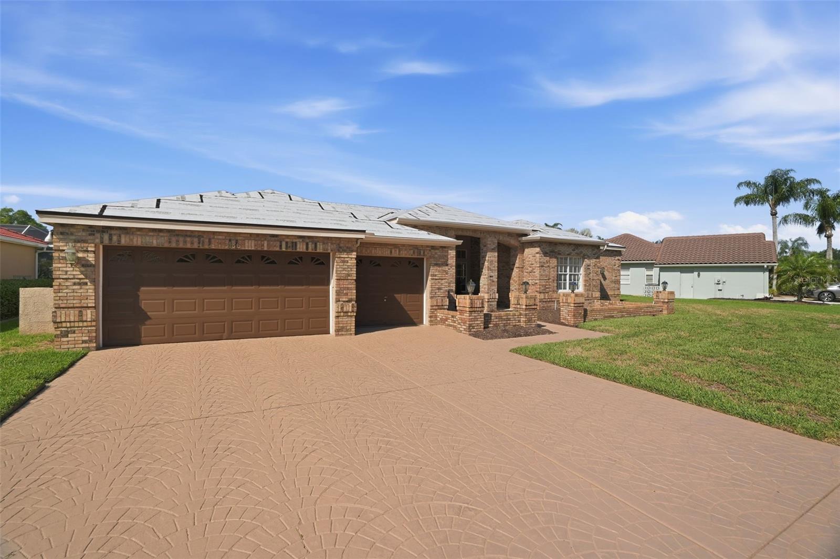
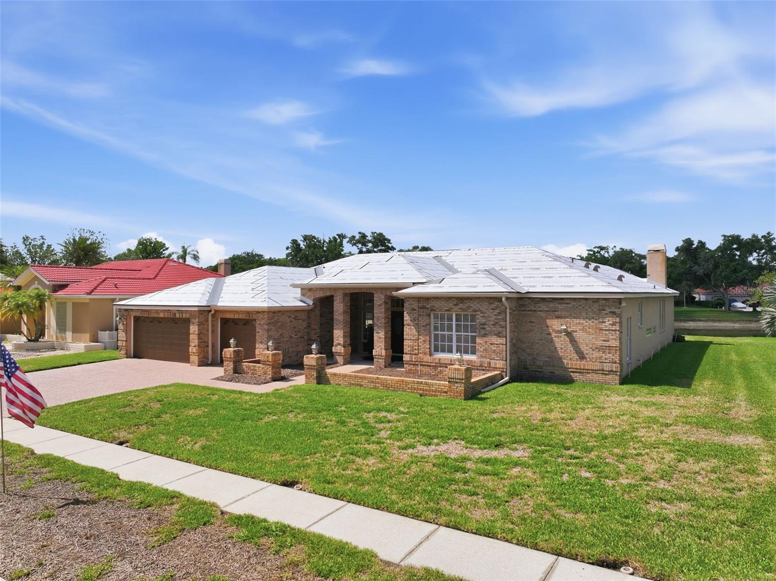
3166 STERLING ST, TARPON SPRINGS, FL, 34688
$850,000
Residential
|
Bedrooms
3
|
Bathrooms
3
|
Living Area
3,214 Sqft
|
Lot Size
14,135 Sqft
|
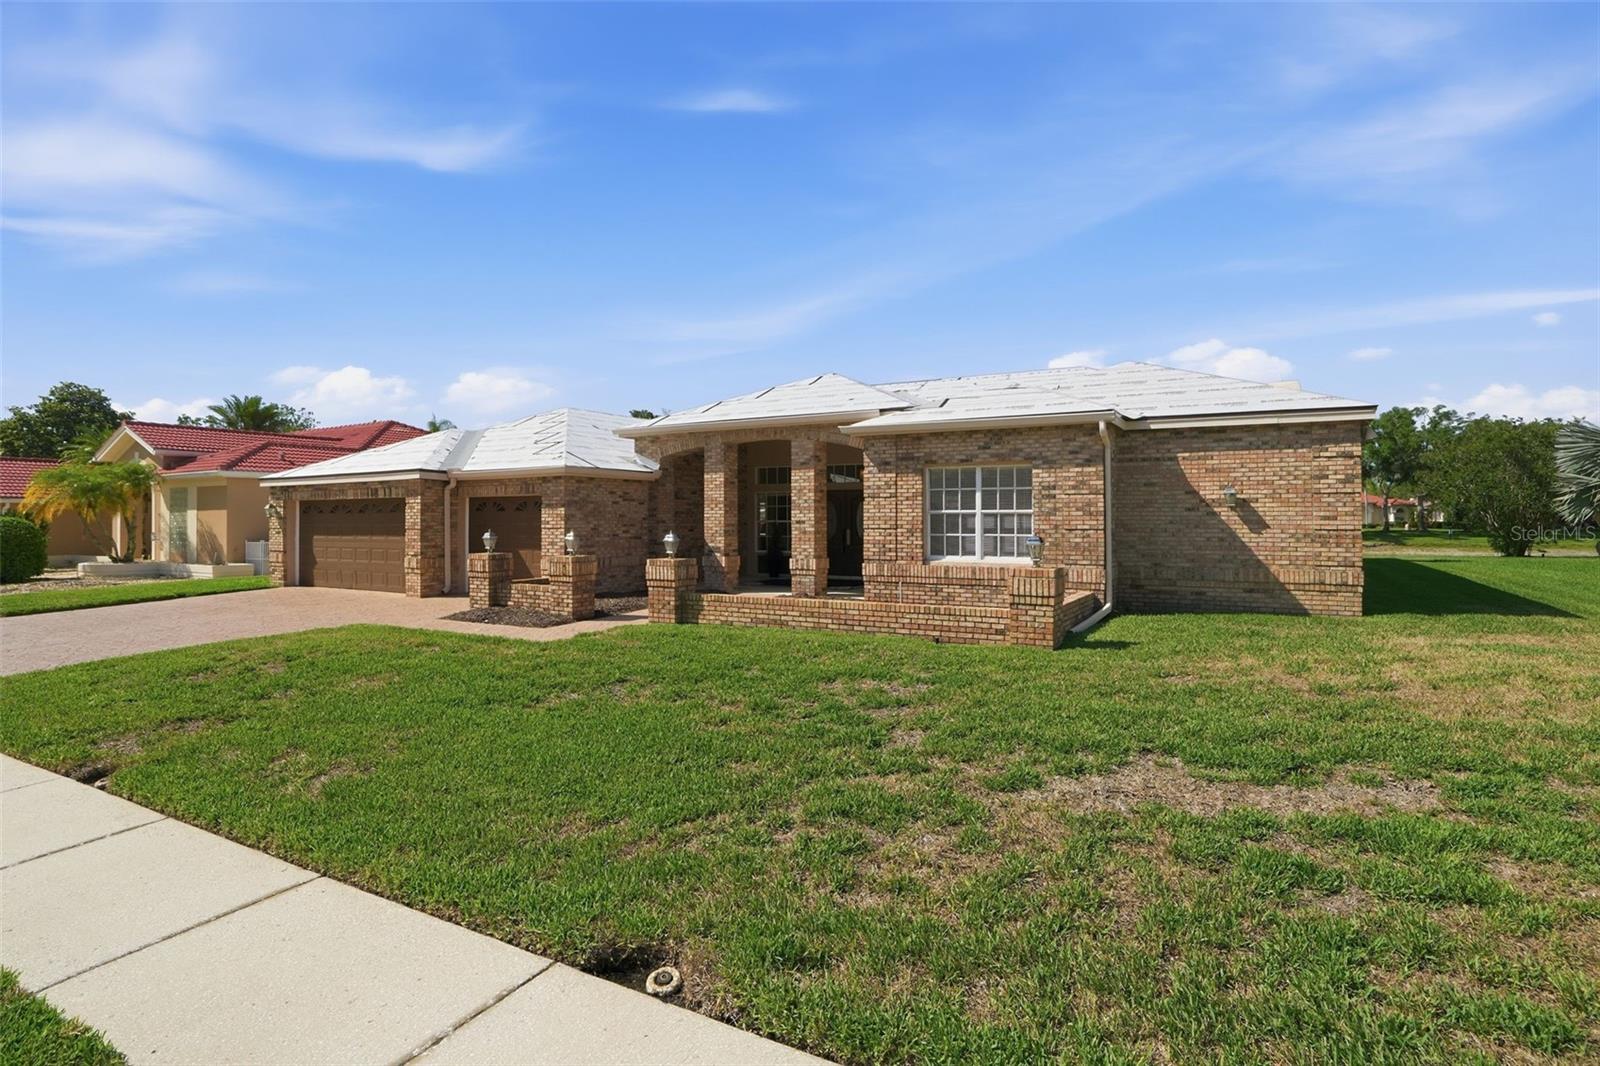
Live the Crescent Oaks Lifestyle — 3166 Sterling St.
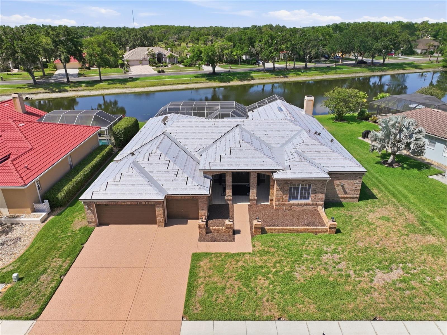
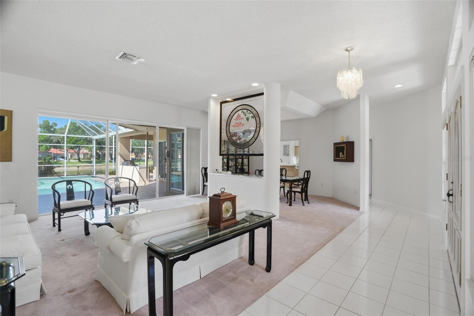
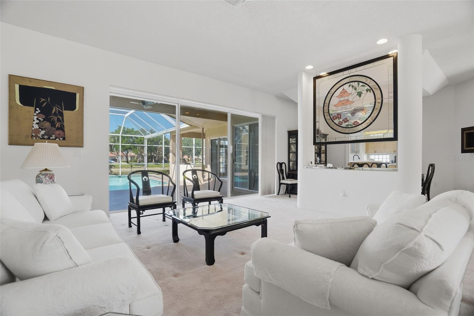
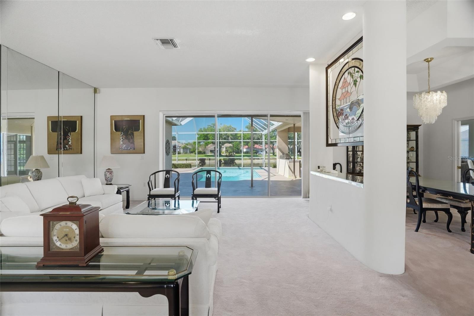
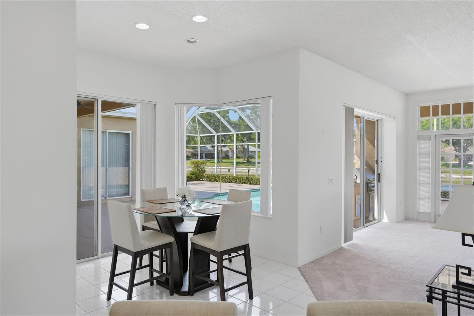
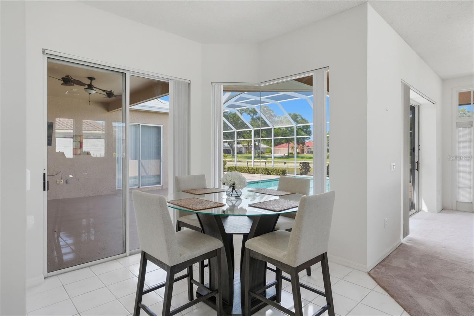
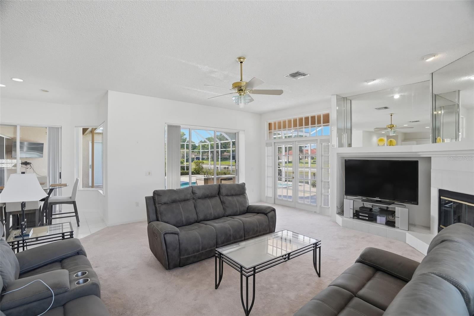
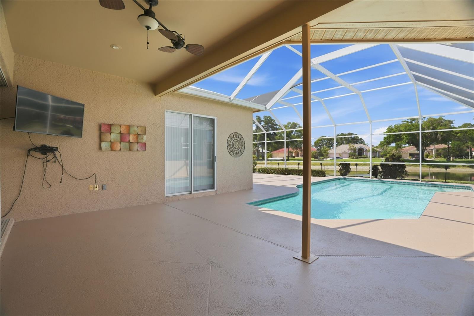
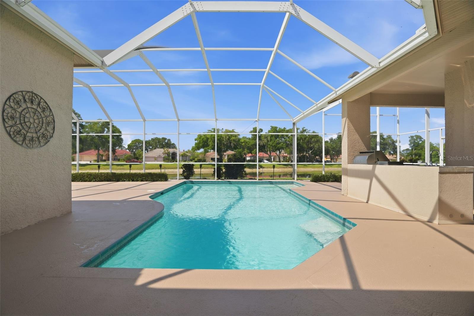
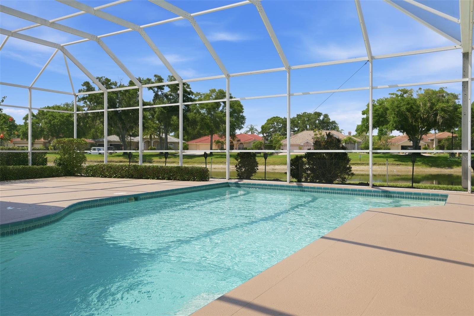
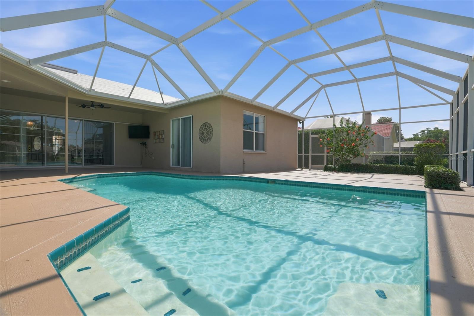
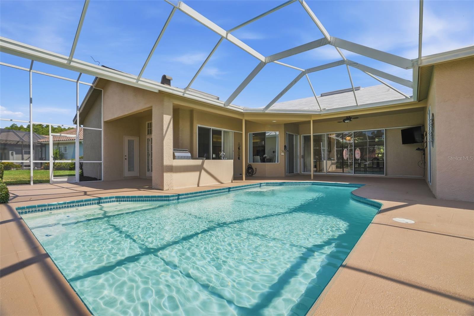
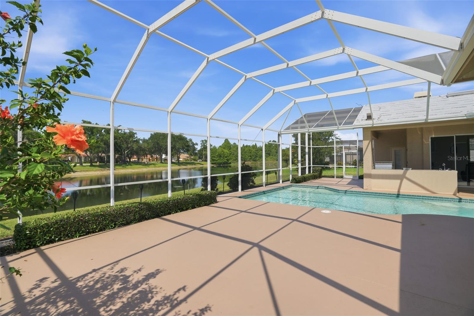
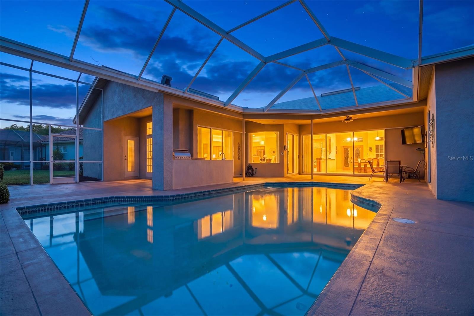
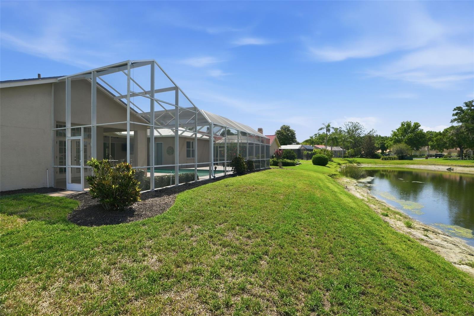
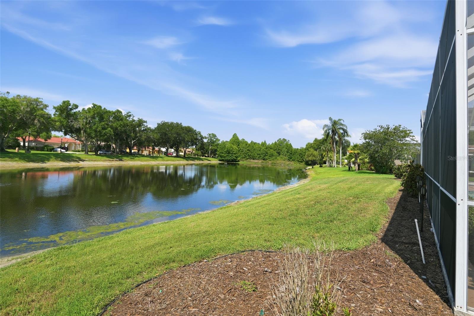
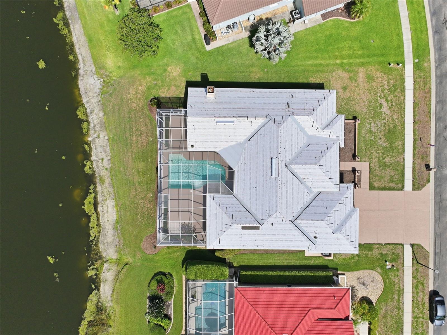
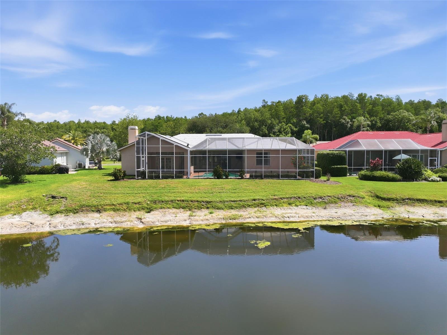
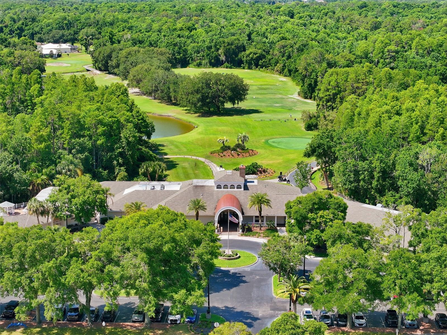
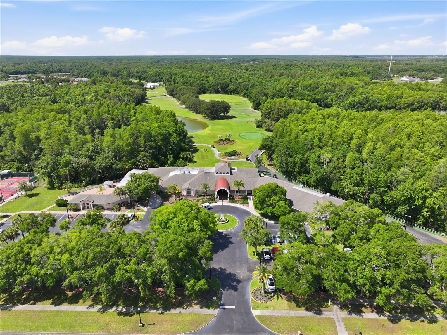
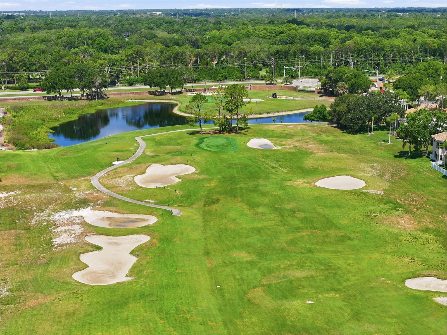
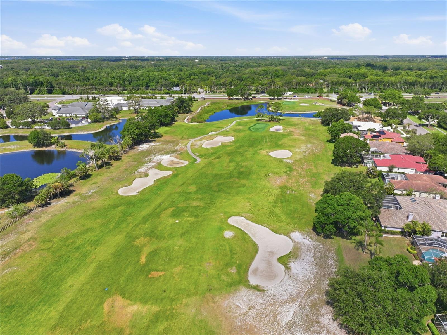
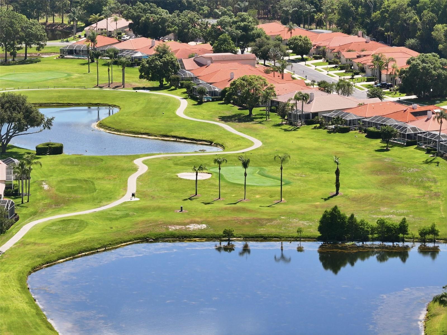
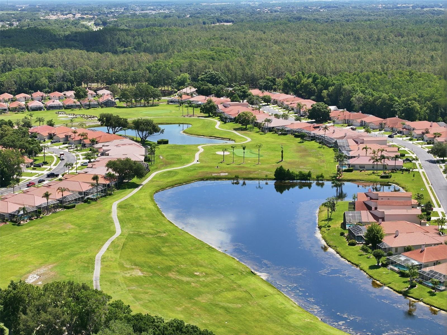
Picture starting your day with coffee on a screened lanai, looking out over your own pool and the pond beyond. A championship 18-hole golf course is just a short cart ride away. This is more than a house, it's a place to enjoy one of the area's friendliest and most active gated communities.
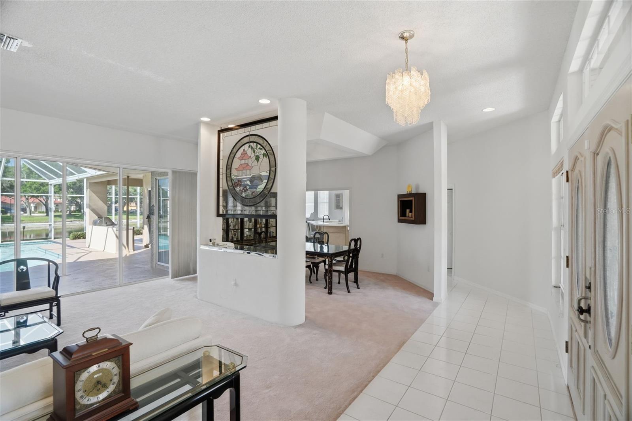
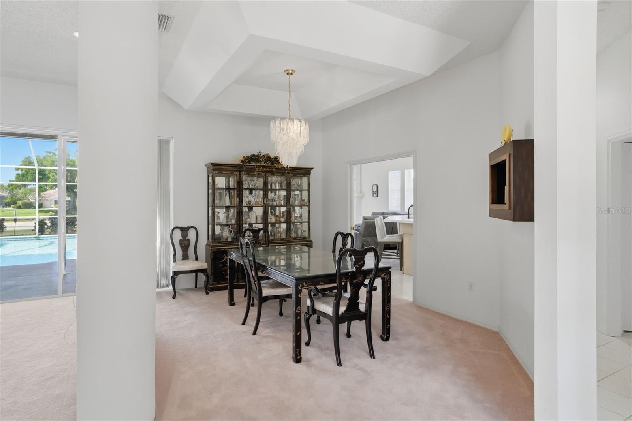
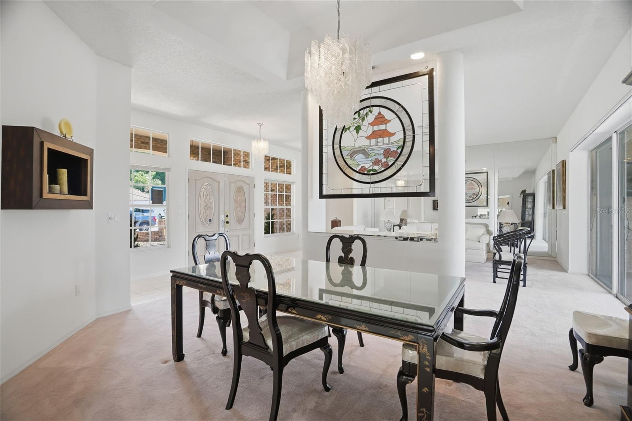
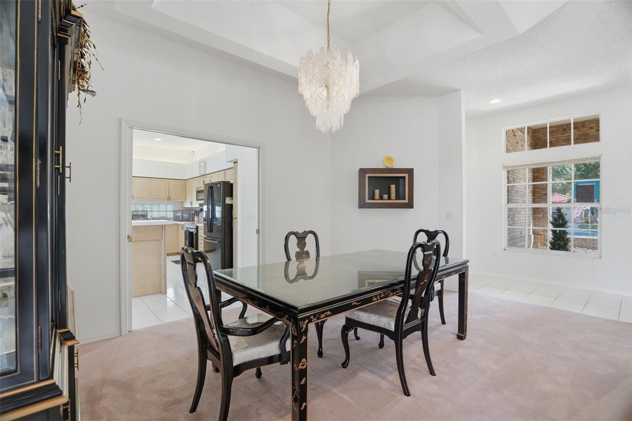
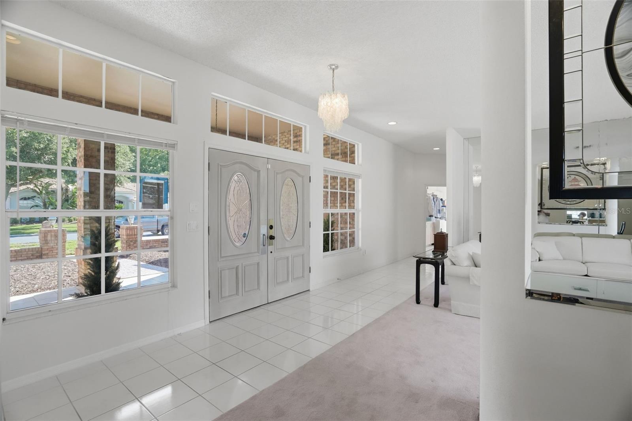
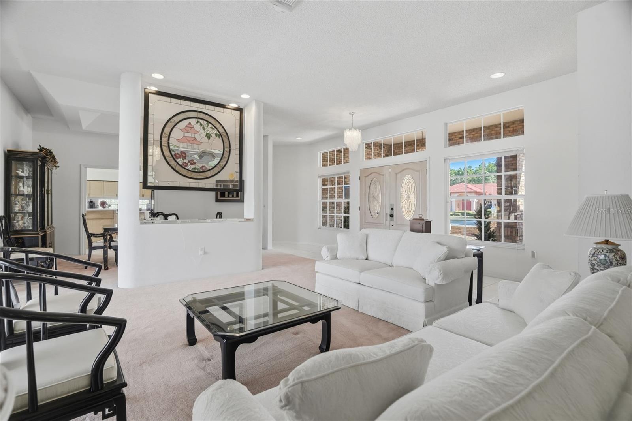
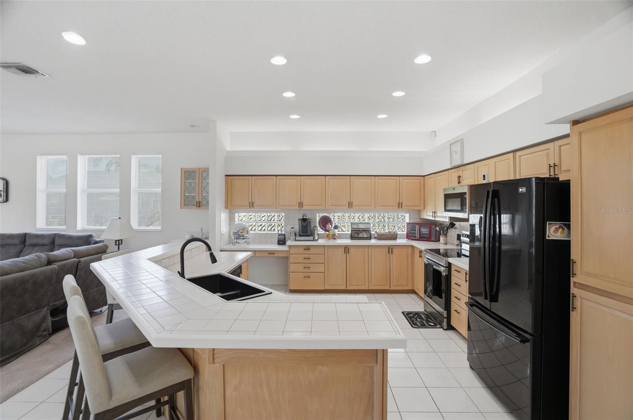
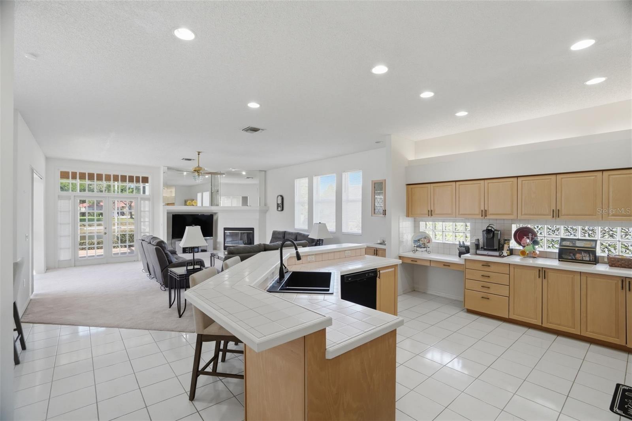
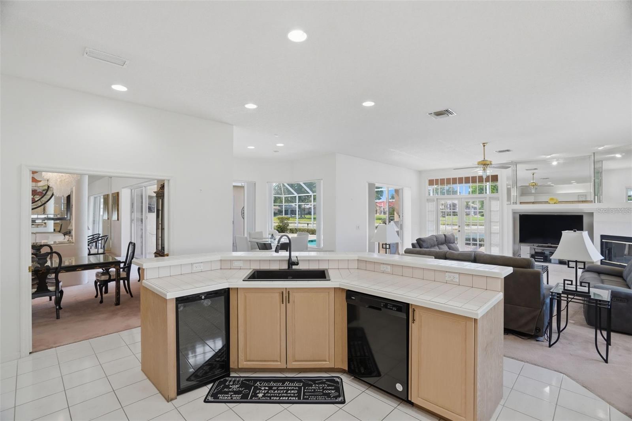
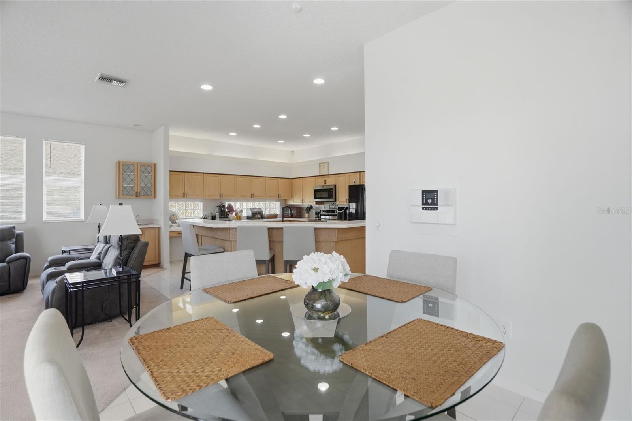
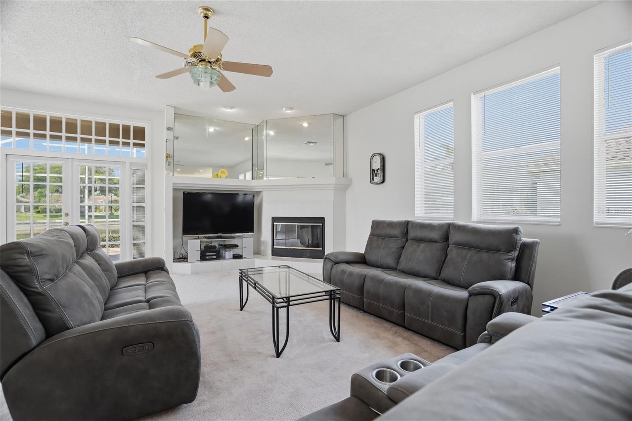
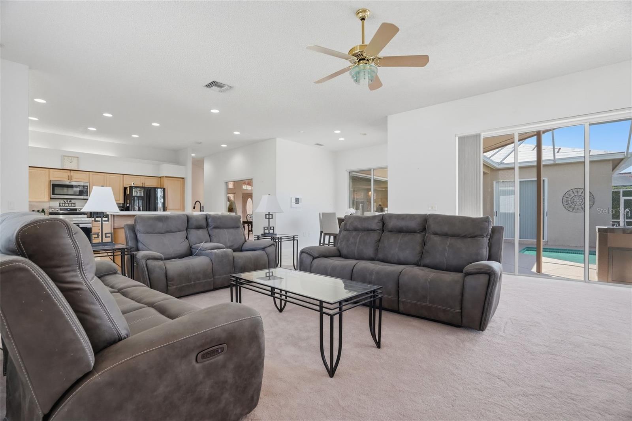
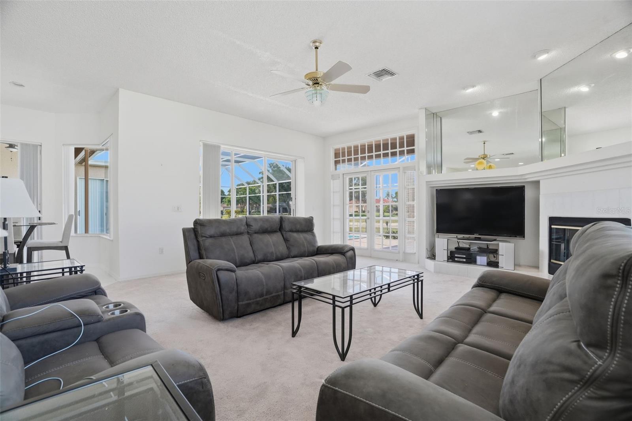
Inside Crescent Oaks, 3166 Sterling St. makes everyday life feel relaxed. With 3,214 square feet and 12-foot ceilings, the home feels open and bright. The family room and kitchen flow together, so it's easy to gather around the wood-burning fireplace and enjoy time with family and friends.
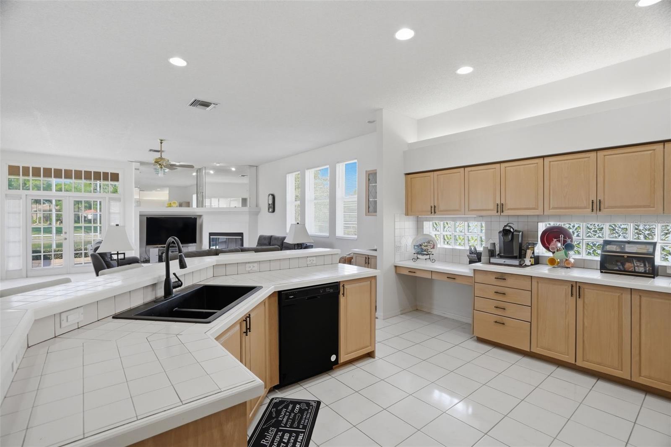
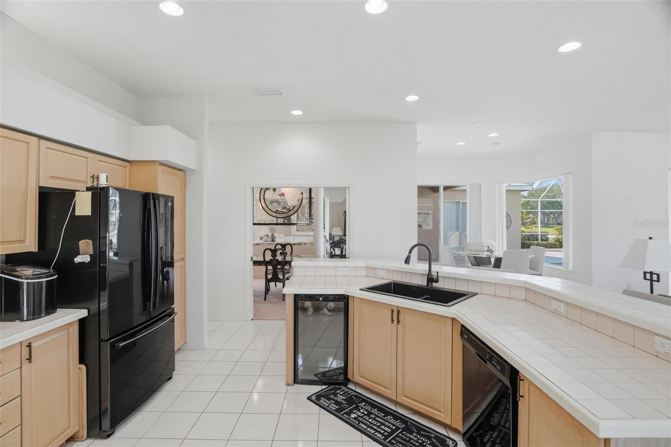
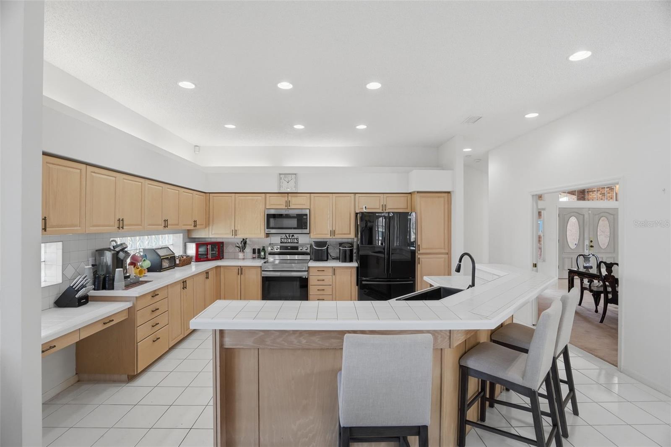
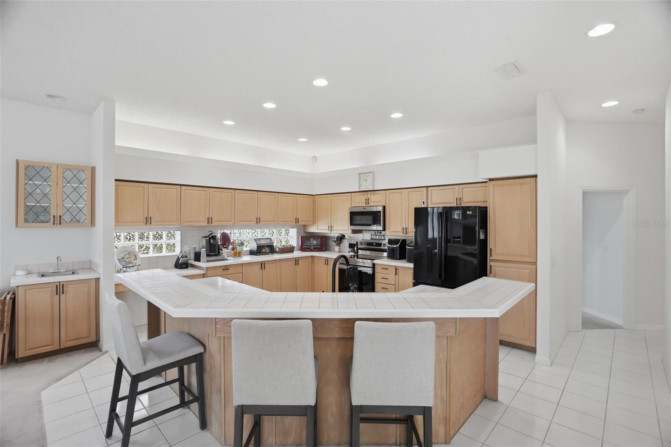
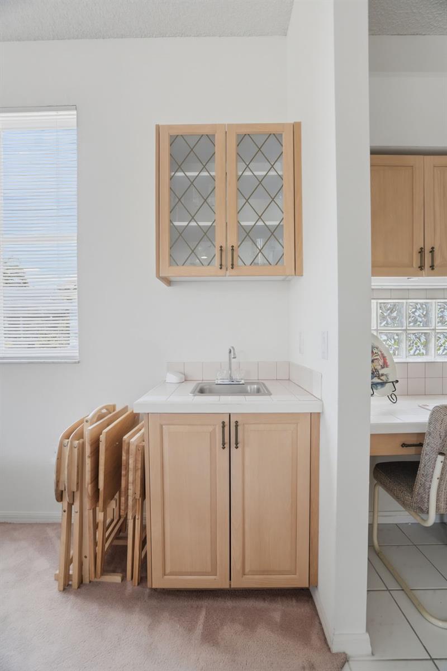
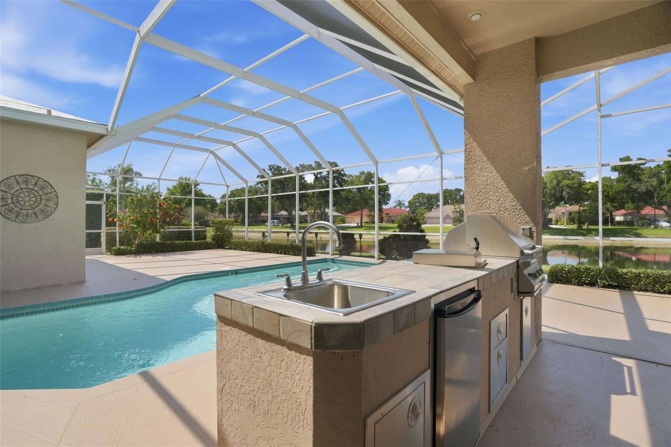
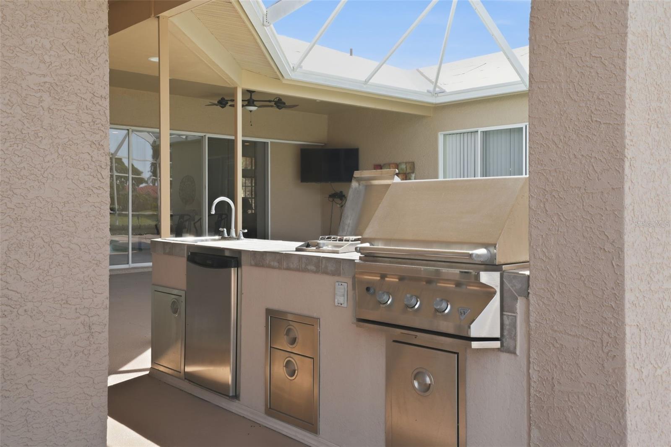
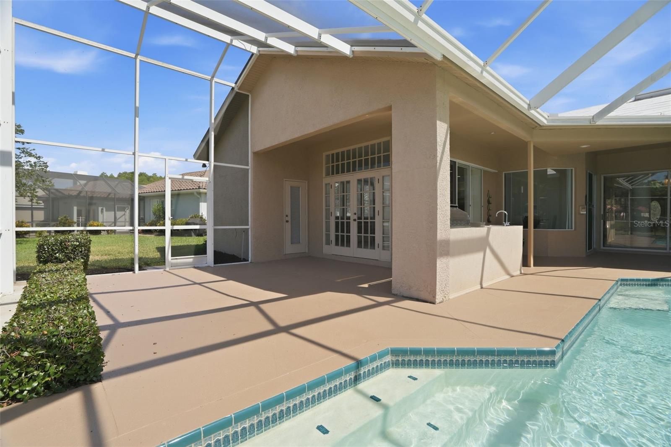
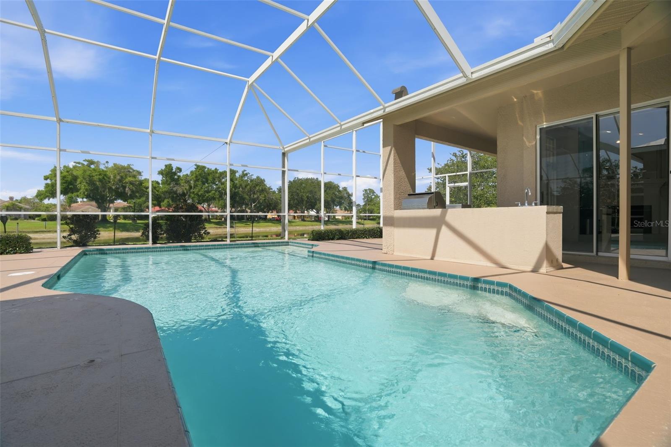
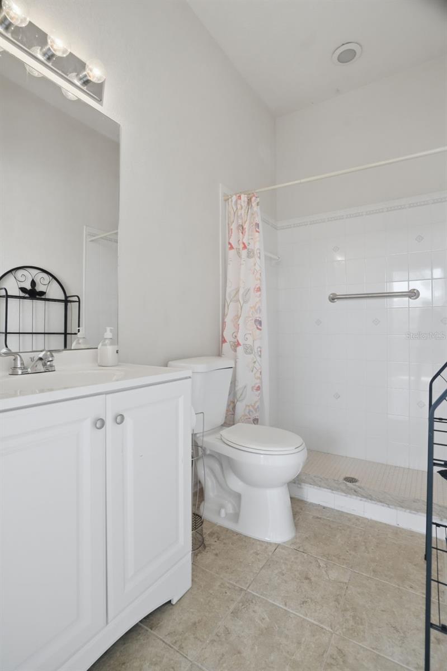
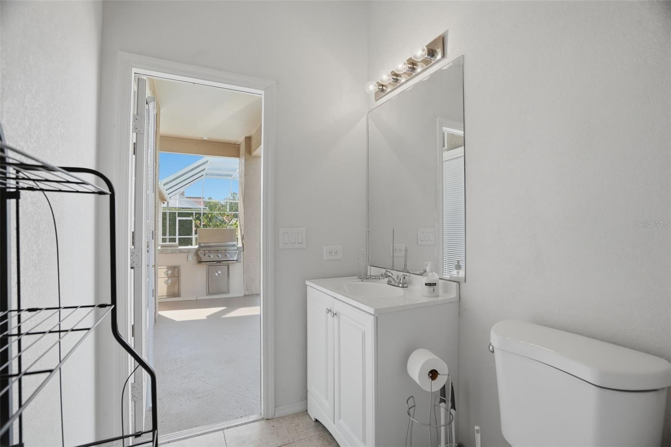
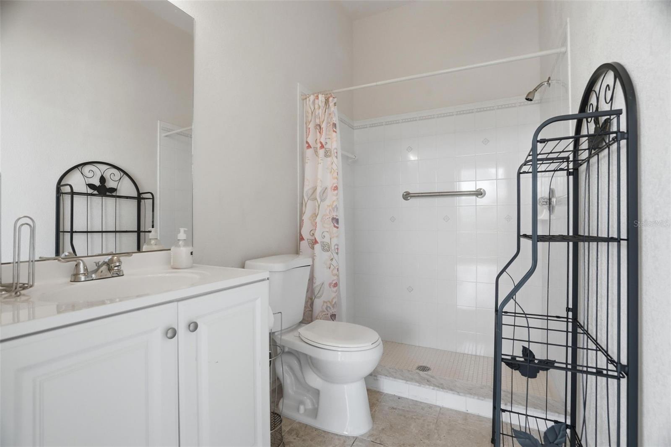
The kitchen has natural wood cabinets, tiled countertops, and a new sink and faucet, great for both quiet dinners and entertaining. When you want to be outside, the screened pool area is ready, with a full outdoor kitchen (grill, burner, and refrigerator) and a poolside bath with a sink, shower, and privacy commode. No need to run inside, everything you need is right there.
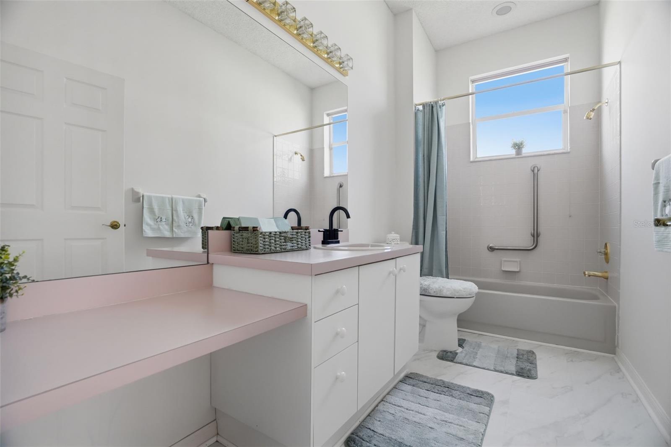
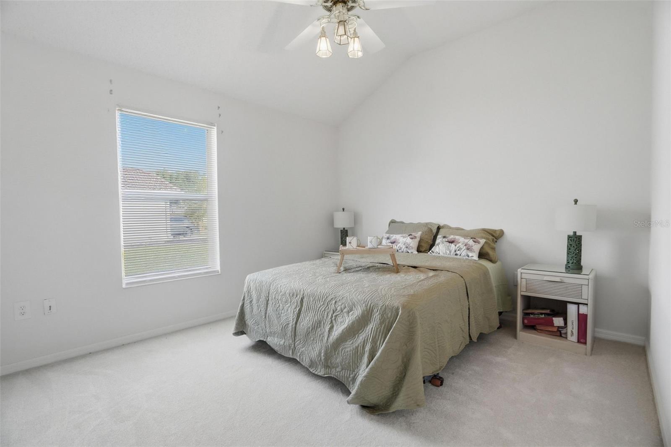
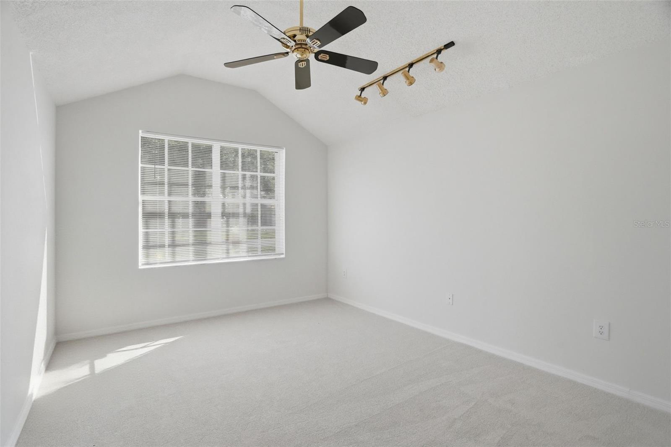
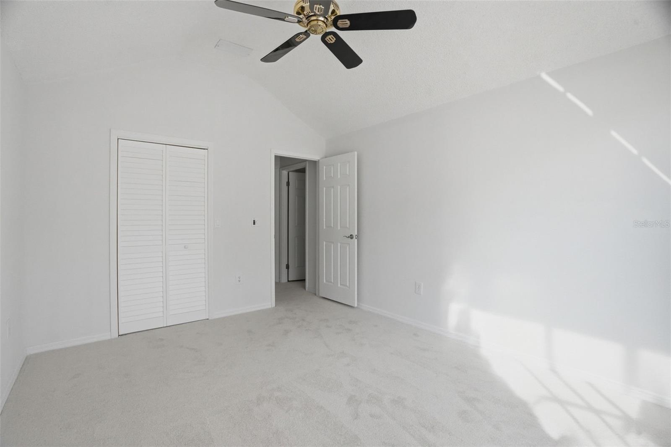
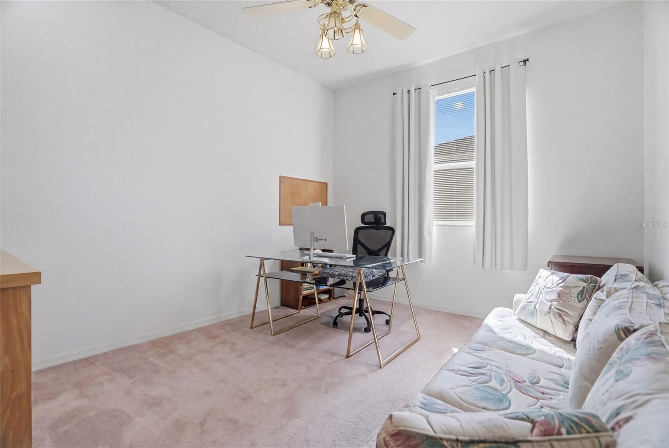
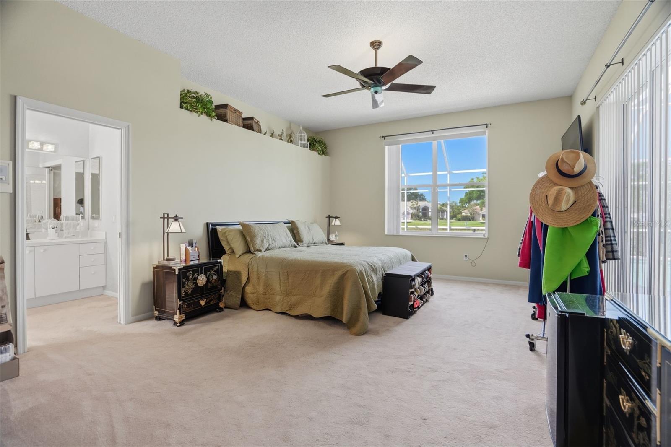
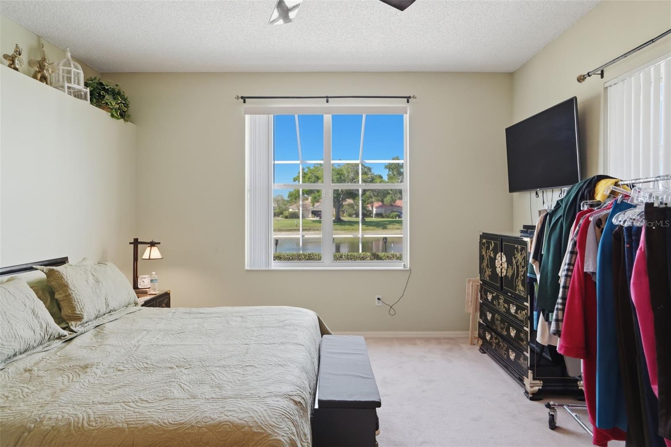
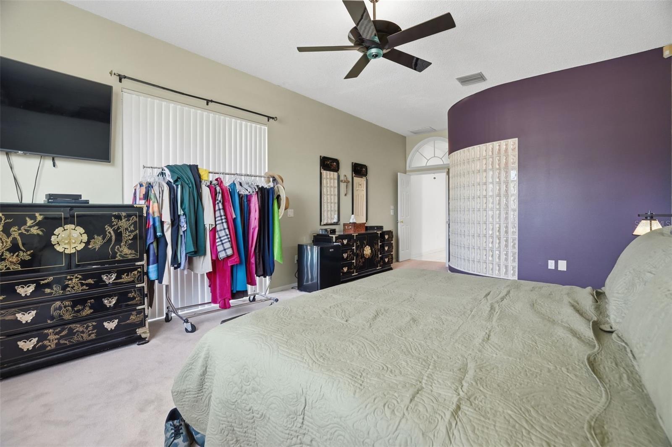
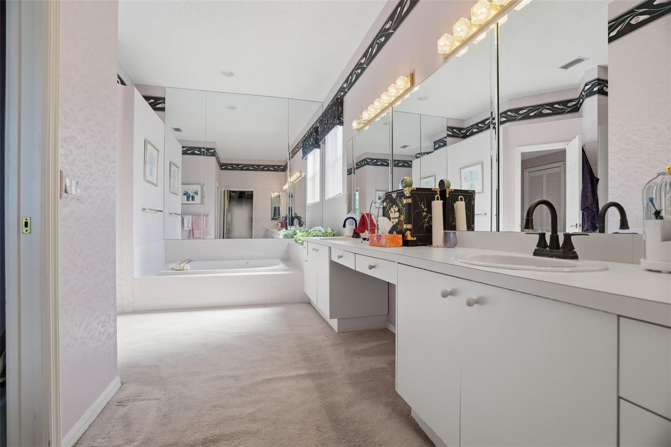
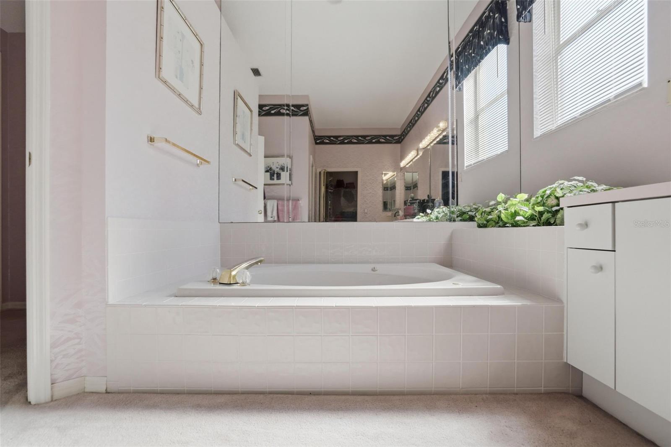
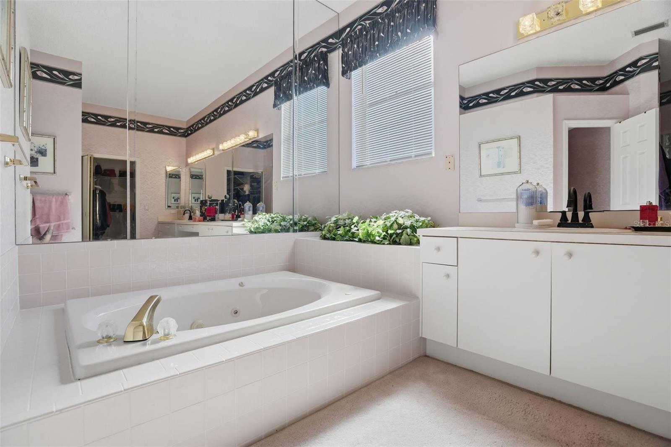
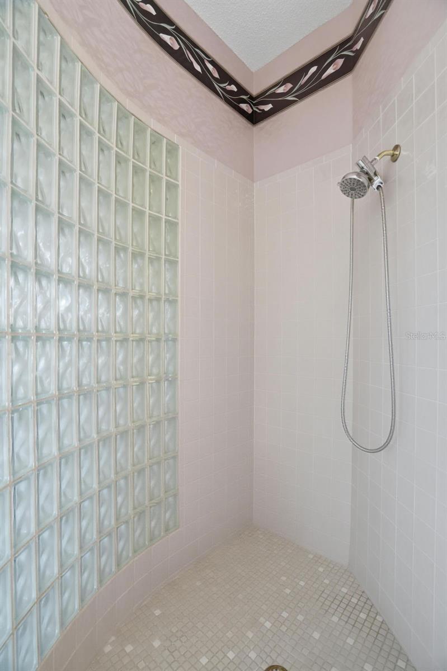
The primary suite is built for relaxing, with his-and-her vanities, a garden Jacuzzi tub, a glass shower, a private water closet, and a walk-in closet. Two freshly painted guest bedrooms with new carpet are ready for family and friends, and a home office behind French doors makes working from home easy.
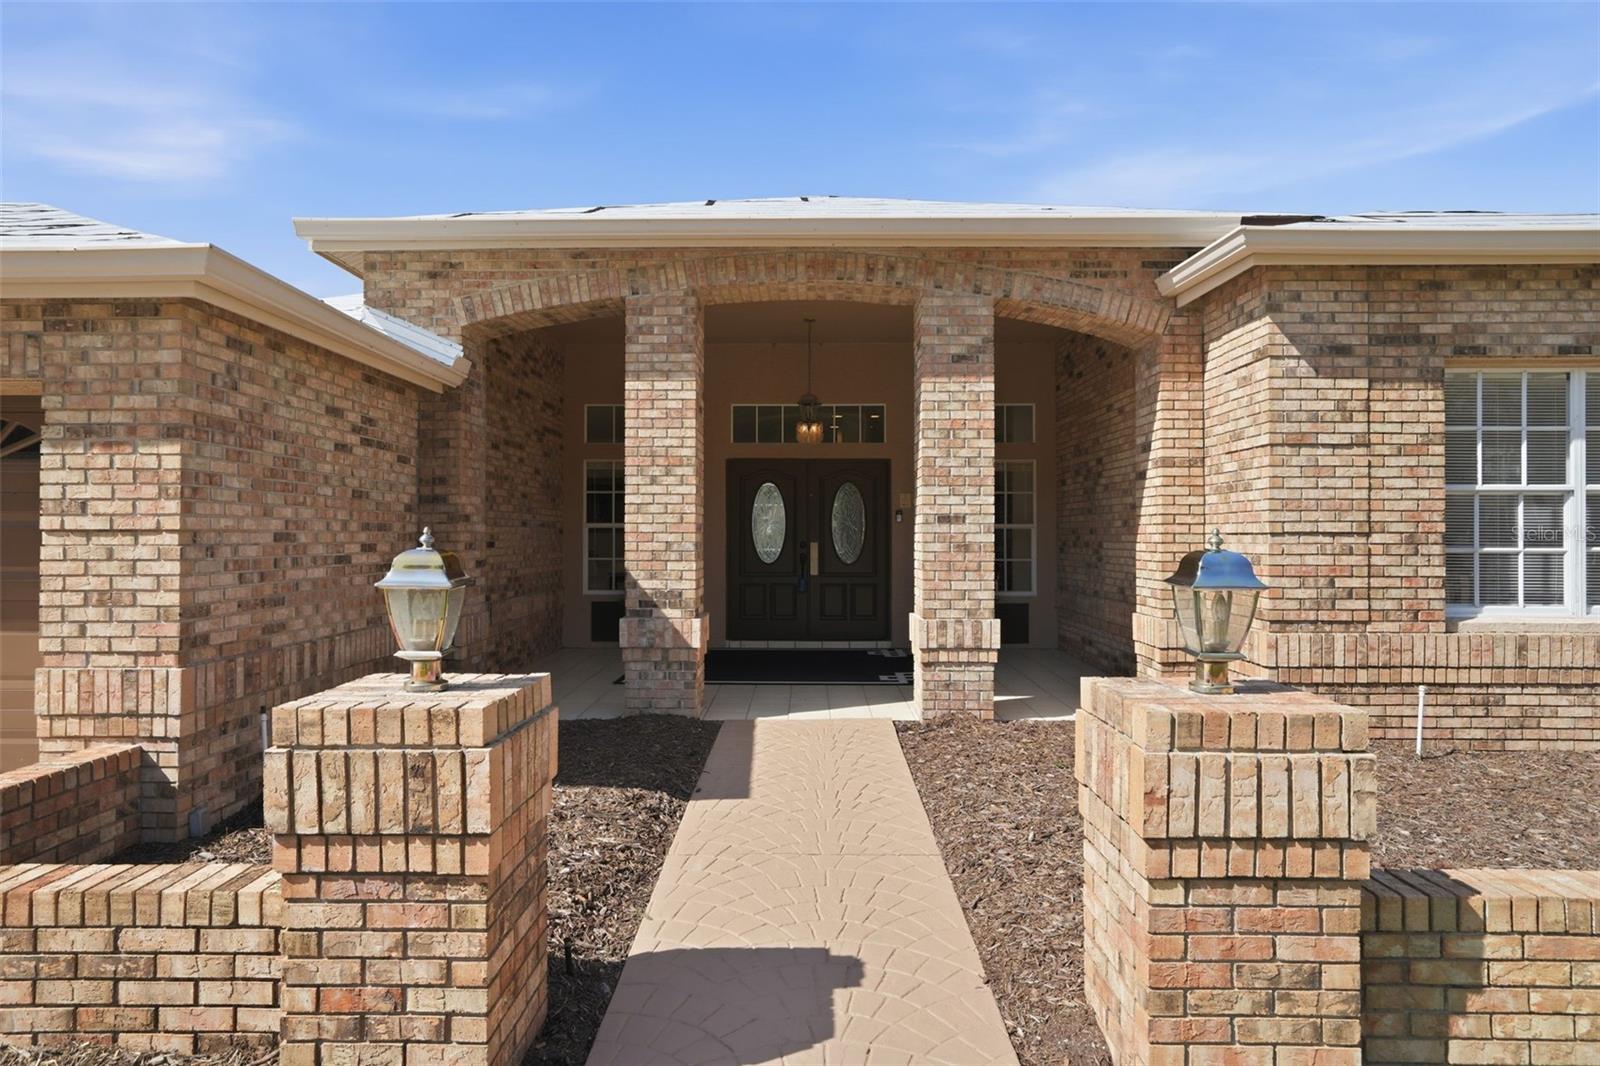
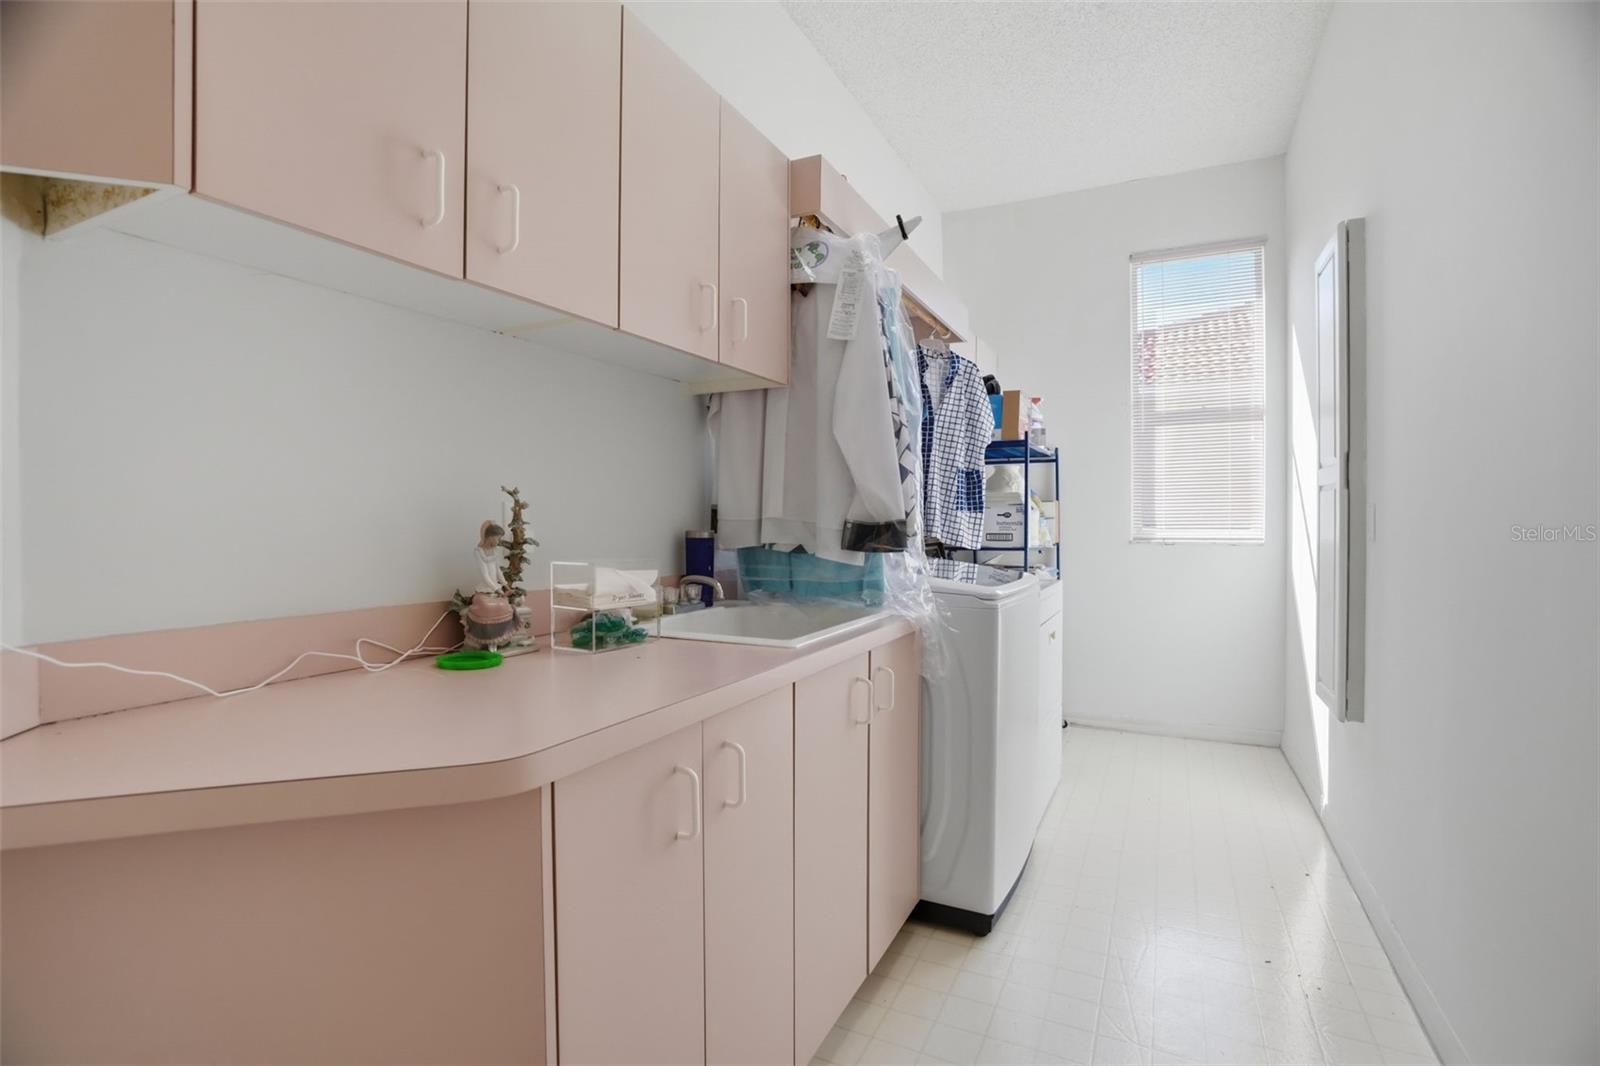
You'll also appreciate the practical touches: an oversized three-car garage with central vacuum and water softener, a roomy inside laundry room (washer and dryer included), all-new blinds throughout, and a Ring doorbell security system. A brand-new tile roof is being installed, a $60,000-plus upgrade, so you can move in with peace of mind.
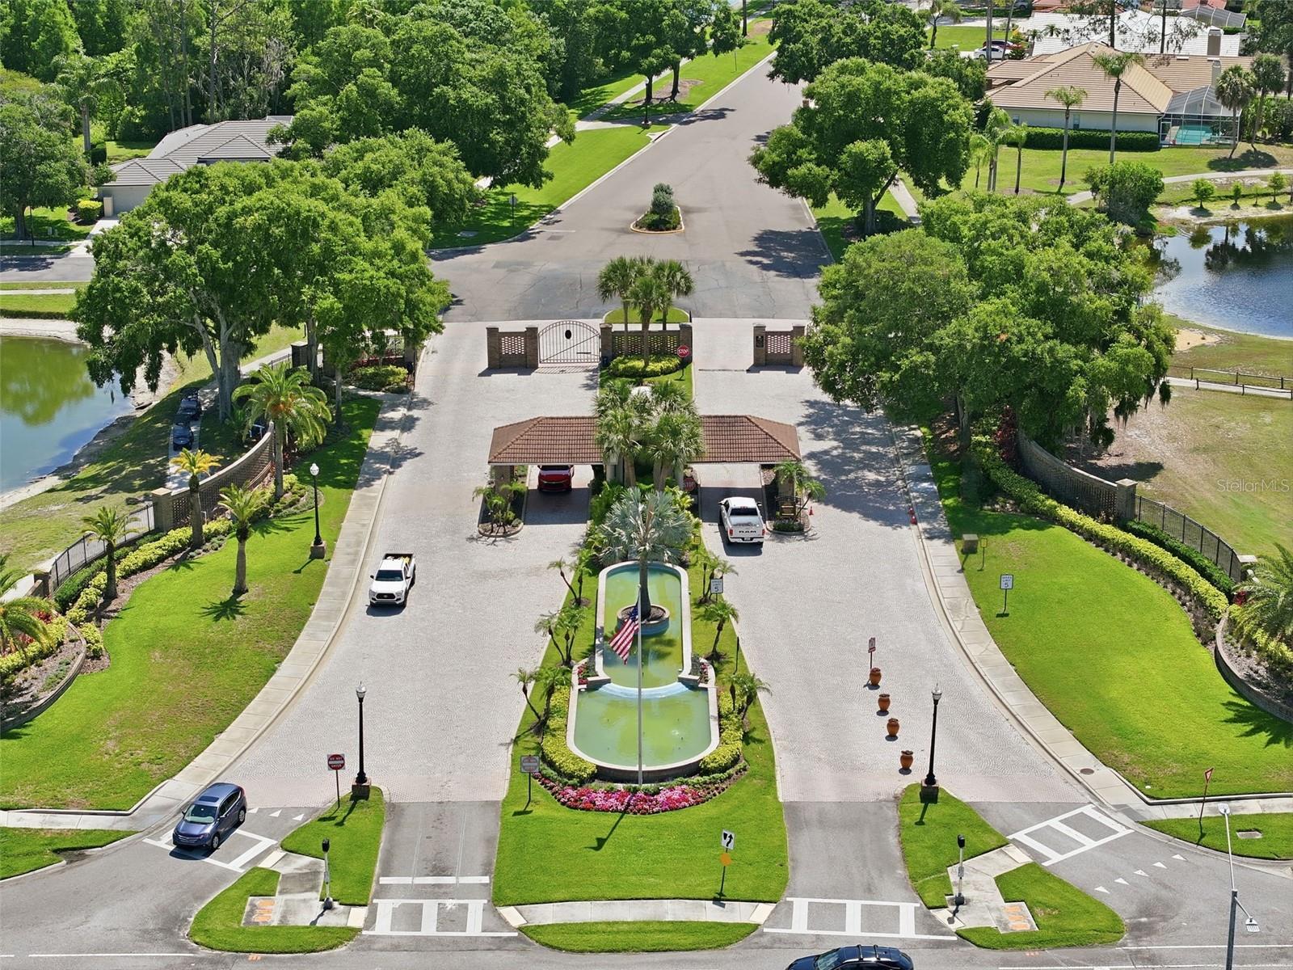
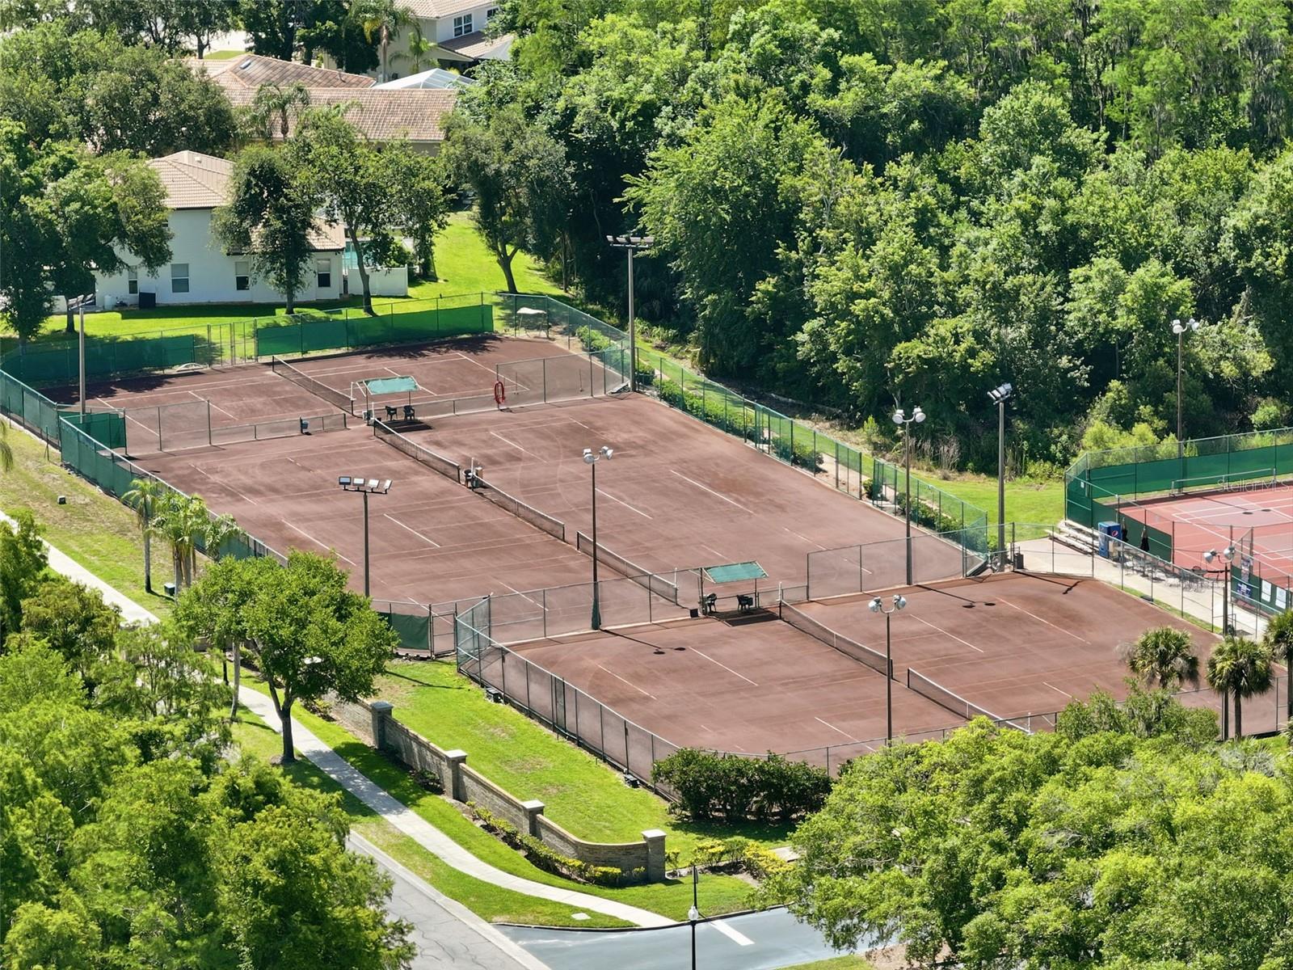
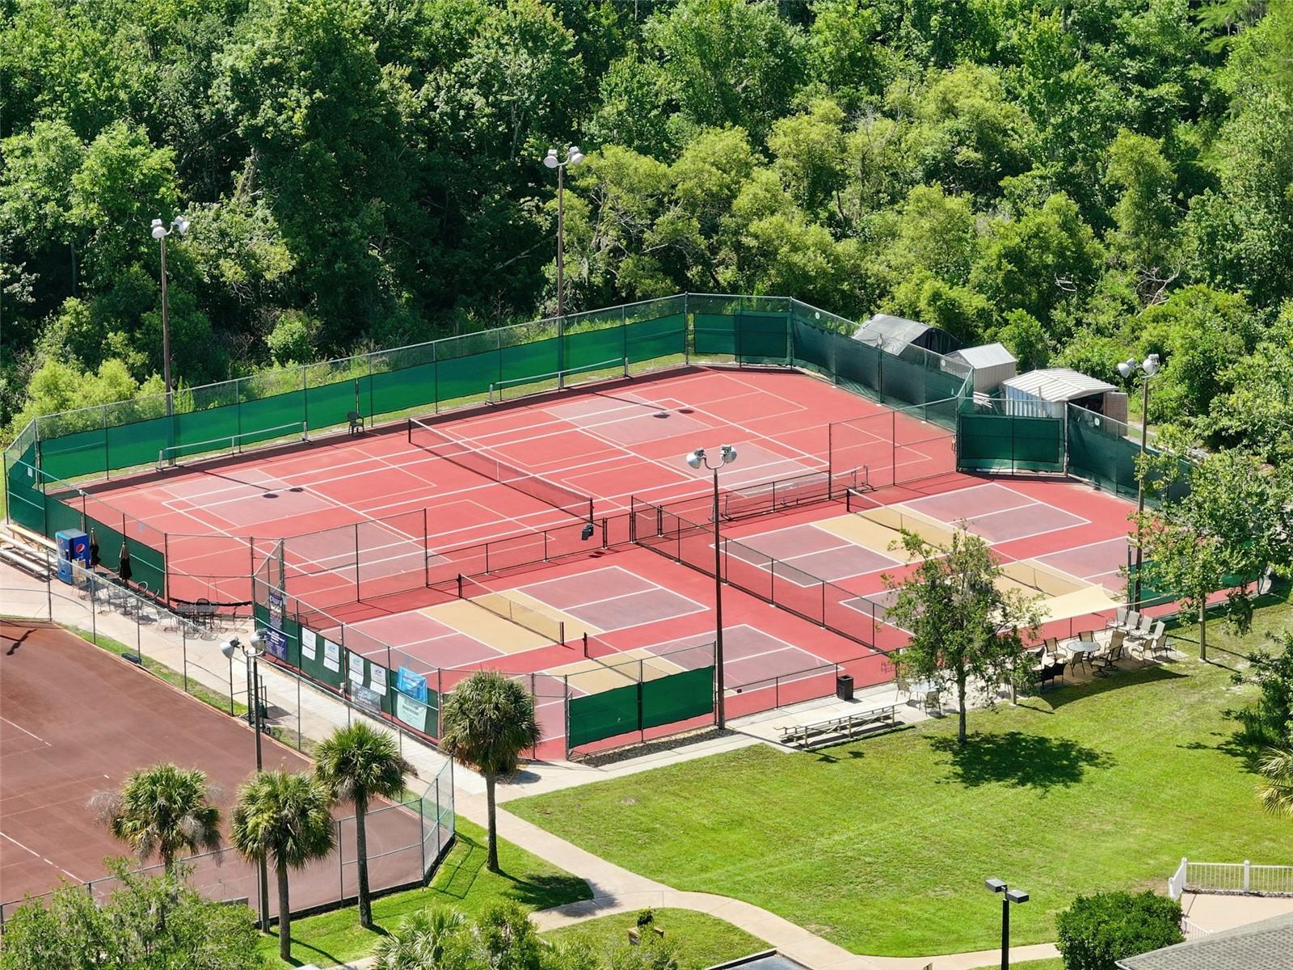
All of this sits in a gated community with a clubhouse, championship golf, tennis, pickleball, and plenty of activities, with HOA dues of just $155/month covering the common areas.
Some of the furniture is also available for purchase, so you can make the move even easier.
This is a place to settle in, relax, and enjoy a healthy, connected lifestyle.
Property Details
| Property Features | Property Features | |||
|---|---|---|---|---|
| MLS ID: | MFRTB8513669 | Year Built: | 1991 | |
| Appliances: | Cooktop, Dishwasher, Dryer, Electric Water Heater, Freezer, Ice Maker, Microwave, Range, Refrigerator, Washer, Wine Refrigerator | Architectural Style: | Contemporary | |
| Association Amenities: | Golf Course, Pickleball Court(s), Recreation Facilities | Association Fee Includes: | Guard - 24 Hour, Common Area Taxes, Pool, Maintenance Grounds, Recreational Facilities, Security | |
| Community Features: | Clubhouse, Fitness Center, Gated Community - Guard, Golf Carts OK, Golf, Pool, Restaurant, Tennis Court(s) | Construction Materials: | Block, Stucco | |
| Cooling: | Central Air | Country: | US | |
| County Or Parish: | Pinellas | Direction Faces: | Northeast | |
| Exterior Features: | Fire Pit, Lighting, Private Yard, Rain Gutters, Sidewalk, Sliding Doors | Fireplace Features: | Family Room, Wood Burning | |
| Flooring: | Carpet, Tile | Foundation Details: | Slab | |
| Furnished: | Unfurnished | Heating: | Central, Electric | |
| Laundry Features: | Inside, Laundry Room | Levels: | One | |
| Listing Agreement: | Exclusive Right To Sell | Listing Terms: | Cash, Conventional, VA Loan | |
| Lot Features: | In County, Landscaped, Near Golf Course, Sidewalk, Paved | Occupant Type: | Owner | |
| Other Equipment: | Fire Pit, Private Yard | Parking Features: | Driveway, Oversized | |
| Patio And Porch Features: | Covered, Front Porch, Patio, Rear Porch, Screened | Pets Allowed: | Breed Restrictions | |
| Pool Features: | Gunite, In Ground | Property Condition: | Completed | |
| Property Sub Type: | Single Family Residence | Property Type: | Residential | |
| Road Surface Type: | Asphalt | Roof: | Tile | |
| Sewer: | Public Sewer | Showing Requirements: | Supra Lock Box, Appointment Only, Call Listing Agent, Call Owner | |
| Special Listing Conditions: | None | Standard Status: | Active | |
| State Or Province: | FL | Utilities: | BB/HS Internet Available, Cable Connected, Electricity Connected, Phone Available, Public, Sewer Connected, Water Connected | |
| Vegetation: | Bamboo | View: | Water | |
| Water Source: | Private | Waterfront Features: | Pond | |
| Window Features: | Blinds | |||
| Rooms | Rooms | |||
|---|---|---|---|---|
| Kitchen: | 15.6x17 ft | Dining Room: | 16.6x24.4 ft | |
| Primary Bedroom: | 24.6x14 ft | Great Room: | 22x20.8 ft | |
We love to hear from you