


10708 PLANER PICKET DR, RIVERVIEW, FL, 33569
$589,950
Residential
|
Bedrooms
4
|
Bathrooms
3
|
Living Area
3,047 Sqft
|
Lot Size
9,454 Sqft
|
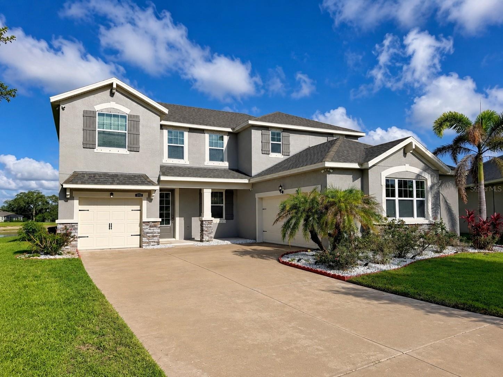
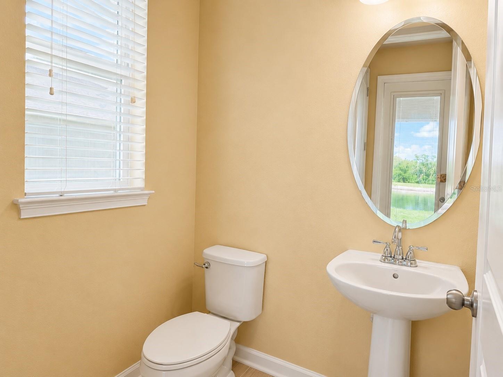
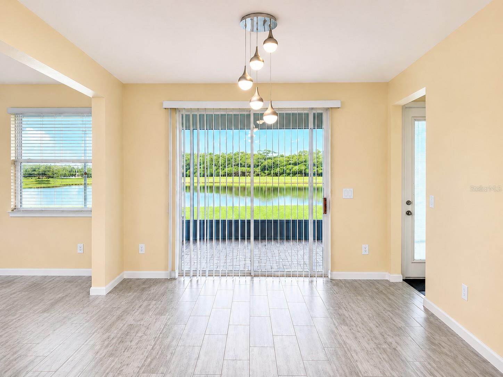
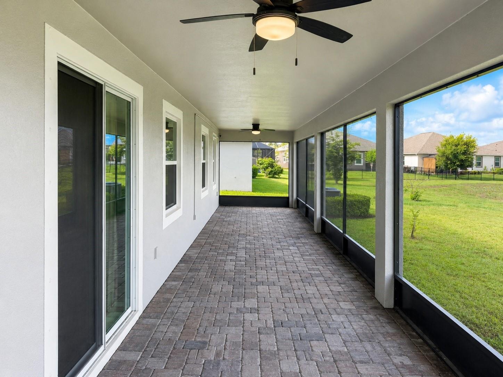
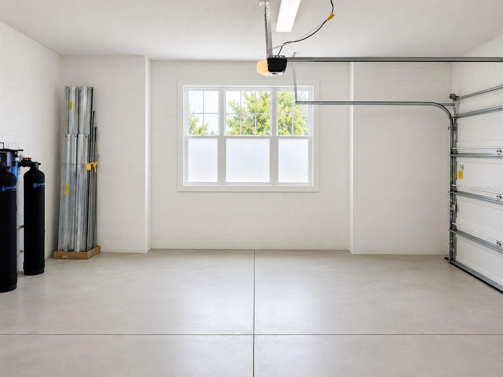
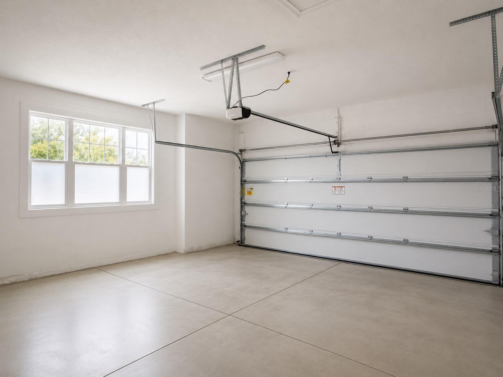
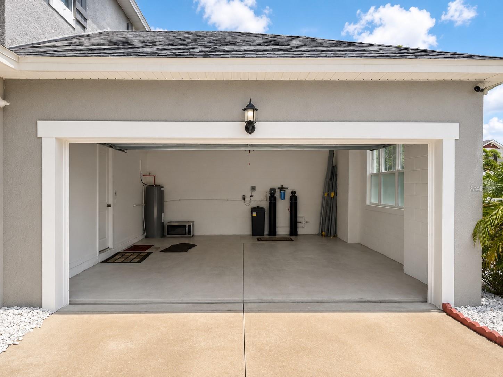
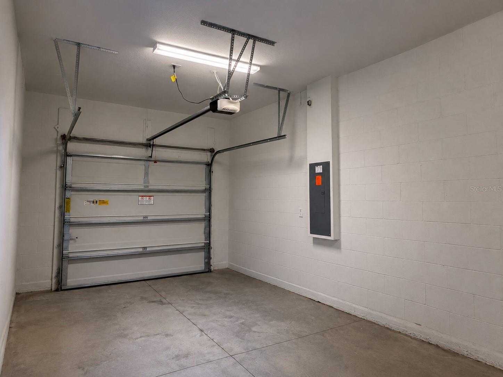
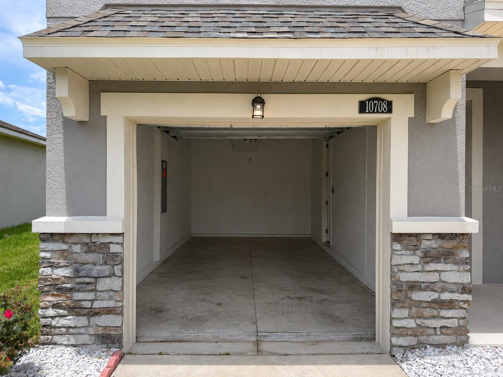
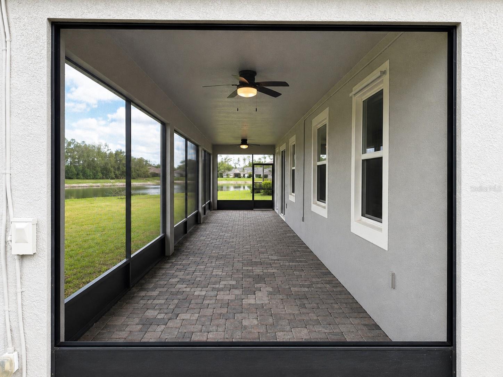
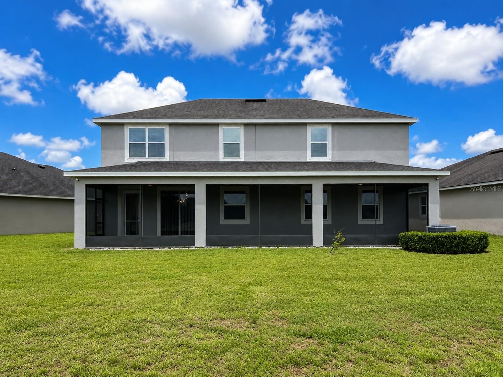
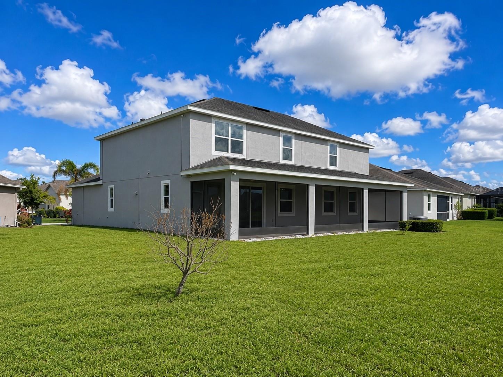
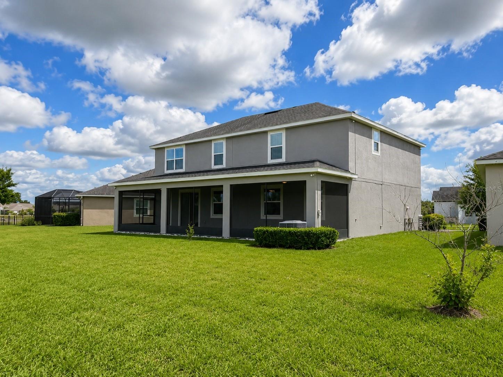
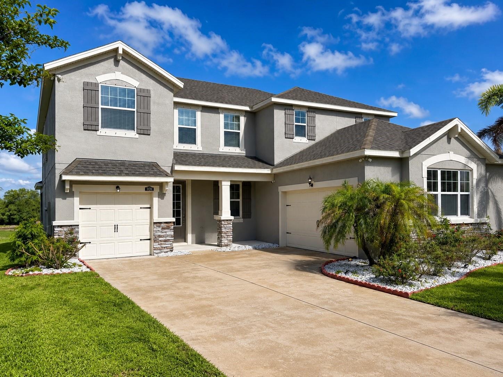
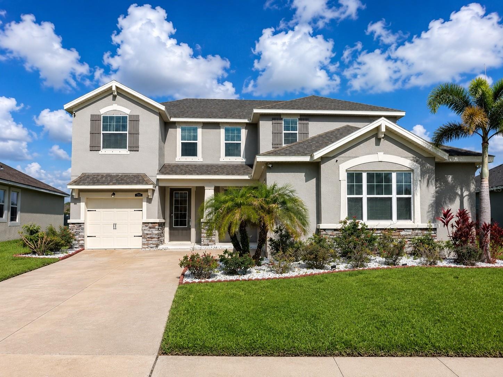
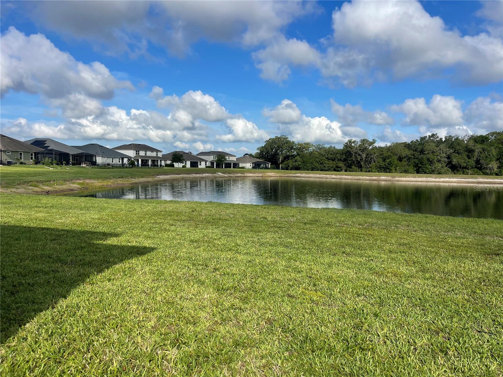
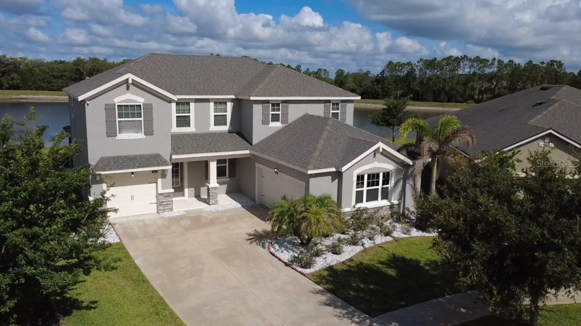
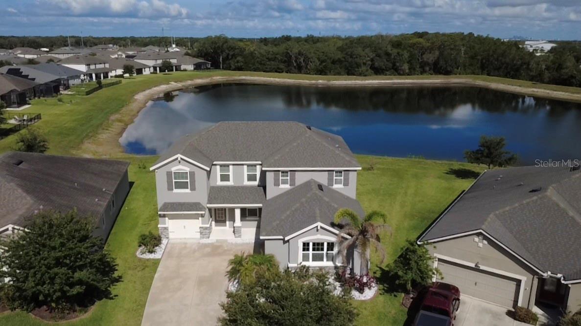
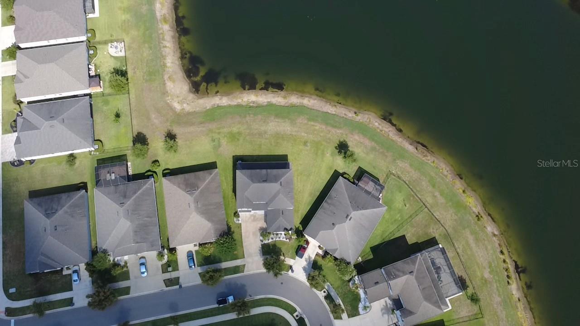
Welcome to your private waterfront retreat featuring spectacular WATER & CONSERVATION VIEWS, NO REAR NEIGHBORS, and a SCREENED LANAI that spans the entire length of the home. Built by Mattamy Homes, this beautifully maintained 4-bedroom, 2.5-bath home with a 3-CAR GARAGE offers the perfect blend of space, comfort, privacy, and breathtaking scenery.
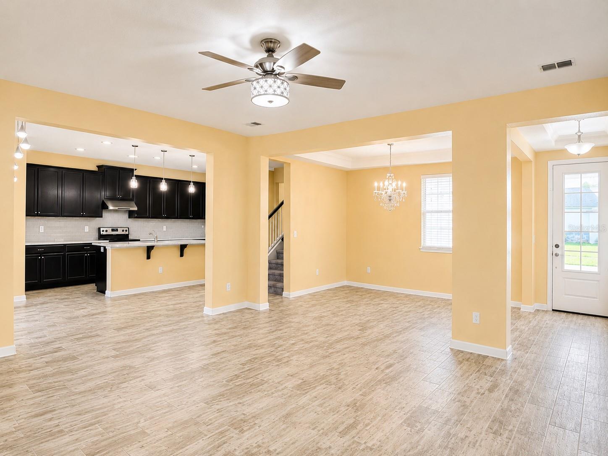
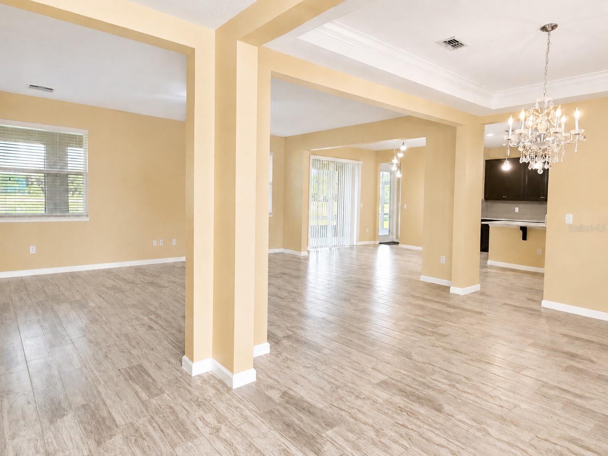
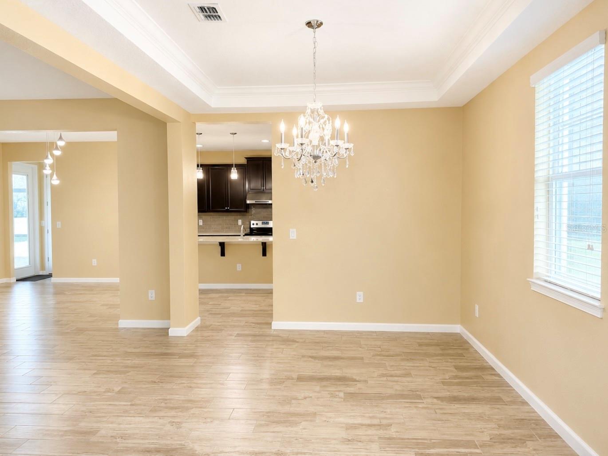
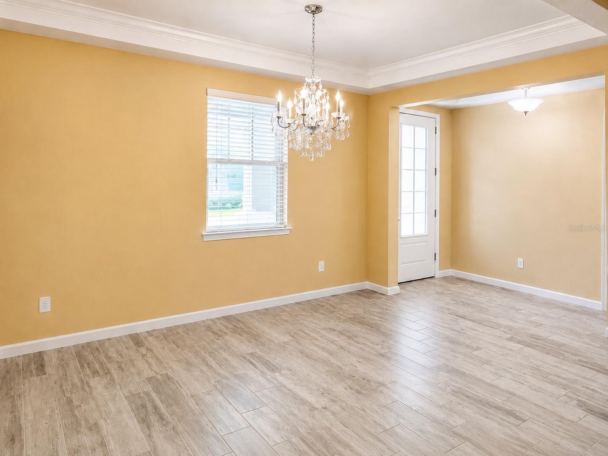
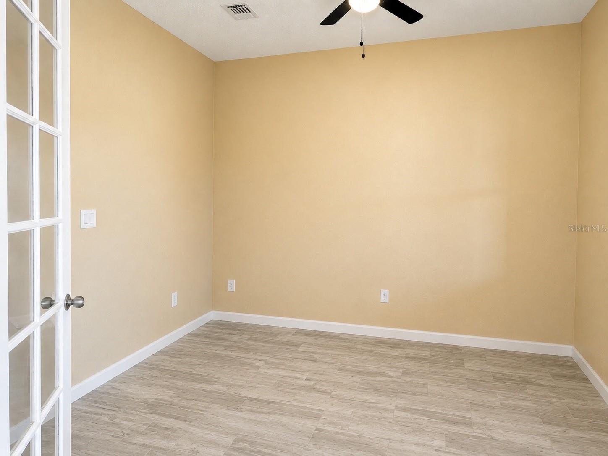
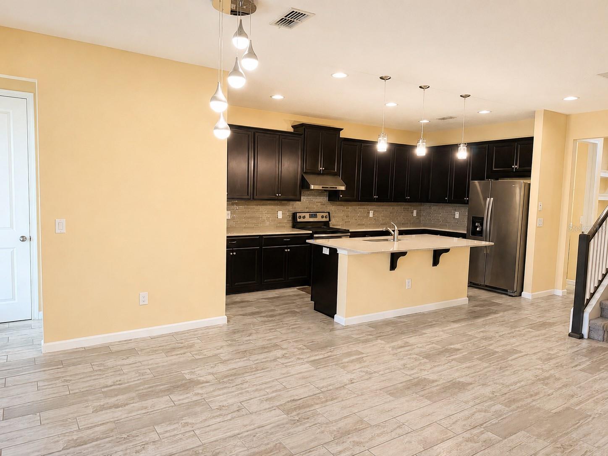
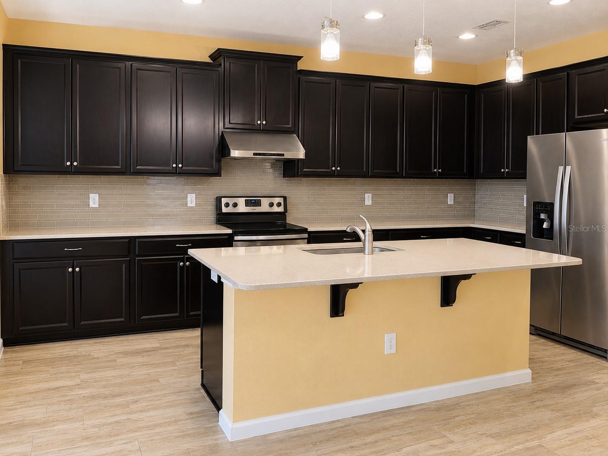
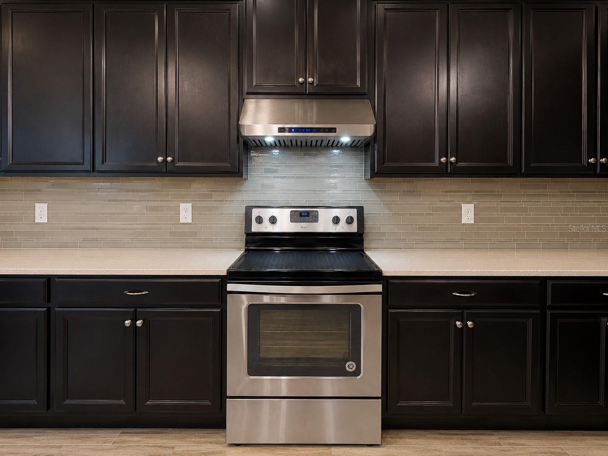
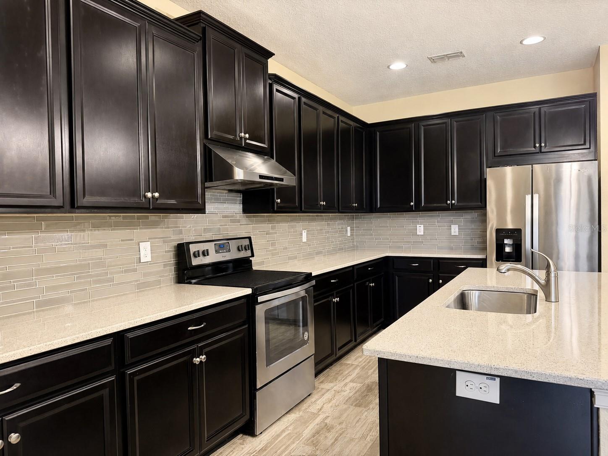
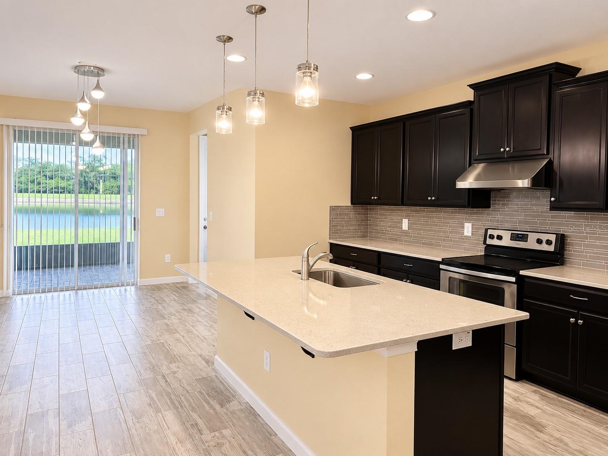
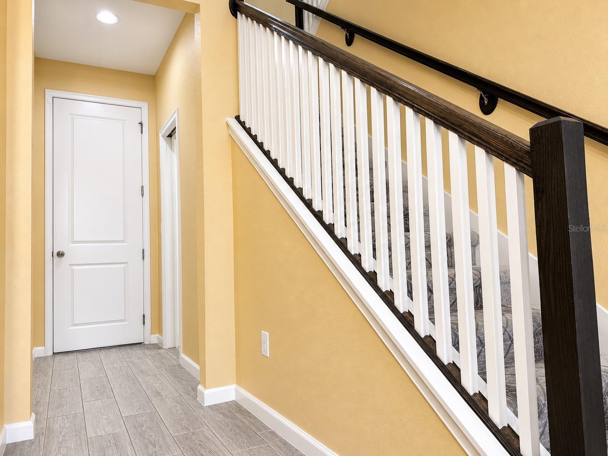
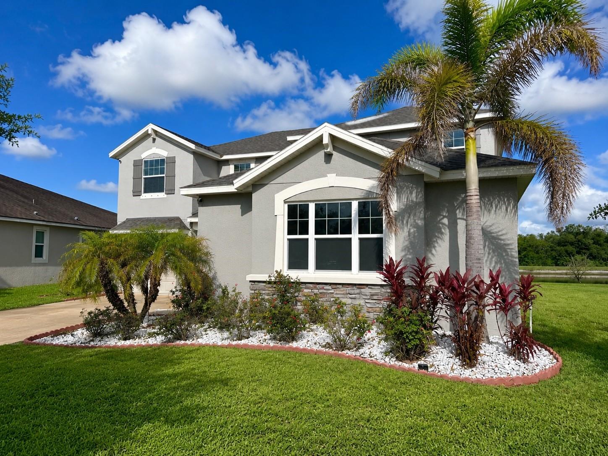
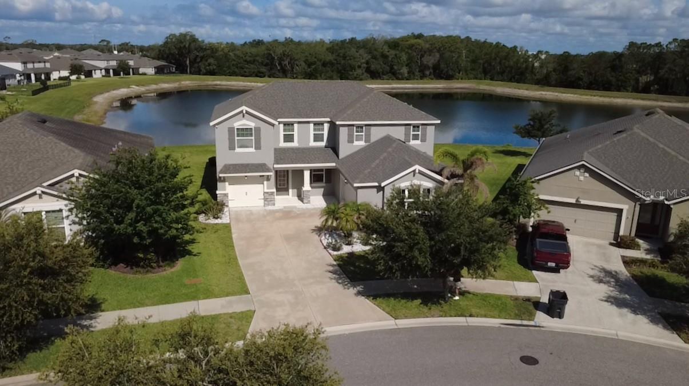
From the moment you arrive, you'll appreciate the attractive stone-accented exterior, manicured landscaping, and inviting curb appeal. Inside, the thoughtfully designed floor plan features a dedicated home office, formal dining room, spacious living area, and an open-concept kitchen complete with quartz countertops, 42" cabinetry, a large center island, and a walk-in pantry.
The true showstopper is the incredible SCREENED LANAI, creating the perfect space to relax, entertain, and enjoy spectacular water, conservation, and sunset views year-round. Whether you're enjoying your morning coffee or hosting family and friends, this outdoor living space is sure to impress.
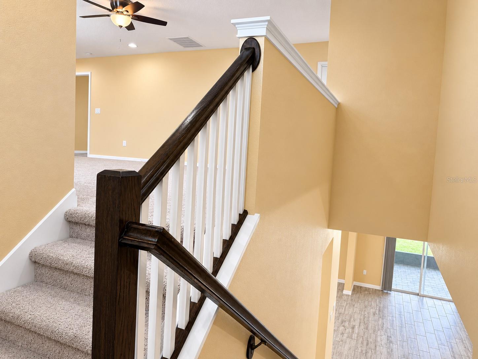
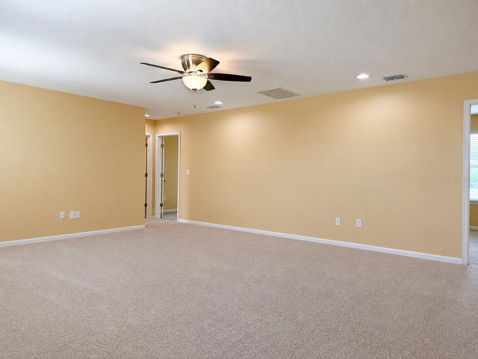
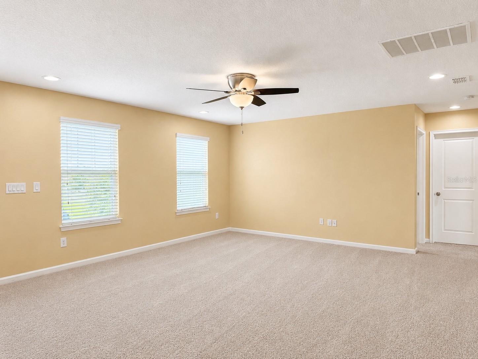
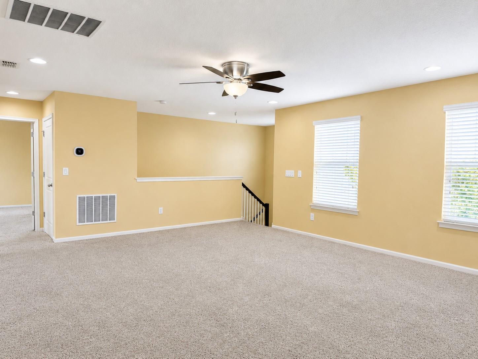
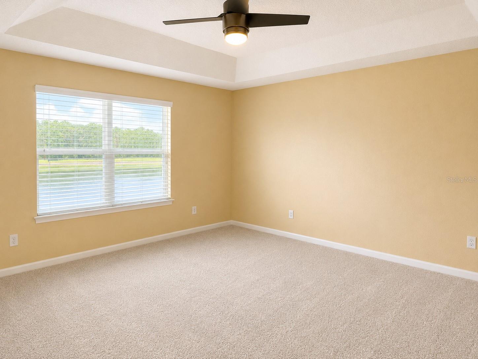
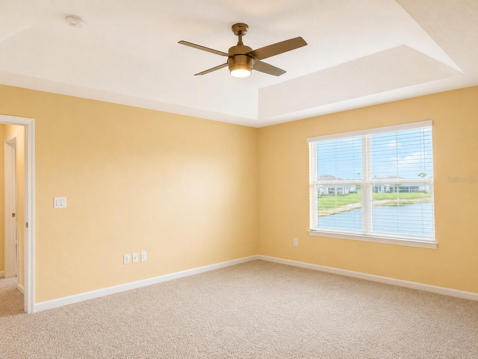
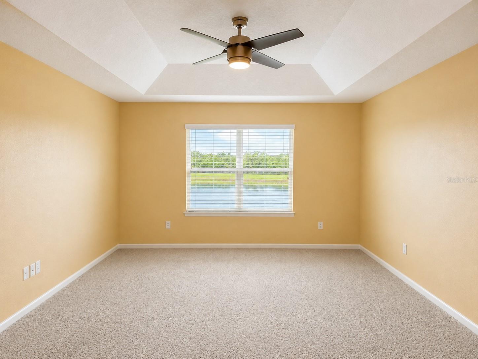
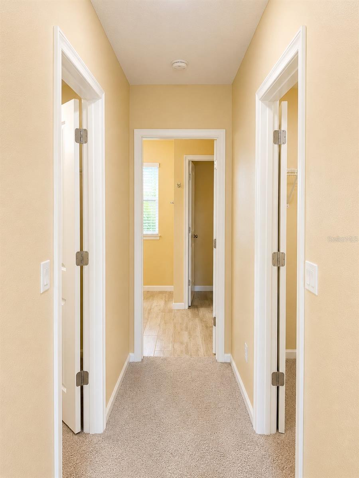
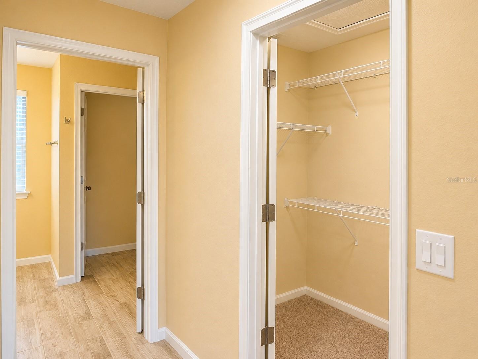
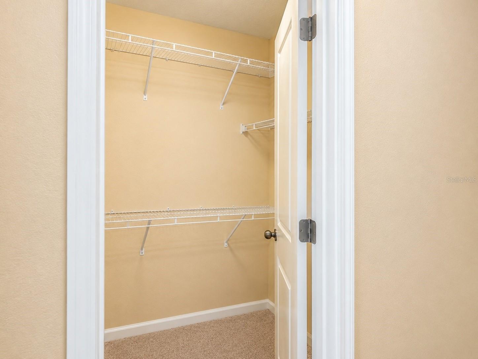
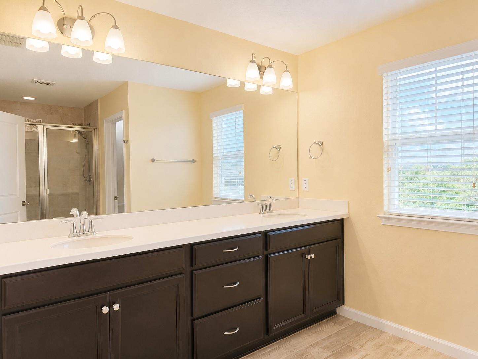
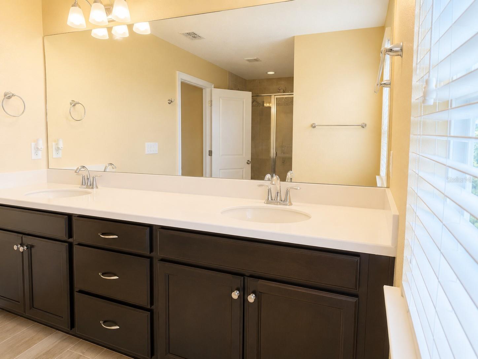
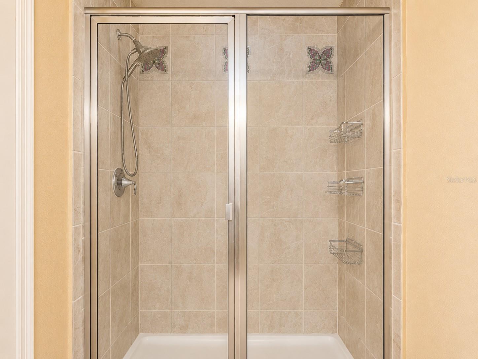
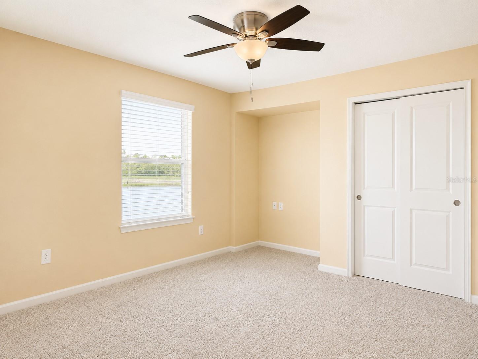
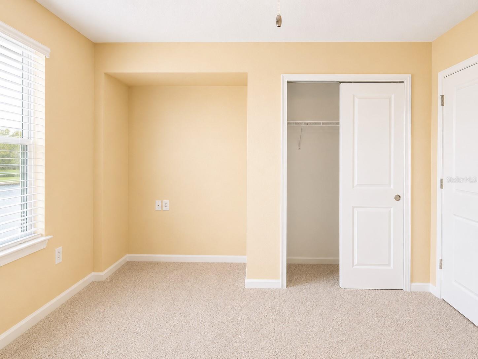
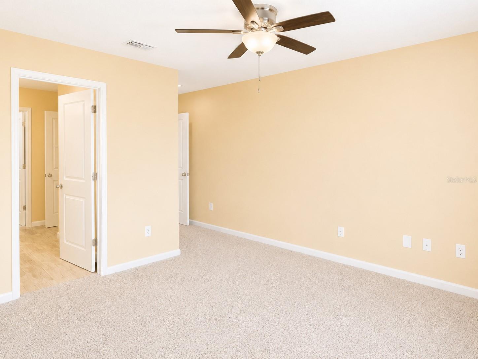
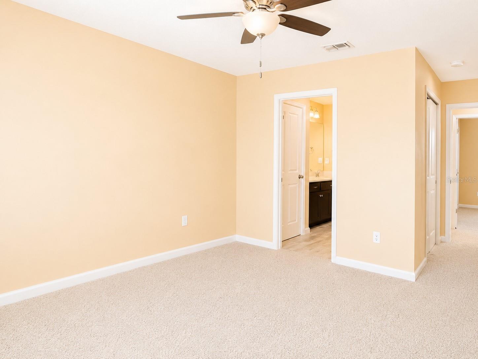
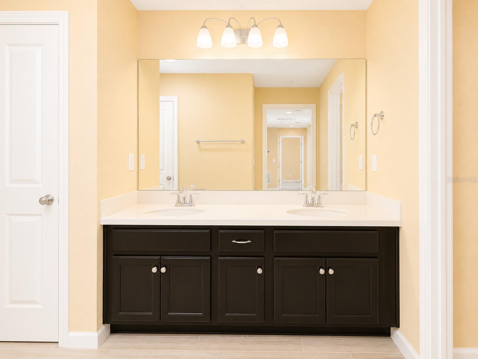
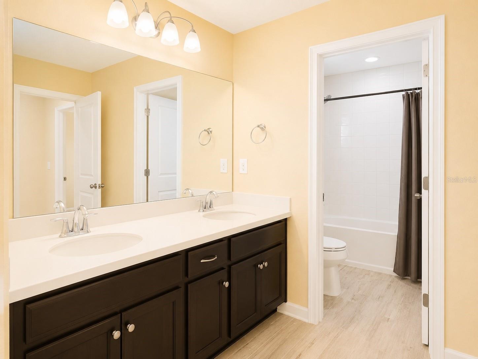
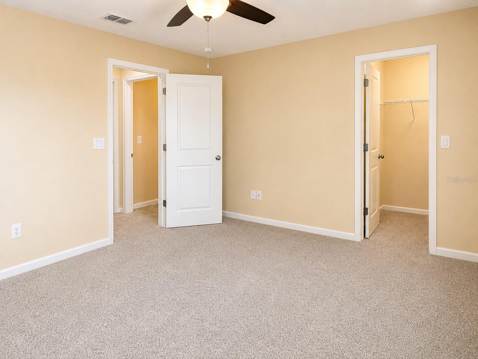
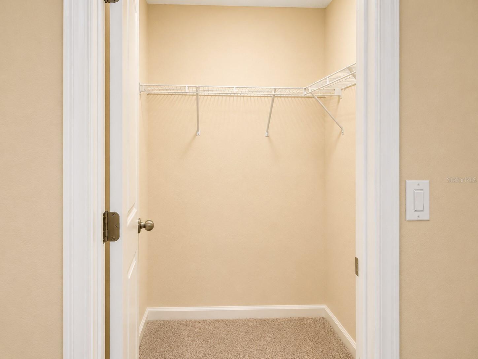
Upstairs, the spacious primary suite is a peaceful retreat overlooking the water and features two walk-in closets and an en-suite bath with dual vanities. Three additional generously sized bedrooms and a versatile loft/flex space provide plenty of room for family, guests, hobbies, or a second living area.
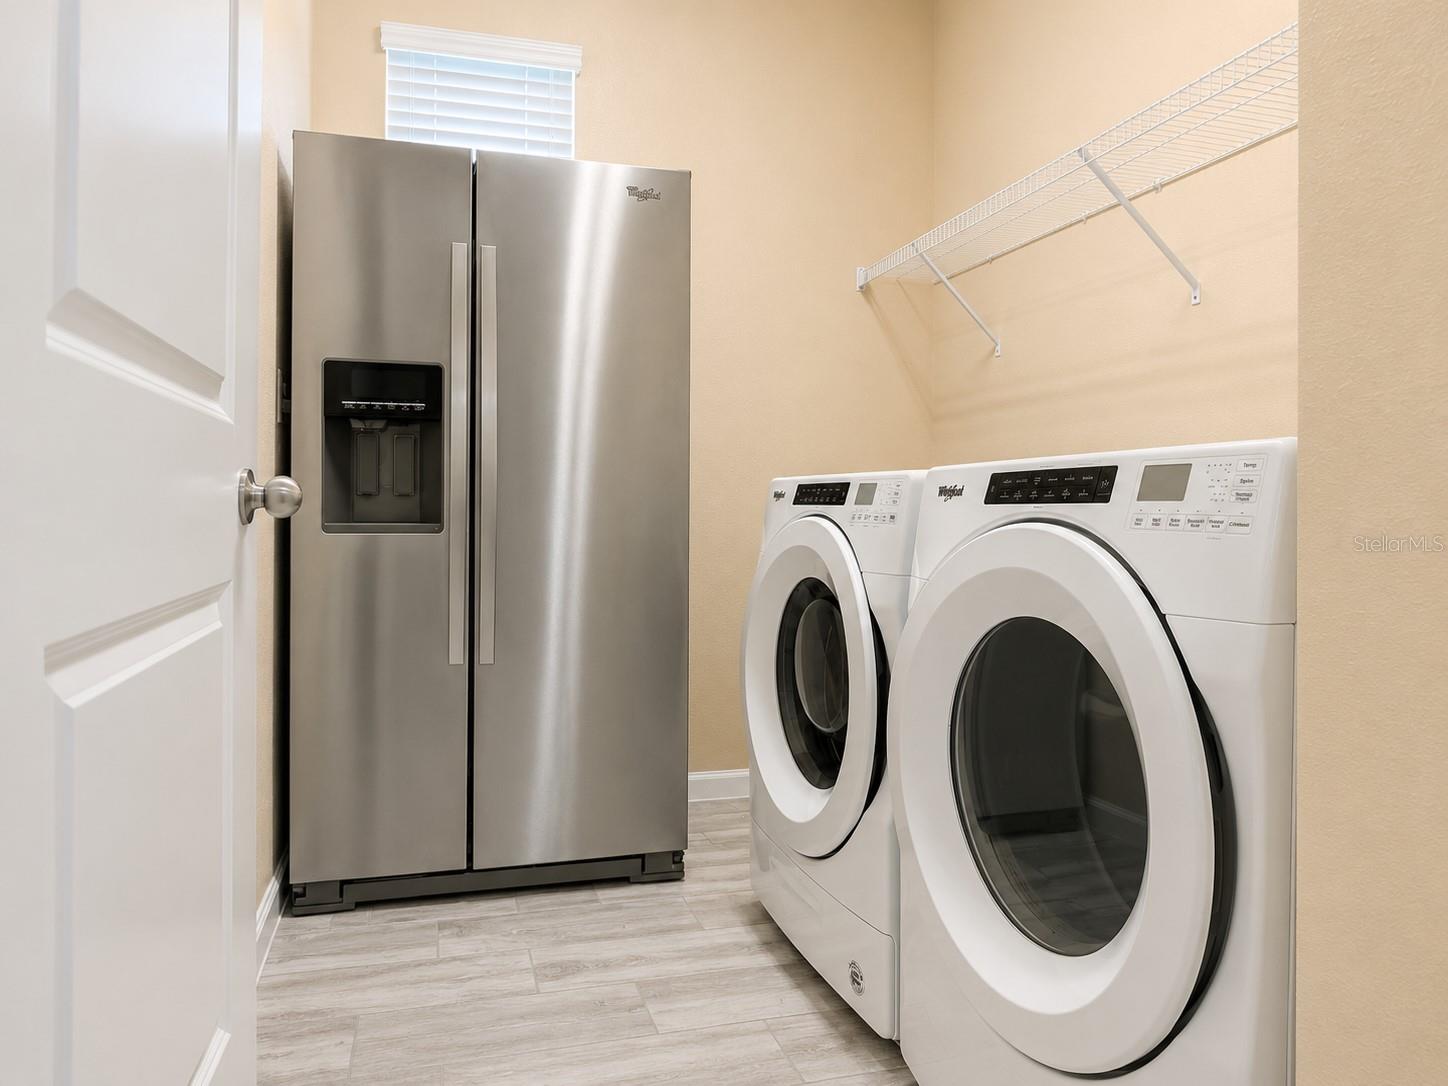
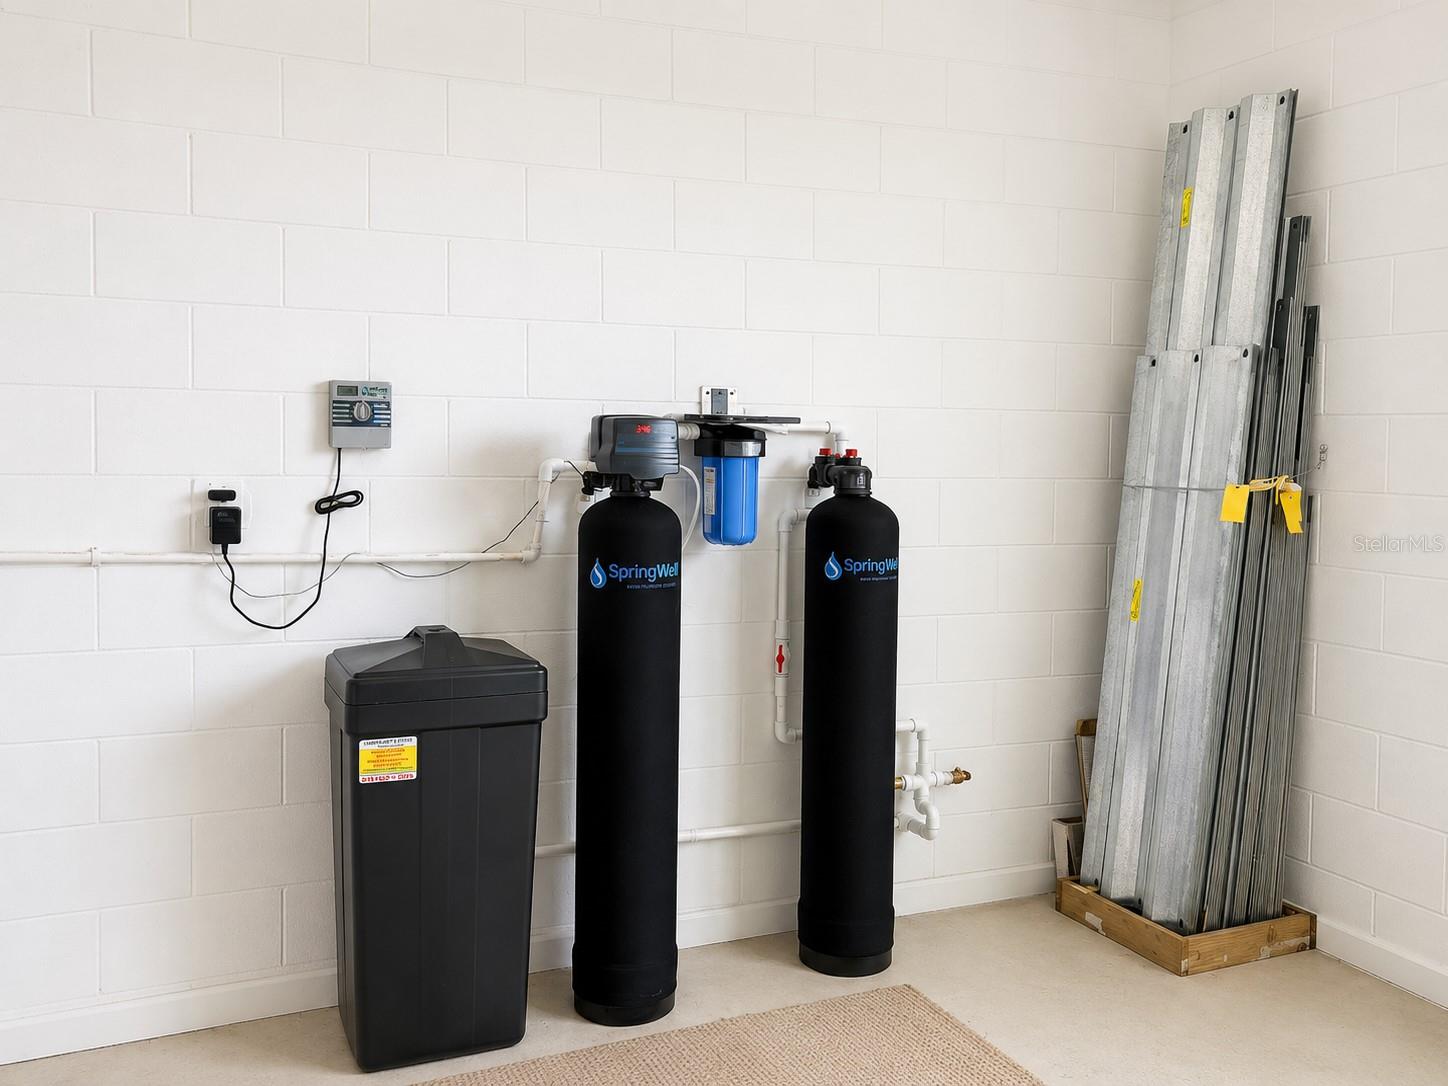
Additional upgrades include fresh interior and exterior paint, a SpringWell whole-house water filtration and softening system, an owned Lorex security camera system, and FIBER-READY INTERNET with hard-wired Ethernet connections throughout key living spaces, making this home ideal for today's connected lifestyle. An additional refrigerator in the garage will also convey with the home.
Residents enjoy access to community amenities including a resort-style pool, clubhouse, playground, and dog park, all within a GATED COMMUNITY with low HOA fees. Conveniently located near top-rated schools, shopping, dining, entertainment, and easy access to I-75, this home offers the perfect balance of privacy, convenience, and Florida lifestyle living.
MOVE-IN READY and meticulously maintained, this is more than just a house—it's a place you'll be proud to call home. Schedule your private showing today.
Property Details
| Property Features | Property Features | |||
|---|---|---|---|---|
| MLS ID: | MFRTB8513762 | Year Built: | 2018 | |
| Appliances: | Dishwasher, Disposal, Dryer, Microwave, Range, Range Hood, Refrigerator, Washer, Water Filtration System, Water Softener | Architectural Style: | Contemporary | |
| Association Amenities: | Gated, Pool, Security | Association Fee Includes: | Guard - 24 Hour, Pool, Escrow Reserves Fund, Recreational Facilities, Security | |
| Community Features: | Clubhouse, Community Mailbox, Deed Restrictions, Dog Park, Gated Community - No Guard, Park, Playground, Pool, Sidewalks, Street Lights | Construction Materials: | Block, Stucco | |
| Cooling: | Central Air | Country: | US | |
| County Or Parish: | Hillsborough | Direction Faces: | East | |
| Exterior Features: | Hurricane Shutters, Sliding Doors | Flooring: | Carpet, Tile | |
| Foundation Details: | Slab | Furnished: | Unfurnished | |
| Heating: | Central | Laundry Features: | Inside, Laundry Room | |
| Levels: | Two | Listing Agreement: | Exclusive Right To Sell | |
| Listing Terms: | Cash, Conventional, FHA, VA Loan | Lot Features: | Landscaped, Oversized Lot, Sidewalk | |
| Occupant Type: | Vacant | Other Equipment: | Irrigation Equipment | |
| Parking Features: | Garage Door Opener, Garage | Patio And Porch Features: | Front Porch, Rear Porch, Screened | |
| Pets Allowed: | Yes | Possession: | Close Of Escrow | |
| Property Sub Type: | Single Family Residence | Property Type: | Residential | |
| Road Surface Type: | Asphalt | Roof: | Shingle | |
| Security Features: | Gated Community, Security System Owned, Smoke Detector(s) | Sewer: | Public Sewer | |
| Showing Requirements: | Supra Lock Box, Gate Code Required, Lock Box Electronic | Special Listing Conditions: | None | |
| Standard Status: | Active | State Or Province: | FL | |
| Utilities: | Electricity Connected, Sewer Connected, Water Connected | Vegetation: | Mature Landscaping | |
| View: | Water | Water Source: | Public | |
| Waterfront Features: | Pond | Window Features: | Blinds, Double Pane Windows | |
| Rooms | Rooms | |||
|---|---|---|---|---|
| Dining Room: | 14x10 ft | Great Room: | 19x15 ft | |
| Kitchen: | 15x12 ft | Primary Bedroom: | 16x13 ft | |
| Bedroom 2: | 13x11 ft | Bedroom 3: | 13x11 ft | |
| Bedroom 4: | 13x11 ft | Loft: | 17x16 ft | |
We love to hear from you