


1455 FAIRWAY DR, DUNEDIN, FL, 34698
$5,600
Residential Lease
|
Bedrooms
3
|
Bathrooms
3
|
Living Area
2,101 Sqft
|
Lot Size
10,494 Sqft
|
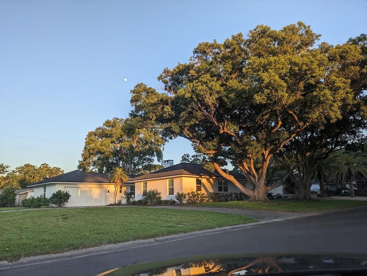
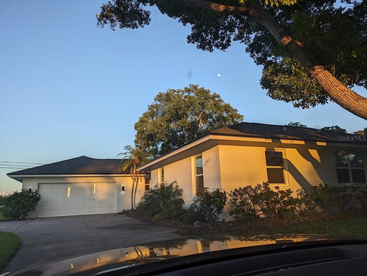
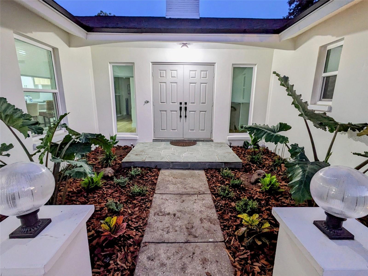
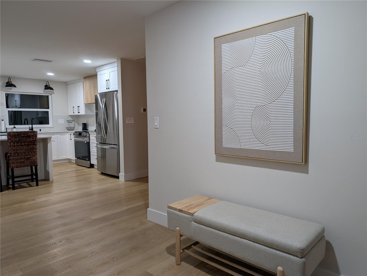
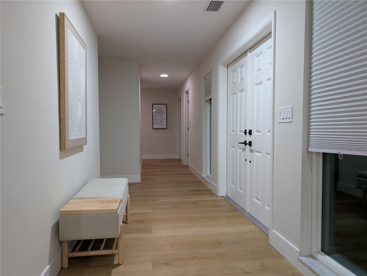
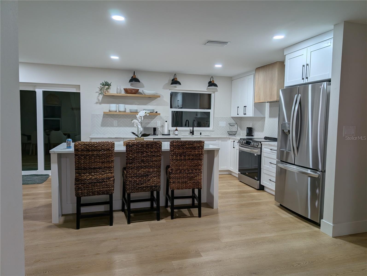
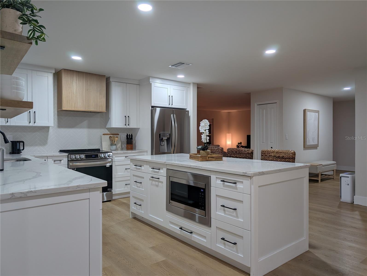
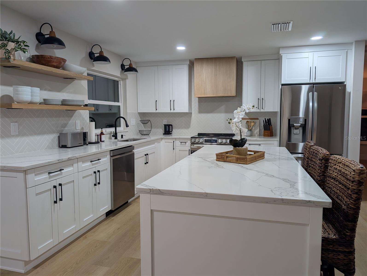
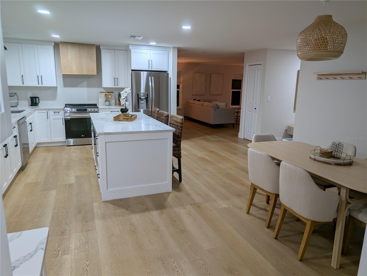
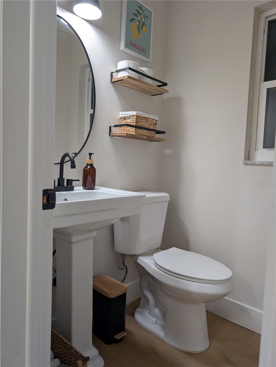
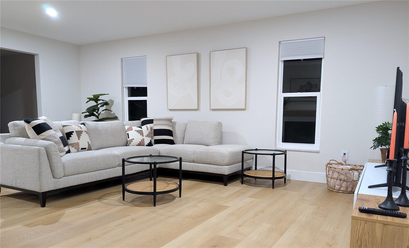
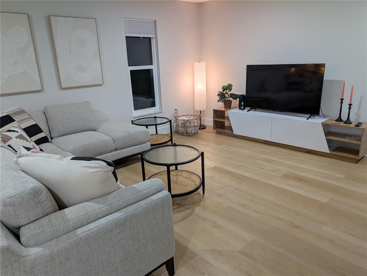
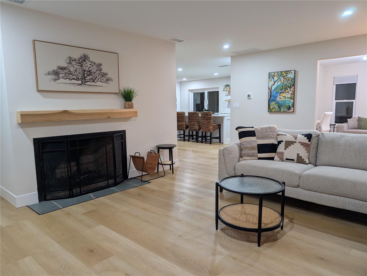
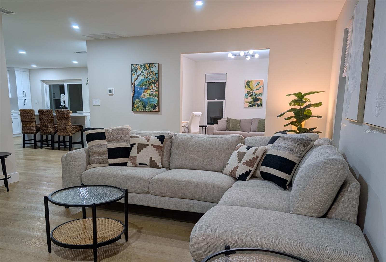
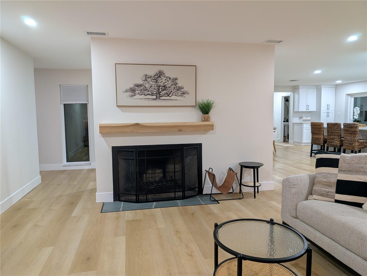
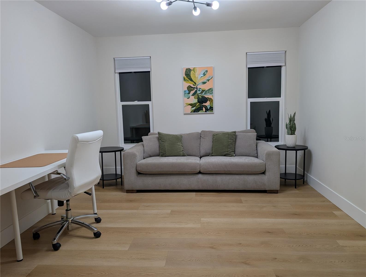
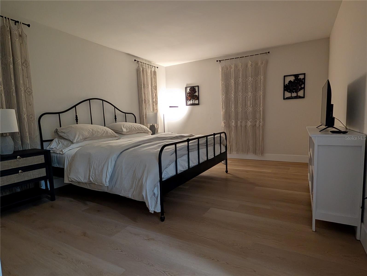
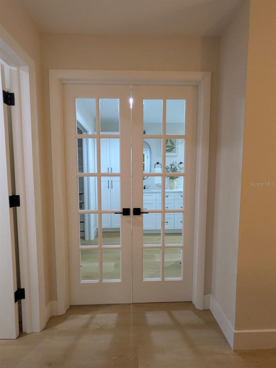
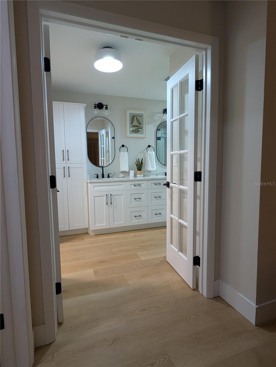
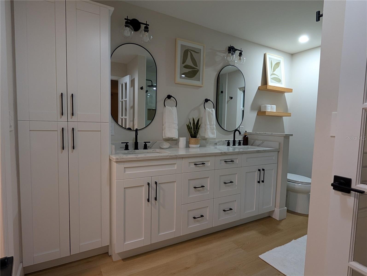
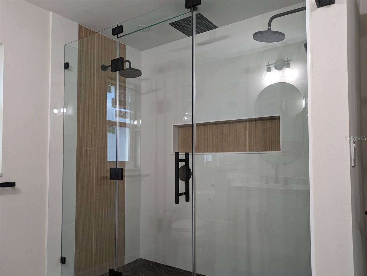
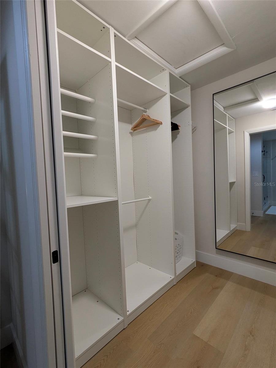
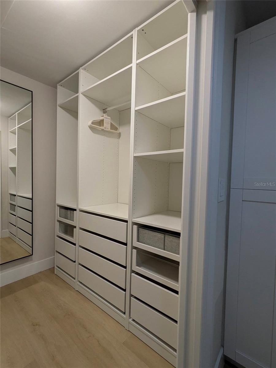
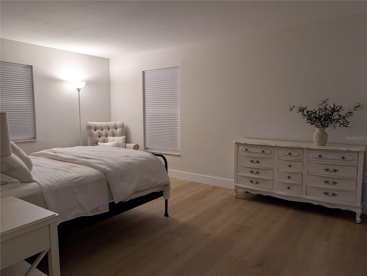
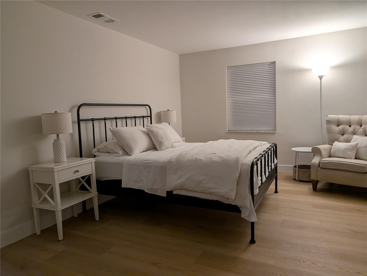
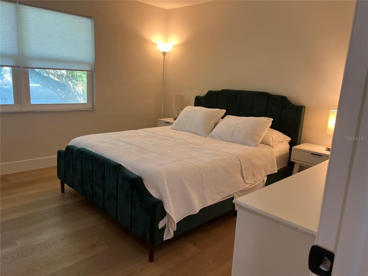
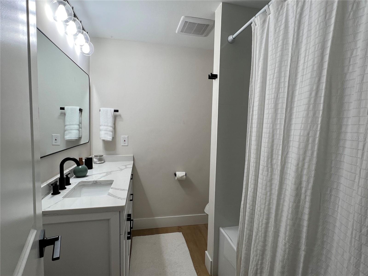
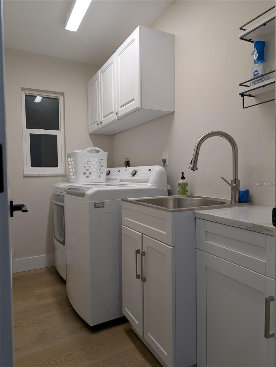
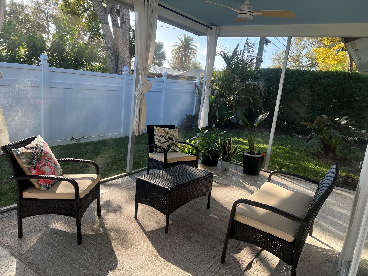
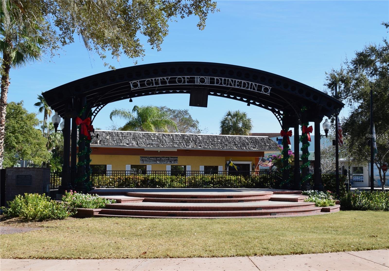
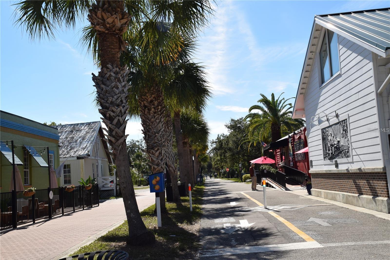
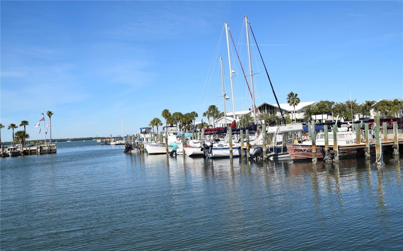
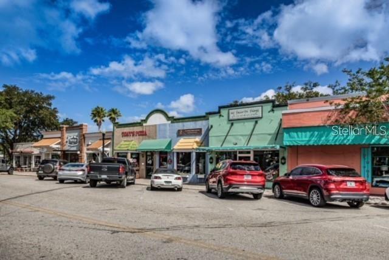
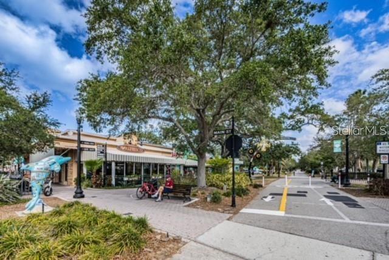
Beautifully renovated and fully furnished home available for short or long term rental. Located in the desirable Fairway Estate, home of the Dunedin Golf and Country Club, just minutes from Honeymoon Island, Downtown Dunedin and local Parks. This single story home features over 2100 sq feet, 3 large bedrooms plus den or office, 2.5 bathrooms, laundry room, large 2 car garage, screened porch, and a completely fenced yard. Enjoy a fully equipped kitchen with wood cabinets, quartz countertops and stainless steel appliances. All the bathrooms have been completely remodeled. The primary suite is large with a king size bed, large spa bathroom and walk in closet. Guest bedrooms have queen size beds. Non smoking property. Pets considered with owners approval. All utilities included.
Property Details
| Property Features | Property Features | |||
|---|---|---|---|---|
| MLS ID: | MFRTB8513798 | Year Built: | 1969 | |
| Appliances: | Dishwasher, Disposal, Dryer, Electric Water Heater, Exhaust Fan, Microwave, Range, Range Hood, Refrigerator, Washer | Cooling: | Central Air | |
| Country: | US | County Or Parish: | Pinellas | |
| Fencing: | Fenced, Back Yard | Fireplace Features: | Living Room, Wood Burning | |
| Flooring: | Luxury Vinyl | Furnished: | Furnished | |
| Heating: | Central, Heat Pump | Laundry Features: | Laundry Room | |
| Lease Term: | 6-12 Month | Levels: | One | |
| Listing Agreement: | Exclusive Right To Lease | Lot Features: | Corner Lot | |
| Occupant Type: | Tenant | Owner Pays: | Electricity, Grounds Care, Internet, Pest Control, Repairs, Sewer, Trash Collection, Water | |
| Pets Allowed: | Breed Restrictions, Dogs OK, Number Limit, Pet Deposit, Yes | Property Sub Type: | Single Family Residence | |
| Property Type: | Residential Lease | Road Surface Type: | Asphalt | |
| Sewer: | Public Sewer | Showing Requirements: | Appointment Only, Call Listing Agent, Do Not Contact Tenants | |
| Standard Status: | Active | State Or Province: | FL | |
| Utilities: | BB/HS Internet Available, Cable Available, Electricity Connected, Fire Hydrant, Phone Available, Sewer Connected, Sprinkler Recycled, Water Connected | Window Features: | ENERGY STAR Qualified Windows, Low-Emissivity Windows | |
| Rooms | Rooms | |||
|---|---|---|---|---|
| Living Room: | 20x14 ft | Bonus Room: | 12x11 ft | |
| Primary Bedroom: | 14x12 ft | Bedroom 2: | 16x12 ft | |
| Bathroom 3: | 12x12 ft | Kitchen: | 21x16 ft | |
We love to hear from you