


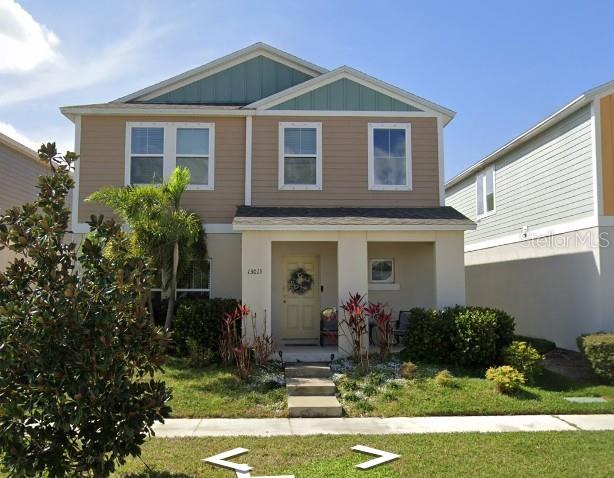
13013 UPWARD PL, RIVERVIEW, FL, 33579
$399,000
Residential
|
Bedrooms
4
|
Bathrooms
3
|
Living Area
2,301 Sqft
|
Lot Size
4,400 Sqft
|
Discover the perfect blend of space, comfort, and value in the highly sought-after Triple Creek community of Riverview. This move-in-ready 4-bedroom, 3-bath home offers an exceptional opportunity for buyers, with motivated sellers willing to contribute toward closing costs or assist with a rate buy-down with an acceptable offer.
Thoughtfully designed for today's lifestyle, this spacious home features a desirable first-floor bedroom and full bathroom, making it ideal for multigenerational living, overnight guests, or a private home office. The open-concept floor plan creates a bright and welcoming atmosphere, enhanced by fresh interior paint and beautiful luxury laminate flooring throughout the main living areas.
The well-appointed kitchen boasts granite countertops, ample cabinet space, and a functional layout perfect for everyday living and entertaining. Upstairs, you'll find a generous owner's suite, three additional bedrooms, and a versatile loft that can serve as a media room, play area, home gym, or second family room.
One of the home's most valuable features is the energy-efficient solar panel system, helping to significantly reduce monthly electric expenses while providing long-term savings and sustainability benefits. The leased solar system offers an easy transfer process for the new owner.
Step outside to enjoy the privacy of a fully fenced backyard, perfect for pets, family gatherings, or simply relaxing after a long day. Located just minutes from top-rated schools, shopping, dining, recreation, and Triple Creek's resort-style amenities, this home truly offers the complete Florida lifestyle.
With generous living space, seller incentives, energy savings, and an unbeatable location, this home delivers incredible value. Schedule your private showing today and see why this opportunity won't last long!
Property Details
| Property Features | Property Features | |||
|---|---|---|---|---|
| MLS ID: | MFRTB8513802 | Year Built: | 2020 | |
| Appliances: | Cooktop, Dishwasher, Electric Water Heater, Ice Maker, Microwave | Community Features: | Clubhouse, Deed Restrictions, Fitness Center, Golf Carts OK, Park, Playground, Sidewalks, Tennis Court(s) | |
| Construction Materials: | Stucco | Cooling: | Central Air | |
| Country: | US | County Or Parish: | Hillsborough | |
| Direction Faces: | North | Exterior Features: | Private Entrance, Sidewalk | |
| Flooring: | Carpet, Ceramic Tile | Foundation Details: | Slab | |
| Furnished: | Unfurnished | Heating: | Central | |
| Laundry Features: | Inside | Levels: | Two | |
| Listing Agreement: | Exclusive Agency | Listing Terms: | Cash, Conventional, FHA, VA Loan | |
| Occupant Type: | Tenant | Other Equipment: | Irrigation Equipment, Private Entrance | |
| Pets Allowed: | Yes | Property Sub Type: | Single Family Residence | |
| Property Type: | Residential | Road Surface Type: | Asphalt | |
| Roof: | Shingle | Sewer: | Public Sewer | |
| Showing Requirements: | Combination Lock Box | Special Listing Conditions: | None | |
| Standard Status: | Active | State Or Province: | FL | |
| Utilities: | BB/HS Internet Available, Cable Available, Electricity Available, Electricity Connected, Sewer Connected, Water Connected | Water Source: | None | |
| Rooms | Rooms | |||
|---|---|---|---|---|
| Living Room: | 14x20 ft | Dining Room: | 9x13 ft | |
| Kitchen: | 12x13 ft | Primary Bedroom: | 13x20 ft | |
We love to hear from you