


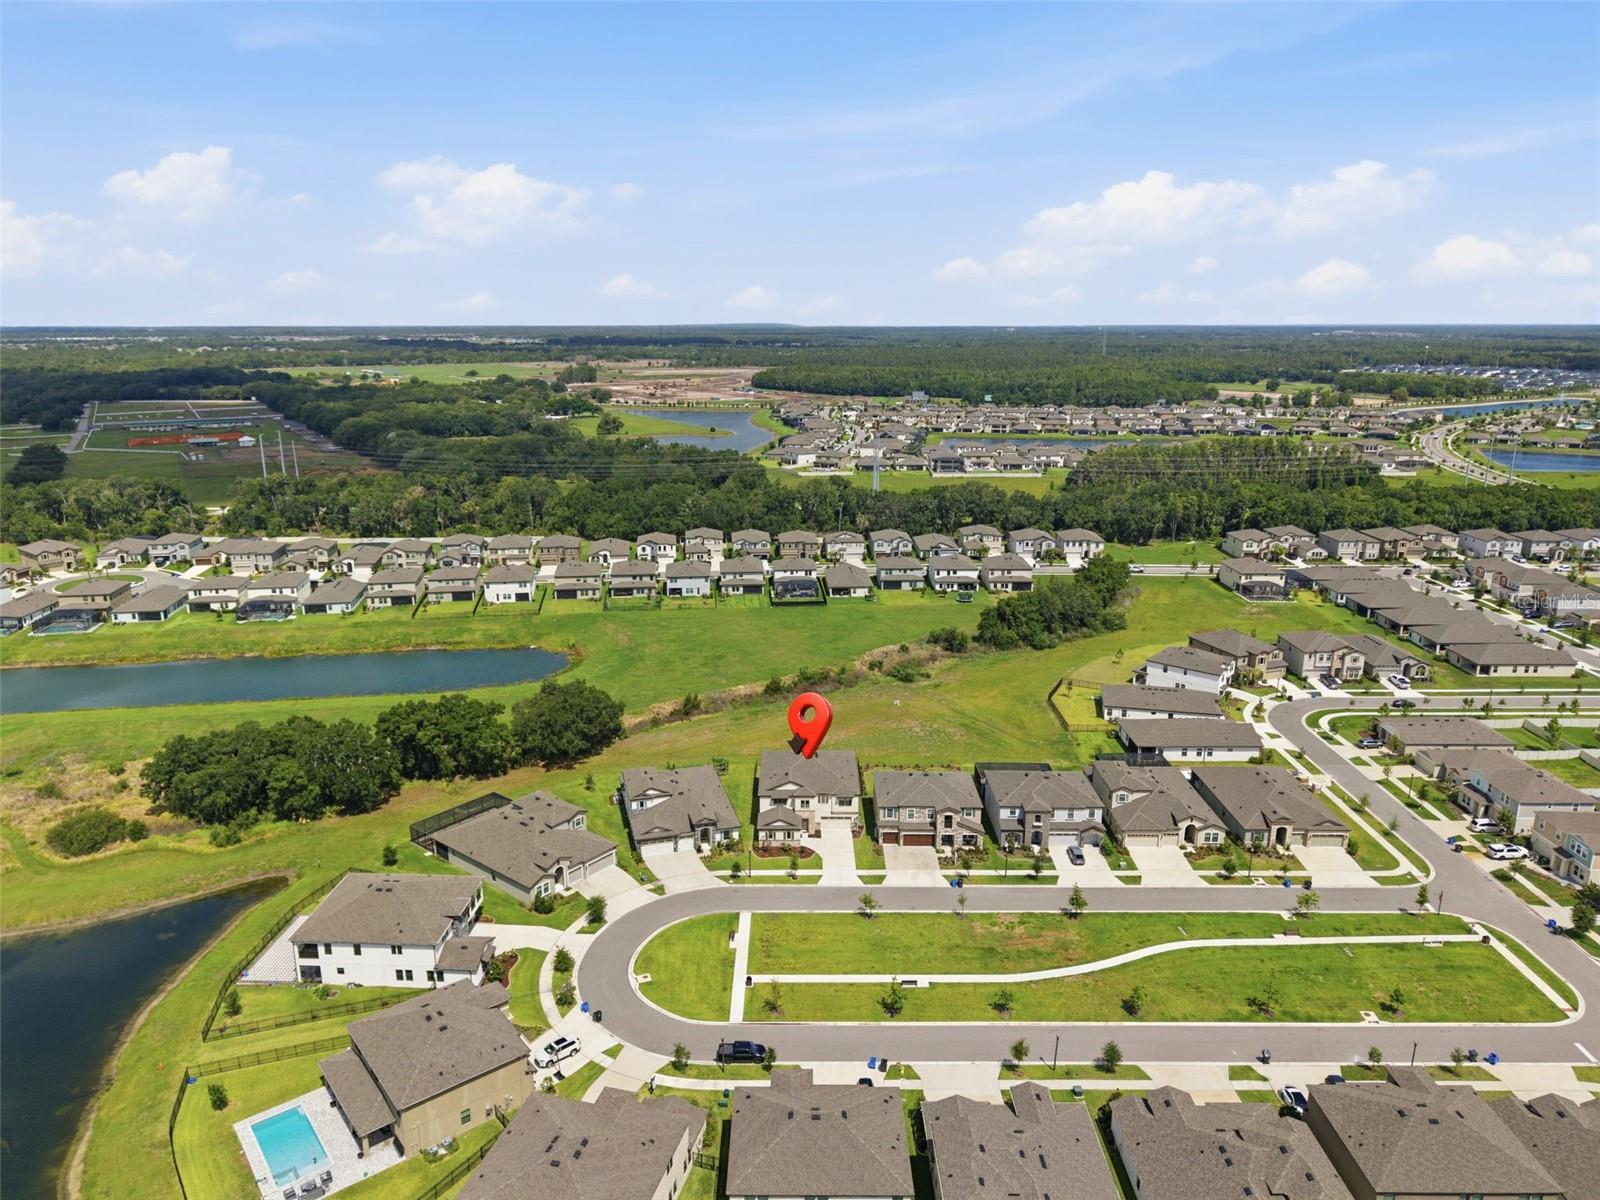
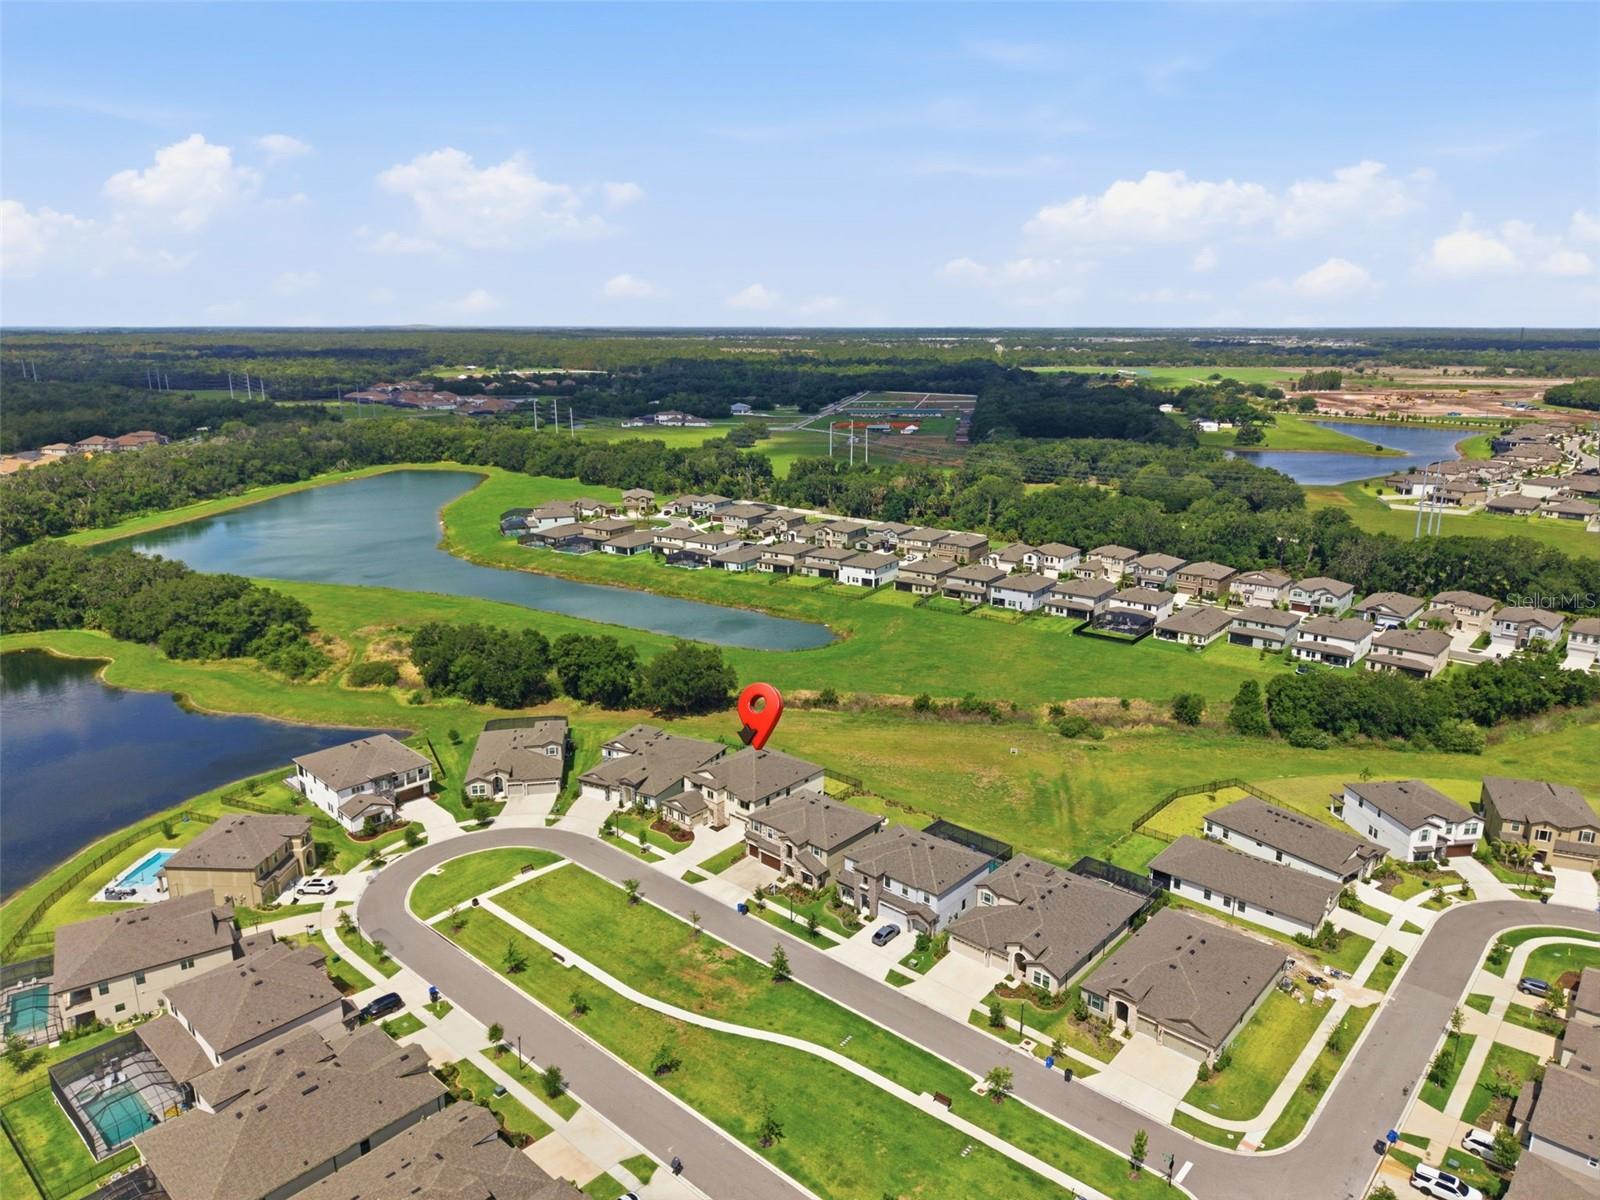
12962 STEED TRACE LOOP, LITHIA, FL, 33547
$775,000
Residential
|
Bedrooms
5
|
Bathrooms
5
|
Living Area
4,228 Sqft
|
Lot Size
7,200 Sqft
|
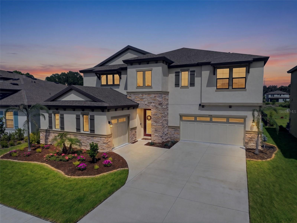
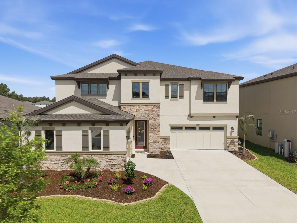
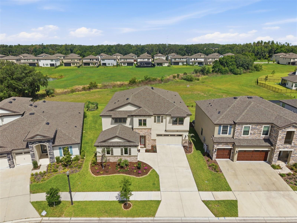
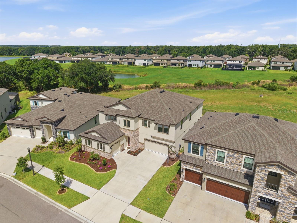
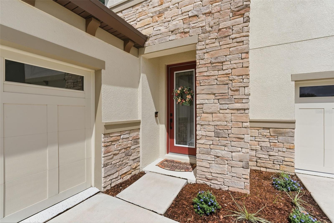
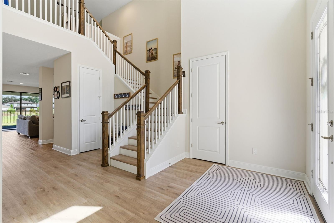
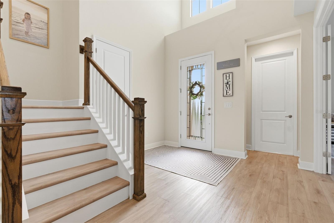
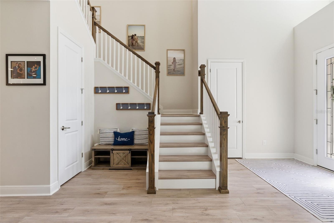
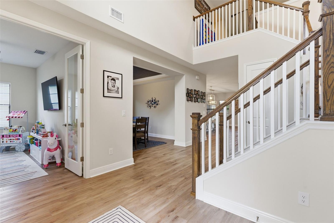
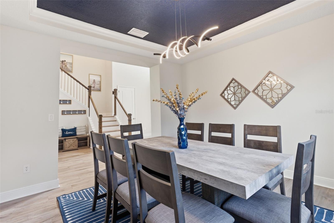
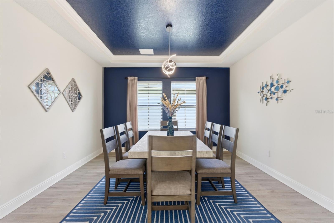
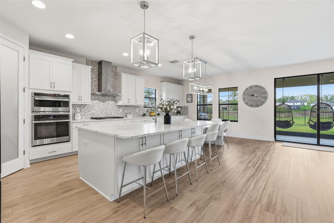
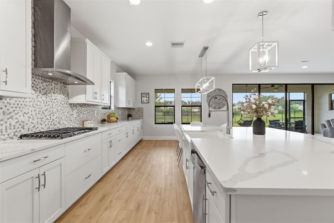
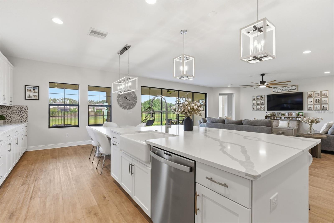
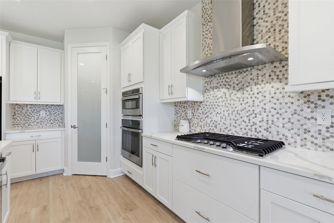
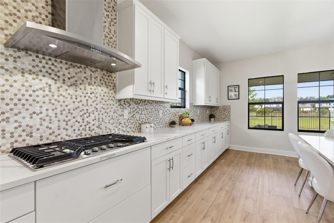
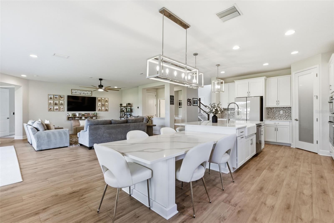
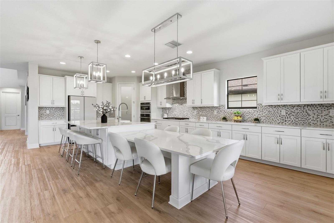
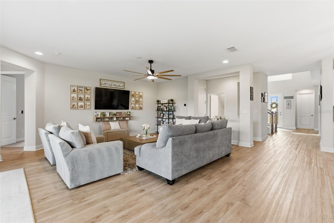
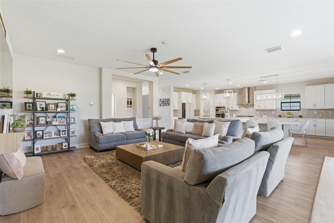
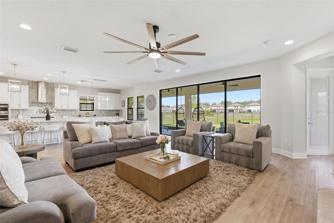
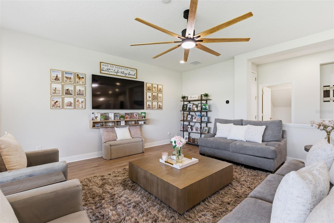
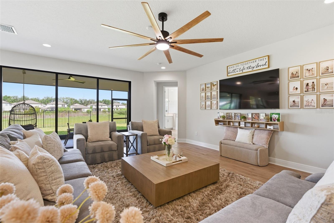
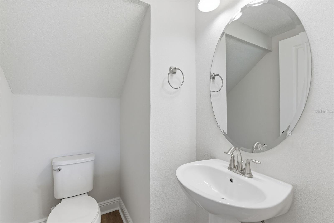
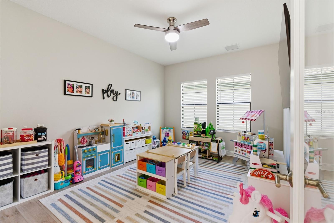
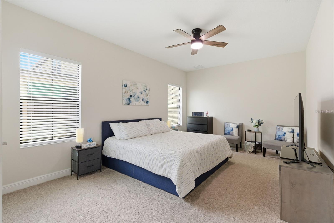
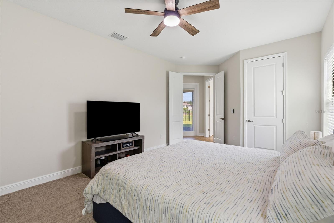
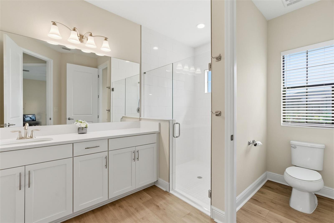
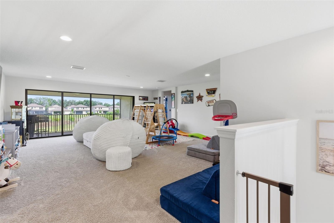
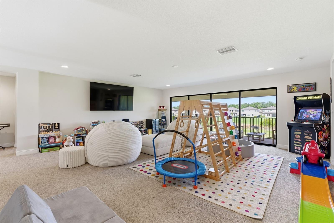
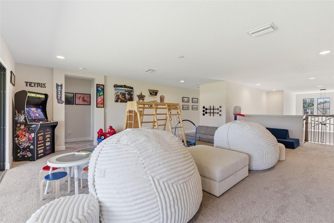
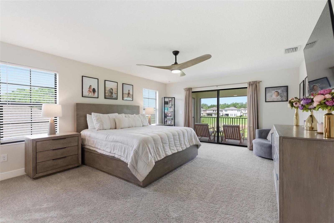
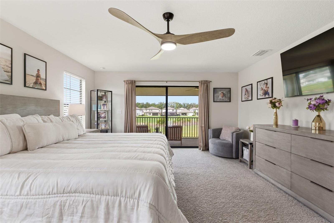
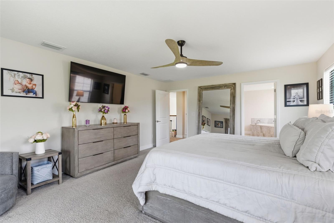
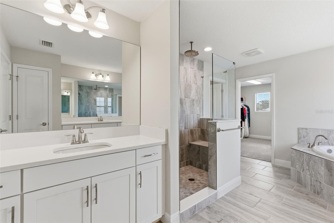
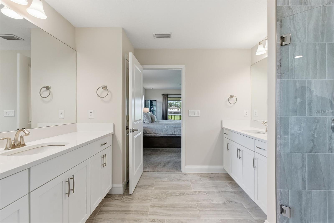
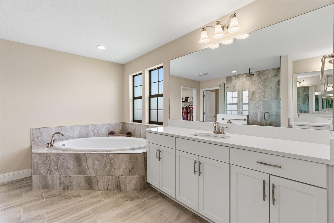
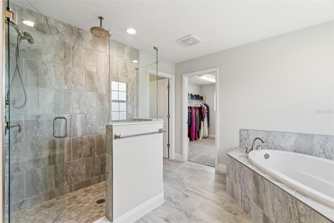
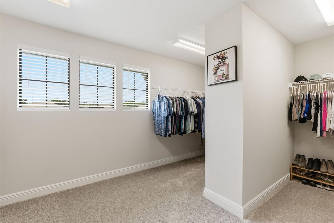
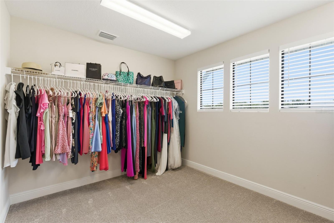
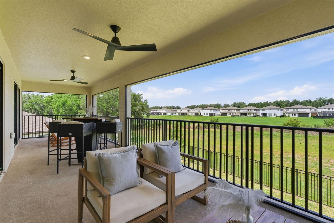
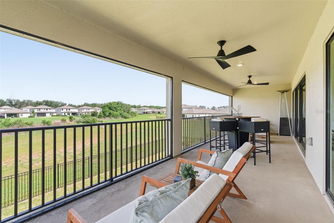
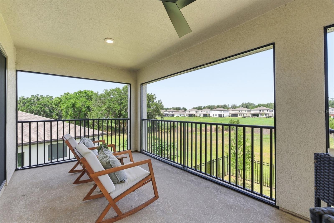
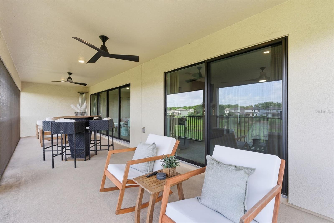
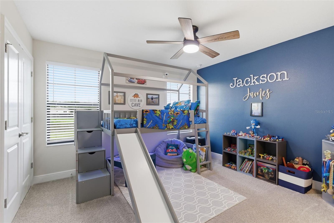
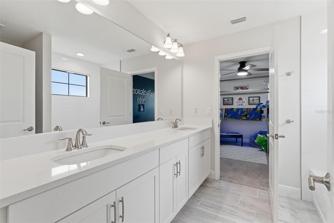
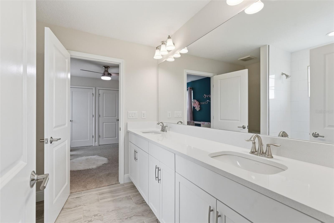
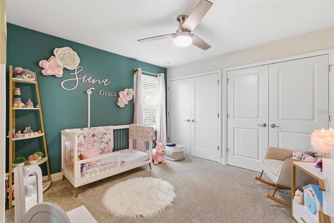
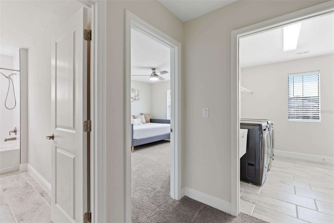
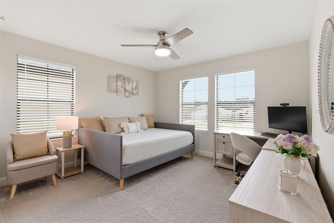
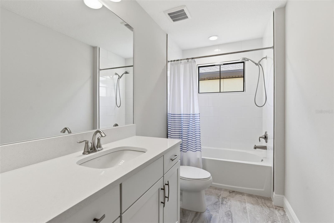
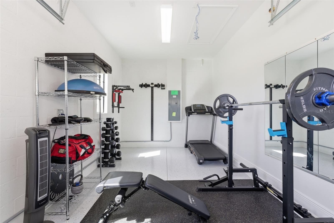
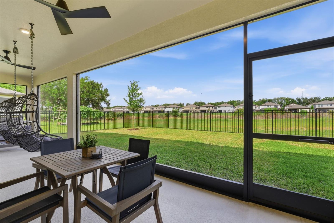
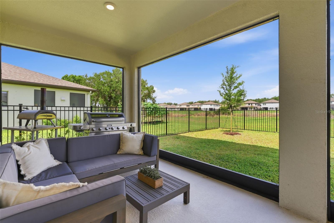
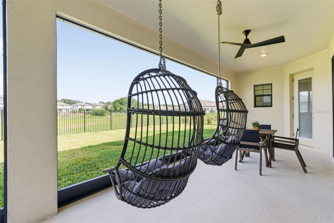
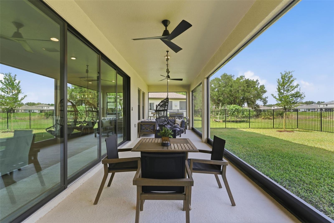
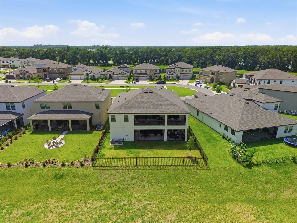
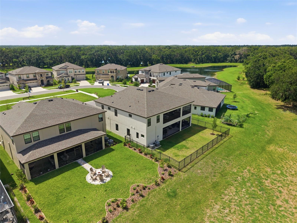
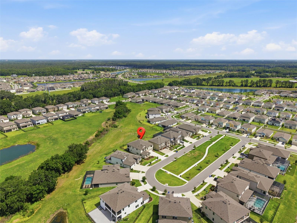
Your Dream Home Awaits! Located in the master planned community of Hawkstone, this stunning home features 5 bedrooms, 4.5 bathrooms, and a 3-car garage. Upon arrival, the home has a striking exterior with stacked stone accents and a split 3-car garage with a side entrance. The entryway leads to an open foyer, with soaring ceilings and a grand staircase. LVP flooring throughout! The main floor has a private office (currently used as a playroom), separate formal dining room, large kitchen overlooking the family room, and a downstairs bedroom and bathroom perfect for a private guest suite. The updated kitchen showcases a beautifully tiled backsplash, quartz countertops, center island extended with added seating, walk in pantry, farmhouse sink, modern appliances with a gas cooktop/ built in oven, and a stainless-steel range hood. The second floor has a bonus room for endless possibilities with an UPSTAIRS BALCONY, screened in and with access from the primary suite. The primary suite is complete with an oversized walk-in closet, and a spacious ensuite bathroom, which features a walk-in shower tiled (to the ceiling) with dual shower heads, separate garden tub, and two vanities each with sinks. The secondary bedrooms are joined with a Jack and Jill bathroom, with the additional bedroom with its own full bath. The outside has a spacious fenced in backyard, with a screened in lanai on the main floor as well. No backyard neighbors! *Tesla EV charger included* The Hawkstone community has so much to offer, a dog park, two pools, playgrounds, sports courts, trails, and a dock! Your opportunity awaits, call today to schedule your private viewing!
Property Details
| Property Features | Property Features | |||
|---|---|---|---|---|
| MLS ID: | MFRTB8513875 | Year Built: | 2023 | |
| Appliances: | Built-In Oven, Cooktop, Dishwasher, Disposal, Microwave, Refrigerator | Community Features: | Clubhouse, Deed Restrictions, Park, Playground, Pool, Sidewalks | |
| Construction Materials: | Block, Stone, Stucco | Cooling: | Central Air | |
| Country: | US | County Or Parish: | Hillsborough | |
| Direction Faces: | Southeast | Exterior Features: | Balcony, Lighting, Sidewalk, Sliding Doors | |
| Flooring: | Carpet, Vinyl | Foundation Details: | Slab | |
| Furnished: | Unfurnished | Heating: | Central | |
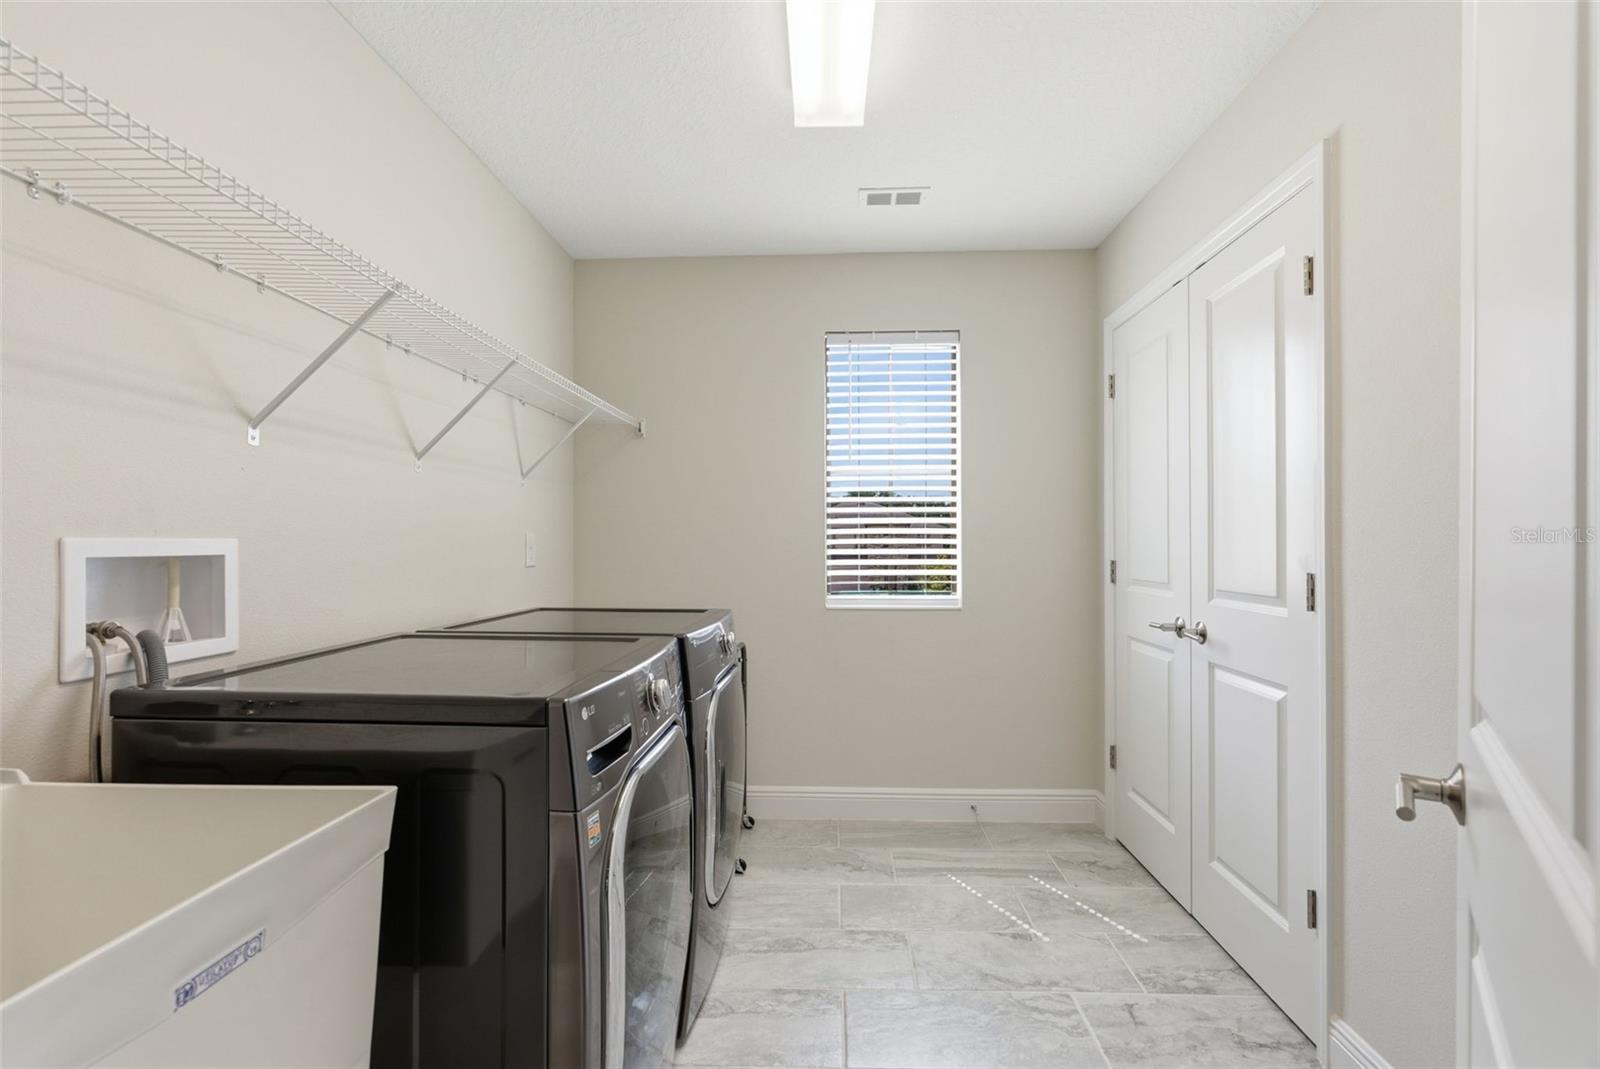
| Laundry Features: | Inside, Laundry Room | Levels: | Two | |
| Listing Agreement: | Exclusive Right To Sell | Listing Terms: | Cash, Conventional, FHA, VA Loan | |
| Occupant Type: | Owner | Other Equipment: | Irrigation Equipment | |
| Pets Allowed: | Yes | Property Sub Type: | Single Family Residence | |
| Property Type: | Residential | Road Surface Type: | Asphalt | |
| Roof: | Shingle | Sewer: | Public Sewer | |
| Showing Requirements: | See Remarks, ShowingTime | Special Listing Conditions: | None | |
| Standard Status: | Active | State Or Province: | FL | |
| Utilities: | Natural Gas Connected, Public | Water Source: | Public | |
| Rooms | Rooms | |||
|---|---|---|---|---|
| Kitchen: | 12x11 ft | Great Room: | 20x24 ft | |
| Primary Bedroom: | 18x14 ft | |||
We love to hear from you