


901 WESTWINDS BLVD, TARPON SPRINGS, FL, 34689
$545,000
Residential
|
Bedrooms
3
|
Bathrooms
2
|
Living Area
1,908 Sqft
|
Lot Size
7,301 Sqft
|
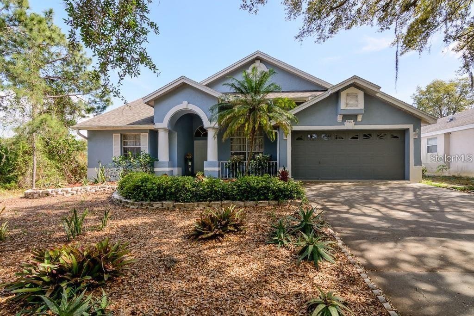
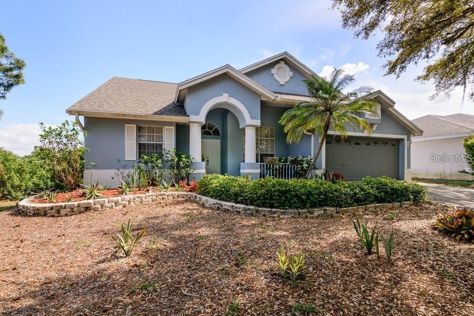
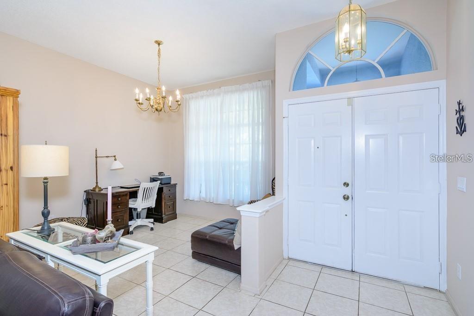
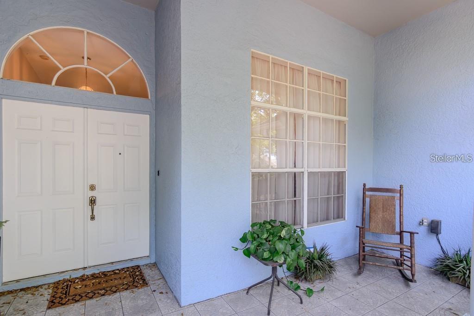
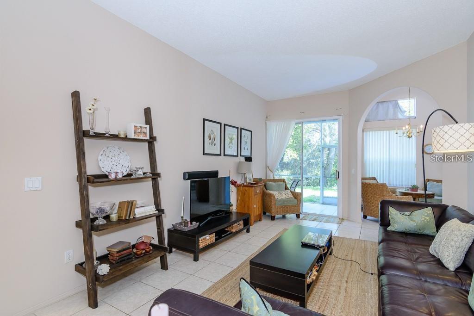
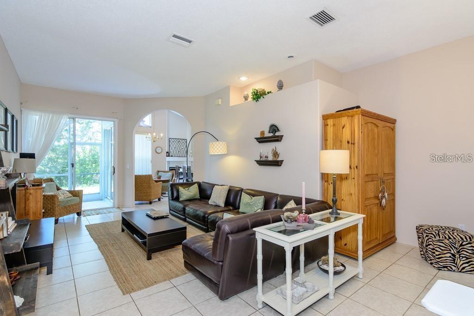
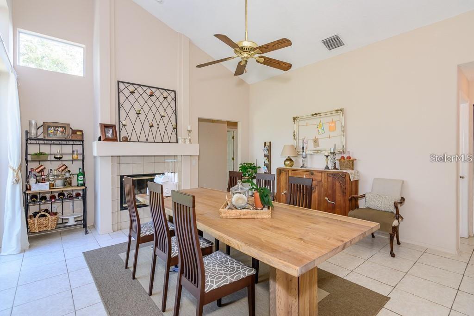
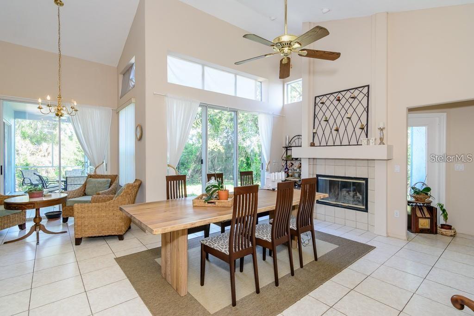
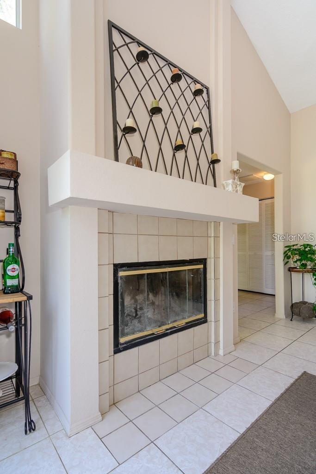
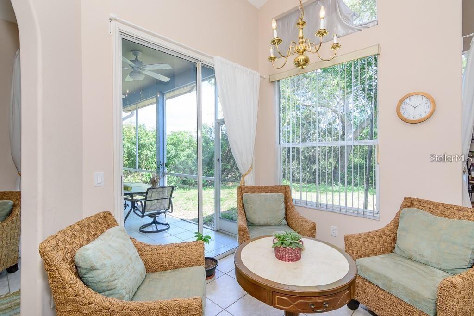
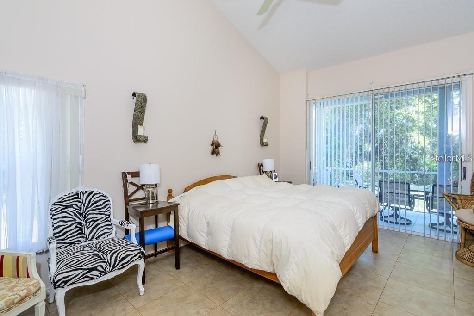
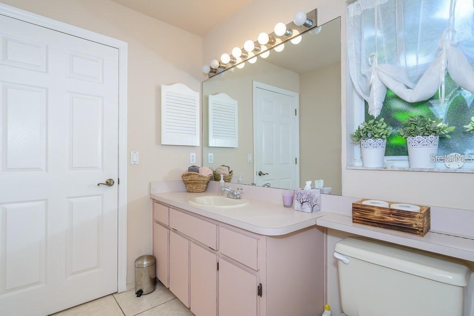
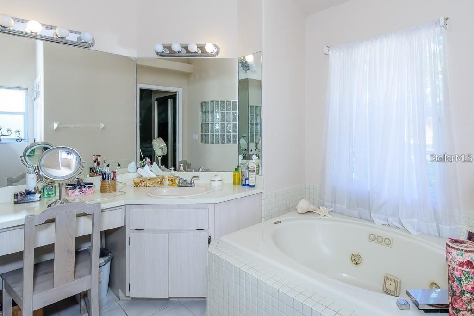
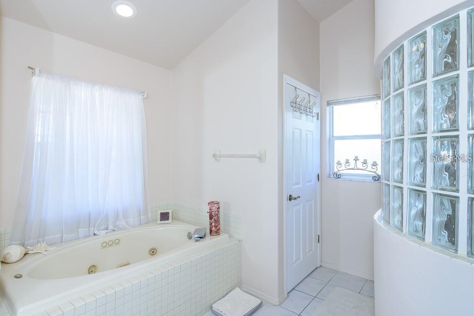
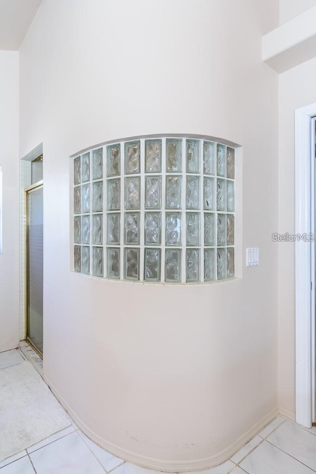
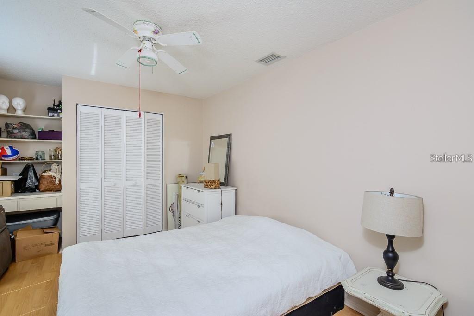
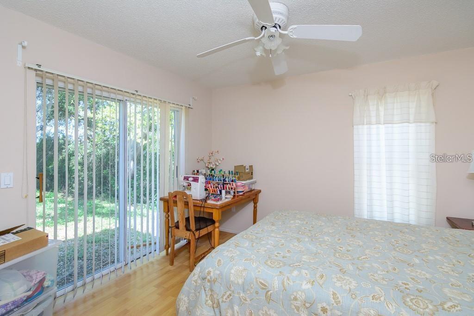
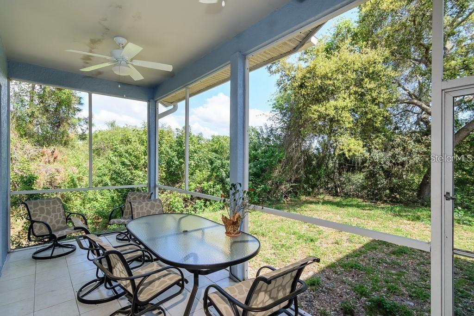
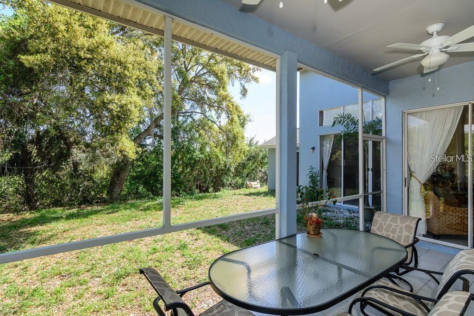
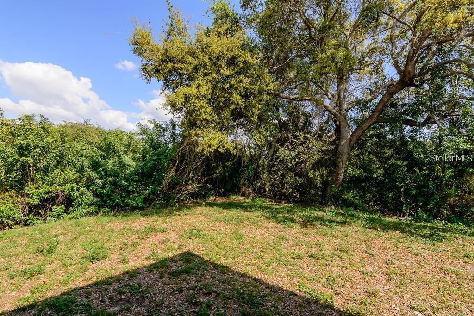
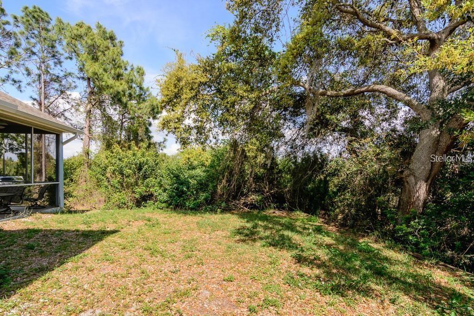
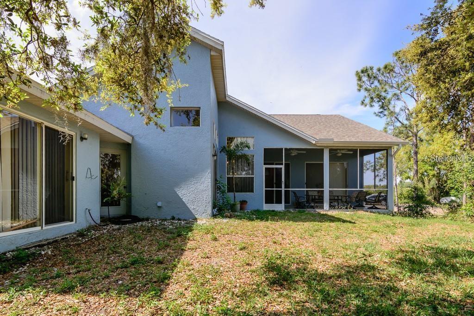
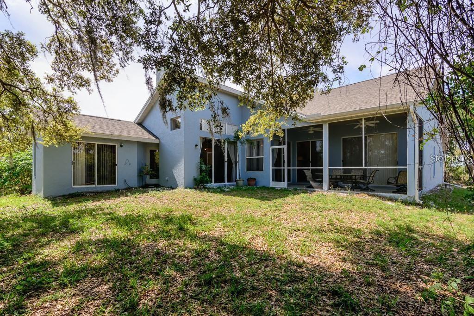
Gorgeous 3-bedroom, 2-bath, 2-car garage home in Tarpon Springs located in the desirable Westwinds Community! From the impressive double-door entry to the soaring ceilings and tile flooring throughout, this home offers both style and functionality. The spacious floor plan features a separate living and dining room combination with a seamless flow that's perfect for everyday living and entertaining. The large updated Granite kitchen is equipped with stainless steel appliances, including a newer refrigerator, and opens to the inviting family room complete with a cozy wood-burning fireplace. The split-bedroom layout provides privacy, with a generous primary suite featuring double sinks, a separate soaking tub, and a walk-in shower. The secondary bedrooms are spacious and share a convenient Jack-and-Jill bathroom. Additional highlights include an inside utility room, abundant natural light, and plenty of storage. Major updates include a 2018 roof and 2022 AC, offering peace of mind for years to come. Enjoy exceptional privacy in this beautiful home featuring a secluded backyard with no rear neighbors and no neighbors on the left side. Walk or Bike to Pinellas County Trail, Beaches and the new Aldi Supermarket! Don't miss this opportunity to own a beautiful home in a sought-after neighborhood close to shopping, dining, schools, and more! Call Today for your Private Showing!
Property Details
| Property Features | Property Features | |||
|---|---|---|---|---|
| MLS ID: | MFRTB8513885 | Year Built: | 1993 | |
| Appliances: | Dishwasher, Disposal, Gas Water Heater, Microwave, Range, Range Hood, Refrigerator | Community Features: | Sidewalks | |
| Construction Materials: | Block, Stucco | Cooling: | Central Air | |
| Country: | US | County Or Parish: | Pinellas | |
| Direction Faces: | North | Exterior Features: | Private Mailbox, Sliding Doors | |
| Fireplace Features: | Living Room, Wood Burning | Flooring: | Tile | |
| Foundation Details: | Slab | Furnished: | Unfurnished | |
| Heating: | Central, Electric | Laundry Features: | Inside, Laundry Room | |
| Levels: | One | Listing Agreement: | Exclusive Right To Sell | |
| Listing Terms: | Cash, Conventional, FHA, VA Loan | Lot Features: | Cleared, Conservation Area, City Limits, Sidewalk, Paved | |
| Occupant Type: | Tenant | Parking Features: | Guest | |
| Patio And Porch Features: | Covered, Enclosed, Front Porch, Patio, Porch, Rear Porch, Screened | Pets Allowed: | Yes | |
| Property Sub Type: | Single Family Residence | Property Type: | Residential | |
| Road Surface Type: | Paved | Roof: | Shingle | |
| Sewer: | Public Sewer | Showing Requirements: | 24 Hour Notice, Appointment Only, Call Before Showing, Call Listing Agent, Lock Box Electronic, ShowingTime | |
| Special Listing Conditions: | None | Standard Status: | Active | |
| State Or Province: | FL | Utilities: | Public, Sewer Available, Sewer Connected, Water Available, Water Connected | |
| Vegetation: | Mature Landscaping, Trees/Landscaped, Wooded | View: | Trees/Woods | |
| Water Source: | Public | |||
| Rooms | Rooms | |||
|---|---|---|---|---|
| Primary Bedroom: | 12x20 ft | Kitchen: | 12x15 ft | |
| Living Room: | 12x20 ft | |||
We love to hear from you