


5103 BROKEN SOUND LN, VALRICO, FL, 33596
$875,000
Residential
|
Bedrooms
4
|
Bathrooms
3
|
Living Area
2,840 Sqft
|
Lot Size
12,665 Sqft
|
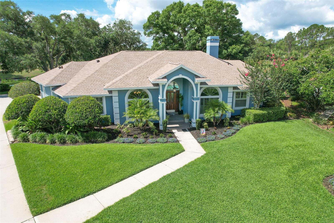
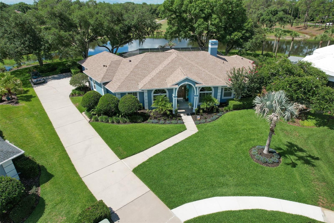
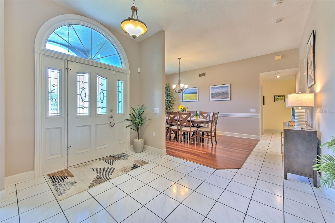
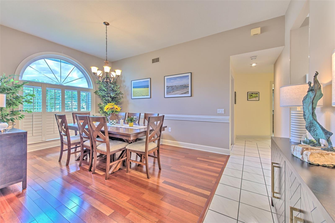
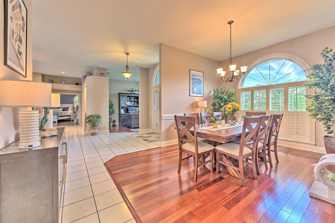
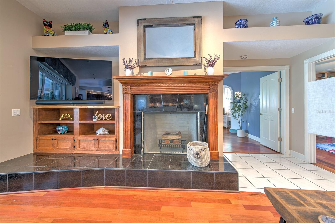
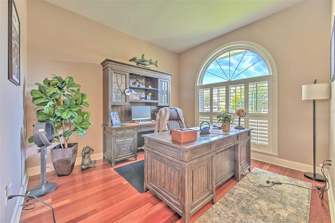
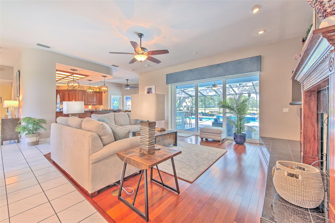
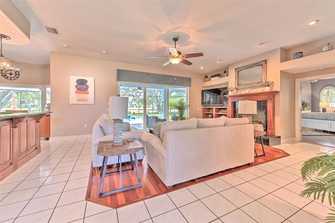
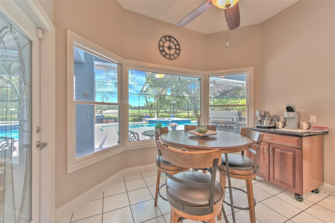
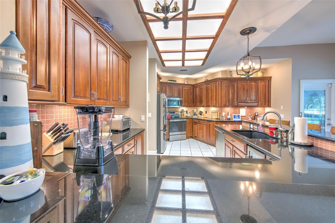
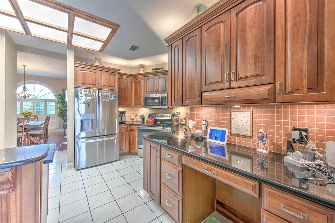
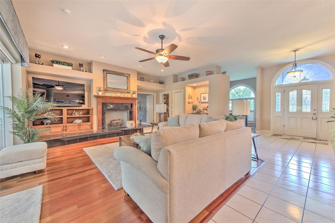
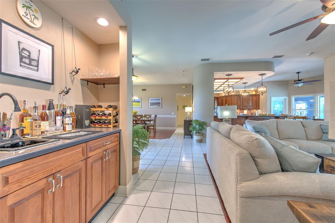
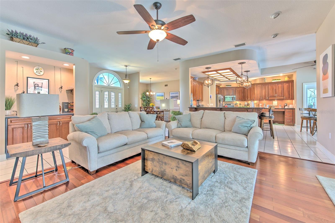
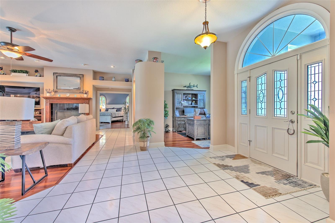
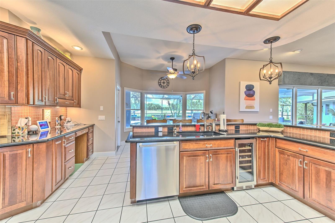
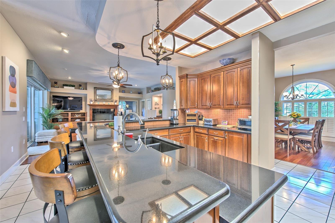
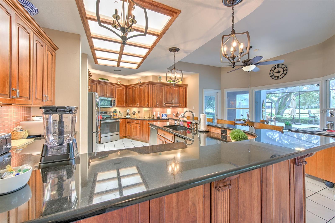
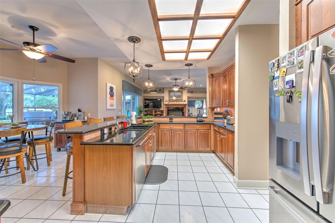
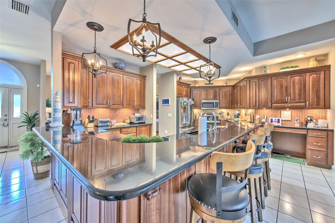
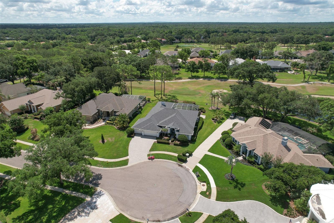
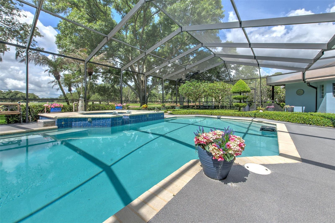
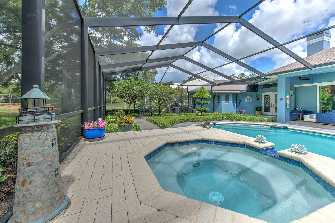
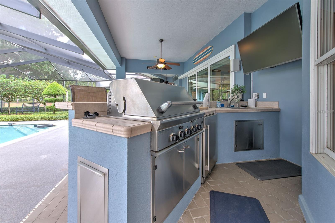
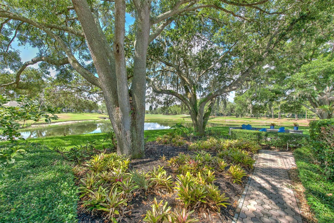
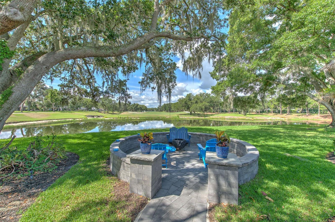
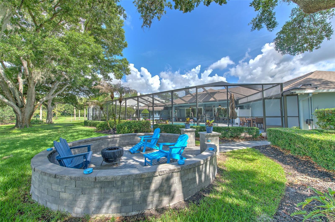
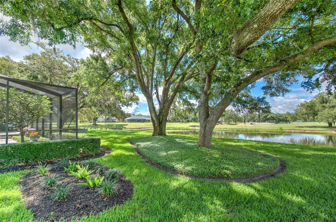
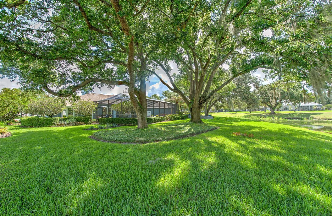
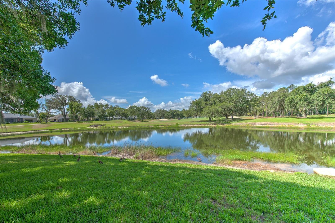
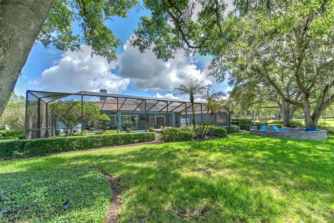
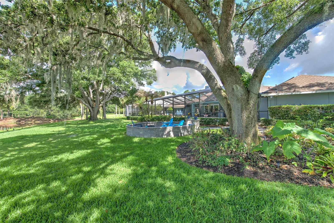
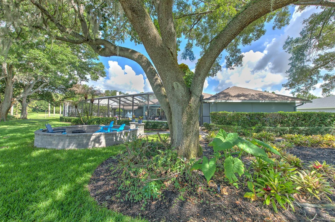
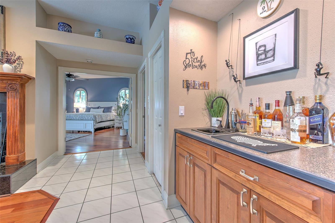
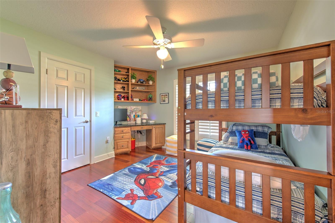
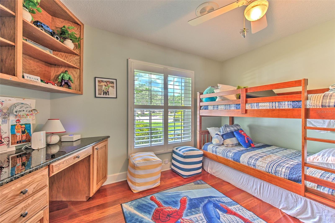
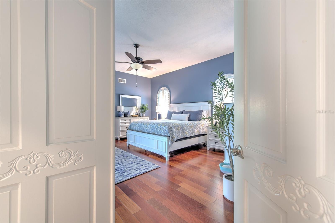
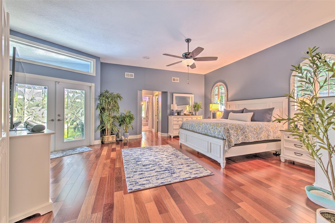
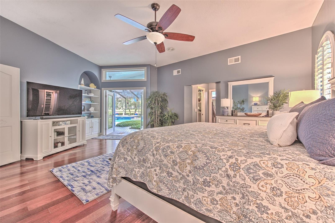
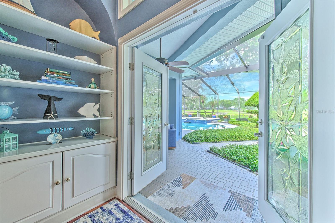
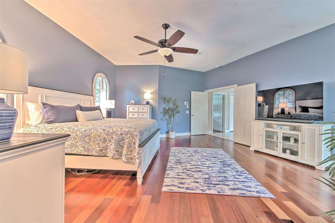
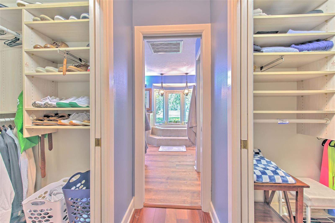
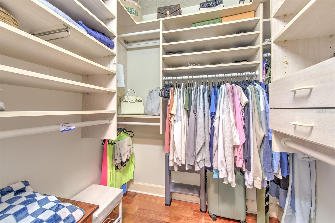
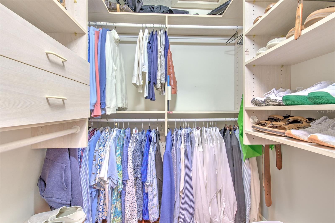
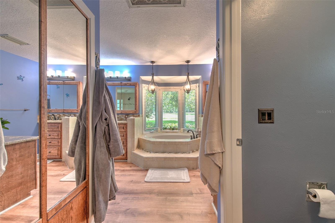
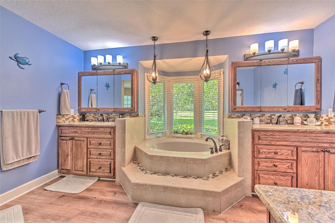
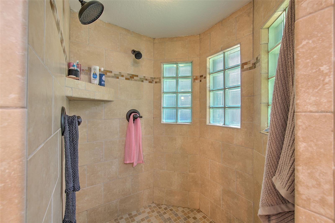
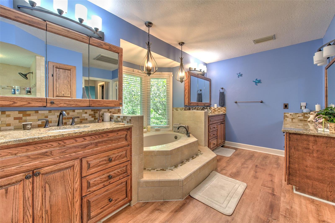
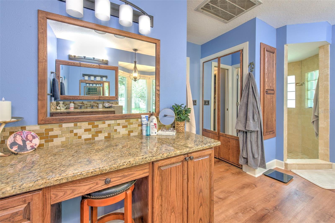
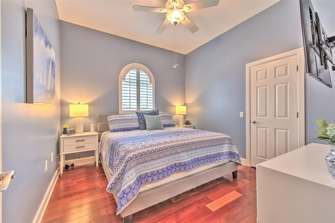
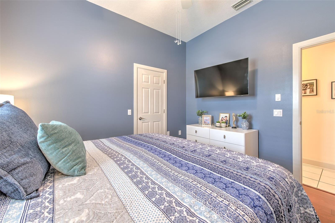
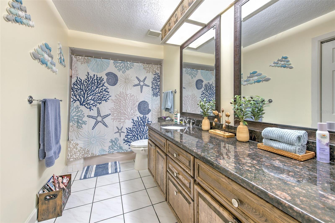
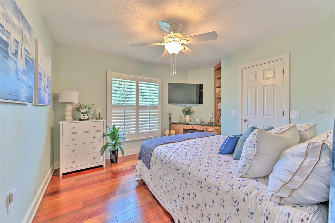
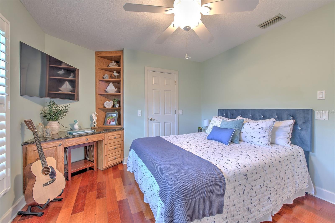
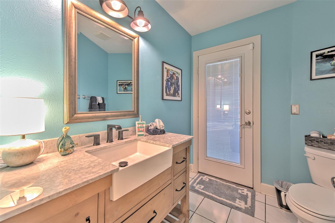
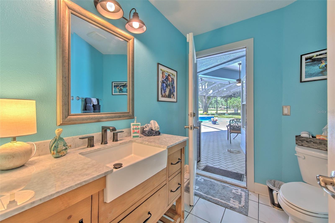
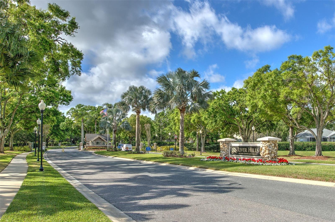
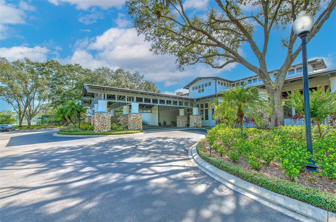
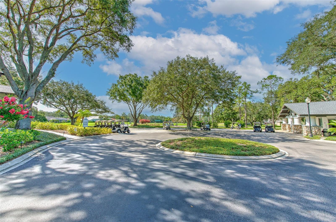
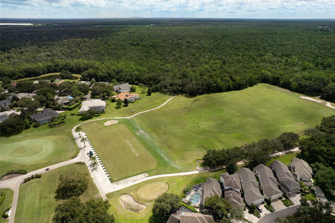
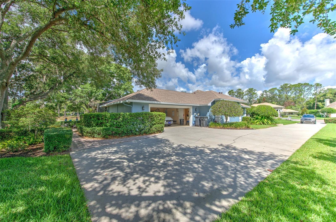
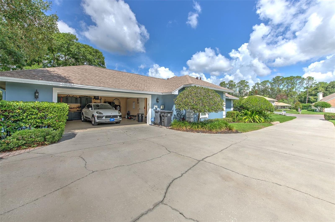
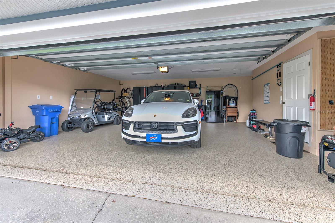
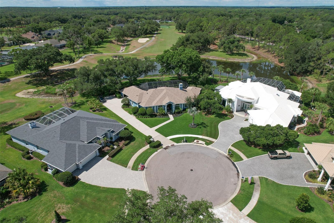
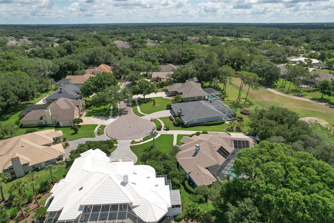
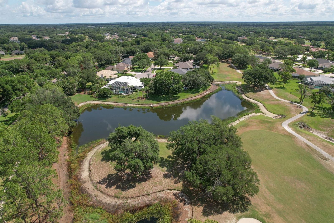
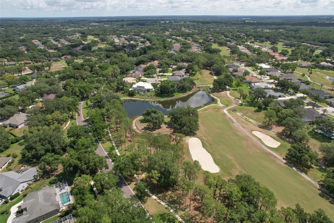
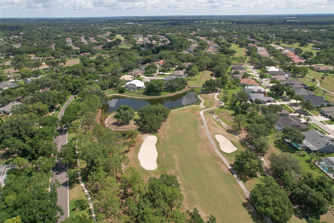
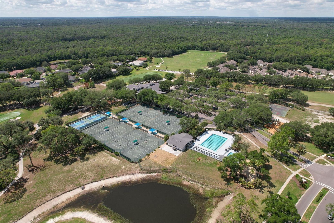
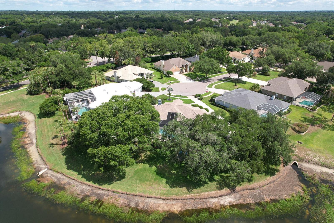
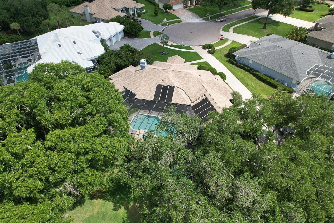
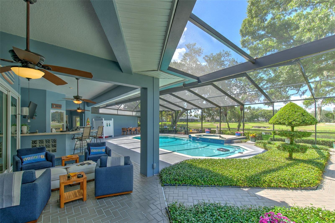
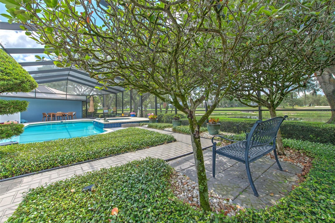
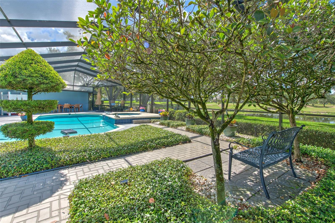
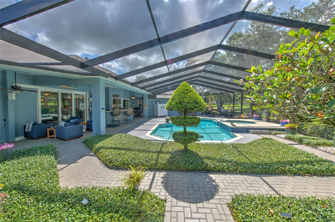
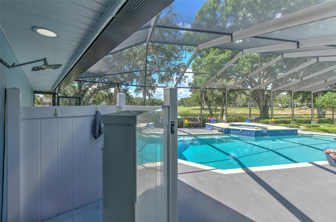
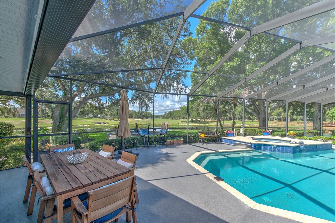
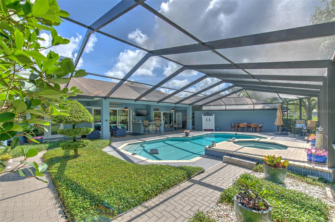
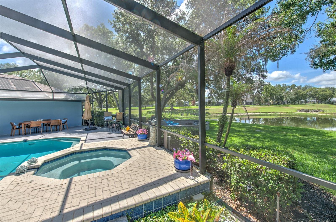
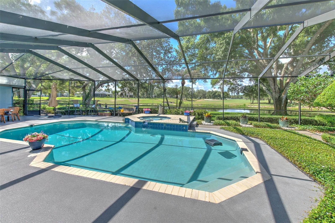
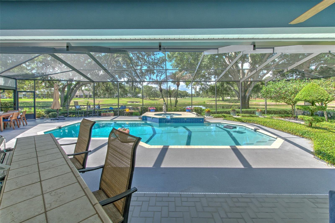
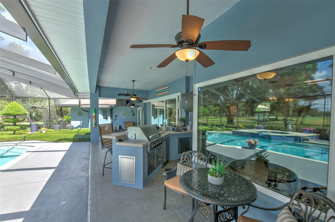
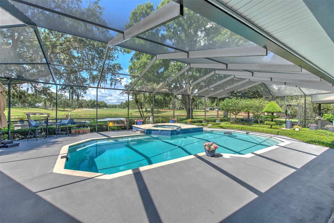
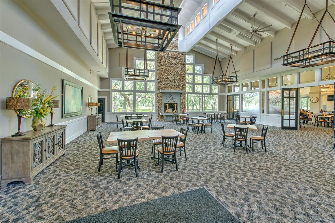
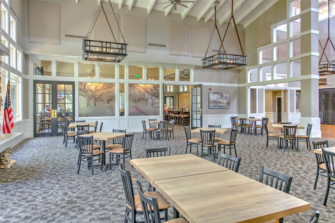
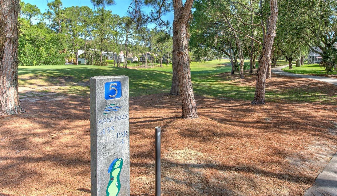
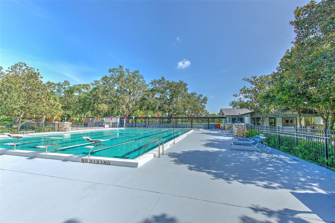
One of the best if not the best views in River Hills. Sitting at the end of a cul-de-sac in the Player's Club in River Hills with views across water and straight down the 9th Fairway! This 4 bedroom 3 baths is truly a one-of-a-kind, custom built and designed! All the upgrades you would expect! Large Lania with pool and spa! Outdoor firepit! Beautiful kitchen with hard surface counters and 42" wood cabinets, stainless steel appliances and great views! 5 1/4" baseboards throughout the home. All bedrooms have walk-in closets! Formal dining room right off the kitchen. Separate office. This home is one of a kind, totally custom. Such a magnificent floor plan!! Wine cooler and wet bar! Home ownership makes you a member of the River Hills Golf and Country Club. (Check with Club for membership for details) This home will not last! Come see why everyone loves River Hills! NO CDD!!
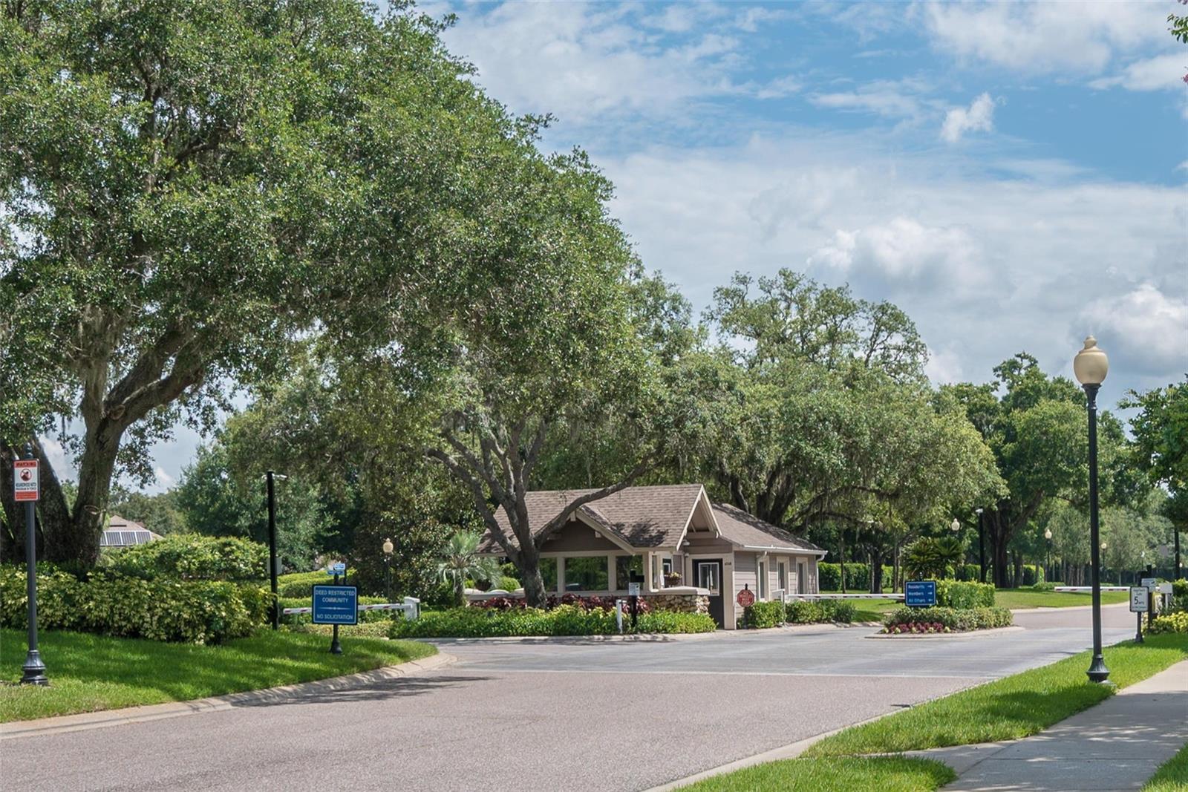
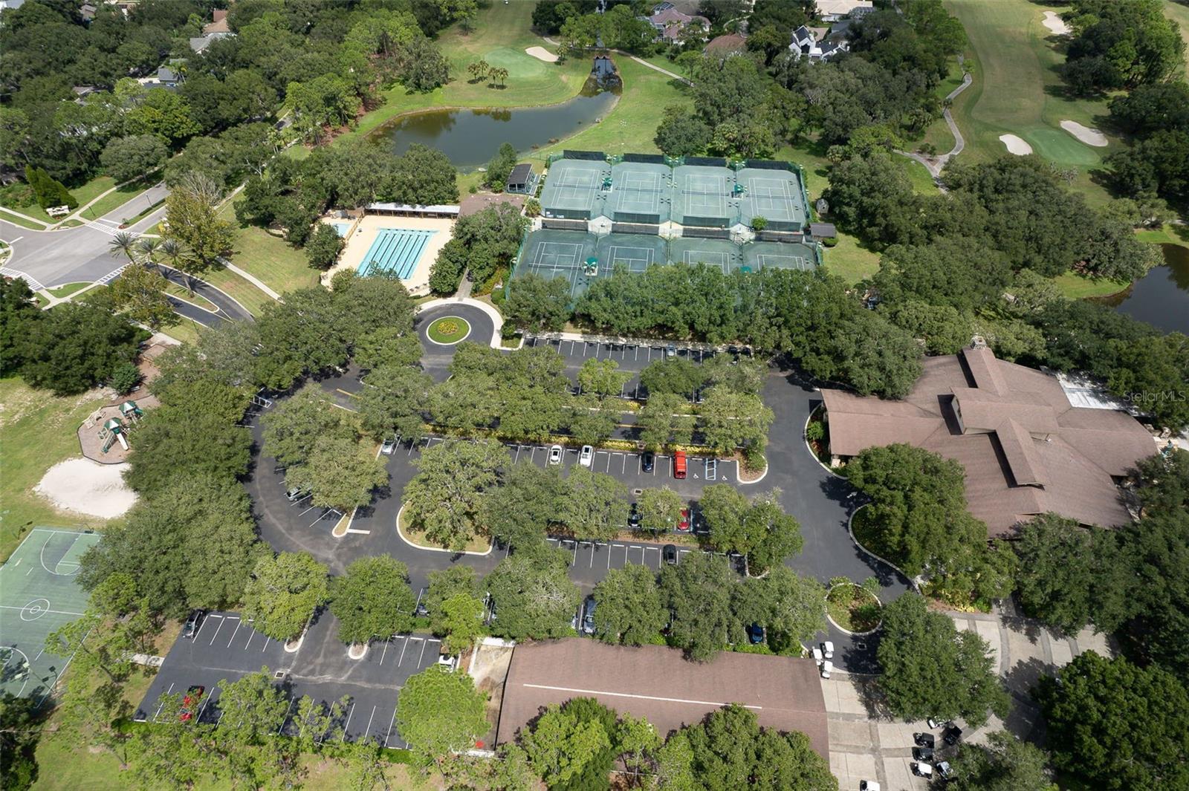
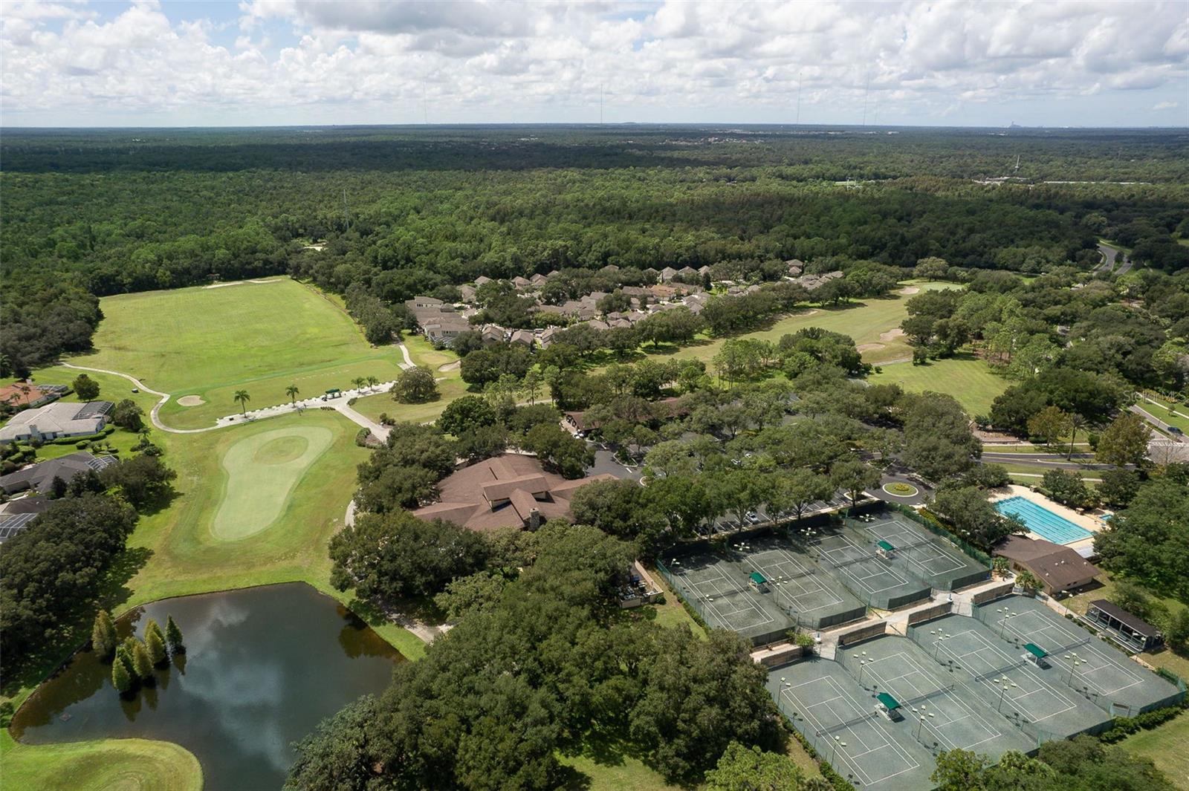
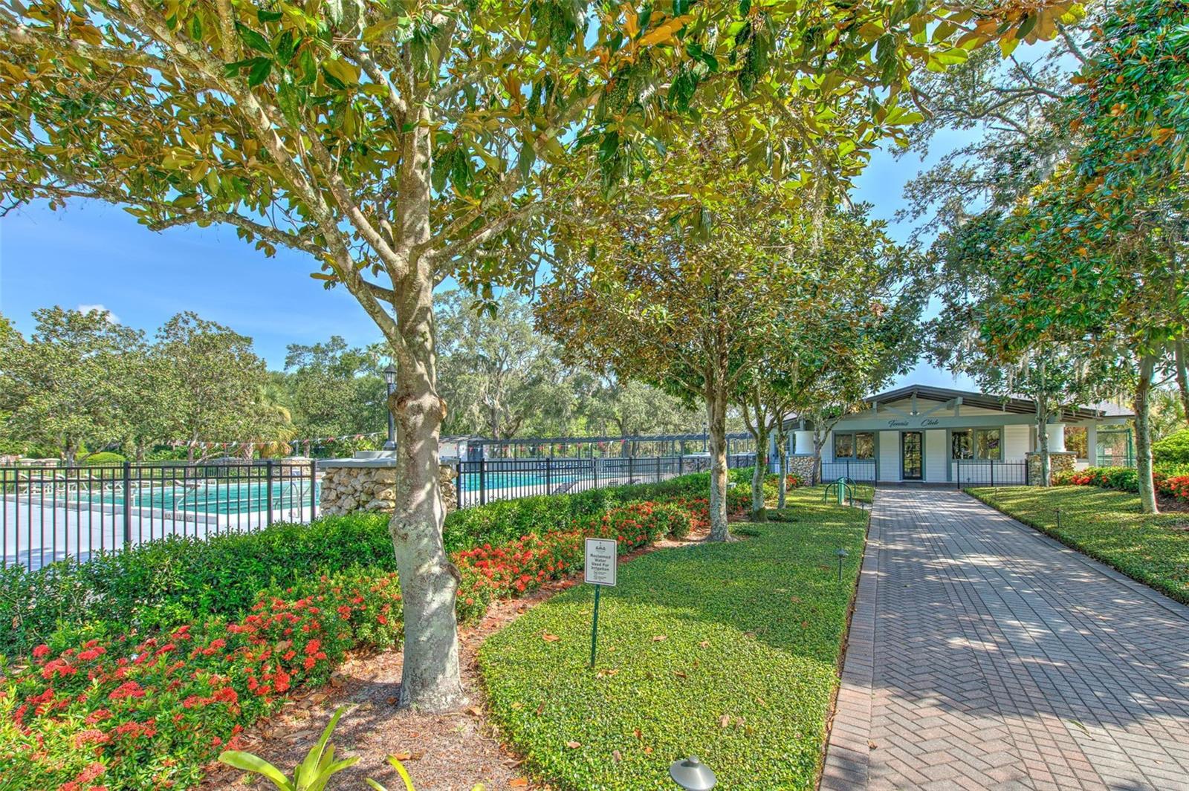
The area's only man gated golf and tennis and pickle ball community
Property Details
| Property Features | Property Features | |||
|---|---|---|---|---|
| MLS ID: | MFRTB8513905 | Year Built: | 1990 | |
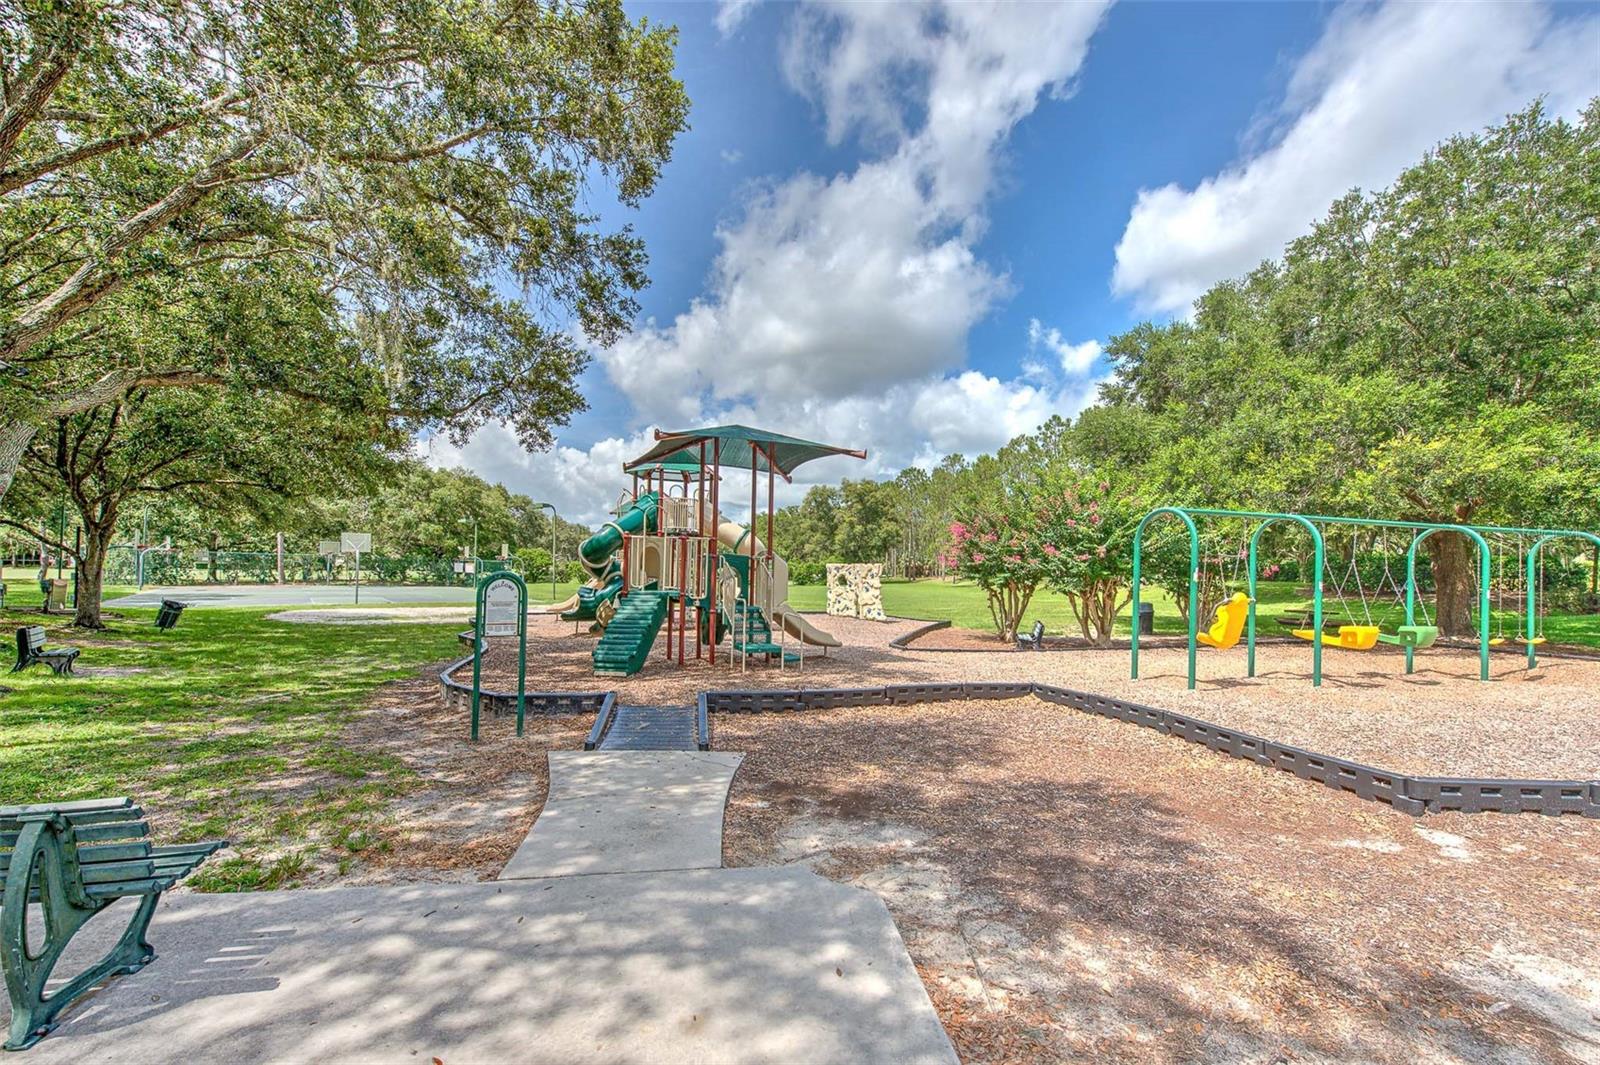
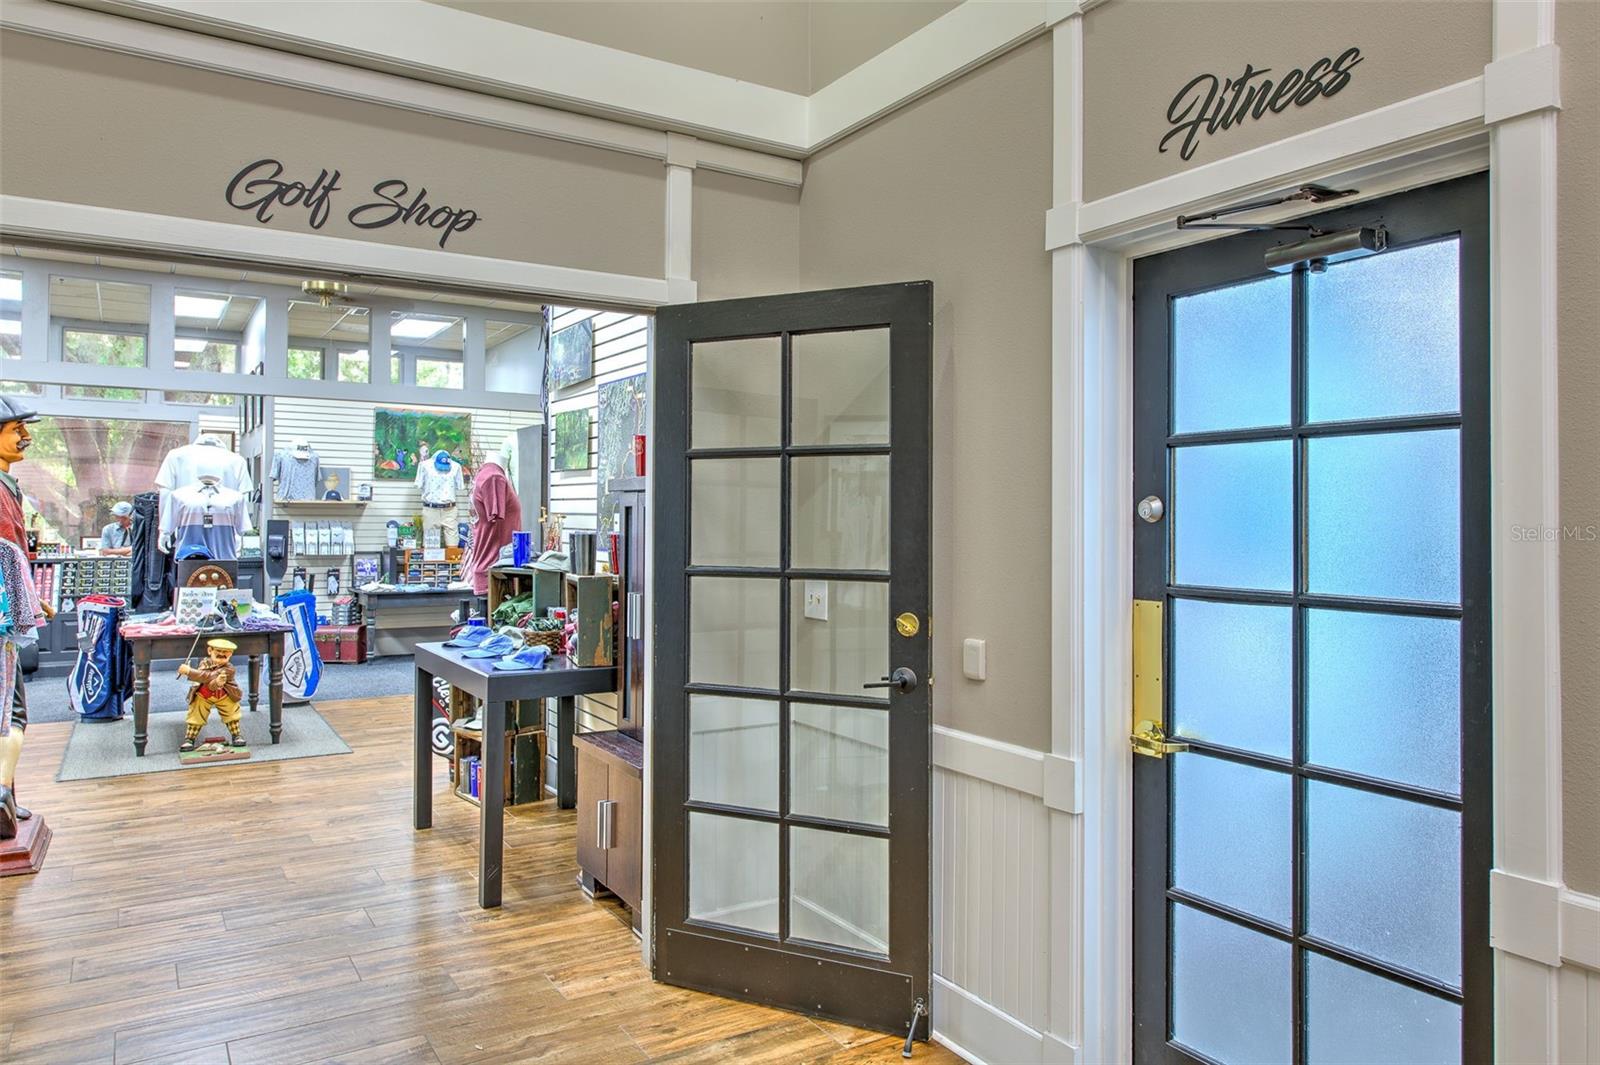
| Appliances: | Dishwasher, Microwave, Range Hood, Refrigerator, Washer | Association Amenities: | Basketball Court, Cable TV, Clubhouse, Fitness Center, Gated, Golf Course | |
| Association Fee Includes: | Guard - 24 Hour, Pool, Electricity | Community Features: | Gated Community - Guard, Golf Carts OK, Golf, Park, Playground, Pool, Restaurant, Sidewalks, Special Community Restrictions, Tennis Court(s) | |
| Construction Materials: | Block | Cooling: | Central Air | |
| Country: | US | County Or Parish: | Hillsborough | |
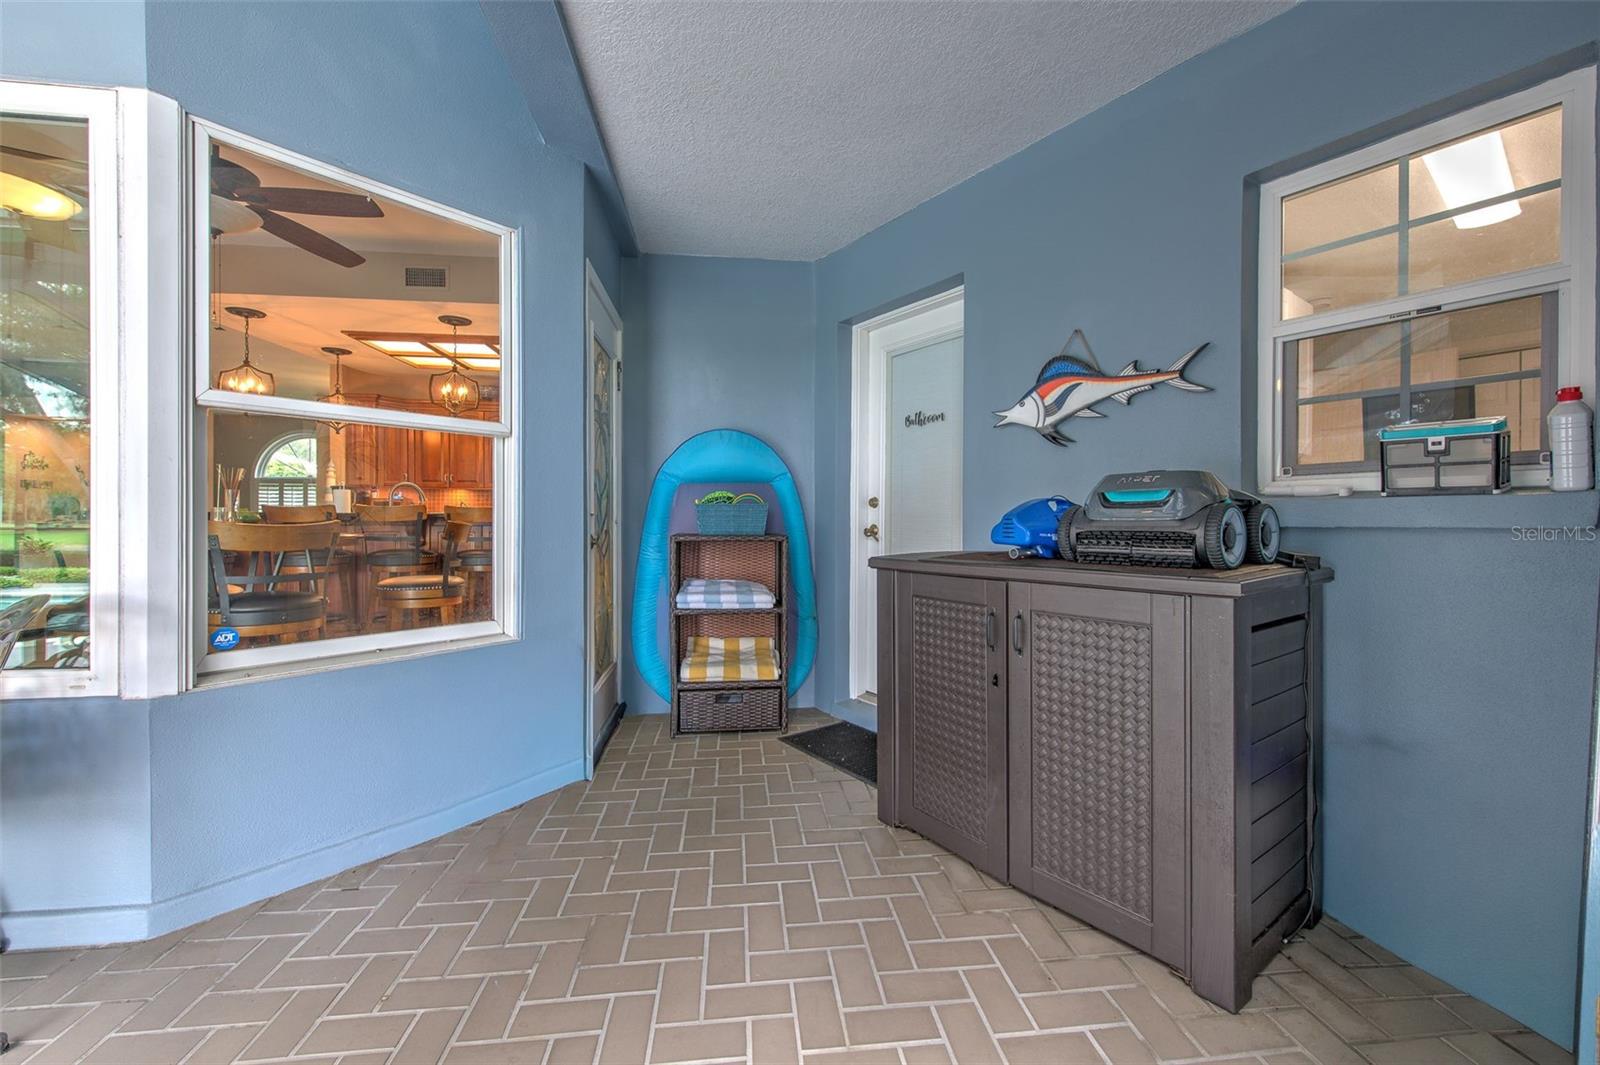
| Direction Faces: | Northeast | Exterior Features: | Fire Pit, Garden, Outdoor Shower, Sidewalk, Sliding Doors | |
| Fireplace Features: | Family Room, Wood Burning | Flooring: | Tile, Wood | |
| Foundation Details: | Slab | Furnished: | Negotiable | |
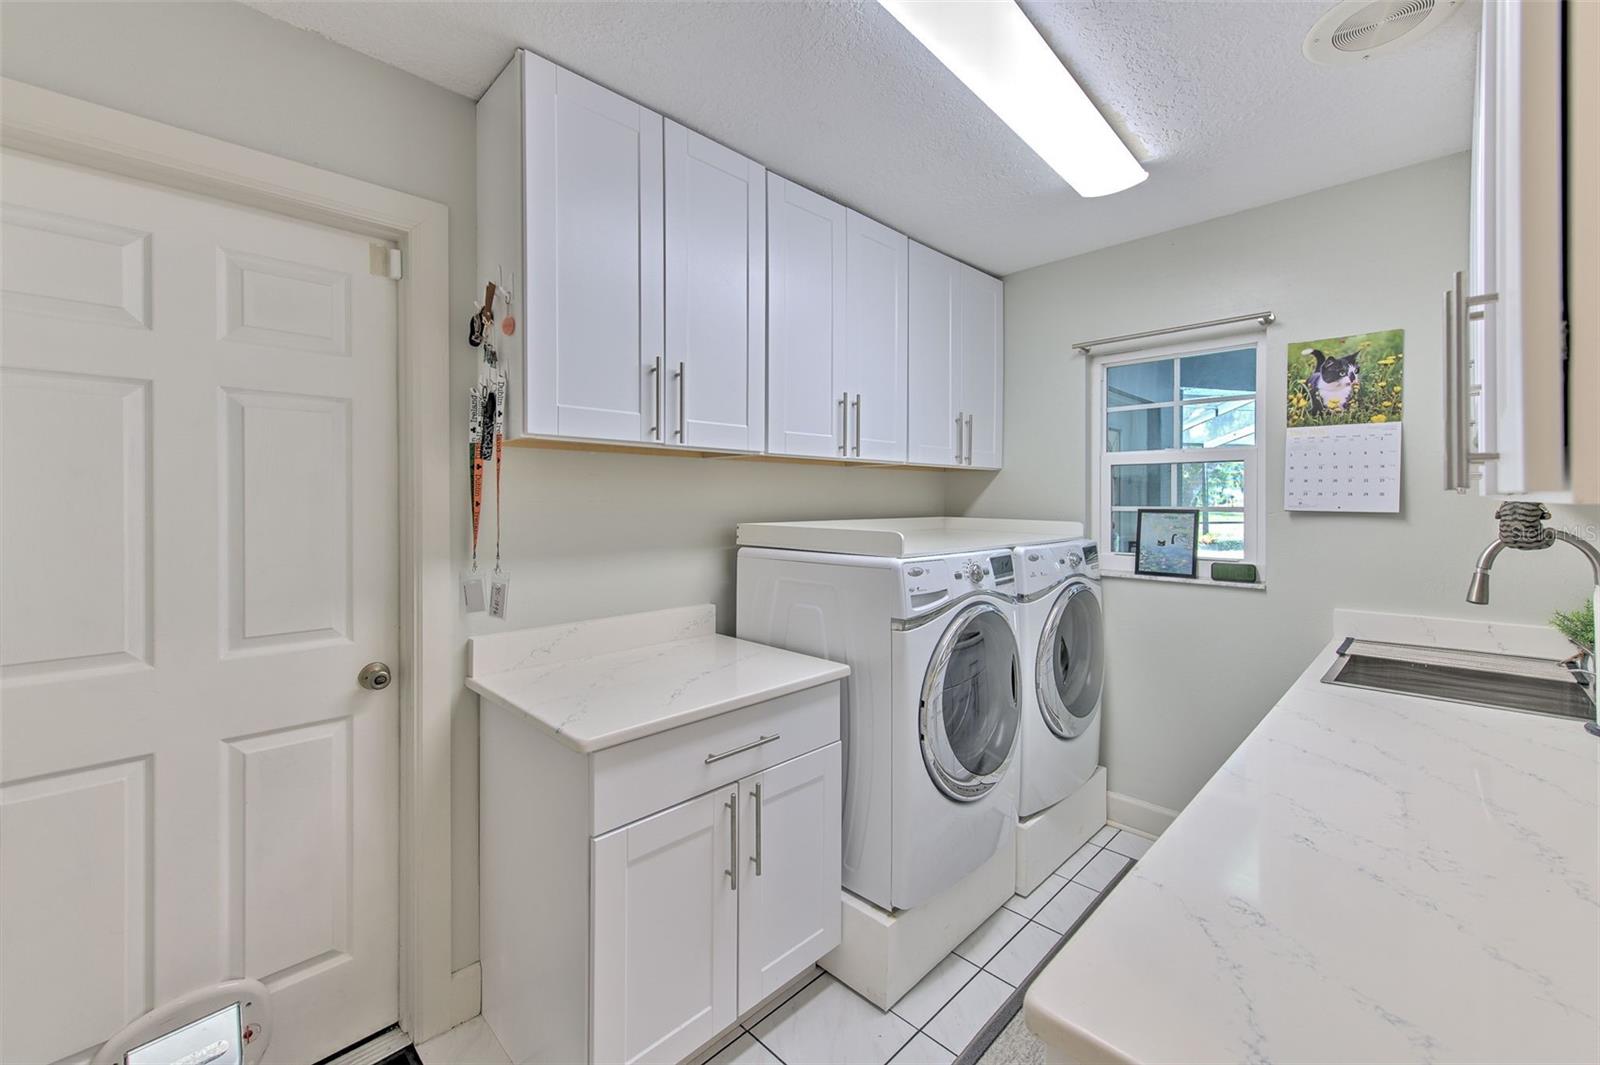
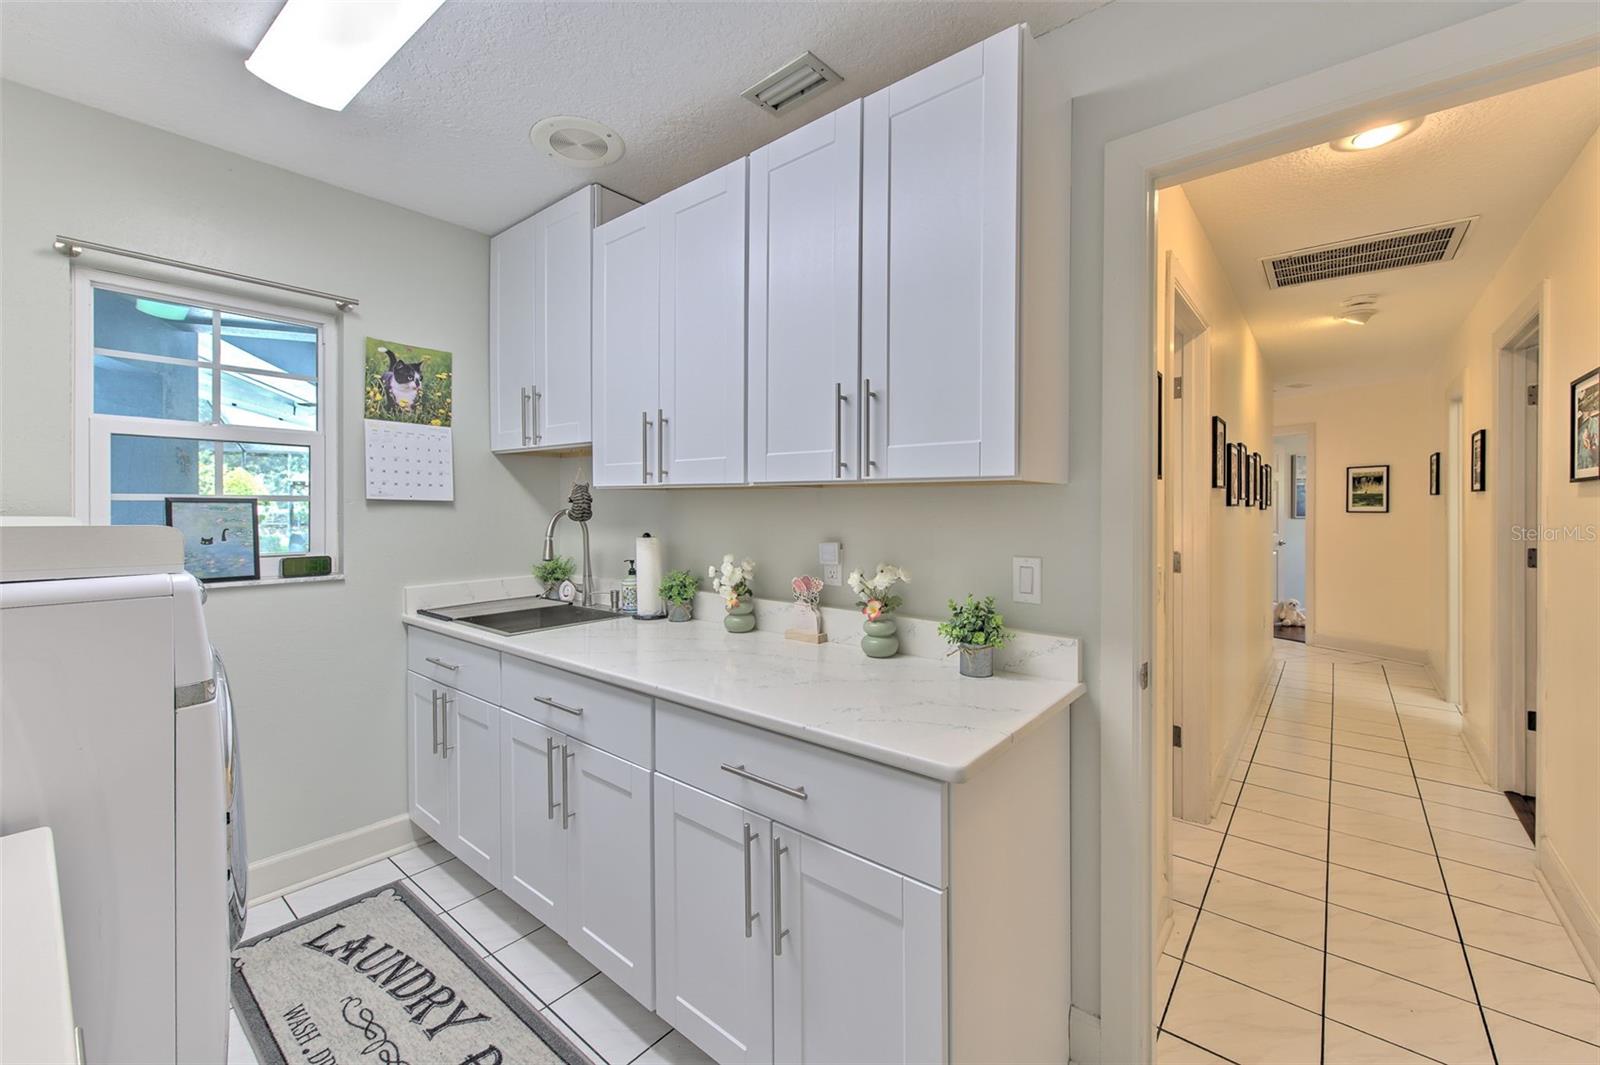
| Heating: | Central, Electric | Laundry Features: | Electric Dryer Hookup, Inside, Laundry Room, Washer Hookup | |
| Levels: | One | Listing Agreement: | Exclusive Agency | |
| Occupant Type: | Owner | Other Equipment: | Fire Pit | |
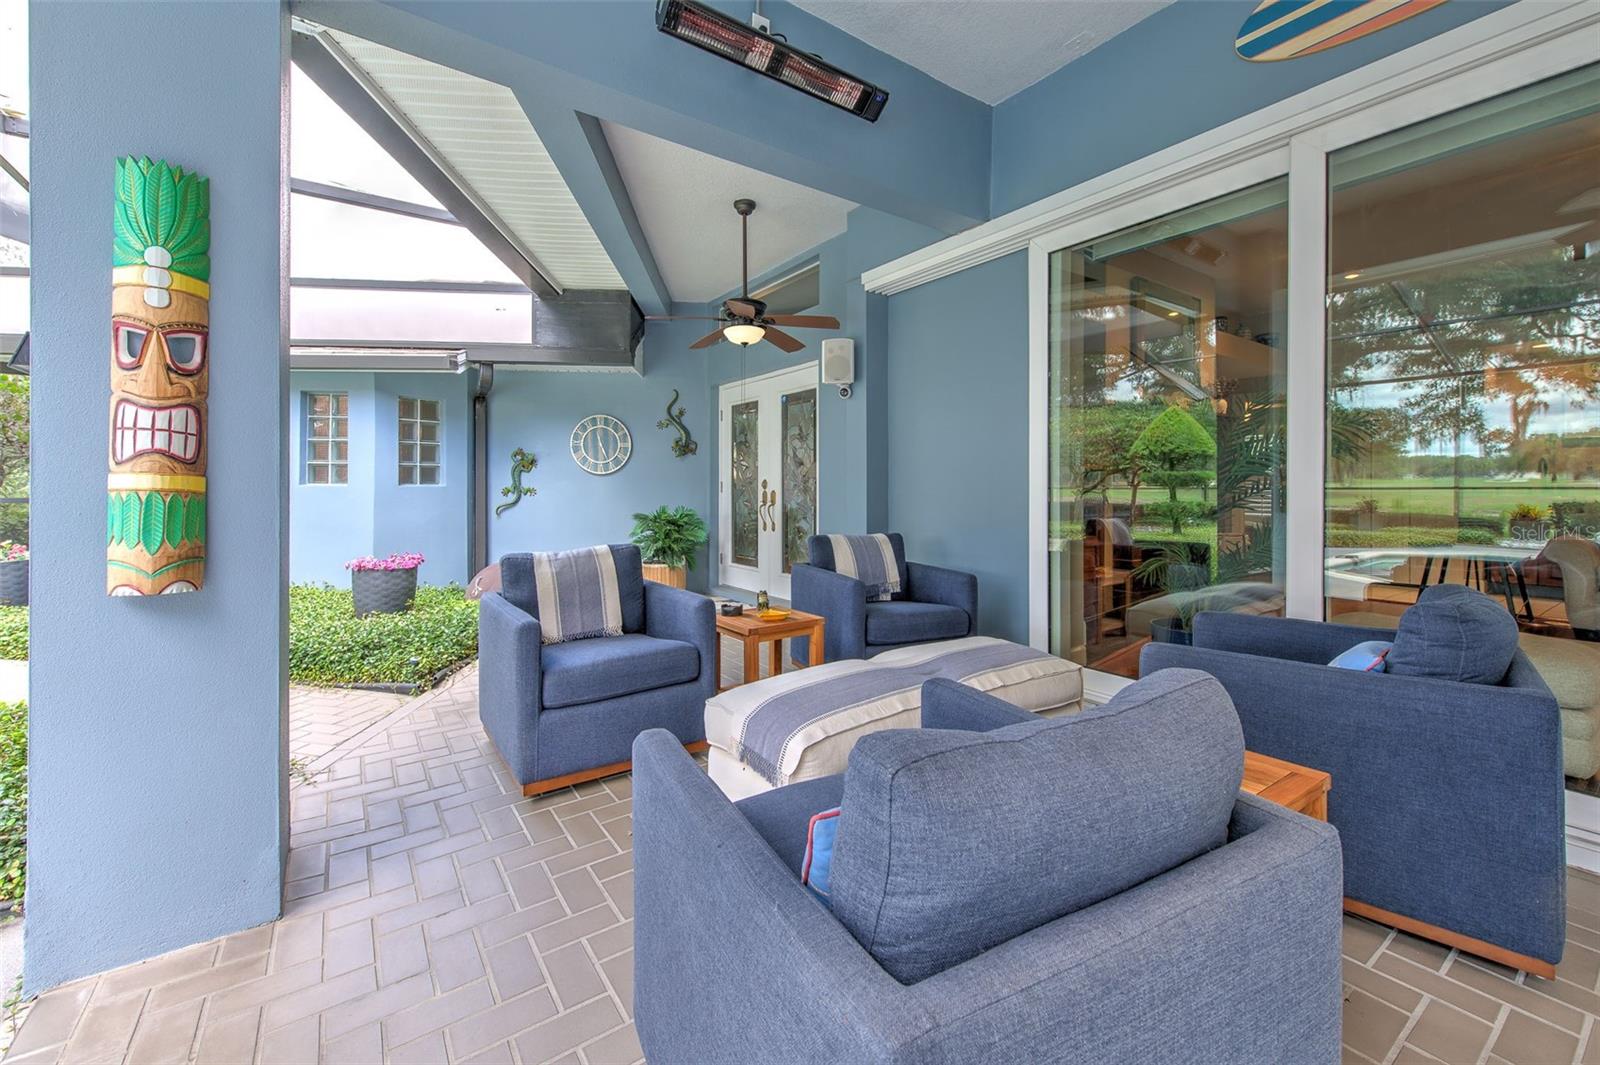
| Patio And Porch Features: | Covered, Screened | Pets Allowed: | Cats OK, Dogs OK | |
| Pool Features: | Gunite, Outside Bath Access, Solar Heat | Property Sub Type: | Single Family Residence | |
| Property Type: | Residential | Road Surface Type: | Asphalt | |
| Roof: | Shingle | Sewer: | Public Sewer | |
| Showing Requirements: | Supra Lock Box, Call Listing Agent | Special Listing Conditions: | None | |
| Standard Status: | Active | State Or Province: | FL | |
| Utilities: | Cable Available, Electricity Connected, Fire Hydrant, Public, Sewer Connected | Vegetation: | Mature Landscaping, Oak Trees | |
| Water Source: | Public | Waterfront Features: | Pond | |
| Rooms | Rooms | |||
|---|---|---|---|---|
| Family Room: | 25x13 ft | Kitchen: | 21x14 ft | |
| Living Room: | 12x9 ft | Primary Bedroom: | 24x24 ft | |
| Dining Room: | 12x18 ft | |||
We love to hear from you