


13393 MARBLE SANDS CT E, HUDSON, FL, 34669
$366,900
Residential
|
Bedrooms
5
|
Bathrooms
3
|
Living Area
2,389 Sqft
|
Lot Size
5,014 Sqft
|
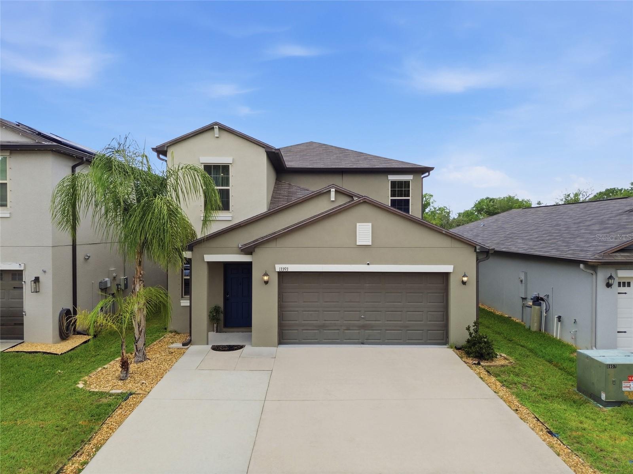
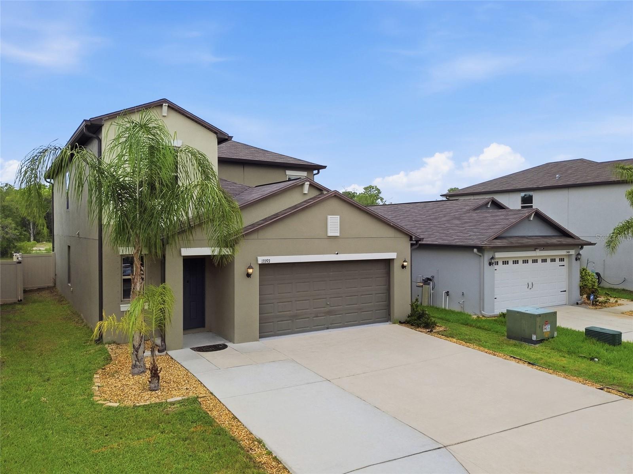
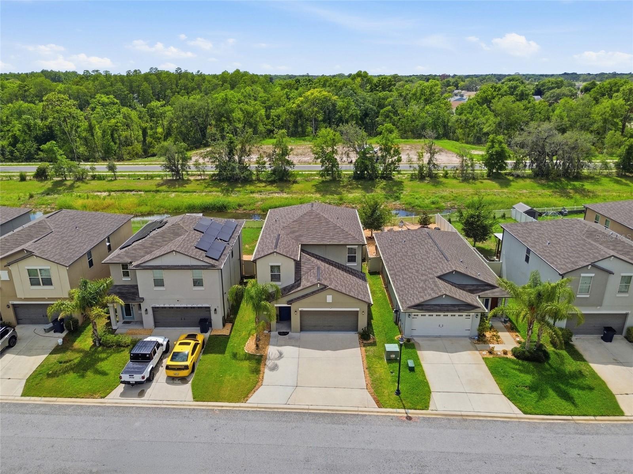
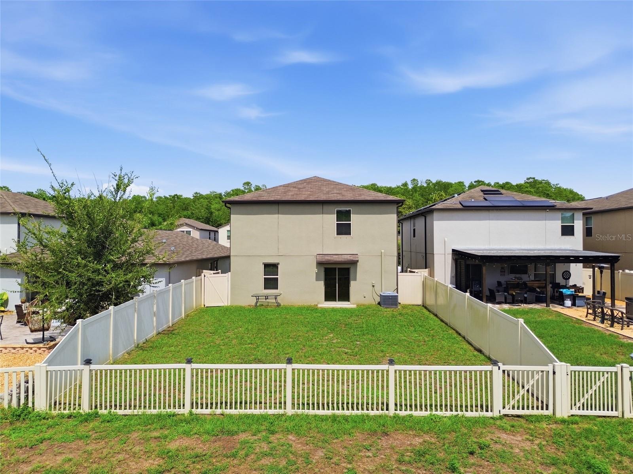
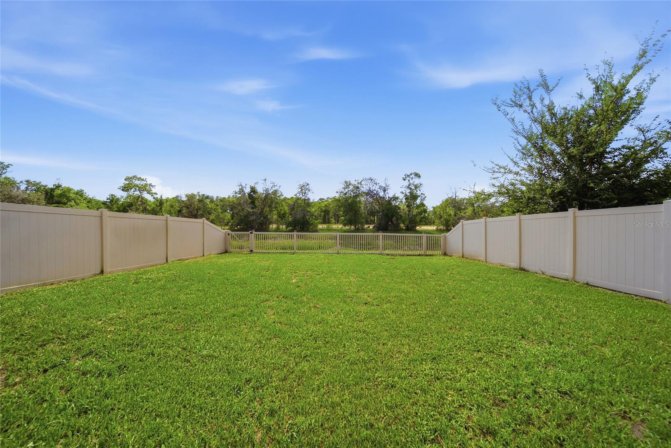
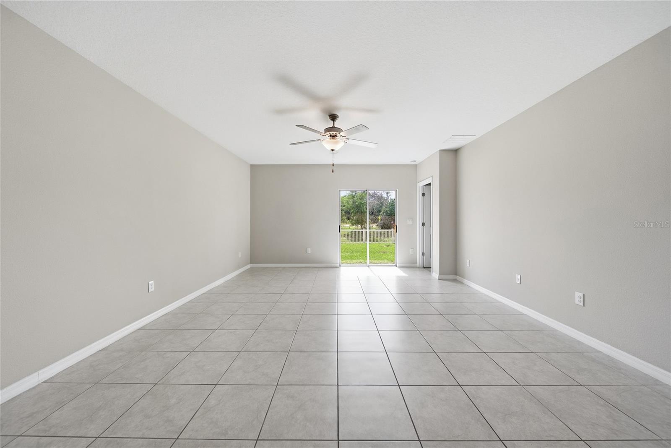
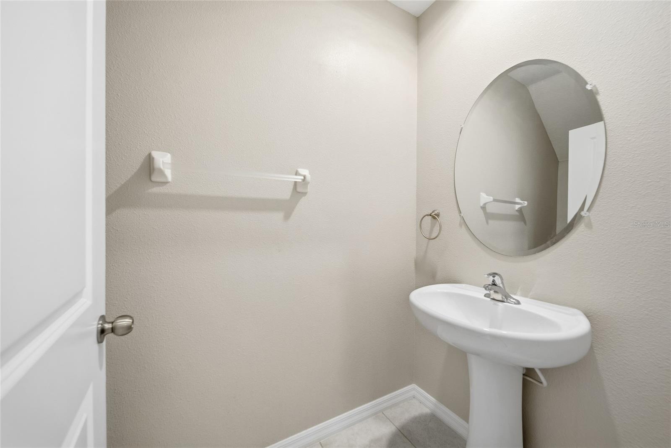
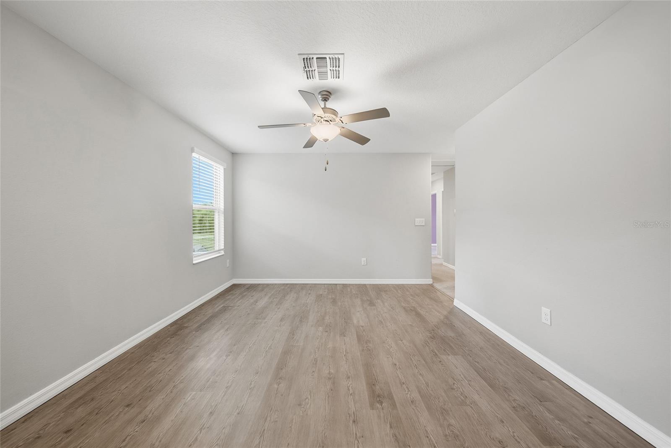
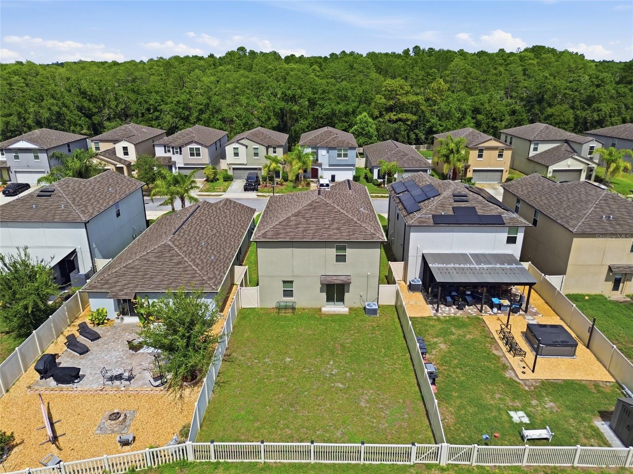
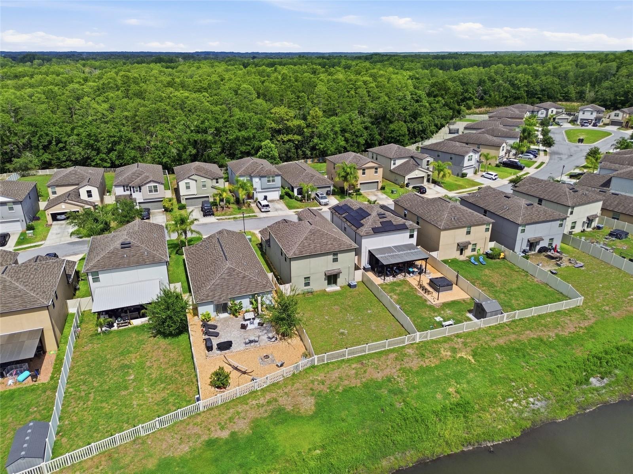
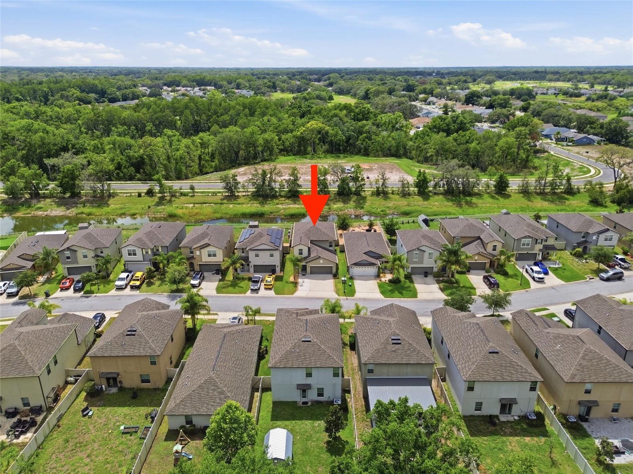
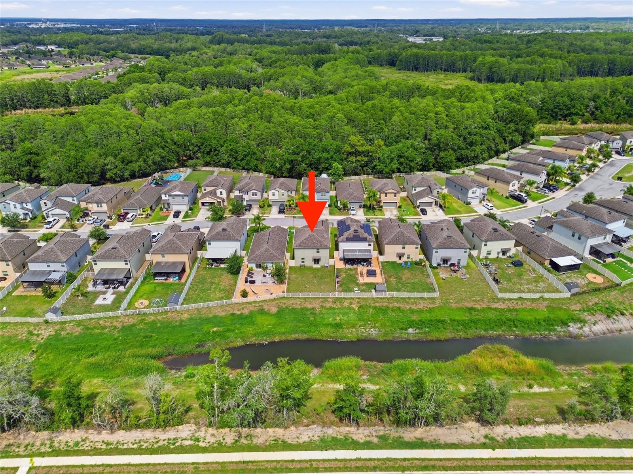
Welcome to this stunning 5-bedroom, 2.5-bath, two-story home built in 2020 and located in the highly desirable Lakeside community. Situated on a fully fenced homesite overlooking a serene pond, this property offers the rare combination of peaceful water views and the privacy of having no rear neighbors.
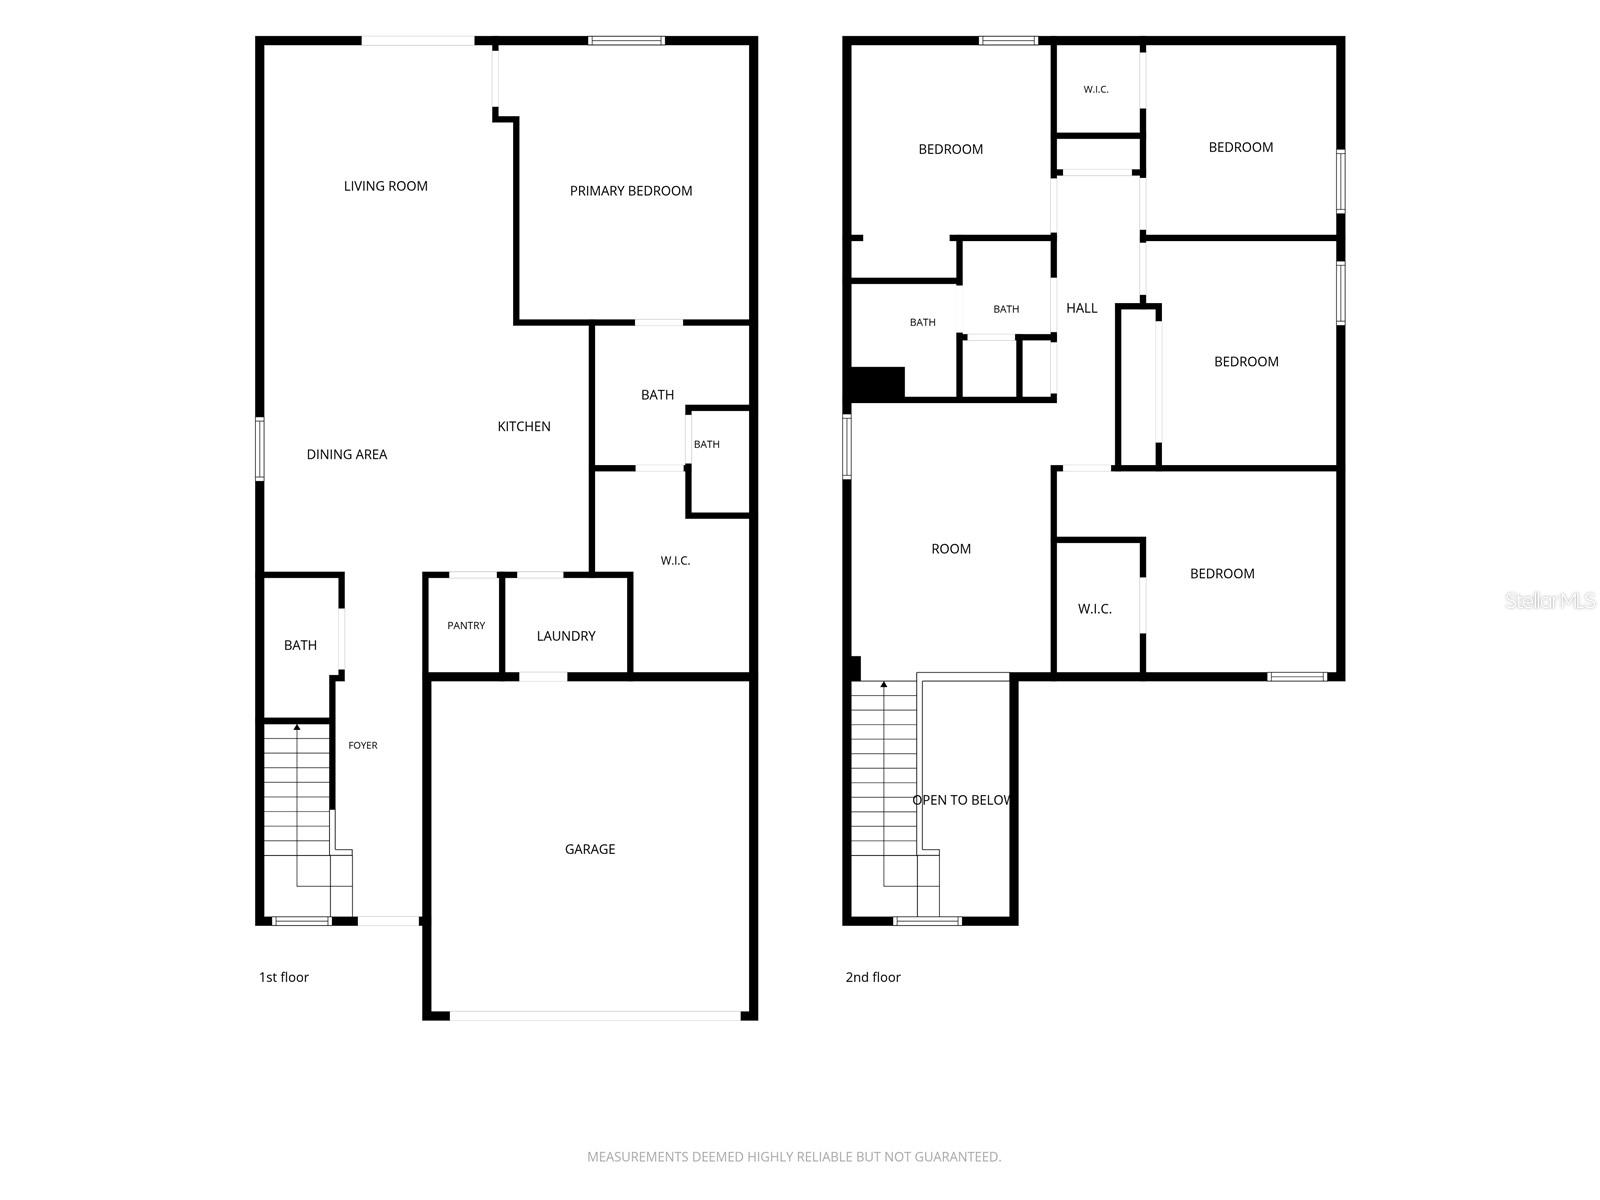
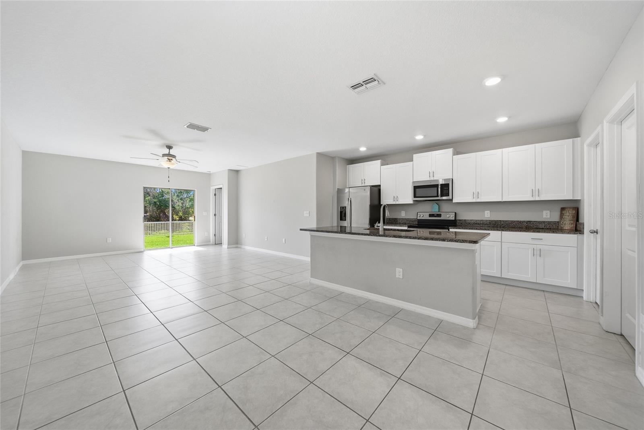
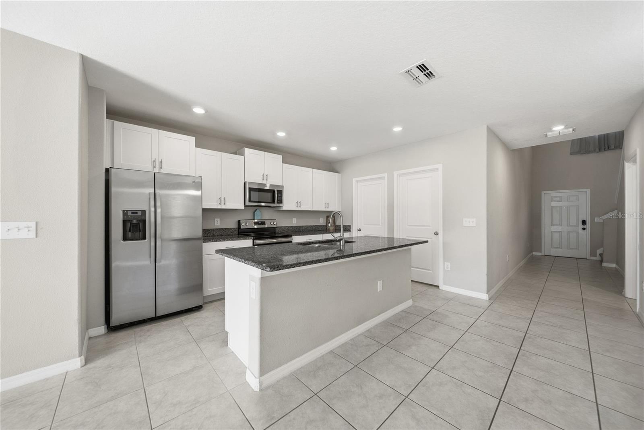
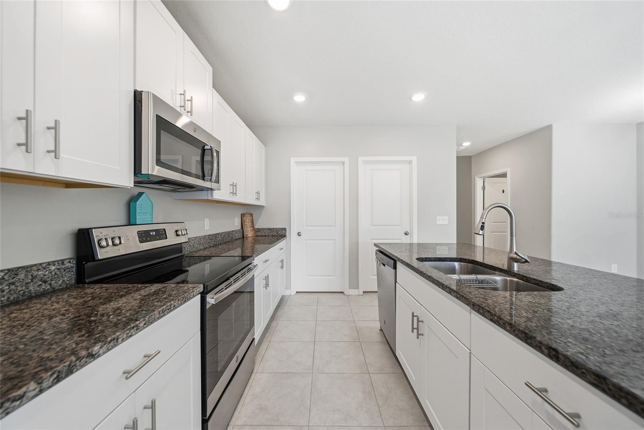
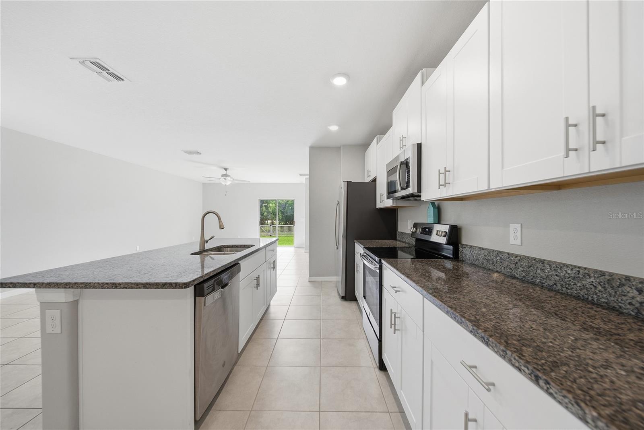
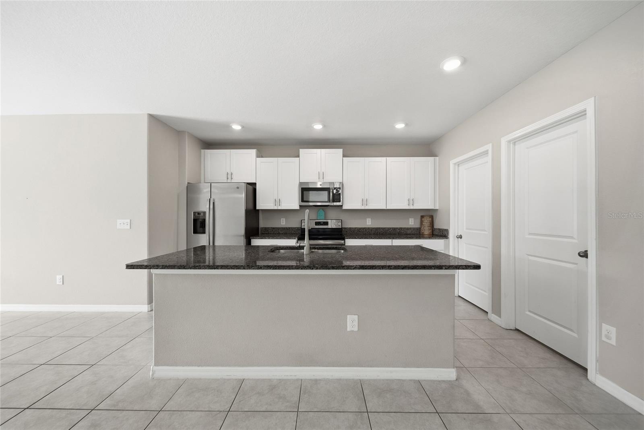
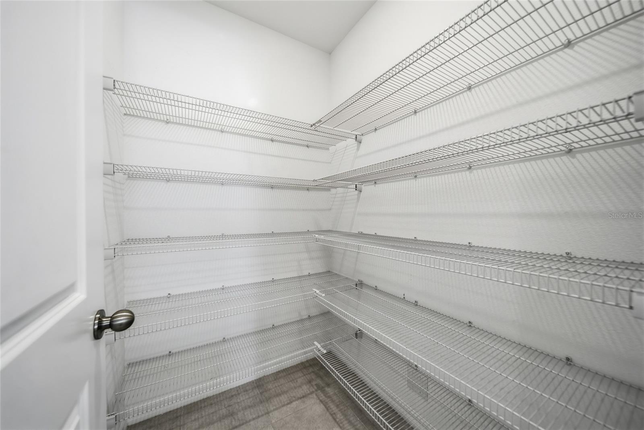
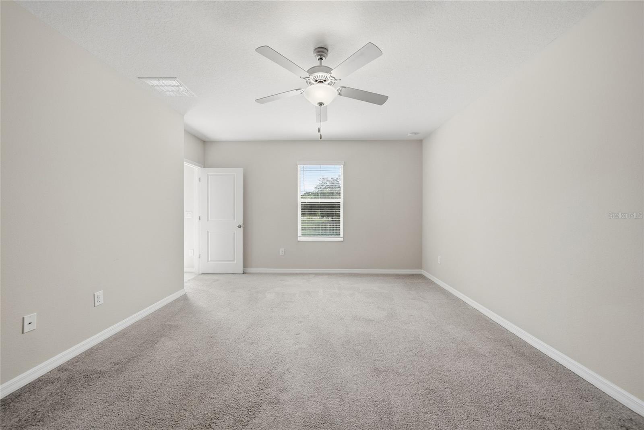
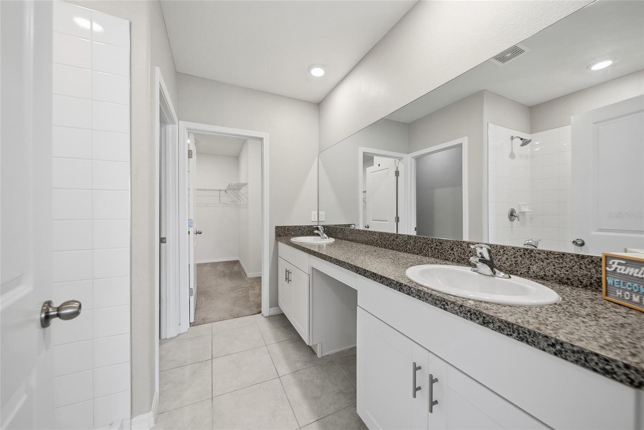
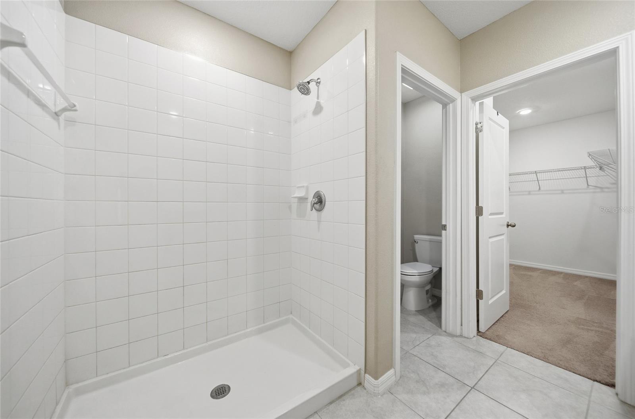
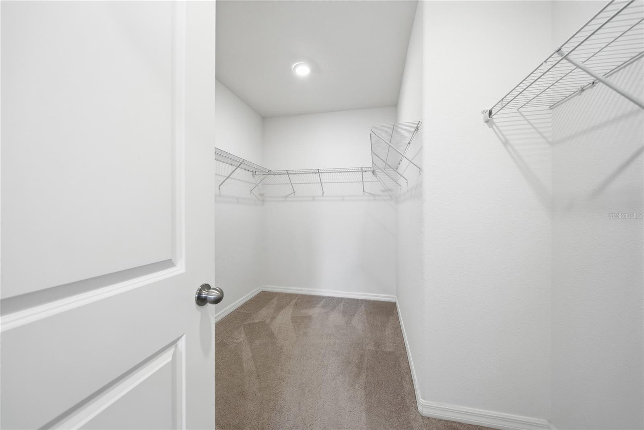
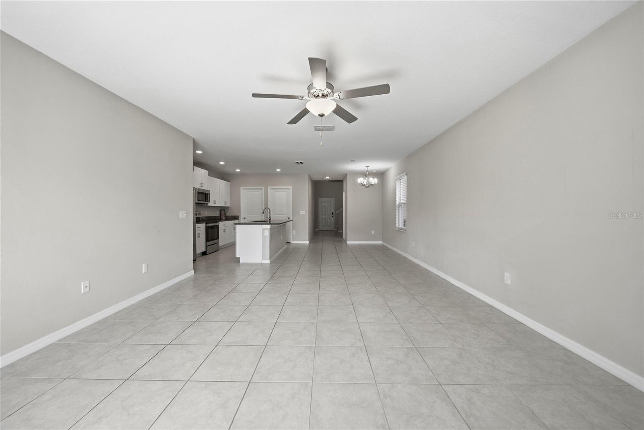
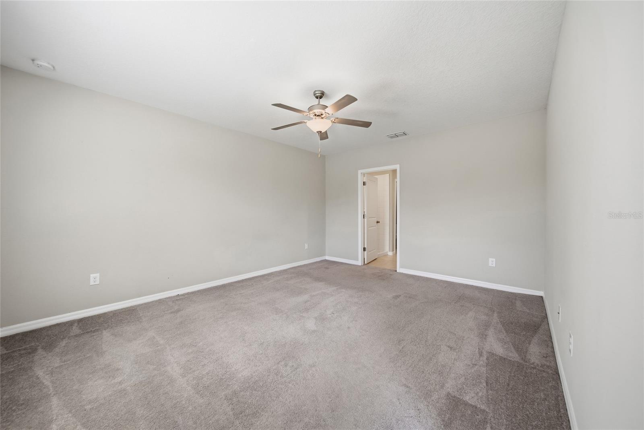
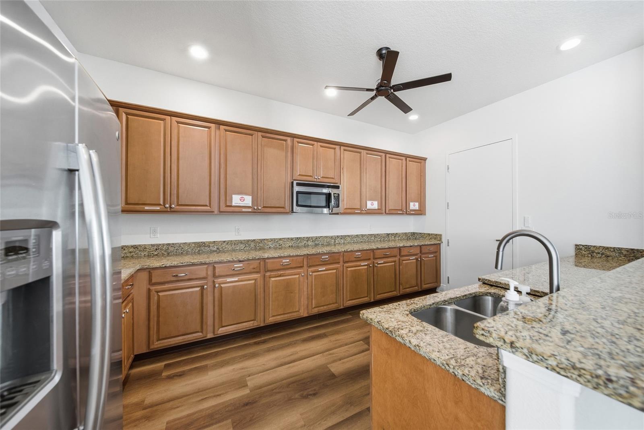
Designed with both comfort and functionality in mind, the thoughtfully crafted floor plan features a spacious first-floor primary suite complete with an ensuite bath offering dual vanities and a large walk-in closet. At the heart of the home, the beautifully appointed kitchen showcases granite countertops, white cabinetry, stainless steel appliances, and abundant prep and storage space—perfect for everyday living and effortless entertaining.
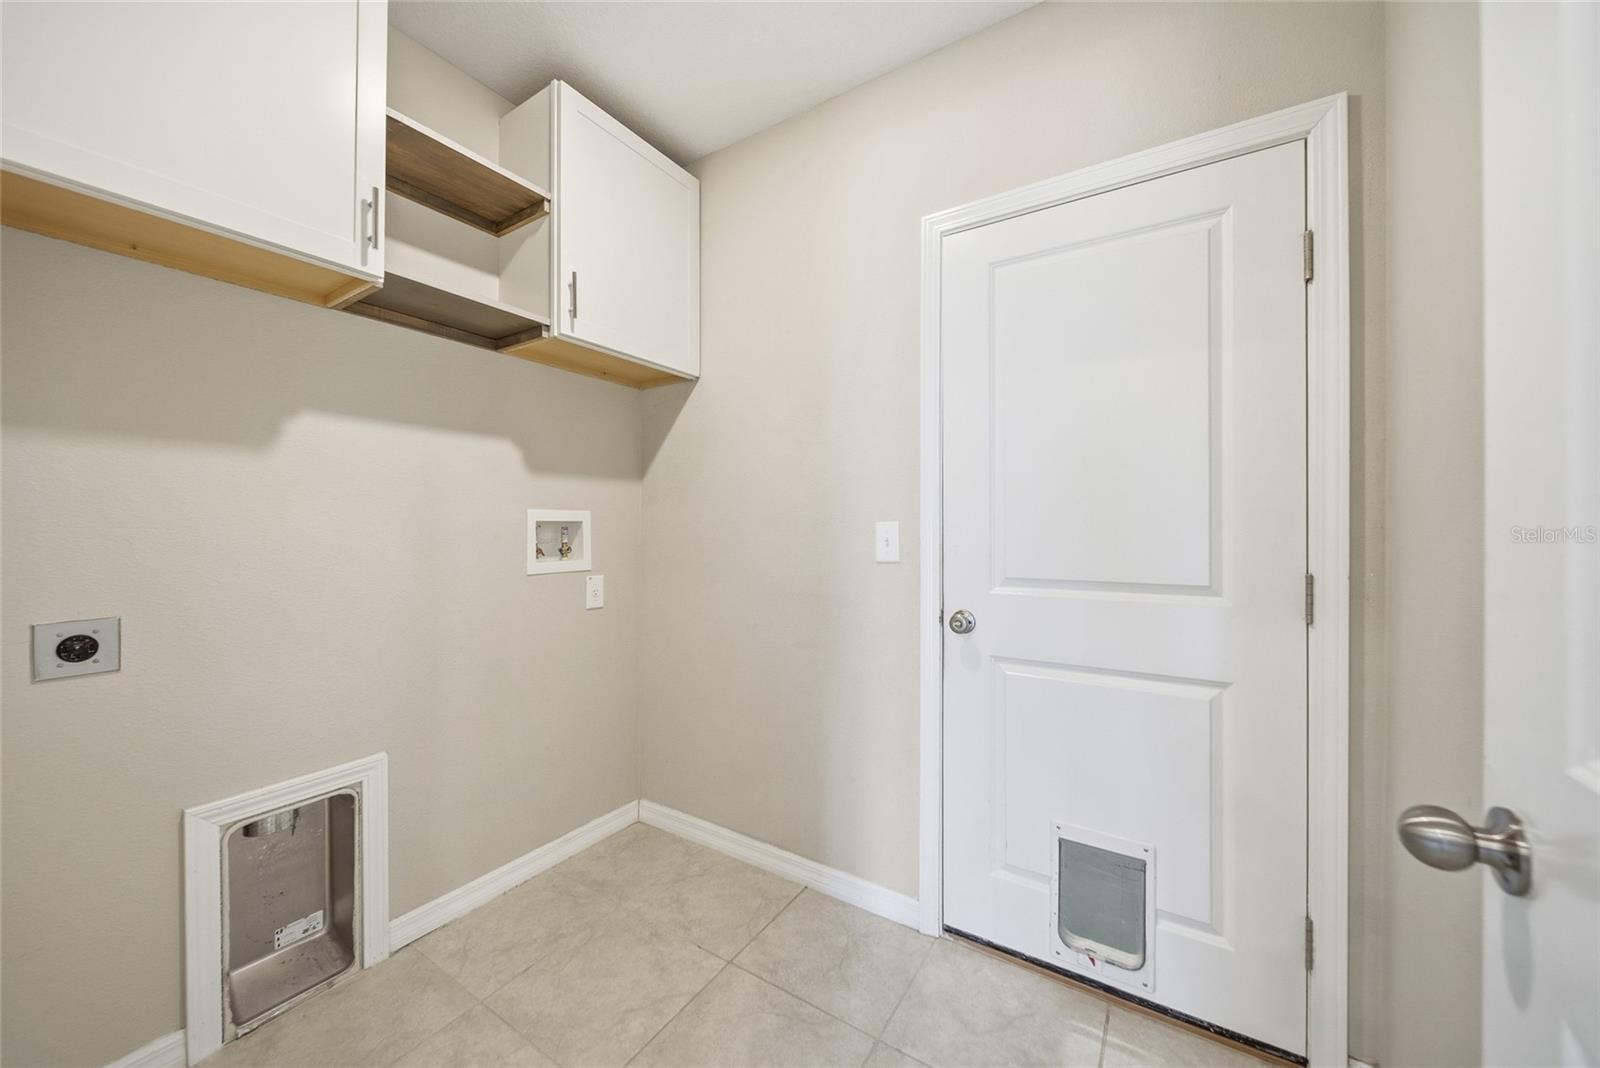
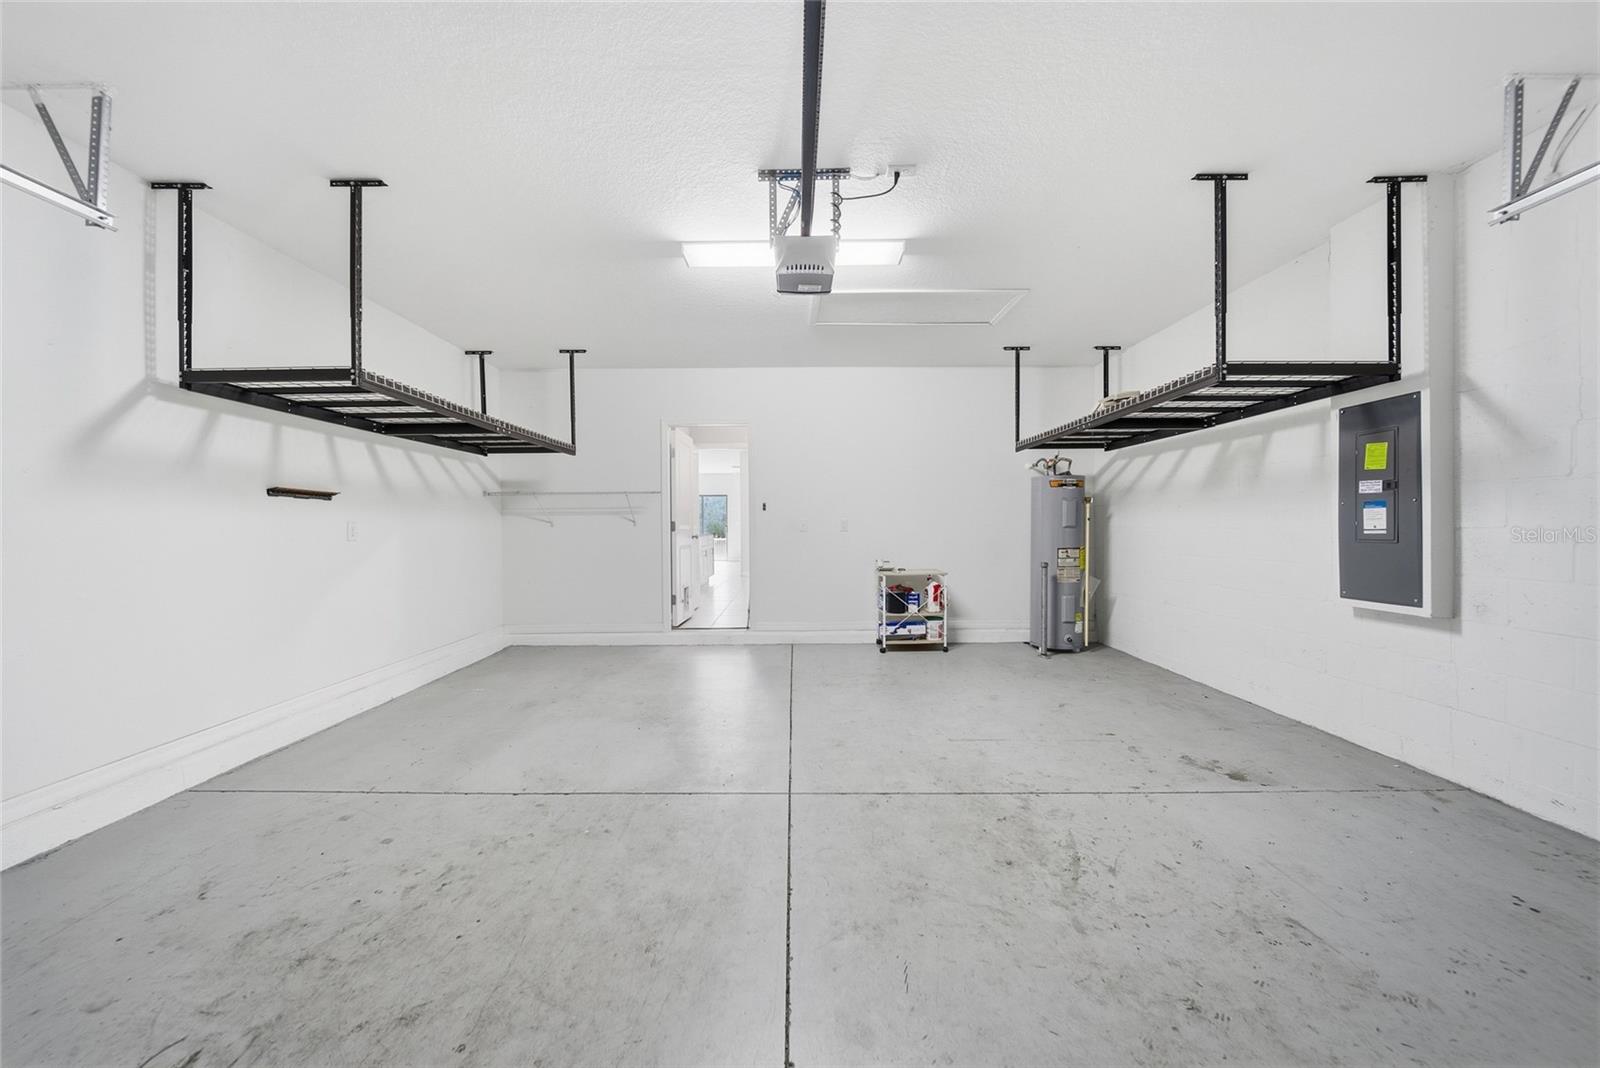
Additional conveniences include a first-floor laundry room with added cabinetry for extra storage, a widened driveway providing ample parking for family and guests, and garage overhead storage to help keep everything organized.
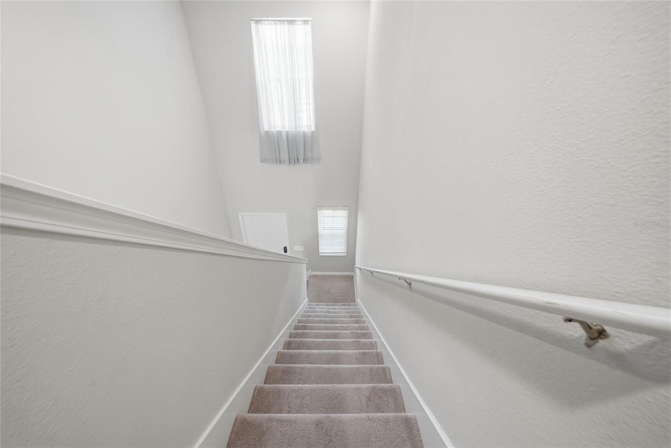
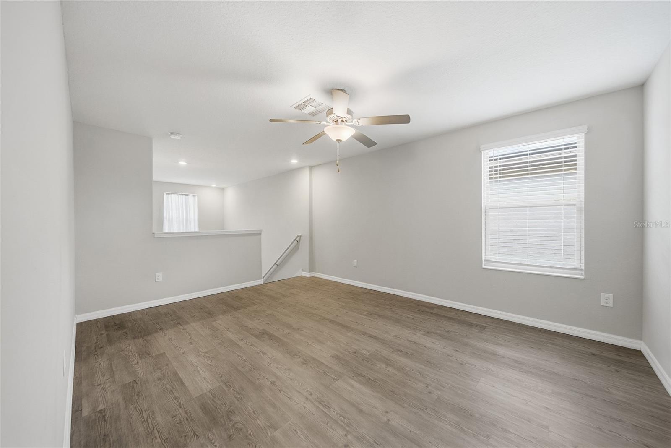
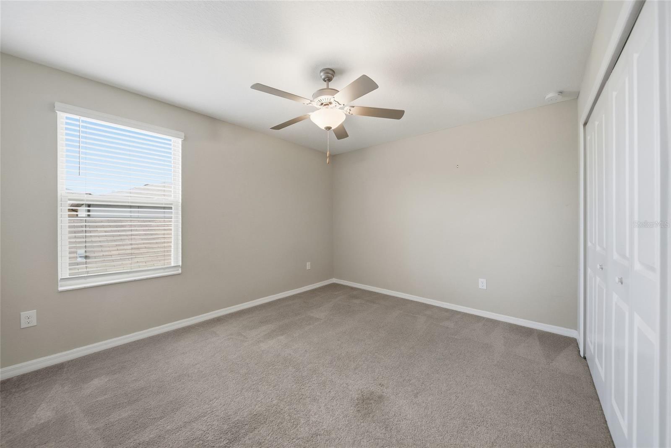
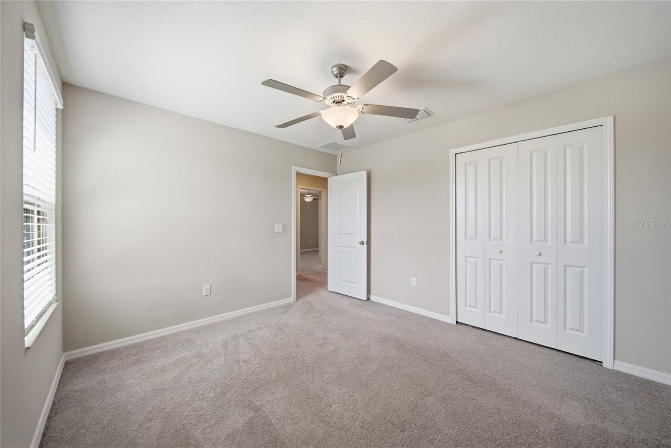
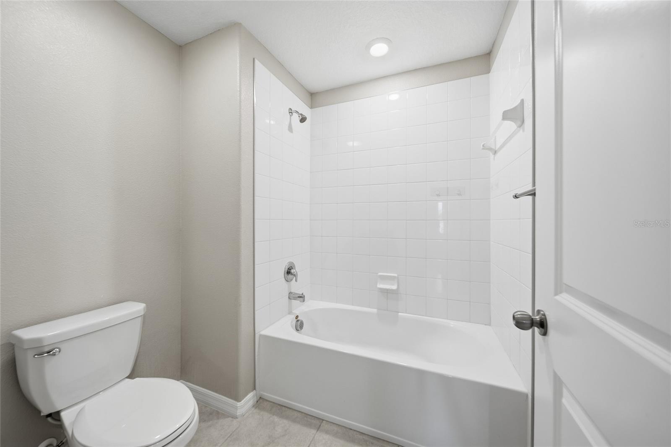
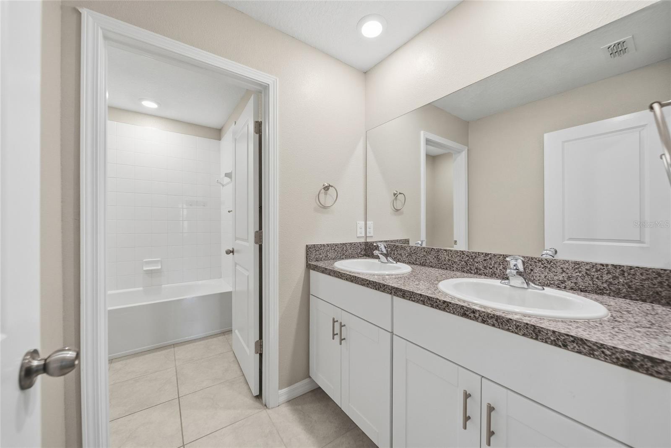
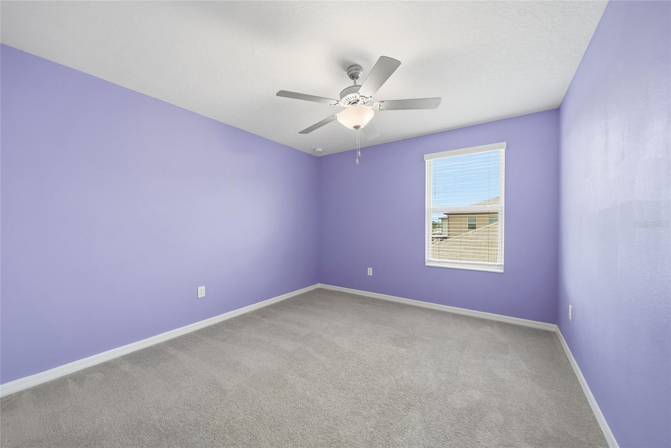
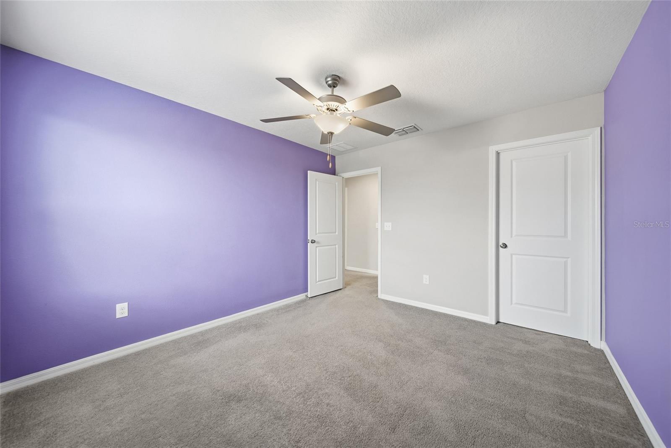
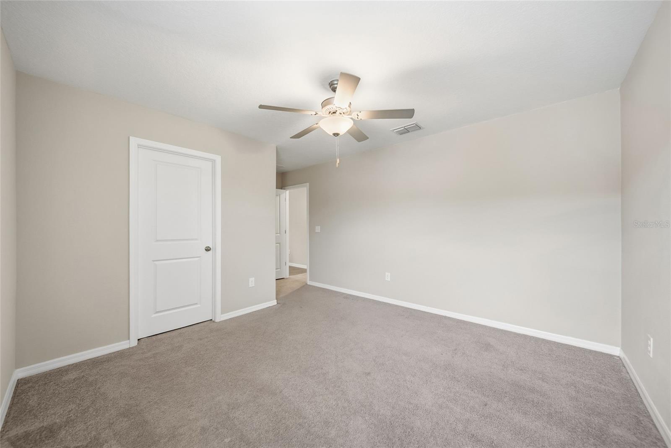
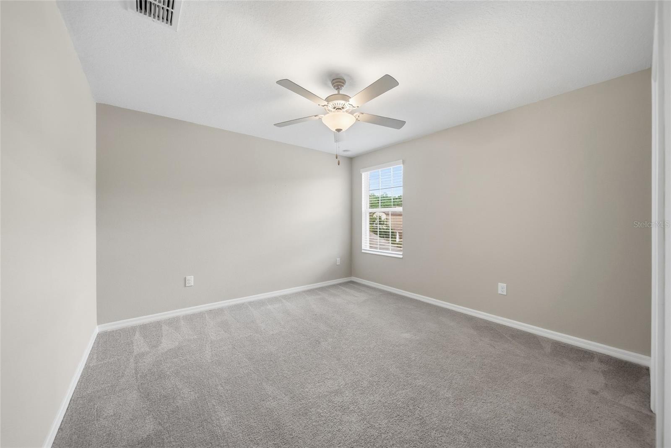
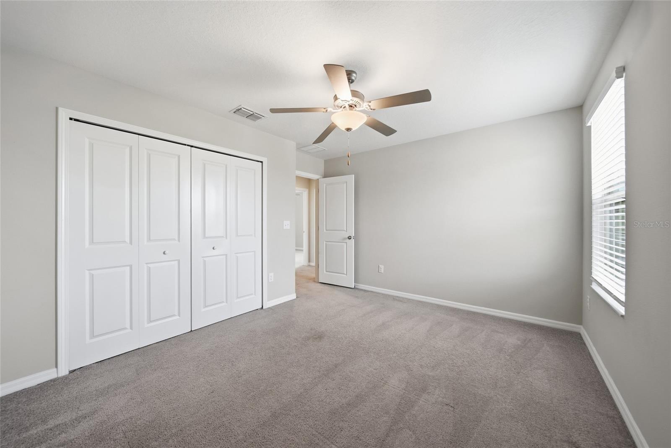
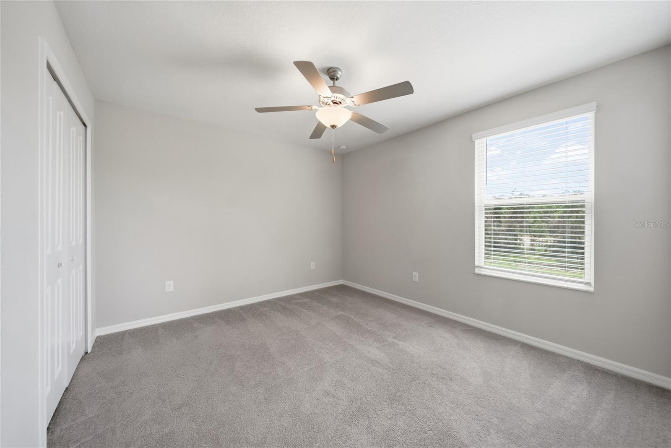
Upstairs, you’ll find four generously sized secondary bedrooms, a full bathroom with dual vanities and a tub/shower combination, and a versatile loft with luxury vinyl plank flooring—ideal as a media room, game room, home office, or additional living area.
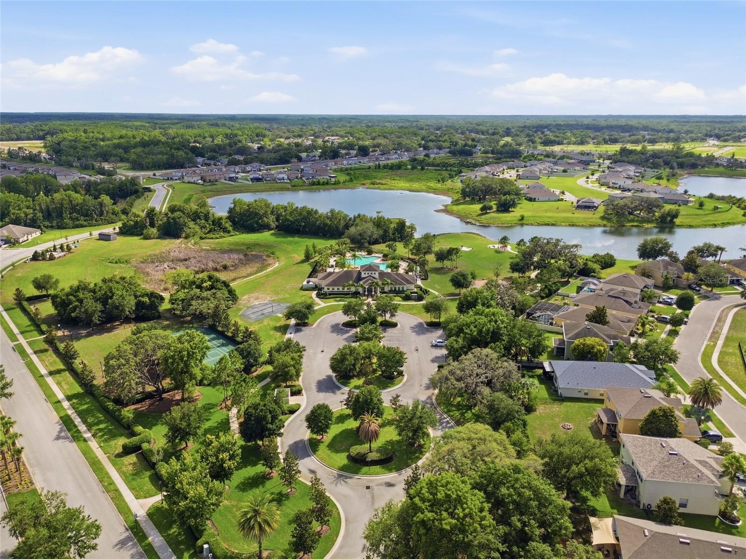
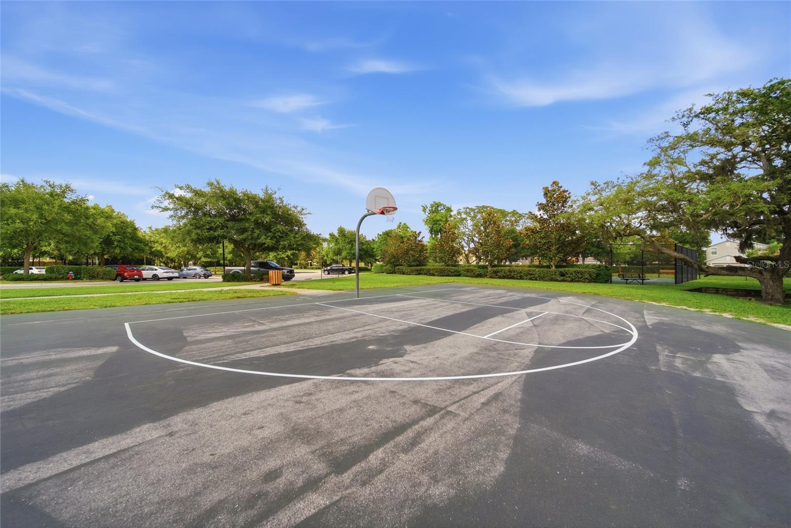
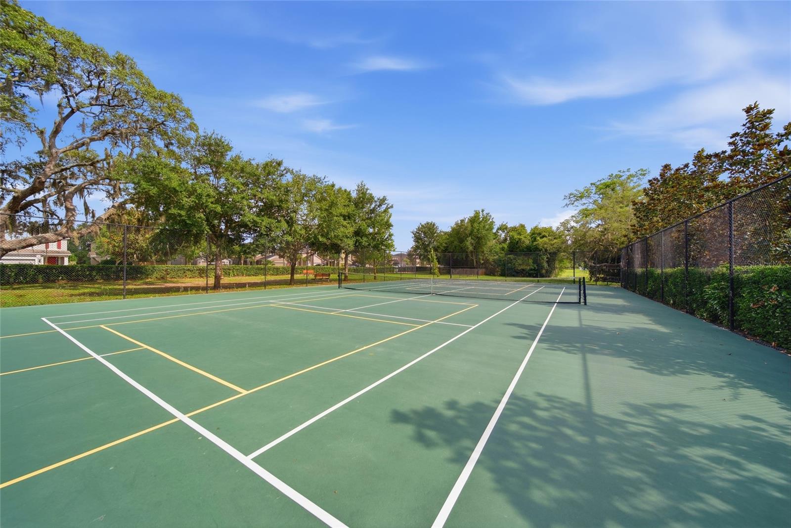
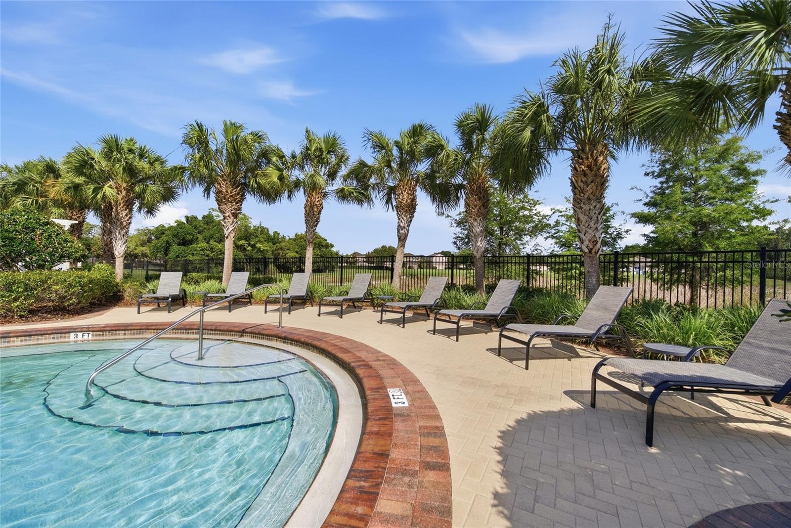
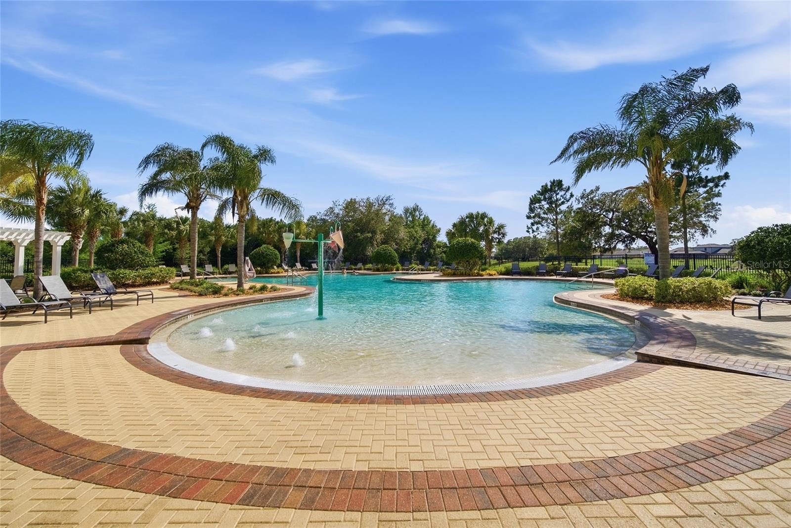
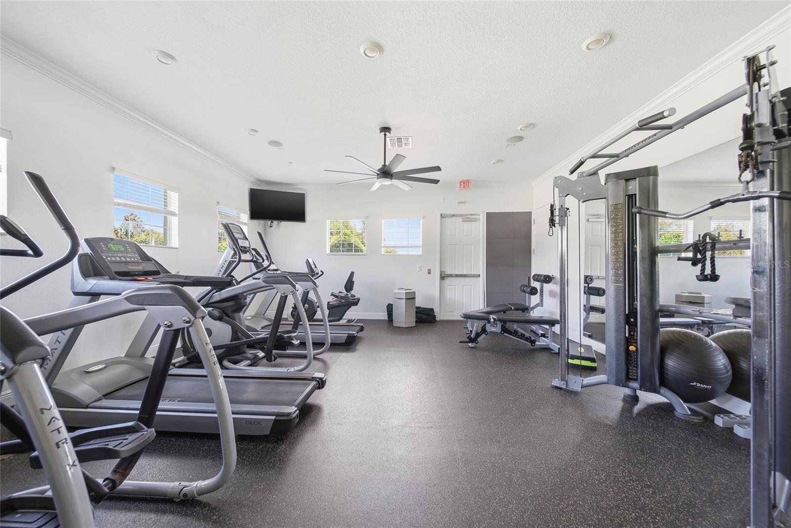
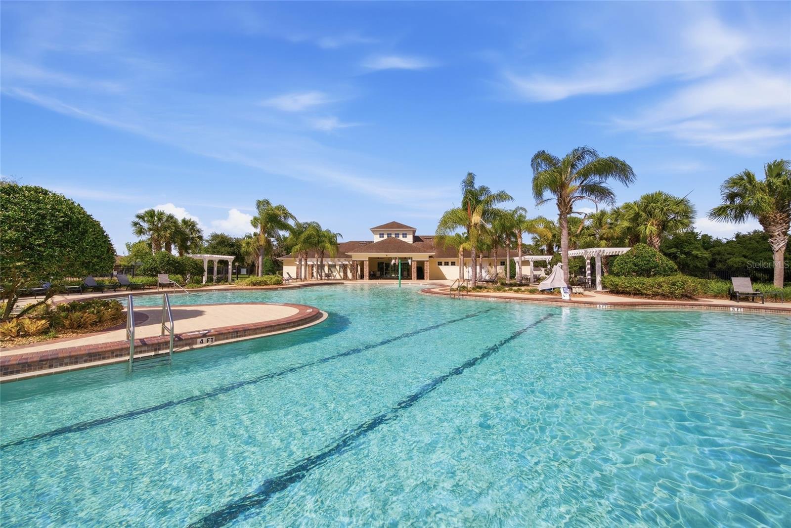
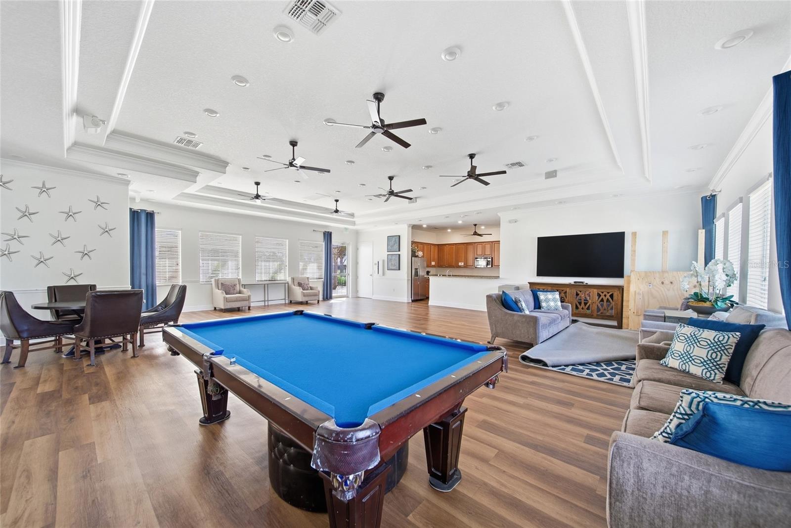
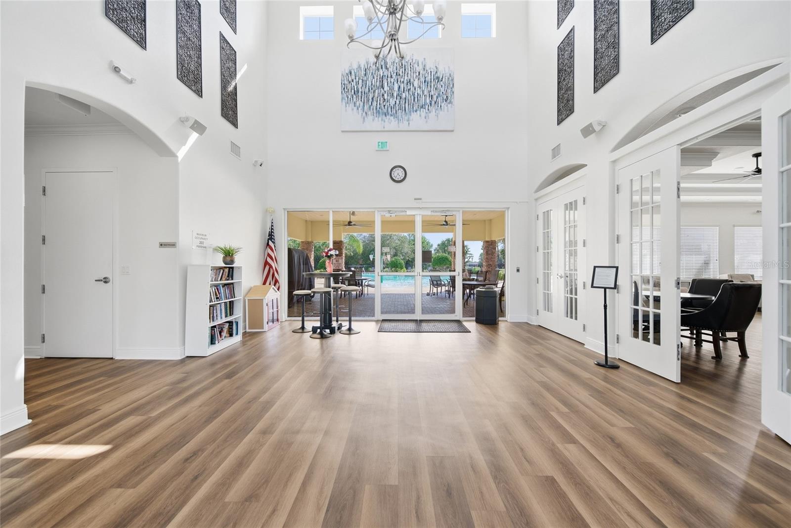
Beyond the home, residents enjoy an exceptional resort-style lifestyle with access to a spacious clubhouse, state-of-the-art fitness center and sparkling swimming pool. Recreational amenities include tennis courts, pickleball courts, and a basketball court, while families and pet owners will appreciate the playground, community park, and dedicated dog park. Scenic walking and jogging trails weave throughout the neighborhood, offering beautiful lake and pond views that enhance the community’s natural beauty.
Combining modern finishes, generous living spaces, breathtaking pond views, and outstanding community amenities, this move-in-ready home offers everything today’s buyers are looking for. Don’t miss your opportunity to experience the perfect blend of comfort, convenience, and Florida living in Lakeside.
Property Details
| Property Features | Property Features | |||
|---|---|---|---|---|
| MLS ID: | MFRTB8513947 | Year Built: | 2020 | |
| Appliances: | Dishwasher, Disposal, Electric Water Heater, Microwave, Range, Refrigerator | Community Features: | Clubhouse, Community Mailbox, Deed Restrictions, Dog Park, Fitness Center, Park, Playground, Pool, Sidewalks, Tennis Court(s), Street Lights | |
| Construction Materials: | Block, Stucco, Frame | Cooling: | Central Air | |
| Country: | US | County Or Parish: | Pasco | |
| Direction Faces: | North | Exterior Features: | Hurricane Shutters, Private Yard, Rain Gutters, Sidewalk, Sliding Doors | |
| Fencing: | Fenced, Vinyl | Flooring: | Carpet, Ceramic Tile, Luxury Vinyl | |
| Foundation Details: | Slab | Furnished: | Unfurnished | |
| Heating: | Central, Electric, Exhaust Fan | Laundry Features: | Electric Dryer Hookup, Inside, Laundry Room | |
| Levels: | Two | Listing Agreement: | Exclusive Right To Sell | |
| Listing Terms: | Cash, Conventional, FHA, VA Loan | Lot Features: | In County, Landscaped, Sidewalk, Street Dead-End, Paved | |
| Occupant Type: | Vacant | Other Equipment: | Private Yard | |
| Pets Allowed: | Cats OK, Dogs OK, Yes | Possession: | Close Of Escrow | |
| Property Sub Type: | Single Family Residence | Property Type: | Residential | |
| Road Surface Type: | Paved | Roof: | Shingle | |
| Sewer: | Public Sewer | Showing Requirements: | Supra Lock Box, Combination Lock Box, Lock Box Electronic-CBS Code Required, ShowingTime | |
| Special Listing Conditions: | None | Standard Status: | Active | |
| State Or Province: | FL | Utilities: | Cable Available, Electricity Connected, Public, Sewer Connected, Underground Utilities, Water Connected | |
| Vegetation: | Trees/Landscaped | View: | Water | |
| Water Source: | Public | Window Features: | Blinds | |
| Rooms | Rooms | |||
|---|---|---|---|---|
| Bathroom 1: | 4x8 ft | Kitchen: | 10x15 ft | |
| Dining Room: | 7x15 ft | Living Room: | 14x16 ft | |
| Primary Bedroom: | 14x15 ft | Primary Bathroom: | 7x9 ft | |
| Loft: | 12x15 ft | Bedroom 2: | 11x12 ft | |
| Bedroom 3: | 11x12 ft | Bedroom 4: | 10x12 ft | |
| Bedroom 5: | 10x12 ft | Bathroom 3: | 9x12 ft | |
We love to hear from you