


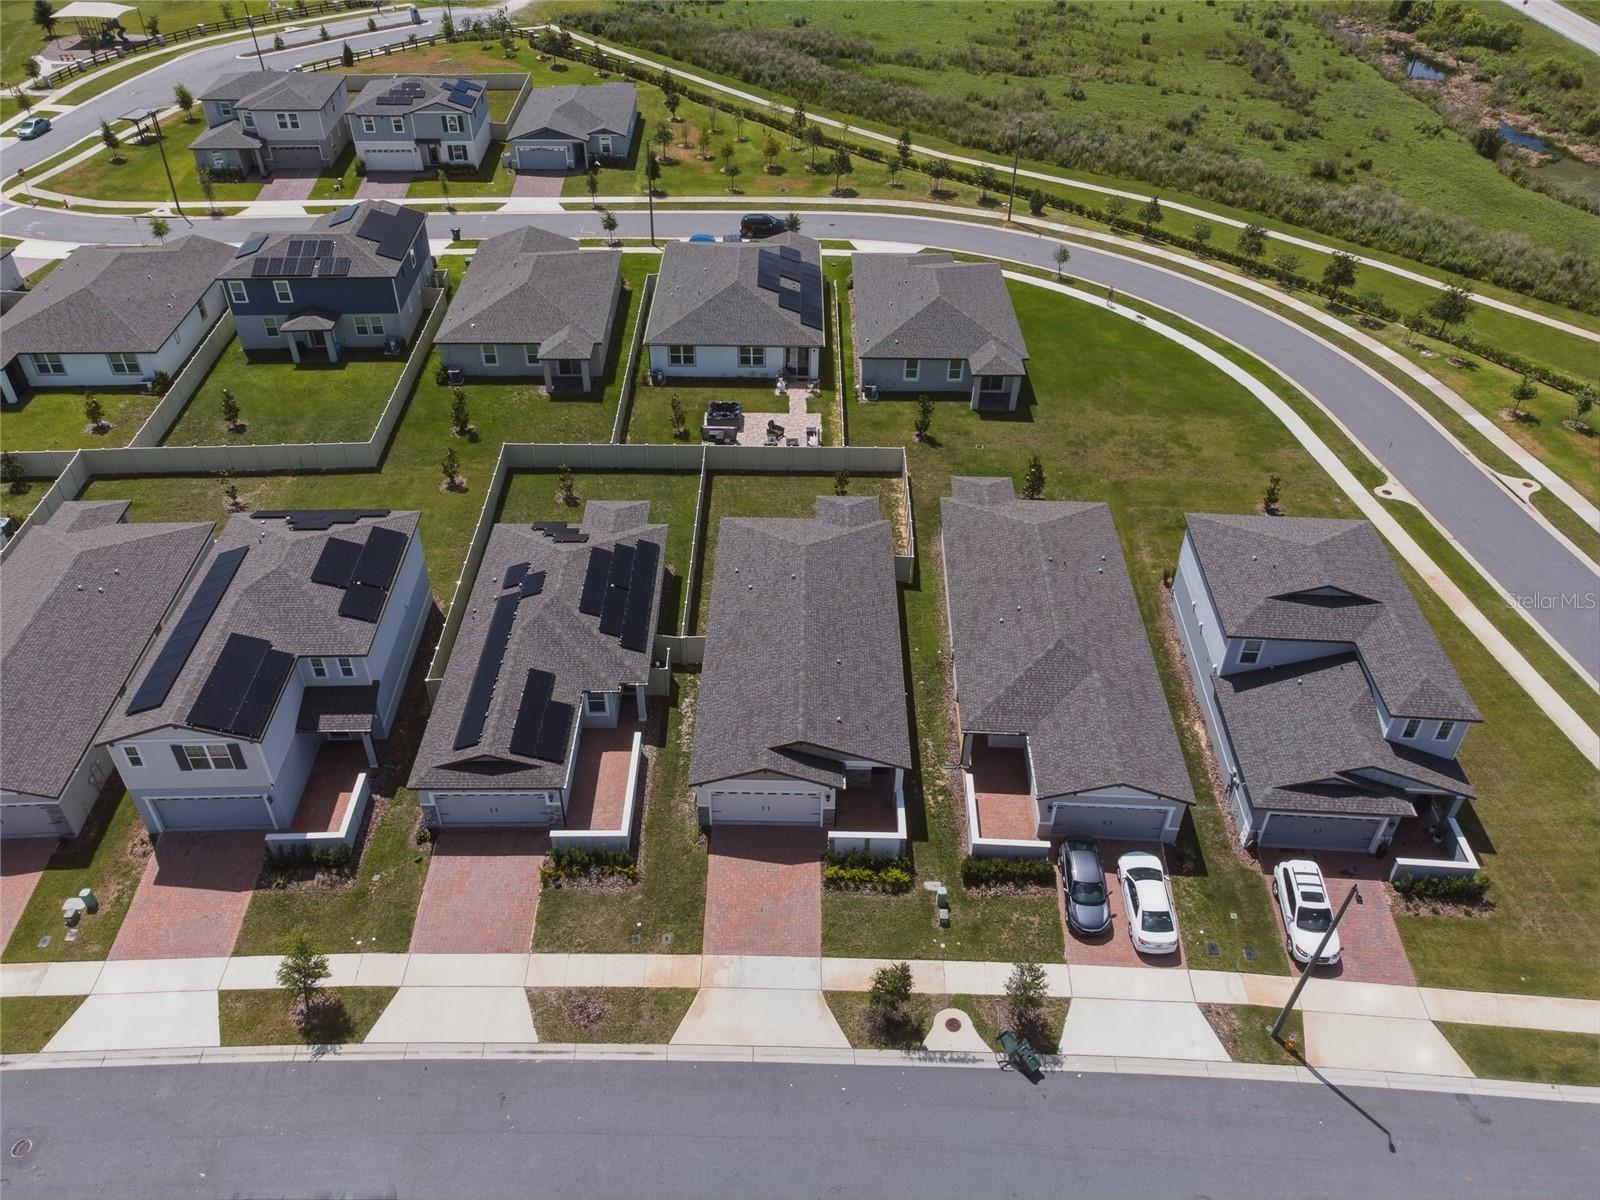
511 KENNEDY DR, LAKE ALFRED, FL, 33850
$250,000
Residential
|
Bedrooms
3
|
Bathrooms
2
|
Living Area
1,484 Sqft
|
Lot Size
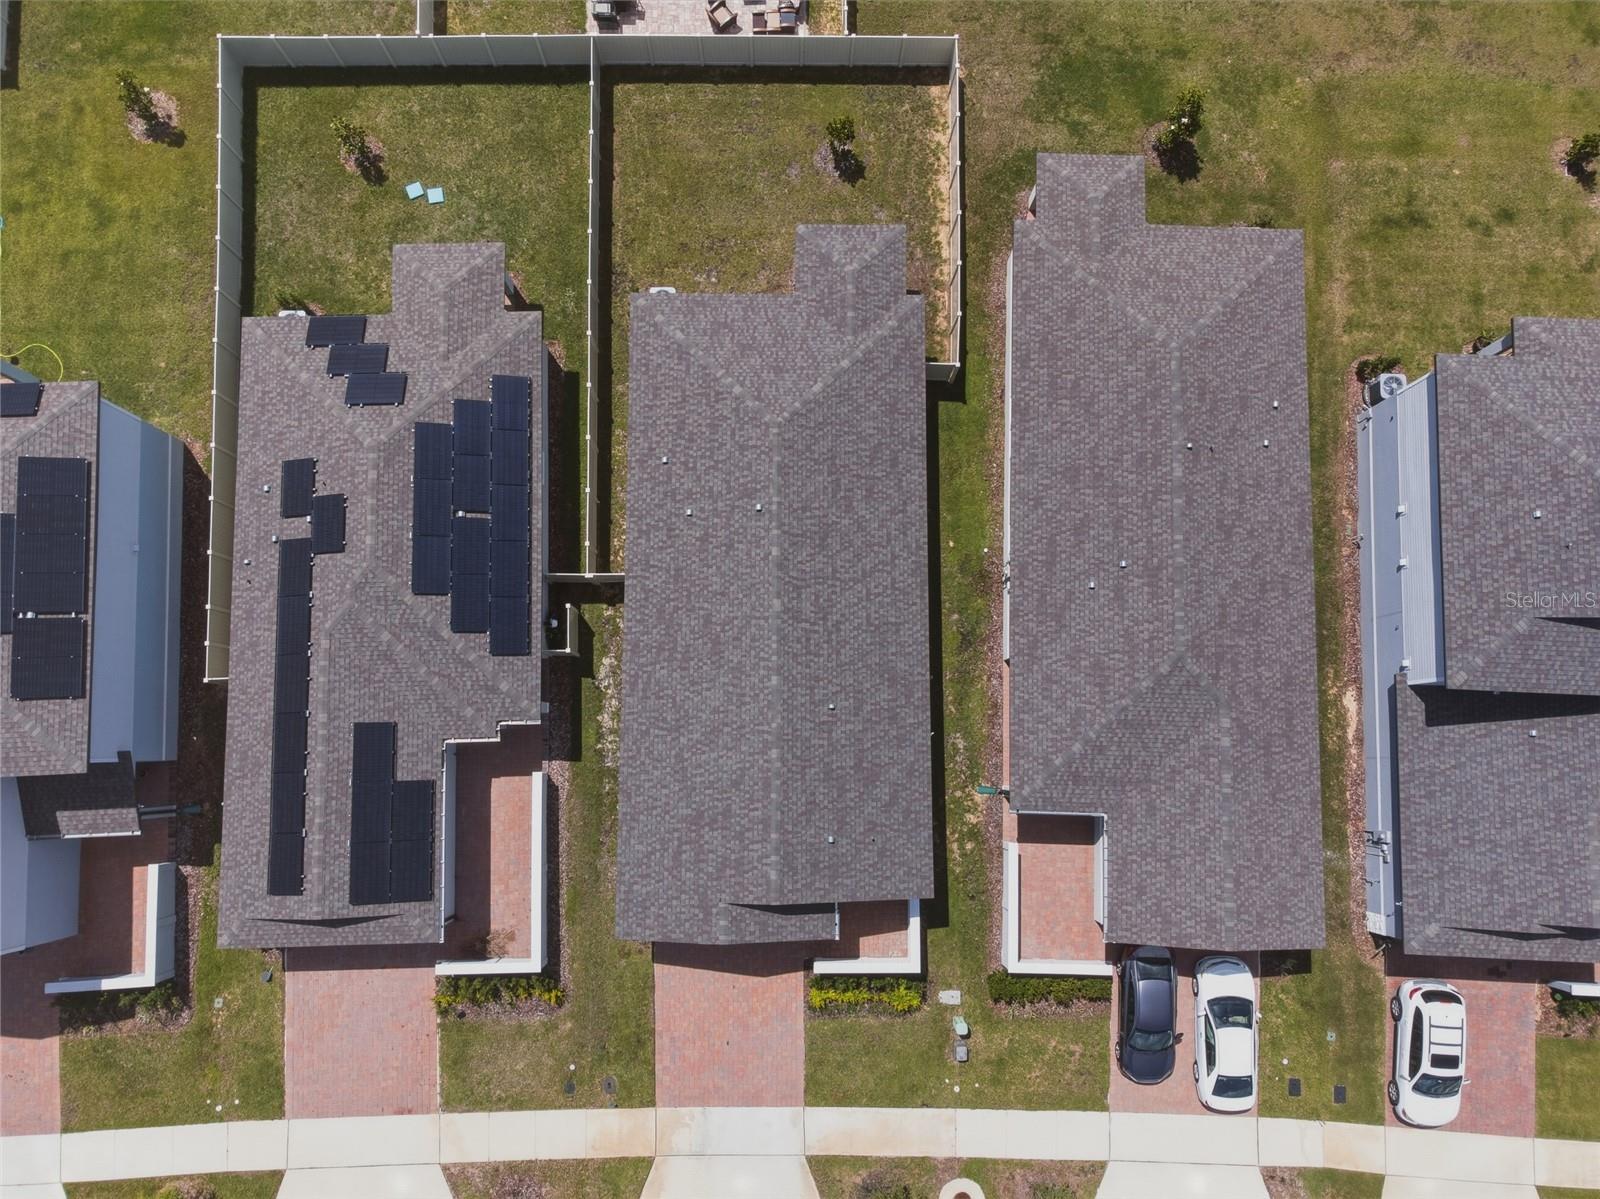
4,961 Sqft
|
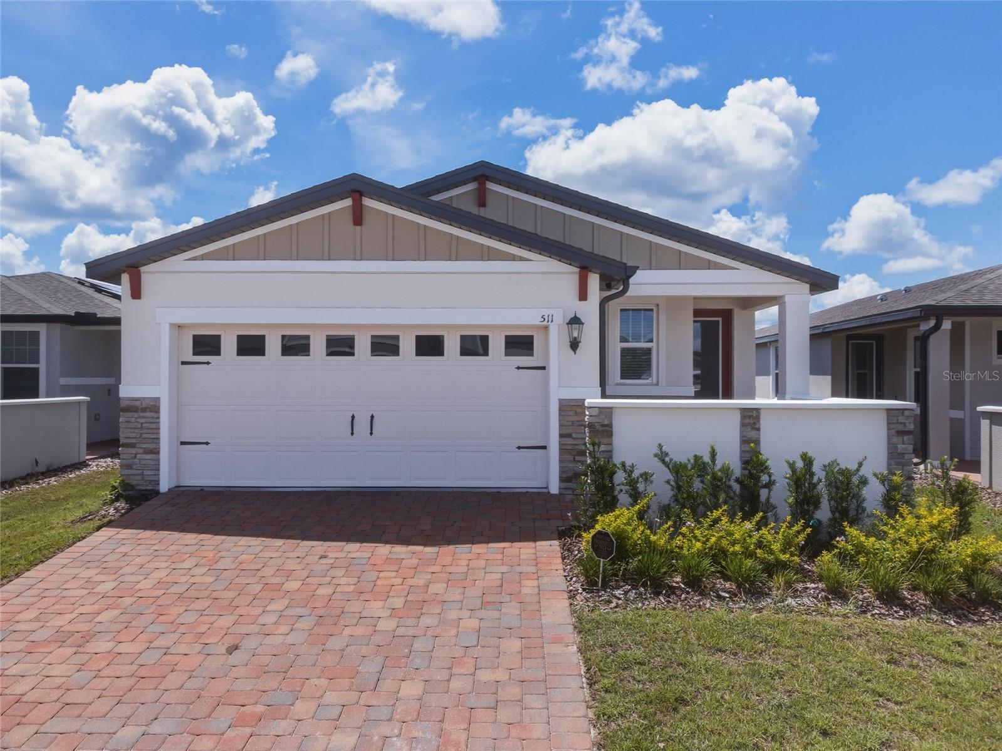
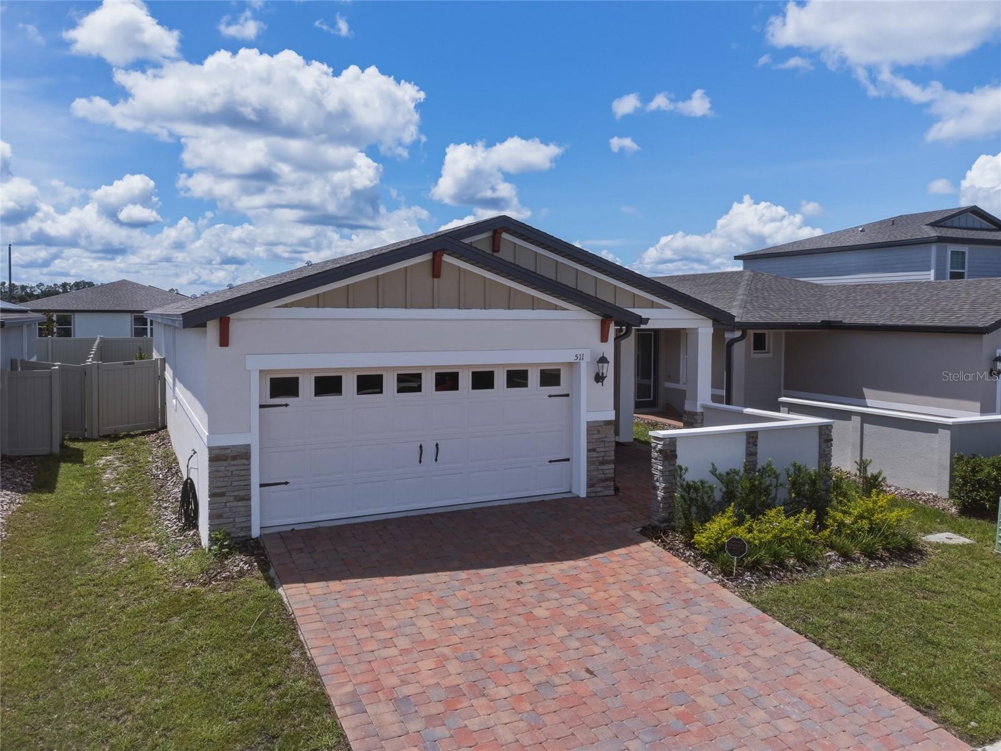
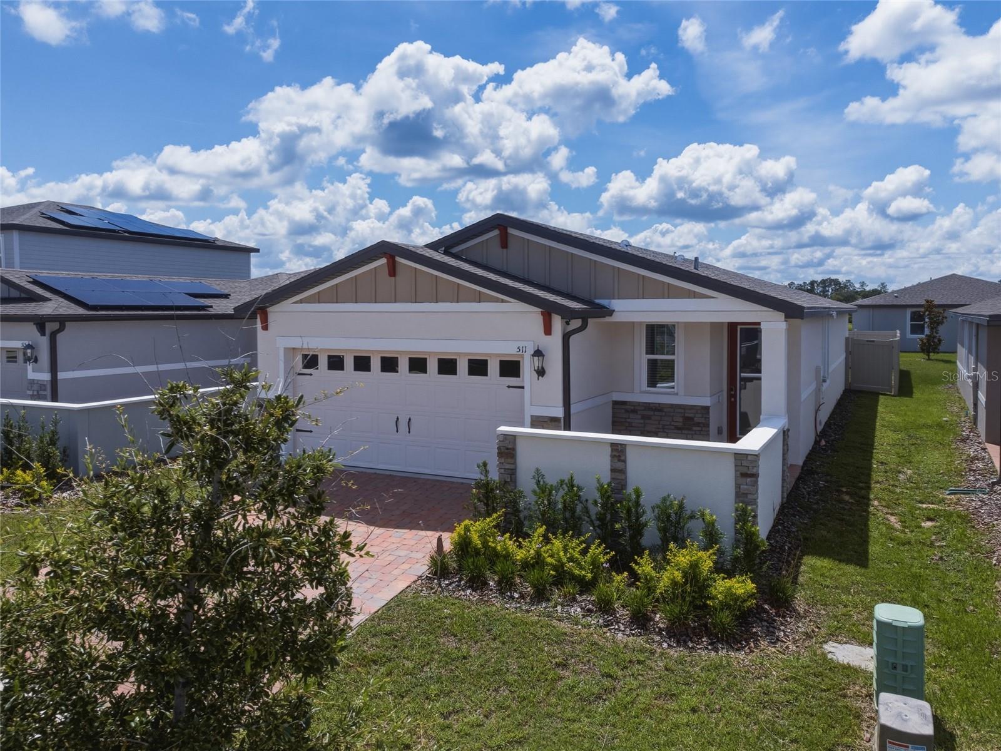
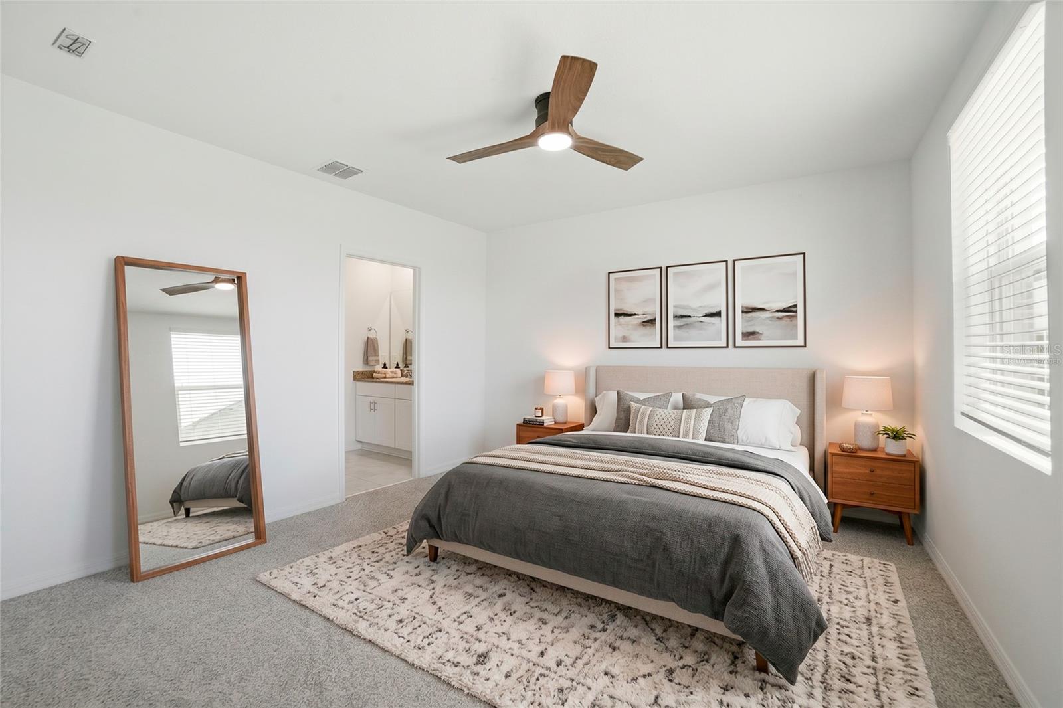
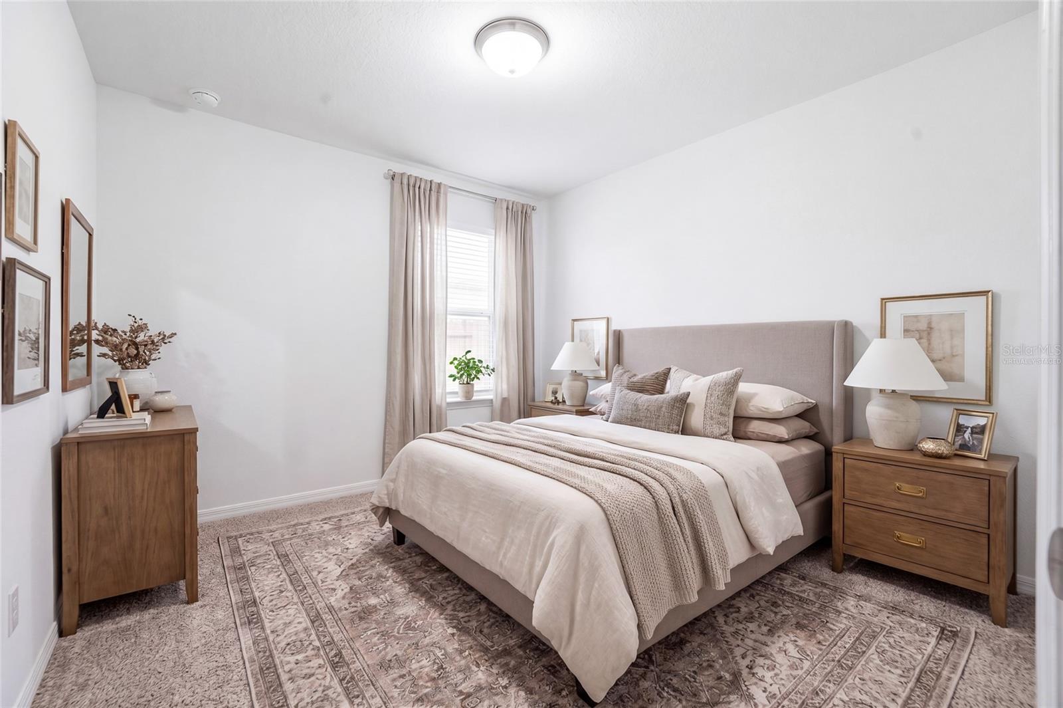
One or more photo(s) has been virtually staged. Experience refined Florida living in this move-in-ready Everglade floor plan by Meritage Homes, ideally situated within the sought-after Springs at Lake Alfred community. Showcasing charming Craftsman-inspired architecture, this exceptional residence offers a perfect blend of modern elegance, energy efficiency, and resort-style amenities.
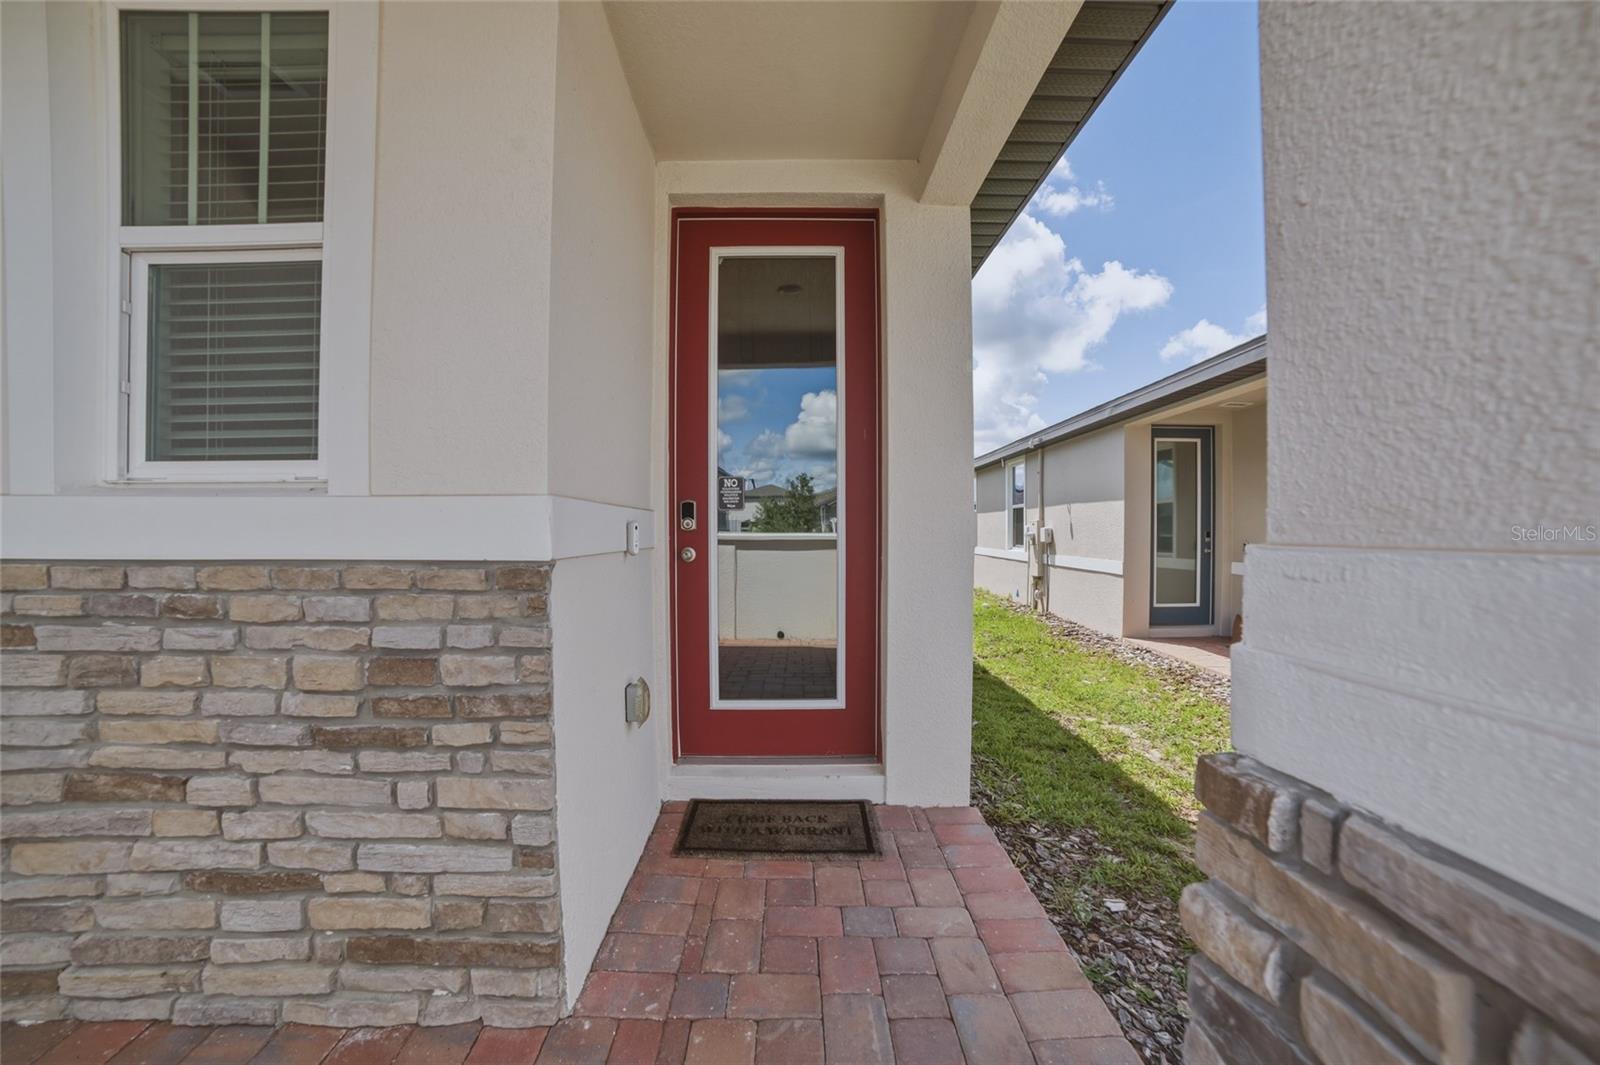
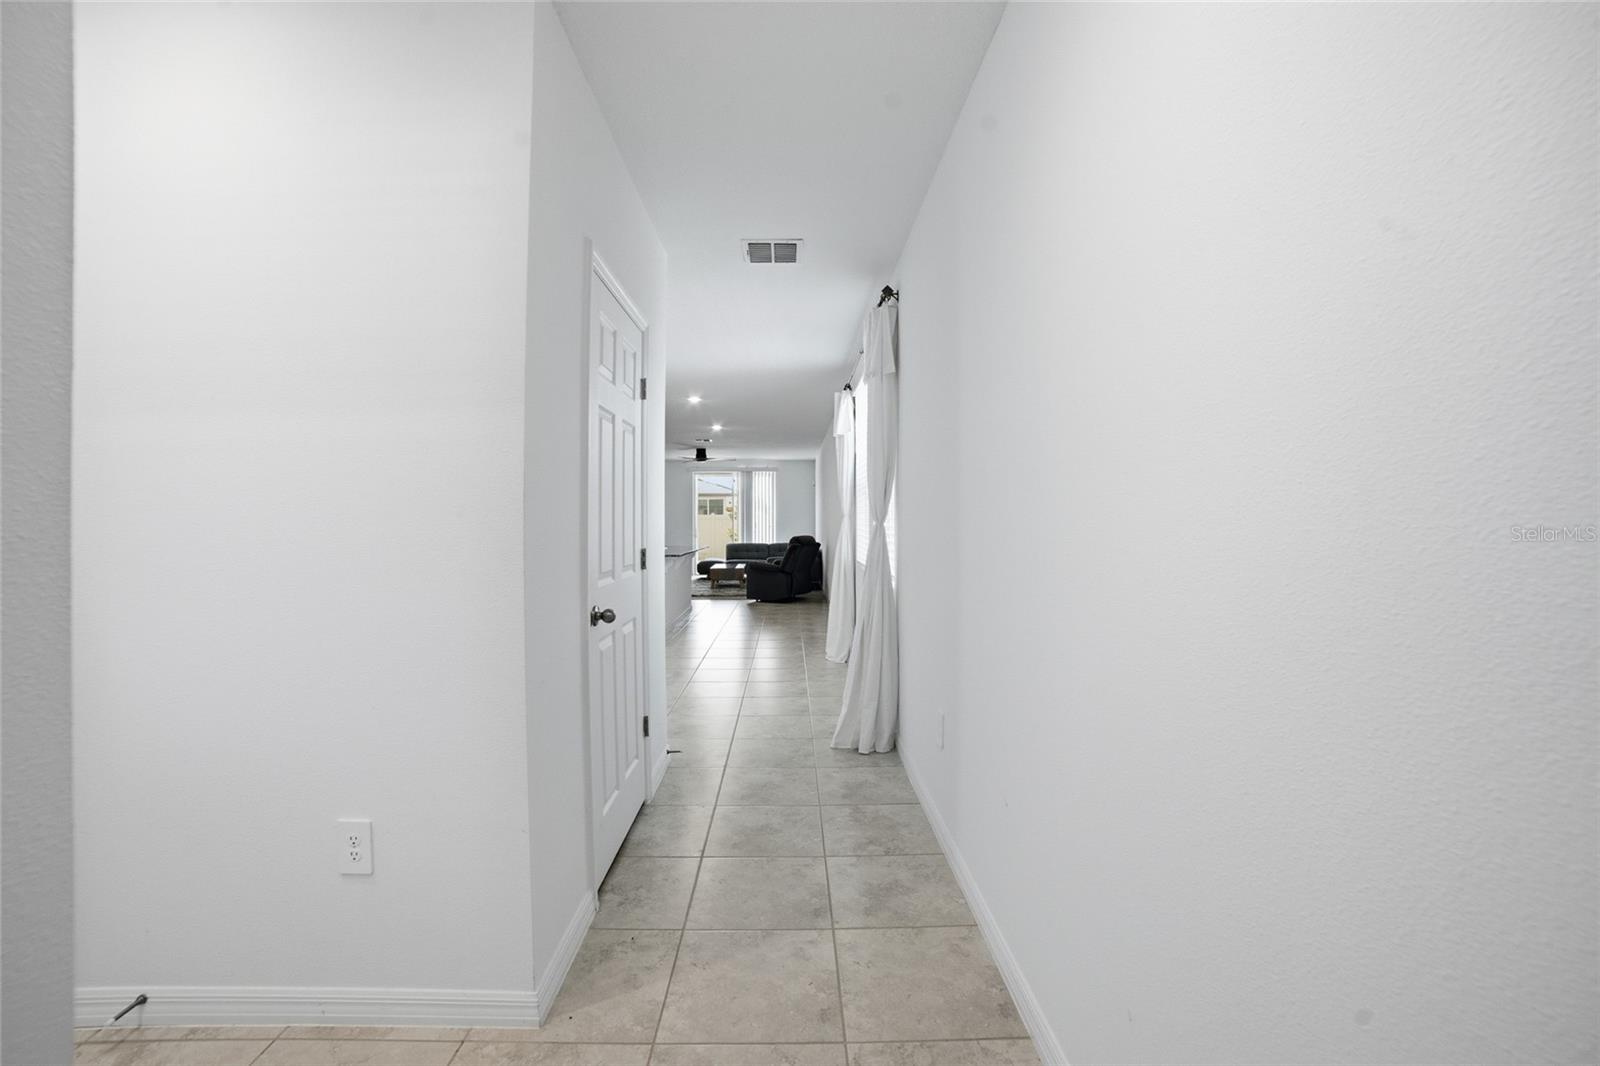
An impressive brick-paver driveway, inviting courtyard entry, covered front porch, and glass front door create a memorable first impression. Inside, the thoughtfully designed open-concept layout is enhanced by ceramic tile flooring throughout the main living areas and hallway, abundant natural light, and sophisticated finishes.
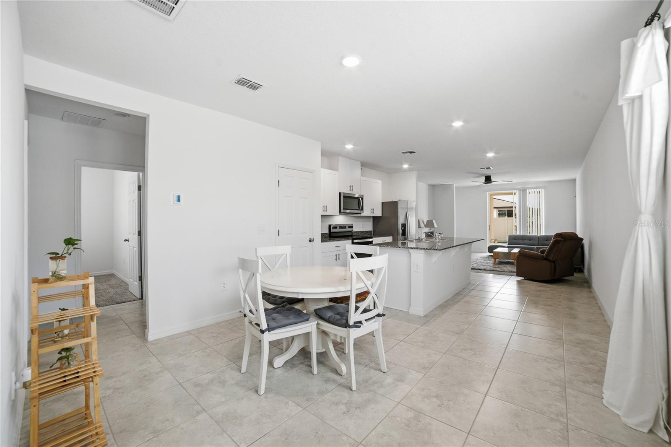
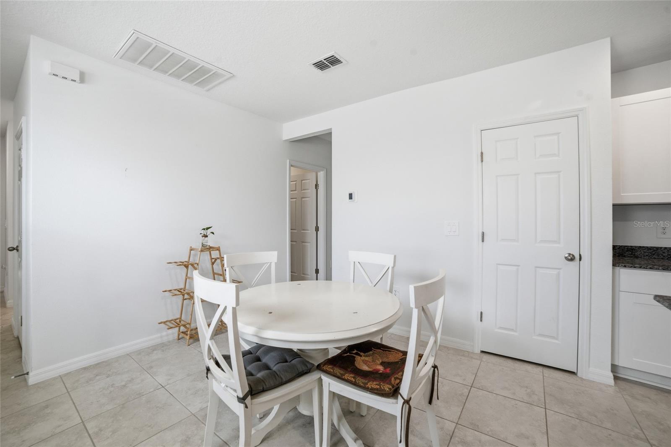
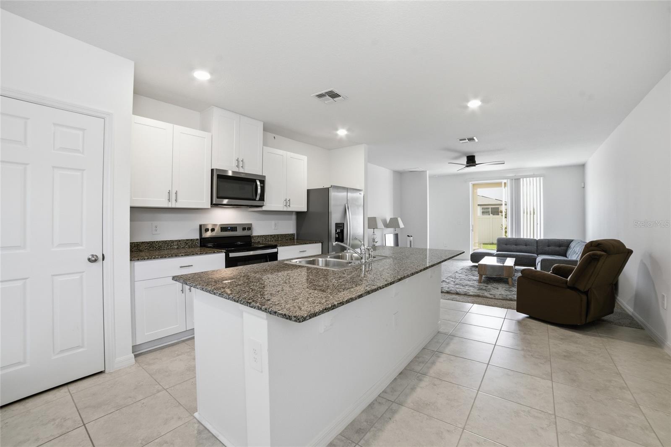
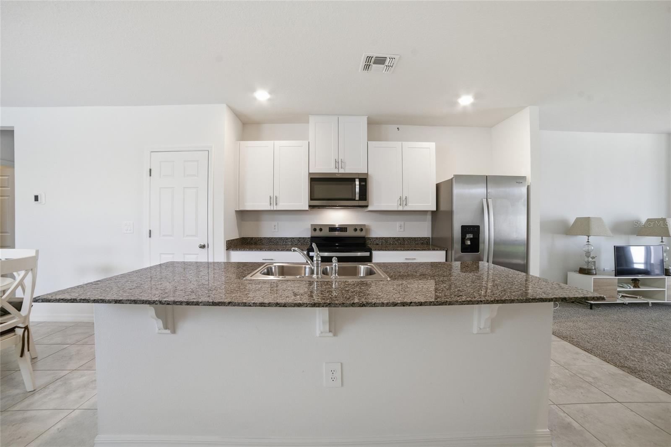
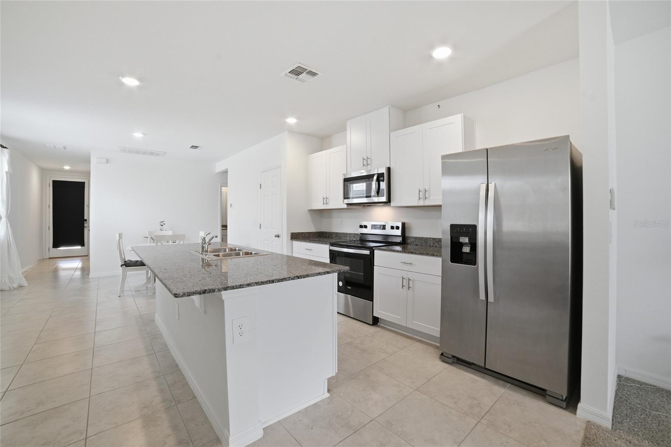
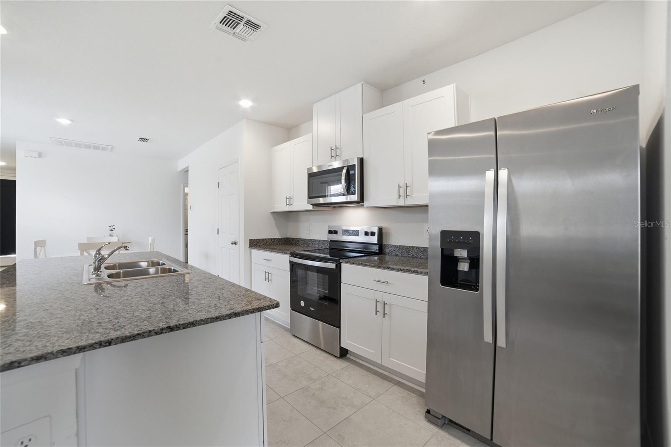
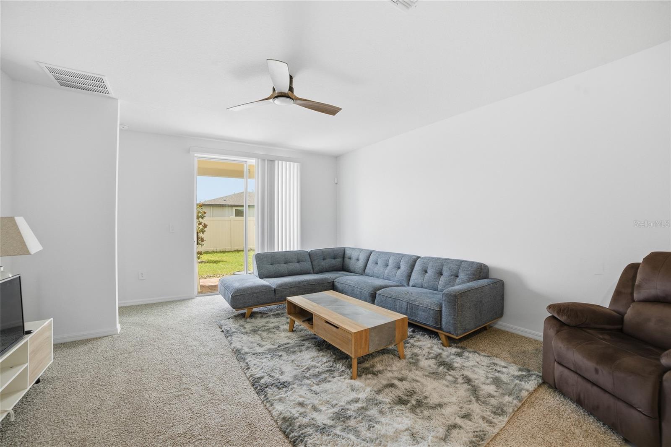
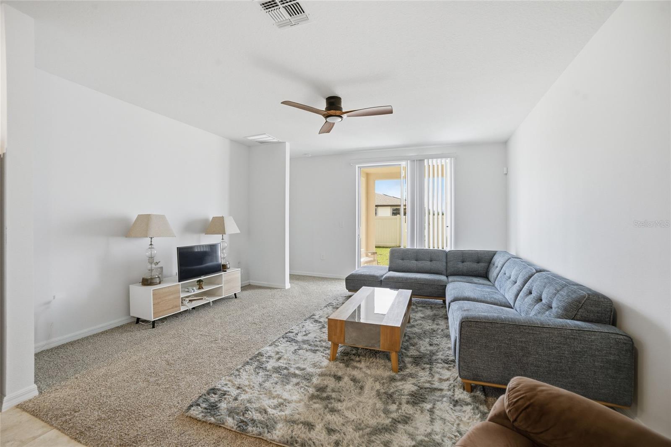
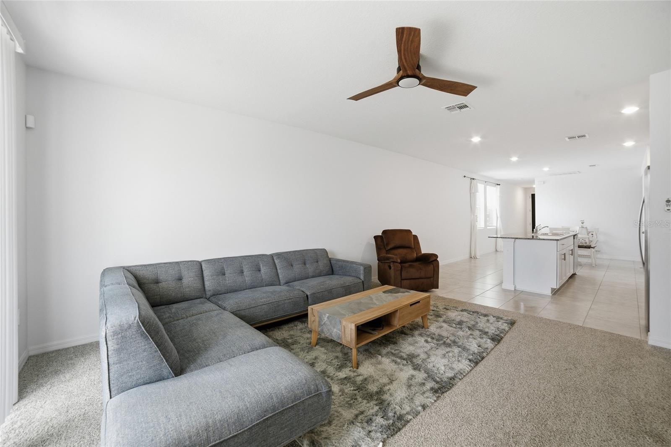
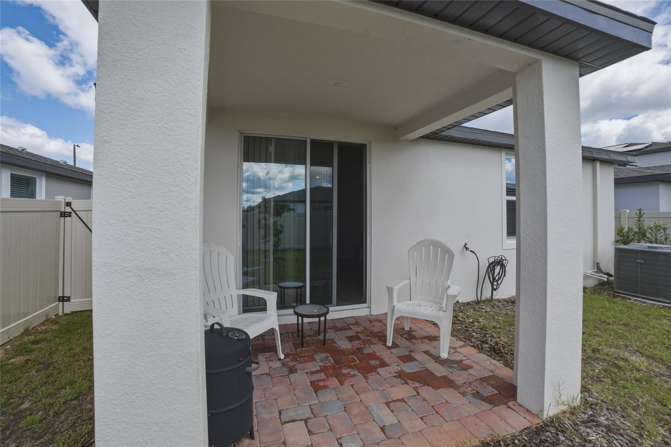
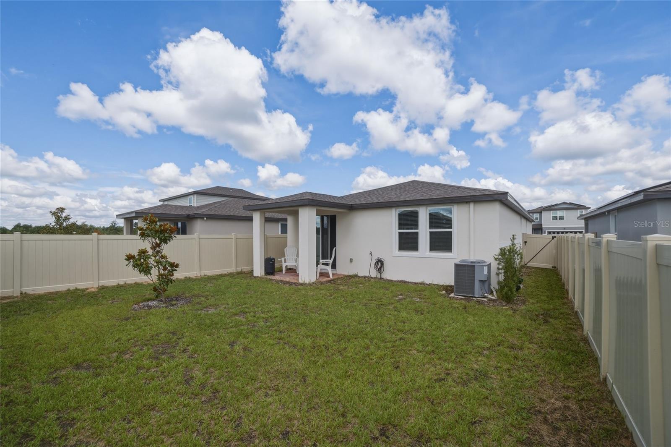
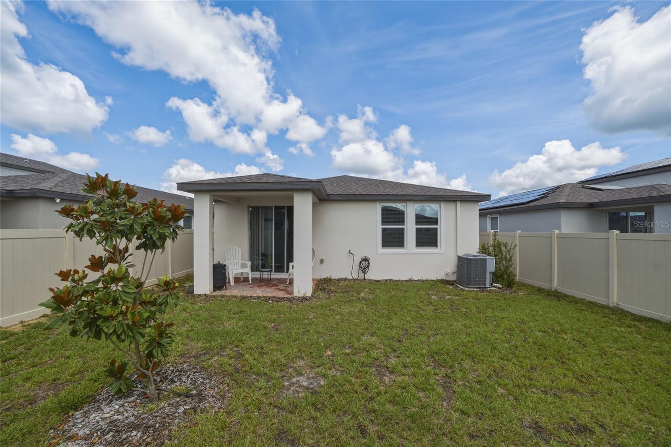
The designer kitchen serves as the heart of the home, featuring crisp white cabinetry with nickel hardware, gleaming granite countertops, stainless steel appliances, recessed lighting, a spacious breakfast bar, and an adjoining dining area ideal for entertaining. The expansive great room seamlessly extends to a covered brick-paver lanai, offering the perfect setting for indoor-outdoor living and year-round enjoyment.
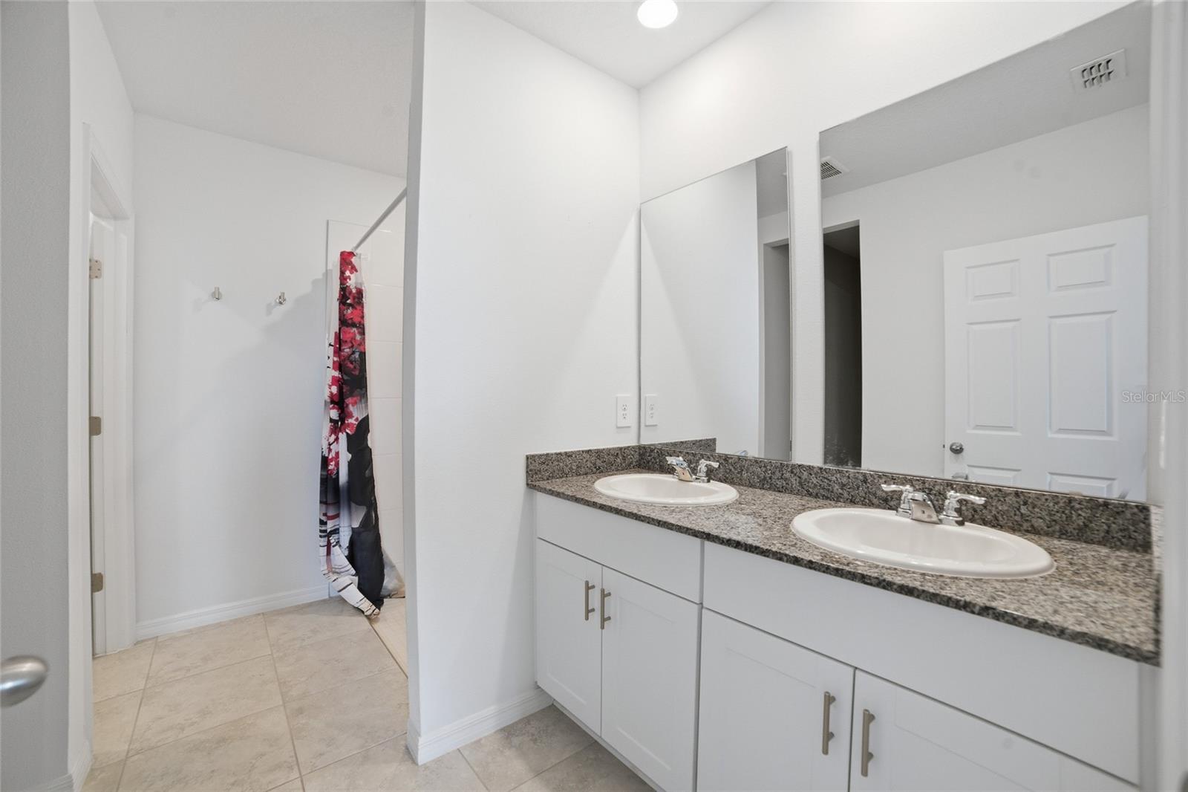
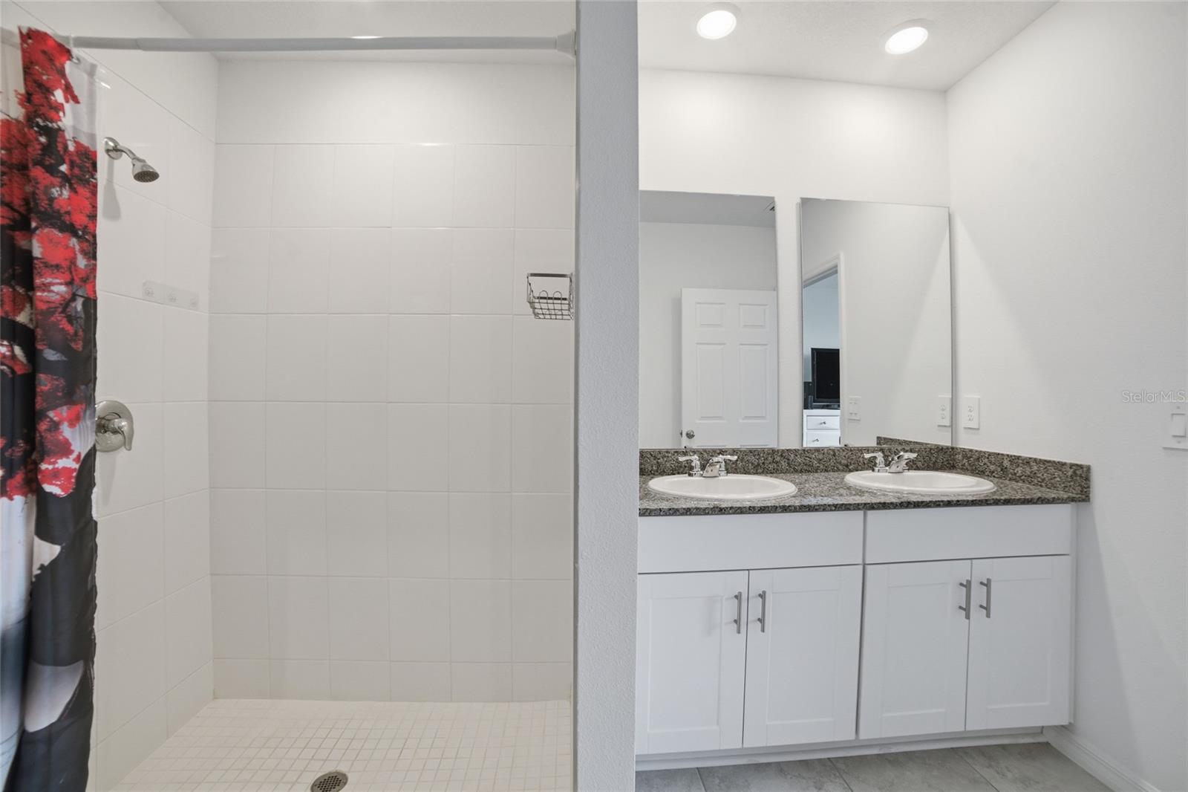
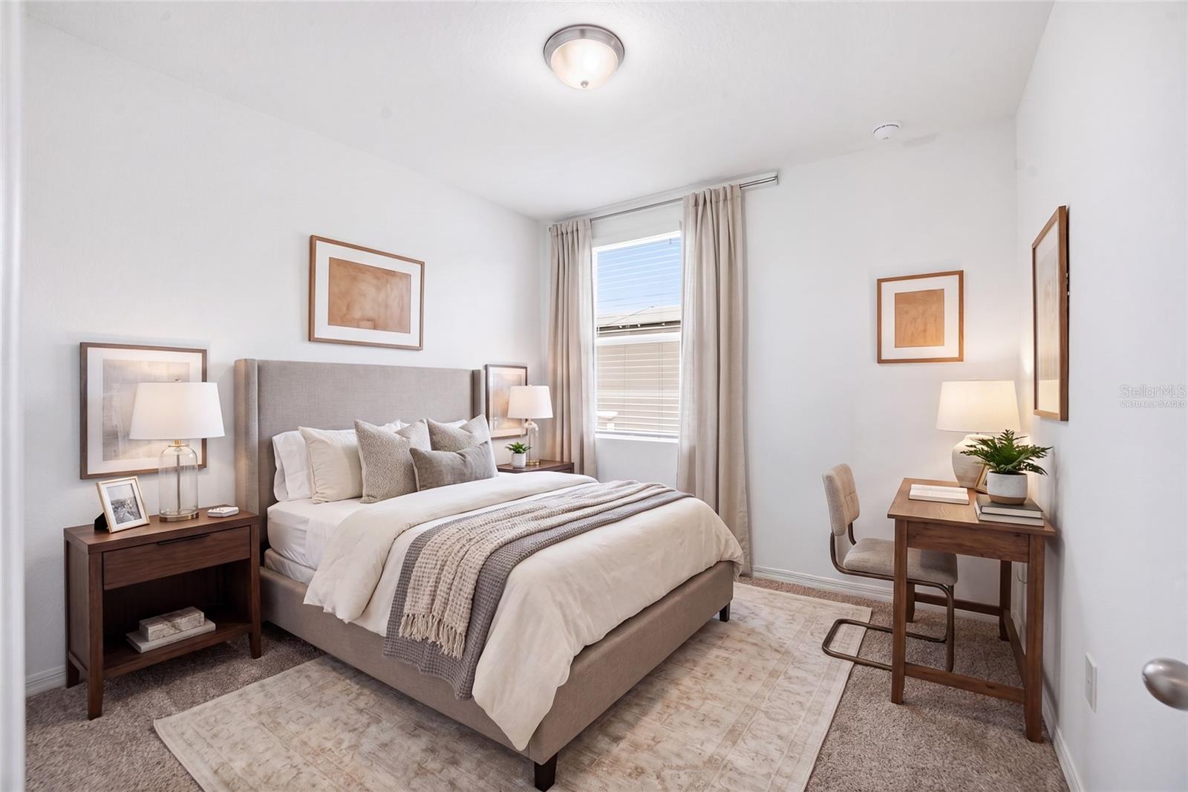
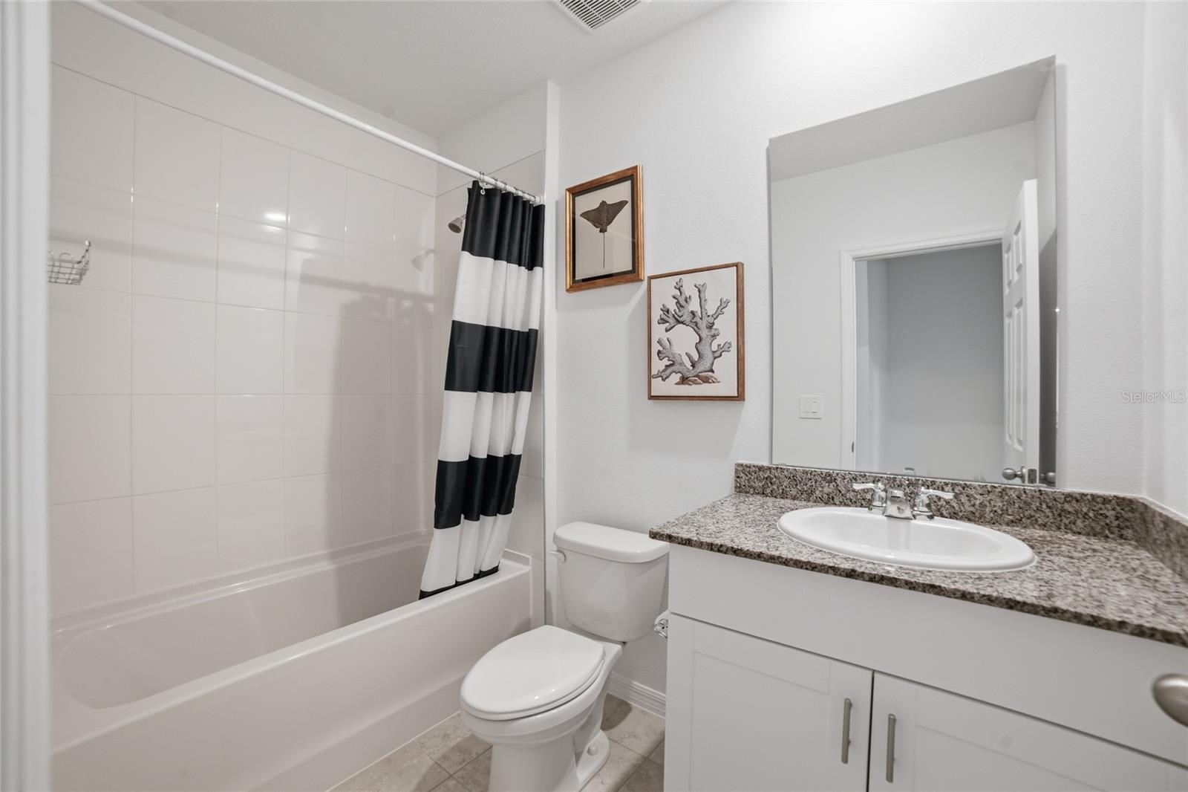
Privately positioned at the rear of the residence, the luxurious primary suite provides a tranquil retreat complete with a generous walk-in closet and a spa-inspired ensuite bath featuring dual granite-topped vanities, elegant white cabinetry, and a walk-in shower. Two additional bedrooms offer comfortable accommodations for family and guests, while the secondary bath is appointed with granite countertops and a tub/shower combination.
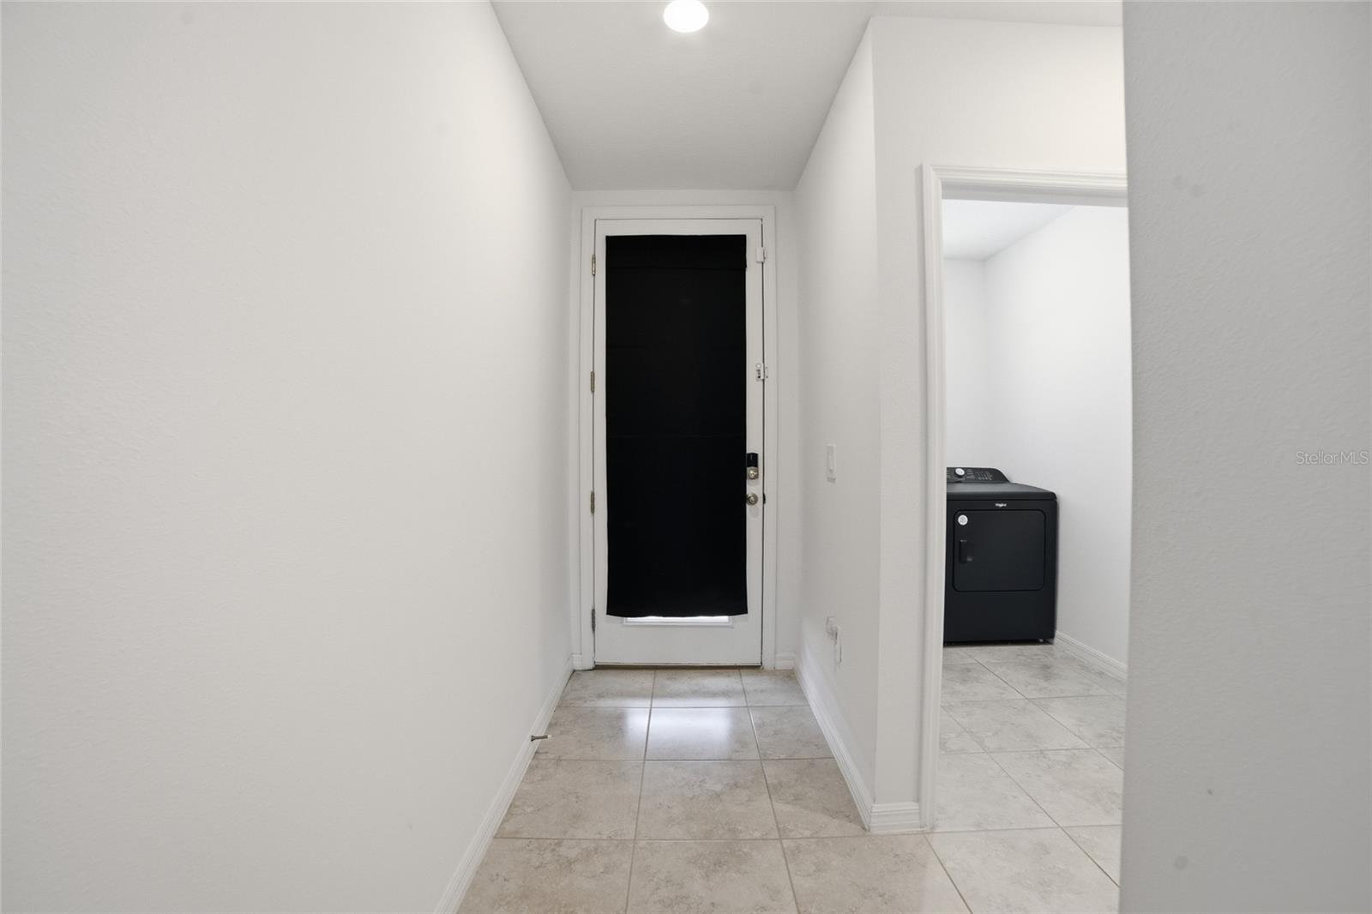
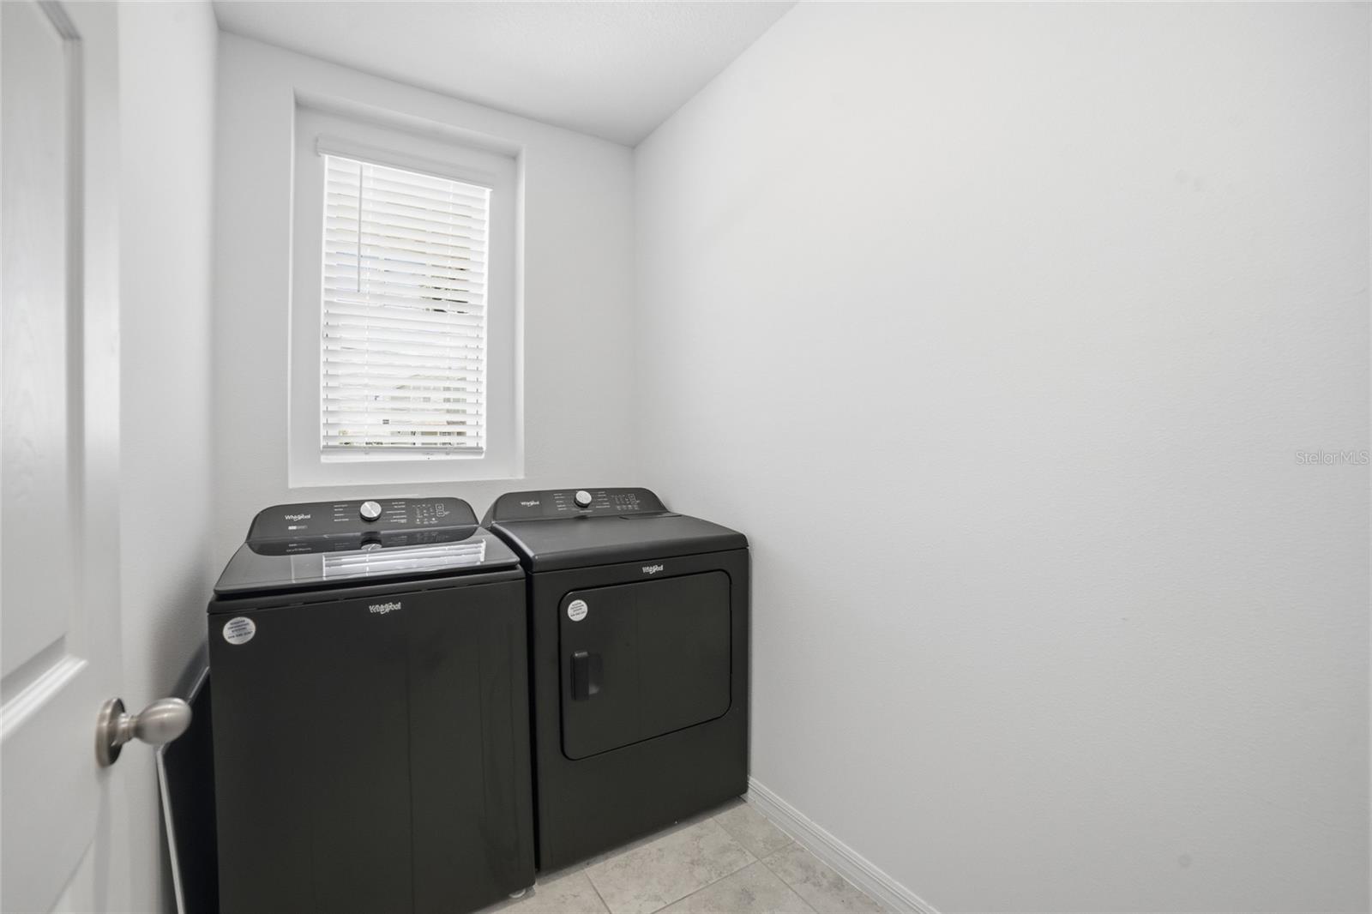
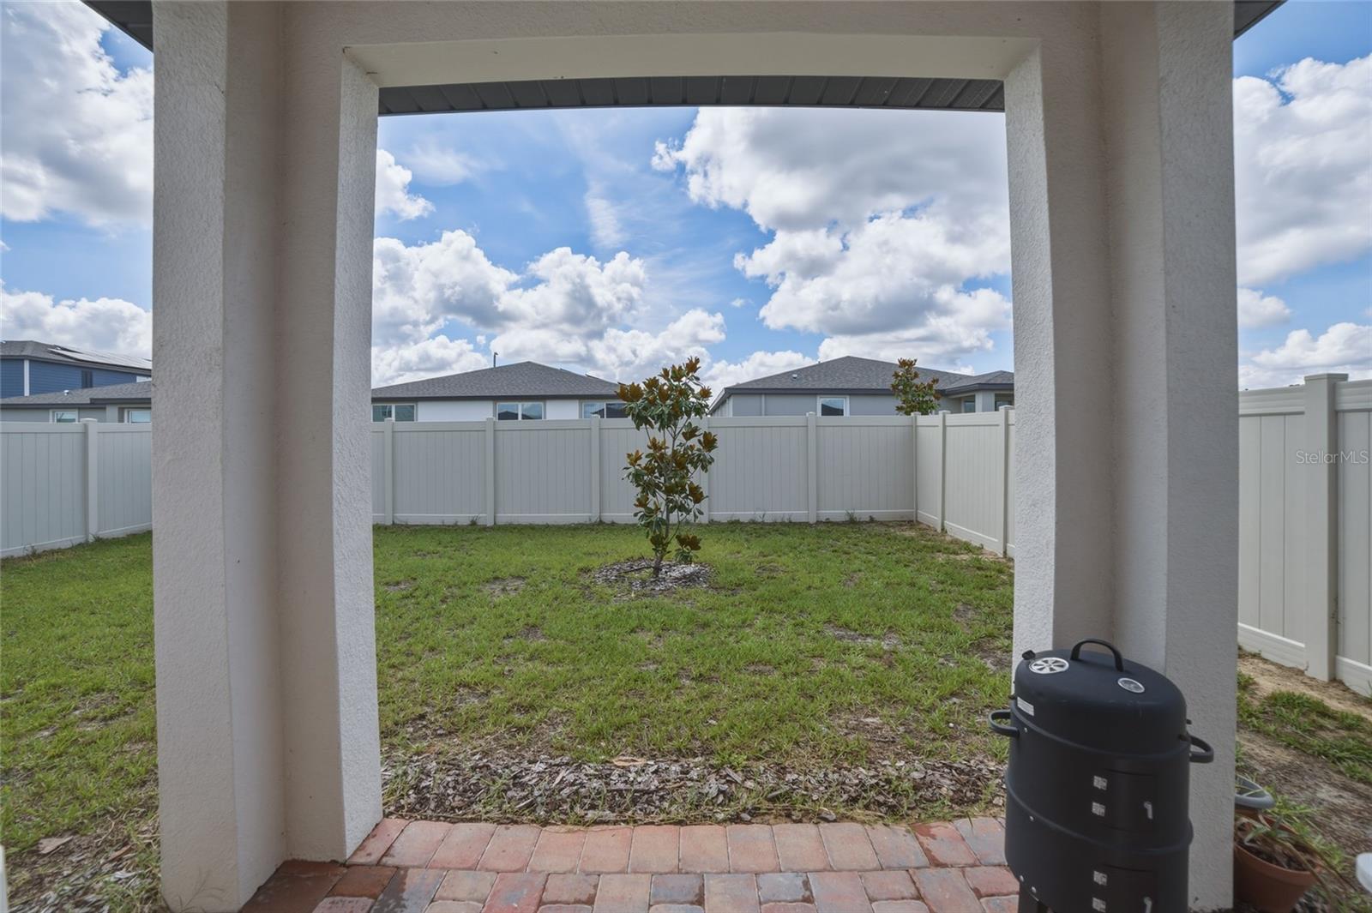
Additional highlights include a PVC-fenced backyard, ceiling fans, a dedicated laundry room with washer and dryer included, and a spacious two-car garage.
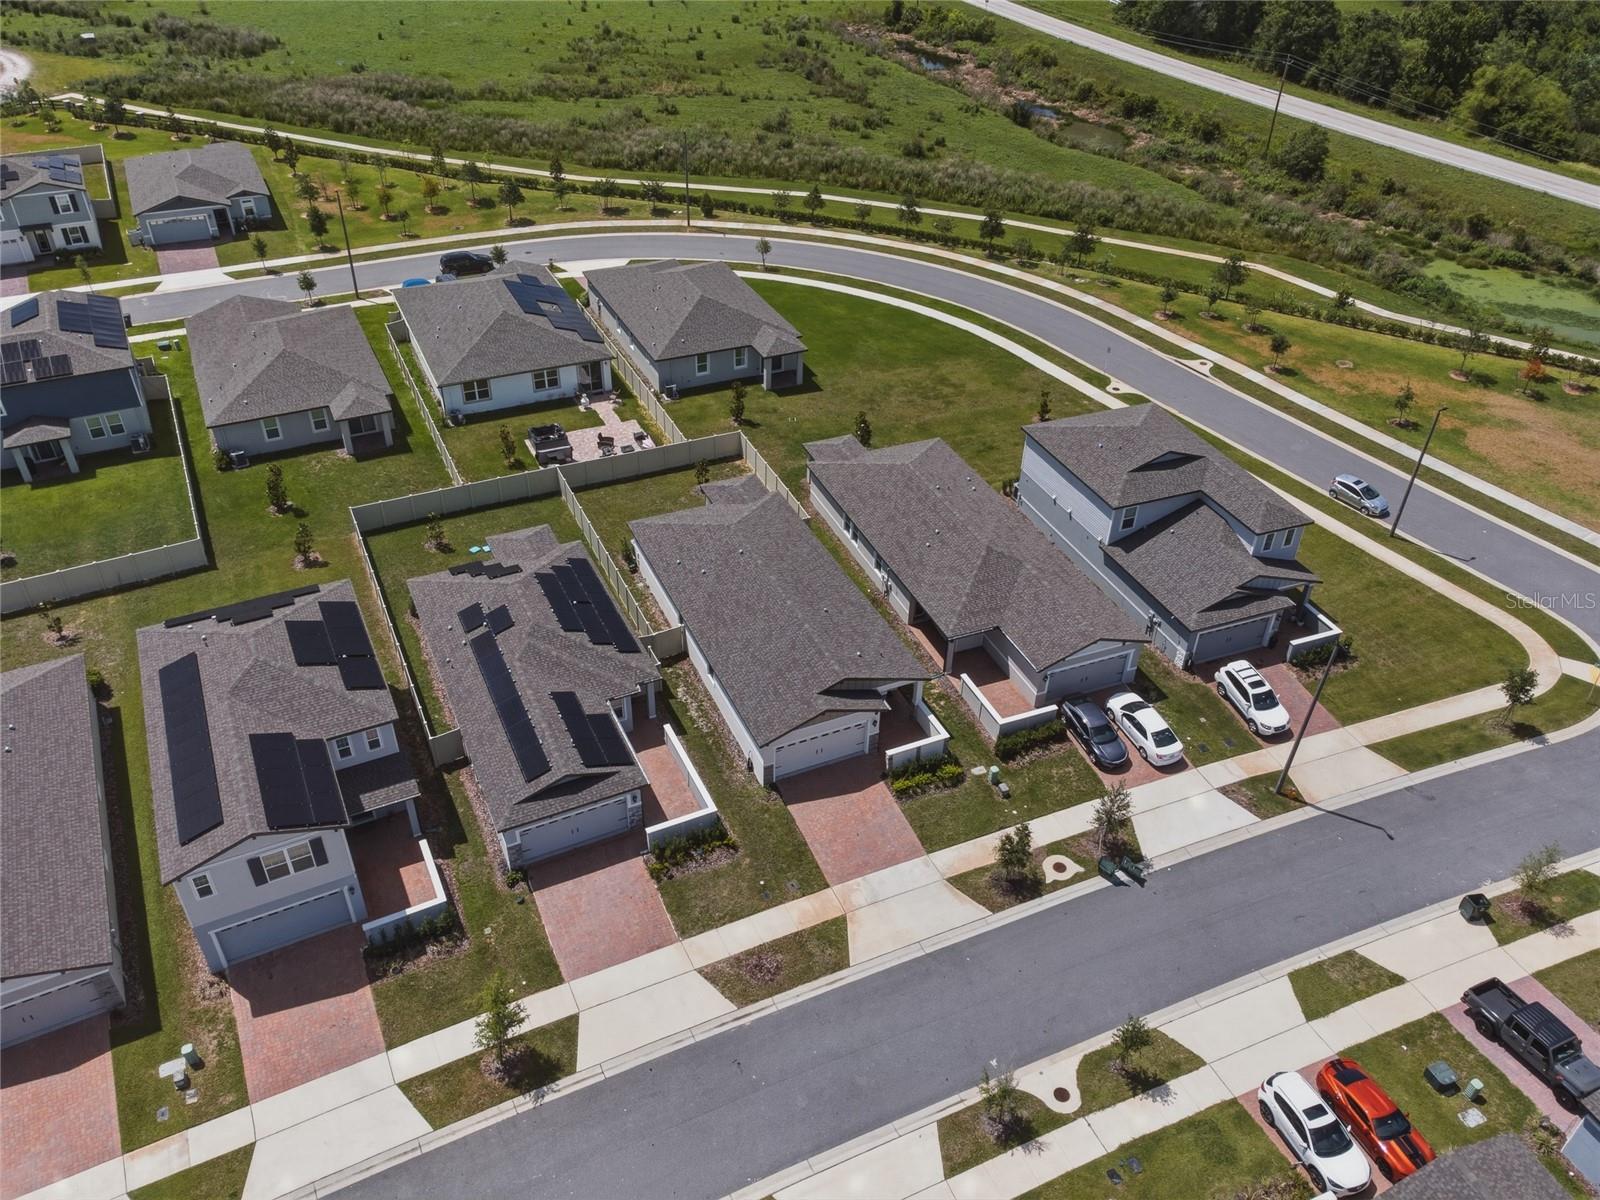
Residents enjoy access to exceptional community amenities including a resort-style pool and cabana, scenic walking trails, sports field, parks, and playground. Combining upscale finishes, energy-efficient construction, and an outstanding lifestyle location, this remarkable home presents an exceptional opportunity in one of Lake Alfred's most desirable communities.
Property Details
| Property Features | Property Features | |||
|---|---|---|---|---|
| MLS ID: | MFRTB8514034 | Year Built: | 2024 | |
| Appliances: | Dishwasher, Disposal, Dryer, Electric Water Heater, Microwave, Range, Refrigerator, Washer | Architectural Style: | Craftsman | |
| Association Amenities: | Cable TV, Clubhouse, Park, Pickleball Court(s), Playground, Pool | Association Fee Includes: | Pool | |
| Community Features: | Association Recreation - Owned, Deed Restrictions, Irrigation-Reclaimed Water, Park, Playground, Pool, Sidewalks, Street Lights | Construction Materials: | Block, Stucco | |
| Cooling: | Central Air, Humidity Control | Country: | US | |
| County Or Parish: | Polk | Direction Faces: | Northwest | |
| Exterior Features: | Lighting, Rain Gutters, Sliding Doors | Fencing: | Vinyl | |
| Flooring: | Carpet, Ceramic Tile | Foundation Details: | Slab | |
| Furnished: | Unfurnished | Green Energy Efficient: | Appliances, HVAC, Insulation, Lighting, Thermostat, Windows | |
| Green Indoor Air Quality: | HVAC Filter MERV 8+ | Heating: | Electric, Heat Pump | |
| Laundry Features: | Electric Dryer Hookup, Inside, Laundry Room | Levels: | One | |
| Listing Agreement: | Exclusive Right To Sell | Listing Terms: | Cash, Conventional, FHA, VA Loan | |
| Lot Features: | In County, Landscaped, Sidewalk, Paved | Occupant Type: | Owner | |
| Other Equipment: | Irrigation Equipment | Parking Features: | Driveway, Garage Door Opener | |
| Patio And Porch Features: | Covered, Front Porch, Patio, Rear Porch | Pets Allowed: | Cats OK, Dogs OK, Yes | |
| Possession: | Close Of Escrow | Property Condition: | Completed | |
| Property Sub Type: | Single Family Residence | Property Type: | Residential | |
| Road Responsibility: | Private Maintained Road | Road Surface Type: | Asphalt, Paved | |
| Roof: | Shingle | Security Features: | Security System Owned, Smoke Detector(s) | |
| Sewer: | Public Sewer | Showing Requirements: | Supra Lock Box, Lock Box Electronic, See Remarks, ShowingTime | |
| Special Listing Conditions: | None | Standard Status: | Active | |
| State Or Province: | FL | Utilities: | BB/HS Internet Available, Cable Available, Electricity Connected, Fire Hydrant, Phone Available, Sewer Connected, Sprinkler Recycled, Underground Utilities, Water Connected | |
| Vegetation: | Mature Landscaping | Water Source: | Private | |
| Window Features: | Blinds, ENERGY STAR Qualified Windows | |||
| Rooms | Rooms | |||
|---|---|---|---|---|
| Kitchen: | 13x12 ft | Great Room: | 15x15 ft | |
| Primary Bedroom: | 14x13 ft | Bedroom 2: | 11x10 ft | |
| Bedroom 3: | 10x10 ft | |||
We love to hear from you