


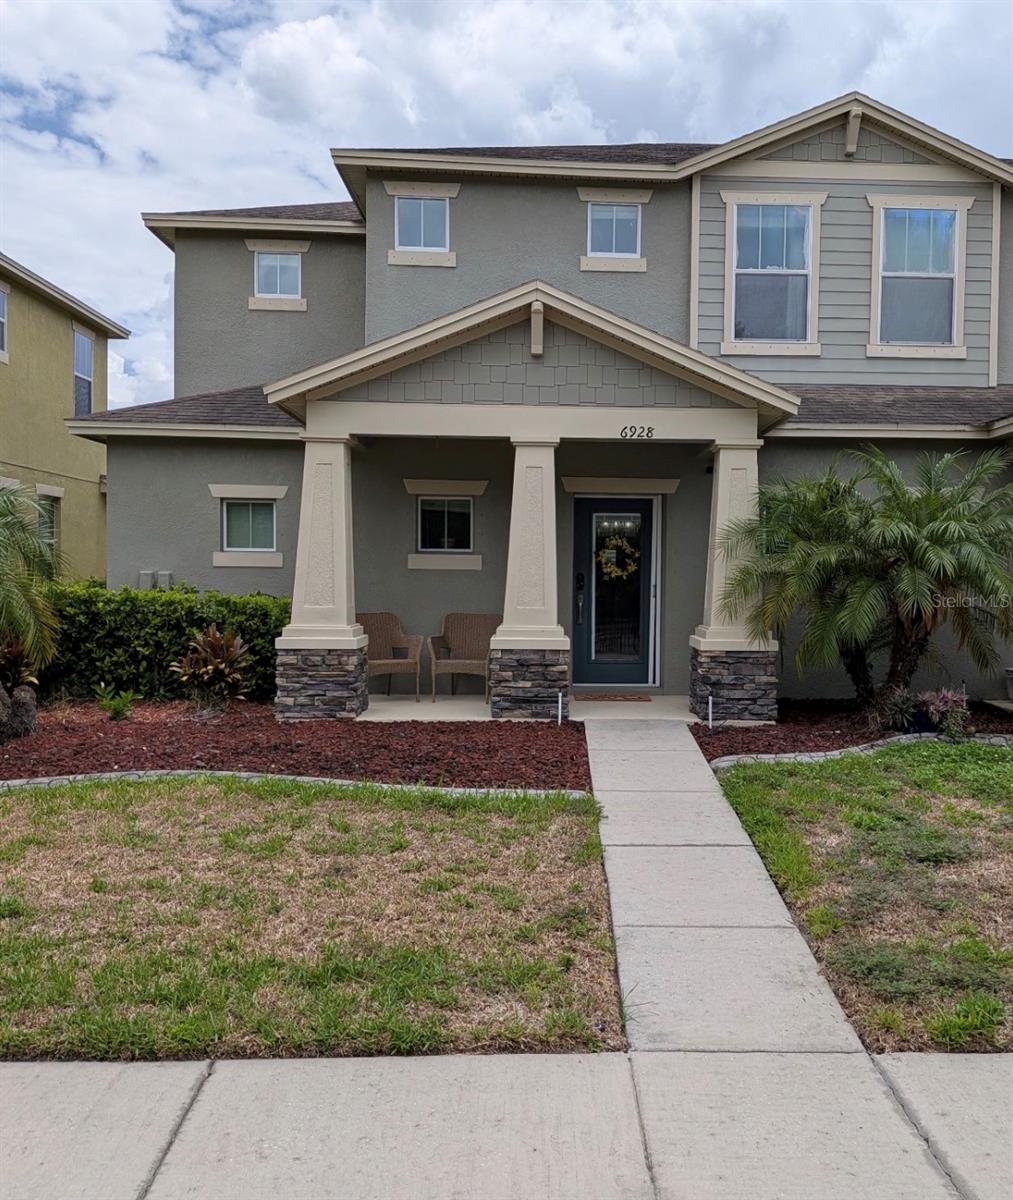
6928 DUFFY LN, TAMPA, FL, 33616
$425,000
Residential
|
Bedrooms
3
|
Bathrooms
3
|
Living Area
1,757 Sqft
|
Lot Size
3,201 Sqft
|
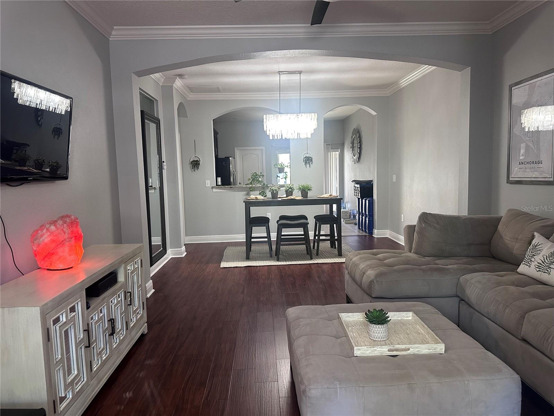
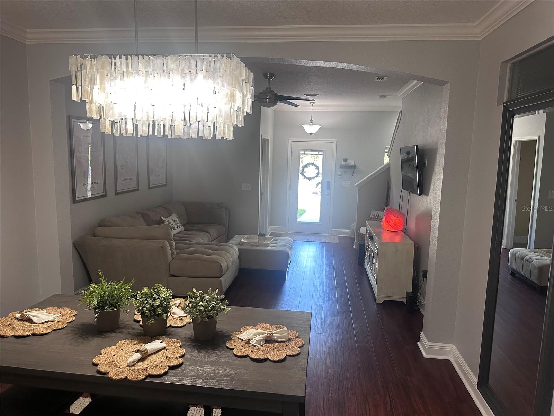
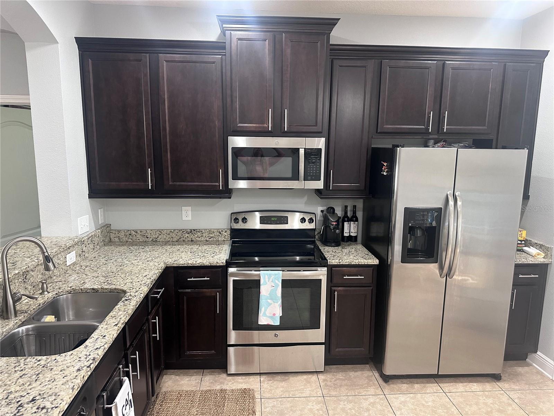
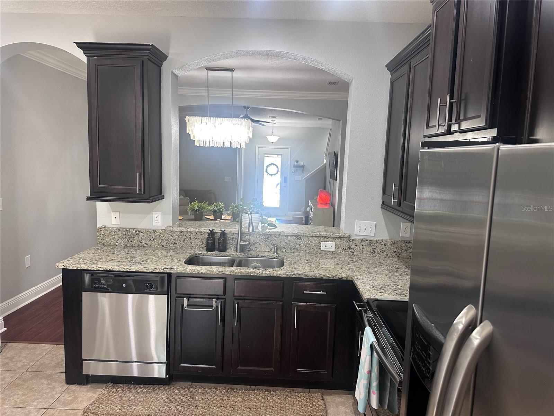
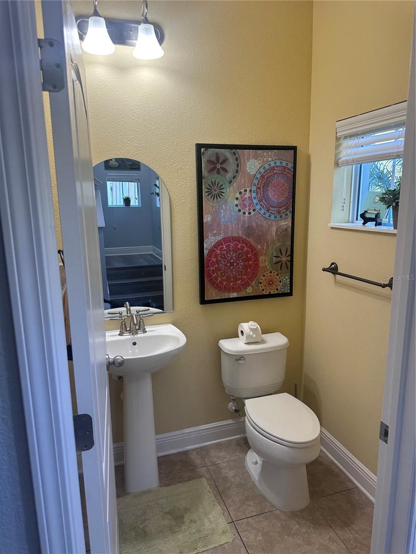
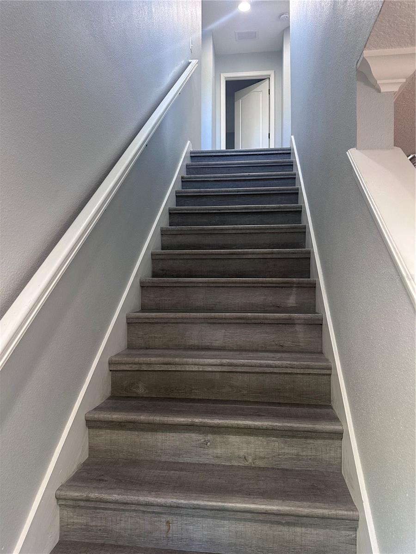
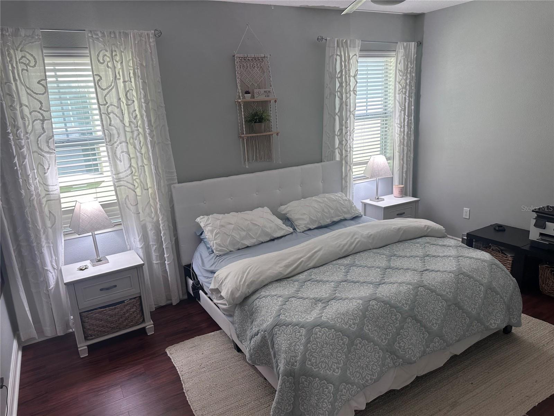
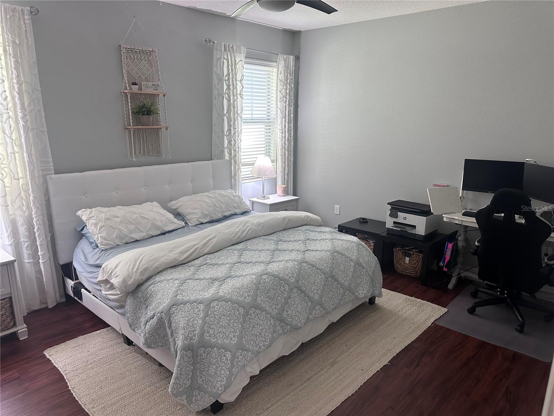
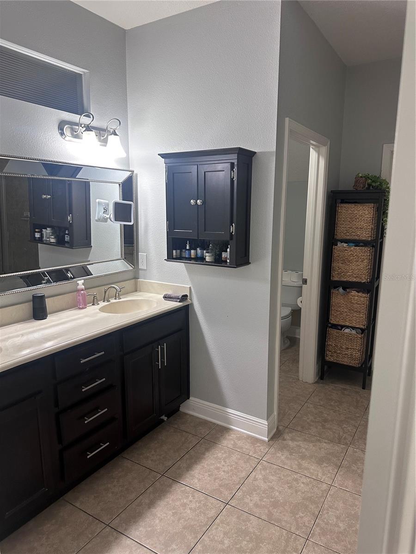
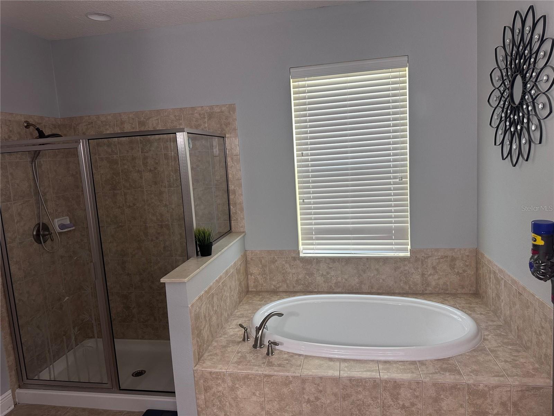
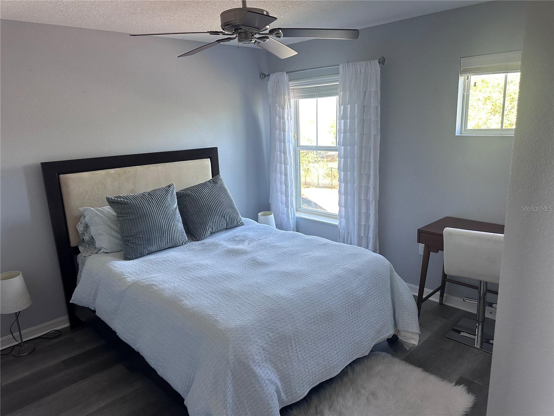
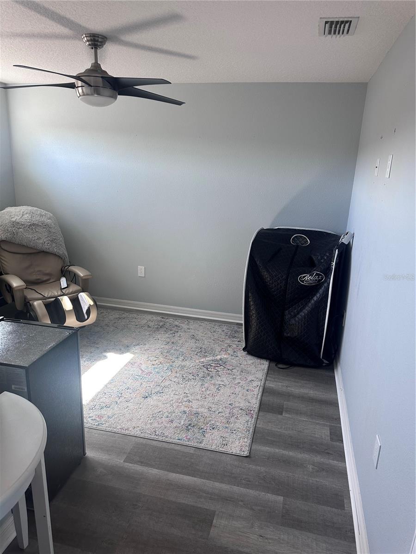
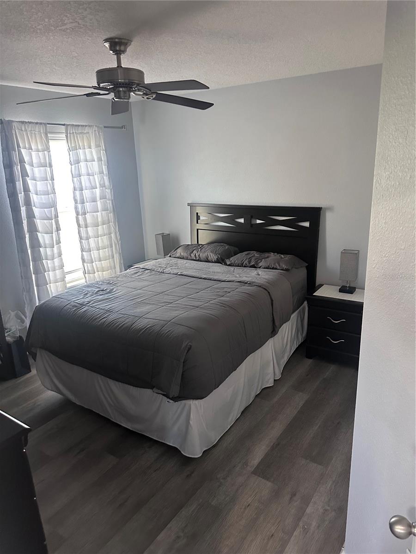
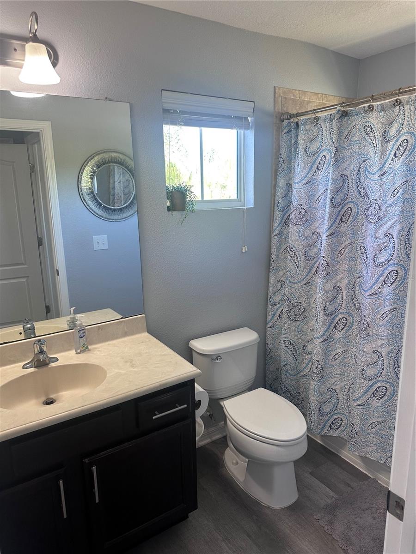
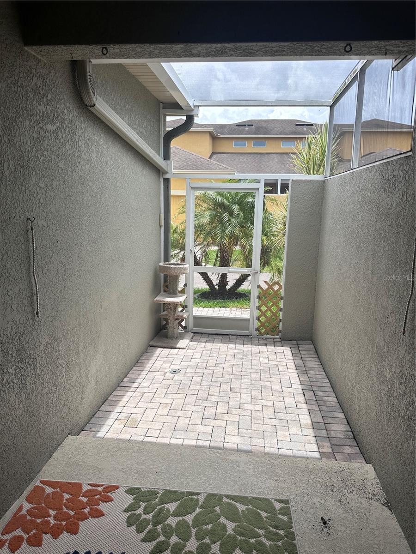
3-bedroom, 2.5-bath villa townhome with a 2-car garage located in the gated Southtown Park community. Built in 2013, this home features an open floor plan, spacious kitchen, downstairs primary suite, and two additional bedrooms, full bathroom and loft located on second floor. Conveniently located near MacDill Air Force Base, downtown Tampa, Tampa International Airport, shopping, dining, and major highways. Low-maintenance living in a desirable South Tampa location.
Property Details
| Property Features | Property Features | |||
|---|---|---|---|---|
| MLS ID: | MFRTB8514106 | Year Built: | 2013 | |
| Appliances: | Cooktop, Dishwasher, Disposal, Dryer, Electric Water Heater, Exhaust Fan, Freezer, Ice Maker, Microwave, Range, Range Hood, Refrigerator, Washer | Community Features: | Gated Community - No Guard, Irrigation-Reclaimed Water, Sidewalks | |
| Construction Materials: | Block, Stone, Stucco, Frame | Cooling: | Central Air | |
| Country: | US | County Or Parish: | Hillsborough | |
| Direction Faces: | West | Exterior Features: | Hurricane Shutters, Private Mailbox, Private Yard, Rain Gutters, Sliding Doors | |
| Flooring: | Ceramic Tile, Luxury Vinyl | Foundation Details: | Slab | |
| Furnished: | Negotiable | Heating: | Central | |
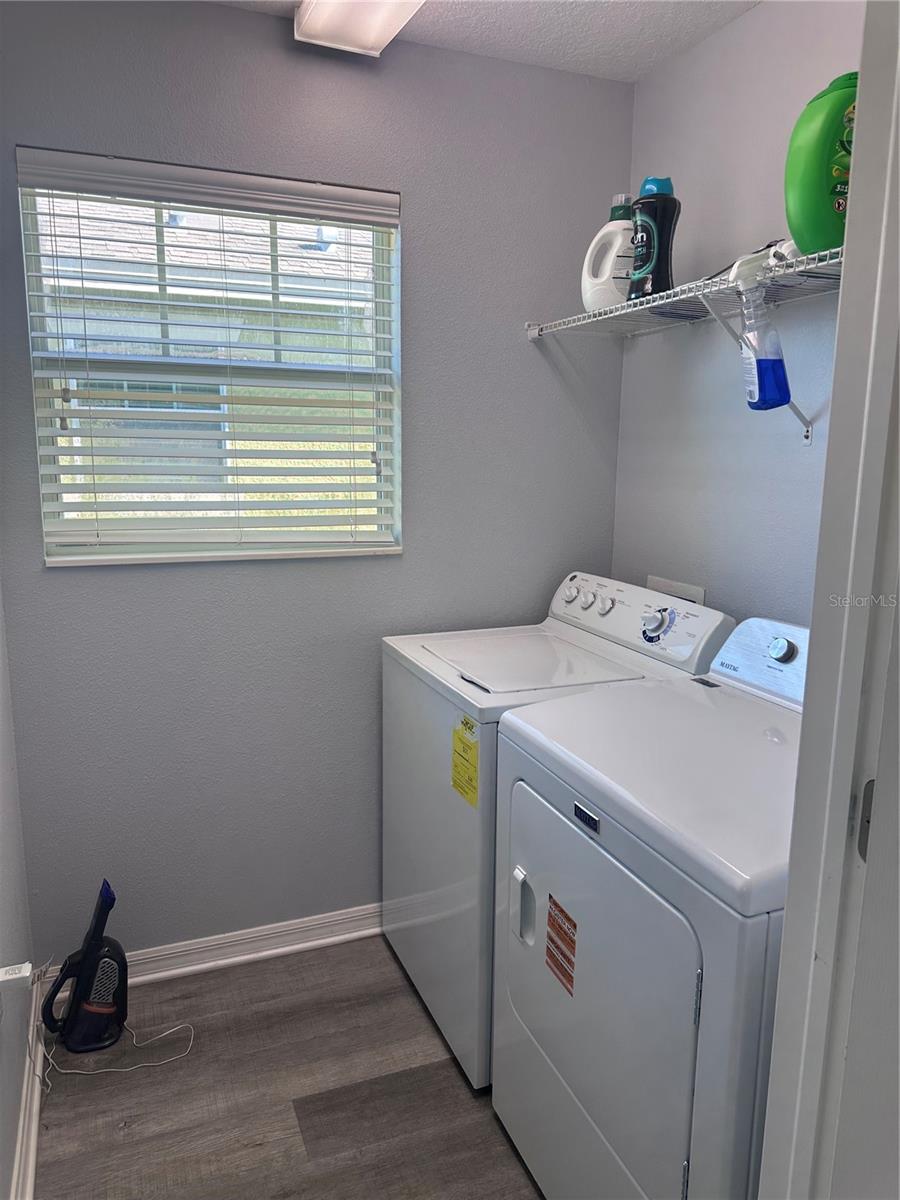
| Laundry Features: | Electric Dryer Hookup, Laundry Room, Washer Hookup | Levels: | Two | |
| Listing Agreement: | Exclusive Agency | Listing Terms: | Cash, Conventional, FHA, VA Loan | |
| Occupant Type: | Owner | Other Equipment: | Irrigation Equipment, Private Yard | |
| Pets Allowed: | Cats OK, Dogs OK | Property Condition: | Completed | |
| Property Sub Type: | Villa | Property Type: | Residential | |
| Road Surface Type: | Asphalt | Roof: | Shingle | |
| Sewer: | Public Sewer | Showing Requirements: | Combination Lock Box | |
| Special Listing Conditions: | None | Standard Status: | Active | |
| State Or Province: | FL | Utilities: | BB/HS Internet Available, Cable Available, Cable Connected, Electricity Available, Electricity Connected, Fiber Optics, Phone Available, Public, Water Available, Water Connected | |
| Water Source: | Public | |||
| Rooms | Rooms | |||
|---|---|---|---|---|
| Primary Bedroom: | 12x16 ft | Kitchen: | 13x12 ft | |
| Living Room: | 13x11 ft | |||
We love to hear from you