


902 GREENBELT CIR, BRANDON, FL, 33510
$348,500
Residential
|
Bedrooms
3
|
Bathrooms
2
|
Living Area
1,556 Sqft
|
Lot Size
8,000 Sqft
|
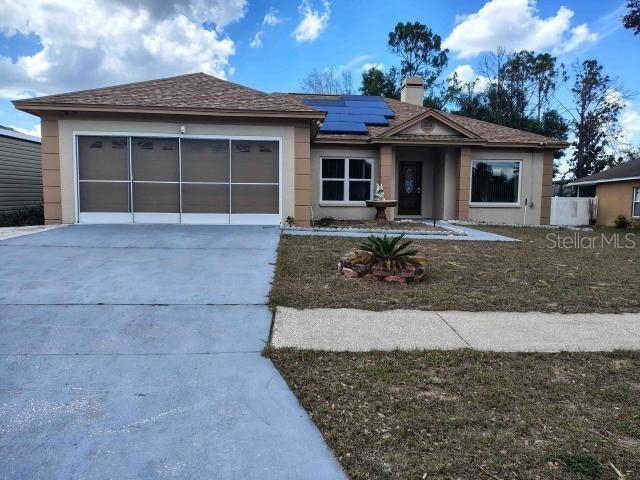
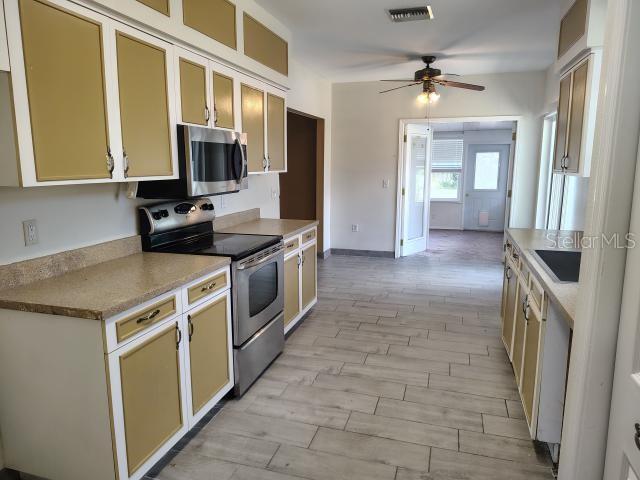
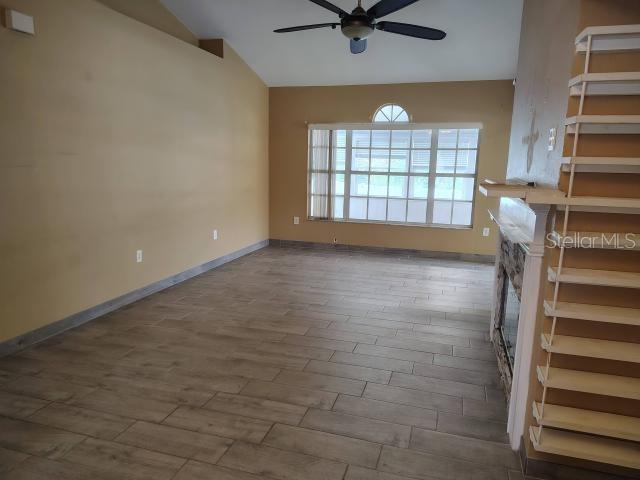
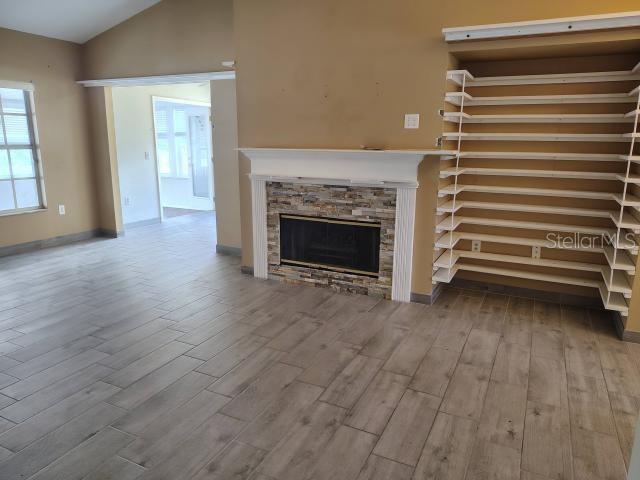
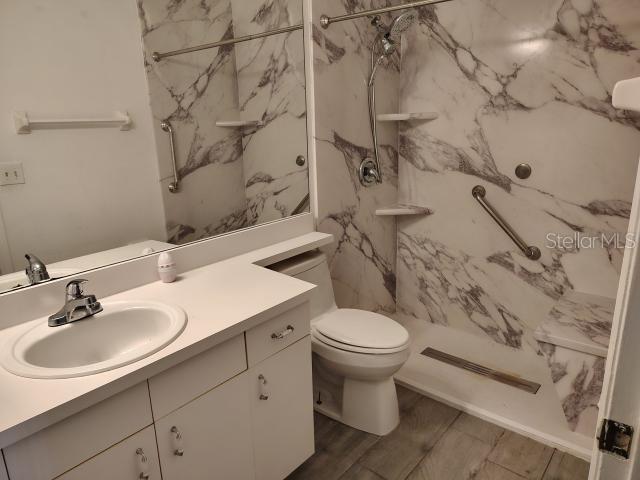
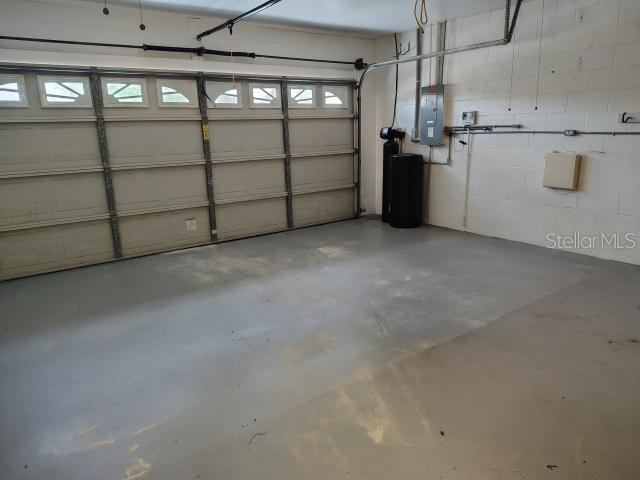
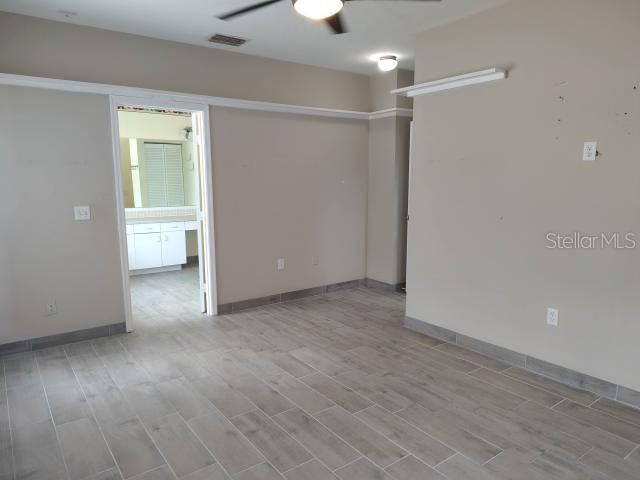
Welcome to this lovely 3-bedroom, 2-bathroom home with a 2-car garage, ideally situated in a convenient Bradenton location. Step inside and enjoy the spacious feel created by vaulted ceilings and an inviting floor plan designed for comfortable everyday living. Major updates provide peace of mind, including updated windows, a new roof, and HVAC system installed in 2022. Energy-efficient solar power helps keep electricity costs remarkably affordable.
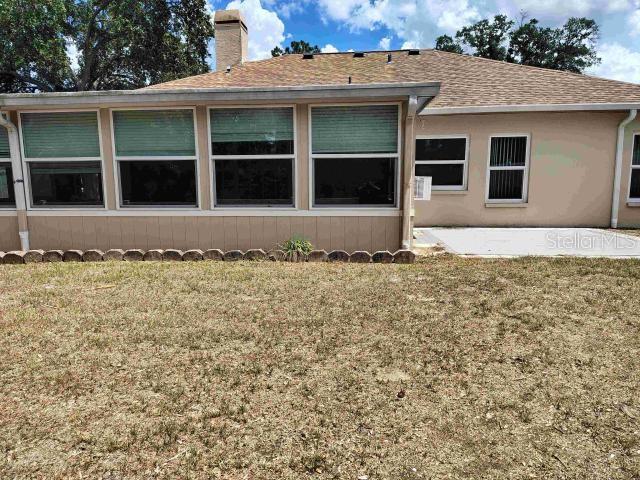
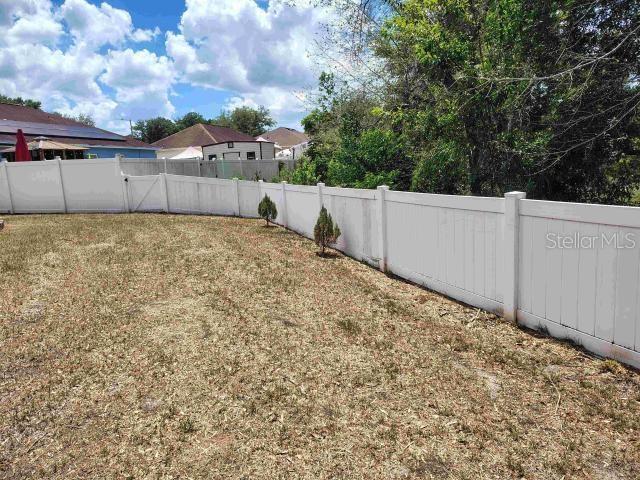
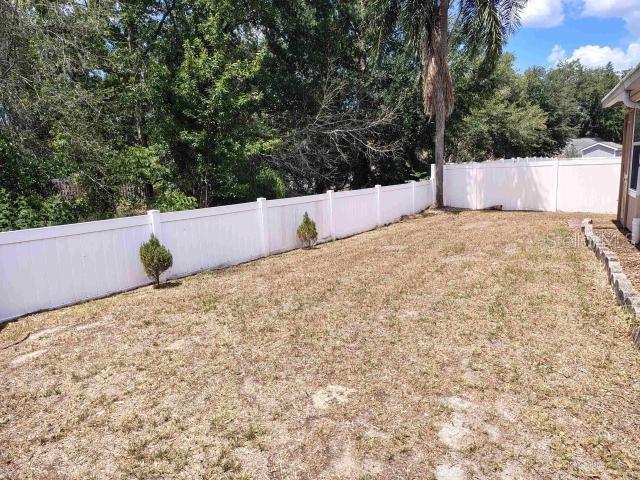
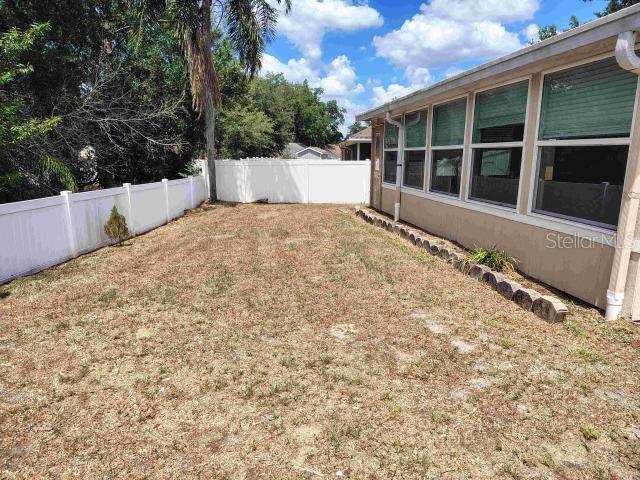
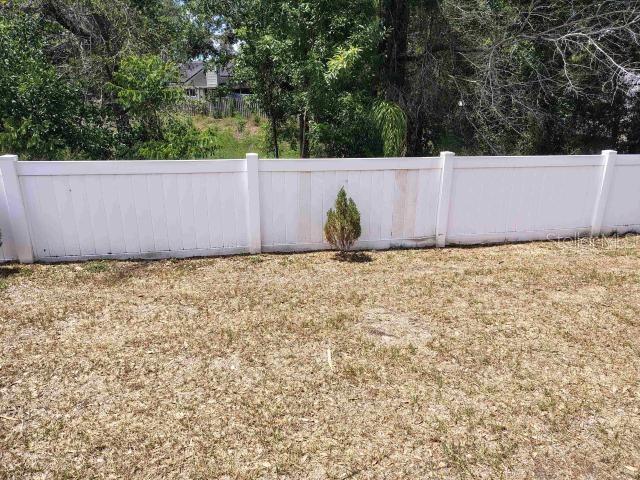
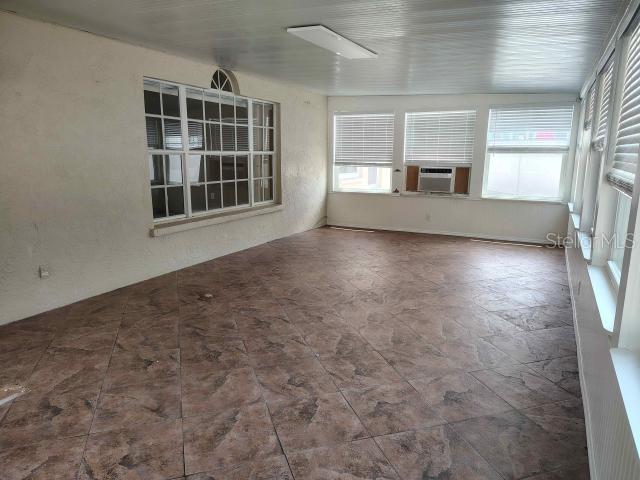
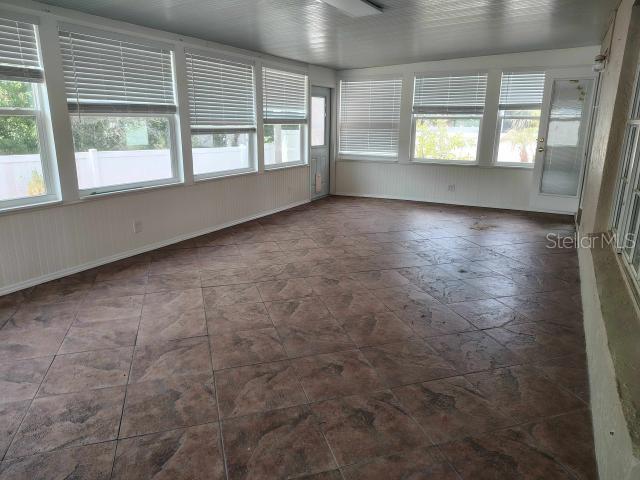
The oversized Florida room offers the perfect space to relax, entertain, or enjoy the beauty of Florida living year-round. Outside, a fenced backyard overlooks a peaceful preserve area, providing exceptional privacy and a tranquil setting rarely found at this price point.
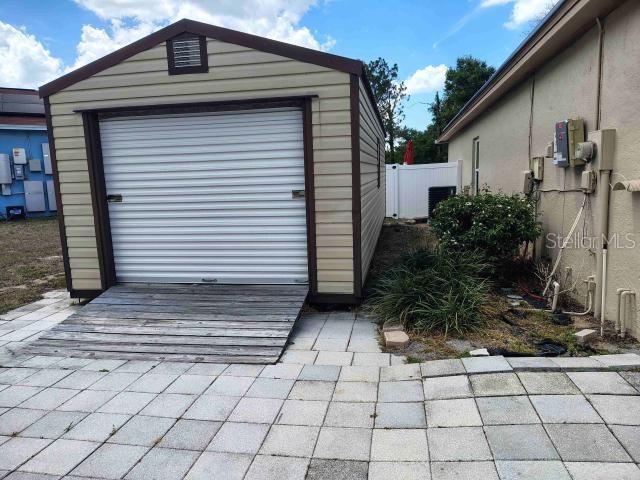
With no HOA restrictions, this property offers endless possibilities. There's ample room to store a boat, RV, trailer, or other recreational toys, while the large storage shed provides plenty of space for a riding mower, tools, and additional storage. Whether you're looking for extra workspace, outdoor hobbies, or simply room to spread out, this property delivers flexibility limited only by your imagination.
Conveniently located between I-75 and I-275, you'll enjoy easy access to Tampa, Sarasota, and the Gulf Coast. Downtown Tampa and the University of South Florida are less than 30 minutes away, while Tampa International Airport and Raymond James Stadium can be reached in under 40 minutes. Don't miss this opportunity to own a well-maintained home with privacy, freedom, and an unbeatable location. Schedule your private showing today!
Property Details
| Property Features | Property Features | |||
|---|---|---|---|---|
| MLS ID: | MFRTB8514121 | Year Built: | 1991 | |
| Appliances: | Built-In Oven, Dishwasher, Disposal, Dryer, Electric Water Heater, Ice Maker, Microwave, Range, Refrigerator, Washer | Architectural Style: | Ranch | |
| Construction Materials: | Block | Cooling: | Central Air | |
| Country: | US | County Or Parish: | Hillsborough | |
| Direction Faces: | Southeast | Exterior Features: | Lighting, Sidewalk, Storage | |
| Fencing: | Fenced | Fireplace Features: | Wood Burning | |
| Flooring: | Ceramic Tile, Tile, Vinyl, Wood | Foundation Details: | Slab | |
| Furnished: | Unfurnished | Heating: | Central | |
| Laundry Features: | Inside, Laundry Room | Levels: | One | |
| Listing Agreement: | Exclusive Right To Sell | Listing Terms: | Cash, Conventional, FHA, VA Loan | |
| Lot Features: | Sidewalk, Paved | Occupant Type: | Vacant | |
| Other Structures: | Shed(s), Workshop | Parking Features: | Driveway, Garage Door Opener | |
| Patio And Porch Features: | Enclosed | Property Sub Type: | Single Family Residence | |
| Property Type: | Residential | Road Surface Type: | Asphalt | |
| Roof: | Shingle | Sewer: | Public Sewer | |
| Showing Requirements: | Combination Lock Box | Special Listing Conditions: | Real Estate Owned | |
| Standard Status: | Active | State Or Province: | FL | |
| Utilities: | BB/HS Internet Available, Cable Connected, Electricity Connected, Fire Hydrant, Public, Sewer Connected, Water Connected | View: | Trees/Woods | |
| Water Source: | Public | Window Features: | Drapes, Rods, Shades, Window Treatments | |
| Rooms | Rooms | |||
|---|---|---|---|---|
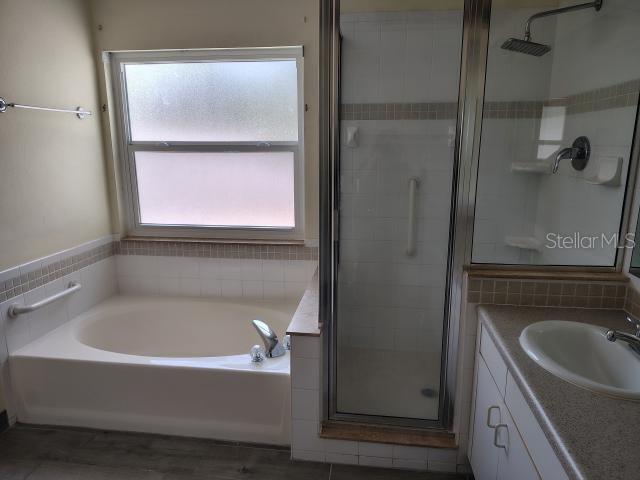
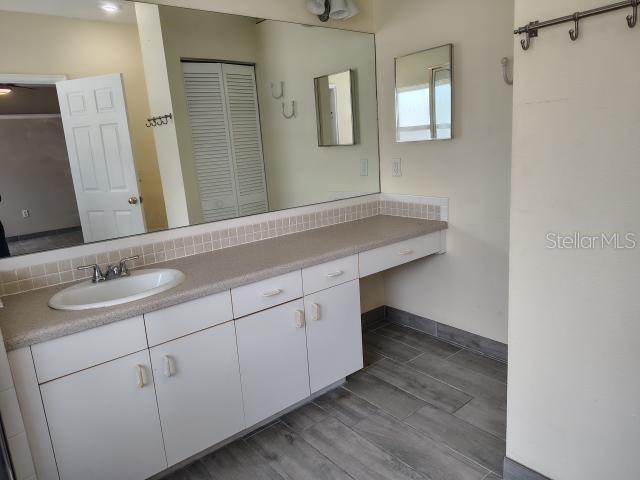
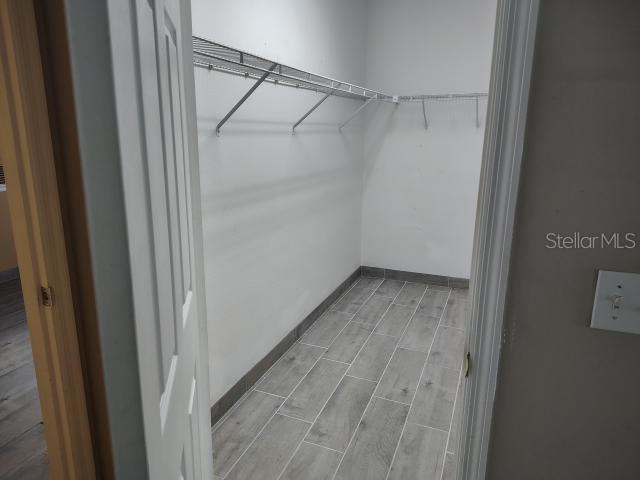
| Primary Bedroom: | 15x11 ft | Primary Bathroom: | 11x9 ft | |
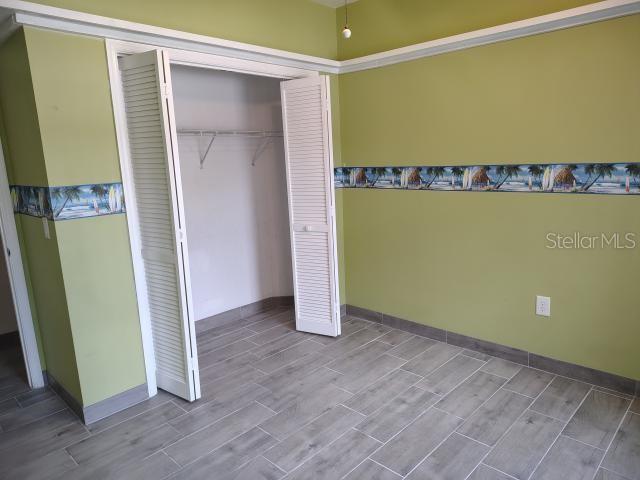
| Bedroom 2: | 10x10 ft | Bedroom 3: | 11x10 ft | |
| Living Room: | 21x13 ft | Florida Room: | 27x14 ft | |
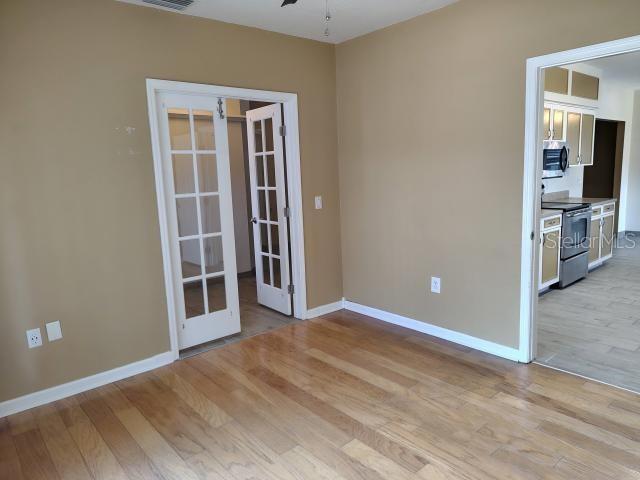
| Kitchen: | 21x10 ft | Dinette: | 12x11 ft | |
| Bathroom 2: | 9x5 ft | Laundry: | 6x6 ft | |
| Workshop: | 12x30 ft | |||
We love to hear from you