


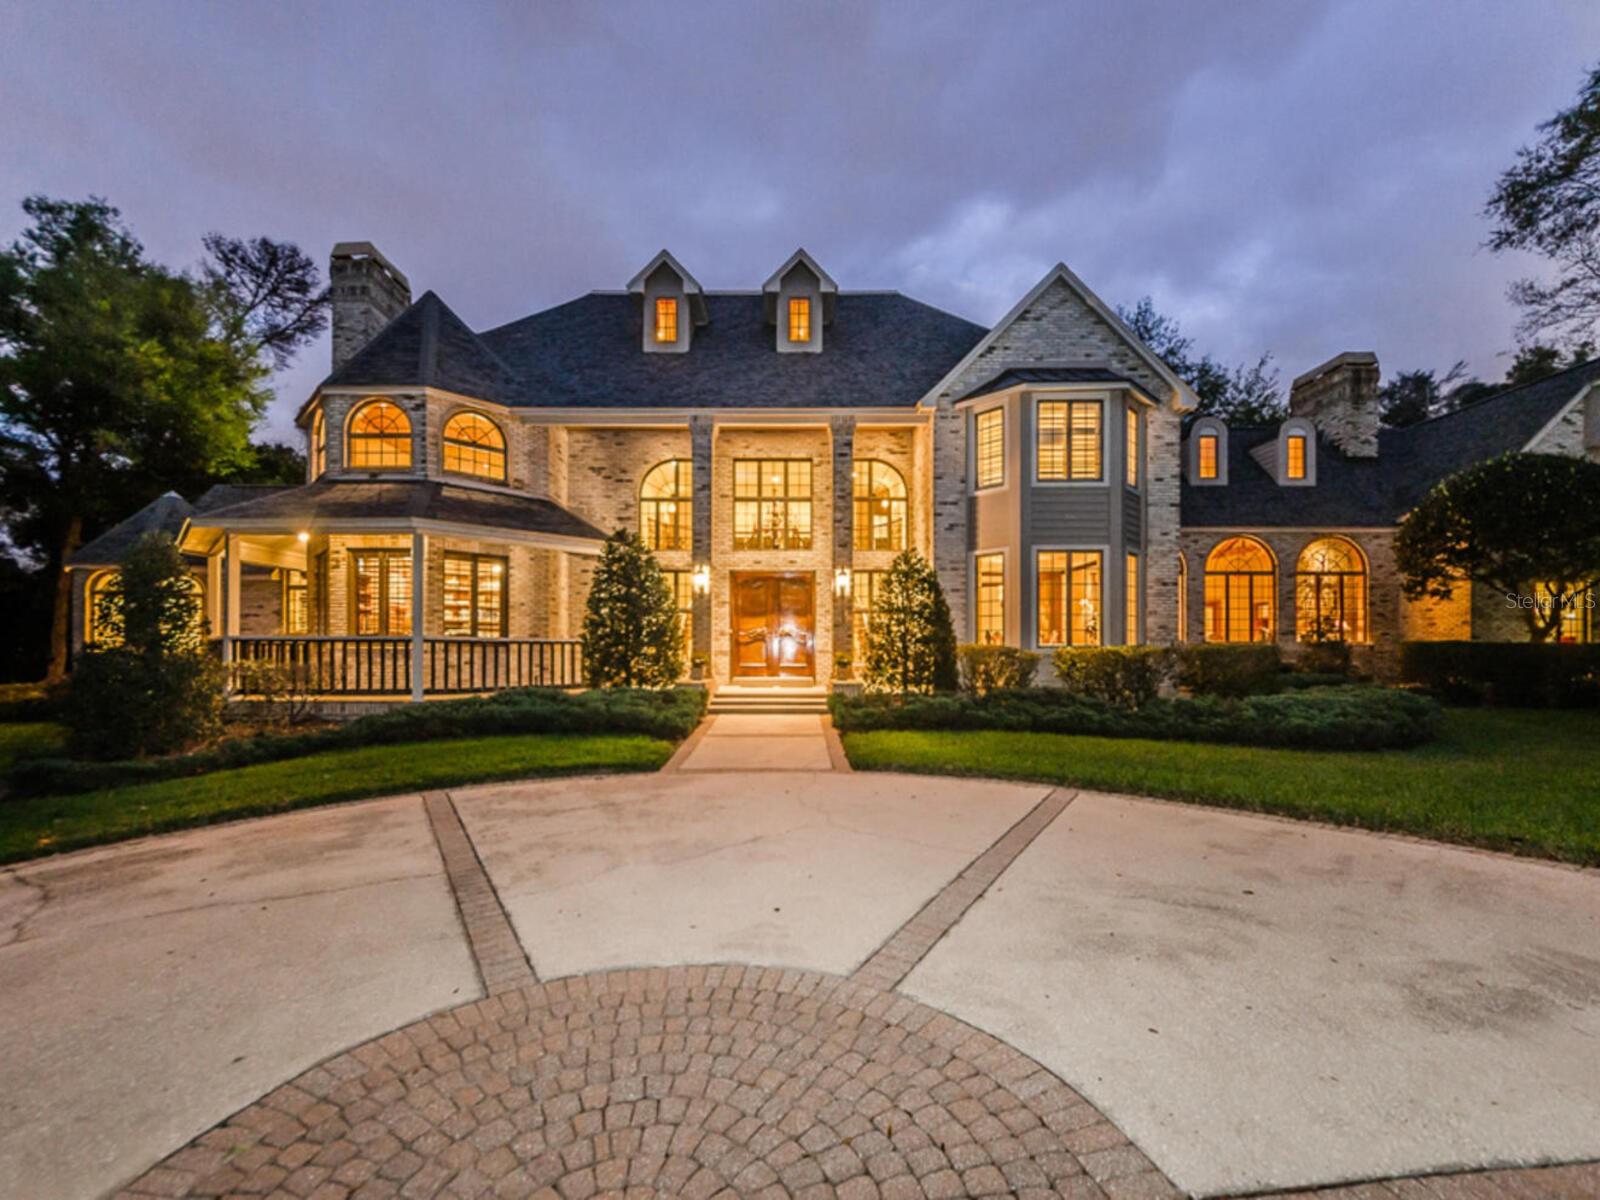


2901 LEPRECHAUN LN, PALM HARBOR, FL, 34683
$2,750,000
Residential
|
Bedrooms
7
|
Bathrooms
7
|
Living Area
6,117 Sqft
|
Lot Size
108,778 Sqft
|
Preview this beautiful home by video at the following link: https://shorturl.at/xtUXD
MAGNIFICENT GRANDEUR AND LUXURY. Towering trees and lush landscaping graced by a long sweeping concrete drive and Private Gated Entry is the ideal Welcome to this Extraordinary Estate on nearly 2.5 acres. Country feel yet minutes to shopping and dining. Experience the custom interior of over 6100 sq.ft. designed with world class craftmanship, elaborate detail, elegant finishes and amenities, plus over 1000 sq.ft in the Guest Home. Light filled living spaces with high ceilings and abundance of natural light. Beautiful Chef's Kitchen for creating all your culinary delights and includes Viking Gas range and Griddle cooktop, Bosch Dishwasher, and Sub-zero Refrigerator. Breakfast Room overlooks patios, pool and treed acreage. Stunning Library with Fireplace and elegant custom designed hardwood built-ins. Upper level Media Room, or Quest Quarters with Kitchenette and full bath. Magnificent Master Suite with separate sitting room and fireplace overlooking picturesque gardens, waterfall, and pool. Spacious Master Bath with His and Her separate custom designed walk-in closets, walk-in glass enclosed shower, and separate stand alone tub. Newer professional Work-out center and Gym with its own mini hair salon area. Walk through the lighted gardens and pool patio to the Guest Home with over 1000 sq.ft. featuring 2 bedrooms, bath, full kitchen, living room, dining room and sunroom with 1 Car Ac garage and its own private pavered patio and garden area. For the CAR ENTHUSIAST, 2 car garage attached to the main home, 5 car sep. garage building with 3 of the garages converted to an airconditioned Workout Center/Gym and Hair Salon area. 1 car AC garage attached to the Guest Home., Newly painted , Newer premium leaf filter gutters on main home and Guest Home, Newer AC"s, New pool pumps, New irrigation systems, New Pool Deck, and Newer bath renovations. New electrical on well pump. Private secluded pool and terrace area is ideal for entertaining and comfortable living. Massive family room with Brick fireplace , wood mantle and built-ins. Plenty of room for the pool table. Enjoy the walk-in Bar overlooking the screen enclosed patio area. Formal Living Room and Entry Foyer with Marble floors and double formal wood staircase and balcony. Treat yourself to your favorite coffee, latte or expresso in the Coffee Bar off the kitchen. Formal Dining Room with Wood Floors. This property has plenty of room for your own tennis court, or pickleball court and more. Secluded and private. Fenced yard. Total renovations in 2010 through 2011 the main home and Guest Home. The 7 bedrooms and baths include the Guest Home bedrooms and Bath. Additional upgrades and features include .Customed designed Wood Moldings around Windows, Arched doorways, and all doors. 8 inch designed Baseboards. Lots of SPACE, SECLUSION, AND TOTAL PRIVACY.
Property Details
| Property Features | Property Features | |||
|---|---|---|---|---|
| MLS ID: | MFRU8253044 | Year Built: | 1989 | |
| Appliances: | Built-In Oven, Convection Oven, Dishwasher, Disposal, Dryer, Electric Water Heater, Exhaust Fan, Microwave, Range, Refrigerator, Tankless Water Heater, Washer | Architectural Style: | Custom, Traditional | |
| Community Features: | Deed Restrictions | Construction Materials: | Block, Brick, Frame | |
| Cooling: | Central Air | Country: | US | |
| County Or Parish: | Pinellas | Direction Faces: | West | |
| Exterior Features: | Courtyard, French Doors, Outdoor Grill, Outdoor Kitchen, Outdoor Shower, Rain Gutters, Storage | Fencing: | Fenced, Other | |
| Fireplace Features: | Family Room, Wood Burning | Flooring: | Carpet, Marble, Wood | |
| Foundation Details: | Slab | Furnished: | Negotiable | |
| Green Energy Efficient: | Appliances, Roof, Thermostat, Water Heater | Green Indoor Air Quality: | No/Low VOC Flooring, No/Low VOC Paint/Finish, Non Toxic Pest Control, Ventilation, Whole House Vacuum System | |
| Green Water Conservation: | Low-Flow Fixtures | Heating: | Central, Electric | |
| Laundry Features: | Laundry Room | Levels: | Three Or More | |
| Listing Agreement: | Exclusive Right To Sell | Listing Terms: | Cash, Conventional | |
| Lot Features: | In County, Landscaped, Oversized Lot, Private, Street Dead-End, Street One Way, Unincorporated | Occupant Type: | Owner | |
| Other Equipment: | Irrigation Equipment | Other Structures: | Guest House, Other, Outdoor Kitchen | |
| Parking Features: | Circular Driveway, Converted Garage, Driveway, Garage Door Opener, Open, Oversized, Garage | Patio And Porch Features: | Covered, Deck, Patio | |
| Pets Allowed: | Yes | Pool Features: | Auto Cleaner, Gunite, Heated, In Ground, Other, Pool Sweep | |
| Property Condition: | Completed | Property Sub Type: | Single Family Residence | |
| Property Type: | Residential | Road Surface Type: | Gravel | |
| Roof: | Shingle | Security Features: | Secured Garage/Parking | |
| Sewer: | Septic Tank | Showing Requirements: | Appointment Only, Call Listing Agent, Listing Agent Must Accompany, ShowingTime | |
| Special Listing Conditions: | None | Standard Status: | Active | |
| State Or Province: | FL | Utilities: | Cable Available, Cable Connected, Electricity Connected, Fire Hydrant, Public, Sprinkler Well | |
| Vegetation: | Mature Landscaping, Oak Trees, Trees/Landscaped | View: | Trees/Woods | |
| Water Source: | Well | Window Features: | Blinds | |
| Rooms | Rooms | |||
|---|---|---|---|---|
| Dining Room: | 19x14 ft | Family Room: | 30x28 ft | |
| Kitchen: | 17x14 ft | Living Room: | 10x12 ft | |
| Primary Bedroom: | 20x19 ft | Office: | 9x11 ft | |
| Utility Room: | 9x12 ft | Dinette: | 10x10 ft | |
| Gym: | 23x20 ft | |||
We love to hear from you