


2503 ARCH AVE #139W, OLDSMAR, FL, 34677
$424,900
Residential
|
Bedrooms
3
|
Bathrooms
3
|
Living Area
1,888 Sqft
|
Lot Size
1,960 Sqft
|
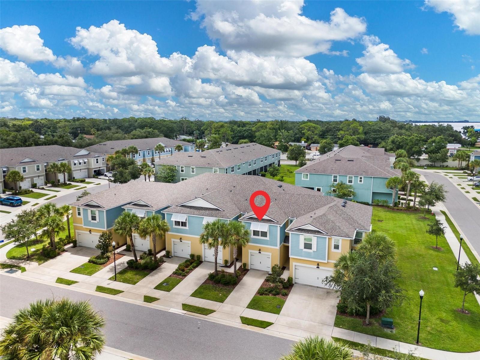
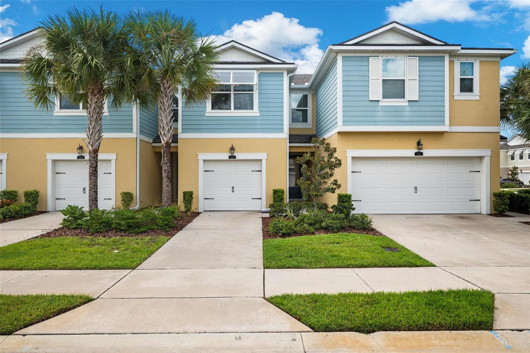
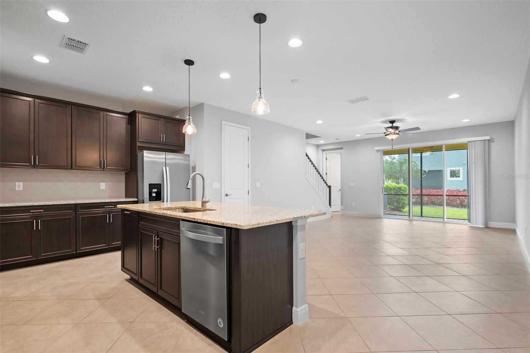
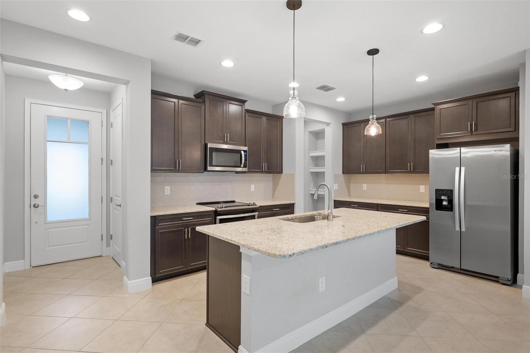
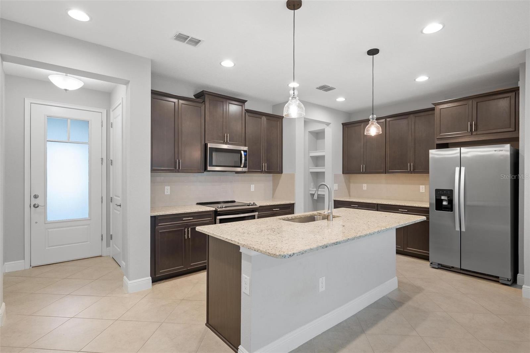
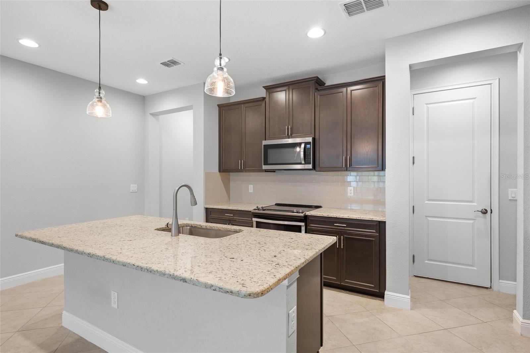
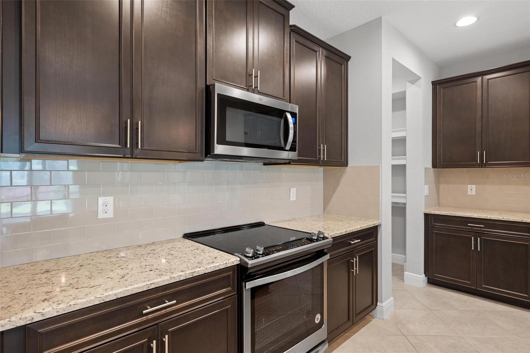
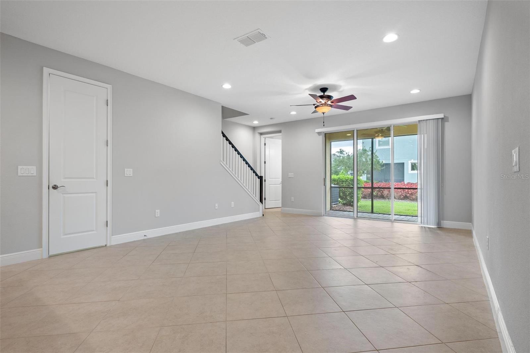
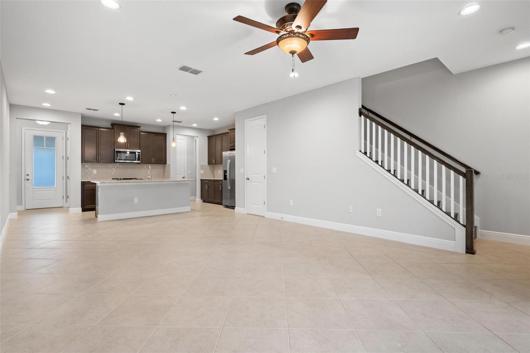
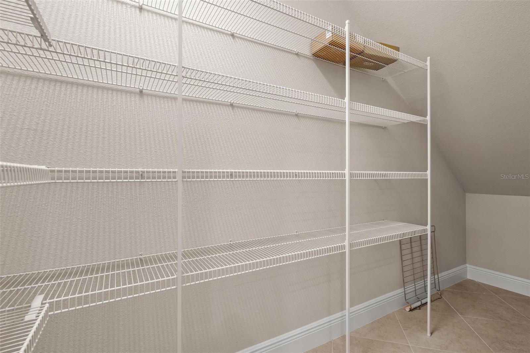
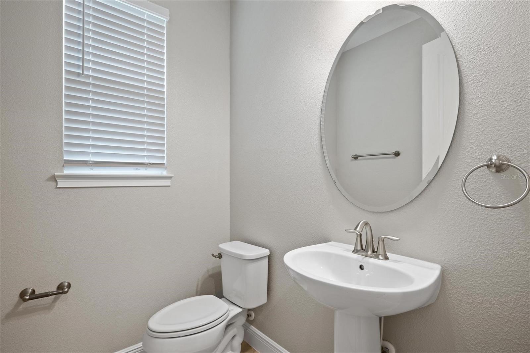
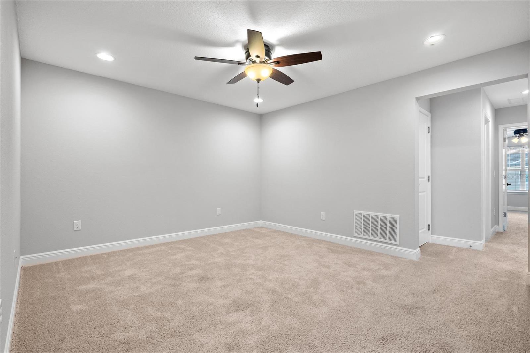
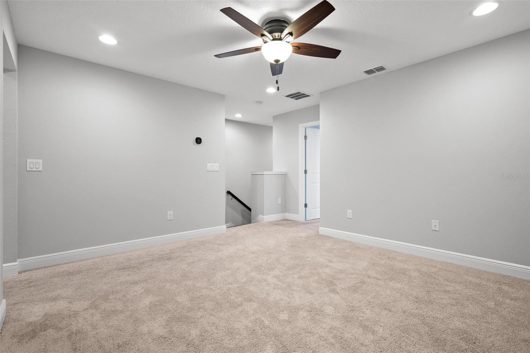
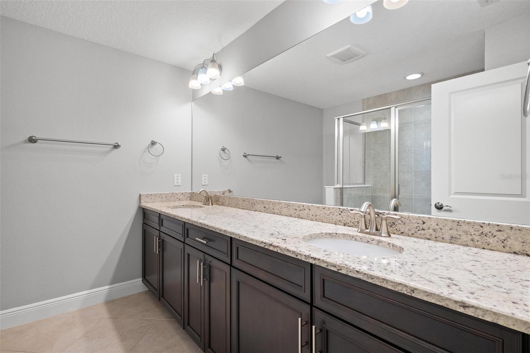
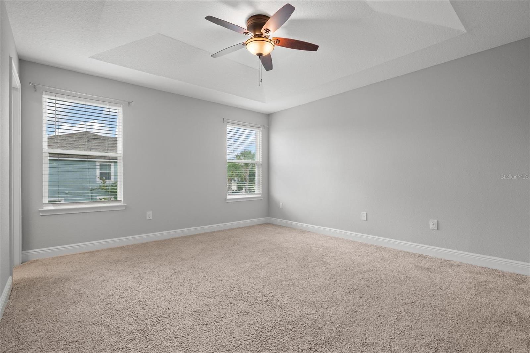
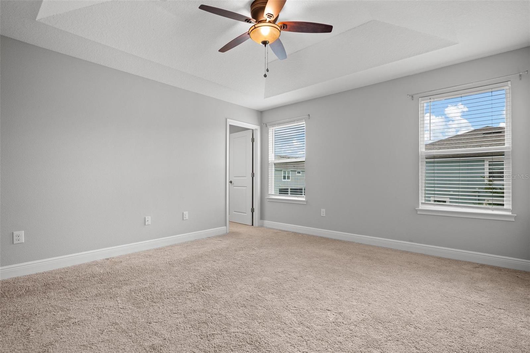
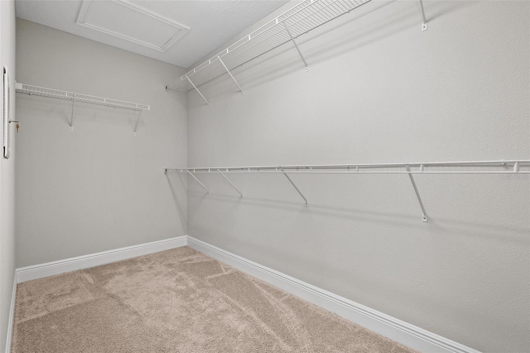
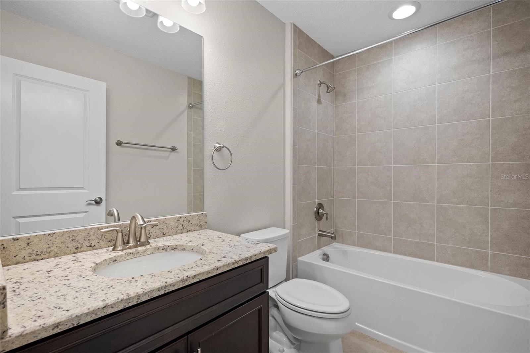
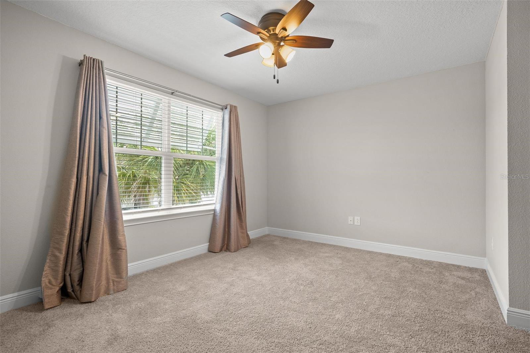
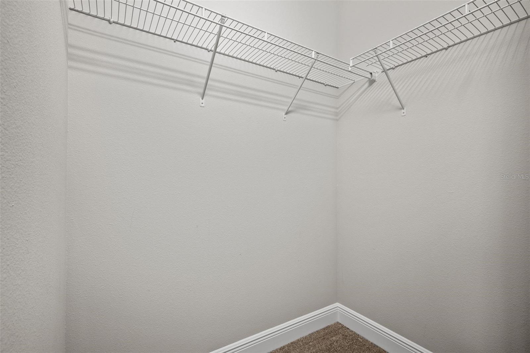
The subject property is currently offered as an investment under an annual lease at $2,950.00 monthly as of March 01, 2025. The tenant is vetted and is a Class A professional credit tenant. Owner Financing is Available on this (Ormond Model) with all amenities in the Bayside Terrace waterfront gated community. This home has three bedrooms and 2.5 bathrooms, with w/a good-sized loft area upstairs that can be used as an office or second family room. The spacious kitchen is fantastic, with an oversized kitchen island w/ breakfast bar, tons of storage w/42" upgraded cabinets, and stainless-steel appliances. Amenities are state-of-the-art, heated infinity pool, community clubhouse, private gym, gas fire pit, fishing pier & a kayak launch. The entire townhouse has new vinyl plank flooring, with w/a massive master suite & new glassed walk-in shower! The laundry room is on the second floor! Bayside Terrace is pet-friendly.
Property Details
| Property Features | Property Features | |||
|---|---|---|---|---|
| MLS ID: | MFRU8253257 | Year Built: | 2019 | |
| Appliances: | Dishwasher, Disposal, Microwave, Range | Architectural Style: | Florida, Key West, Other | |
| Association Amenities: | Fence Restrictions, Fitness Center, Gated, Maintenance, Pool | Association Fee Includes: | Guard - 24 Hour, Cable TV, Pool, Escrow Reserves Fund, Maintenance Structure, Maintenance Grounds, Other, Sewer, Trash, Water | |
| Community Features: | Deed Restrictions, Fitness Center, Pool, Sidewalks | Construction Materials: | Block, Stucco, Frame | |
| Cooling: | Central Air | Country: | US | |
| County Or Parish: | Pinellas | Direction Faces: | North | |
| Exterior Features: | Hurricane Shutters, Sliding Doors | Flooring: | Carpet, Tile, Wood | |
| Foundation Details: | Slab | Furnished: | Unfurnished | |
| Heating: | Central, Electric | Laundry Features: | Laundry Room, Upper Level | |
| Levels: | Two | Listing Agreement: | Exclusive Agency | |
| Listing Terms: | Cash, Conventional, Owner Financing, VA Loan | Lot Features: | Sidewalk, Paved | |
| Occupant Type: | Tenant | Other Equipment: | Irrigation Equipment | |
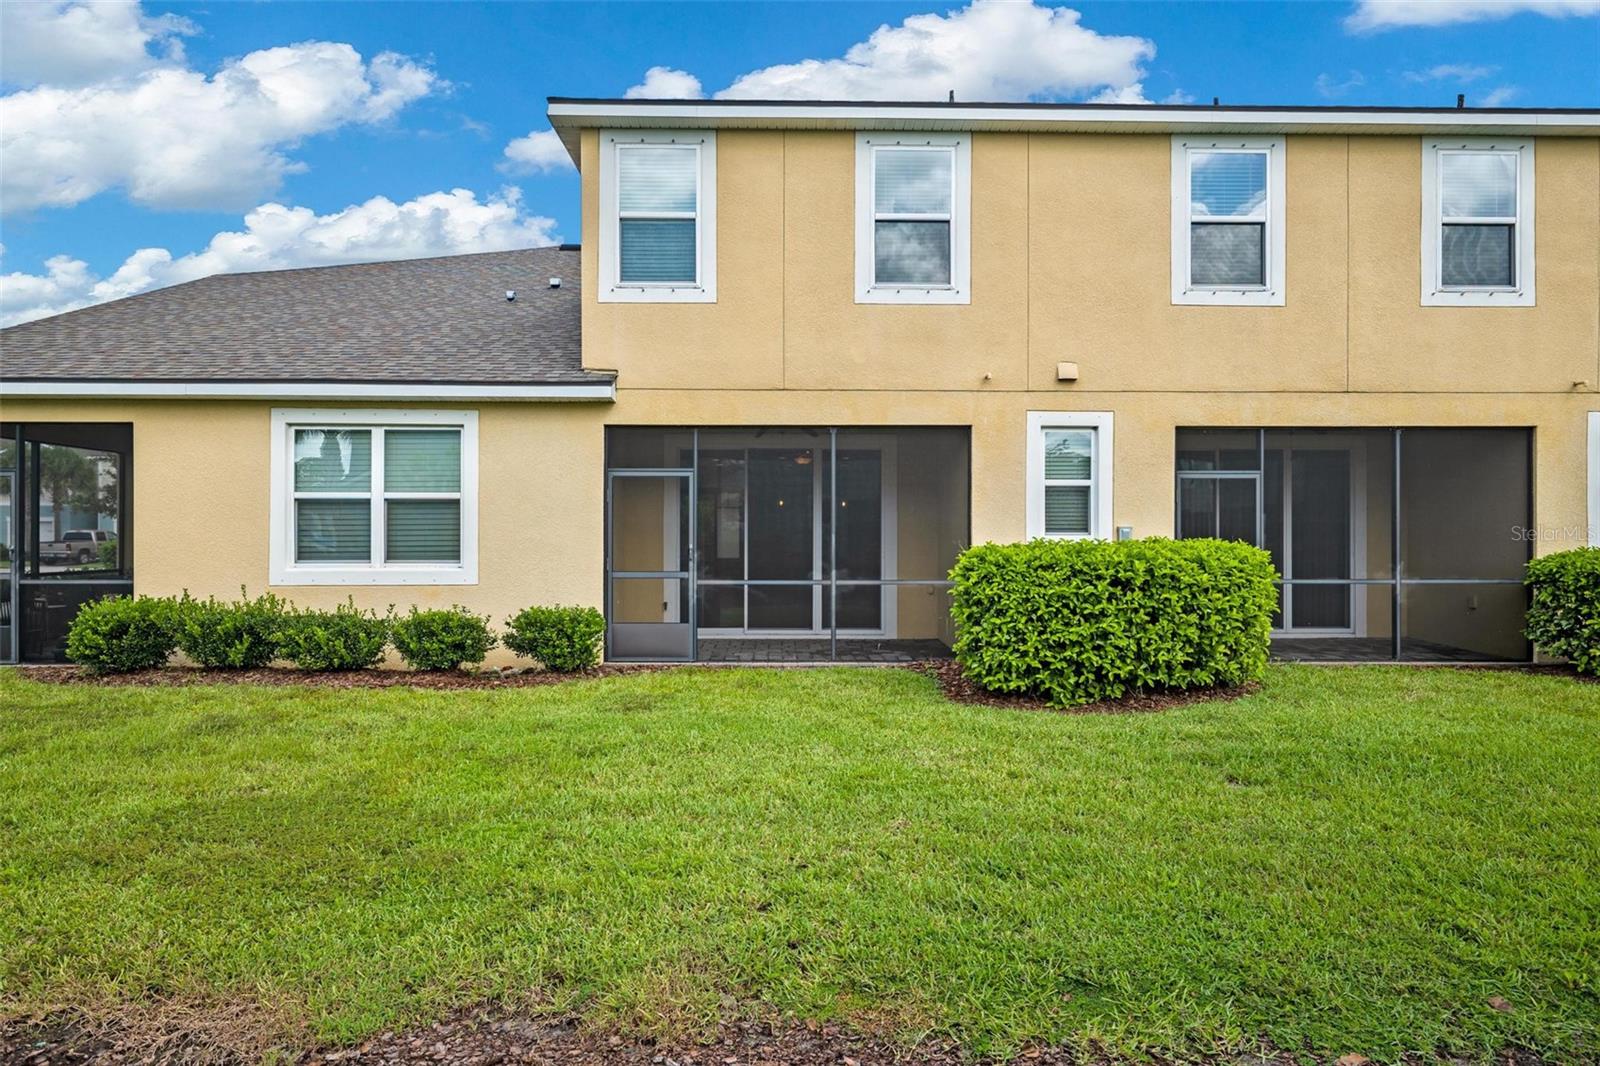
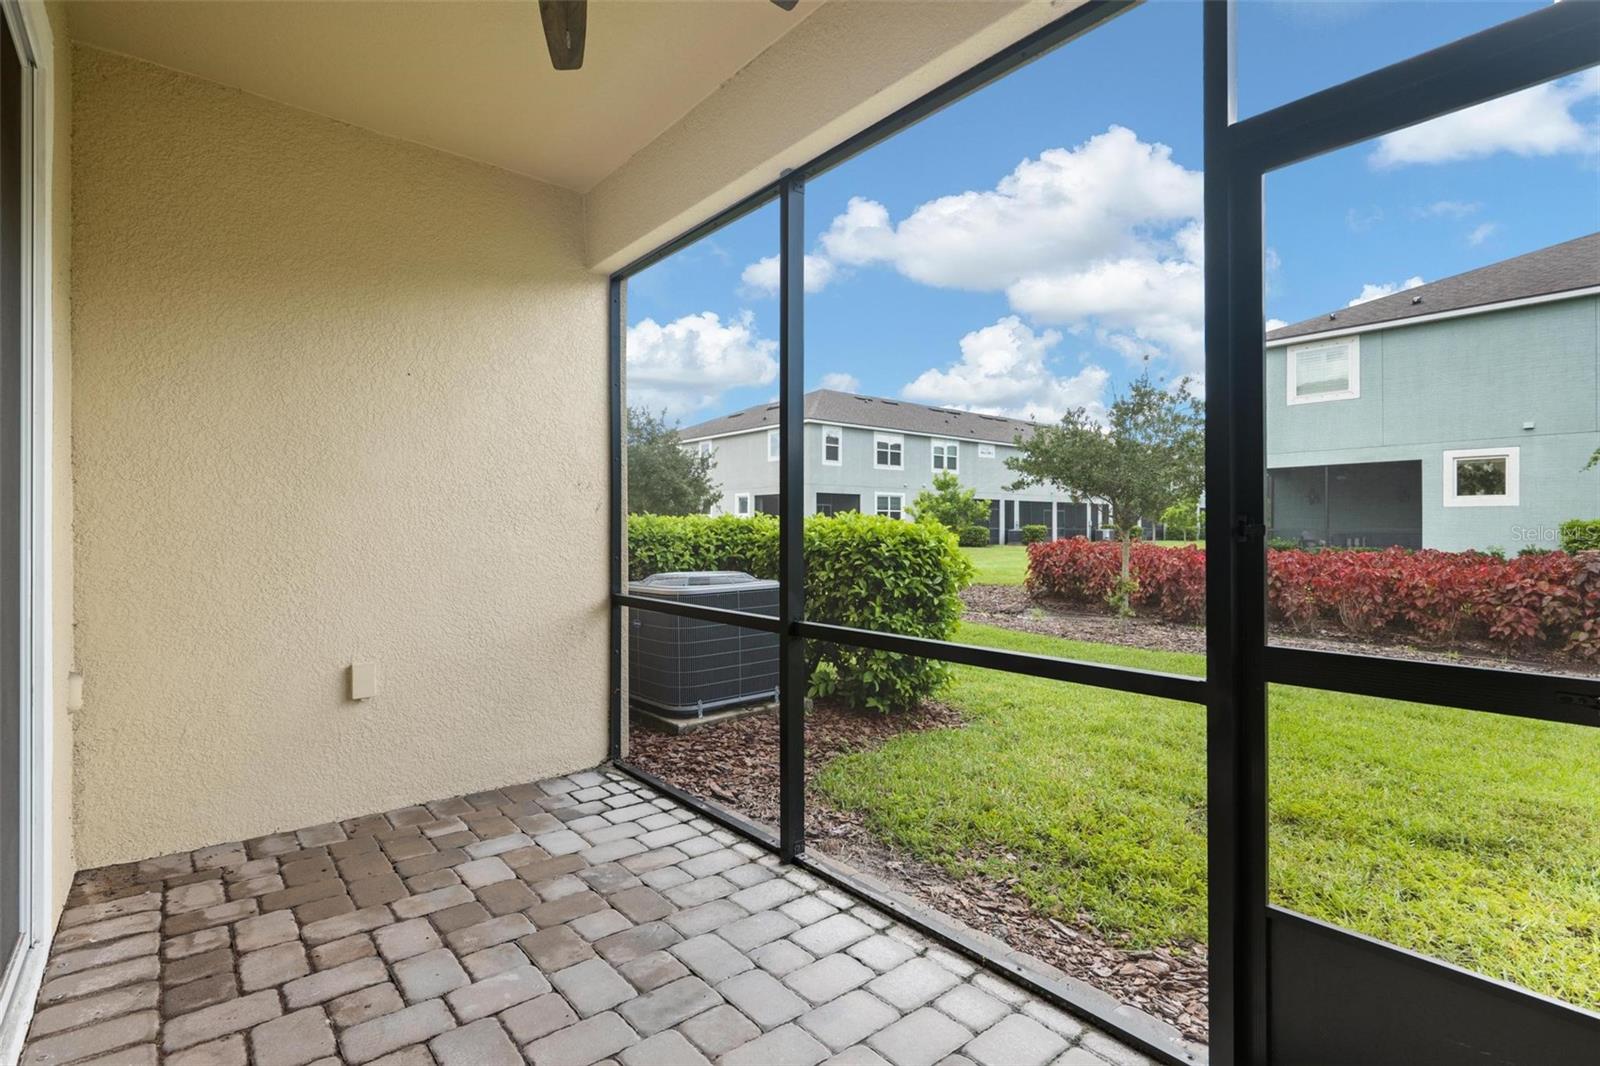
| Parking Features: | Garage Door Opener | Patio And Porch Features: | Covered, Rear Porch, Screened | |
| Pets Allowed: | Cats OK, Dogs OK, Yes | Possession: | Close Of Escrow | |
| Property Sub Type: | Townhouse | Property Type: | Residential | |
| Road Surface Type: | Asphalt | Roof: | Shingle | |
| Security Features: | Gated Community, Smoke Detector(s) | Sewer: | Public Sewer | |
| Showing Requirements: | 24 Hour Notice, Appointment Only, Gate Code Required, Listing Agent Must Accompany, ShowingTime | Special Listing Conditions: | None | |
| Standard Status: | Active | State Or Province: | FL | |
| Utilities: | BB/HS Internet Available, Cable Available, Electricity Available, Public, Sewer Connected, Underground Utilities, Water Available | Vegetation: | Trees/Landscaped | |
| Water Source: | Public | |||
| Rooms | Rooms | |||
|---|---|---|---|---|
| Kitchen: | 19x9 ft | Great Room: | 15x14 ft | |
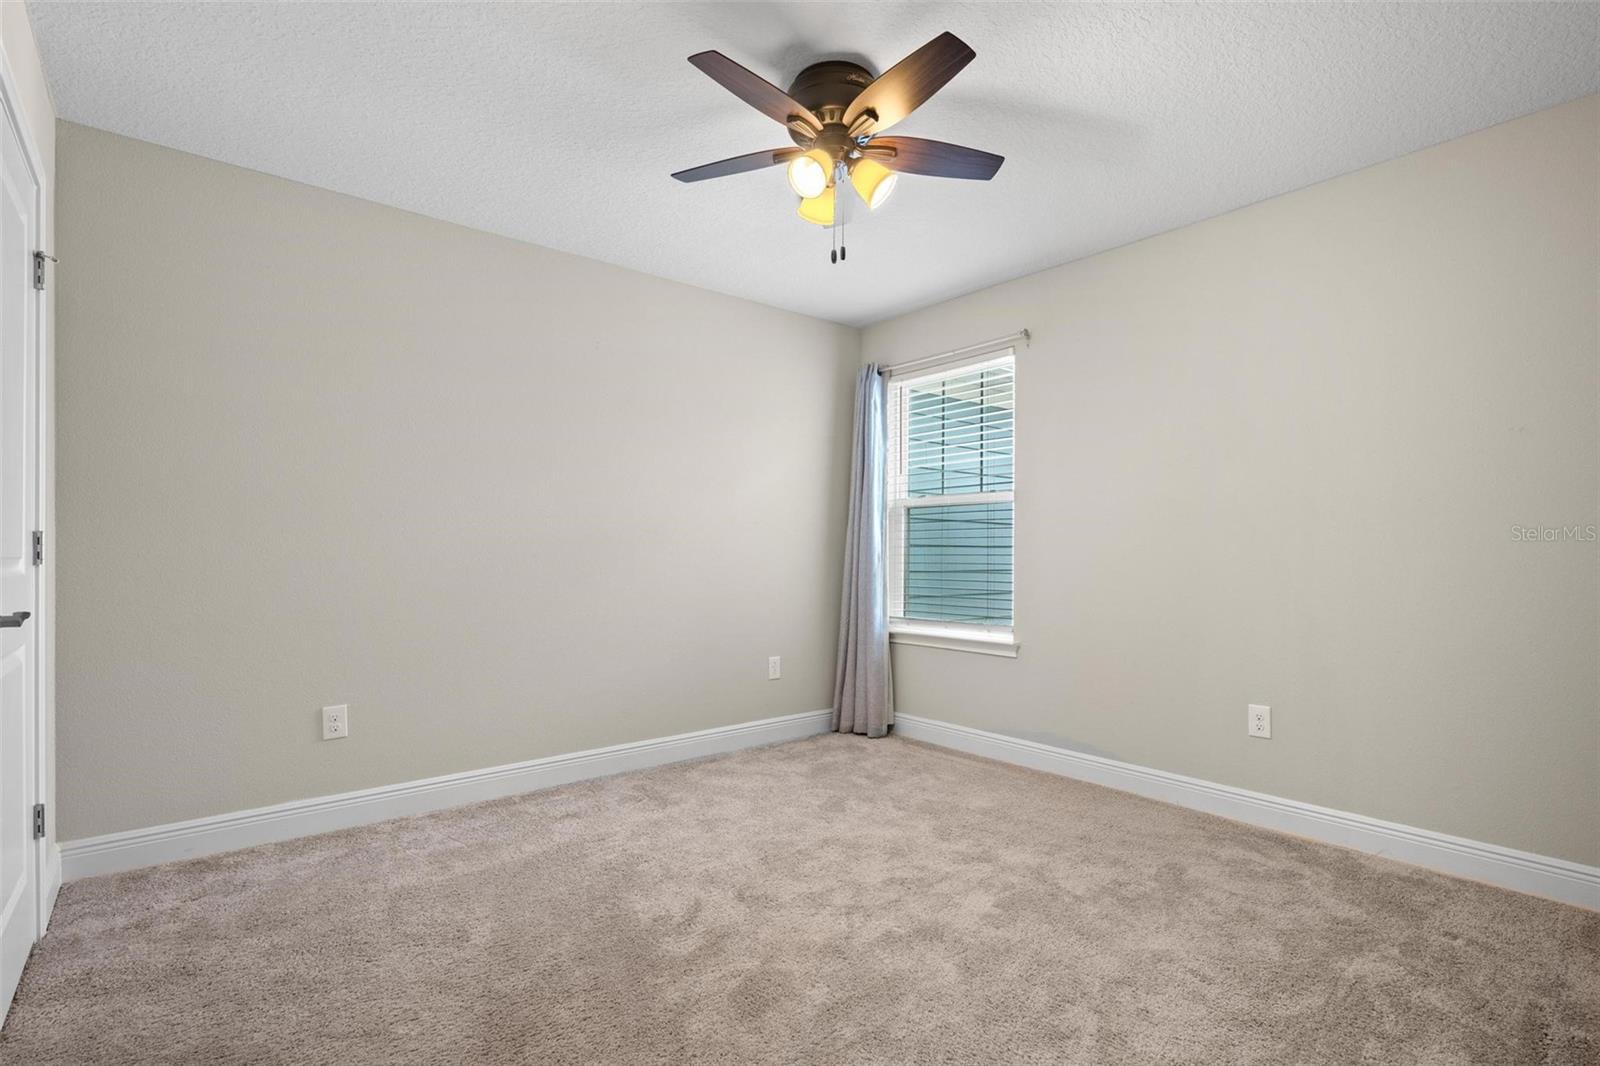
| Primary Bedroom: | 13x14 ft | Bedroom 2: | 11x11 ft | |
| Loft: | 13x12 ft | Balcony/Porch/Lanai: | 13x7 ft | |
| Bedroom 3: | 13x10 ft | |||
We love to hear from you