


2773 VIA CIPRIANI #1332B, CLEARWATER, FL, 33764
$349,950
Residential
|
Bedrooms
2
|
Bathrooms
2
|
Living Area
1,198 Sqft
|
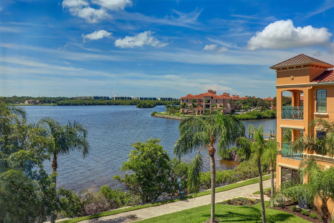
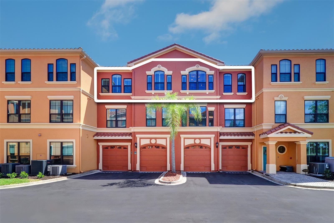
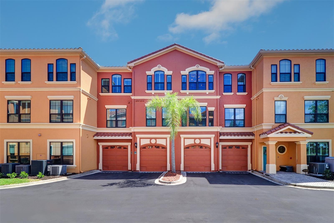
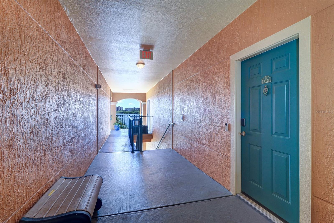
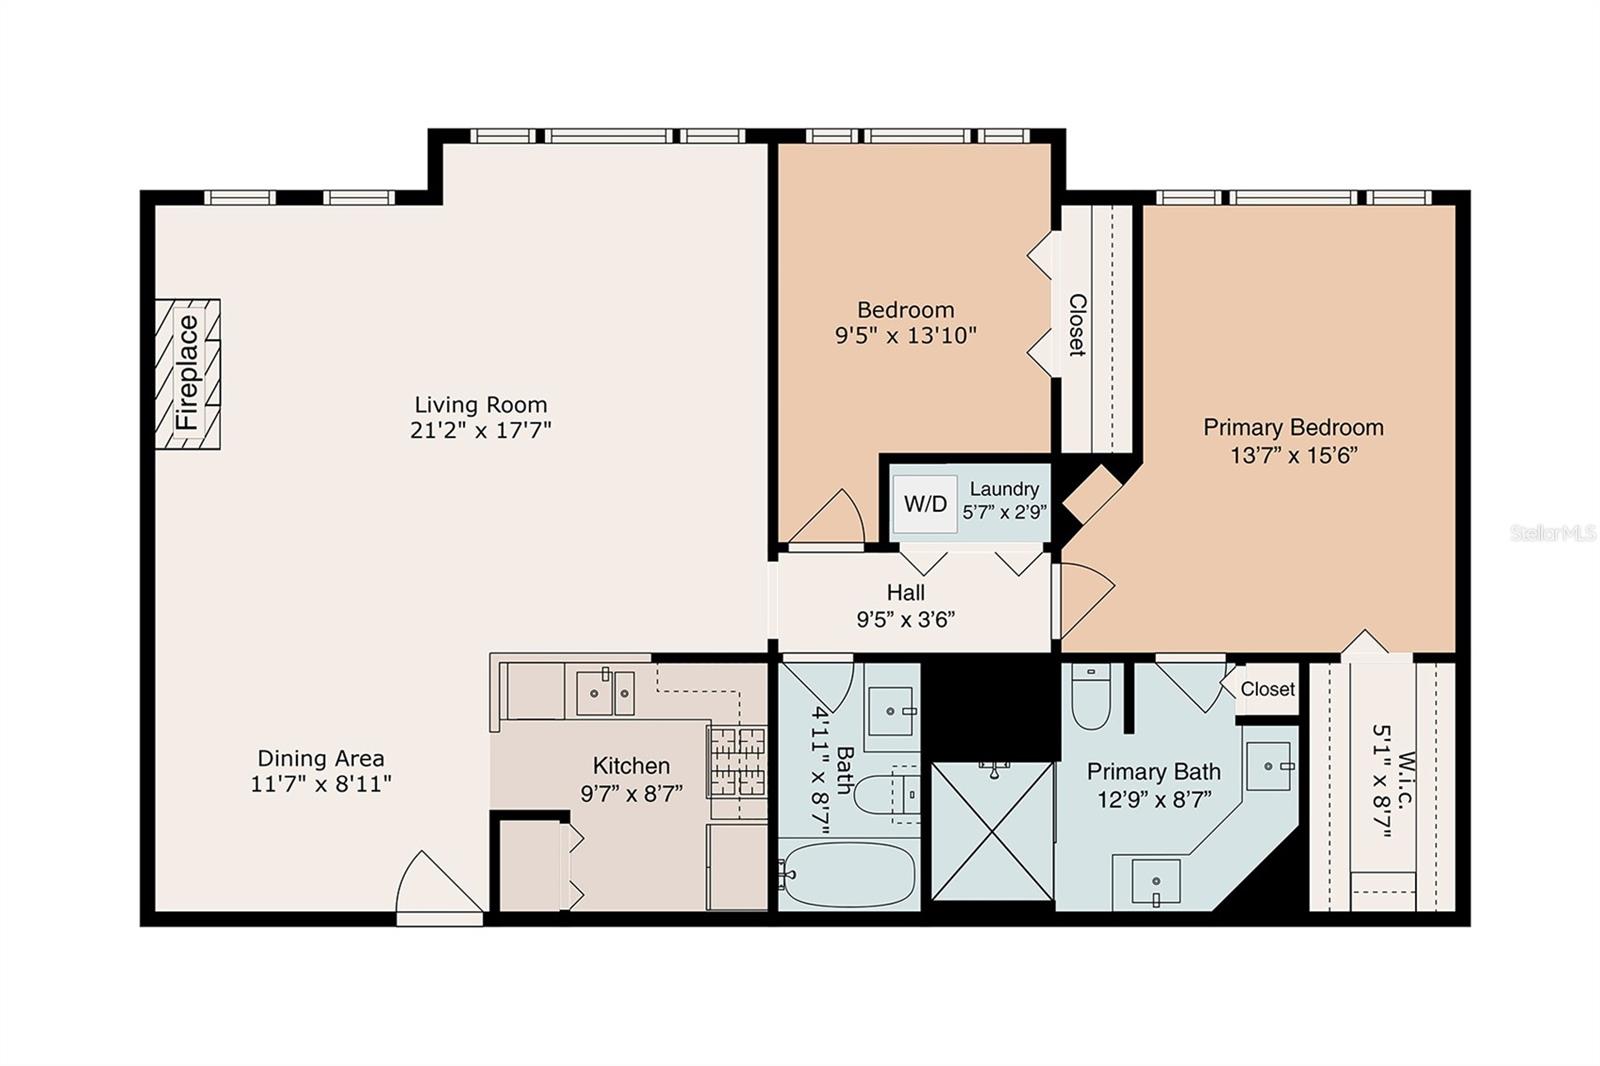
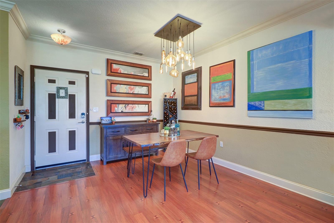
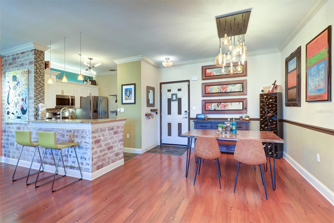
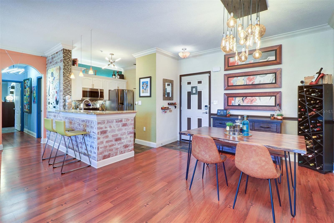
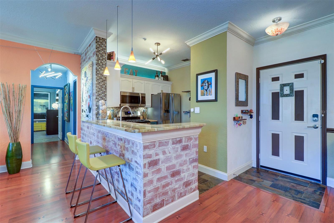
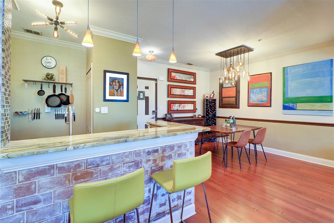
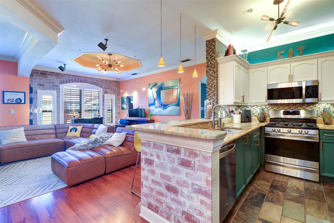
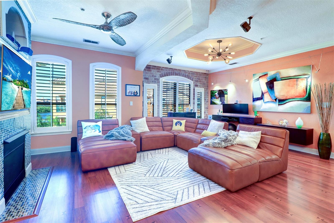
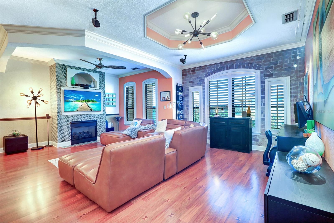
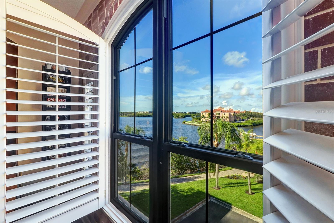
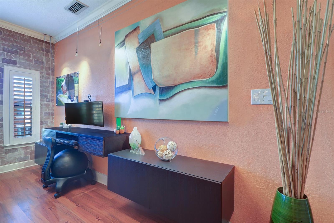
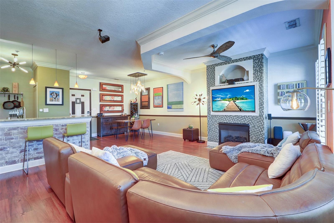
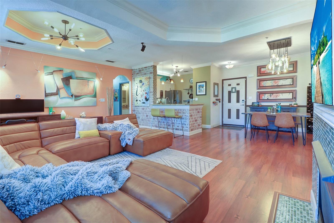
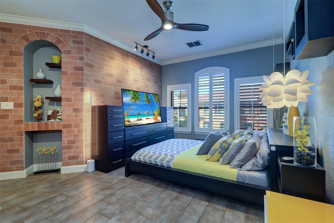
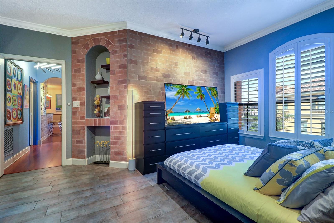
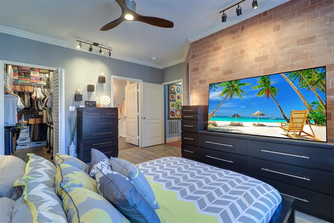
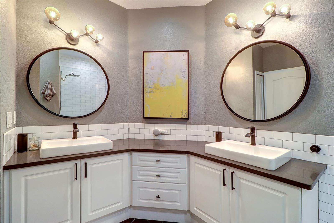
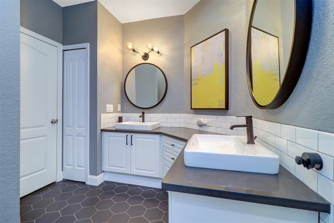
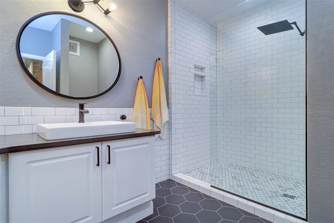
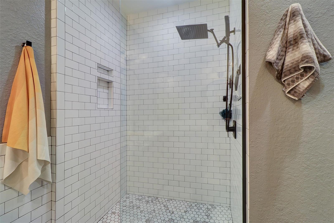
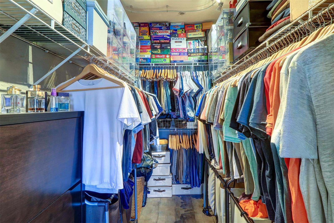
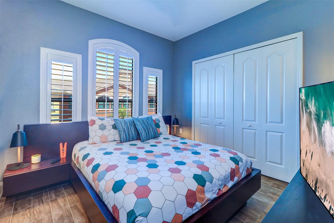
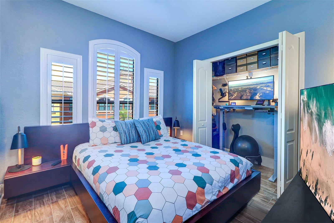
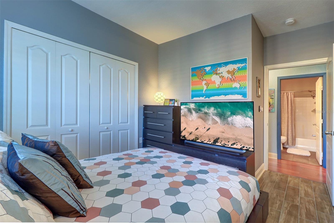
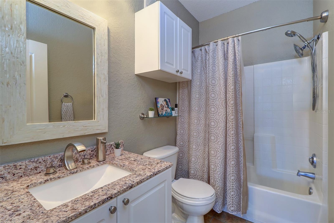
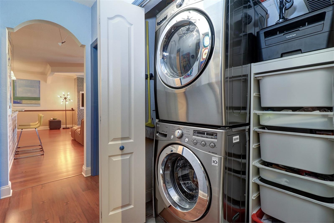
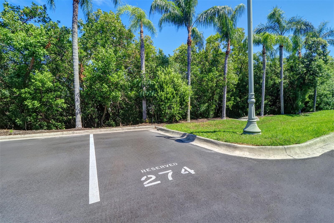
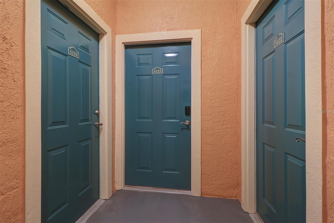
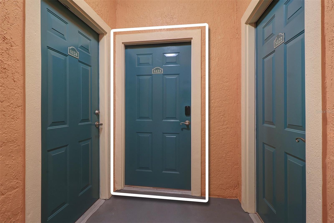
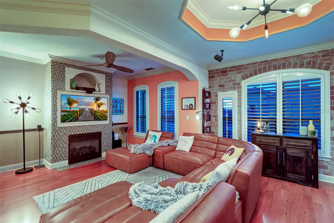
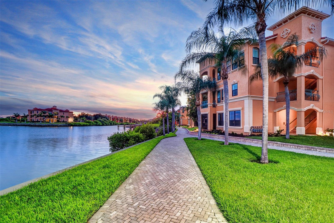
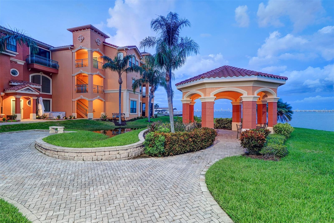
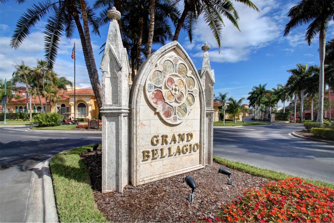
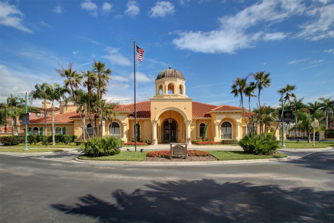
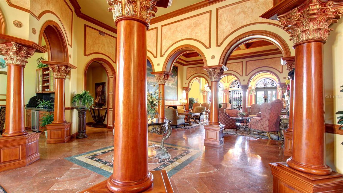
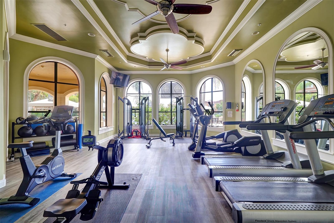
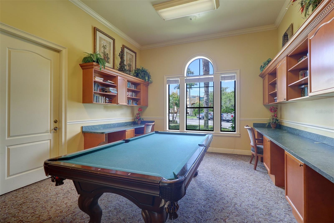
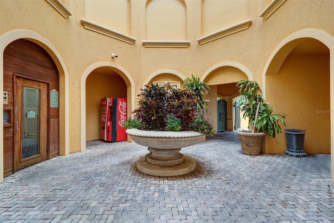
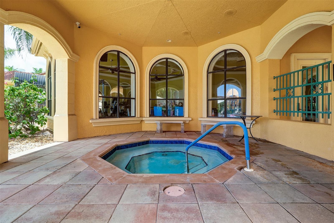
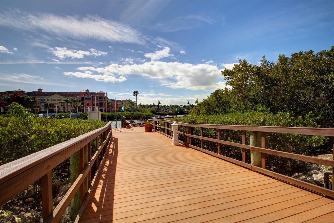
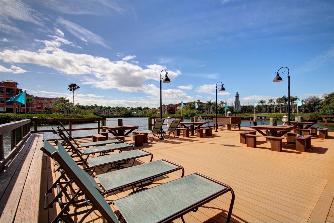
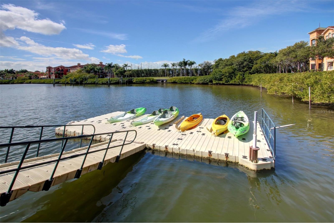
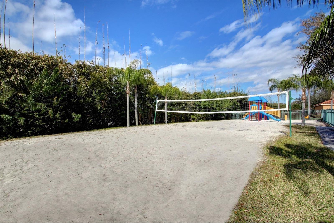
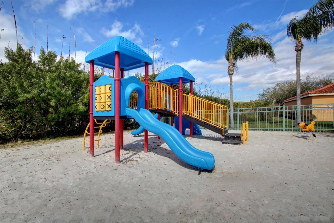
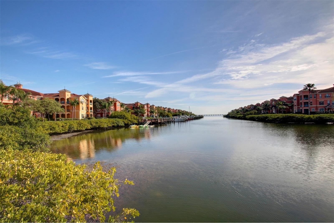
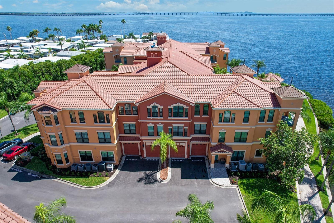
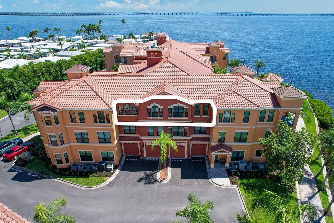
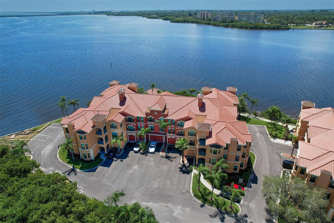
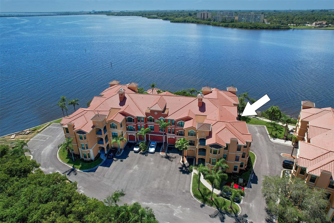
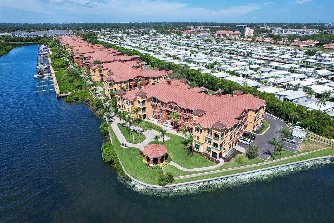
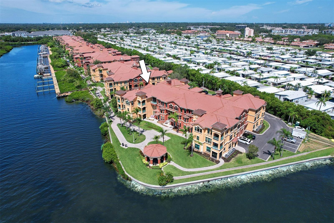
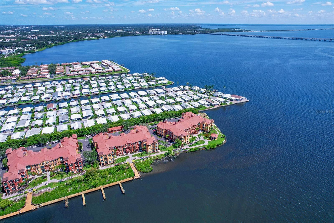
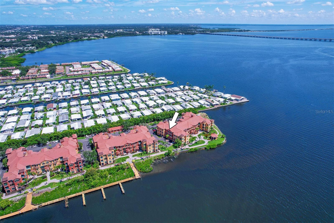
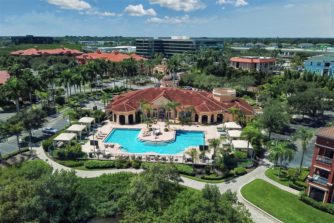
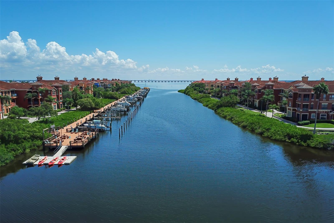
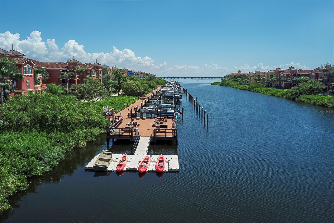
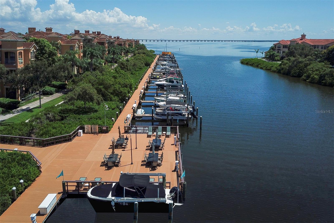
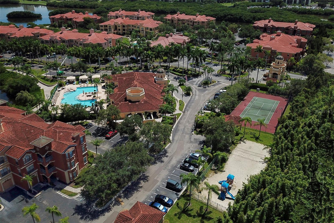
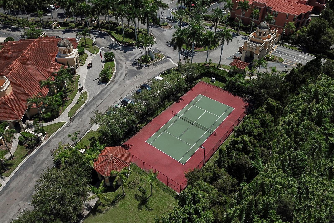
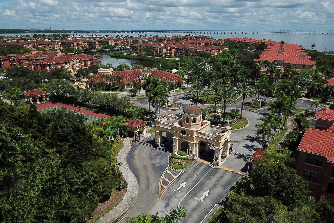
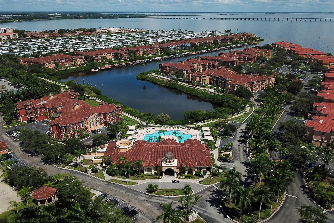
PARADISE AWAITS! Completely renovated waterfront designer-style open flr plan in this 3rd flr two-bedroom two-bath condominium featuring water views from every window of Old Tampa Bay! This light, bright & spacious condo is located in Bldg 13, the most sought-after bldg within this resort-style community. A "SMART HOME" w/all the bells & whistles: ring doorbell & camera, Smart keyless entry, Smart thermostat, Smart dimmer light switches thruout; Smart smoke detectors thruout; wired for home networking (ethernet connections in living, both bedrooms & hallway closet); custom plantation shutters on all windows, all NEW double pane hurricane impact windows thruout installed in Jan 2023; all lighting replaced in condo featuring warm LED bulbs; BOSE 6-speaker surround sound system w/subwoofer installed through attic w/speaker mounts & hardware, Marantz 4K receiver to distribute surround sound; 5 1/4 inch baseboards throughout. HVAC Dec 2015 w/10-year warranty on parts, gas hot water heater Sept 2014. The community underwent a complete exterior renovation finished in late 2023-24 that included all NEW exterior stucco, NEW roof & NEW exterior paint and exterior repairs as required. Kitchen features wood cabinets refinished from cherry walnut to white w/green color on lowers, upper & lower cabinet lighting, gold hardware, crown molding, Kenmore Elite appliances, granite countertop (unique sand patter), glass tile backsplash & accent walls, dbl stainless steel sink, brushed nickel faucet & integrated soap dispenser, slate tile floor, breakfast bar w/crown molding. Professional grade cherry laminate floor w/design pattern w/cork & sound impending underlayment throughout living, dining & hallway areas, crown molding, ceiling fan, loft-style brick feature wall, solid wood floating desk w/floating shelves for storage on interior living area wall works as an efficient office space; built-in entertainment center w/framed TV opening, glass tile & gas fireplace. Primary bedrm & closet has wood-look ceramic tile floor, ceiling fan w/wireless remote, brick feature wall. Primary bath has graphite ceramic hexagon floor, new toilet, exhaust fan, round mirrors, white subway tile backsplash, over the counter rectangular sinks, Moen black matte faucets, shower head, knob & hardware. Guest bedrm has wood-like ceramic tile floor, ceiling fan w/wireless remote & ability for closet to dbl as office space. Condo comes with Storage Unit S-123, complete w/Smart keyless entry & 3 levels of shelving, Assigned Parking Space 274. All room sizes were measured & are approx. The Grand Bellagio is a waterfront community w/24-hr gated guardhouse conveniently located 1.5 miles S of Gulf-to-Bay & US Hwy 19. Resort-style amenities include a 2.8 mile "roundtrip" waterfront promenade, a social villa w/fitness center, geo-thermal heated pool & spa w/poolside cabanas, lighted tennis court, volleyball & playground, small dog run, kayak & entertainment pavilions, gazebo on the point in front of Bldg 13. Centrally located in Tampa Bay, w/25 minutes access in all directions. Condo fees for 2025 breakdown & budget are available but could not be shown in this remark publication. Docks at Bellagio is its own separate condo association under F.S. 718 w/61 privately owned boat slips by Grand Bellagio owners; boat slip sales &/or rentals are available. Grand Bellagio Assoc owns Boat Slip 1. Pavilions & marina are currently under renovations/NO AIRBNB & NO SHORT TERM RENTALS.
Property Details
| Property Features | Property Features | |||
|---|---|---|---|---|
| MLS ID: | MFRU8255596 | Year Built: | 2002 | |
| Appliances: | Dishwasher, Disposal, Dryer, Gas Water Heater, Microwave, Range, Refrigerator, Washer, Water Softener | Architectural Style: | Mediterranean | |
| Association Amenities: | Clubhouse, Fitness Center, Gated, Playground, Pool, Recreation Facilities, Sauna, Security, Spa/Hot Tub, Tennis Court(s), Vehicle Restrictions | Association Fee Includes: | Guard - 24 Hour, Common Area Taxes, Pool, Escrow Reserves Fund, Fidelity Bond, Insurance, Maintenance Structure, Maintenance Grounds, Maintenance, Management, Private Road, Recreational Facilities, Security | |
| Community Features: | Association Recreation - Owned, Buyer Approval Required, Clubhouse, Deed Restrictions, Fitness Center, Gated Community - Guard, No Truck/RV/Motorcycle Parking, Playground, Pool, Sidewalks, Tennis Courts | Construction Materials: | Stucco, Wood Frame | |
| Cooling: | Central Air | Country: | US | |
| Direction Faces: | East | Disclosures: | Condominium Disclosure Available, HOA/PUD/Condo Disclosure, Seller Property Disclosure | |
| Exterior Features: | Dog Run, Irrigation System, Lighting, Rain Gutters, Sidewalk, Storage, Tennis Court(s) | Fireplace Features: | Gas, Living Room | |
| Flooring: | Ceramic Tile, Laminate, Other | Foundation Details: | Slab | |
| Heating: | Central, Electric | Laundry Features: | Electric Dryer Hookup, Laundry Closet | |
| Levels: | Three Or More | Listing Agreement: | Exclusive Right To Sell | |
| Listing Terms: | Cash, Conventional | Lot Features: | Conservation Area, FloodZone, City Limits, Landscaped, Near Marina, Sidewalk, Private | |
| Occupant Type: | Owner | Other Structures: | Gazebo, Storage, Tennis Court(s) | |
| Parking Features: | Assigned, Guest | Pets Allowed: | Cats OK, Dogs OK, Number Limit | |
| Possession: | Close of Escrow | Property Condition: | Completed | |
| Property Sub Type: | Condominium | Property Type: | Residential | |
| Road Responsibility: | Private Maintained Road | Road Surface Type: | Asphalt | |
| Roof: | Tile | Security Features: | Fire Alarm, Fire Sprinkler System, Gated Community, Security Gate, Security System Owned, Smoke Detector(s), Touchless Entry | |
| Sewer: | Public Sewer | Showing Requirements: | 24 Hour Notice, Appointment Only, Call Before Showing, Listing Agent Must Accompany, See Remarks, ShowingTime | |
| Special Listing Conditions: | None | Standard Status: | Active | |
| State Or Province: | FL | Utilities: | Cable Connected, Electricity Connected, Fire Hydrant, Natural Gas Connected, Public, Sewer Connected, Sprinkler Well, Street Lights | |
| Vegetation: | Mature Landscaping, Trees/Landscaped | View: | Water | |
| Water Source: | Public | Waterfront Features: | Bay/Harbor | |
| Window Features: | Impact Glass/Storm Windows, Shutters, Window Treatments | |||
| Rooms | Rooms | |||
|---|---|---|---|---|
| Living Room: | 21.2x17.7 ft | Dining Room: | 11.7x8.11 ft | |
| Kitchen: | 9.7x8.7 ft | Utility Room: | 5.7x2.9 ft | |
| Primary Bedroom: | 13.7x15.6 ft | Primary Bathroom: | 12.9x8.7 ft | |
| Bedroom 2: | 9.5x13.1 ft | Bathroom 2: | ||
We love to hear from you