


322 IVANHOE CIR, LADY LAKE, FL, 32159
$166,000
Residential
|
Bedrooms
2
|
Bathrooms
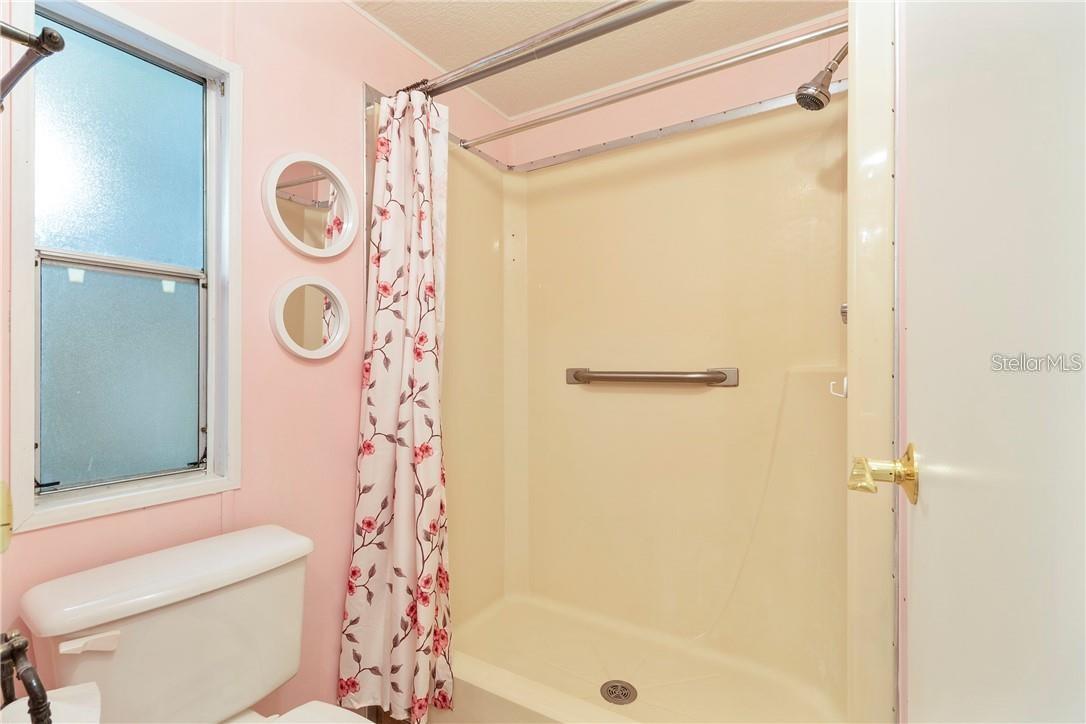
2
|
Living Area
1,160 Sqft
|
Lot Size
14,700 Sqft
|
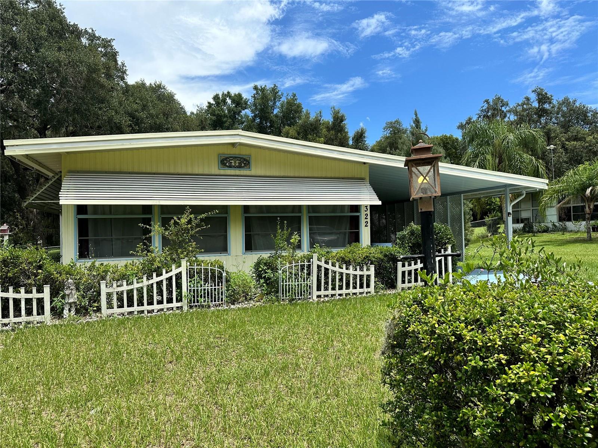
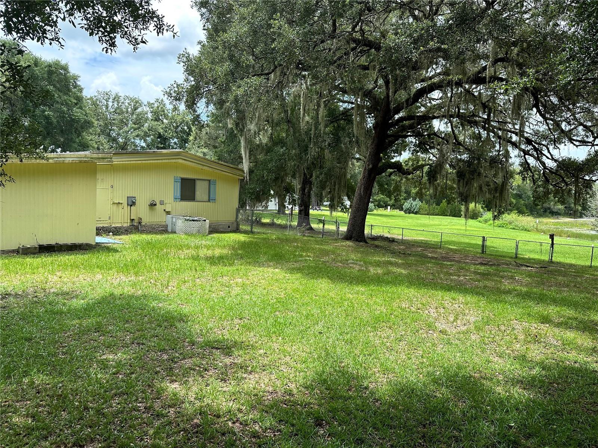
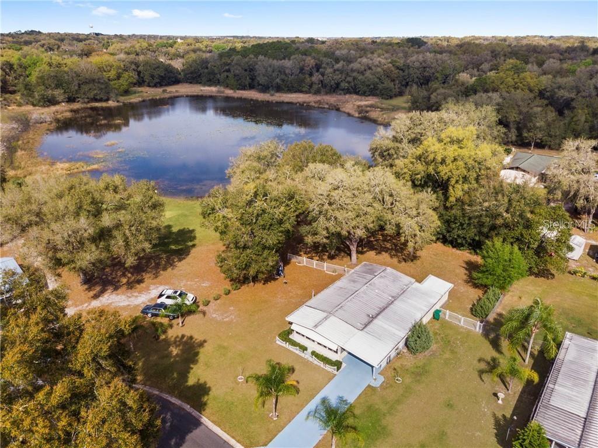
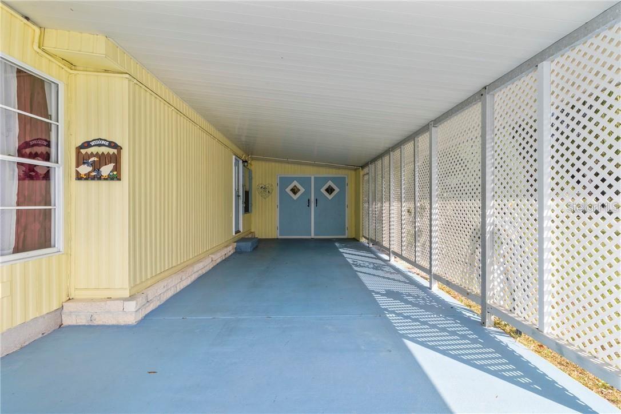
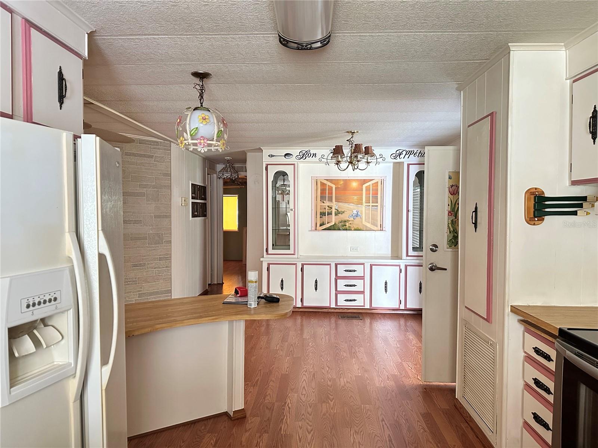
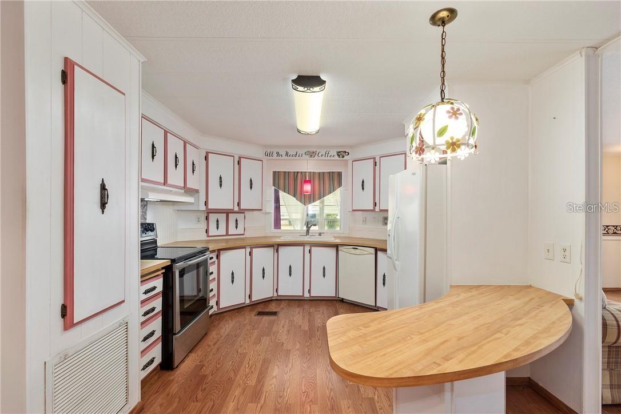
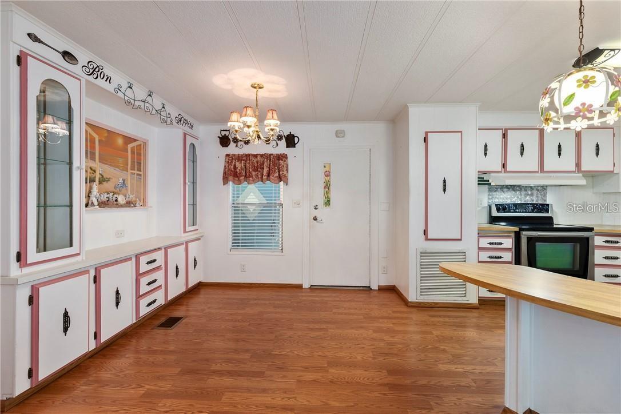
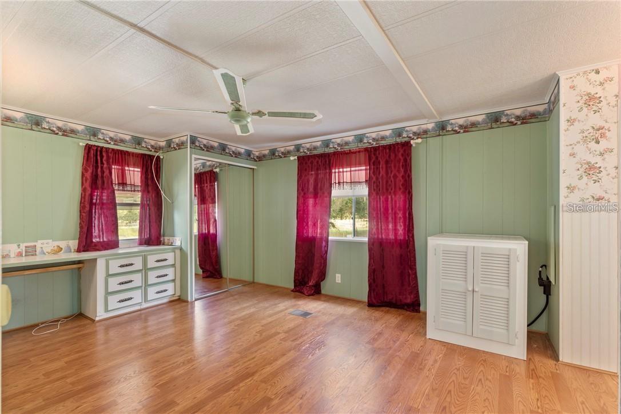
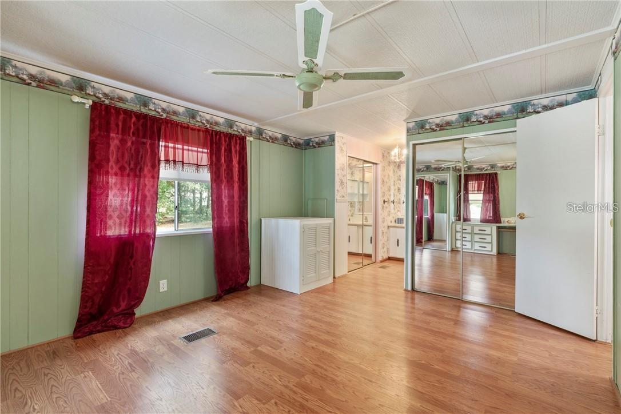
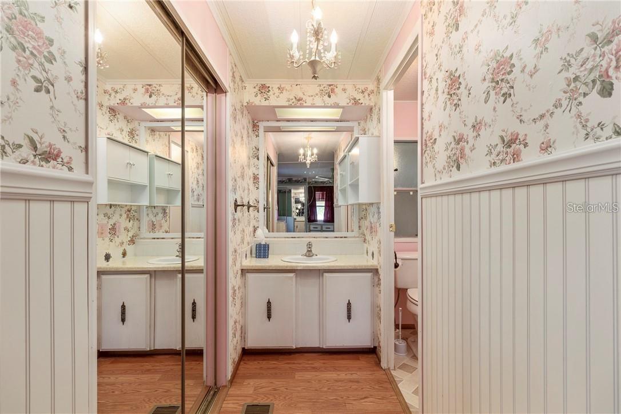
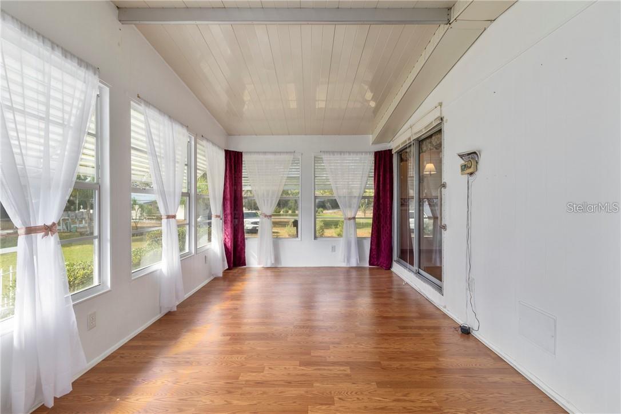
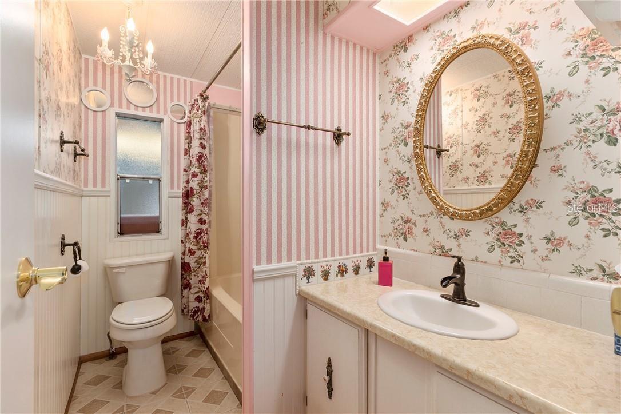
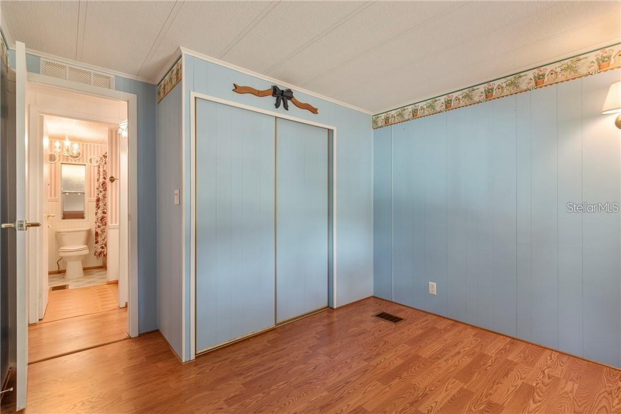
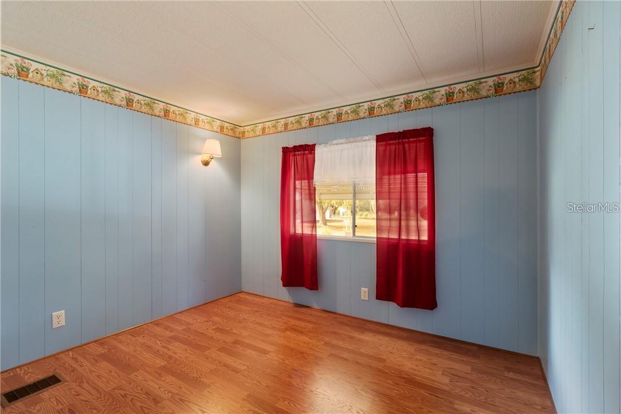
**SELLER IS MOTIVATED BRING ALL OFFERS!!!!!ONLY $200 for HOA,NO LOT RENT, OWN YOUR OWN LAND.** Located in Oak Grove subdivision a 55+ mobile home community. Conveniently located close to shopping, restaurants, and The Villages. This 2/2 home features a large lot with water views, spacious living room and sun room. It has a fenced in back yard for your pets to run around, do gardening and entertaining. You can relax in the sun room while reading a book or even take a nap. Master bedroom has 2 separate closets, built in desk and laundry. You will have plenty of outside storage and a work shop. House is being sold AS IS with the right to inspect.
Property Details
| Property Features | Property Features | |||
|---|---|---|---|---|
| MLS ID: | MFRV4937652 | Year Built: | 1980 | |
| Appliances: | Dishwasher, Dryer, Range, Refrigerator, Washer | Architectural Style: | Ranch | |
| Body Type: | Double Wide | Community Features: | Deed Restrictions, Golf Carts OK | |
| Construction Materials: | Metal Siding | Cooling: | Central Air | |
| Country: | US | Direction Faces: | South | |
| Disclosures: | HOA/PUD/Condo Disclosure, Seller Property Disclosure | Exterior Features: | Irrigation System, Storage | |
| Fencing: | Chain Link, Fenced | Flooring: | Laminate | |
| Foundation Details: | Crawlspace | Furnished: | Unfurnished | |
| Heating: | Electric, Heat Pump | Laundry Features: | Inside | |
| Levels: | One | Listing Agreement: | Exclusive Right To Sell | |
| Listing Terms: | Cash, Conventional, FHA | Lot Features: | Corner Lot | |
| Occupant Type: | Vacant | Other Structures: | Shed(s), Storage | |
| Parking Features: | Covered, Golf Cart Parking | Patio And Porch Features: | Enclosed, Front Porch, Side Porch | |
| Pets Allowed: | Number Limit | Property Sub Type: | Manufactured Home - Post 1977 | |
| Property Type: | Residential | Road Surface Type: | Paved | |
| Roof: | Metal | Sewer: | Septic Tank | |
| Showing Requirements: | Appointment Only, Lock Box Coded, ShowingTime | Special Listing Conditions: | None | |
| Standard Status: | Active | State Or Province: | FL | |
| Utilities: | Electricity Available | Vegetation: | Mature Landscaping | |
| View: | Trees/Woods, Water | Water Source: | Public | |
| Window Features: | Shades | |||
| Rooms | Rooms | |||
|---|---|---|---|---|
| Living Room: | 16x11 ft | Kitchen: | 12x11 ft | |
| Dinette: | 10x9 ft | Primary Bedroom: | 16x11 ft | |
| Bedroom 2: | 9x10 ft | Balcony/Porch/Lanai: | 19x10 ft | |
| Workshop: | 17x11 ft | |||
We love to hear from you