


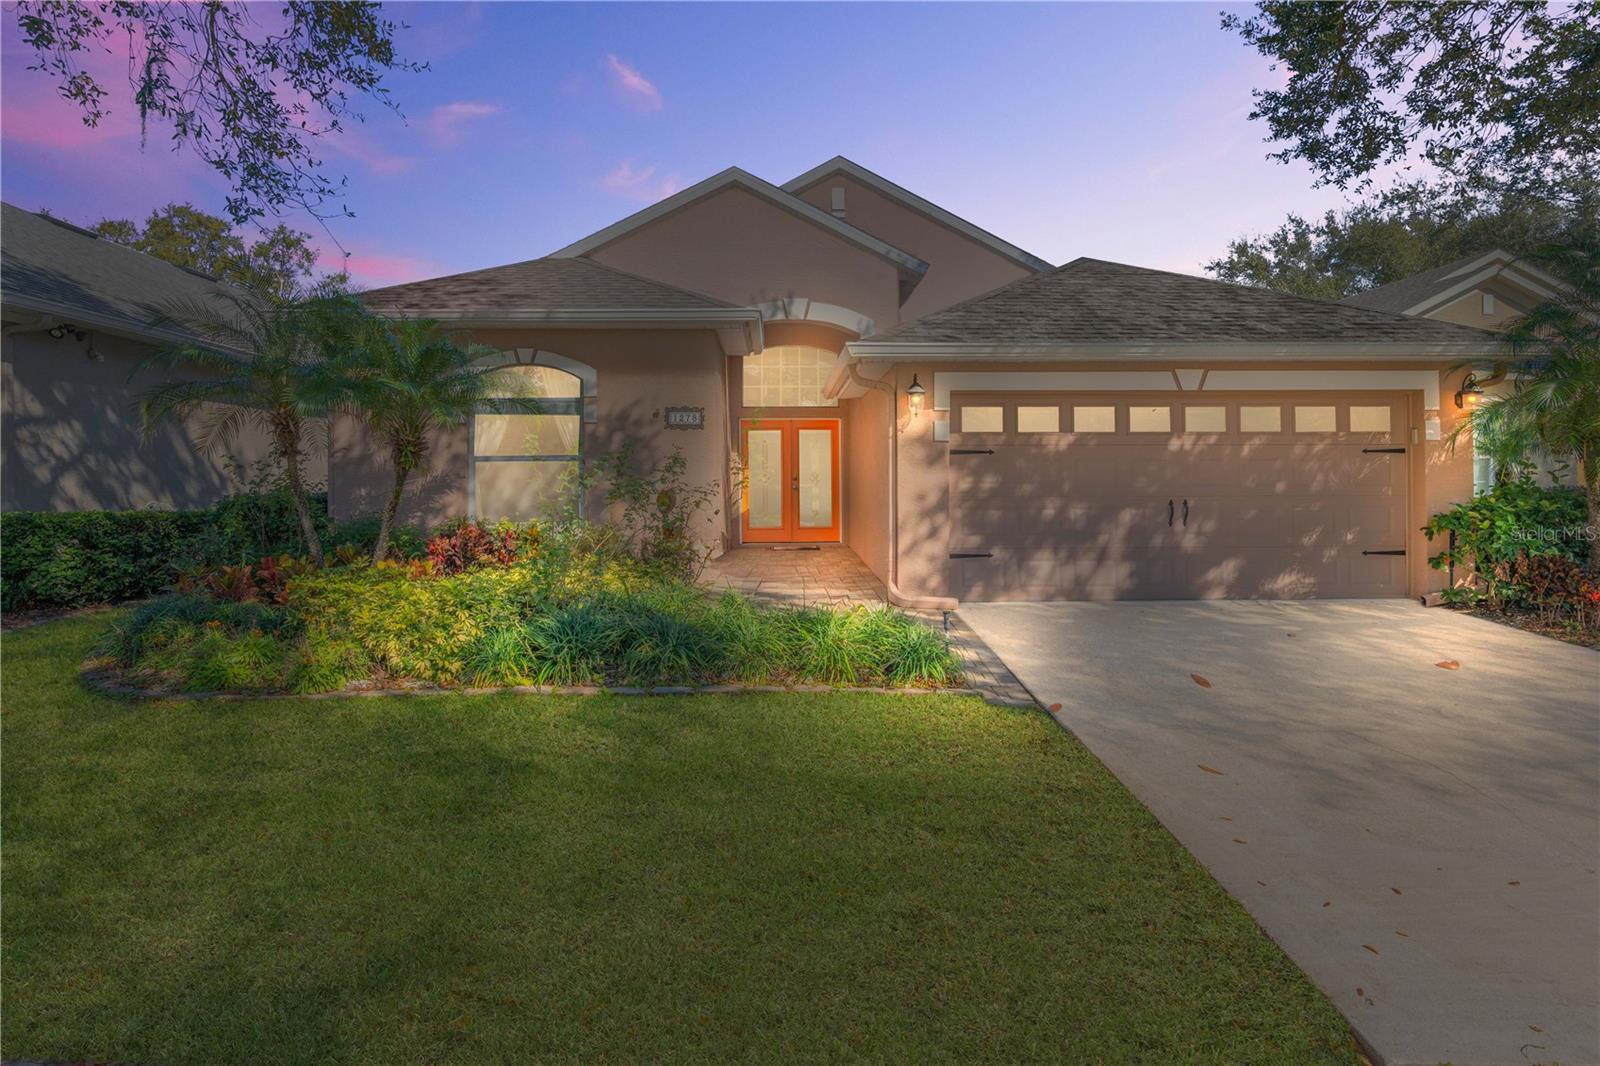
1278 CHESSINGTON CIR, LAKE MARY, FL, 32746
$550,000
Residential
|
Bedrooms
3
|
Bathrooms
2
|
Living Area
1,552 Sqft
|
Lot Size
6,518 Sqft
|
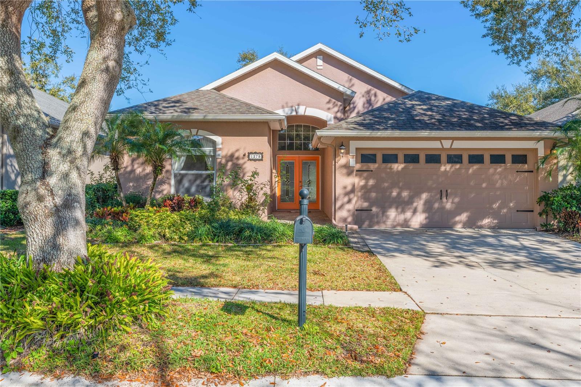
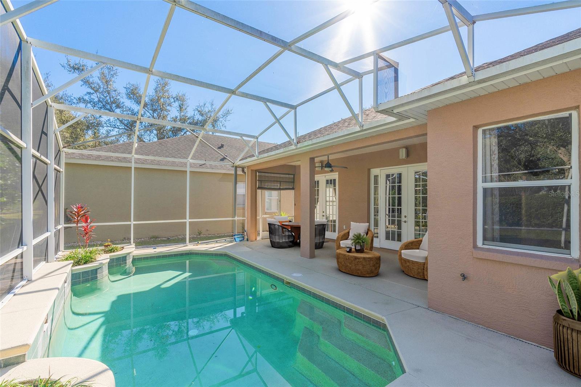
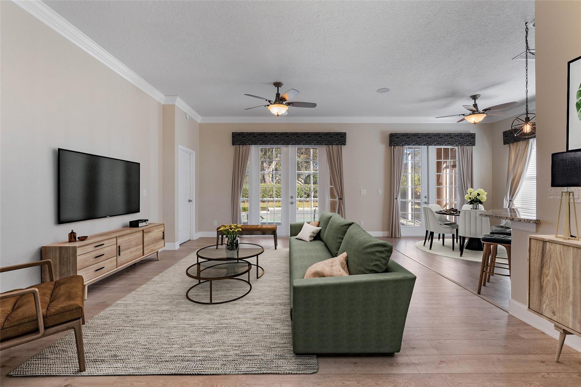
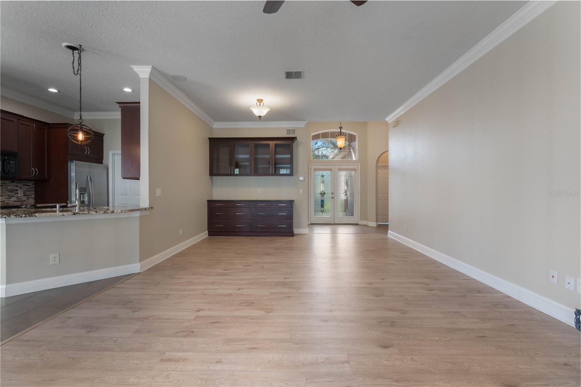
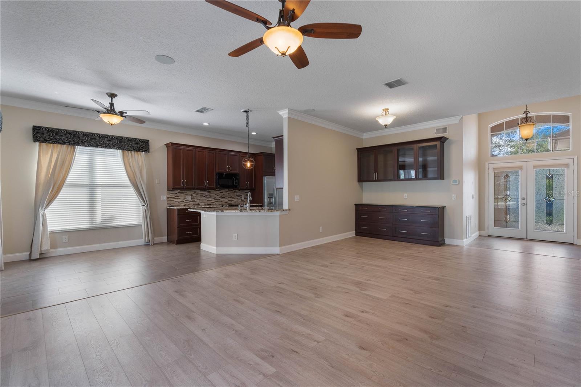
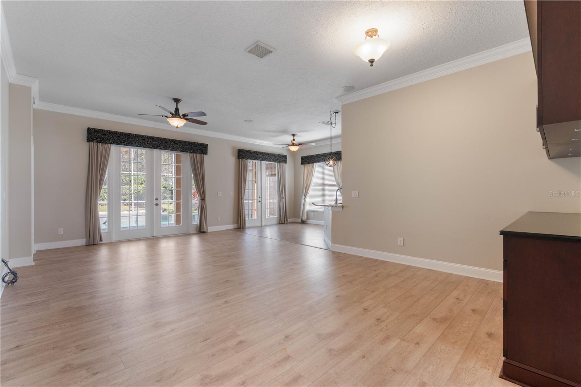
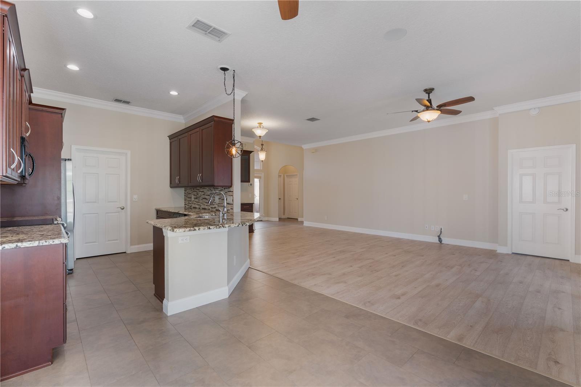
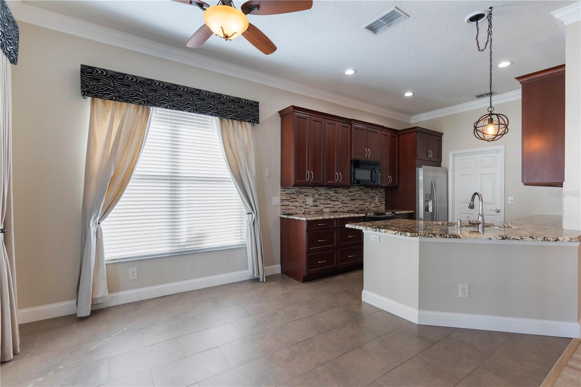
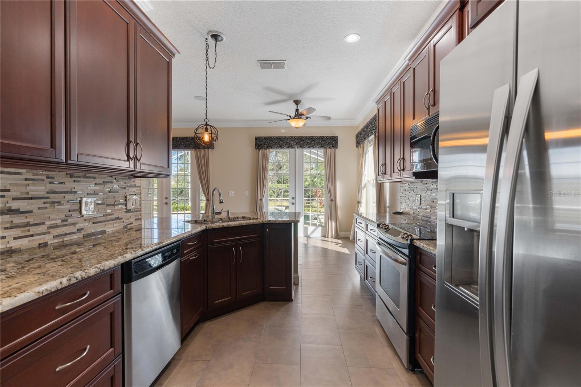
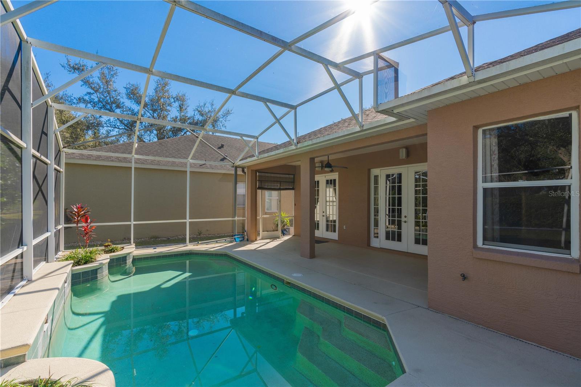
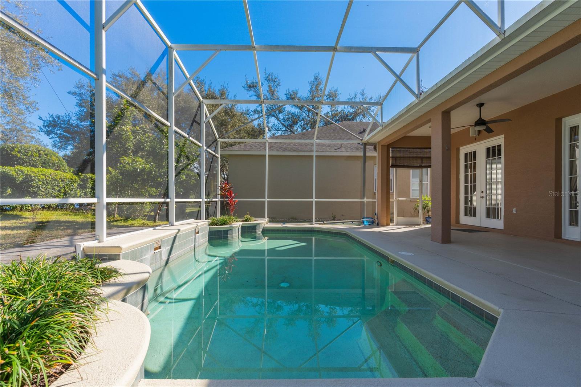
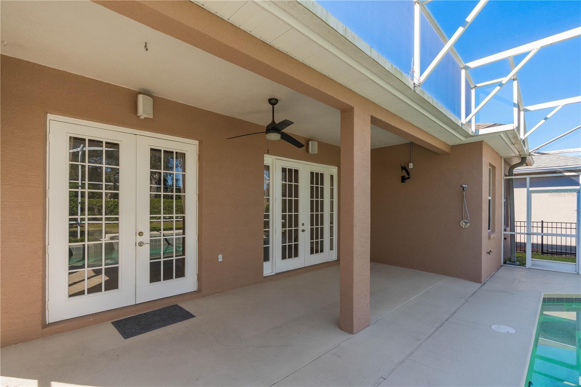
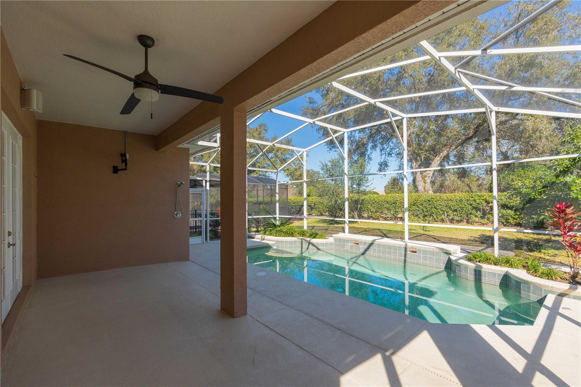
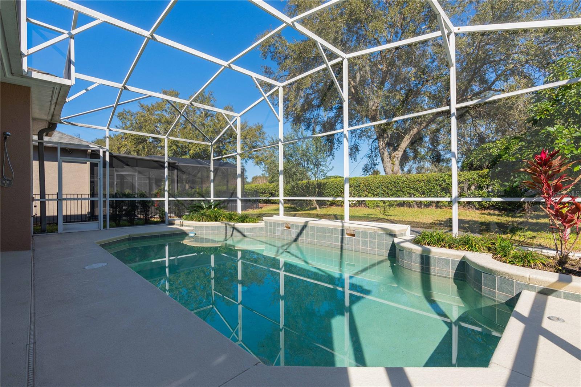
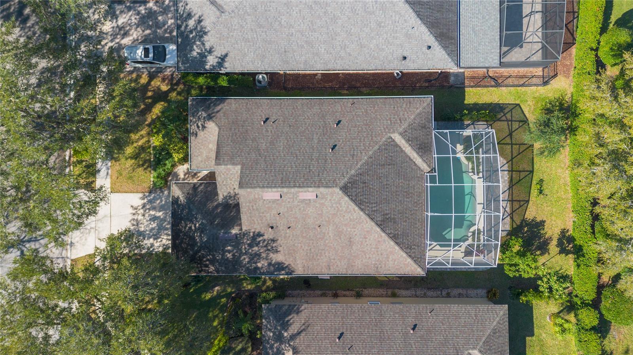
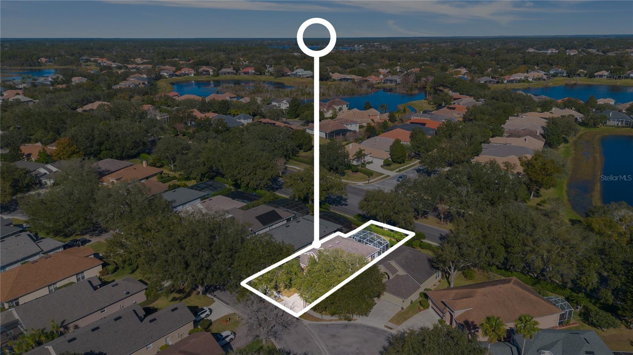
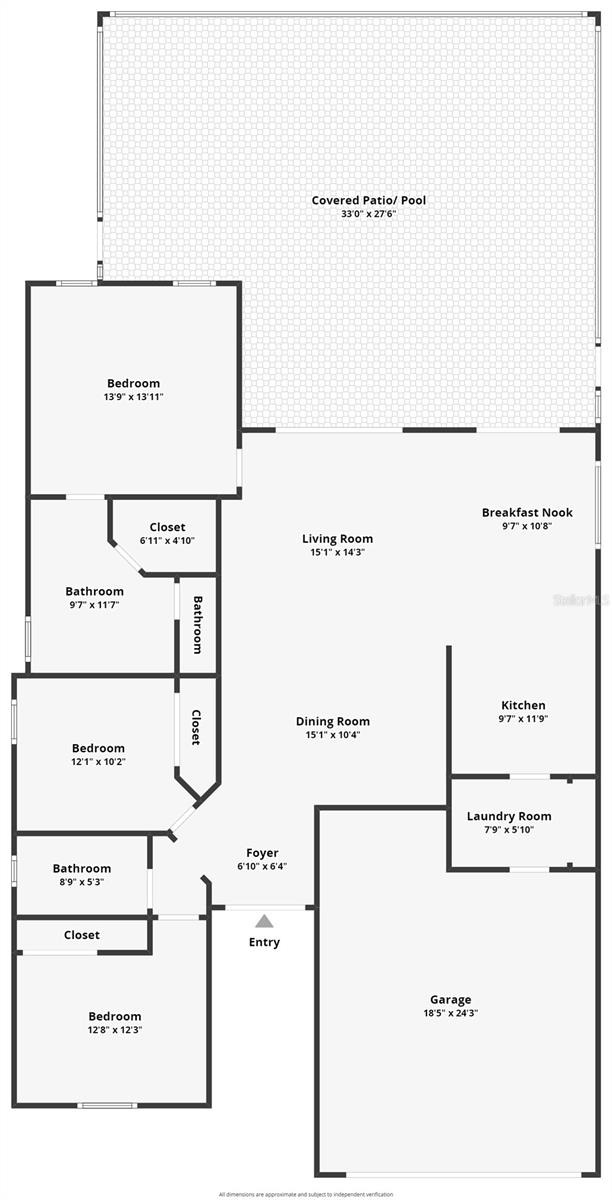
LET'S MAKE A DEAL! Welcome to 1278 Chessington Cir, a stunning 3-bedroom, 2-bath screened in pool home here in the gated Heathrow community of Lake Mary, FL. 24 hour security offered as well. New Roof and Gutters in 2017. The living areas are enhanced by crown molding, transom windows & recessed lighting, creating a warm and inviting atmosphere throughout. Through the living room, beautiful French doors lead you out to your outdoor oasis where you can enjoy Florida’s sunshine by your private pool. Rain or Shine .. this covered lanai has you "covered" plus an outdoor shower with hot & cold water.
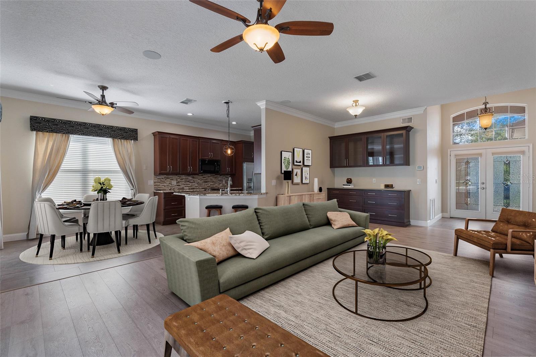
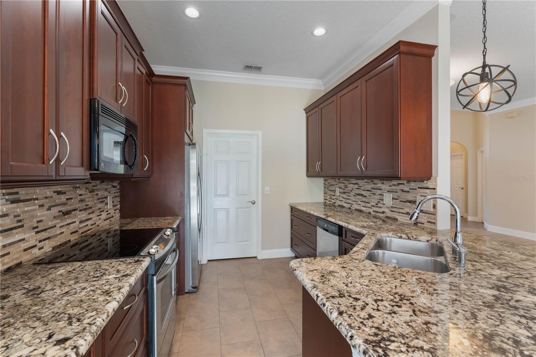
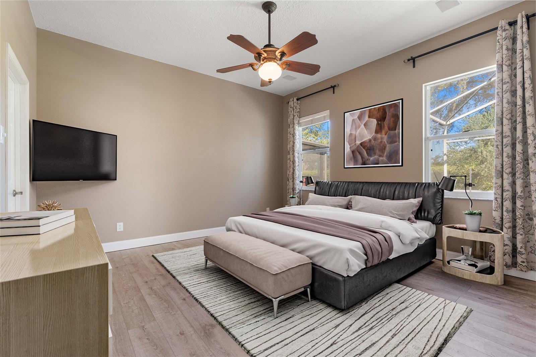
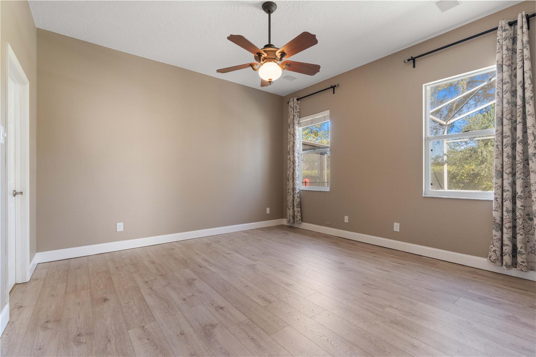
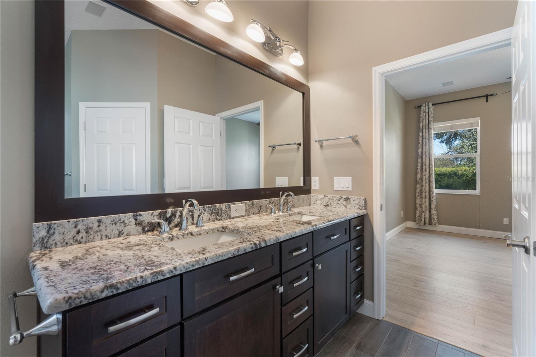
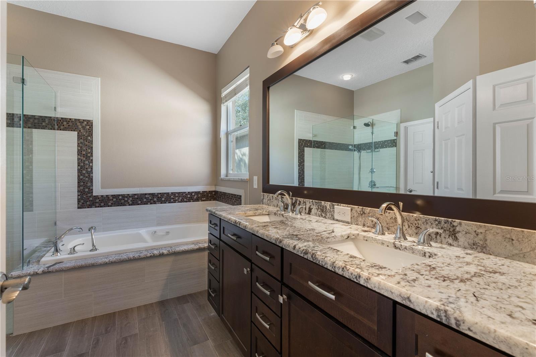
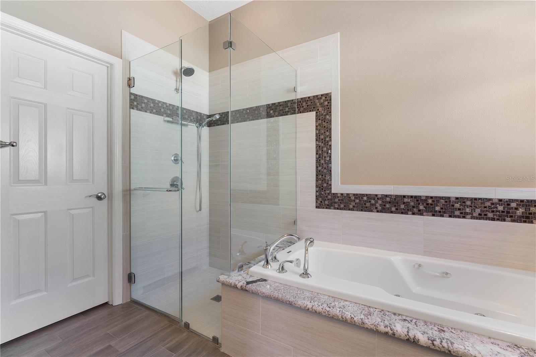
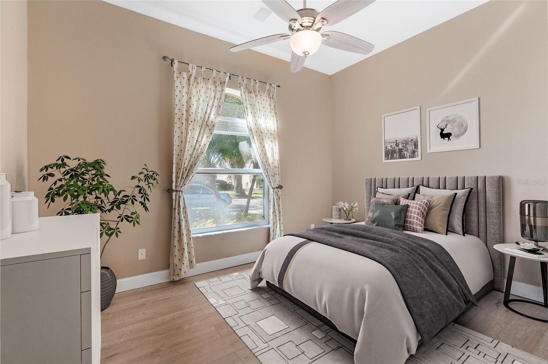
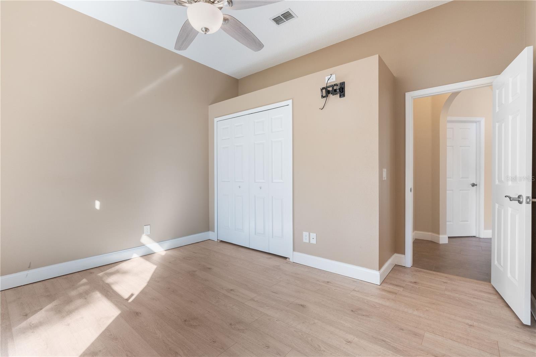
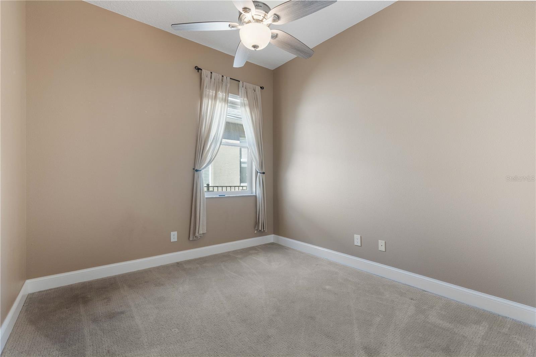
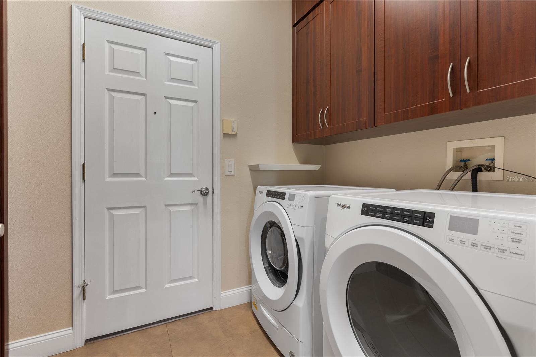
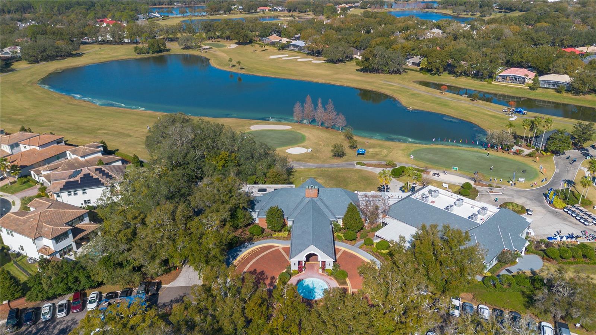
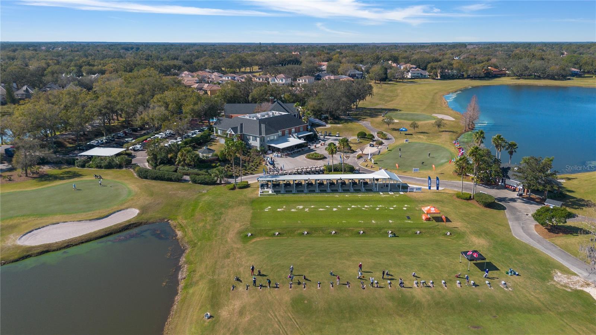
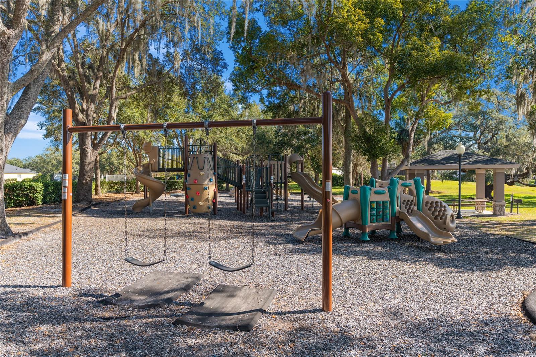
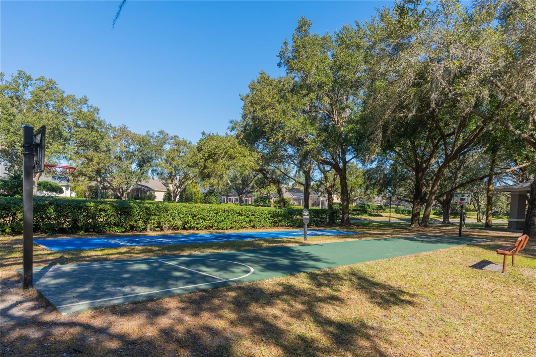
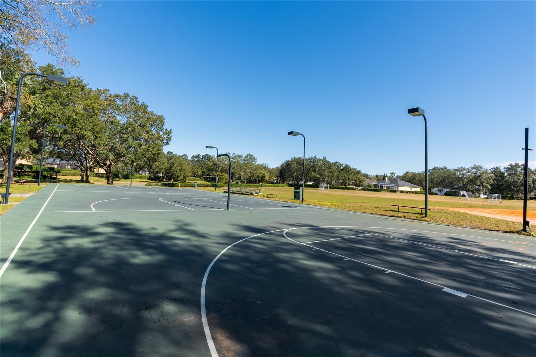
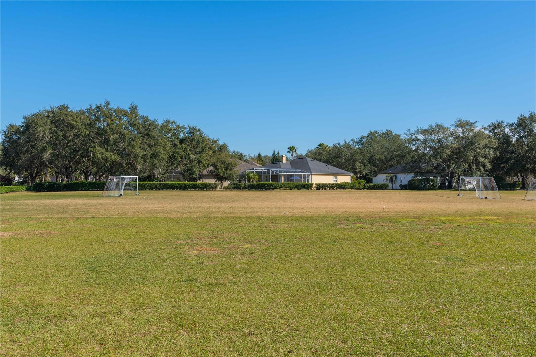
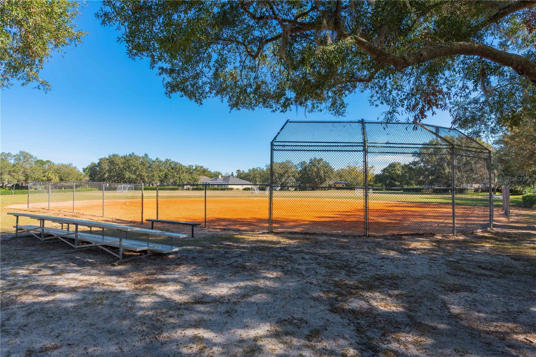
The heart of the home is the connection of kitchen/living and dining! The kitchen is complete with granite countertops, hand placed backsplash, 42" sleek cabinetry, stainless steel appliances and a convenient wet bar – ideal for hosting family and friends. In addition, convenient breakfast nook/dining room for any day/any time meals with access to the covered lanai and pool deck. Off of the front foyer lie bedrooms 1 & 2 equipped with generous closet space & share a updated full bathroom. Granite countertops, single vanity with a tub/shower combo. On the flip side, the Master Suite is located off of the rear wing overlooking the pool granting you a tranquil retreat, with ample space and an ensuite bath designed for ultimate comfort. Dual granite vanities, walk in closet, jetted soaking tub and a massive glass walk-in shower. Truly a place to unwind and escape. Whether you're enjoying your morning coffee on the patio or glass of wine to unwind in the evening, this home provides the perfect backdrop for every occasion. Not to mention, paver driveway, oversized garage and a world class laundry room with custom cabinetry. Beyond the property itself, you are located within the distinguished Heathrow community, offering an exceptional lifestyle for its residents and patrons. Golf enthusiasts will appreciate the proximity to 36 holes of world-class golf, Heathrow Country Club & The Legacy Club ... while sports lovers can take advantage of the community’s tennis courts, soccer fields, basketball courts and pickleball courts. With walking and biking trails, lush landscaping, and 24-hour security, Heathrow offers an active, upscale lifestyle that caters to all interests. This remarkable home is not just a place to live – it’s an opportunity to experience the best of Central Florida living. Don’t miss out on the chance to own this exceptional property in one of the most desirable neighborhoods and A rated school districts in Lake Mary. Schedule your private showing today!
Property Details
| Property Features | Property Features | |||
|---|---|---|---|---|
| MLS ID: | MFRV4940353 | Year Built: | 1998 | |
| Appliances: | Dishwasher, Dryer, Electric Water Heater, Microwave, Range, Refrigerator, Washer | Association Amenities: | Basketball Court, Gated, Pickleball Court(s), Playground, Recreation Facilities, Security, Tennis Court(s), Trail(s) | |
| Association Fee Includes: | Guard - 24 Hour, Private Road, Security | Community Features: | Park, Playground, Sidewalks | |
| Construction Materials: | Block, Stucco | Cooling: | Central Air | |
| Country: | US | County Or Parish: | Seminole | |
| Direction Faces: | South | Exterior Features: | French Doors, Lighting, Rain Gutters, Sidewalk, Storage | |
| Flooring: | Carpet, Ceramic Tile, Tile | Foundation Details: | Slab | |
| Heating: | Central | Laundry Features: | Inside, Laundry Closet, Laundry Room | |
| Levels: | One | Listing Agreement: | Exclusive Right To Sell | |
| Listing Terms: | Cash, Conventional, FHA, VA Loan | Lot Features: | Near Golf Course, Near Marina, Near Public Transit, Sidewalk, Paved | |
| Occupant Type: | Vacant | Other Structures: | Storage | |
| Patio And Porch Features: | Covered, Deck, Enclosed, Patio, Rear Porch, Screened | Pets Allowed: | Yes | |
| Pool Features: | Deck, In Ground, Lighting | Property Sub Type: | Single Family Residence | |
| Property Type: | Residential | Road Surface Type: | Paved | |
| Roof: | Shingle | Security Features: | Gated Community, Security Gate | |
| Sewer: | Public Sewer | Showing Requirements: | Appointment Only, Combination Lock Box, Lock Box Coded, See Remarks, ShowingTime | |
| Special Listing Conditions: | None | Standard Status: | Active | |
| State Or Province: | FL | Utilities: | Electricity Available, Public, Sewer Connected, Underground Utilities, Water Available | |
| Vegetation: | Trees/Landscaped | View: | Pool | |
| Water Source: | Public | Window Features: | Blinds, Drapes | |
| Rooms | Rooms | |||
|---|---|---|---|---|
| Primary Bedroom: | 13x14 ft | Bedroom 2: | 13x12 ft | |
| Bedroom 3: | 12x10 ft | Primary Bathroom: | 9x11 ft | |
| Laundry: | Living Room: | 15x14 ft | ||
| Dining Room: | 9x10 ft | Kitchen: | 9x11 ft | |
We love to hear from you