


OCALA PRESERVE PH 9, OCALA, FL, 34482
$450,000
Residential
|
Bedrooms
2
|
Bathrooms
3
|
Living Area
2,060 Sqft
|
Lot Size
6,534 Sqft
|
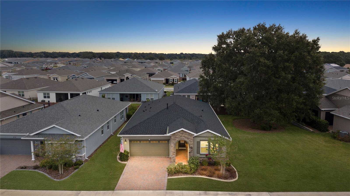
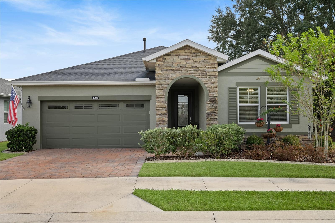
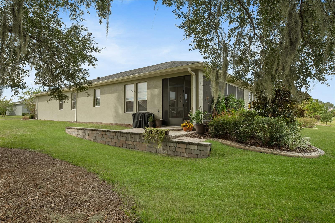
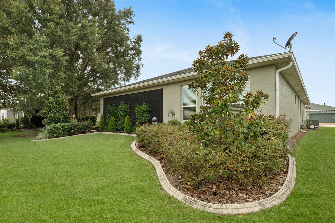
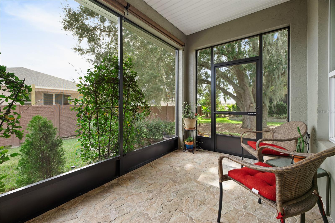
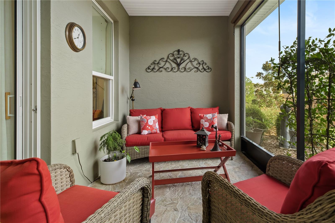
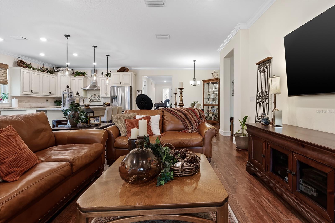
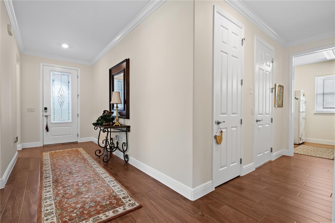
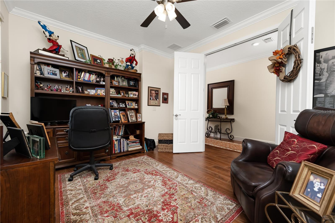
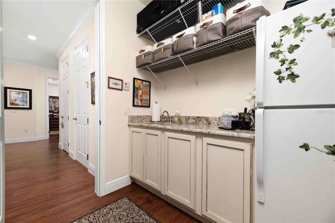
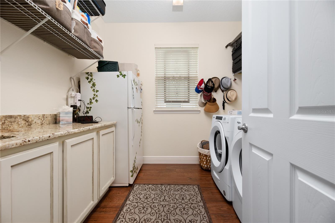
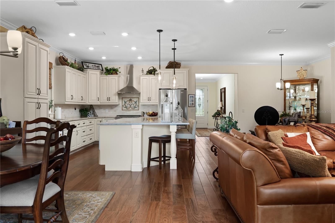
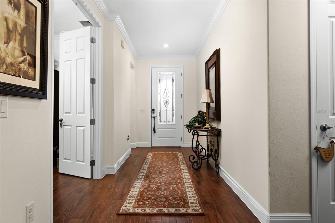
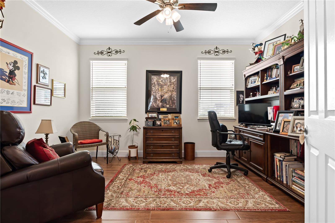
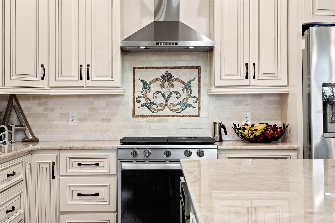
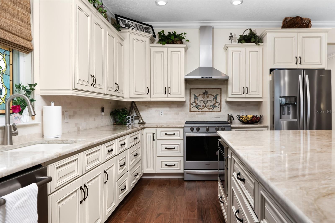
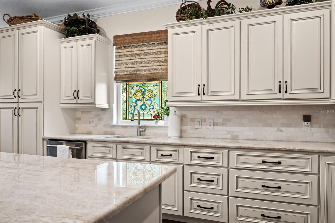
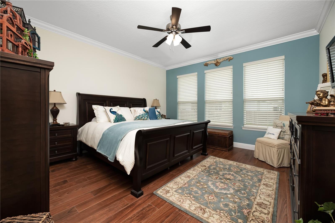
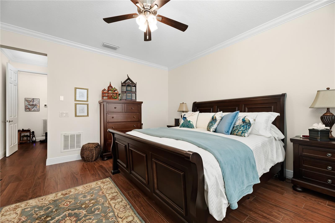
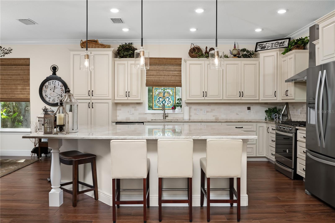
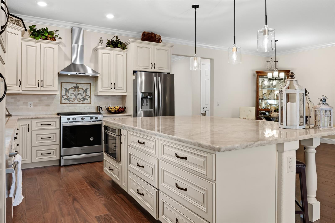
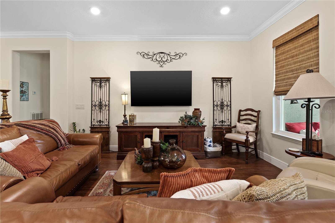
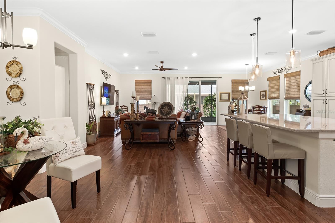
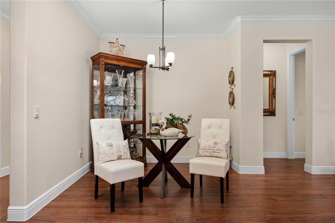
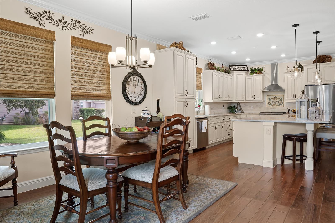
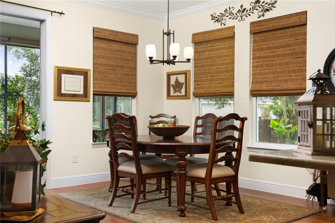
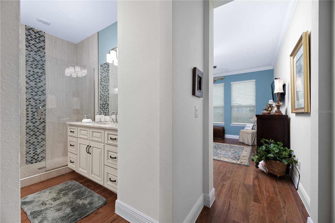
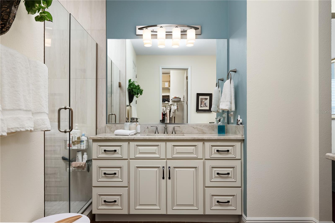
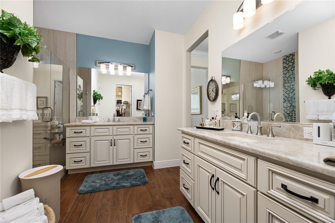
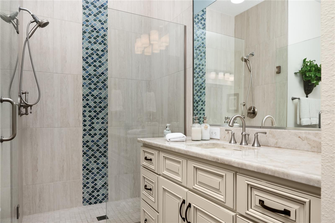
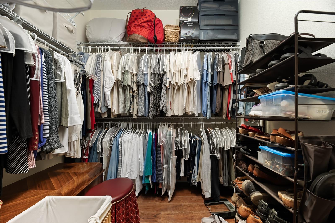
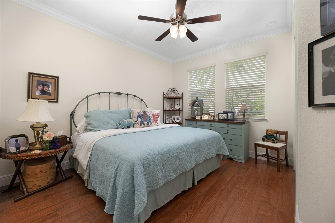
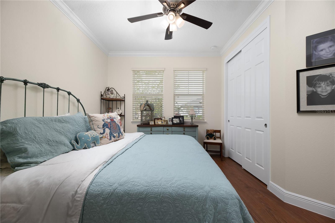
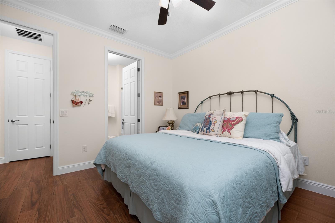
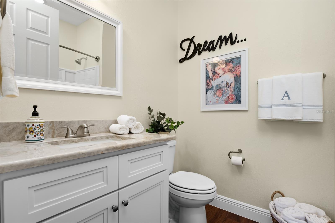
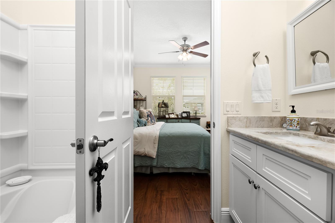
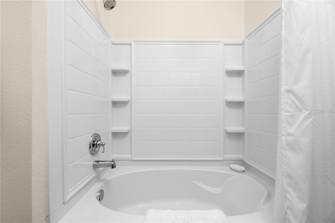
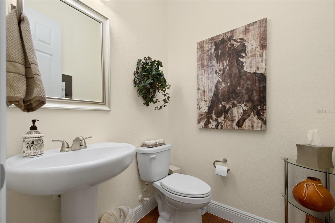
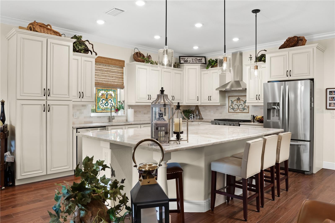
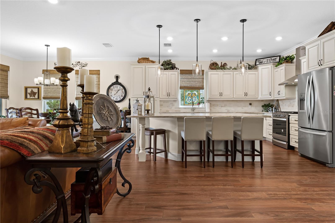
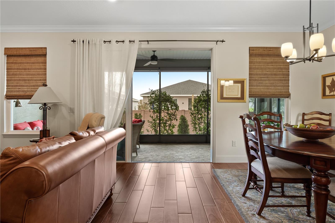
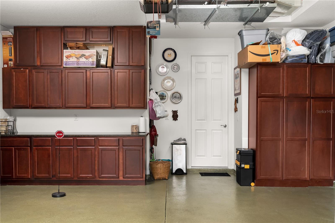
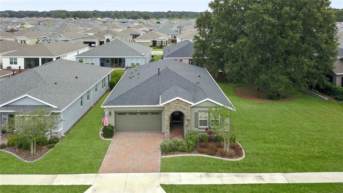
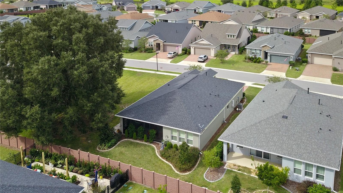
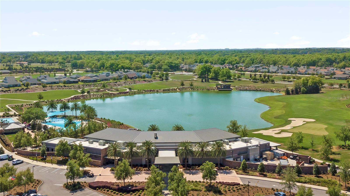
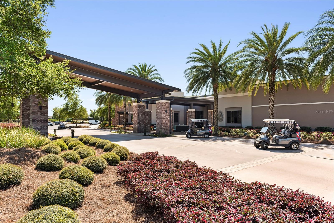
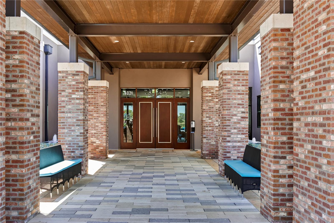
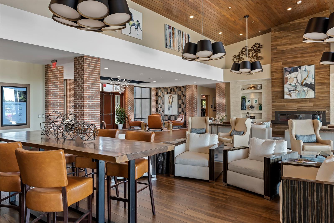
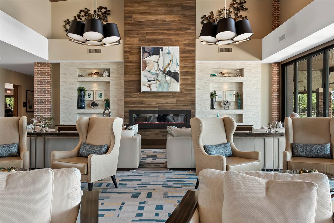
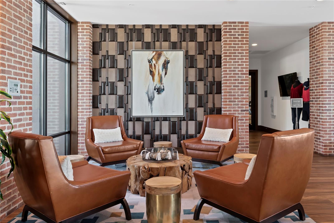
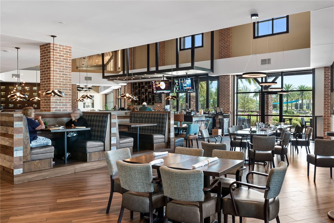
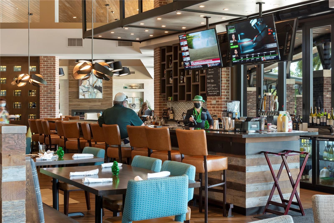
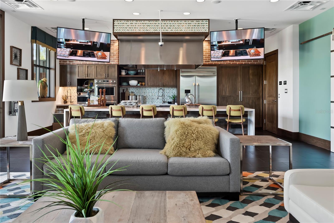
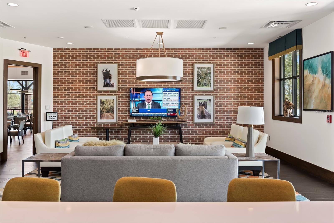
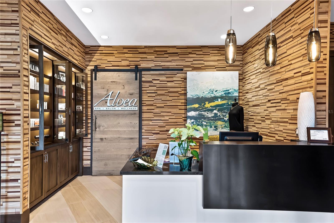
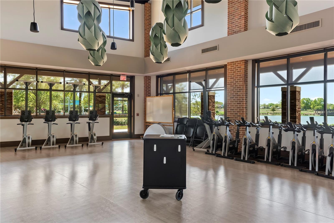
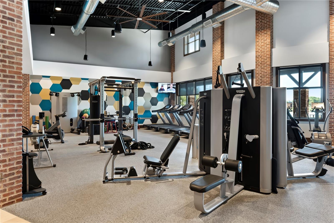
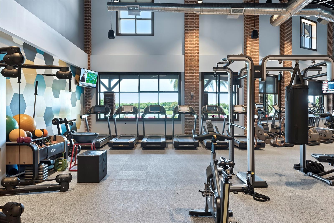
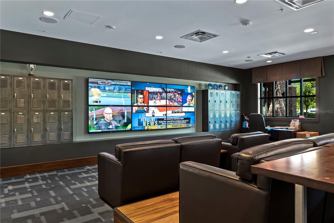
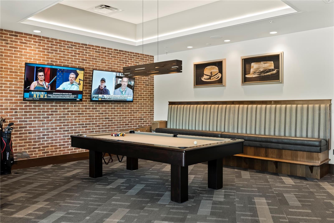
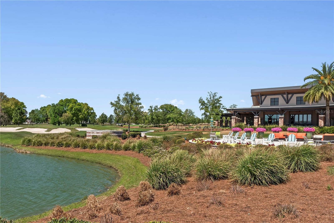
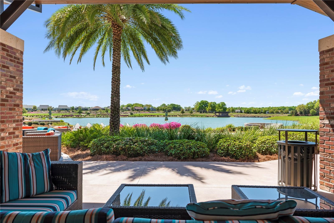
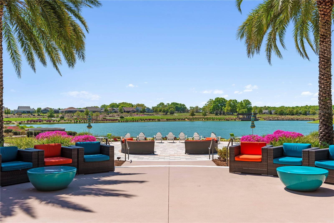
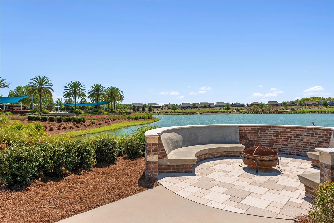
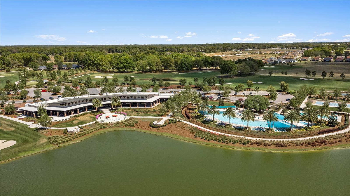
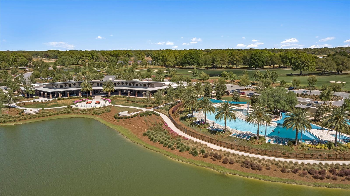
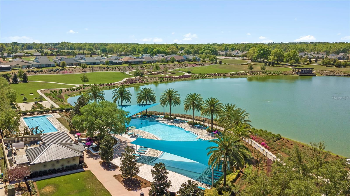
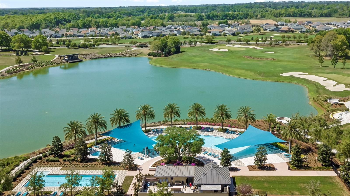
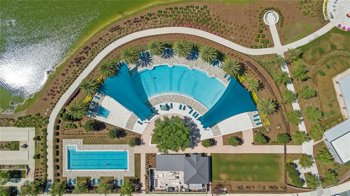
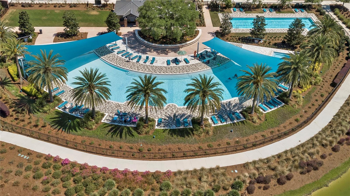
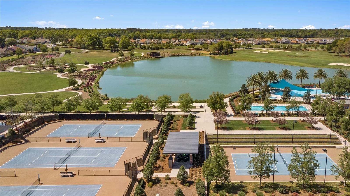
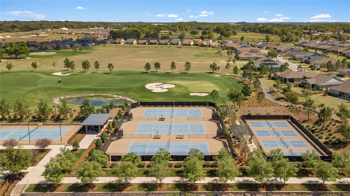
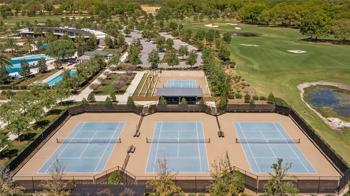
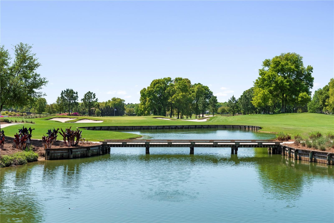
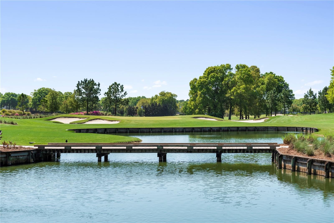
This exceptional residence is nestled in the highly sought-after Ocala Preserve community, just minutes from WEC, HITS, FAST, and more. Set on a premium lot with added privacy, this concrete block home offers 2,060 sq. ft. of living space, featuring 2 bedrooms, 2.5 bathrooms, and a versatile den/flex room. As you enter, you’re greeted by wood-look tile flooring, abundant natural light, and soaring volume ceilings. The split floor plan begins with a secondary master suite located at the front of the home, offering a spacious layout, large closet, and ensuite bathroom with a shower/tub combination. This room easily accommodates a king-size bed and offers front yard views. Further down the foyer, you'll find a den with French doors, perfect as an office or potential third bedroom. Nearby, the powder room with a pedestal sink provides convenience for guests, while the utility room offers additional storage, laundry space, and access to the epoxied garage, which features built-in cabinets and stone counters, ideal for hobbies or storage. The heart of this home is its completely remodeled chef's kitchen, which boasts custom solid cabinets, stunning stone countertops, and stainless steel appliances. A mosaic tile backsplash, including a striking imported feature above the stove, and upgraded fixtures add elegance to the space. The oversized island is perfect for hosting, seamlessly connecting to the great room, dining area, and lounge. The great room opens to a screened lanai with tile flooring, custom sun shades, and views of additional green space, offering privacy and tranquility. The spacious master suite is a private haven with rear-facing windows and high ceilings. The ensuite bathroom features dual vanities, a tiled walk-in shower with a glass enclosure, and a large walk-in closet. This home is brimming with thoughtful upgrades, including crown molding, a Ring doorbell and security system, water softener, tankless water heater, 8-foot six-panel doors, a home surge protector, an outdoor gas grill connection, gutters, and additional side patio space. Ocala Preserve offers resort-style amenities, including walking trails, a lakeside veranda, a spa and fitness facility, tennis, pickleball, bocce courts, a restaurant, lap and resort-style pools, and more. Don’t miss the opportunity to own this extraordinary home. Schedule your private tour today!
Property Details
| Property Features | Property Features | |||
|---|---|---|---|---|
| MLS ID: | MFRV4940366 | Year Built: | 2020 | |
| Appliances: | Dishwasher, Disposal, Microwave, Range, Refrigerator | Architectural Style: | Contemporary | |
| Association Fee Includes: | Pool, Internet, Maintenance Grounds, Recreational Facilities, Security | Community Features: | Buyer Approval Required, Clubhouse, Community Mailbox, Fitness Center, Gated Community - Guard, Golf Carts OK, Golf, Pool, Restaurant, Sidewalks, Tennis Courts | |
| Construction Materials: | Block, Stucco | Cooling: | Central Air | |
| Country: | US | Direction Faces: | East | |
| Disclosures: | HOA/PUD/Condo Disclosure, Seller Property Disclosure | Exterior Features: | Rain Gutters, Sidewalk, Sliding Doors | |
| Flooring: | Tile | Foundation Details: | Slab | |
| Heating: | Gas | Laundry Features: | Electric Dryer Hookup, Laundry Room, Washer Hookup | |
| Levels: | One | Listing Agreement: | Exclusive Right To Sell | |
| Listing Terms: | Cash, Conventional, FHA, VA Loan | Lot Features: | Landscaped, Near Golf Course, Sidewalk | |
| Occupant Type: | Owner | Parking Features: | Driveway, Garage Door Opener | |
| Patio And Porch Features: | Covered, Front Porch, Rear Porch, Screened | Pets Allowed: | Yes | |
| Possession: | Close of Escrow | Property Condition: | Completed | |
| Property Sub Type: | Single Family Residence | Property Type: | Residential | |
| Road Surface Type: | Asphalt, Paved | Roof: | Shingle | |
| Security Features: | Gated Community | Sewer: | Public Sewer | |
| Showing Requirements: | Appointment Only, Lockbox, See Remarks, ShowingTime | Special Listing Conditions: | None | |
| Standard Status: | Active | State Or Province: | FL | |
| Utilities: | BB/HS Internet Available, Cable Available, Electricity Connected, Natural Gas Connected, Phone Available, Sewer Connected, Water Connected | Water Source: | Public | |
| Rooms | Rooms | |||
|---|---|---|---|---|
| Kitchen: | 16x12 ft | Primary Bedroom: | 15x14 ft | |
| Living Room: | 15x12 ft | Dining Room: | 14x12 ft | |
We love to hear from you