


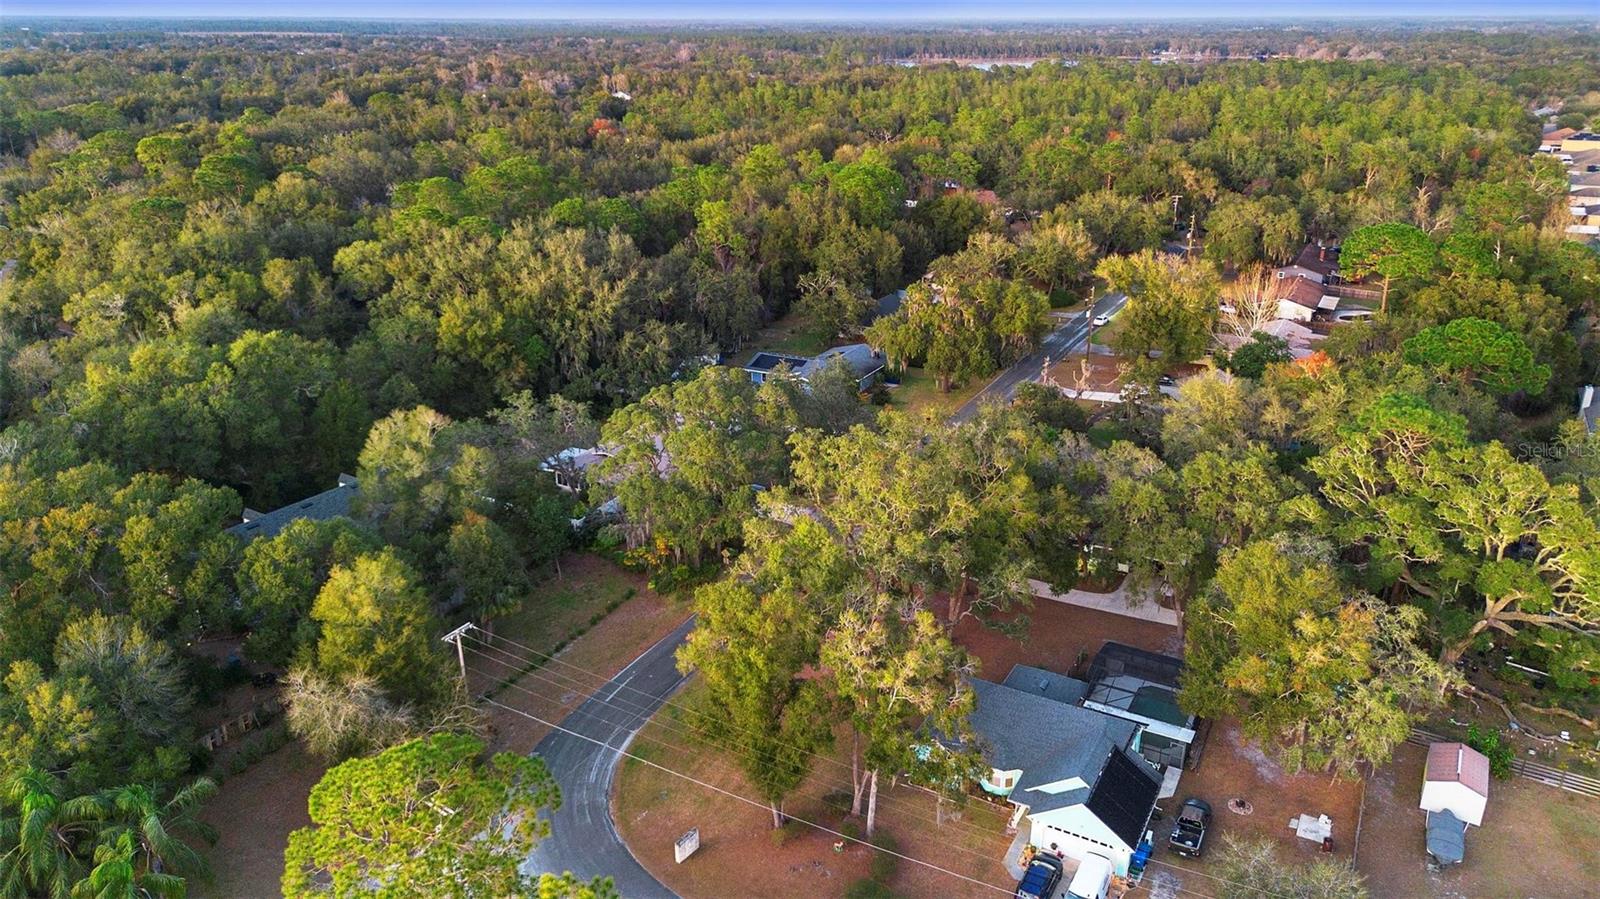
206 SANDSPUR LN, DELAND, FL, 32724
$435,000
Residential
|
Bedrooms
3
|
Bathrooms
2
|
Living Area
1,721 Sqft
|
Lot Size
20,038 Sqft
|
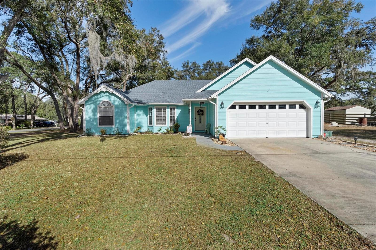
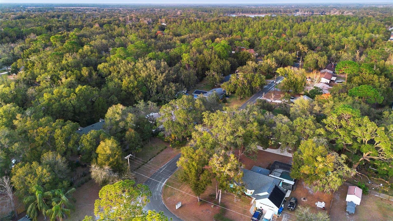
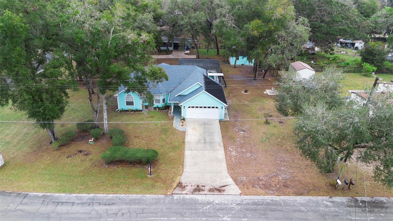
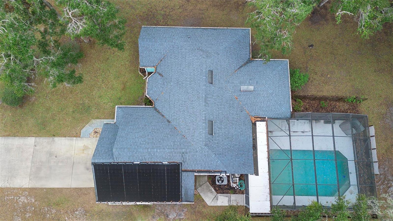
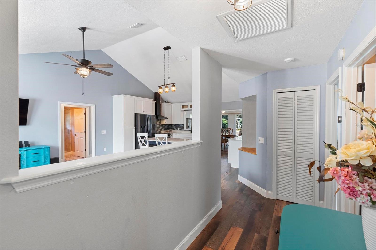
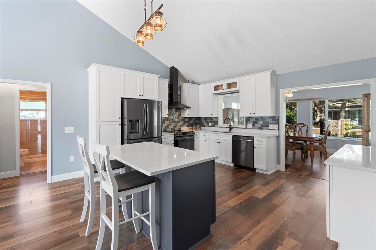
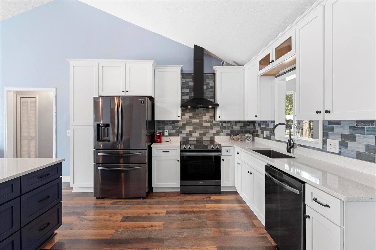
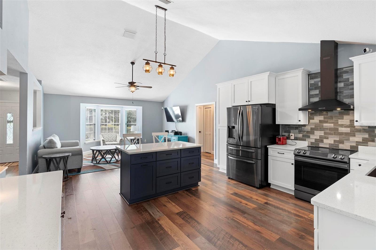
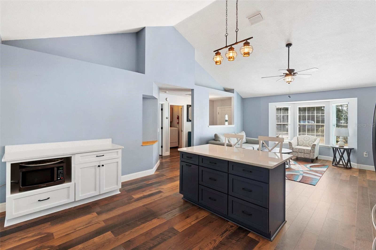
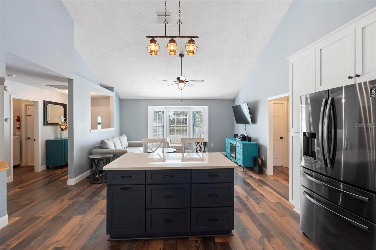
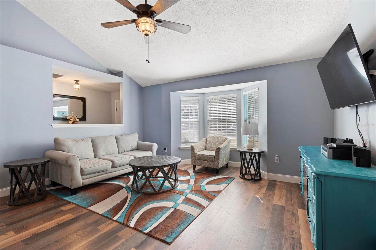
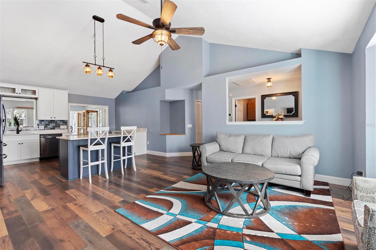
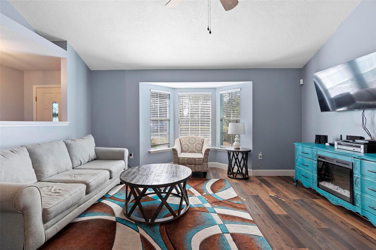
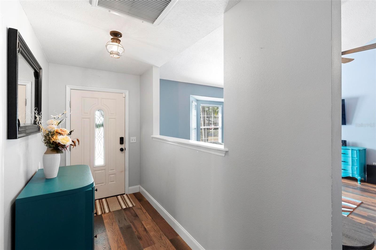
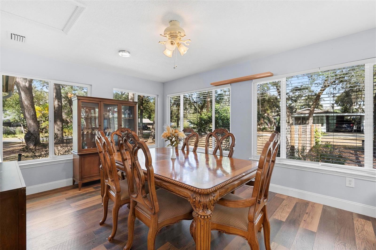
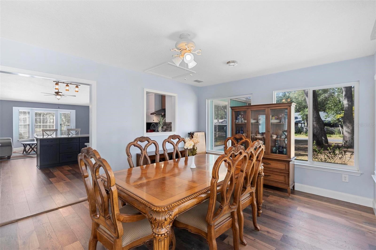
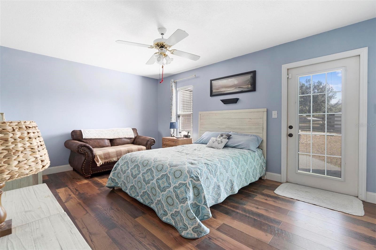
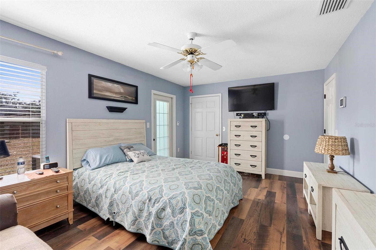
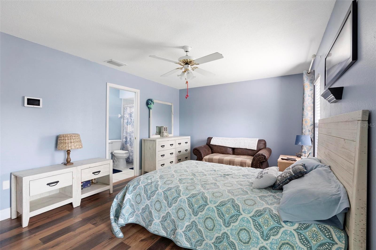
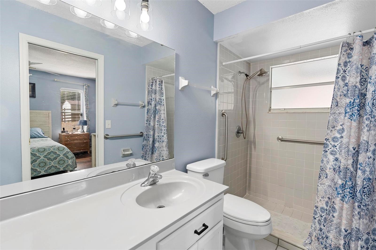
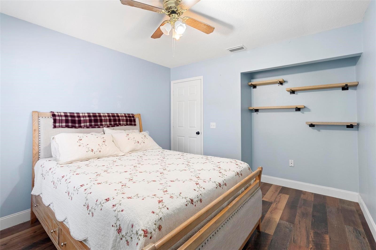
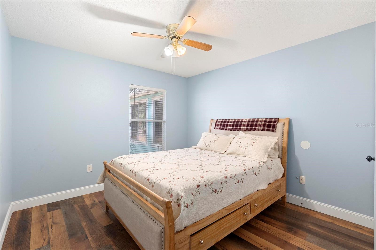
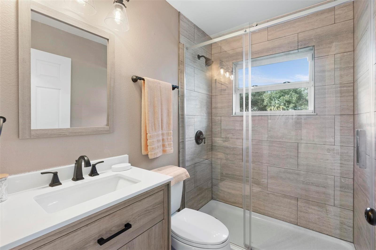
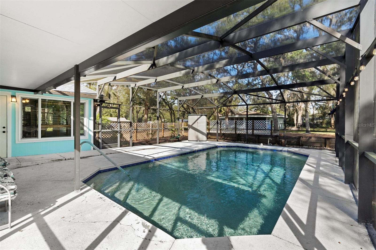
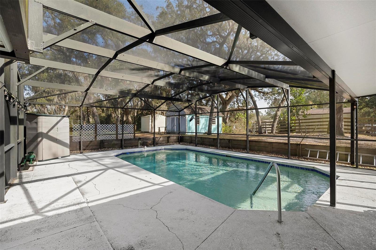
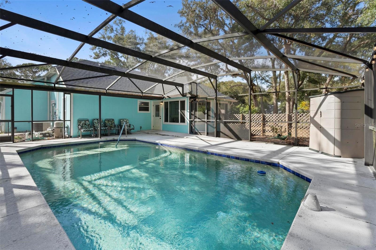
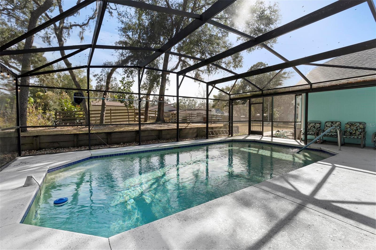
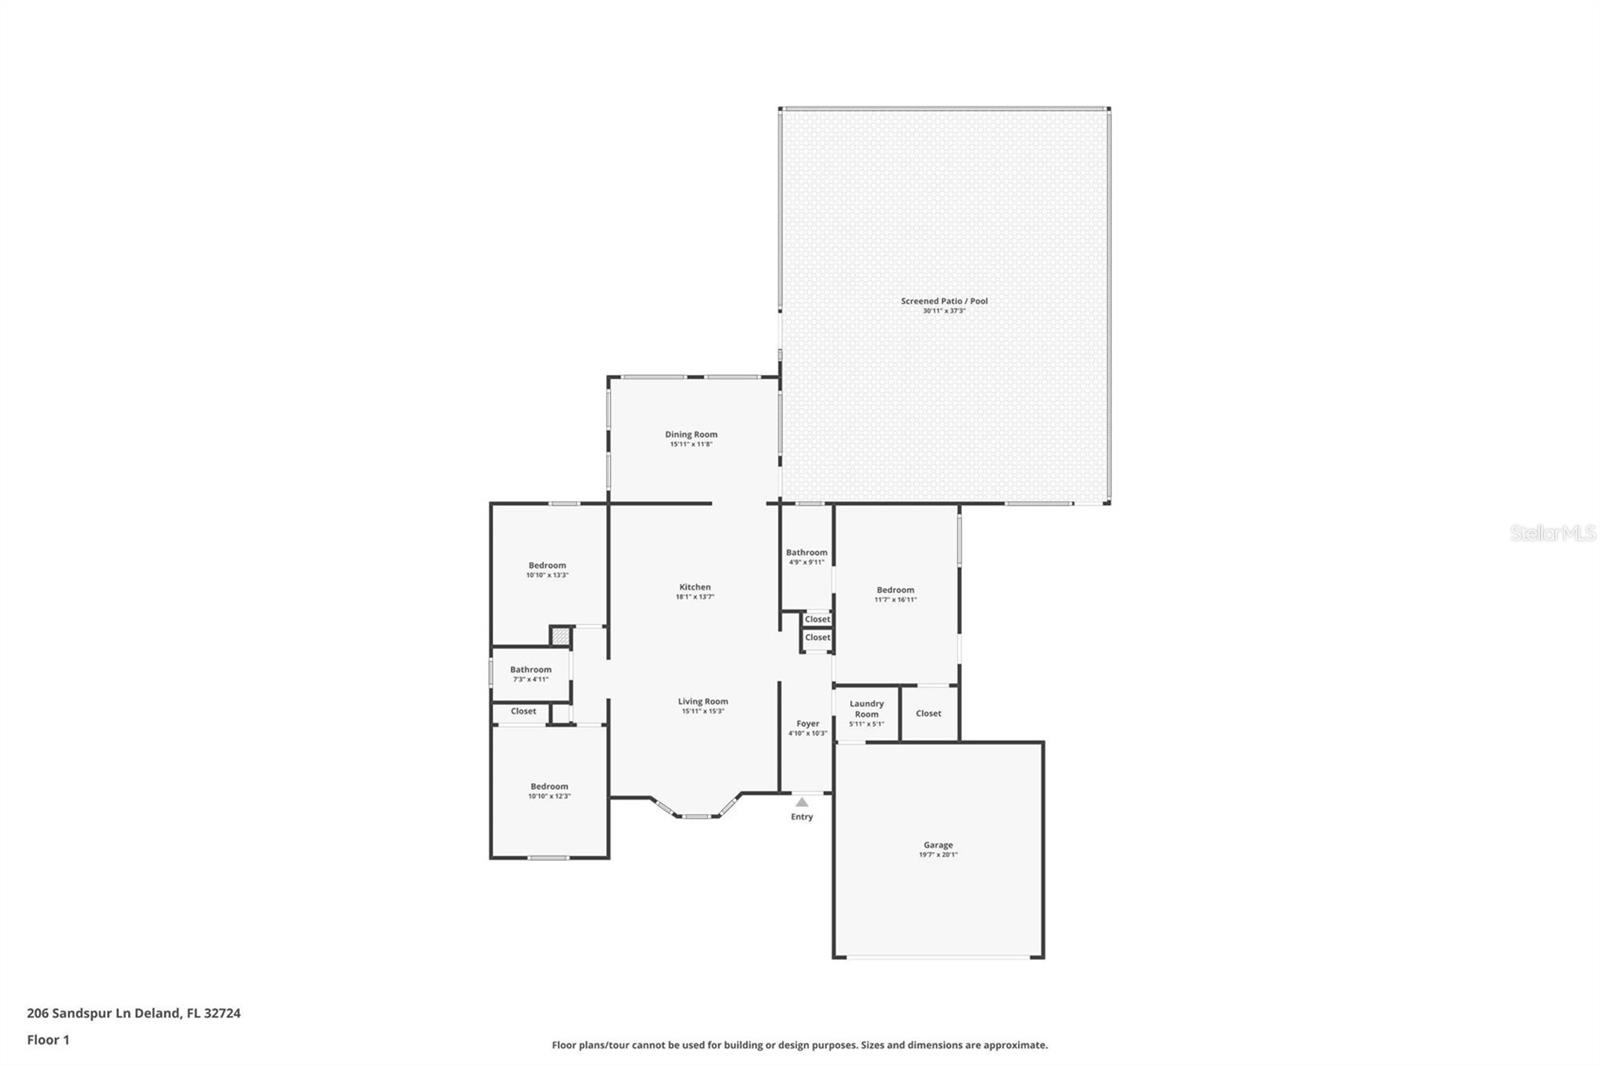
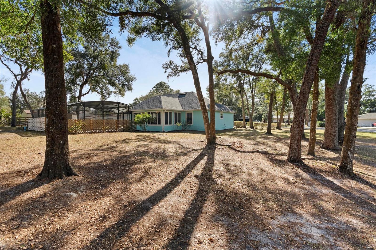
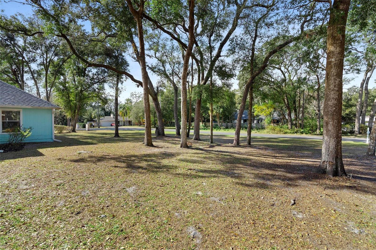
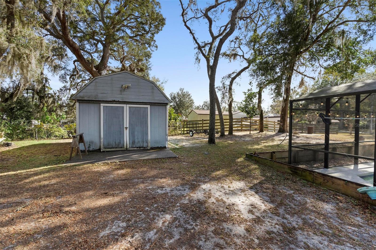
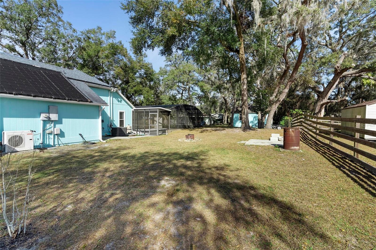
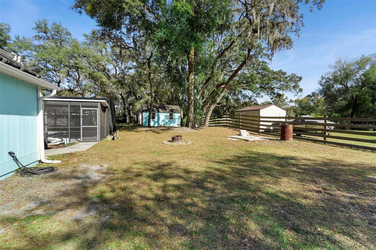
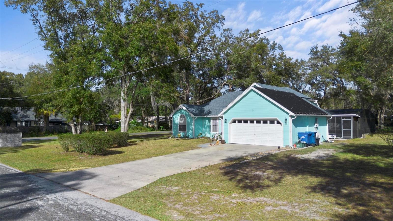
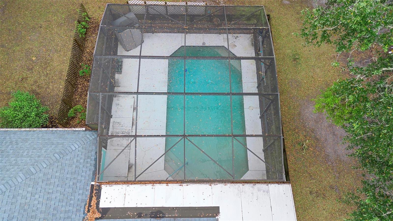
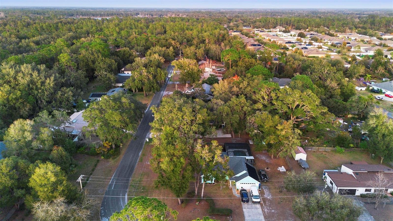
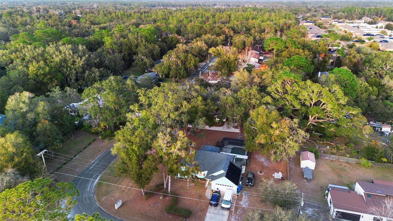
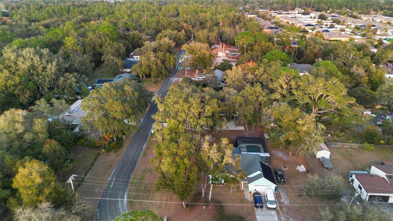
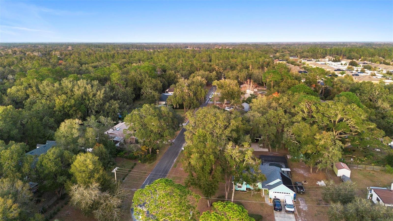
North DeLand Pool House: Your Summer Oasis Awaits! Discover this lovely 3 bedroom, 2 bathroom pool house, perfectly situated on a spacious corner lot that offers ample shade and privacy. This property is designed for comfort and style, making it an ideal retreat for families or anyone looking to enjoy the summer season. Step inside to find an inviting open concept floor plan that maximizes space and natural light. The split bedroom layout ensures privacy, making it perfect for guests or family members. The interior boasts custom wood cabinets with soft-close features, providing both elegance and functionality in the kitchen. Enjoy preparing meals on Corian countertops that are not only beautiful but also durable and easy to maintain. The flooring throughout the home features waterproof engineered hardwood with a generous 5-inch width, adding a touch of luxury while ensuring practicality. Recent Upgrades This home has been well-maintained with significant upgrades including a new water heater installed in 2019 and a roof replaced in 2015, ensuring peace of mind for future homeowners. The guest bathroom has been recently remodeled, enhancing the overall aesthetic and functionality of the home. Outdoor Amenities:The garage is equipped with a mini-split air conditioning system, providing additional comfort during warmer months. Outside, you’ll find an outdoor shed that comes complete with power and water access—perfect for storage or as a workshop. Ideal for summer fun with a lovely in ground pool ready for enjoyment, this property is your gateway to endless summer fun! Don’t miss out on this opportunity to own a piece of paradise. Schedule Your Showing Today! Act quickly—properties like this don’t last long on the market! Schedule your showing today to experience all that this charming pool house has to offer.
Property Details
| Property Features | Property Features | |||
|---|---|---|---|---|
| MLS ID: | MFRV4940419 | Year Built: | 1991 | |
| Appliances: | Dishwasher, Electric Water Heater, Ice Maker, Microwave, Range, Range Hood, Refrigerator | Architectural Style: | Ranch | |
| Construction Materials: | Wood Frame, Wood Siding | Cooling: | Central Air | |
| Country: | US | Direction Faces: | West | |
| Disclosures: | Flood Disclosure, Seller Property Disclosure | Exterior Features: | Lighting, Private Mailbox, Storage | |
| Flooring: | Hardwood | Foundation Details: | Slab | |
| Furnished: | Unfurnished | Heating: | Central, Electric | |
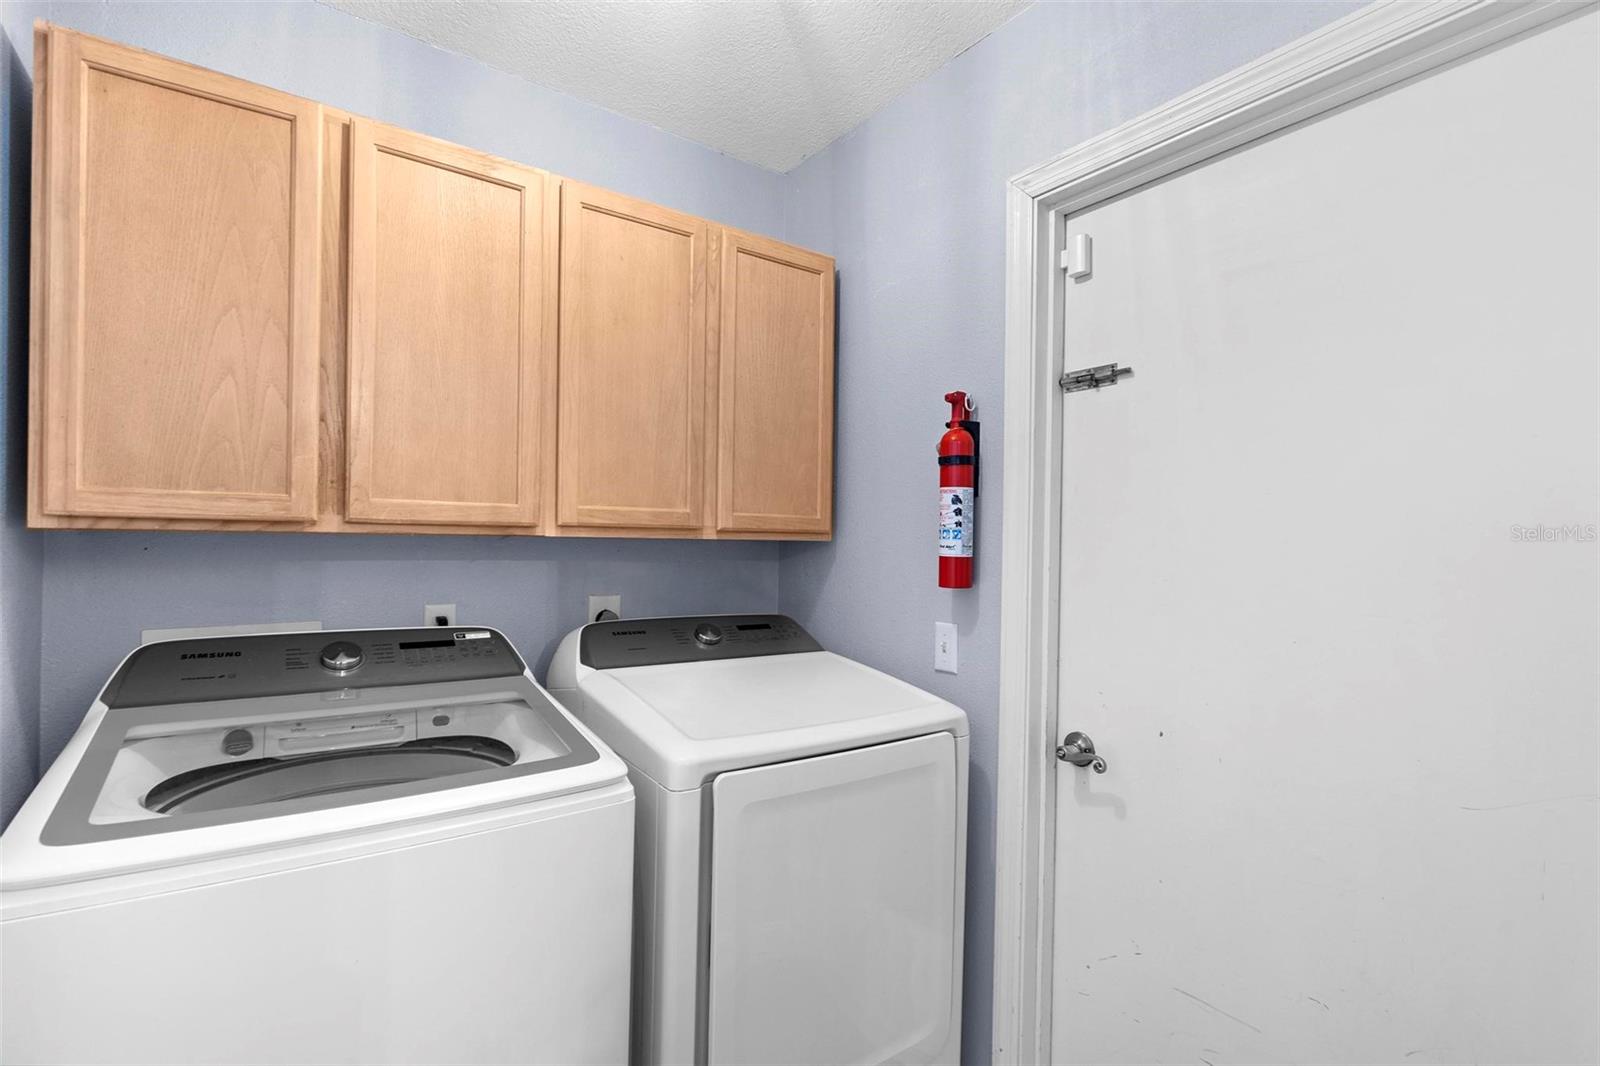
| Laundry Features: | Electric Dryer Hookup, Inside, Laundry Room, Washer Hookup | Levels: | One | |
| Listing Agreement: | Exclusive Right To Sell | Listing Terms: | Cash, Conventional, FHA, VA Loan | |
| Lot Features: | Corner Lot, City Limits, In County, Landscaped, Oversized Lot, Paved | Occupant Type: | Owner | |
| Other Structures: | Shed(s), Storage | Parking Features: | Driveway, Garage Door Opener | |
| Patio And Porch Features: | Enclosed, Front Porch, Rear Porch, Screened | Pets Allowed: | Yes | |
| Pool Features: | Gunite, Heated, In Ground, Screen Enclosure, Solar Heat | Possession: | Close of Escrow | |
| Property Condition: | Completed | Property Sub Type: | Single Family Residence | |
| Property Type: | Residential | Road Responsibility: | Public Maintained Road | |
| Road Surface Type: | Asphalt | Roof: | Shingle | |
| Security Features: | Smoke Detector(s) | Sewer: | Septic Tank | |
| Showing Requirements: | Supra Lock Box, Appointment Only, Call Listing Agent, See Remarks | Special Listing Conditions: | None | |
| Standard Status: | Active | State Or Province: | FL | |
| Utilities: | BB/HS Internet Available, Cable Available, Electricity Connected, Sewer Connected, Water Connected | Vegetation: | Mature Landscaping | |
| View: | Garden, Pool, Trees/Woods | Water Source: | Well | |
| Rooms | Rooms | |||
|---|---|---|---|---|
| Primary Bedroom: | 11x15 ft | Bedroom 2: | 12x11 ft | |
| Bedroom 3: | 11x11 ft | Kitchen: | 12x16 ft | |
| Living Room: | 16x15 ft | Balcony/Porch/Lanai: | 12x16 ft | |
We love to hear from you