


1429 CARLOW CIR, ORMOND BEACH, FL, 32174
$329,000
Residential
|
Bedrooms
3
|
Bathrooms
2
|
Living Area
1,684 Sqft
|
Lot Size
4,902 Sqft
|
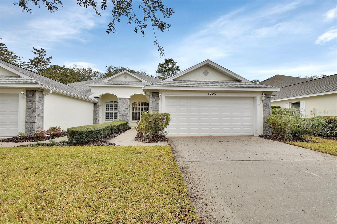
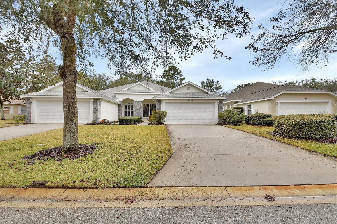
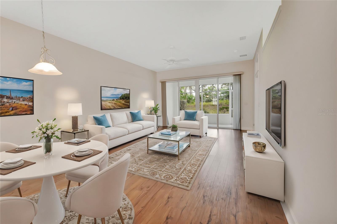
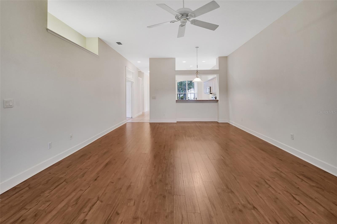
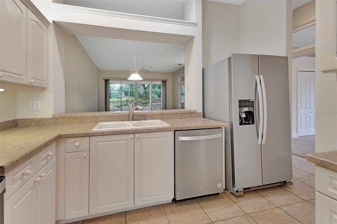
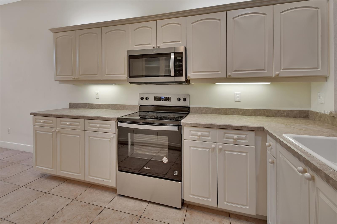
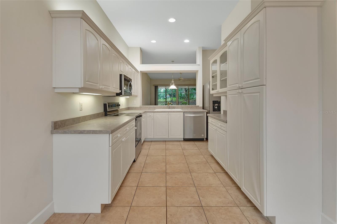
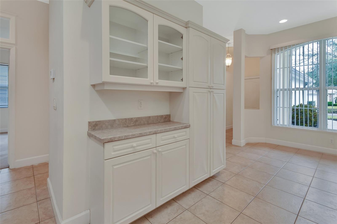
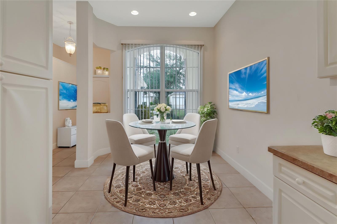
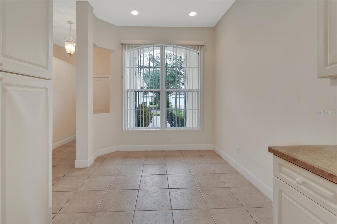
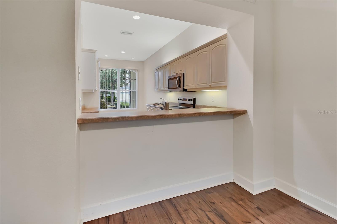
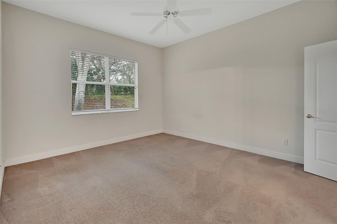
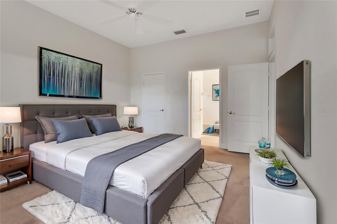
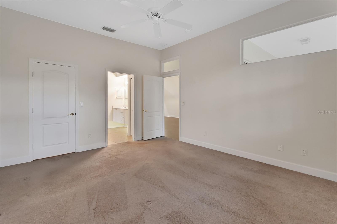
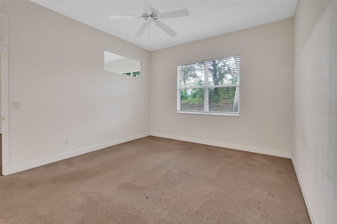
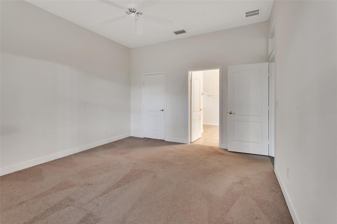
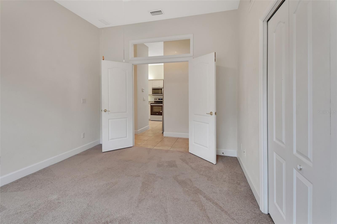
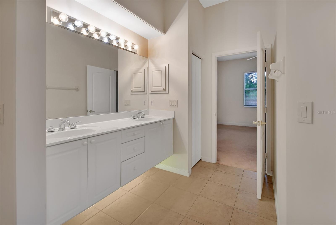
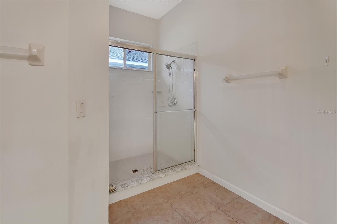
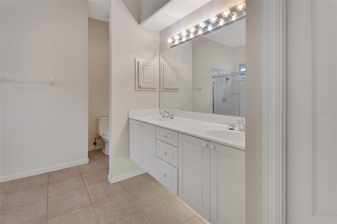
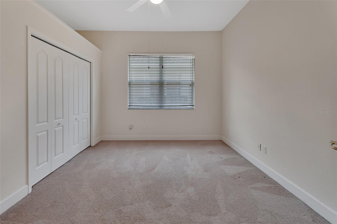
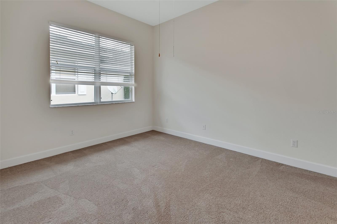
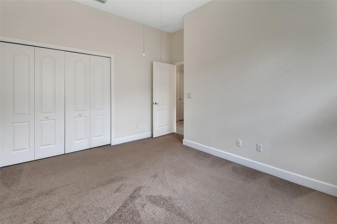
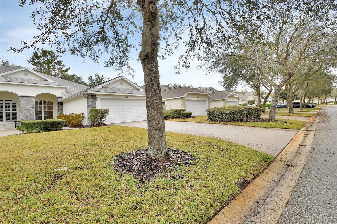
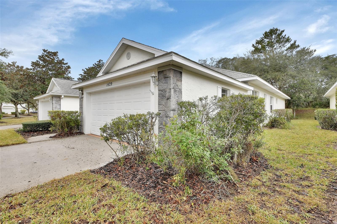
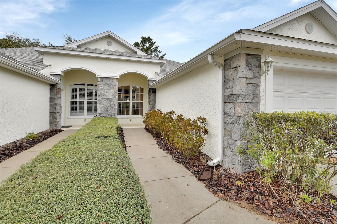
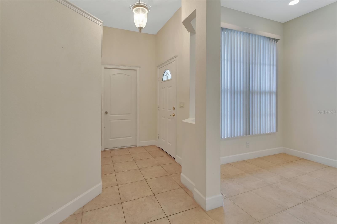
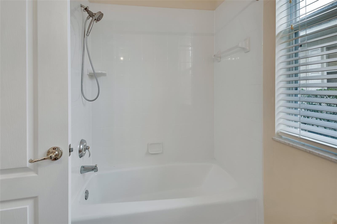
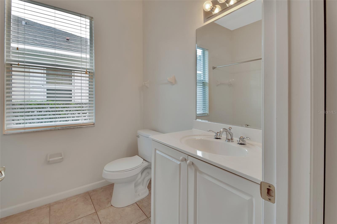
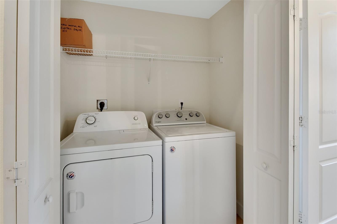
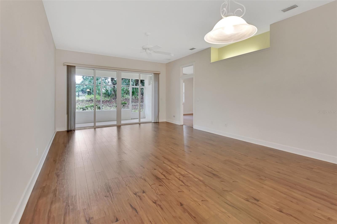
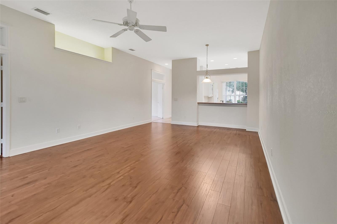
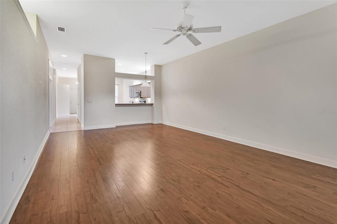
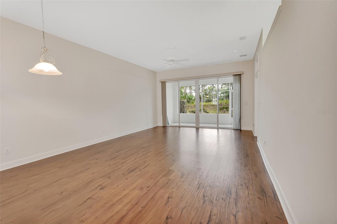
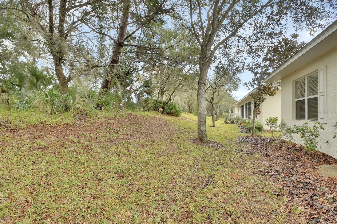
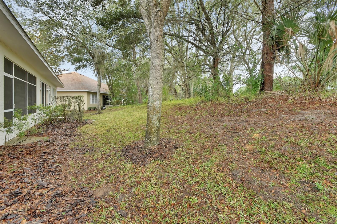
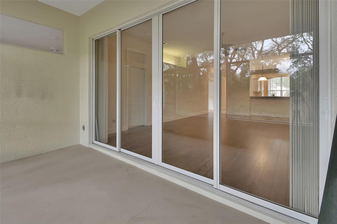
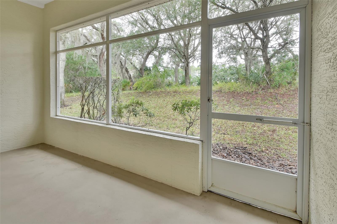
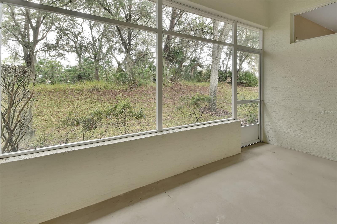
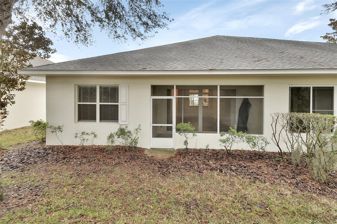
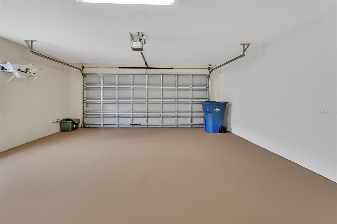
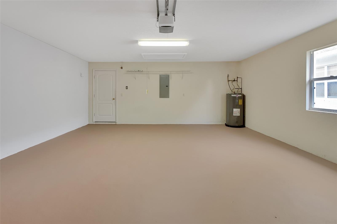
One or more photo(s) has been virtually staged. This beautiful Halifax Plantation Villa (duplex) has stood the test of time. The solid concrete block construction is strong and quiet with a great view of the championship golf course from your screened porch. Enjoy the popular neighborhood of Glinmore with maintenance free living and all the Halifax Plantation amenities including a clubhouse, sports bar and restaurant, tennis facility, fitness center, Pro Shop and swimming pool. This unit is move in ready with brand new appliances. The kitchen has a bright and airy eat-in area with a pass through/bar to the dining/living room which makes it great for entertaining. The master bedroom is spacious with a walk in closet. The master bath provides a double sink vanity and walk in shower while the guest bath has a tub/shower combo. The second bedroom could be an office or flex space with double doors. Located close to shopping and just off a national scenic highway. Easy access to I-95 but hidden away amongst the canopy of live oaks.
Property Details
| Property Features | Property Features | |||
|---|---|---|---|---|
| MLS ID: | MFRV4940875 | Year Built: | 2006 | |
| Appliances: | Dishwasher, Dryer, Electric Water Heater, Microwave, Range, Washer | Architectural Style: | Florida | |
| Association Amenities: | Clubhouse, Golf Course, Pool, Tennis Court(s) | Community Features: | Clubhouse, Fitness Center, Pool, Tennis Court(s) | |
| Construction Materials: | Block, Stucco | Cooling: | Central Air | |
| Country: | US | County Or Parish: | Volusia | |
| Direction Faces: | West | Exterior Features: | Rain Gutters, Sliding Doors | |
| Flooring: | Carpet, Laminate | Foundation Details: | Slab | |
| Furnished: | Unfurnished | Heating: | Central, Electric | |
| Laundry Features: | Electric Dryer Hookup, Inside, Laundry Closet | Levels: | One | |
| Listing Agreement: | Exclusive Right To Sell | Listing Terms: | Cash, Conventional, FHA, VA Loan | |
| Lot Features: | On Golf Course, Paved | Occupant Type: | Vacant | |
| Pets Allowed: | Yes | Property Condition: | Completed | |
| Property Sub Type: | Single Family Residence | Property Type: | Residential | |
| Road Surface Type: | Paved | Roof: | Shingle | |
| Sewer: | Public Sewer | Showing Requirements: | ShowingTime | |
| Special Listing Conditions: | None | Standard Status: | Active | |
| State Or Province: | FL | Utilities: | Cable Available, Electricity Connected, Sewer Connected, Water Connected | |
| View: | Golf Course | Water Source: | None | |
| Window Features: | Blinds | |||
| Rooms | Rooms | |||
|---|---|---|---|---|
| Great Room: | 26x15 ft | Primary Bedroom: | 15x13 ft | |
| Bedroom 2: | 13x11 ft | Bedroom 3: | 13x11 ft | |
| Kitchen: | 12x10 ft | Foyer: | 14x6 ft | |
| Dinette: | 12x10 ft | Primary Bathroom: | 12x13 ft | |
We love to hear from you