


3000 N ATLANTIC AVE #24, DAYTONA BEACH, FL, 32118
$3,250,000
Residential
|
Bedrooms
4
|
Bathrooms
6
|
Living Area
5,300 Sqft
|
Lot Size
79,394 Sqft
|
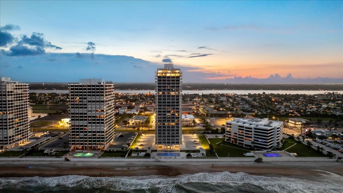

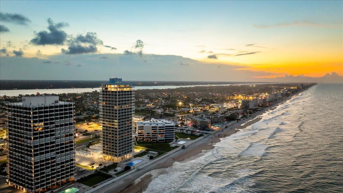
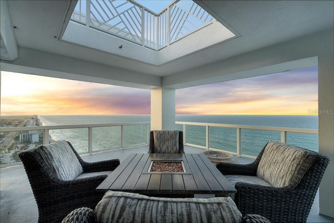
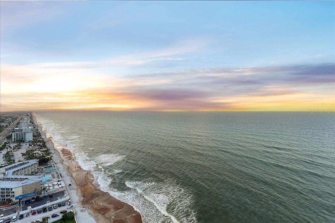

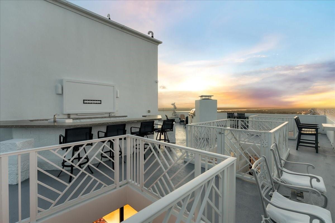

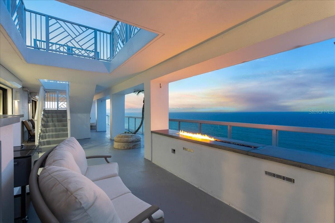
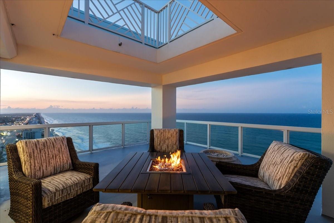
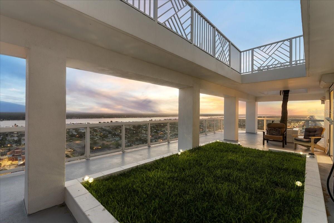
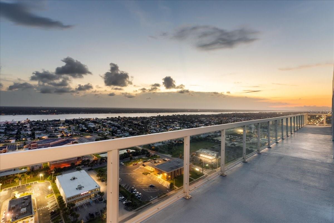
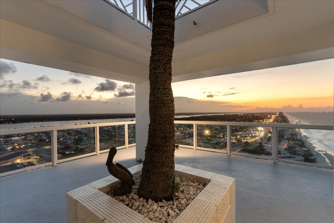
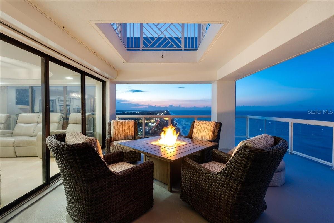
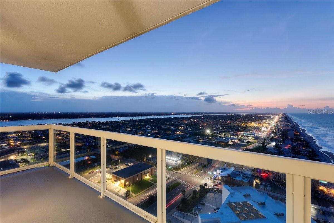
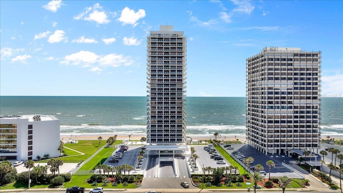
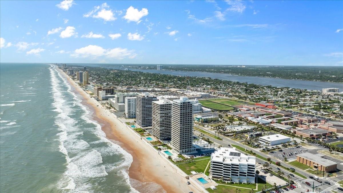
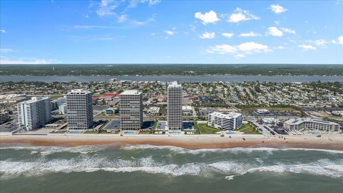
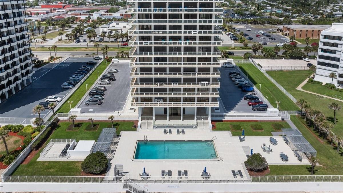
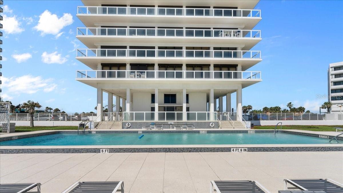
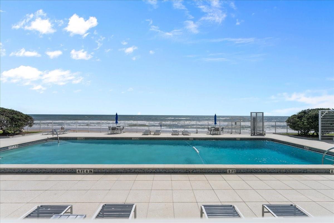
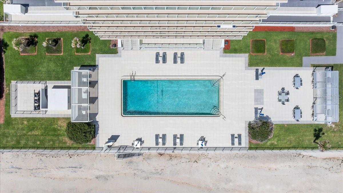
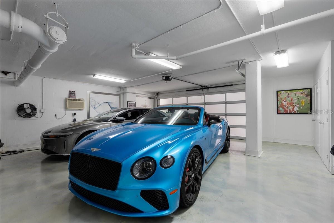
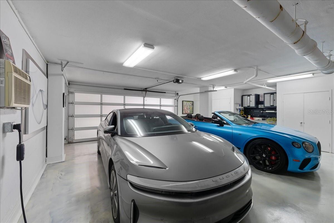
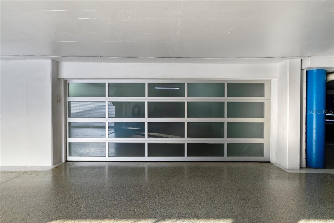
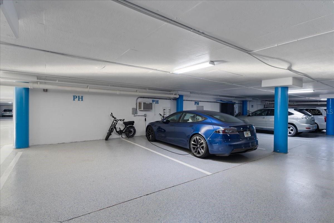
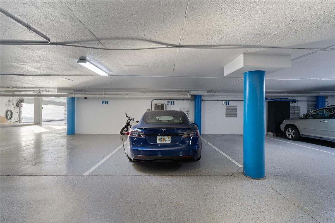
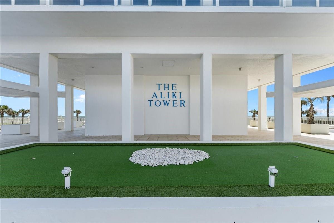
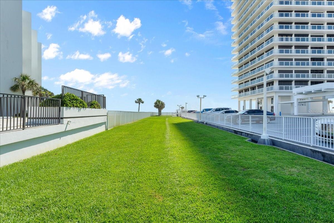
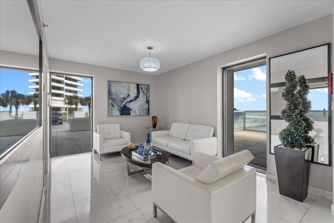
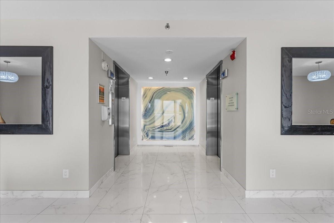
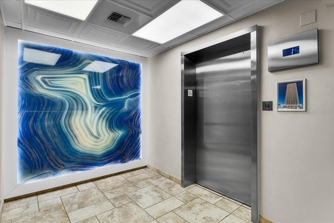
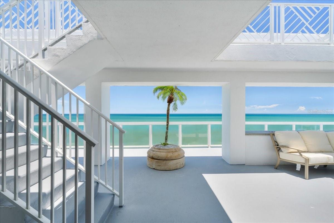
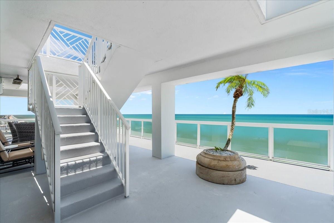
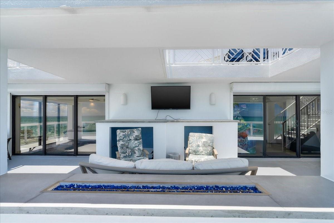
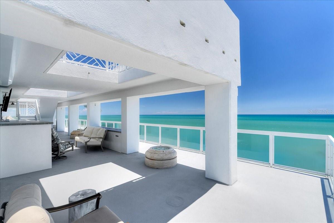
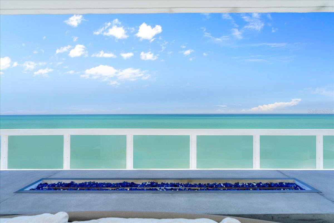
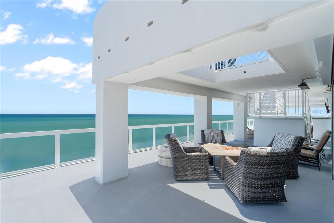
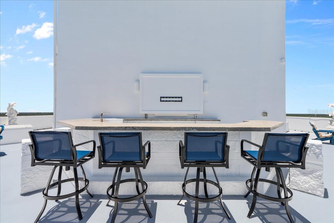
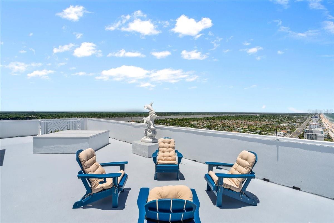
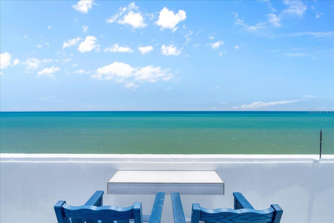
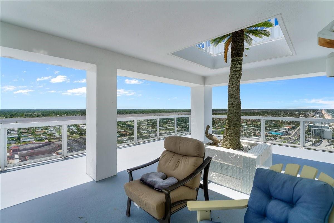
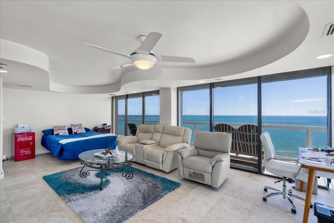
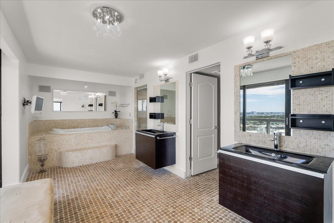
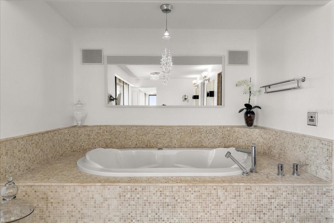
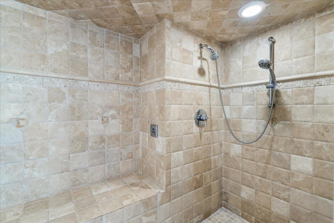
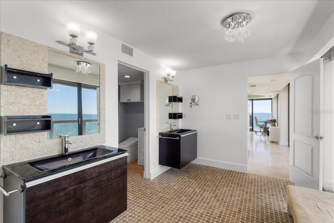
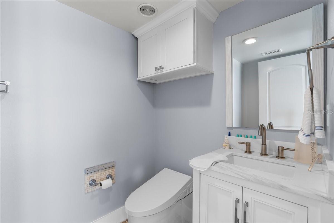
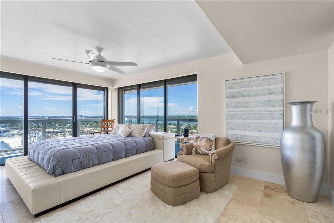
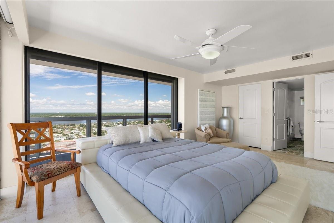
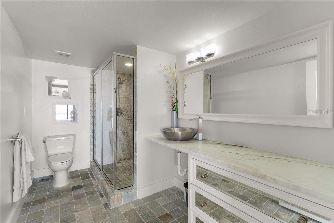
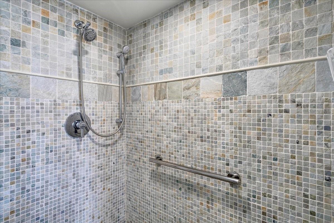
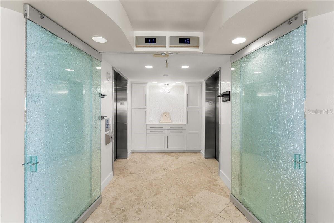
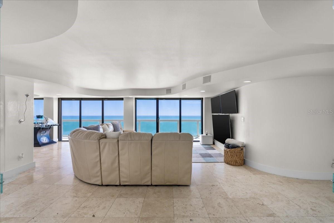


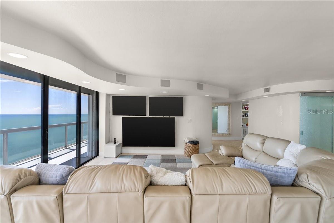

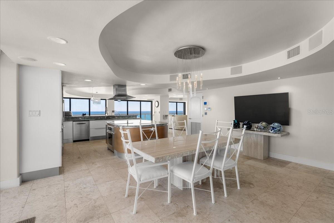
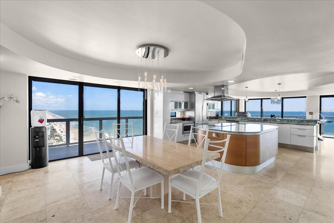
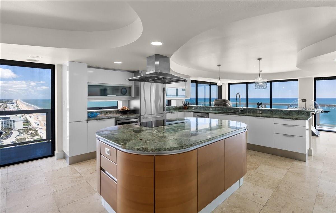
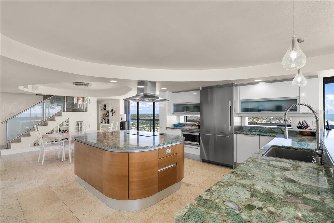
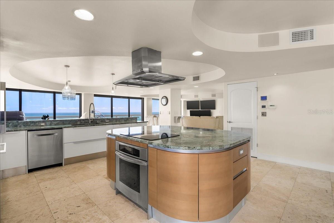
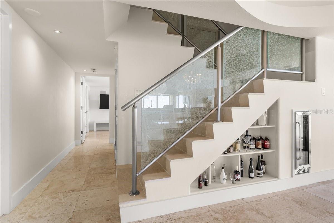
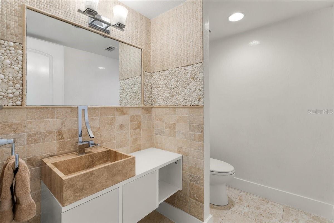
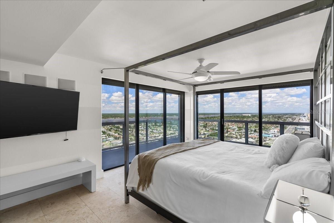
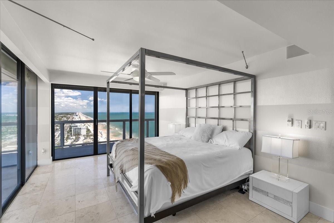
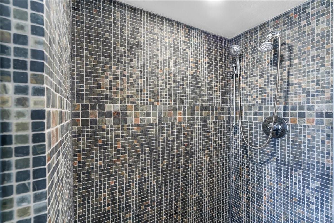
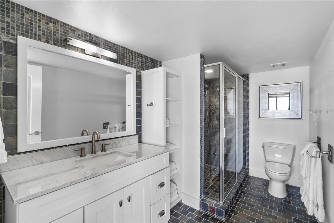
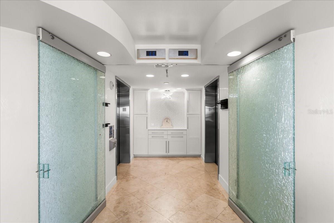
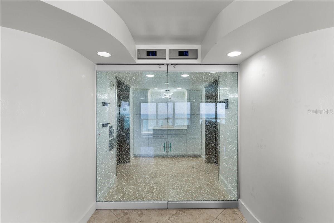

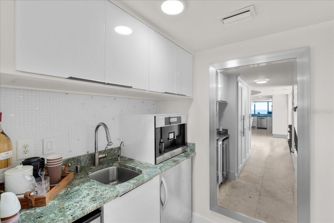
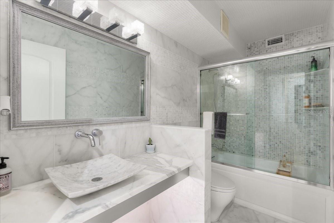
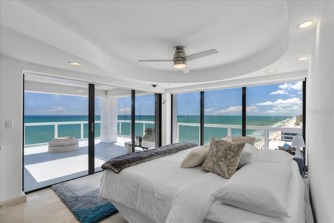
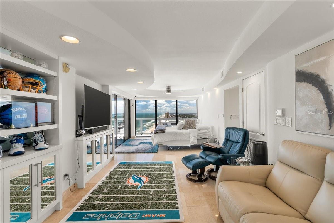
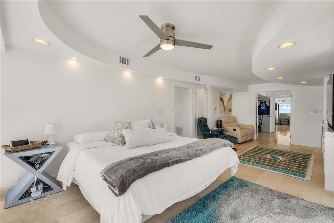
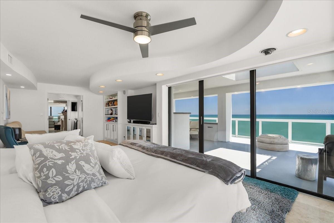
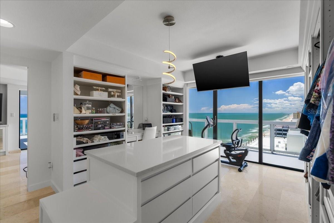
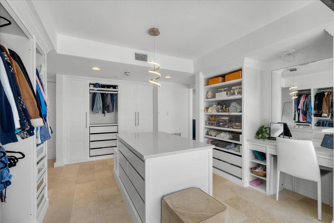
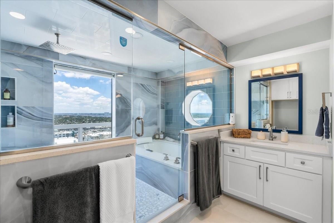
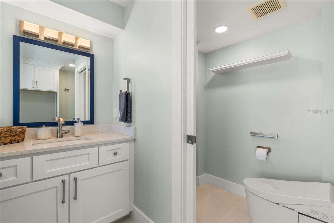
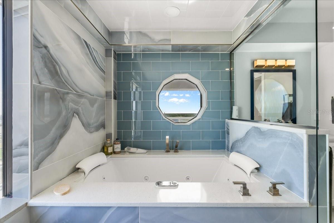
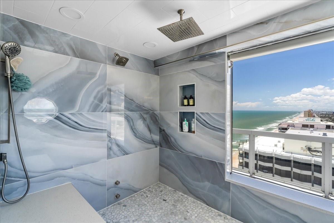
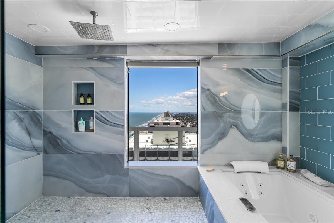

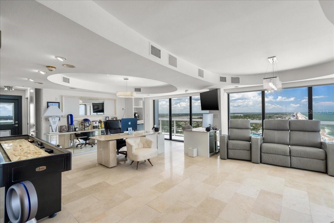
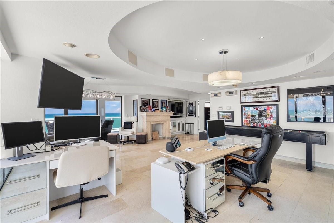
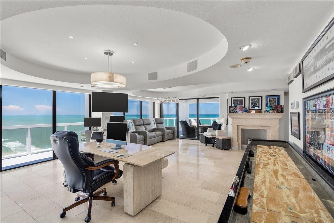
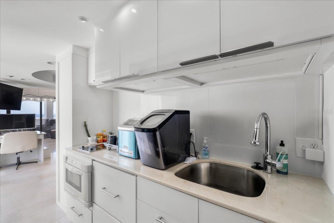
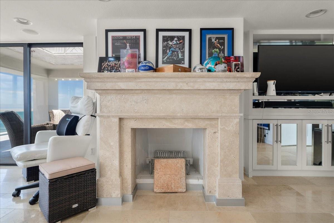
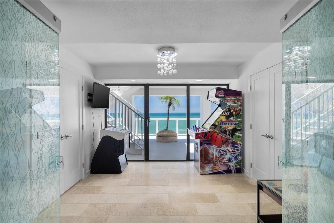
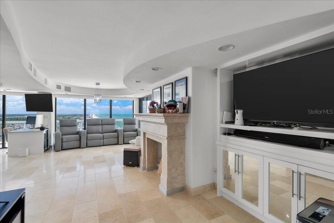
The Aliki Tower is a one of a kind direct oceanfront building, the likes of which cannot be found anywhere else from Jacksonville Beach to the Palm Beaches. Only 23 residents have the privilege of calling the Aliki Tower home. Each one of those residents owns their entire floor. The crown jewel of this 26 story building is the three level penthouse. In addition to its over 15,000 ft.², 4 bedrooms & 5 1/2 baths of unmatched living and outdoor areas, there are five underground parking spaces, two of which are in a self enclosed air conditioned garage w/ workshop area & additional storage. More storage exists in another private lower lobby storage room exclusive to this penthouse. On the first floor of this home-in-the-sky is the following: an open great room/kitchen concept featuring marble flooring throughout & a media wall. The kitchen is appointed with Thermador, Fisher & Paykel & Bosch appliances, Pedeni Italian cabinetry & an oversized island adorned with Jurassic Granite. Two spacious bedrooms with full ensuite baths & walk-in closets are located in the southwest & northwest corners of this floor. The first of two primary suites is located on this floor as well. This southeastern suite includes an oversized bedroom, large walk-in closet, double vanities, a jetted spa tub, large shower with steam & a Toto automated commode. Before ascending to the next floor via the staircase adorned with glass walls, marble treads & risers, make sure to visit the cantina. This refreshment & snack area, located behind the staircase, encompasses the kitchen pantry with tall cabinetry, multiple pullouts, refrigerator, coffee station, espresso machine, sink, ice-maker & a beverage refrigerator. The 25th floor of this singular offering includes the second private foyer & elevator landing with double glass entry doors. The entire southern half of this floor is the location of the grand primary suite. This suite's sleeping & sitting area is entered through double doors located off a foyer that separates it from the additional office, living, & entertaining area on the north half of this floor. This owners oasis includes a dressing room closet with extensive built-in organizers, a large flatscreen TV & a center storage island. Beyond this closet-of-envy is the grand bath. A spectacular steam shower & large jetted tub are enclosed behind a glass wall. Separate vanities, a water closet with automated Toto commode, an additional closet & laundry room exclusive to the grand primary suite complete the owners sanctuary. The 25th floor great room features a stone fireplace and remarkably it is wood burning! The 25th floor also features a galley kitchen with sink, microwave, & two burner Miele cooktop. Just off this second great room you will find another full bath with custom countertop, a marble basin, recessed LED lighting, shower & tub. Lastly, on this upper level is your second expanded wrap around balcony overlooking the sea. The west side of this balcony includes a private pet-relief area, a dry sauna, & a multi-person hot tub to soak in. Ascend the outdoor stairs to the roof top balcony complete with air rights. This upper deck features unparalleled 360° ocean and city views day & night. With 3 sunbathing islands, a built-in bar with a stone countertop, sink, refrigerator, large flatscreen TV, & a barbecue grill island, you can comfortably entertain over 200 of your closest family/friends. The features of this singular offering are too exhaustive to list.
Property Details
| Property Features | Property Features | |||
|---|---|---|---|---|
| MLS ID: | MFRV4940895 | Year Built: | 1980 | |
| Accessibility Features: | Accessible Approach with Ramp, Accessible Bedroom, Accessible Closets, Accessible Common Area, Accessible Doors, Accessible Elevator Installed, Accessible Entrance, Accessible Full Bath, Accessible Hallway(s), Accessible Kitchen, Accessible Central Living Area, Central Living Area | Appliances: | Bar Fridge, Convection Oven, Dishwasher, Disposal, Electric Water Heater, Ice Maker, Microwave, Refrigerator, Washer, Water Softener, Wine Refrigerator | |
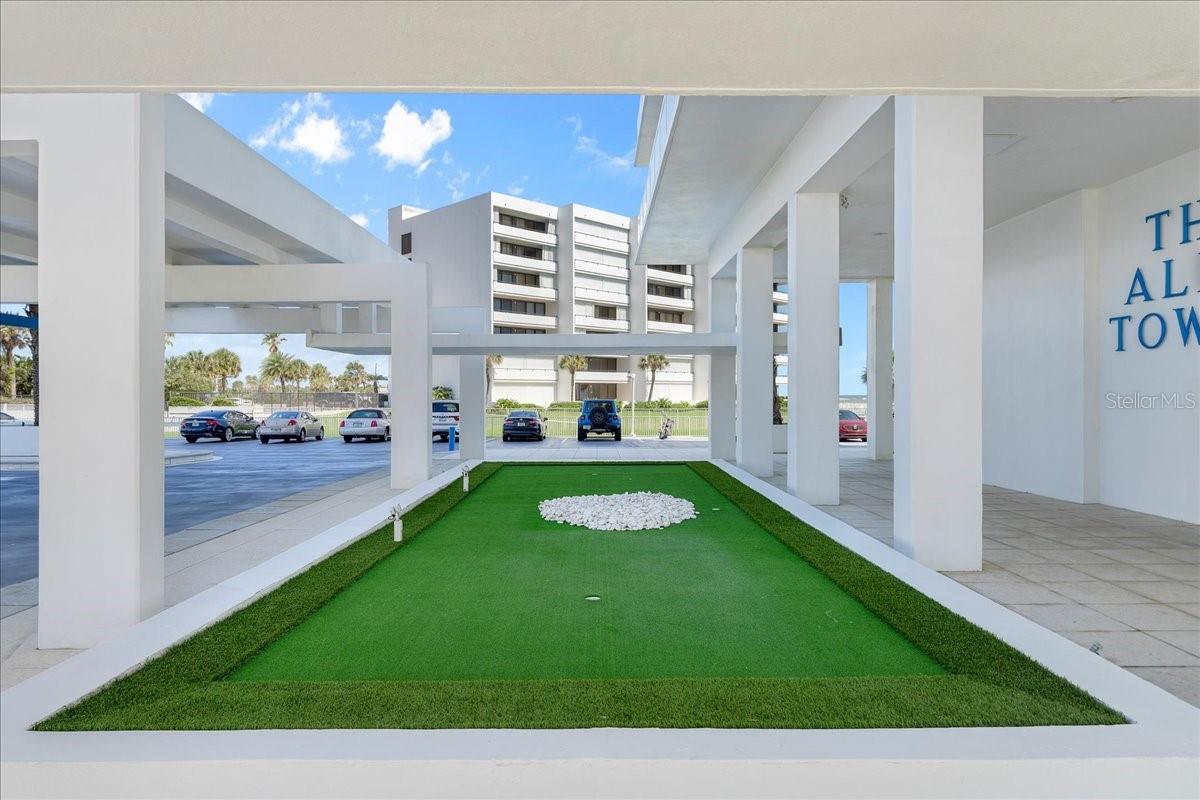
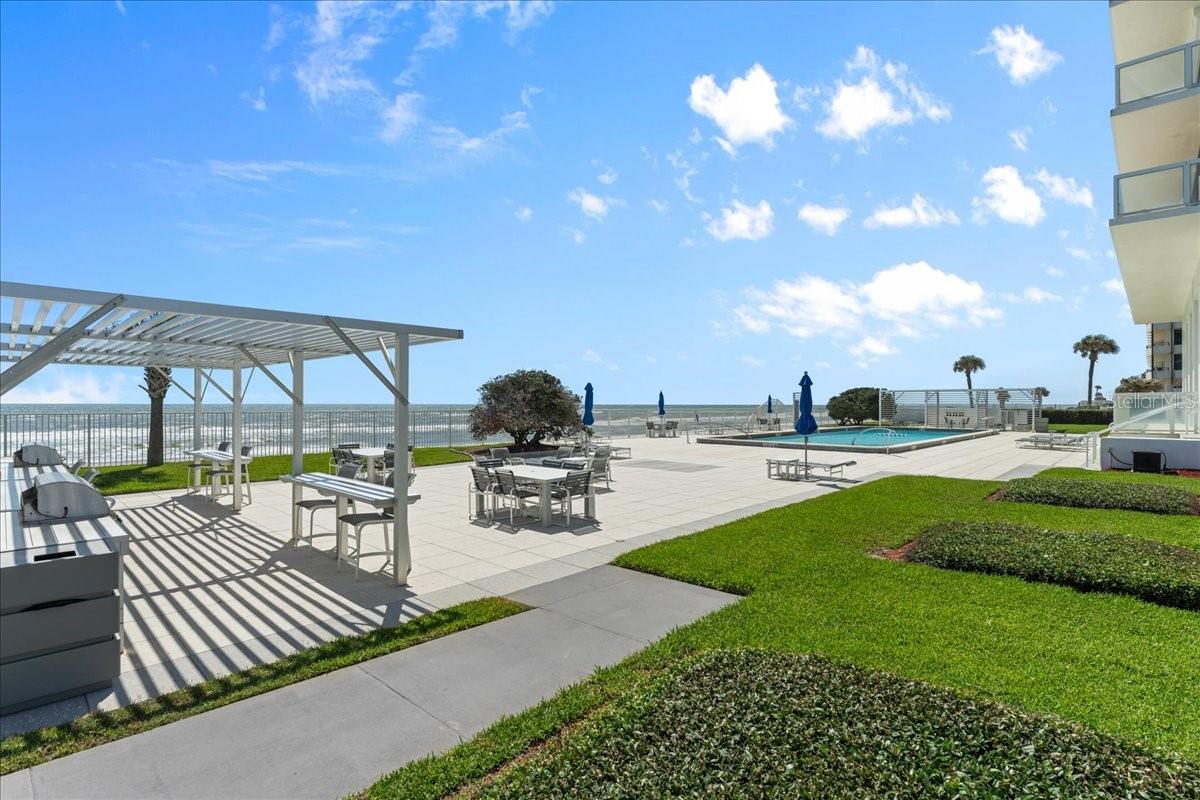
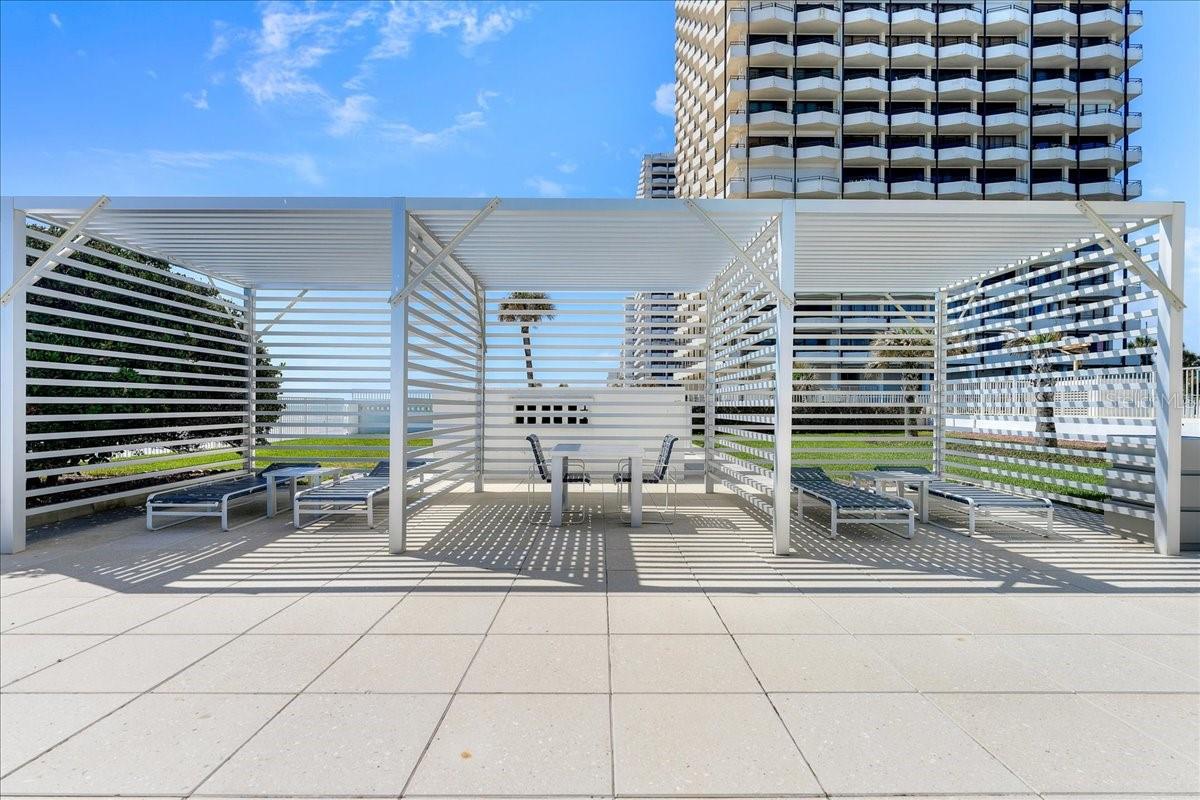
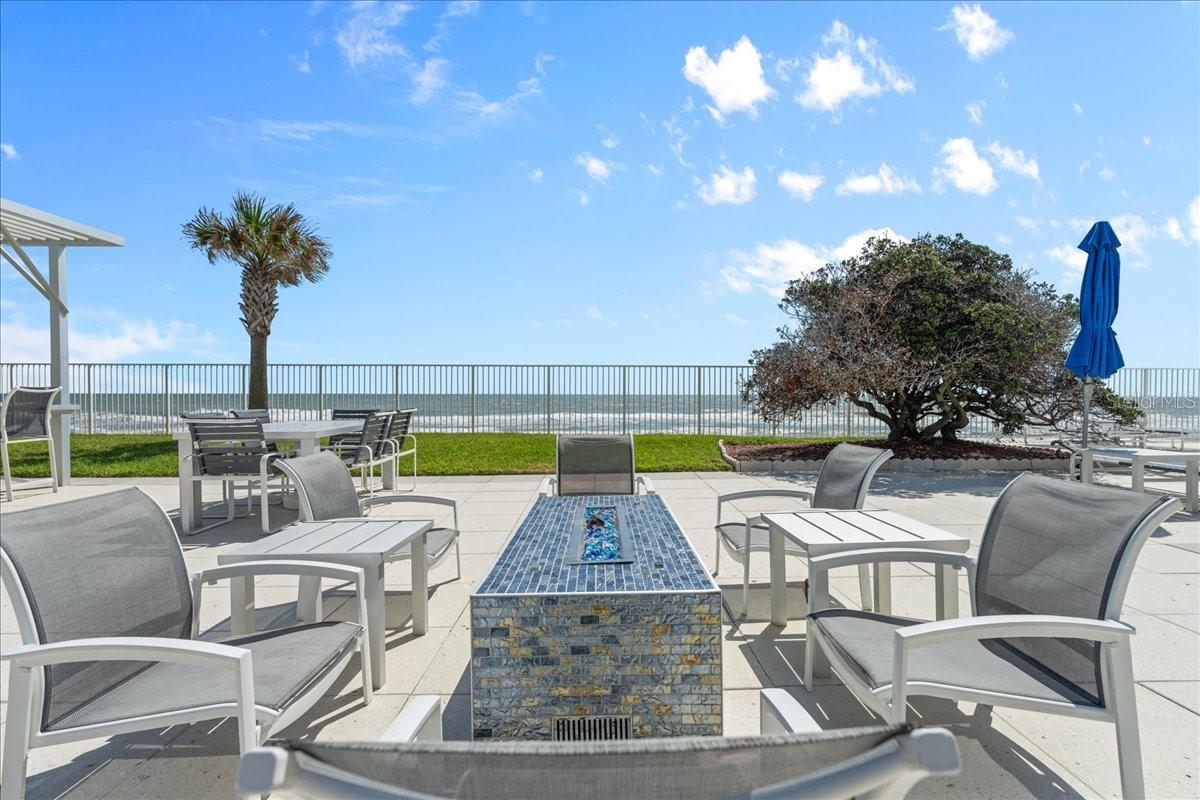
| Architectural Style: | Contemporary | Association Amenities: | Cable TV, Elevator(s), Gated, Lobby Key Required, Maintenance, Pool, Security, Storage, Wheelchair Access | |
| Association Fee Includes: | Cable TV, Pool, Escrow Reserves Fund, Insurance, Internet, Maintenance Structure, Maintenance Grounds, Management, Pest Control, Security, Sewer, Trash, Water | Community Features: | Community Mailbox, Dog Park, Gated Community - No Guard, Golf Carts OK, Pool, Wheelchair Access | |
| Construction Materials: | Block, Concrete, Stucco | Cooling: | Central Air, Zoned | |
| Country: | US | County Or Parish: | Volusia | |
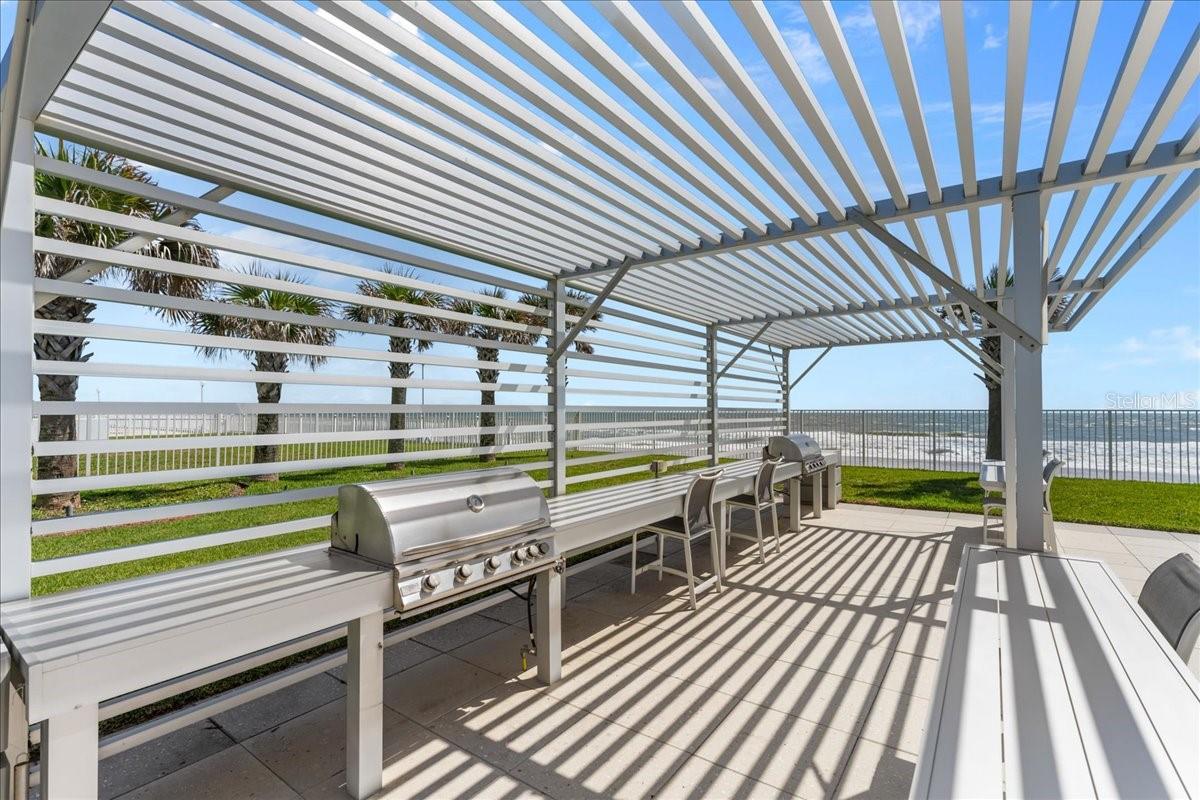
| Direction Faces: | East | Exterior Features: | Balcony, Dog Run, Hurricane Shutters, Lighting, Outdoor Grill, Outdoor Kitchen, Shade Shutter(s), Storage | |
| Fencing: | Other | Fireplace Features: | Wood Burning | |
| Flooring: | Marble, Tile | Foundation Details: | Slab | |
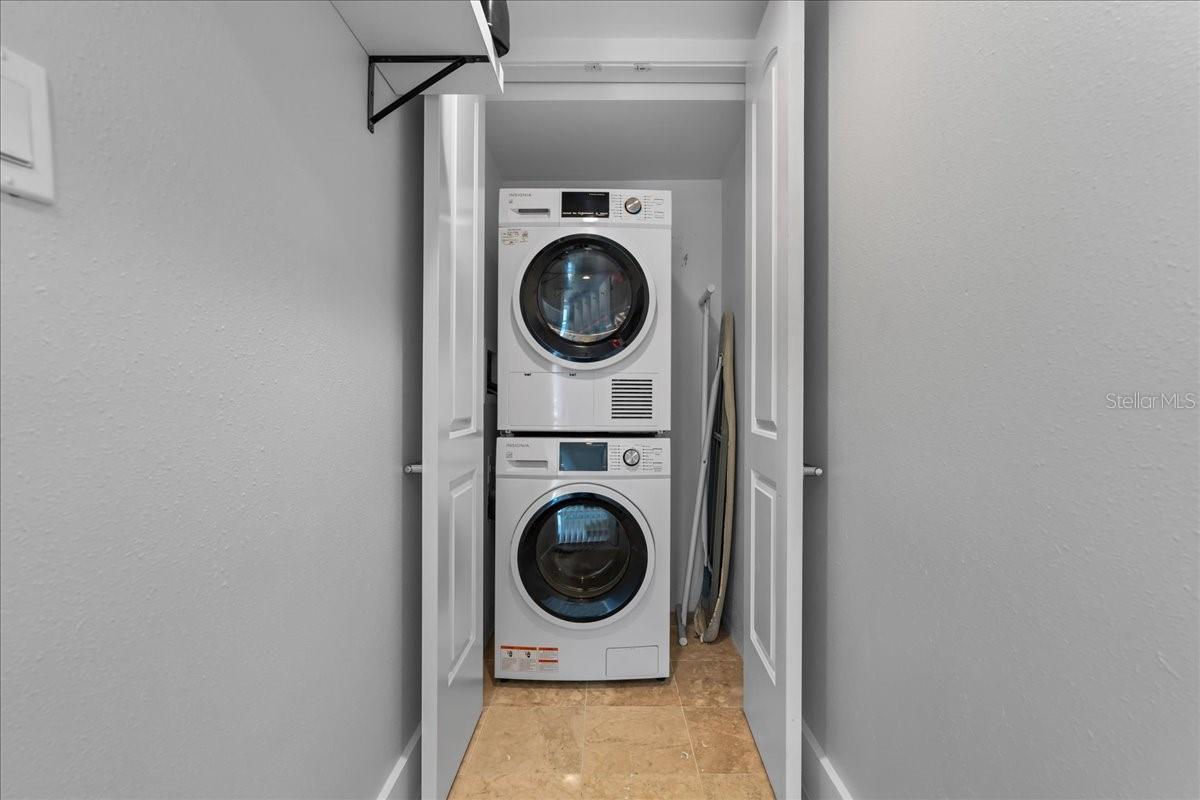
| Heating: | Central, Electric, Zoned | Laundry Features: | Inside, Laundry Room | |
| Levels: | Two | Listing Agreement: | Exclusive Right To Sell | |
| Listing Terms: | Cash, Conventional, Trade | Lot Features: | City Limits, Landscaped, Near Public Transit, Private | |
| Occupant Type: | Owner | Other Structures: | Kennel/Dog Run, Other, Outdoor Kitchen, Storage | |
| Parking Features: | Deeded, Garage Door Opener, Guest, Underground, Workshop in Garage | Patio And Porch Features: | Covered, Deck, Patio, Wrap Around | |
| Pets Allowed: | Cats OK, Dogs OK, Yes | Pool Features: | Heated, In Ground | |
| Possession: | Close Of Escrow | Property Condition: | Completed | |
| Property Sub Type: | Condominium | Property Type: | Residential | |
| Road Responsibility: | Public Maintained Road | Road Surface Type: | Paved | |
| Roof: | Other | Security Features: | Closed Circuit Camera(s), Fire Alarm, Key Card Entry, Secured Garage/Parking, Security Lights, Smoke Detector(s) | |
| Sewer: | Public Sewer | Showing Requirements: | 24 Hour Notice, Appointment Only, Call Listing Agent, Listing Agent Must Accompany | |
| Spa Features: | Above Ground, Heated, Other | Special Listing Conditions: | None | |
| Standard Status: | Active | State Or Province: | FL | |
| Utilities: | BB/HS Internet Available, Cable Connected, Electricity Connected, Propane, Sewer Connected, Water Connected | Vegetation: | Trees/Landscaped | |
| View: | City, Water | Water Source: | Public | |
| Waterfront Features: | Gulf/Ocean | Window Features: | Shutters | |
| Rooms | Rooms | |||
|---|---|---|---|---|
| Kitchen: | 18x24 ft | Great Room: | 38x21 ft | |
| Bathroom 5: | 7x5 ft | Primary Bedroom: | 24x16 ft | |
| Primary Bathroom: | 20x15 ft | Great Room: | 25x24 ft | |
| Primary Bedroom 2: | 27x12 ft | Primary Bathroom: | 15x12 ft | |
| Bedroom 3: | 18x12 ft | Bathroom 3: | 12x6.6 ft | |
| Bedroom 4: | 11x18 ft | Bathroom 4: | 12x6.6 ft | |
| Game Room: | 12x13 ft | Laundry: | 14x9 ft | |
| Laundry: | 8x3 ft | |||
We love to hear from you