


110 CREEKSIDE DR, BUNNELL, FL, 32110
$1,100,000
Residential
|
Bedrooms
2
|
Bathrooms
3
|
Living Area
2,478 Sqft
|
Lot Size
932,620 Sqft
|
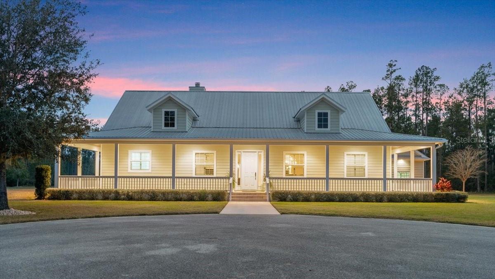
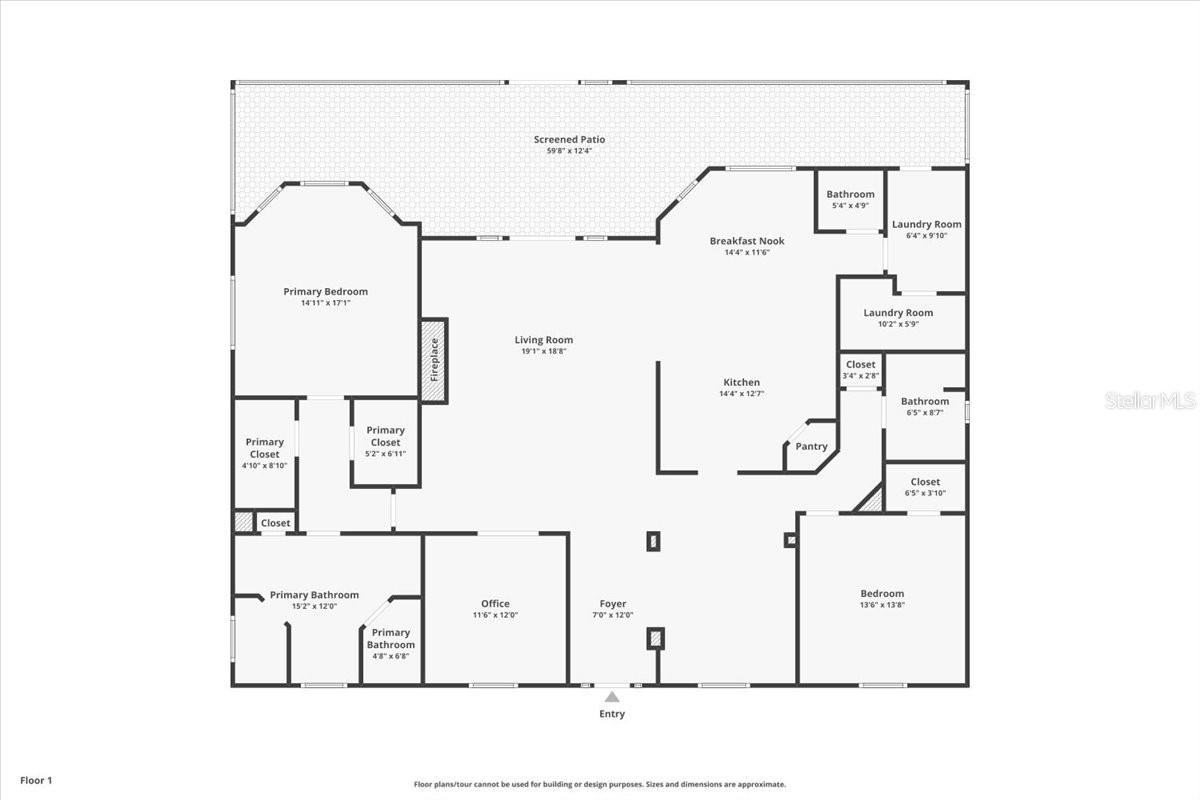
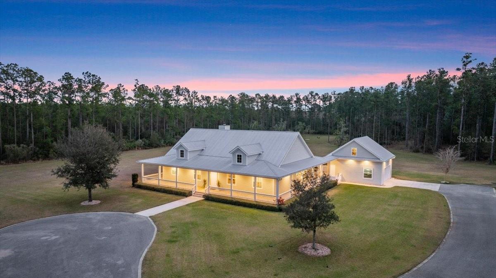
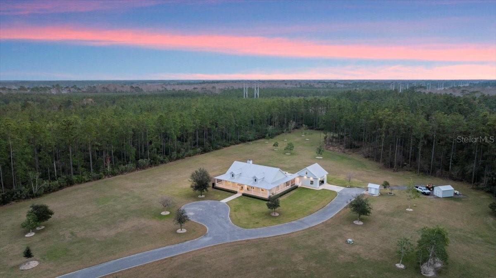
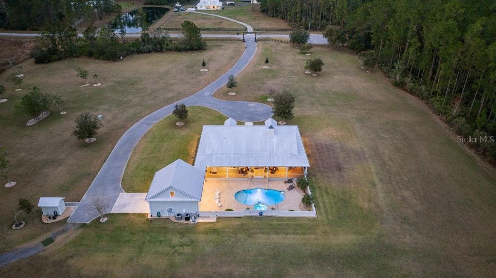
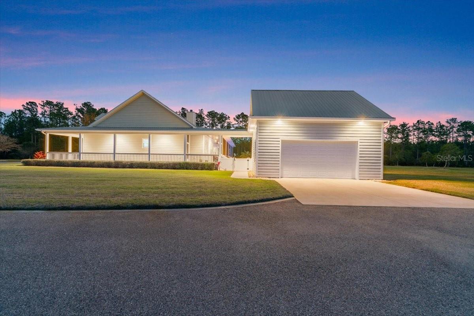
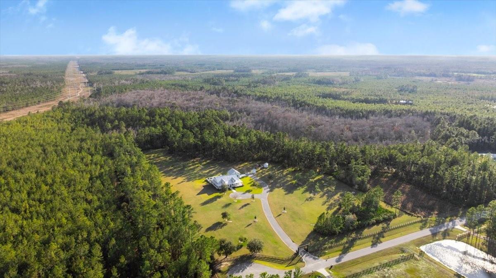
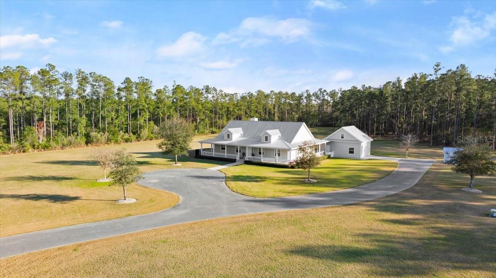
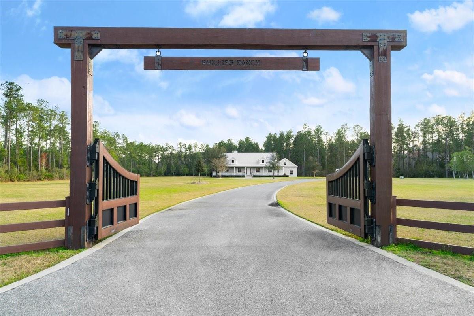
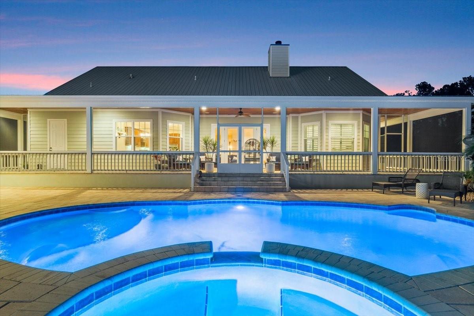
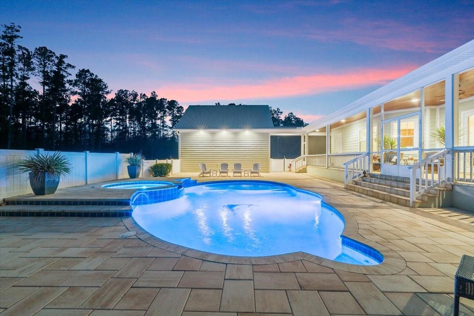
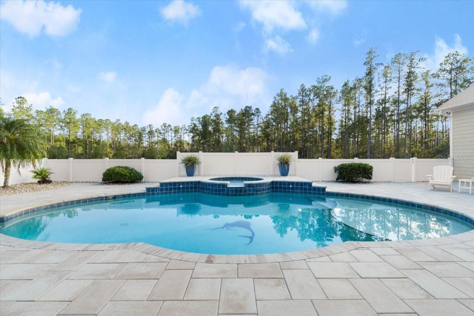
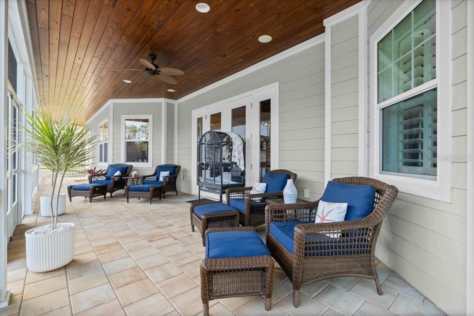
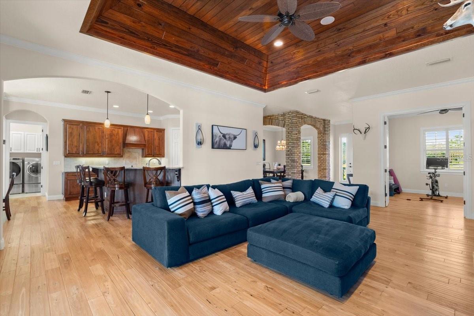
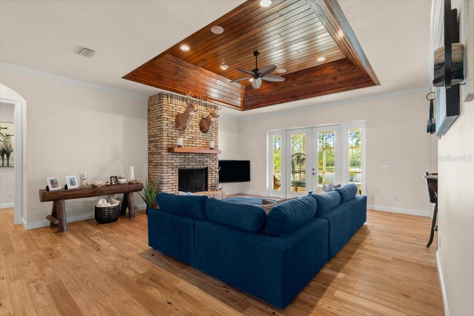
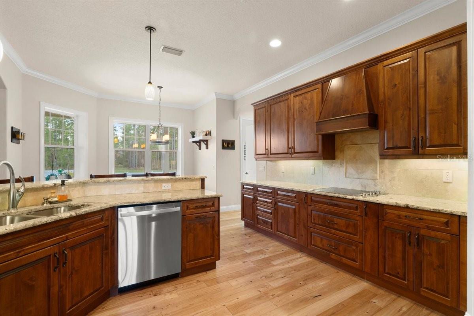
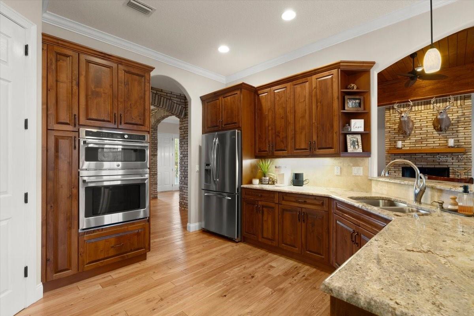
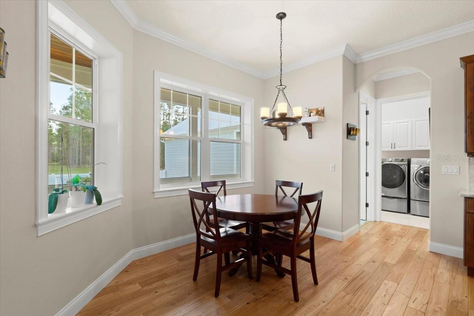
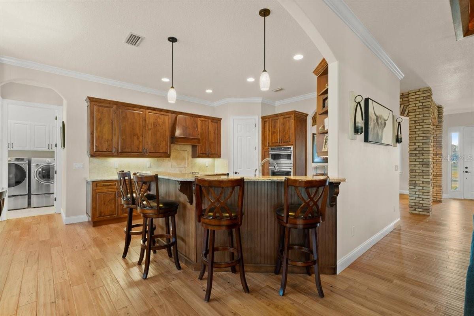
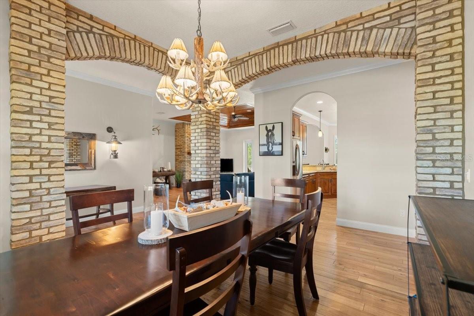
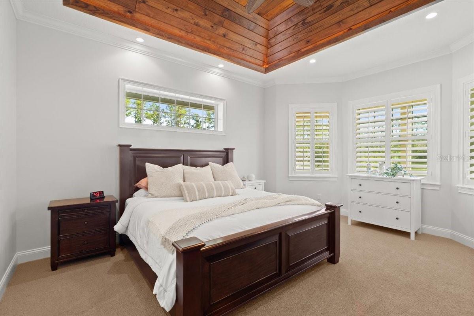
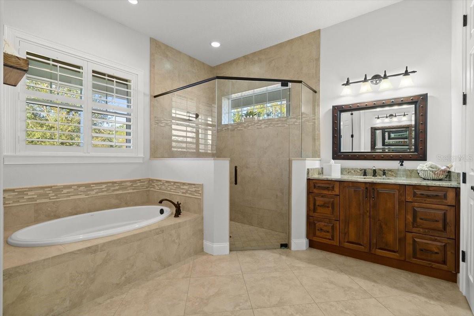
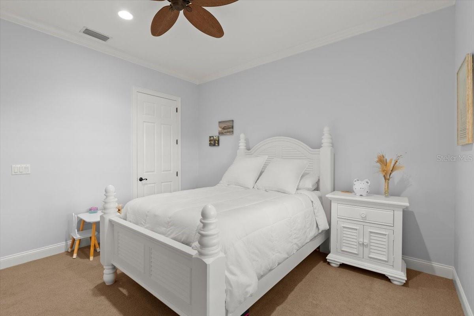
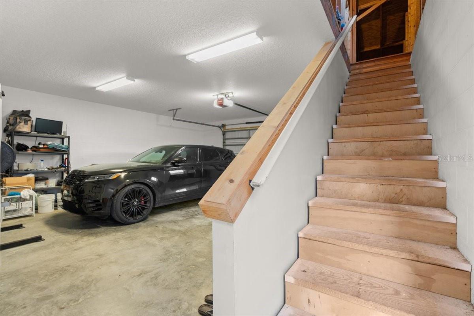
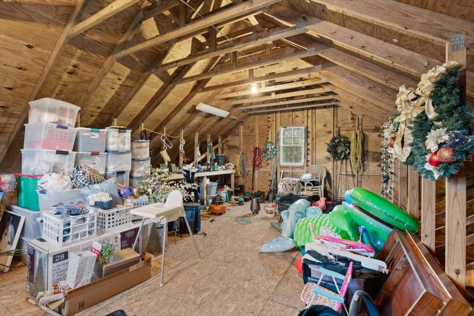
Come and see the perfect mix of country & luxury at 110 Creekside Drive! This luxury ranch style home is located on 21.41 acres of land in the gated community of Sweetwater Estates. The cleared land & home have been constructed with the utmost quality and meticulously maintained. The arch entrance and personal security gate are followed by a long asphalt driveway leading you to serene nature views. Within the 2,478 sq ft living area you will find 2 beds, 2.5 baths, and a bonus room that can easily be transformed into a third bedroom, office, gym, and more. With all hurricane impact glass windows, 6 inches of Icynene spray insulation, and a wood burning fireplace - this home stays cool in the summer and warm in the winter. Outside, you will find a pool and spa, 1800 sq ft deck, wrap-around porch, 2 car garage with a loft/bonus room, shed, septic tank, two wells, full irrigation, and more. Conservation Easement on 6.41 acres of Lot 22 and 8.21 acres of Lot 23.
Square footage received from tax rolls. All information recorded in the MLS intended to be accurate but cannot be guaranteed.
Property Details
| Property Features | Property Features | |||
|---|---|---|---|---|
| MLS ID: | MFRV4940956 | Year Built: | 2013 | |
| Appliances: | Convection Oven, Freezer, Microwave, Refrigerator | Architectural Style: | Ranch | |
| Association Amenities: | Gated, Maintenance | Association Fee Includes: | Insurance, Maintenance Grounds, Private Road | |
| Construction Materials: | Block | Cooling: | Central Air | |
| Country: | US | County Or Parish: | Flagler | |
| Direction Faces: | North | Exterior Features: | Awning(s), Lighting | |
| Fireplace Features: | Living Room, Stone, Wood Burning | Flooring: | Wood | |
| Foundation Details: | Slab | Furnished: | Negotiable | |
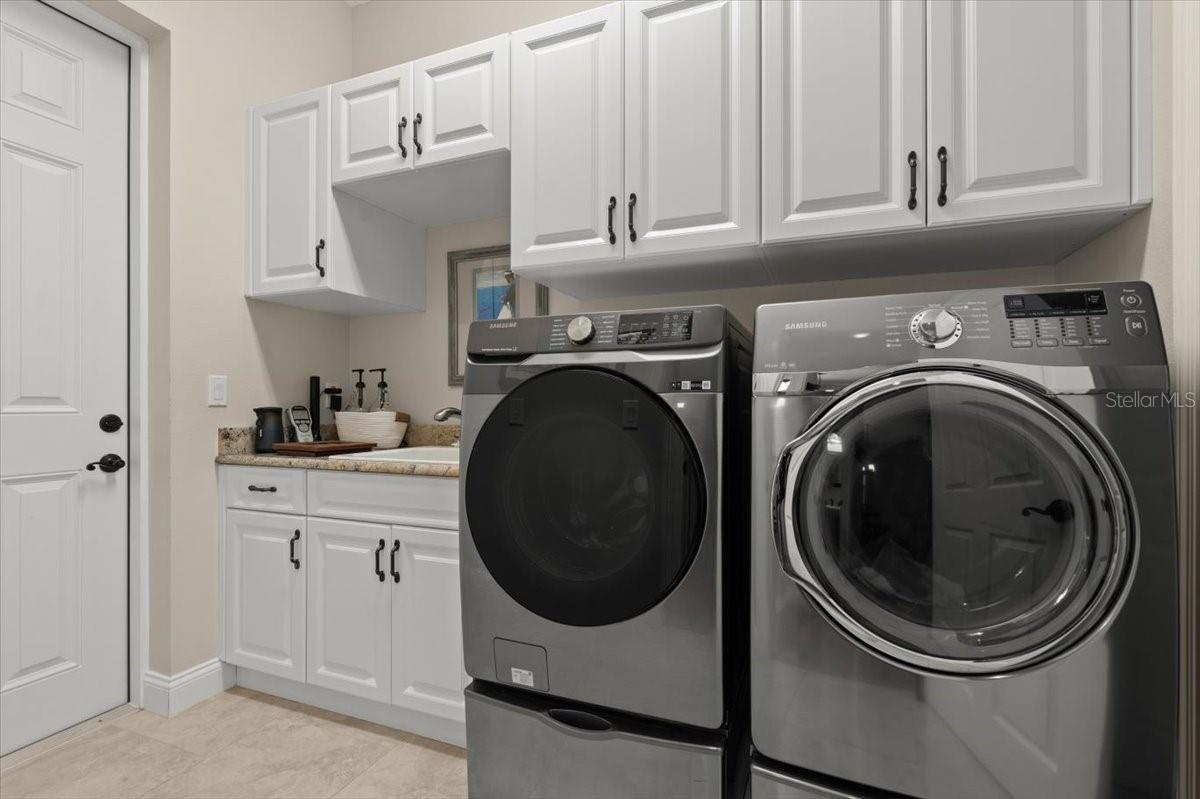
| Heating: | Central | Laundry Features: | Inside, Laundry Room | |
| Levels: | One | Listing Agreement: | Exclusive Right To Sell | |
| Listing Terms: | Cash, Conventional, FHA, USDA Loan, VA Loan | Lot Features: | Cleared, Cul-De-Sac, Private, Paved | |
| Occupant Type: | Owner | Other Structures: | Shed(s) | |
| Parking Features: | Driveway, Guest | Patio And Porch Features: | Covered, Deck, Screened, Wrap Around | |
| Pets Allowed: | Cats OK, Dogs OK | Pool Features: | Deck, In Ground, Lighting | |
| Property Sub Type: | Single Family Residence | Property Type: | Residential | |
| Road Surface Type: | Asphalt | Roof: | Metal | |
| Security Features: | Security Gate | Sewer: | Septic Tank | |
| Showing Requirements: | See Remarks | Spa Features: | Heated, In Ground | |
| Special Listing Conditions: | None | Standard Status: | Active | |
| State Or Province: | FL | Utilities: | Cable Connected, Electricity Connected, Natural Gas Connected, Water Connected | |
| View: | Trees/Woods | Water Source: | Well | |
| Window Features: | Storm Window(s) | |||
| Rooms | Rooms | |||
|---|---|---|---|---|
| Primary Bedroom: | 14.9x17.08 ft | Primary Bathroom: | 15.17x12 ft | |
| Kitchen: | 14.33x12.58 ft | Living Room: | 19.08x18.67 ft | |
| Bedroom 2: | 13.5x13.67 ft | Bathroom 2: | 6.42x8.58 ft | |
| Bonus Room: | 11.5x12 ft | Foyer: | 7x12 ft | |
| Bathroom 3: | 5.33x4.75 ft | Dinette: | 14.33x11.5 ft | |
| Laundry: | 6.33x9.83 ft | Laundry: | 10.17x5.75 ft | |
| Balcony/Porch/Lanai: | 59.67x12.33 ft | |||
We love to hear from you