


208 WELLISFORD WAY, DELAND, FL, 32724
$389,900
Residential
|
Bedrooms
4
|
Bathrooms
2
|
Living Area
2,095 Sqft
|
Lot Size
6,696 Sqft
|
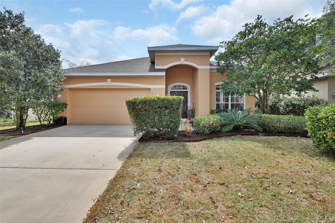
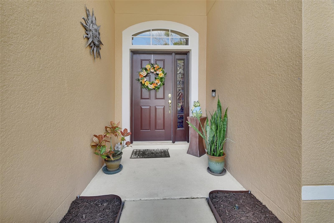
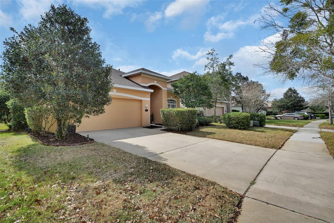
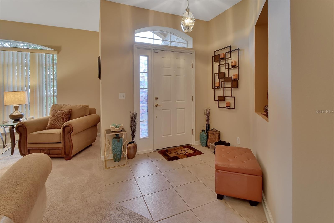
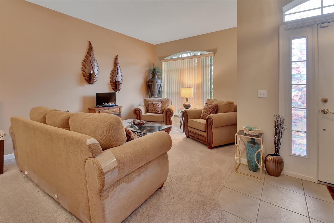
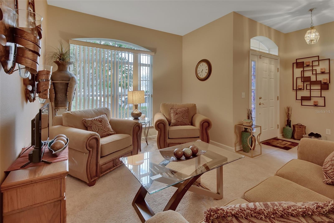
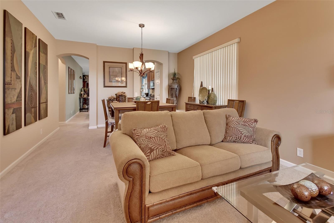
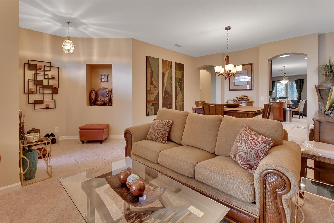
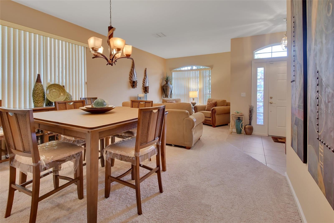
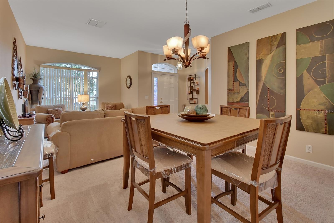
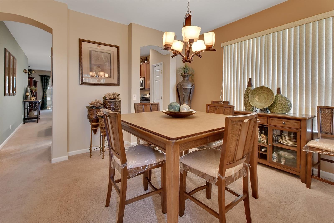
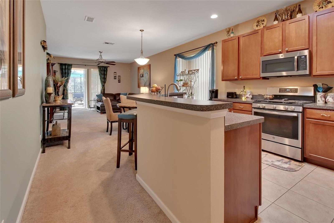
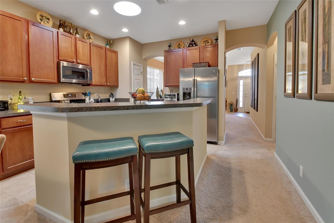
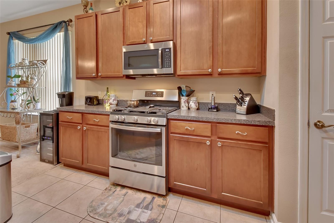
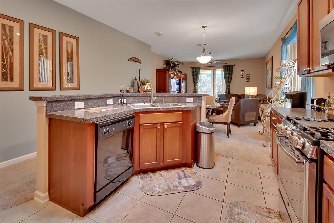
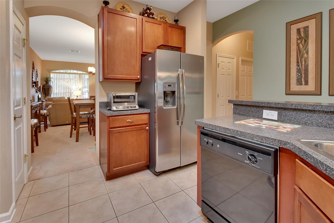
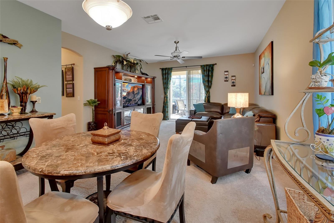
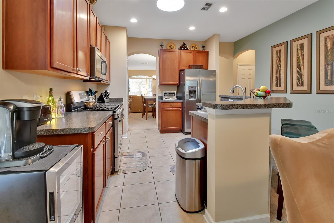
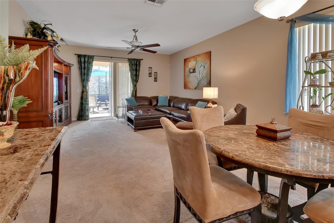
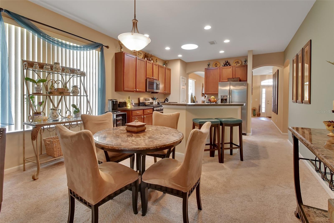
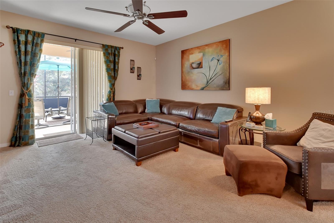
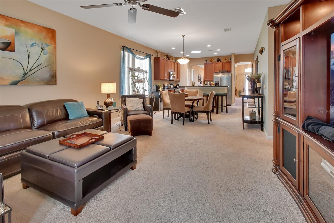
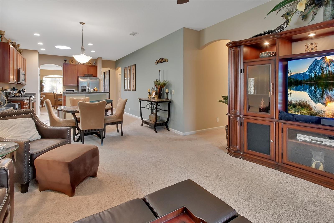
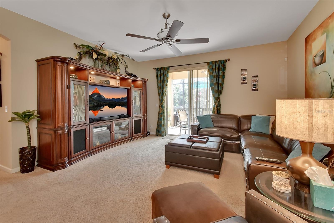
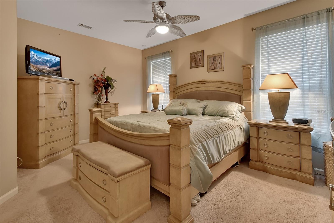
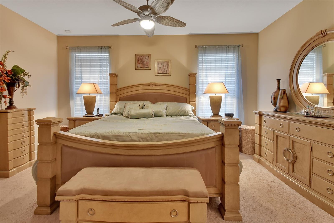
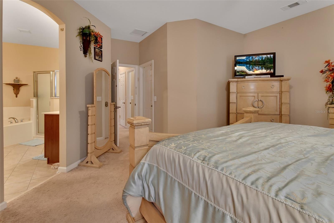
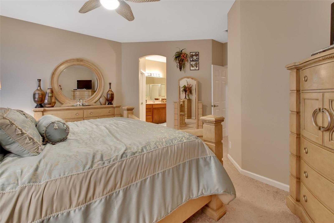
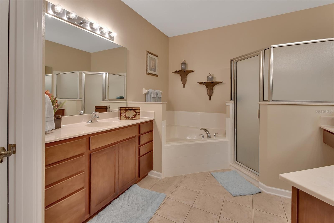
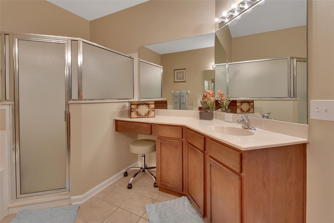
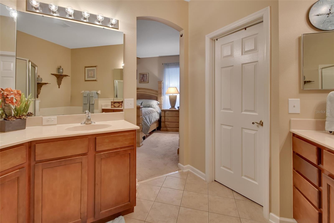
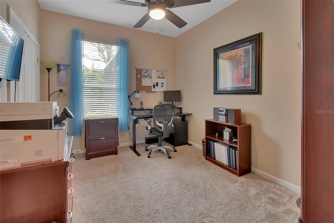
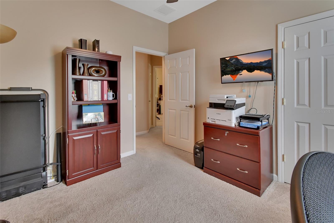
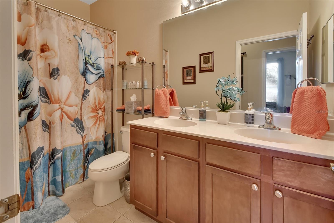
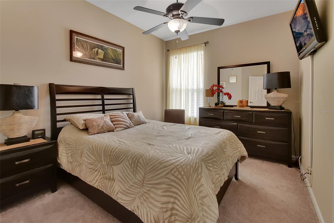
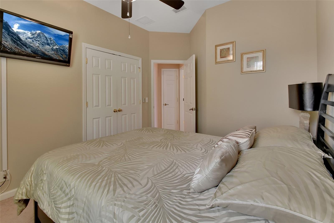
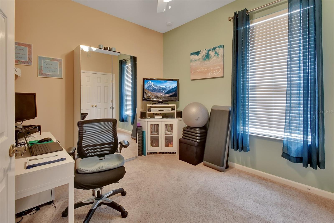
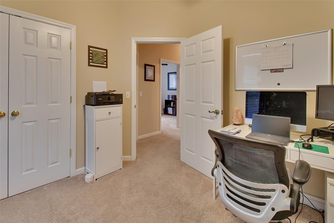
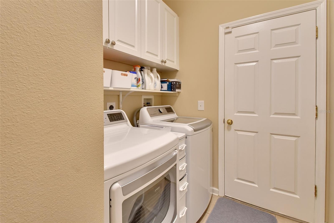
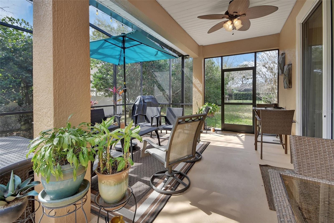
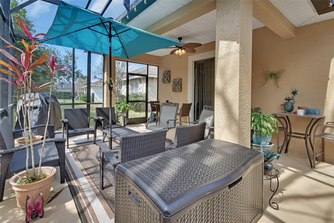
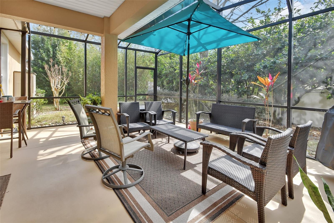
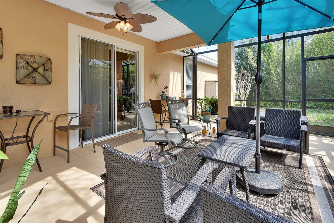
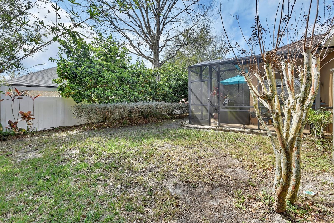
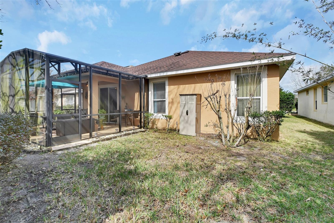
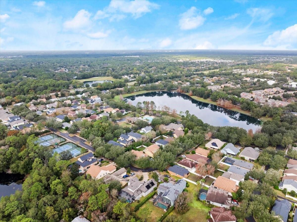
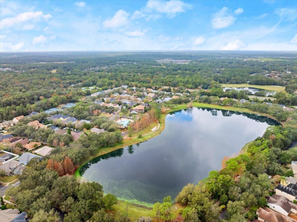
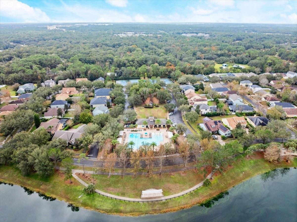
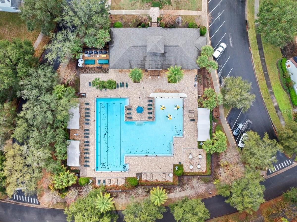
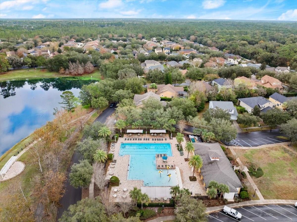
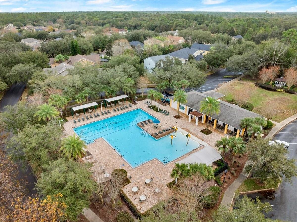
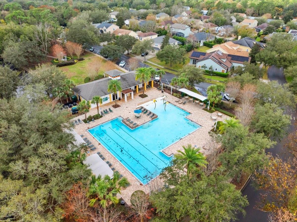
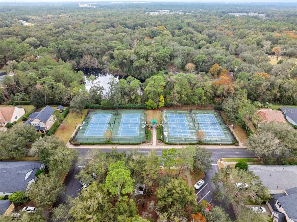
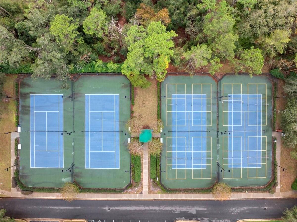
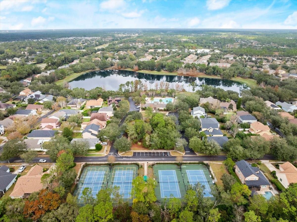
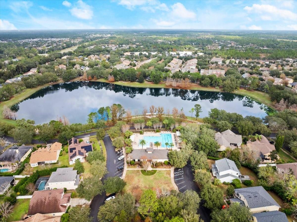
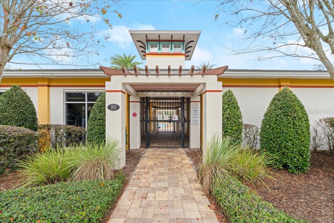
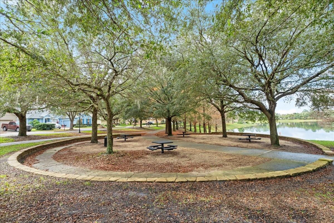
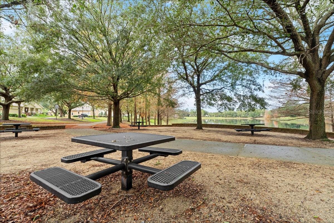
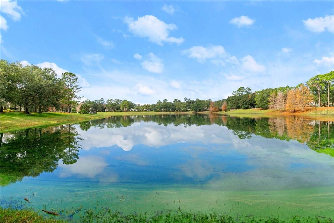
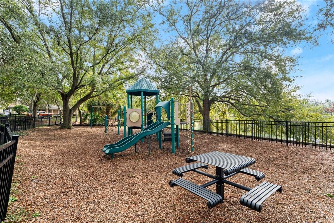
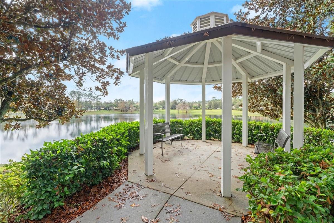
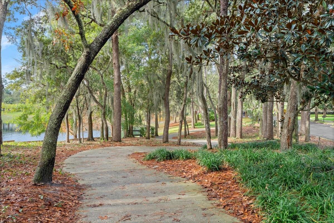
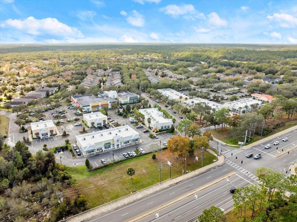
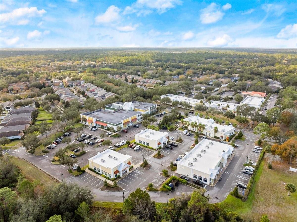
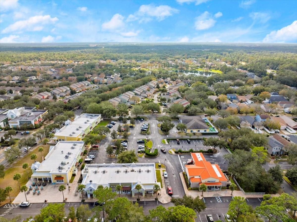
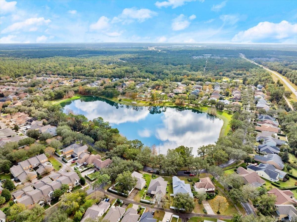
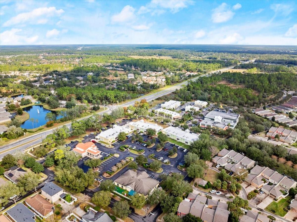
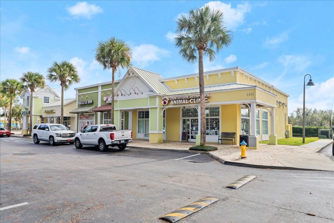
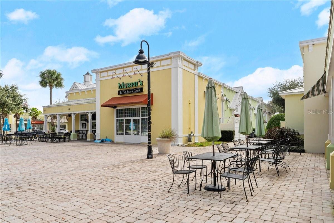
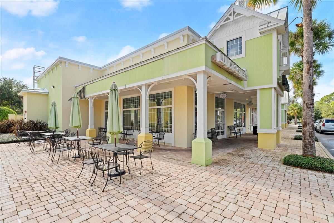
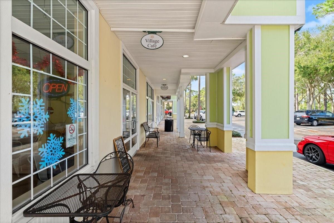
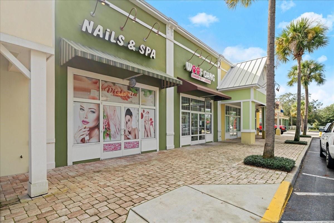
WELCOME to VICTORIA COMMONS in the beautiful Southeast area of DeLand's Victoria Park Community. BLOCK built 4 bed 2 bath home with 2 Car Garage created by the original builder St Joe Company. NEW ROOF 2025. AC 2024. Welcoming covered front entry. Formal Living and Dining Space. Kitchen is situated in the center of the home, well designed with dinette space and open to the Family Room. Tiled Kitchen has a breakfast bar, natural gas range, closet pantry. Dinette is the perfect spot for morning coffee and catching the news. Comfortable Family room has sliders to the covered and screened oversized Lanai, letting the house expand for family and friends. The Primary Bedroom is spacious and comfortable with en-suite bath. Primary bath offers soaking tub, dual sinks, walk in shower, and private water closet. Two of the 3 guest bedrooms are used as offices. Inside utility room and washer, dryer convey. The Community amenities include: Clubhouse, Fitness Center, Tennis and Pickle-ball Courts, Community Heated Pool, and a beautiful walking path around Lake Victoria. A Business/Commercial Center offers medical resources, restaurants and cafes, and places for the community to gather. HOA fees cover Cable TV, High Speed Internet, Reclaimed Water for Irrigation. This community offers great I-4 access to Beaches or the Orlando area for Theme Park destinations. Welcome to your new Florida Lifestyle!
Property Details
| Property Features | Property Features | |||
|---|---|---|---|---|
| MLS ID: | MFRV4941134 | Year Built: | 2006 | |
| Appliances: | Dishwasher, Disposal, Dryer, Range, Refrigerator, Washer, Water Filtration System | Construction Materials: | Block, Stucco | |
| Cooling: | Central Air | Country: | US | |
| Direction Faces: | North | Disclosures: | HOA/PUD/Condo Disclosure, Seller Property Disclosure | |
| Exterior Features: | Irrigation System, Sidewalk, Sliding Doors | Flooring: | Carpet, Ceramic Tile | |
| Foundation Details: | Slab | Heating: | Central, Electric, Natural Gas | |
| Laundry Features: | Inside, Laundry Room | Levels: | One | |
| Listing Agreement: | Exclusive Right To Sell | Listing Terms: | Cash, Conventional, FHA, VA Loan | |
| Occupant Type: | Owner | Pets Allowed: | Yes | |
| Possession: | Close of Escrow | Property Sub Type: | Single Family Residence | |
| Property Type: | Residential | Road Surface Type: | Paved | |
| Roof: | Shingle | Sewer: | Public Sewer | |
| Showing Requirements: | Supra Lock Box, Appointment Only, ShowingTime | Special Listing Conditions: | None | |
| Standard Status: | Active | State Or Province: | FL | |
| Utilities: | Cable Connected, Electricity Connected, Natural Gas Connected, Public, Sewer Connected, Water Connected | Water Source: | Public | |
| Rooms | Rooms | |||
|---|---|---|---|---|
| Living Room: | 14.7x10.8 ft | Dining Room: | 10.8x13.7 ft | |
| Kitchen: | 13.8x12.7 ft | Family Room: | 13.8x24 ft | |
| Primary Bedroom: | Bedroom 2: | 13x10 ft | ||
| Bedroom 3: | 10x10 ft | Bedroom 4: | 11x8 ft | |
We love to hear from you