


43 MCALISTER DR, ORMOND BEACH, FL, 32174
$310,000
Residential
|
Bedrooms
2
|
Bathrooms
2
|
Living Area
1,116 Sqft
|
Lot Size
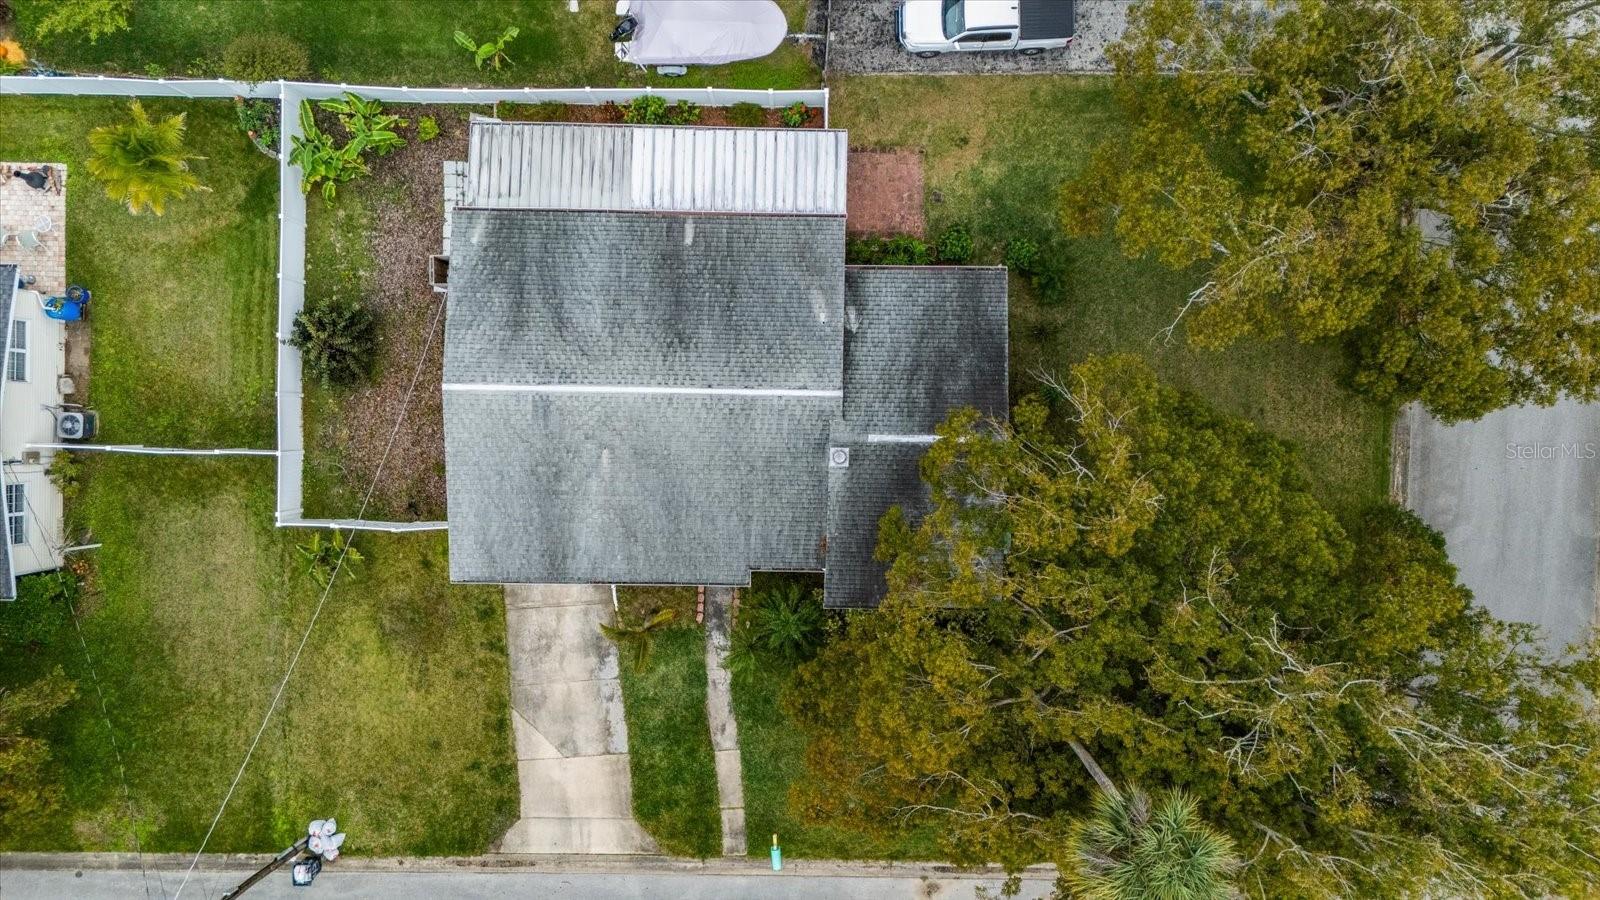
7,200 Sqft
|
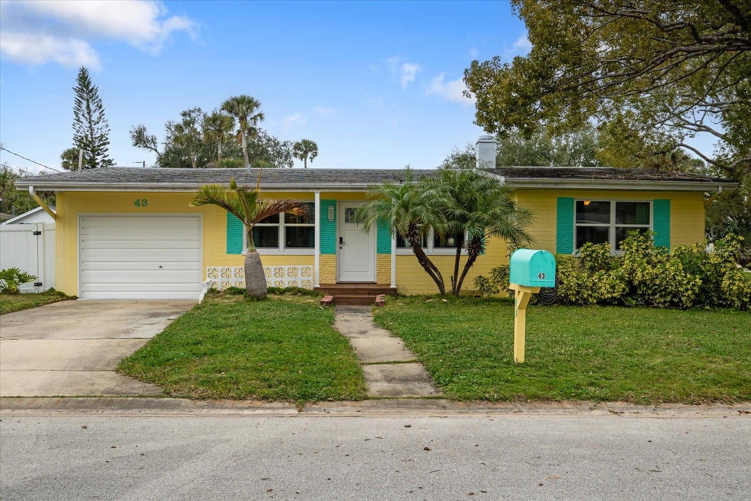
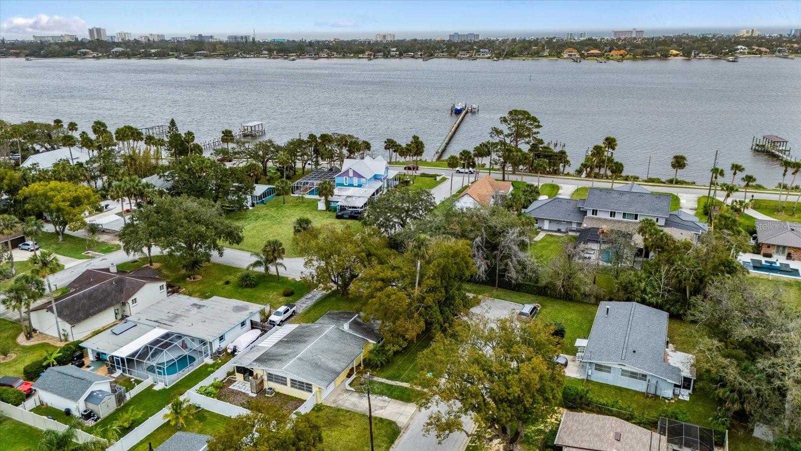
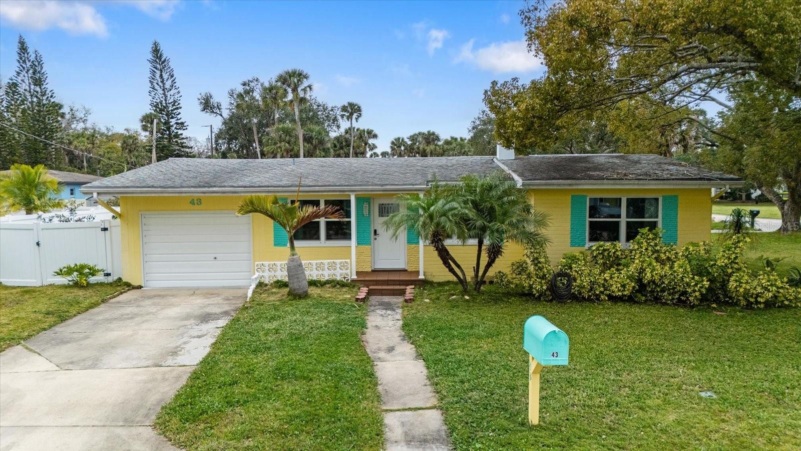
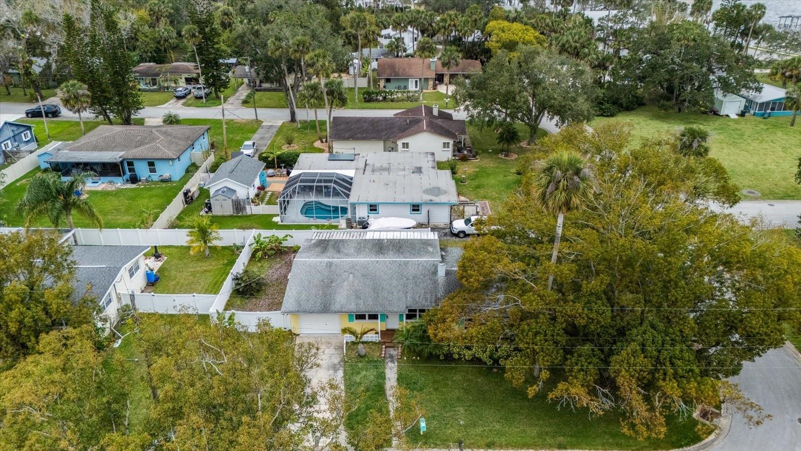
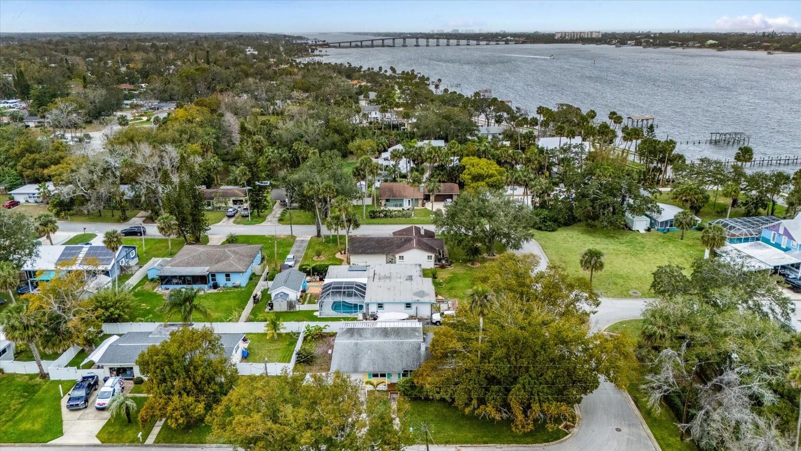
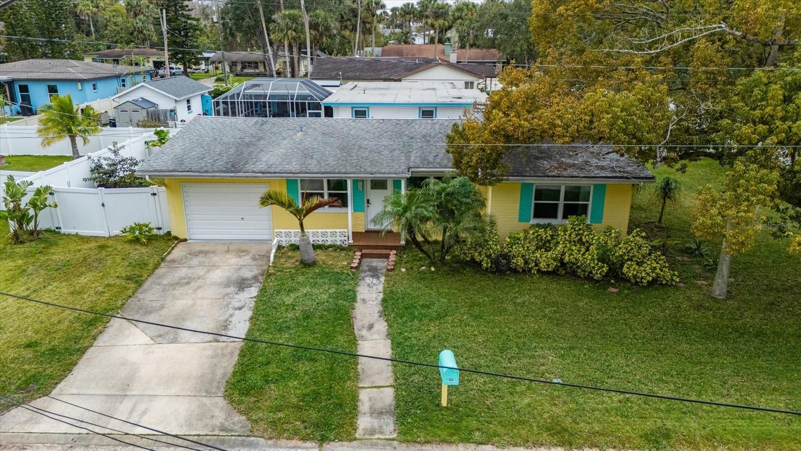
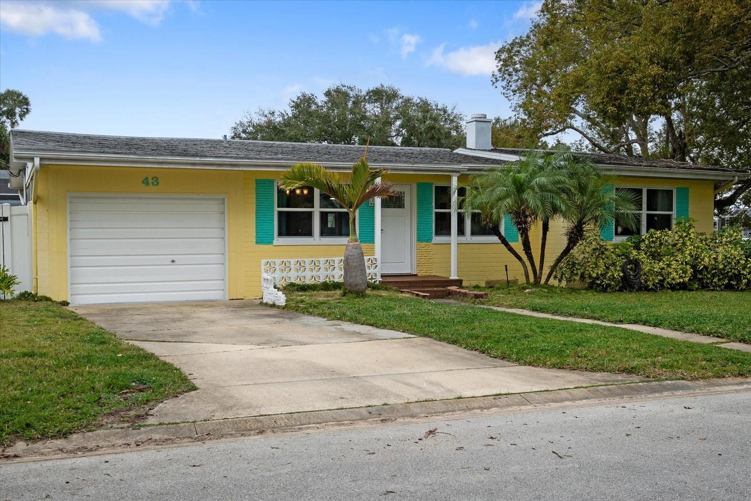
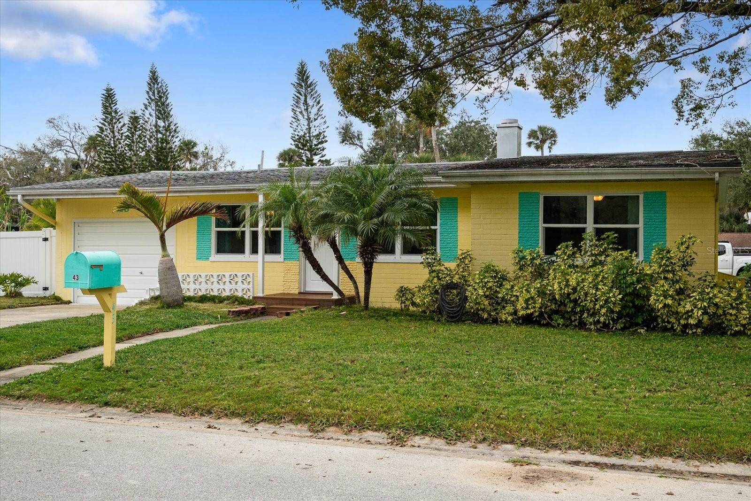
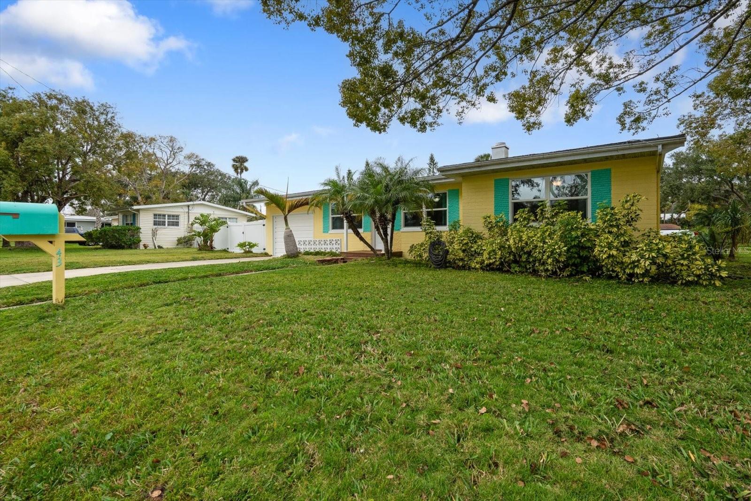
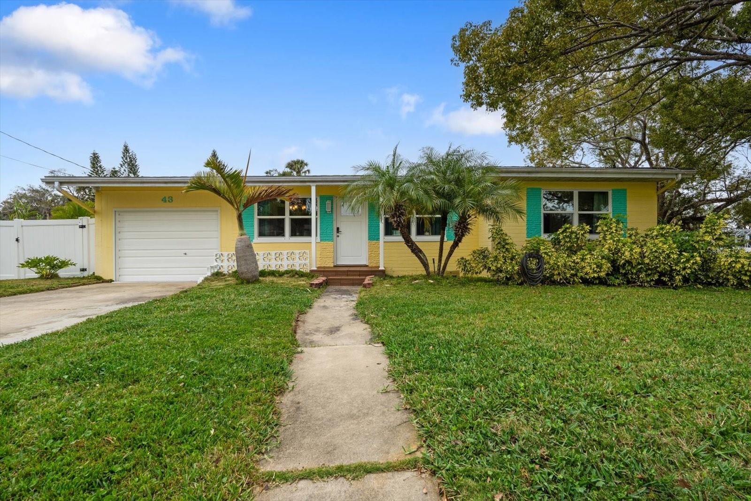
Upgraded Coastal Gem with Stunning River Views!
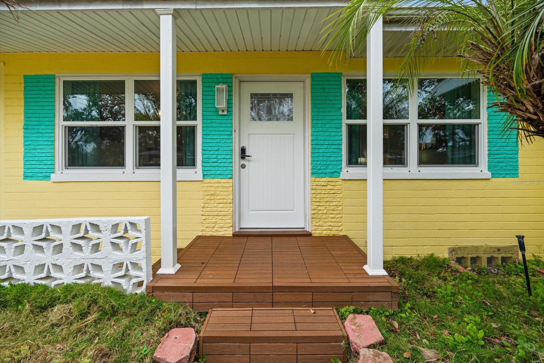
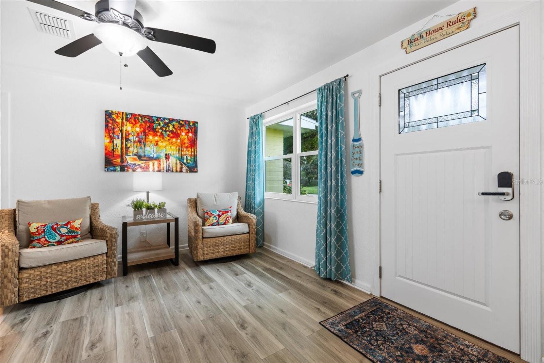
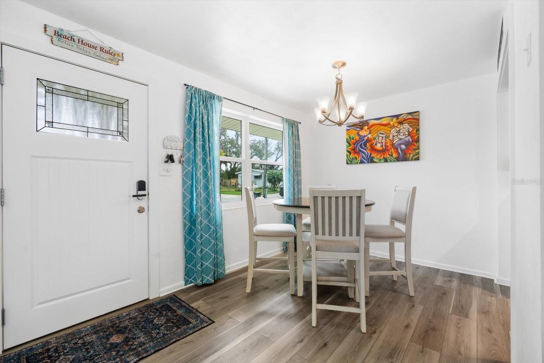
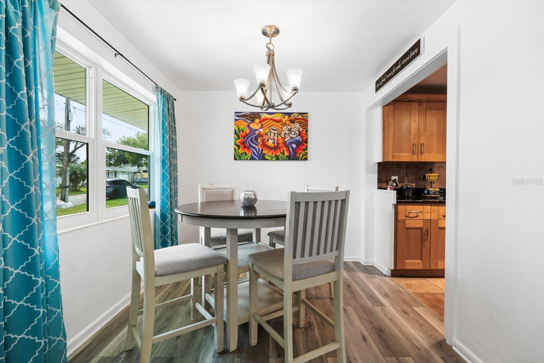
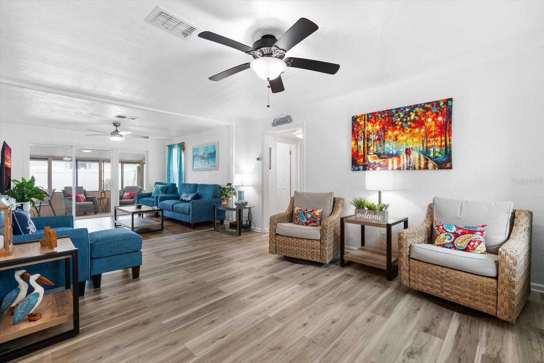
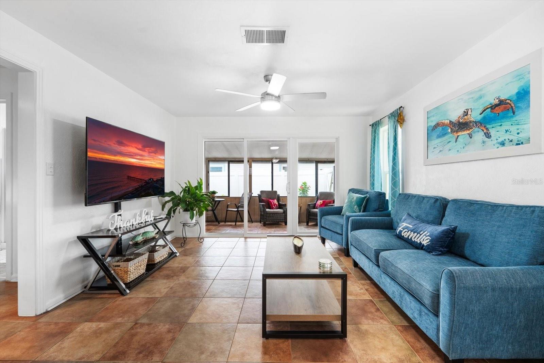
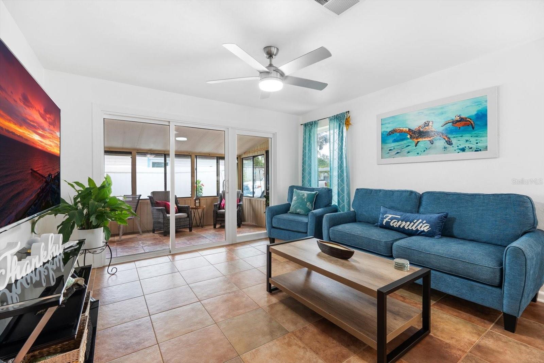
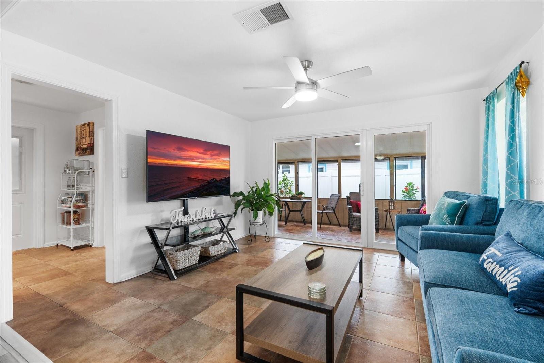
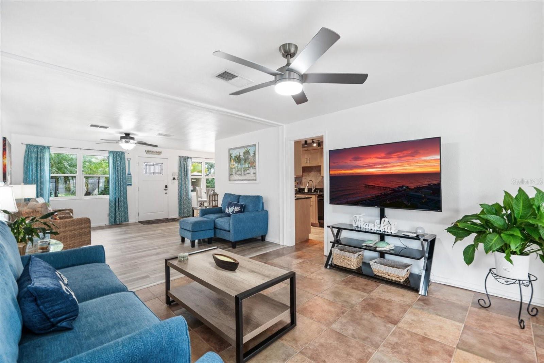
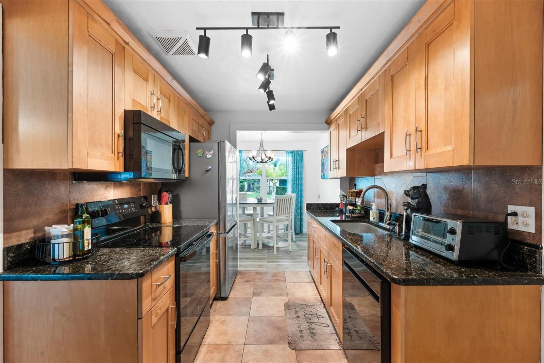
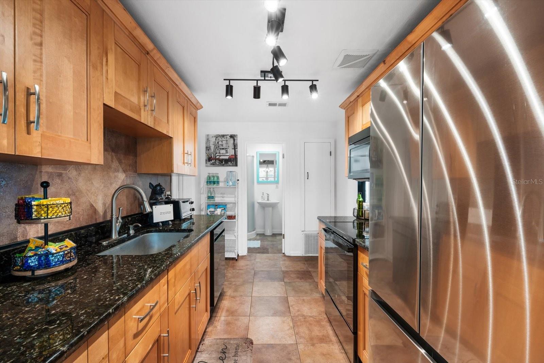
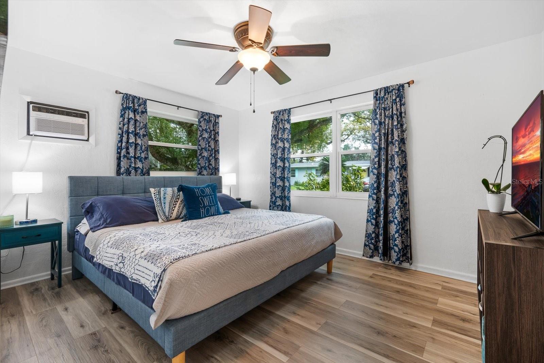
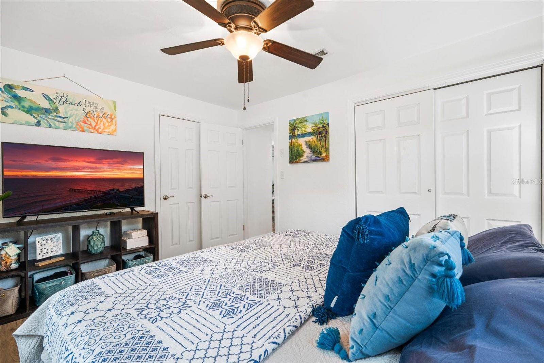
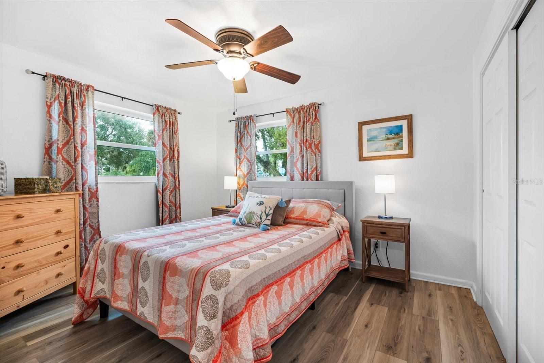
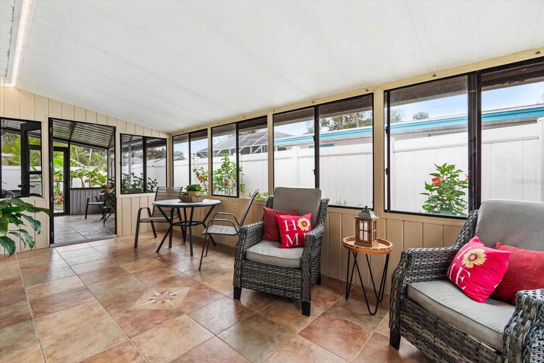
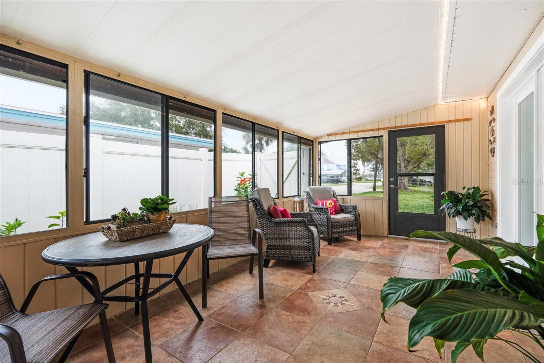
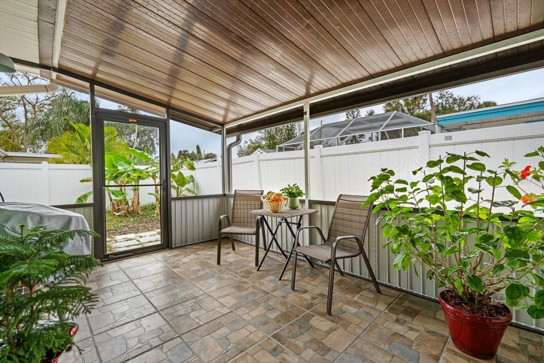
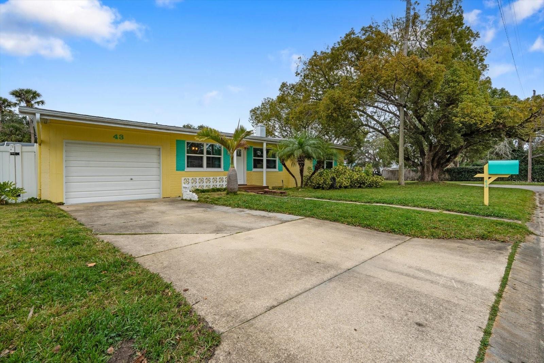
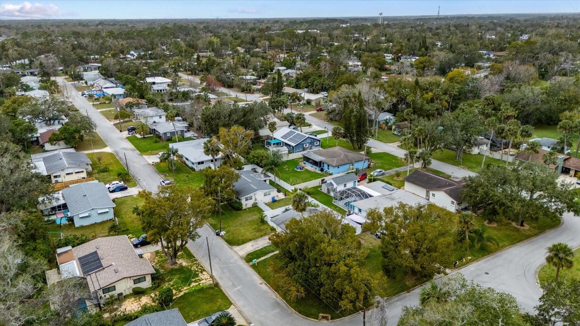
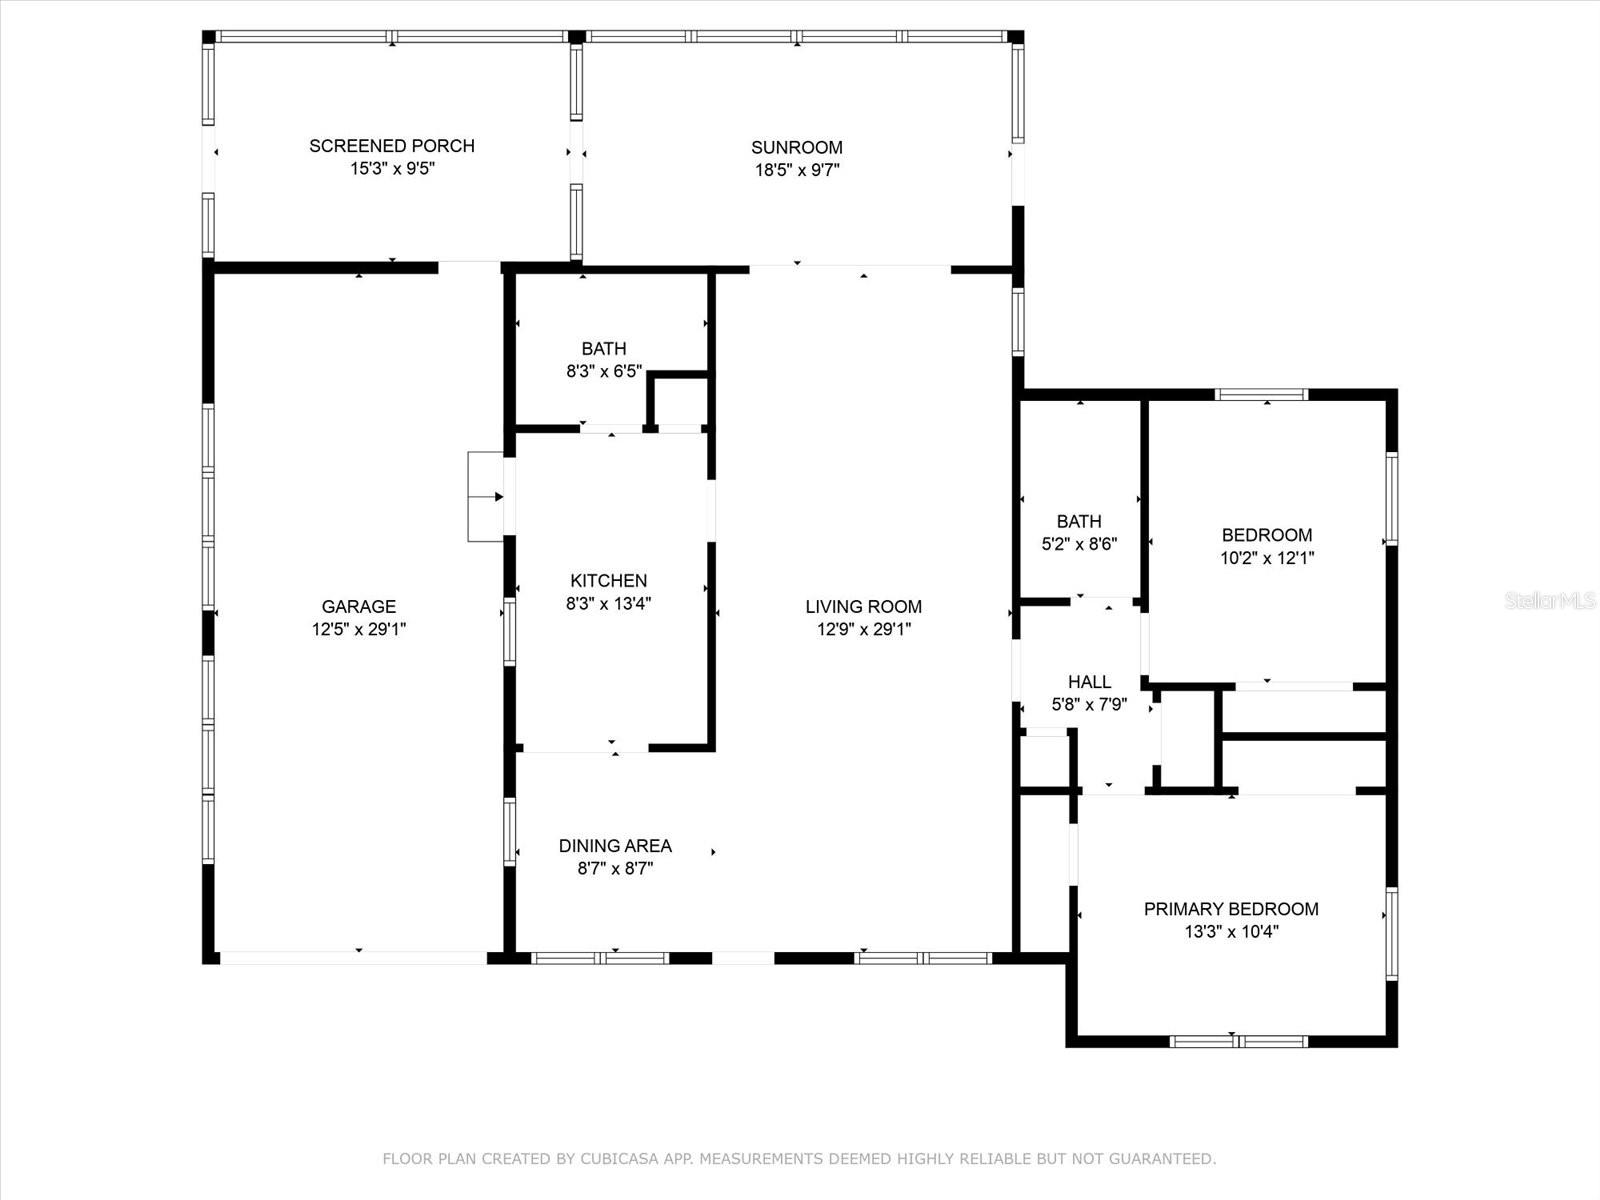
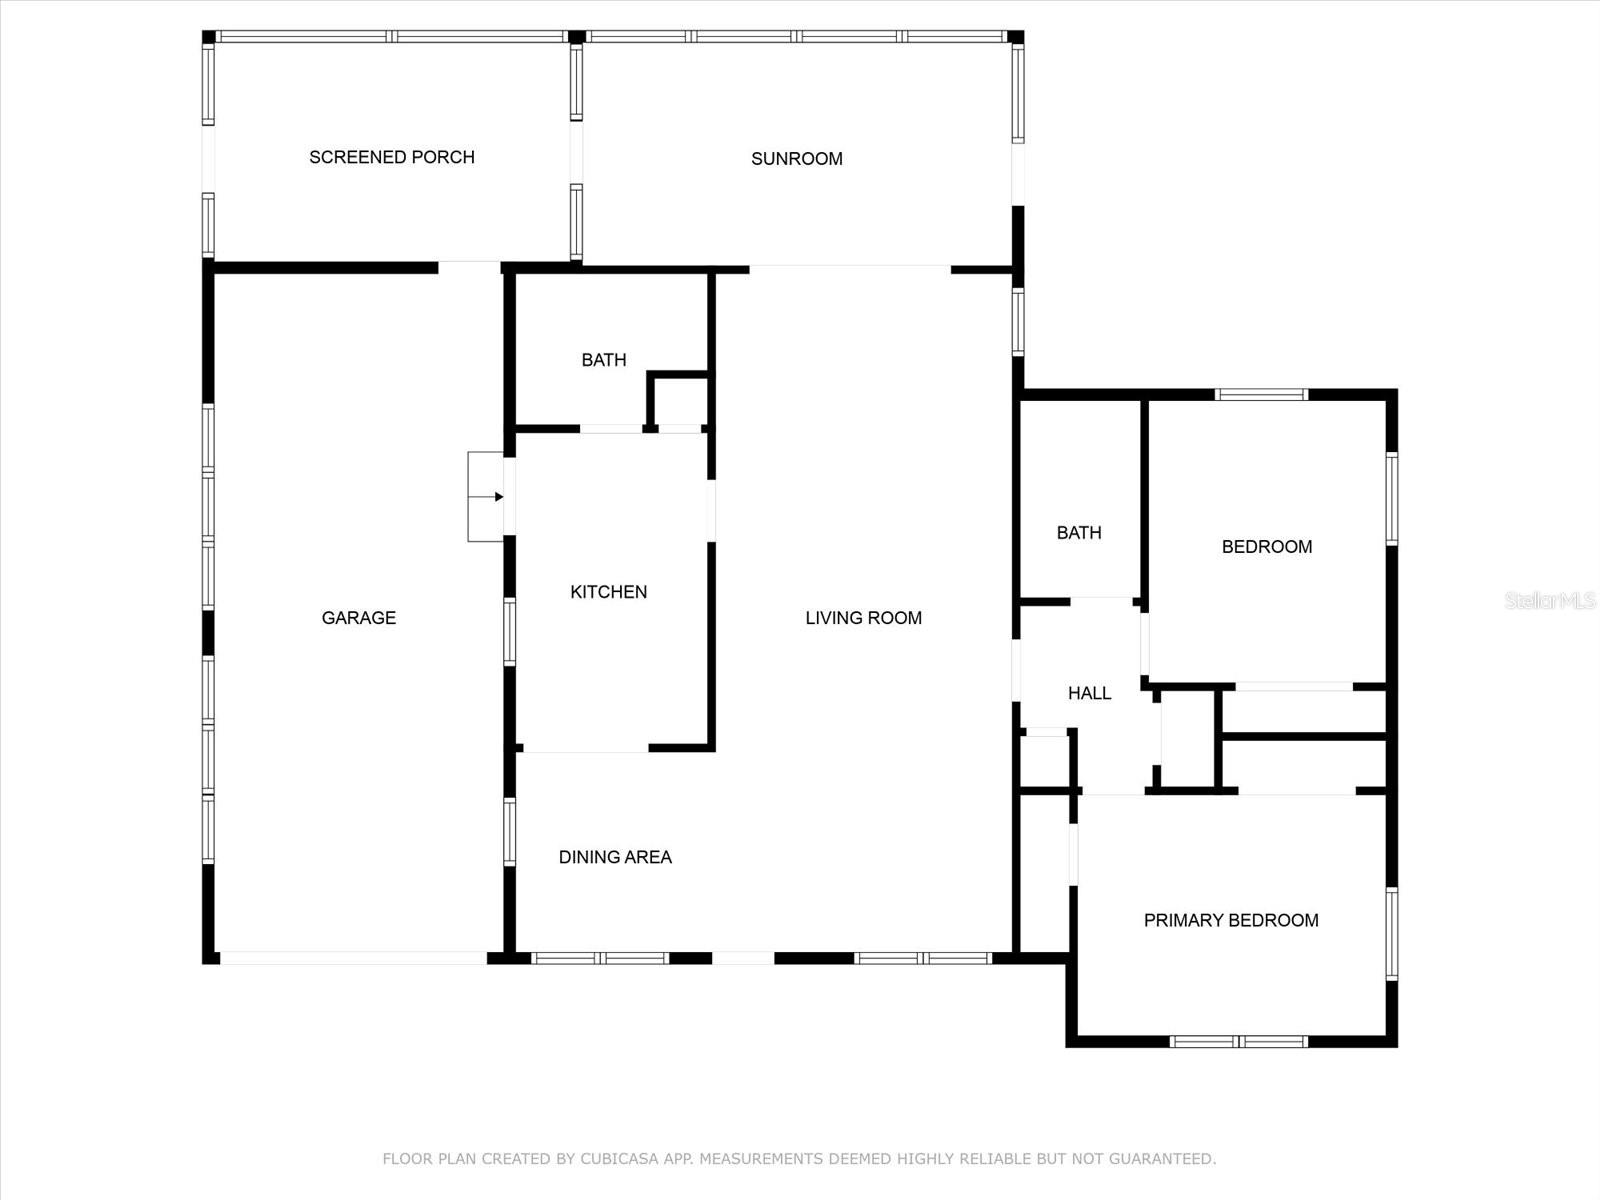
This custom-designed, upgraded home sits on a prime corner lot just one block from the Halifax River, offering breathtaking views inside and out. With a spacious open floor plan, newer flooring, and oversized bedrooms, this solid block home is as functional as it is beautiful. The huge Florida room provides extra living space, while the modern kitchen boasts plenty of counter space and cabinetry. The brand new hurricane windows bring in abundant natural light, creating a bright and airy feel throughout.
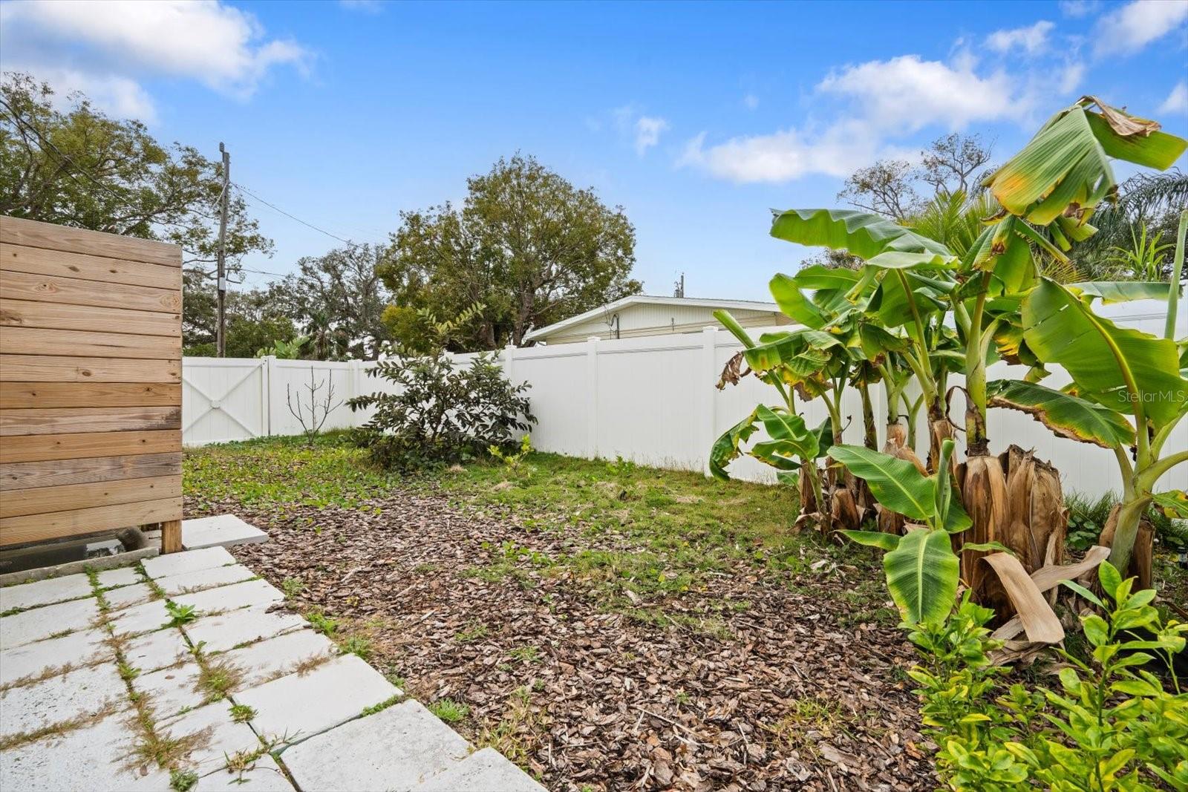
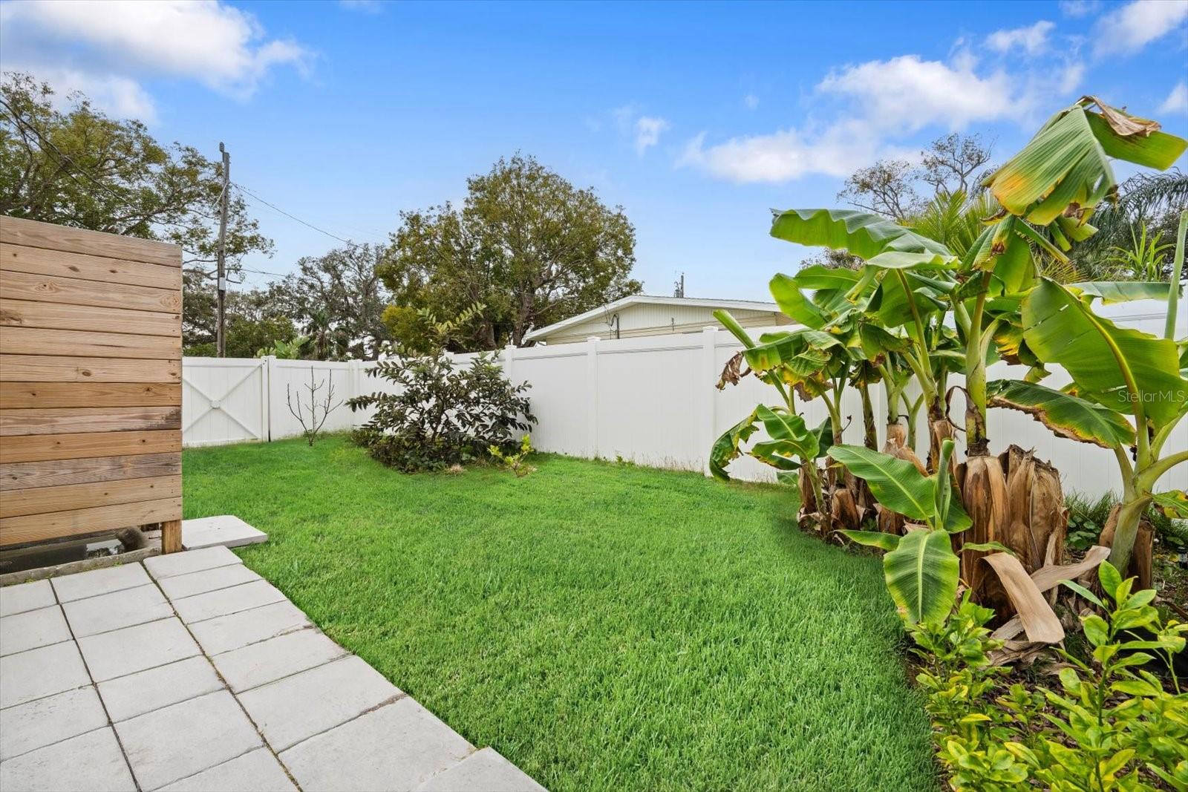
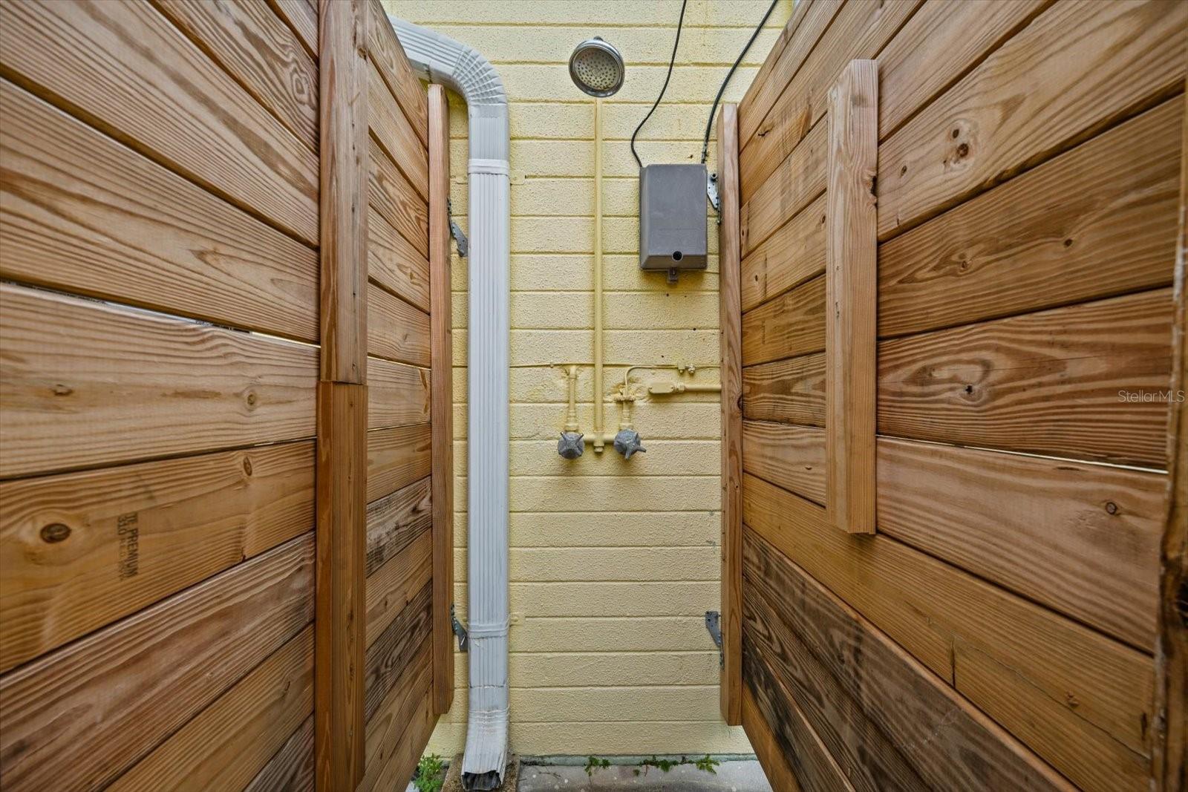
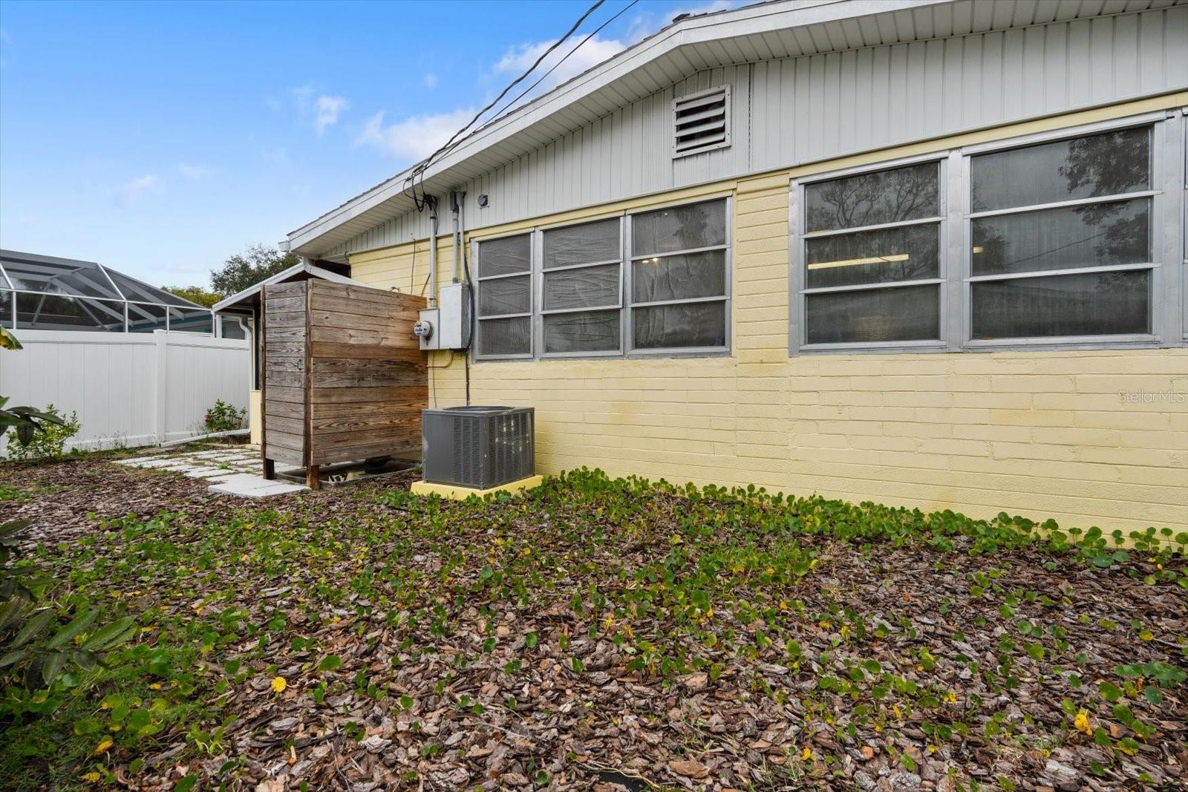
Outside, the meticulously landscaped yard features mature trees, vibrant flowers, and a privacy-fenced backyard—perfect for relaxing or entertaining. Enjoy the convenience of an outdoor shower and the freedom of no HOA! Take a scenic walk or bike ride along the river, or hop in the car for a short drive to Ormond Beach’s best restaurants, shops, and entertainment. Don’t miss out—schedule your showing today!
Property Details
| Property Features | Property Features | |||
|---|---|---|---|---|
| MLS ID: | MFRV4941148 | Year Built: | 1957 | |
| Appliances: | Cooktop, Dishwasher, Refrigerator | Construction Materials: | Block | |
| Cooling: | Central Air | Country: | US | |
| Direction Faces: | South | Exterior Features: | Courtyard, Garden, Other, Outdoor Shower, Rain Gutters, Sliding Doors | |
| Fencing: | Vinyl | Flooring: | Ceramic Tile, Other, Tile, Wood | |
| Foundation Details: | Block, Concrete Perimeter | Heating: | Central | |
| Laundry Features: | In Garage, Other | Levels: | One | |
| Listing Agreement: | Exclusive Right To Sell | Listing Terms: | Cash, Conventional, FHA, VA Loan | |
| Lot Features: | Corner Lot | Occupant Type: | Owner | |
| Pets Allowed: | Cats OK, Dogs OK | Property Condition: | Completed | |
| Property Sub Type: | Single Family Residence | Property Type: | Residential | |
| Road Surface Type: | Paved | Roof: | Shingle | |
| Sewer: | Public Sewer | Showing Requirements: | Appointment Only, Combination Lock Box, Lockbox | |
| Special Listing Conditions: | None | Standard Status: | Active | |
| State Or Province: | FL | Utilities: | Electricity Connected, Sewer Connected, Water Connected | |
| View: | Trees/Woods, Water | Water Source: | Public | |
| Window Features: | Impact Glass/Storm Windows | |||
| Rooms | Rooms | |||
|---|---|---|---|---|
| Primary Bedroom: | 13x10 ft | Bedroom 1: | 10x12 ft | |
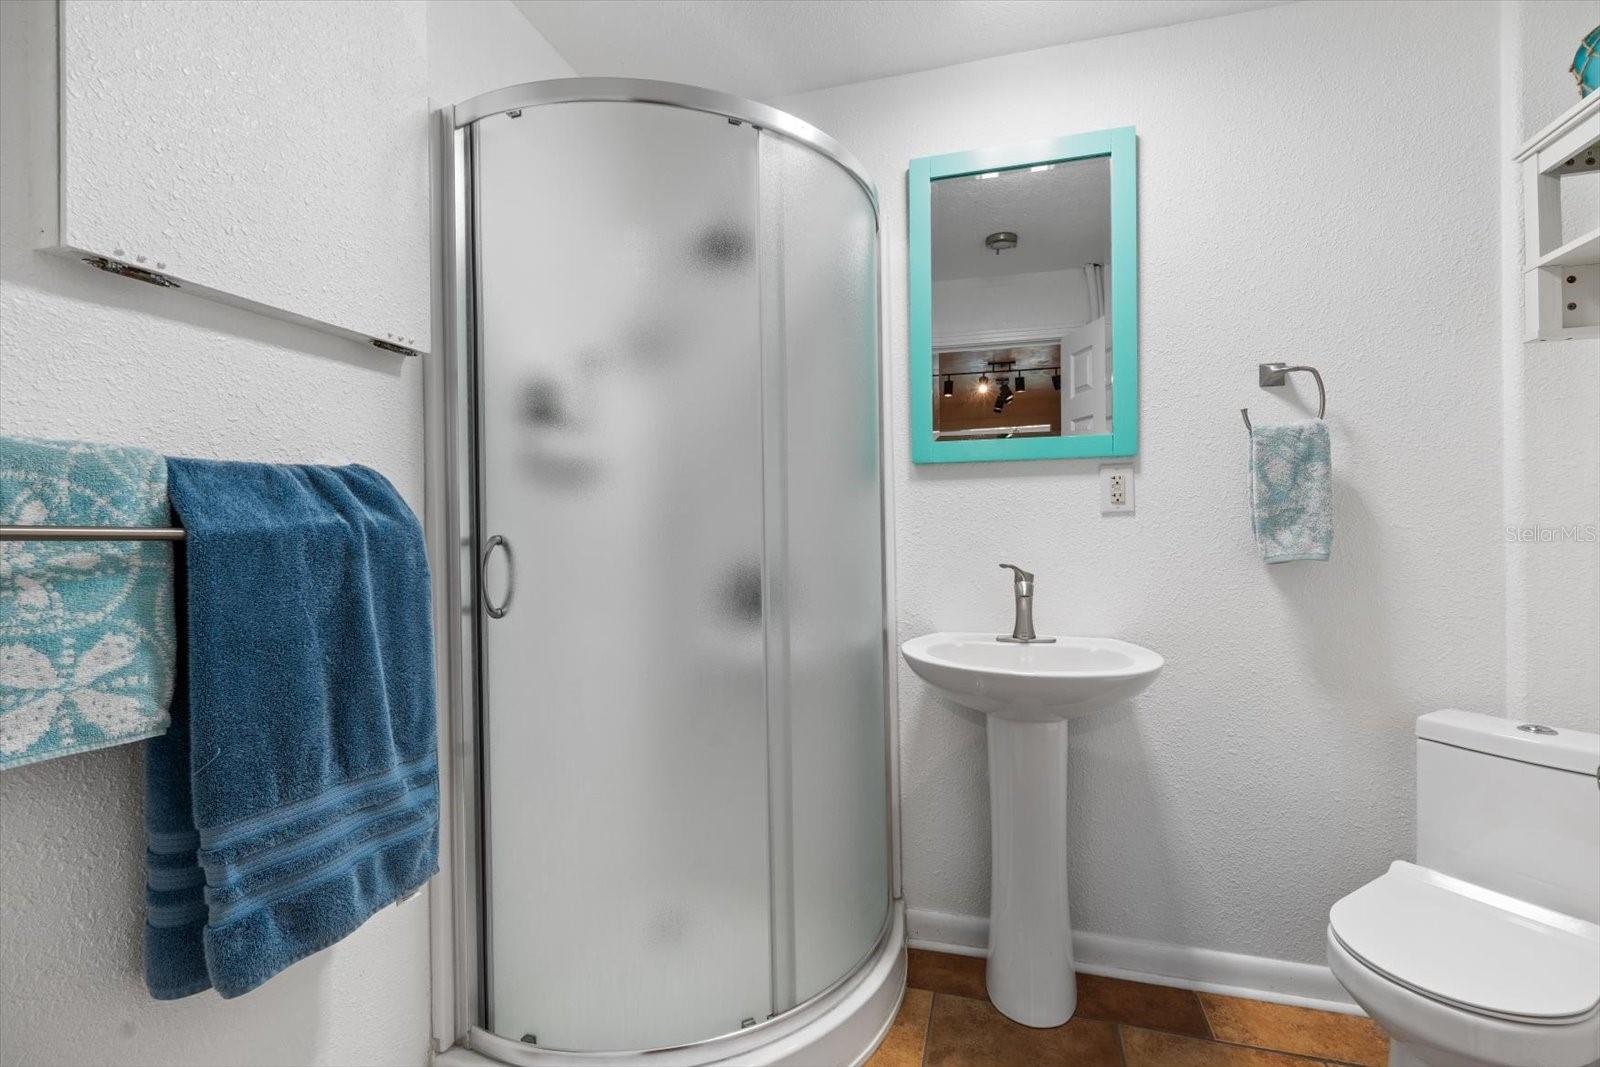
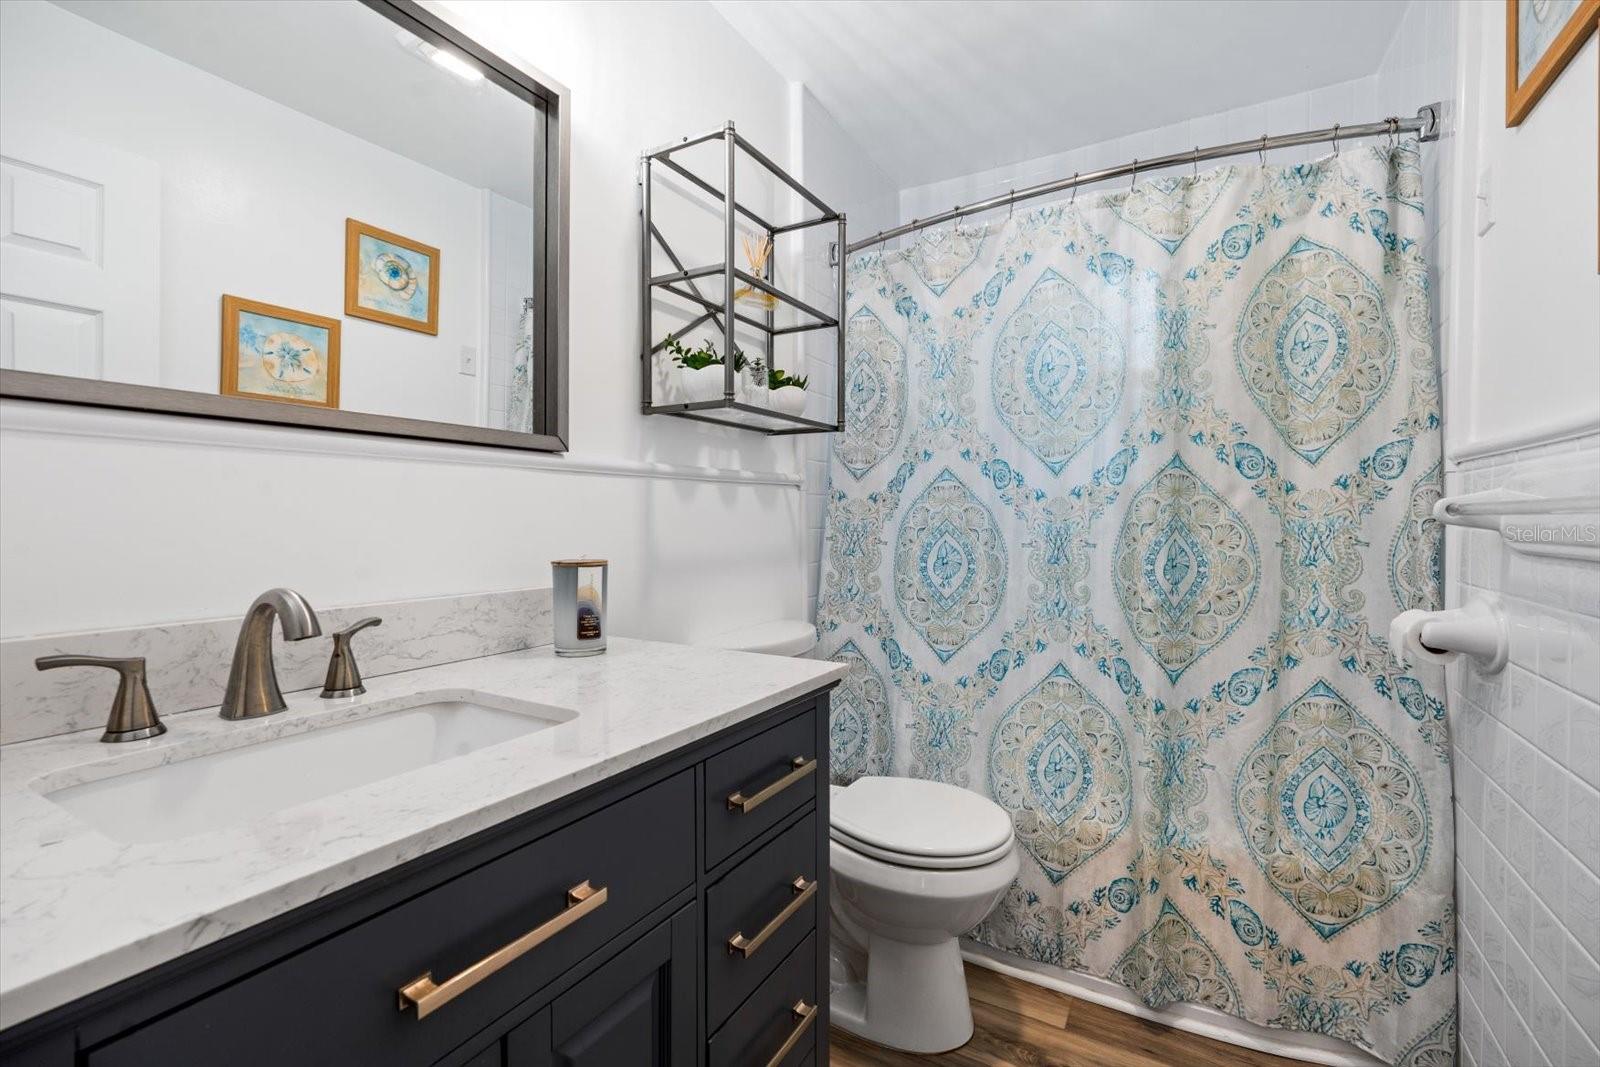
| Primary Bathroom: | 5x9 ft | Bathroom 1: | 8x7 ft | |
| Dining Room: | 9x9 ft | Living Room: | 13x29 ft | |
| Balcony/Porch/Lanai: | 19x10 ft | Kitchen: | 15x10 ft | |
We love to hear from you