


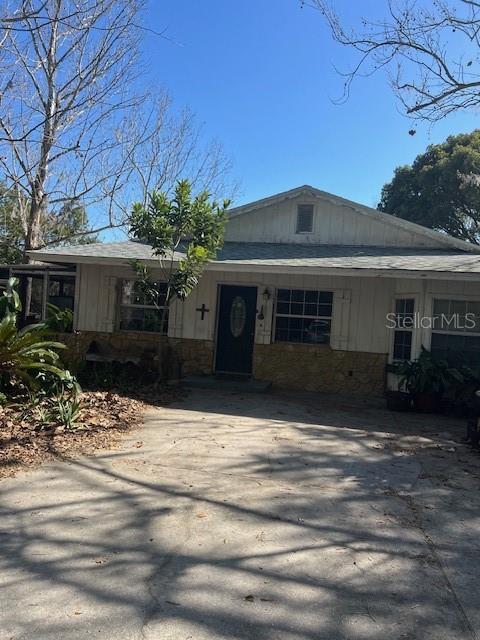
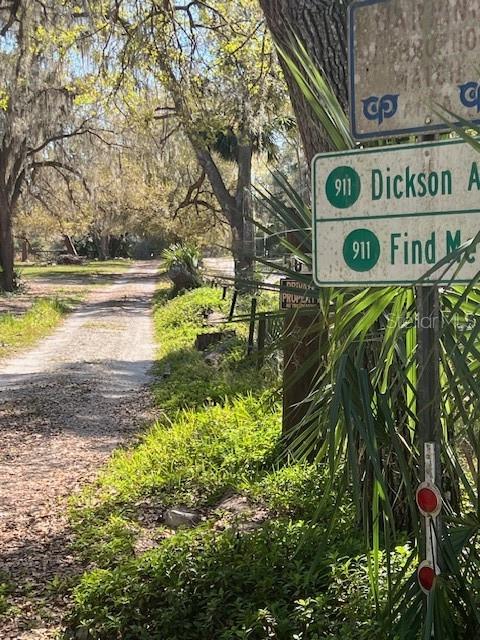
485 DICKSON AVE, OSTEEN, FL, 32764
$940,000
Residential
|
Bedrooms
4
|
Bathrooms
3
|
Living Area
2,070 Sqft
|
Lot Size
825,026 Sqft
|
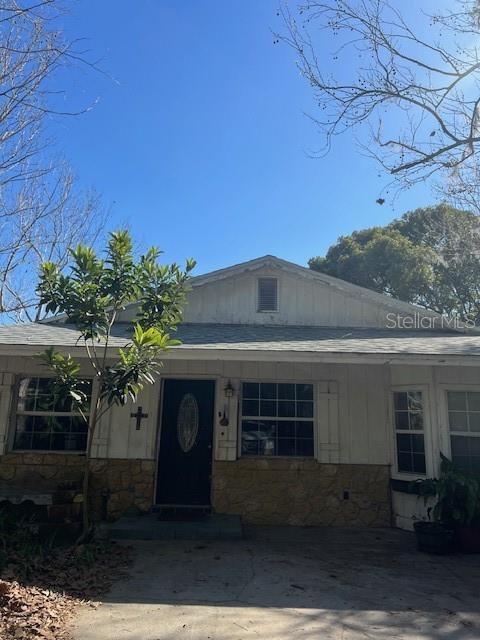
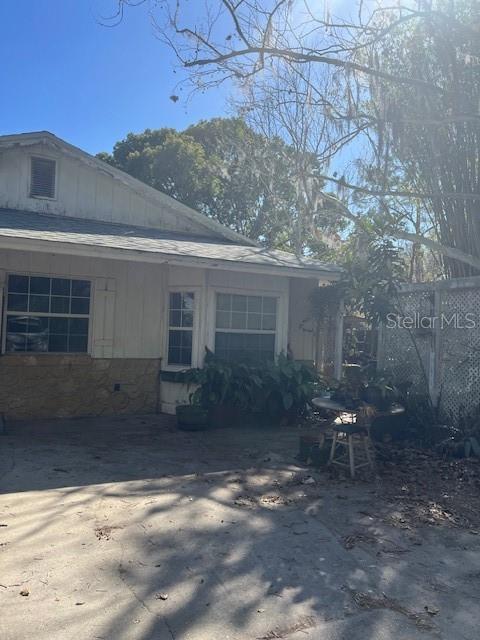
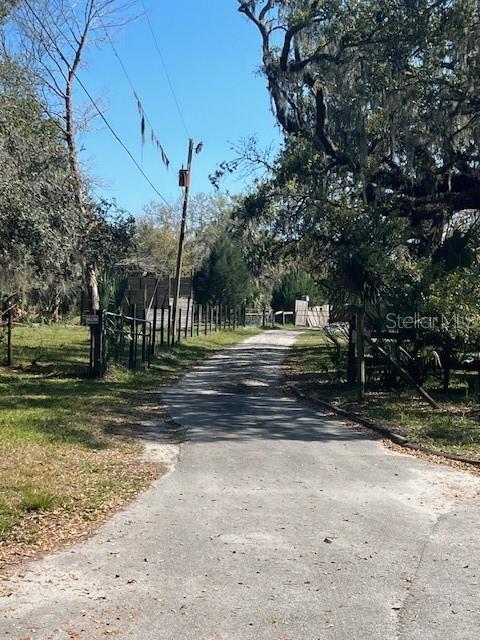
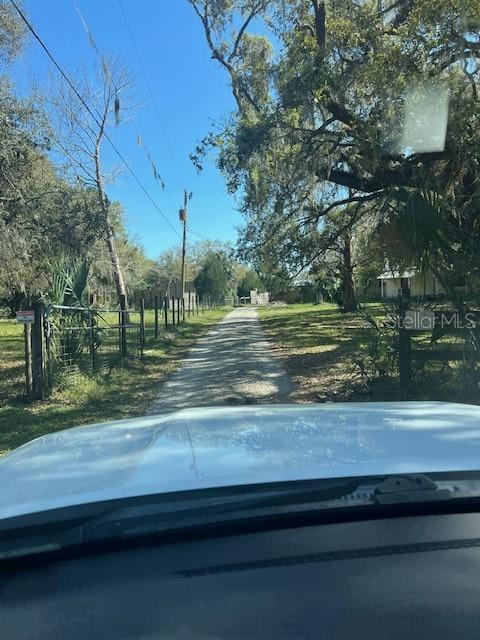
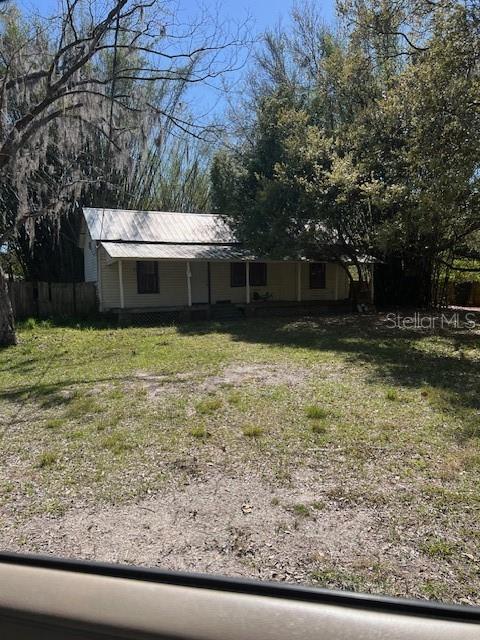

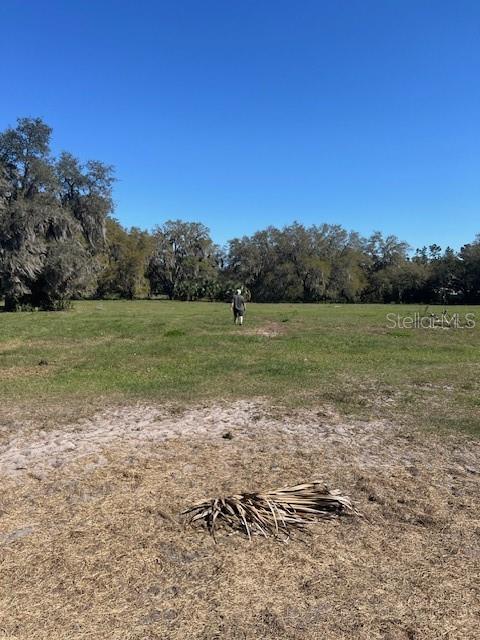
Unlimited possibilities. 18.9 acres. This location is ideal for many uses. Currently zoned for 1 acre lots and can be subdivided to accommodate multiple home sites. Currently there are 2 existing homes. Main house is a 2/2 great room plan with inside laundry room and a 2-year new roof. The master suite has a walk-in closet and bathroom with a tub shower combo. The second bedroom has a walk-in closet and a jack and jill bath with tub and shower. There is a bay window, Rheem A/C, water softener, newer updated gravity fed drain field.
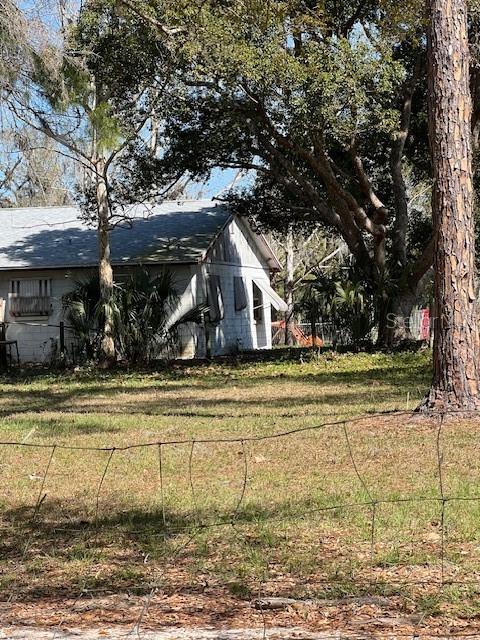
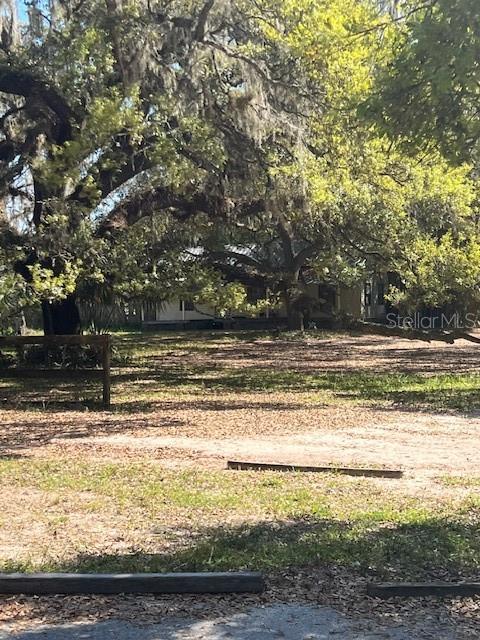
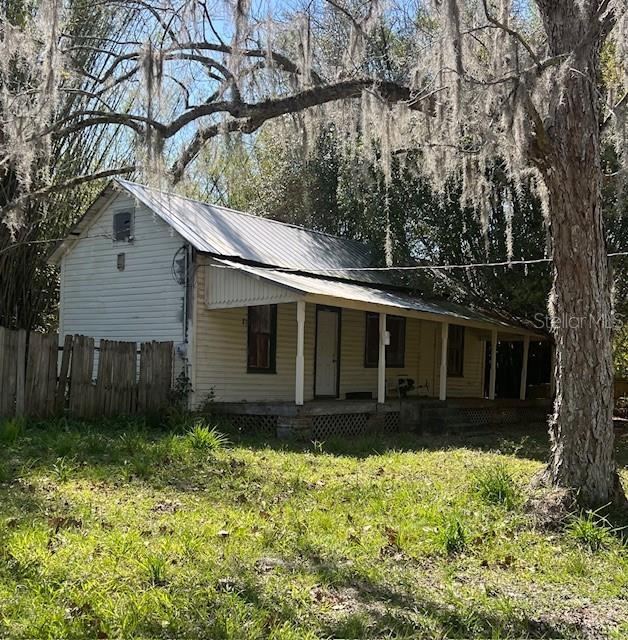
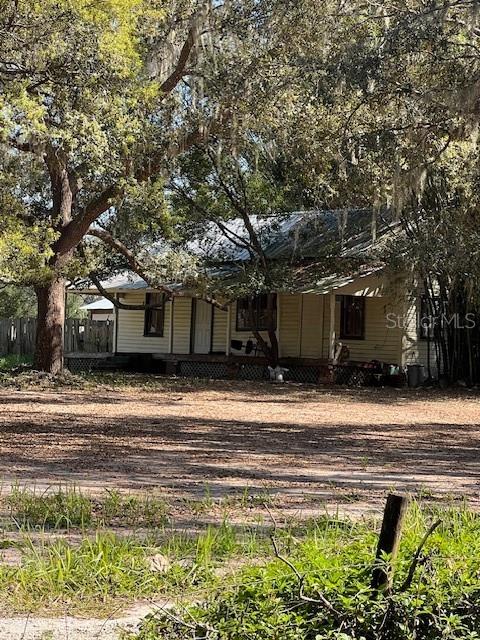
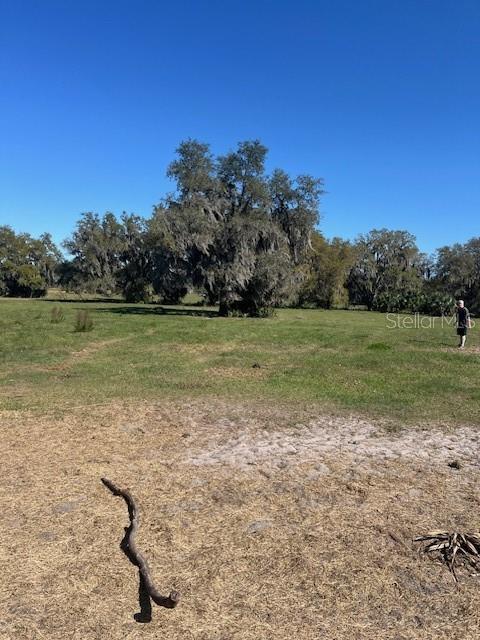
The second home is a historically significant home built in 1932 which was the first teaching facility in the area. The large oak is uniquely significant as well by its 80-foot height and breath. The house is 1514 total sq ft. constructed by heart of pine has a metal roof and a 10-foot-wide covered porch on the front. There are 2 bedrooms and 1 bathroom with interior having 1016 sq. ft. There is a tankless water heater but no toilet or septic.
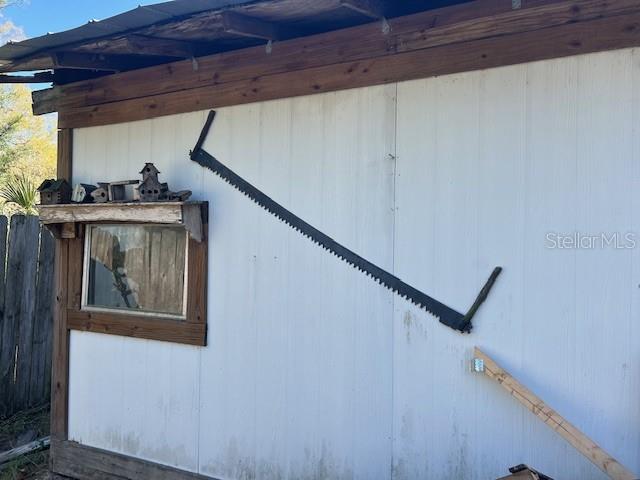
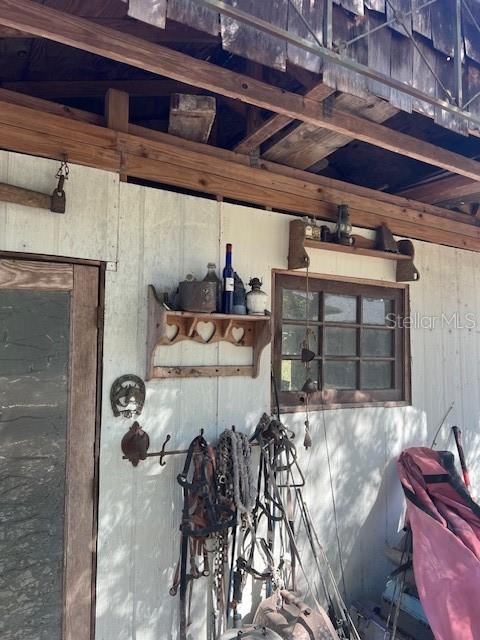
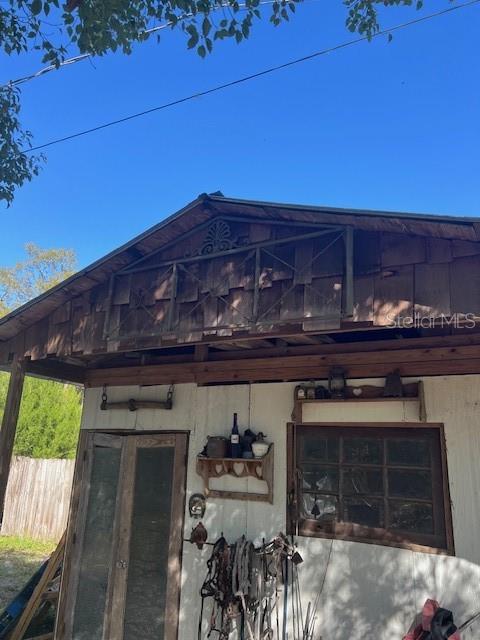
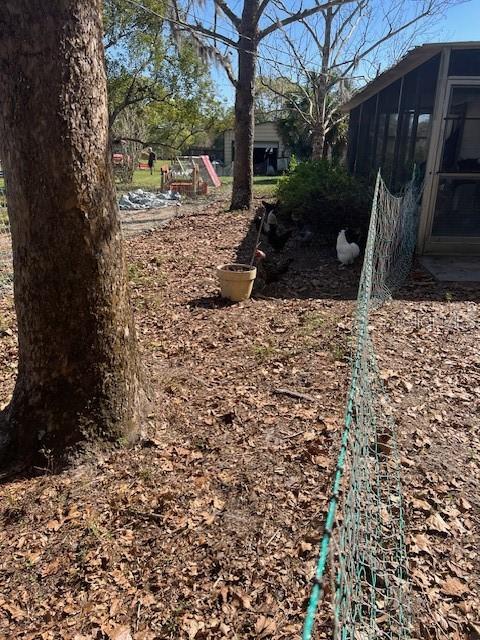

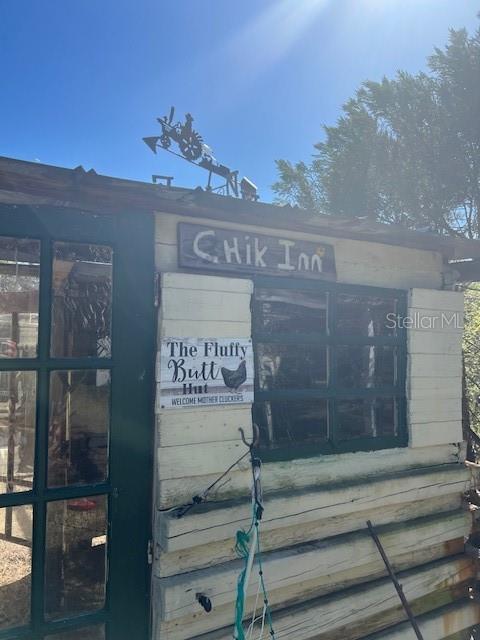
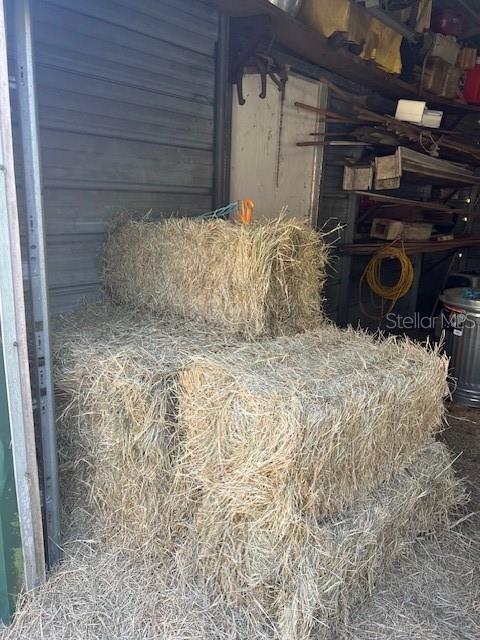
There is a 20 X 15 detached workshop with power. There is also a 20 X 25 detached steel garage with power and florescent lights. There is a working chicken coop, "The Cluck Inn"
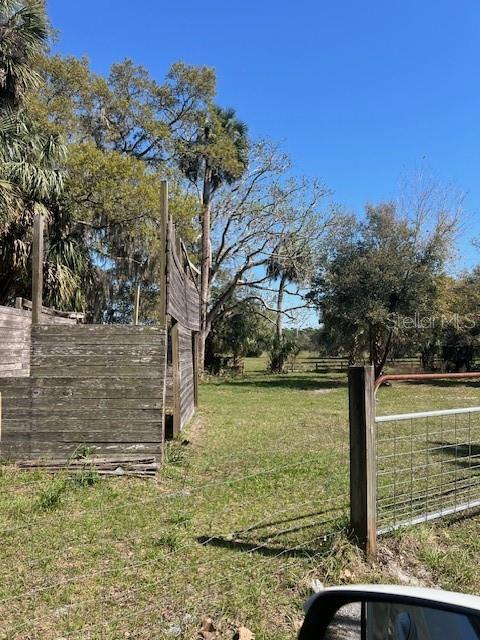
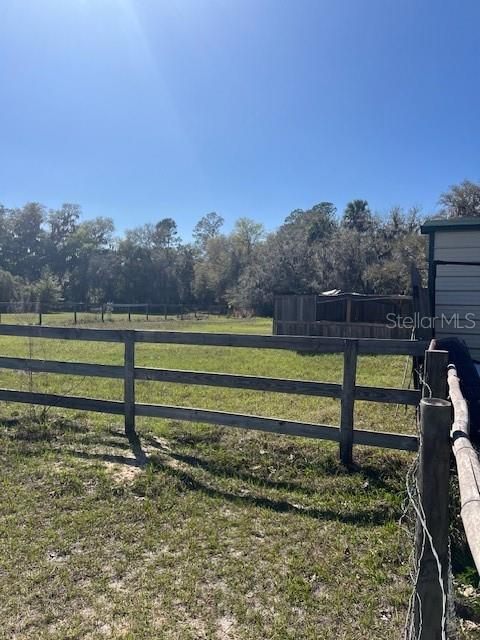
There is a 2 stall 12 X 24 shed row open barn.
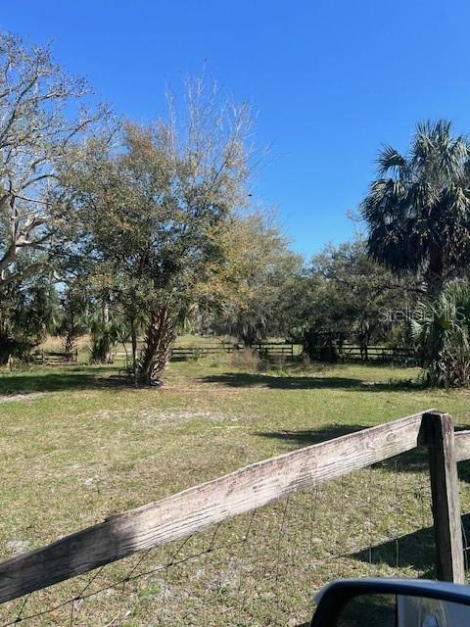

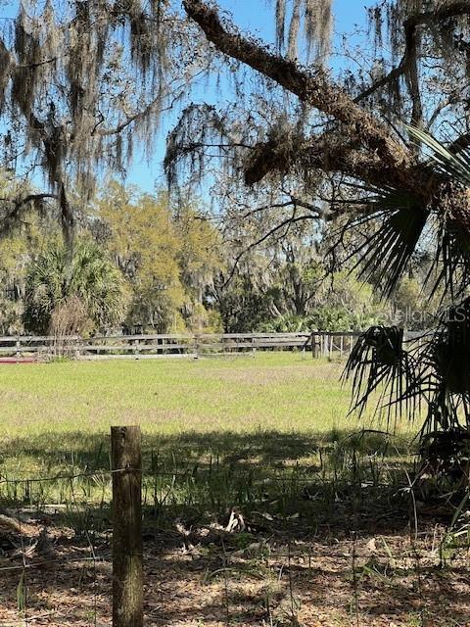
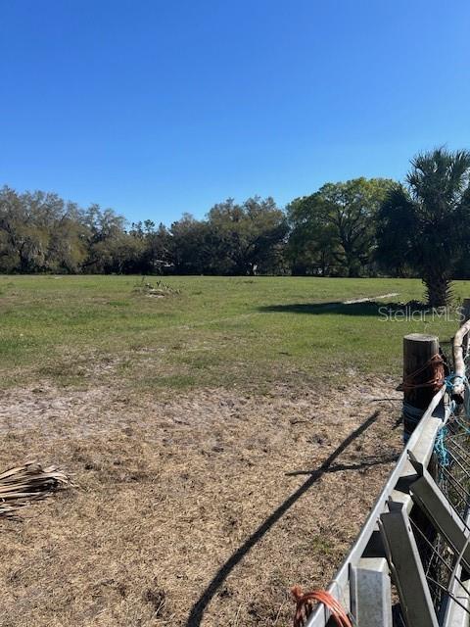
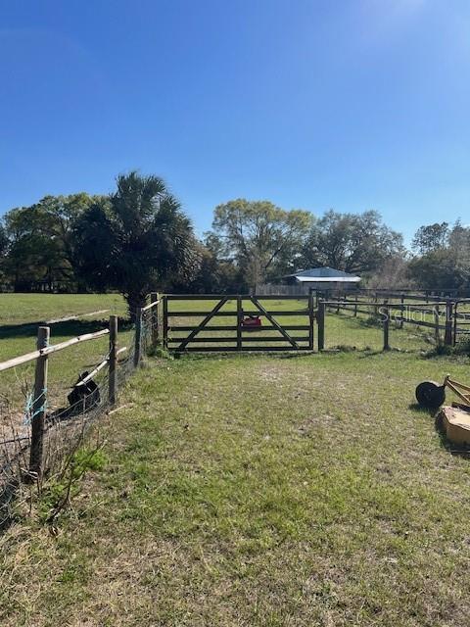
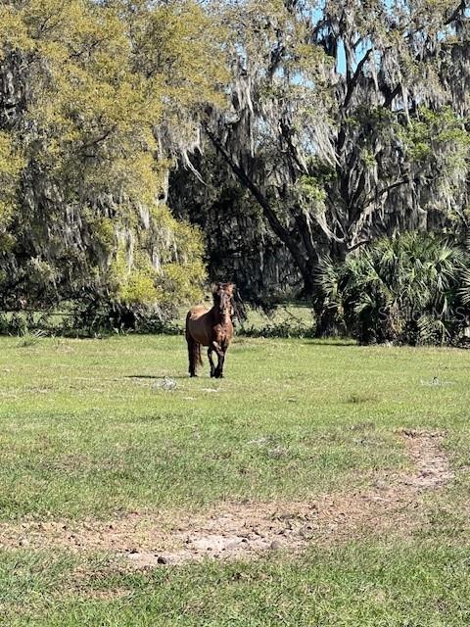
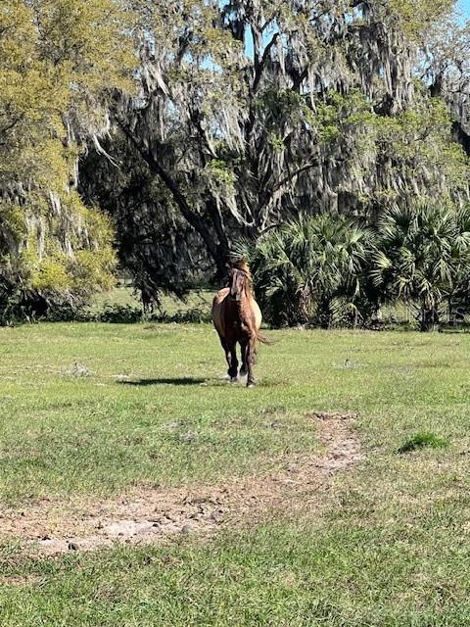
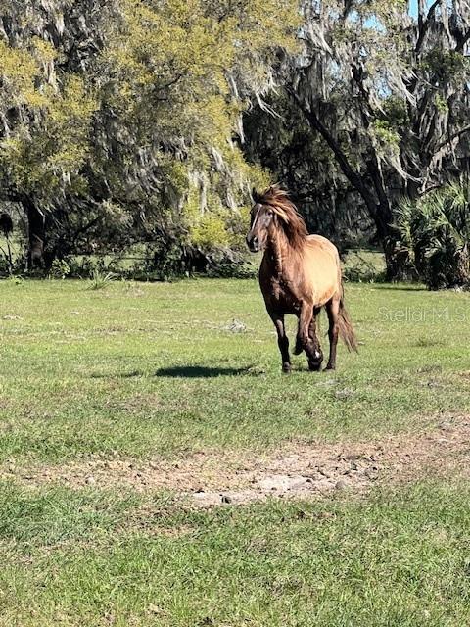
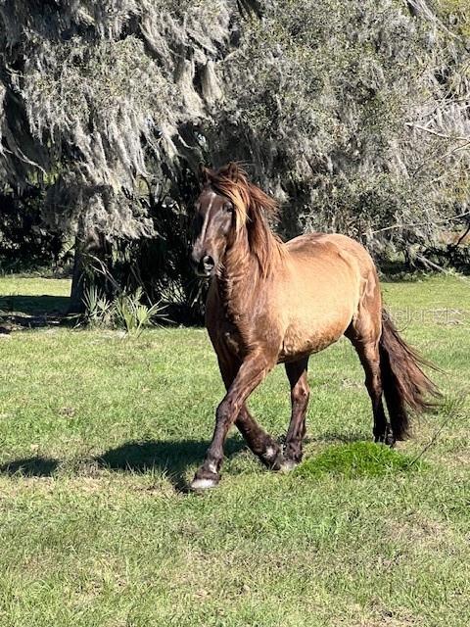
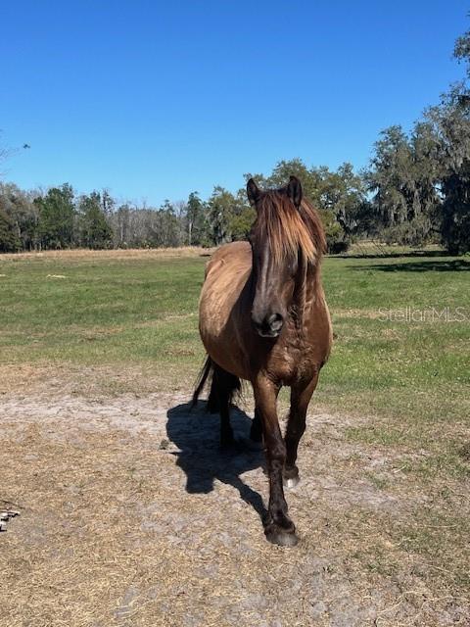
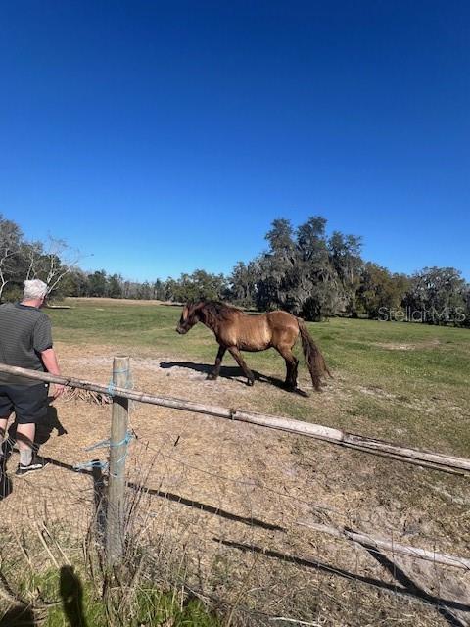
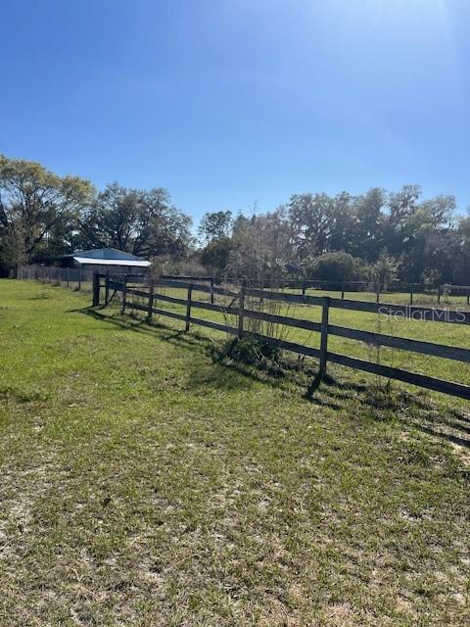
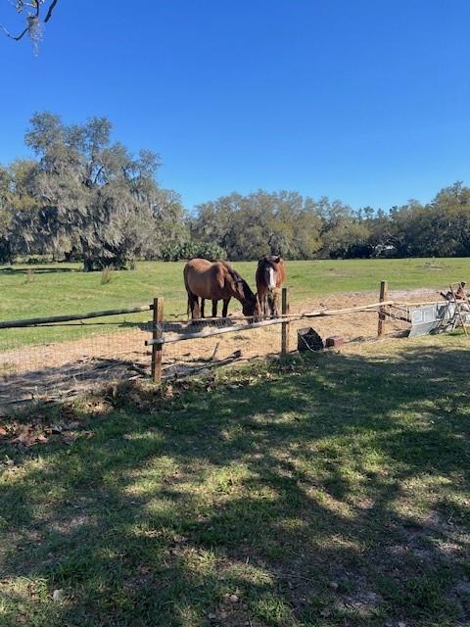
The property is fully fenced. Currently there are 2 horses enjoying the "improved pasture" with Argentine Bahia grass. "High protein".
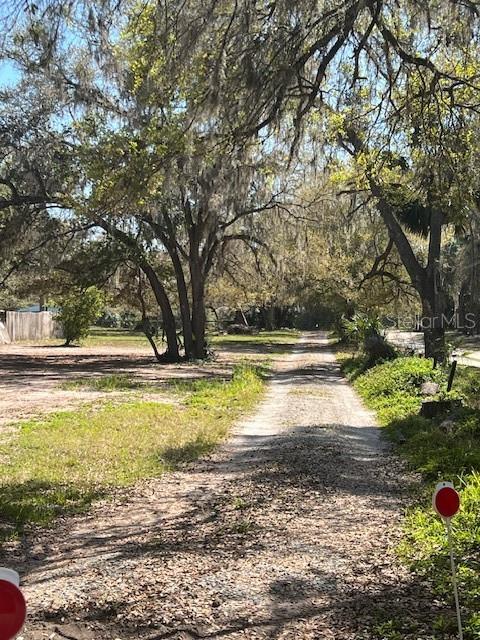

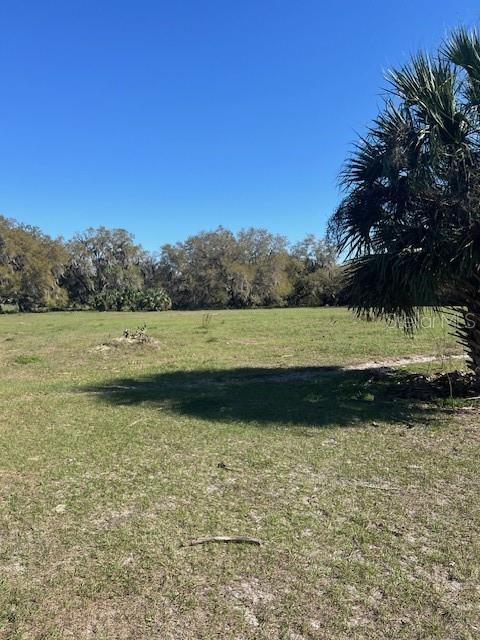
This is a very unique property with beautiful high and dry topography containing beautiful mature Oaks. There are very limited properties with such potential. You will not be disappointed when seeing this property. Enjoy!
Property Details
| Property Features | Property Features | |||
|---|---|---|---|---|
| MLS ID: | MFRV4941307 | Year Built: | 1977 | |
| Appliances: | Dryer, Electric Water Heater, Range, Refrigerator, Washer | Architectural Style: | Ranch | |
| Construction Materials: | Block | Cooling: | Central Air, Wall/Window Unit(s), Attic Fan | |
| Country: | US | County Or Parish: | Volusia | |
| Direction Faces: | Northwest | Exterior Features: | Dog Run, Shade Shutter(s) | |
| Flooring: | Ceramic Tile, Laminate | Foundation Details: | Slab | |
| Heating: | Central, Electric | Horse Amenities: | Other | |
| Laundry Features: | Electric Dryer Hookup, Inside, Laundry Room, Washer Hookup | Levels: | One | |
| Listing Agreement: | Exclusive Right To Sell | Listing Terms: | Cash, Conventional | |
| Lot Features: | Cleared, Corner Lot, In County, Level, Oversized Lot, Pasture, Paved, Unincorporated, Zoned for Horses | Occupant Type: | Owner | |
| Other Structures: | Additional Single Family Home, Barn(s), Guest House, Shed(s), Storage, Workshop | Possession: | Close Of Escrow | |
| Property Sub Type: | Single Family Residence | Property Type: | Residential | |
| Road Surface Type: | Paved | Roof: | Shingle | |
| Security Features: | Security Lights, Smoke Detector(s) | Sewer: | Septic Tank | |
| Showing Requirements: | Appointment Only, Call Before Showing, Call Listing Agent, Farm Animals on Site, Gate Code Required, ShowingTime | Special Listing Conditions: | None | |
| Standard Status: | Active | State Or Province: | FL | |
| Utilities: | Cable Connected, Electricity Connected, Natural Gas Available, Public | Vegetation: | Bamboo, Oak Trees | |
| Water Source: | Private, Well | Window Features: | Double Pane Windows, Shutters, Window Treatments | |
| Rooms | Rooms | |||
|---|---|---|---|---|
| Primary Bedroom: | 12x12 ft | Bedroom 2: | 12x11 ft | |
| Kitchen: | 12x12 ft | Dinette: | 12x12 ft | |
| Great Room: | 10x12 ft | |||
We love to hear from you